1/36
Walker Hall Graduate Student Center / LMS Architects








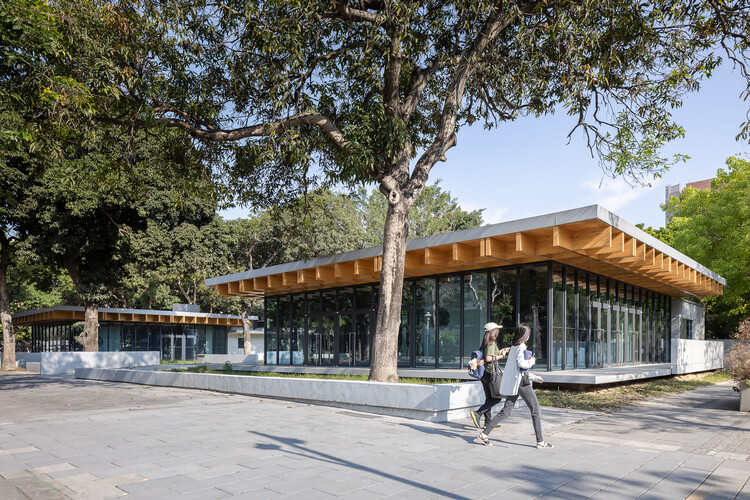
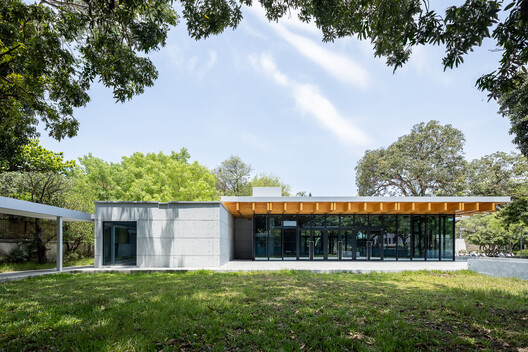
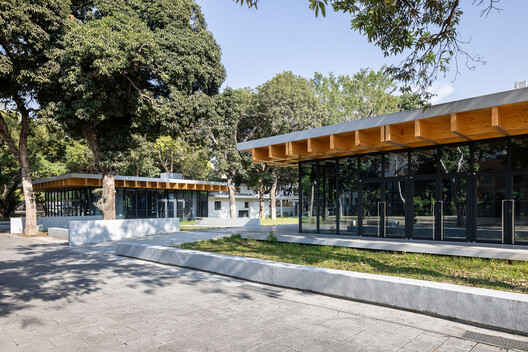

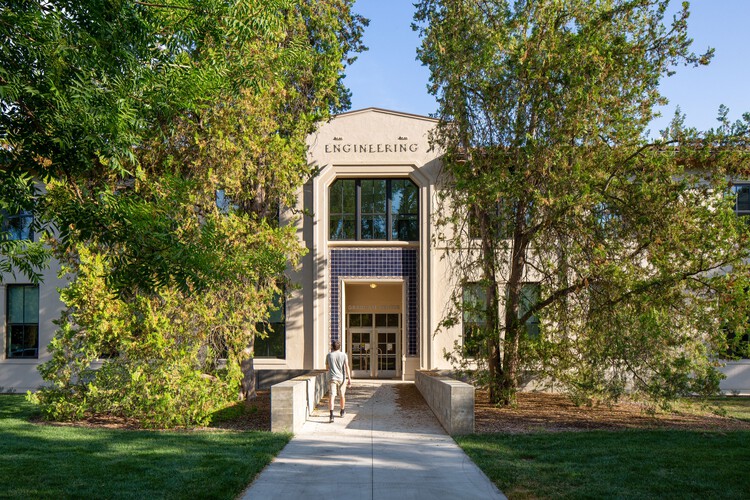

Walker Hall, a 1927 building located at the core of the University of California, Davis campus, has undergone an adaptive reuse project to transform it into a graduate and professional student center. The original structure, previously vacant and seismically unsafe, was reimagined by Leddy Maytum Stacy Architects to serve as a vibrant hub for university life. This transformation involved creating diverse spaces, including meeting rooms, a lecture hall, and advanced active-learning classrooms designed to cater to the entire campus community. The project's central objective was to integrate the building's historical significance with the contemporary needs of a modern educational environment, fostering a sense of community and providing cutting-edge learning facilities for graduate and professional students.
The architectural team behind the project included Bill Leddy, Ryan Jang, Jasen Bohlander, and Alice Kao, with Enrique Sanchez also contributing to the design. Numerous engineering and design consultants played crucial roles in the successful execution of the project. Structural engineering was handled by Forell Elsesser, while civil engineering expertise was provided by BKF. MEP (mechanical, electrical, and plumbing) services were managed by Arup, and Charles Salter served as a key consultant. Lighting design was executed by ALD, and OCB was responsible for the landscape design. Shalleck Collaborative contributed to the audiovisual systems, and TBD provided cost estimating services. Stansen Specs managed the specifications for the project, which is situated in Davis, United States.

The adaptive reuse approach for Walker Hall focused on sustainability and functionality, retaining the historical character of the building while implementing modern upgrades. The newly designed spaces aim to enhance the graduate student experience by offering collaborative areas for study and interaction, as well as state-of-the-art facilities for academic presentations and discussions. The active-learning classrooms are equipped with technology and flexible layouts to support various teaching methodologies, promoting engagement and participation among students. The integration of a lecture hall further expands the building's utility, making it a versatile resource for campus-wide events and academic programs.
The project emphasizes the creation of a welcoming and dynamic environment that reflects the university's commitment to its graduate community. By transforming a dormant historical building into a functional and modern student center, the design not only preserves a piece of the campus's heritage but also addresses the evolving demands of higher education. The architectural design ensures that the building is not only aesthetically pleasing but also highly efficient and supportive of academic excellence and student well-being. The renewed Walker Hall stands as a testament to thoughtful adaptive reuse, blending history with innovation to create a valuable asset for the University of California, Davis.
#UniversityArchitecture #StudentHall #AdaptiveReuse #HigherEducation #ArchitecturalDesign #LMSArchitects #CaliforniaArchitecture #UniversityArchitecture #StudentHall #AdaptiveReuse #HigherEducation #ArchitecturalDesign #LMSArchitects #CaliforniaArchitecture
0개의 댓글이 총 표시됩니다.
 아직 댓글이 없습니다
추가로 마음에 드릴 만한 콘텐츠
Photo Album: Williams & Rogge Halls - 1-14-16
USC Students Try a ‘Bottom-Up’ Approach To Sustainable Housing Delivery in the School of Architecture’s Adaptive P/Re-Use Studios

NCKU Art Lounges Da Hsin Yuan / MAYU architects
RiverView Hall

George J. Kacek Hall

What’s That Building? UIC’s Behavioral Sciences Building

Housing Options | University Housing
School of Architecture
A Look at Design School Dorms, Part 2: SCAD's Ultra-Modern Hive Complex

An Ode to the Common Room

Mirikaroden Nakagawa Cultural Complex / Furumori Koichi architectural design studio
Campus Framework Plan

An Inside Look at Summer Renovations on Campus

alber+grandits' conceptual housing for T.U. vienna school of architecture

School of Architecture


Undergraduate Residence Life
Learning Center at the Central Campus of USTC / Heimat Architects
Graduate Architecture, Landscape Architecture, and Urban Design
10 best Master programs in advanced architecture and computational design

Luca Reich Begins Career as Interior Designer