1/7


This Tiny Kitchen in Regents Park Proves That Sometimes the Smallest Spaces Can Be the Most Stylish
The article showcases a renovation project by Architecture for London, focusing on a 200-year-old Georgian property in Regents Park. The primary goal of the renovation was to restore the home's original charm while adapting it for modern multi-generational family living. The property had undergone significant alterations over its two-century history, including conversions into a nursery and an HMO (House in Multiple Occupation), which led to the loss of many original Georgian details. The design team aimed to reinstate the property as a cohesive family home that could also accommodate frequent visits from extended family, offering independence on various floors, including additional kitchens on the lower ground and top floors.
A key aspect of the project was the integration of modern additions, such as a new two-storey rear extension. This extension created additional living and dining spaces, featuring rotary cut and flatsawn Douglas fir ceilings, while a courtyard lightwell separated it from the original house. This strategy allowed for the restoration of the rear facade to its initial condition, alongside the reinstatement of decorative wrought ironwork balustrades and a period front door. The project demonstrates how contemporary interventions can enhance a historic property's appeal by minimizing alterations to the original architecture and providing necessary modern amenities.
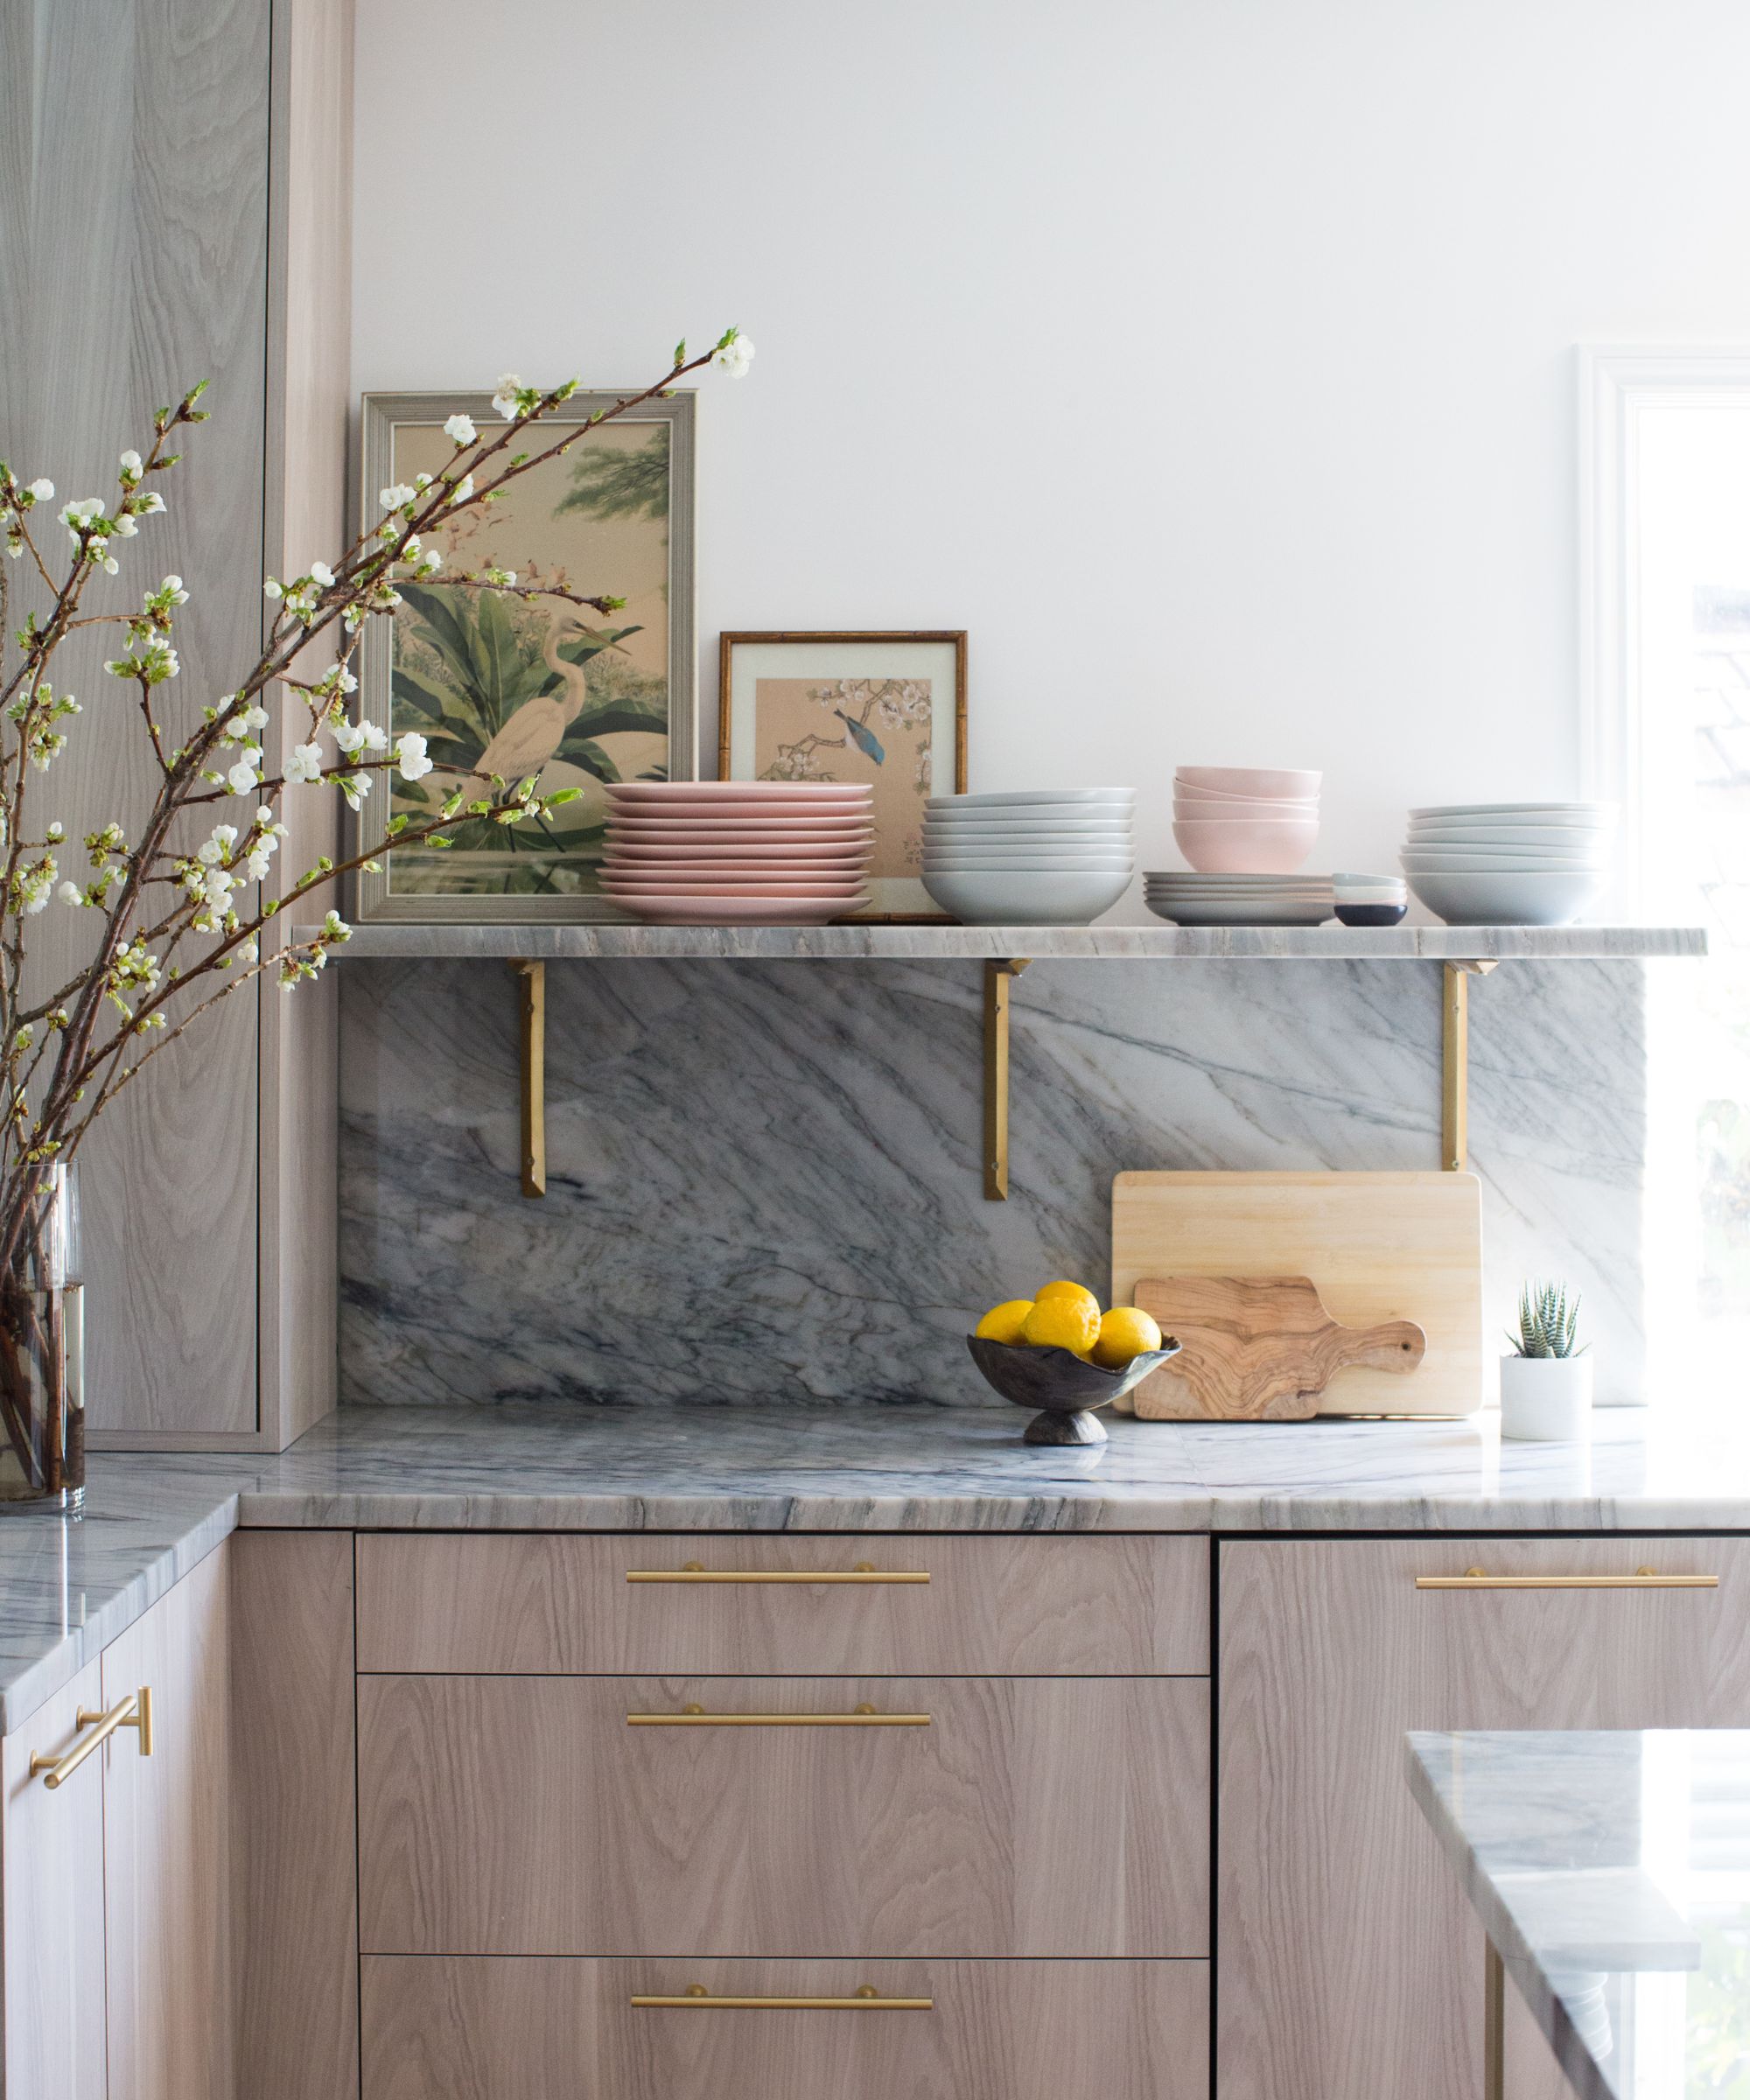



The clients, one of whom is a gallerist, desired spaces that could effectively display art, sculpture, and pottery. This influenced the design choices, including the use of bespoke joinery and open shelving in the kitchen to showcase a collection of ceramics. The renovation process faced challenges due to the building's Grade II listing, which imposed strict regulations on modifications. The architects had to address previous unsympathetic alterations, poor exterior conditions leading to heat loss, and a poorly constructed infill conservatory. The initial step involved removing non-original aspects and excavating the lower ground floor to increase ceiling height, effectively returning the property to a more original state before applying new designs.
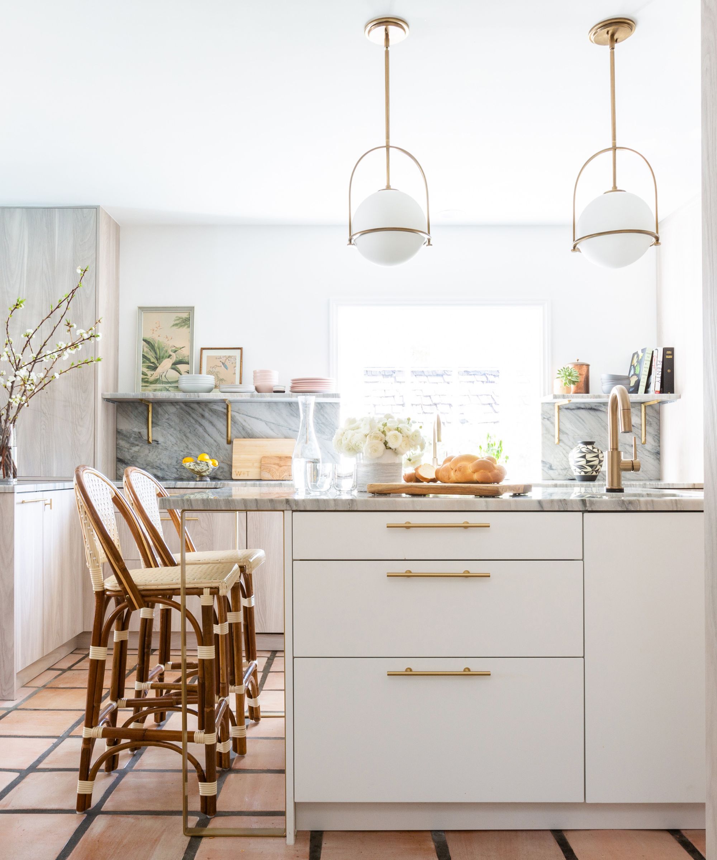
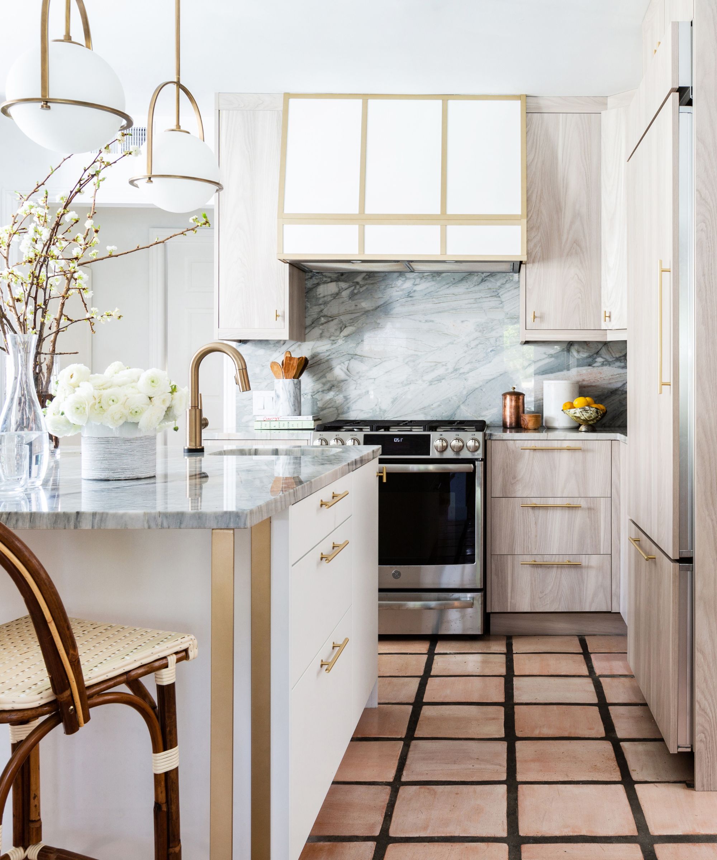






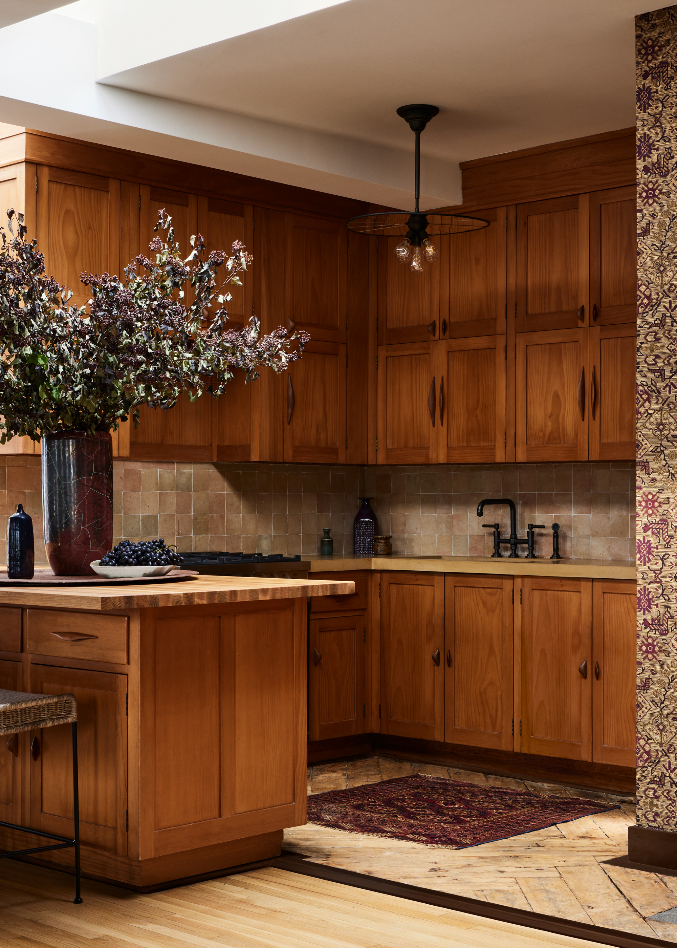
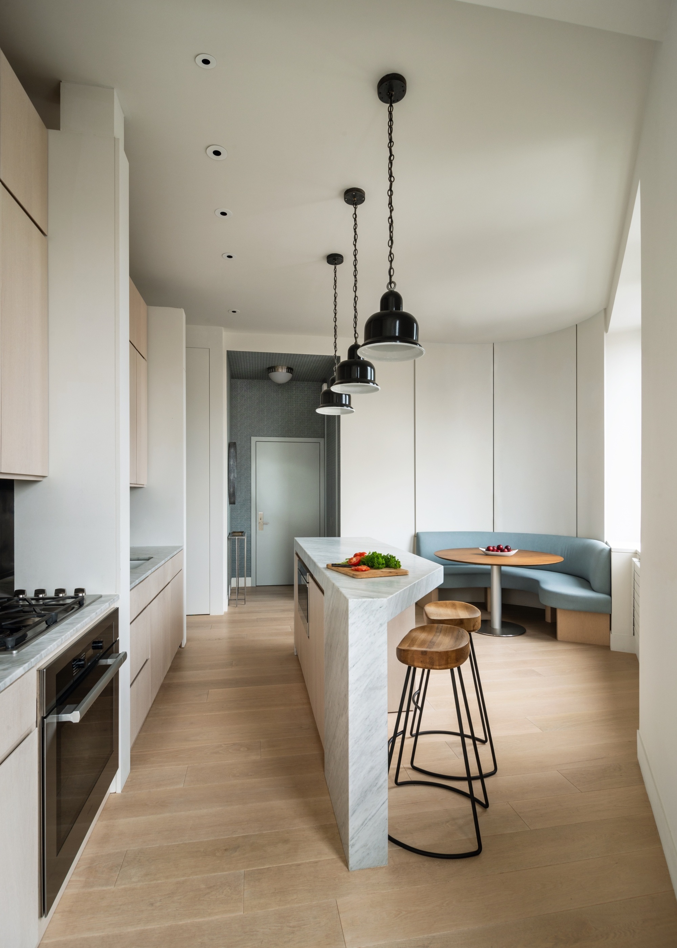
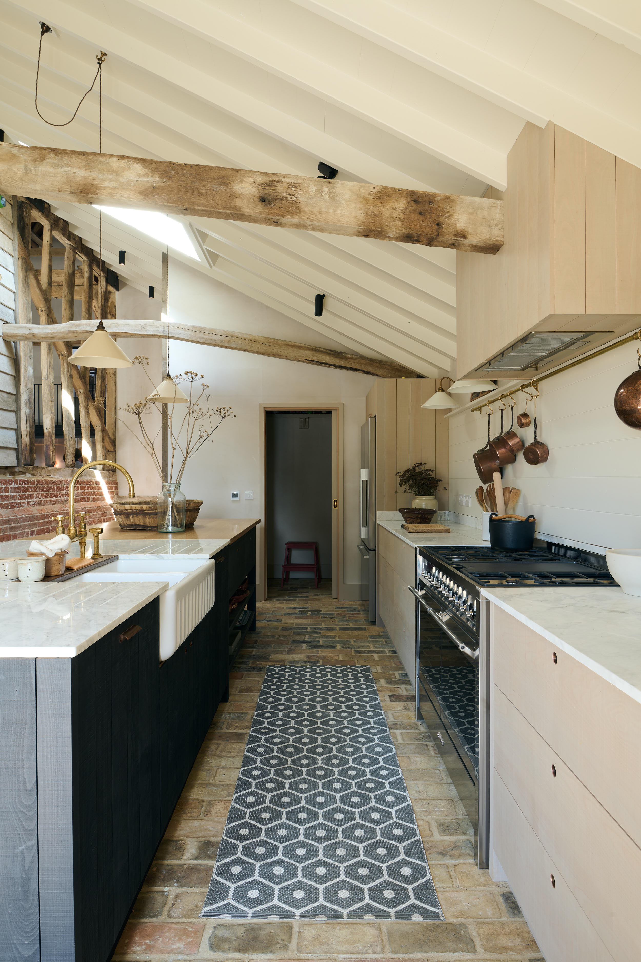
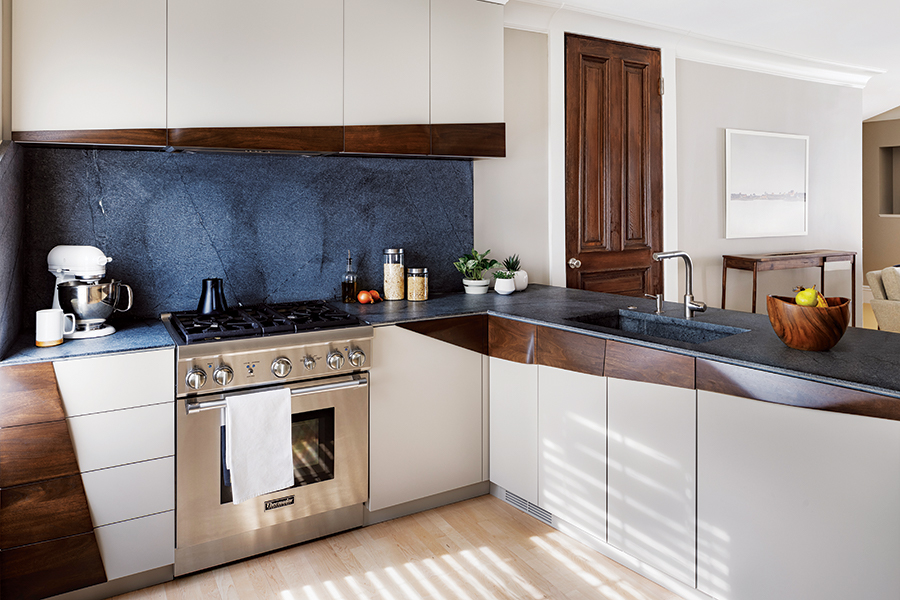
Instead of a single large kitchen, the design incorporates three smaller, bespoke kitchens tailored to the unique needs of each household member. This approach, while challenging due to space constraints, ensured efficiency and user comfort by focusing on core functions and minimizing clutter. The kitchens feature a minimalist aesthetic with crisp lines and handle-less cabinetry. The material palette, particularly in the featured small kitchen, includes light oak and dark green terrazzo, chosen to connect the interior spaces with the natural surroundings of Regents Park. The dark green terrazzo mimics the verdancy of trees, while the oak cabinetry provides warmth and echoes natural forms. Despite the rich textures, the design maintains a minimalist feel, allowing original architectural features like crown moldings and fireplaces to remain central. The original floors were restored and lightened, and paint colors were carefully selected from heritage shades, creating a balanced blend of historical respect and modern functionality.
#RegentsPark #GeorgianArchitecture #SmallKitchenDesign #HomeRenovation #InteriorDesign #HistoricProperty #ModernLiving #Terrazzo #OakCabinetry #RegentsPark #GeorgianArchitecture #SmallKitchenDesign #HomeRenovation #InteriorDesign #HistoricProperty #ModernLiving #Terrazzo #OakCabinetry
0개의 댓글이 총 표시됩니다.
 아직 댓글이 없습니다
추가로 마음에 드릴 만한 콘텐츠
3 small kitchen remodels we're totally inspired by
This Tiny Cabin Has the Most Stunning Kitchen
10 Small Kitchen Layout Mistakes Designers Will Always Urge You to Avoid for a Better Working Space

19 Clever (and Easy!) Design Tricks to Make a Small Kitchen Look Larger


This Sun-Filled Galley Kitchen Transformation Proves There's Hope for a Dark, Small Space


This tiny kitchen proves small spaces always look better when you go big with the design decisions – it's the bold colors and characterful details that give it grandeur
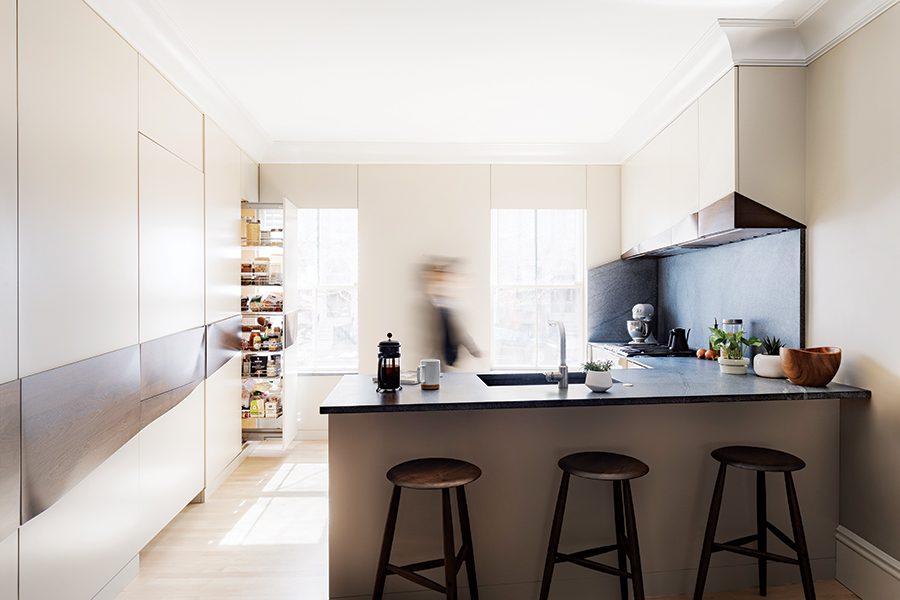
A Minimalist Kitchen in the South End

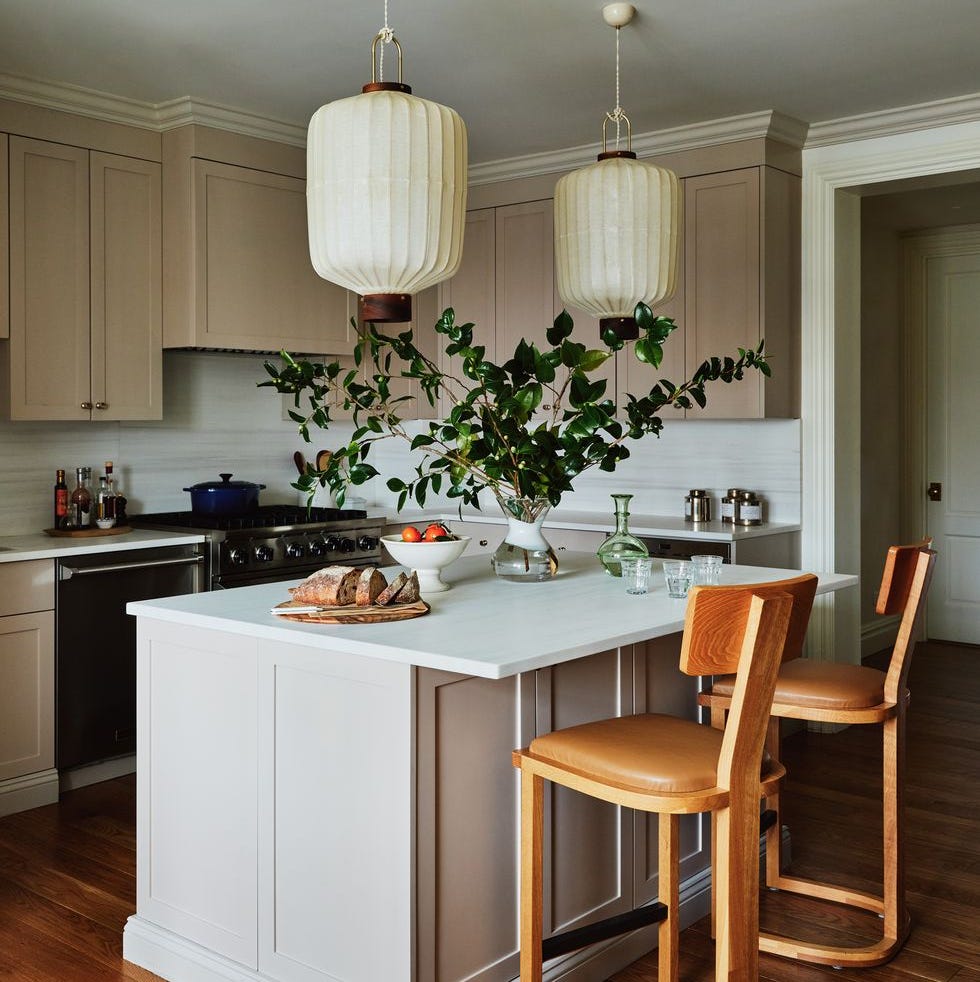
70 Genius Ideas to Make Your Small Kitchen Feel Bigger Than It Actually Is


This Tiny London Kitchen Proves Your Cabinets Don’t Have to Match

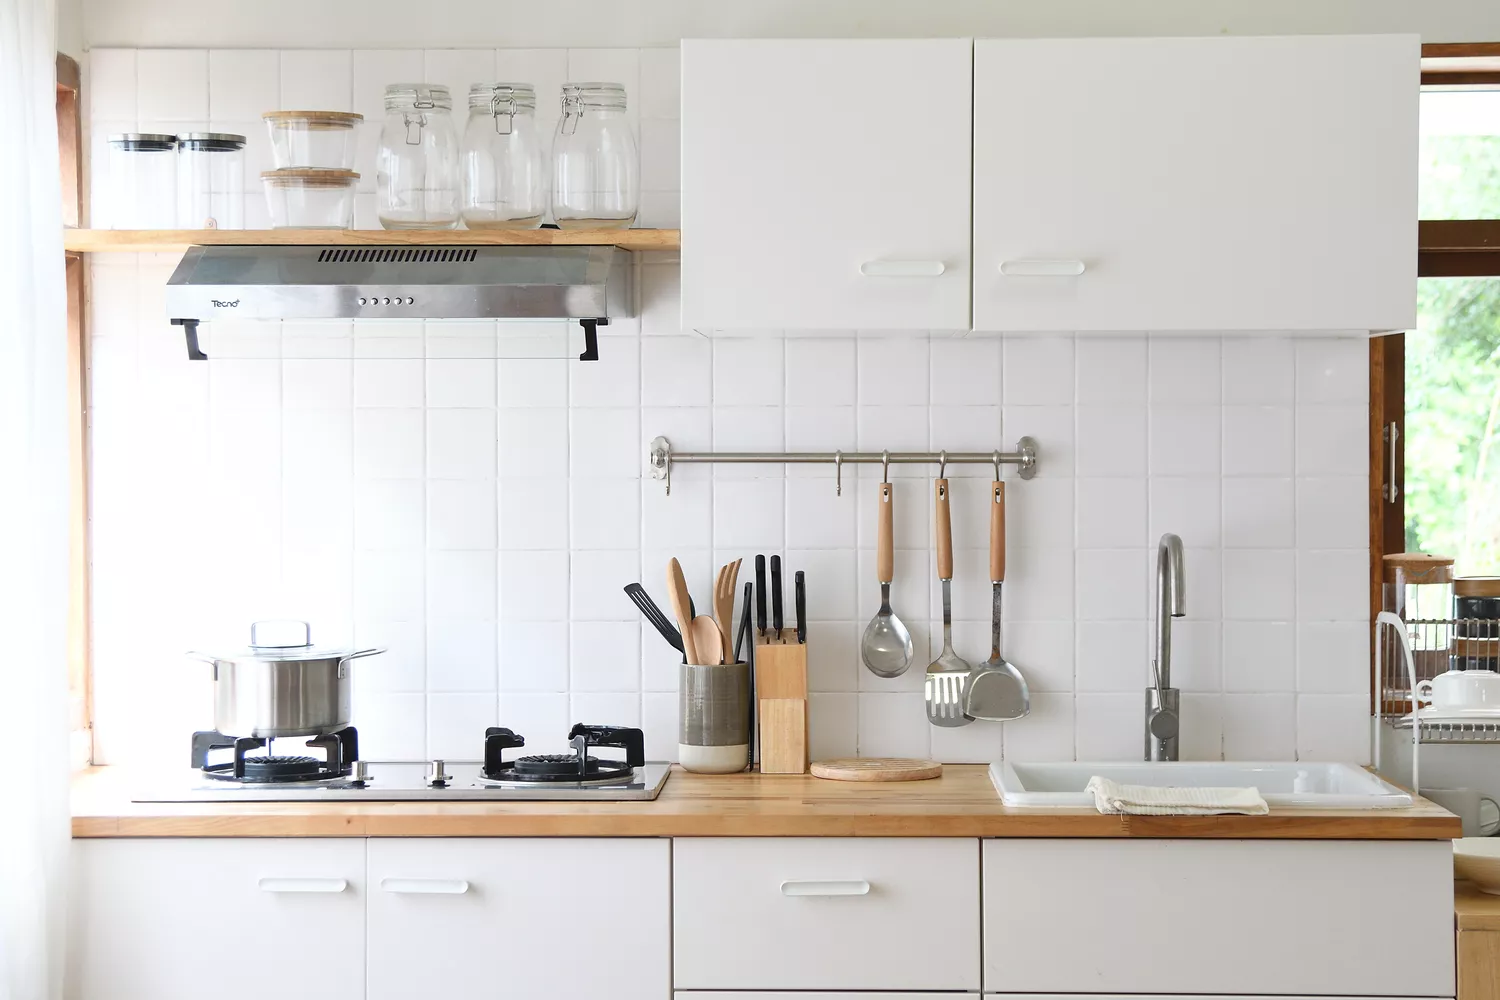
7 Tiny Kitchen Ideas That Will Optimize Even the Smallest of Spaces

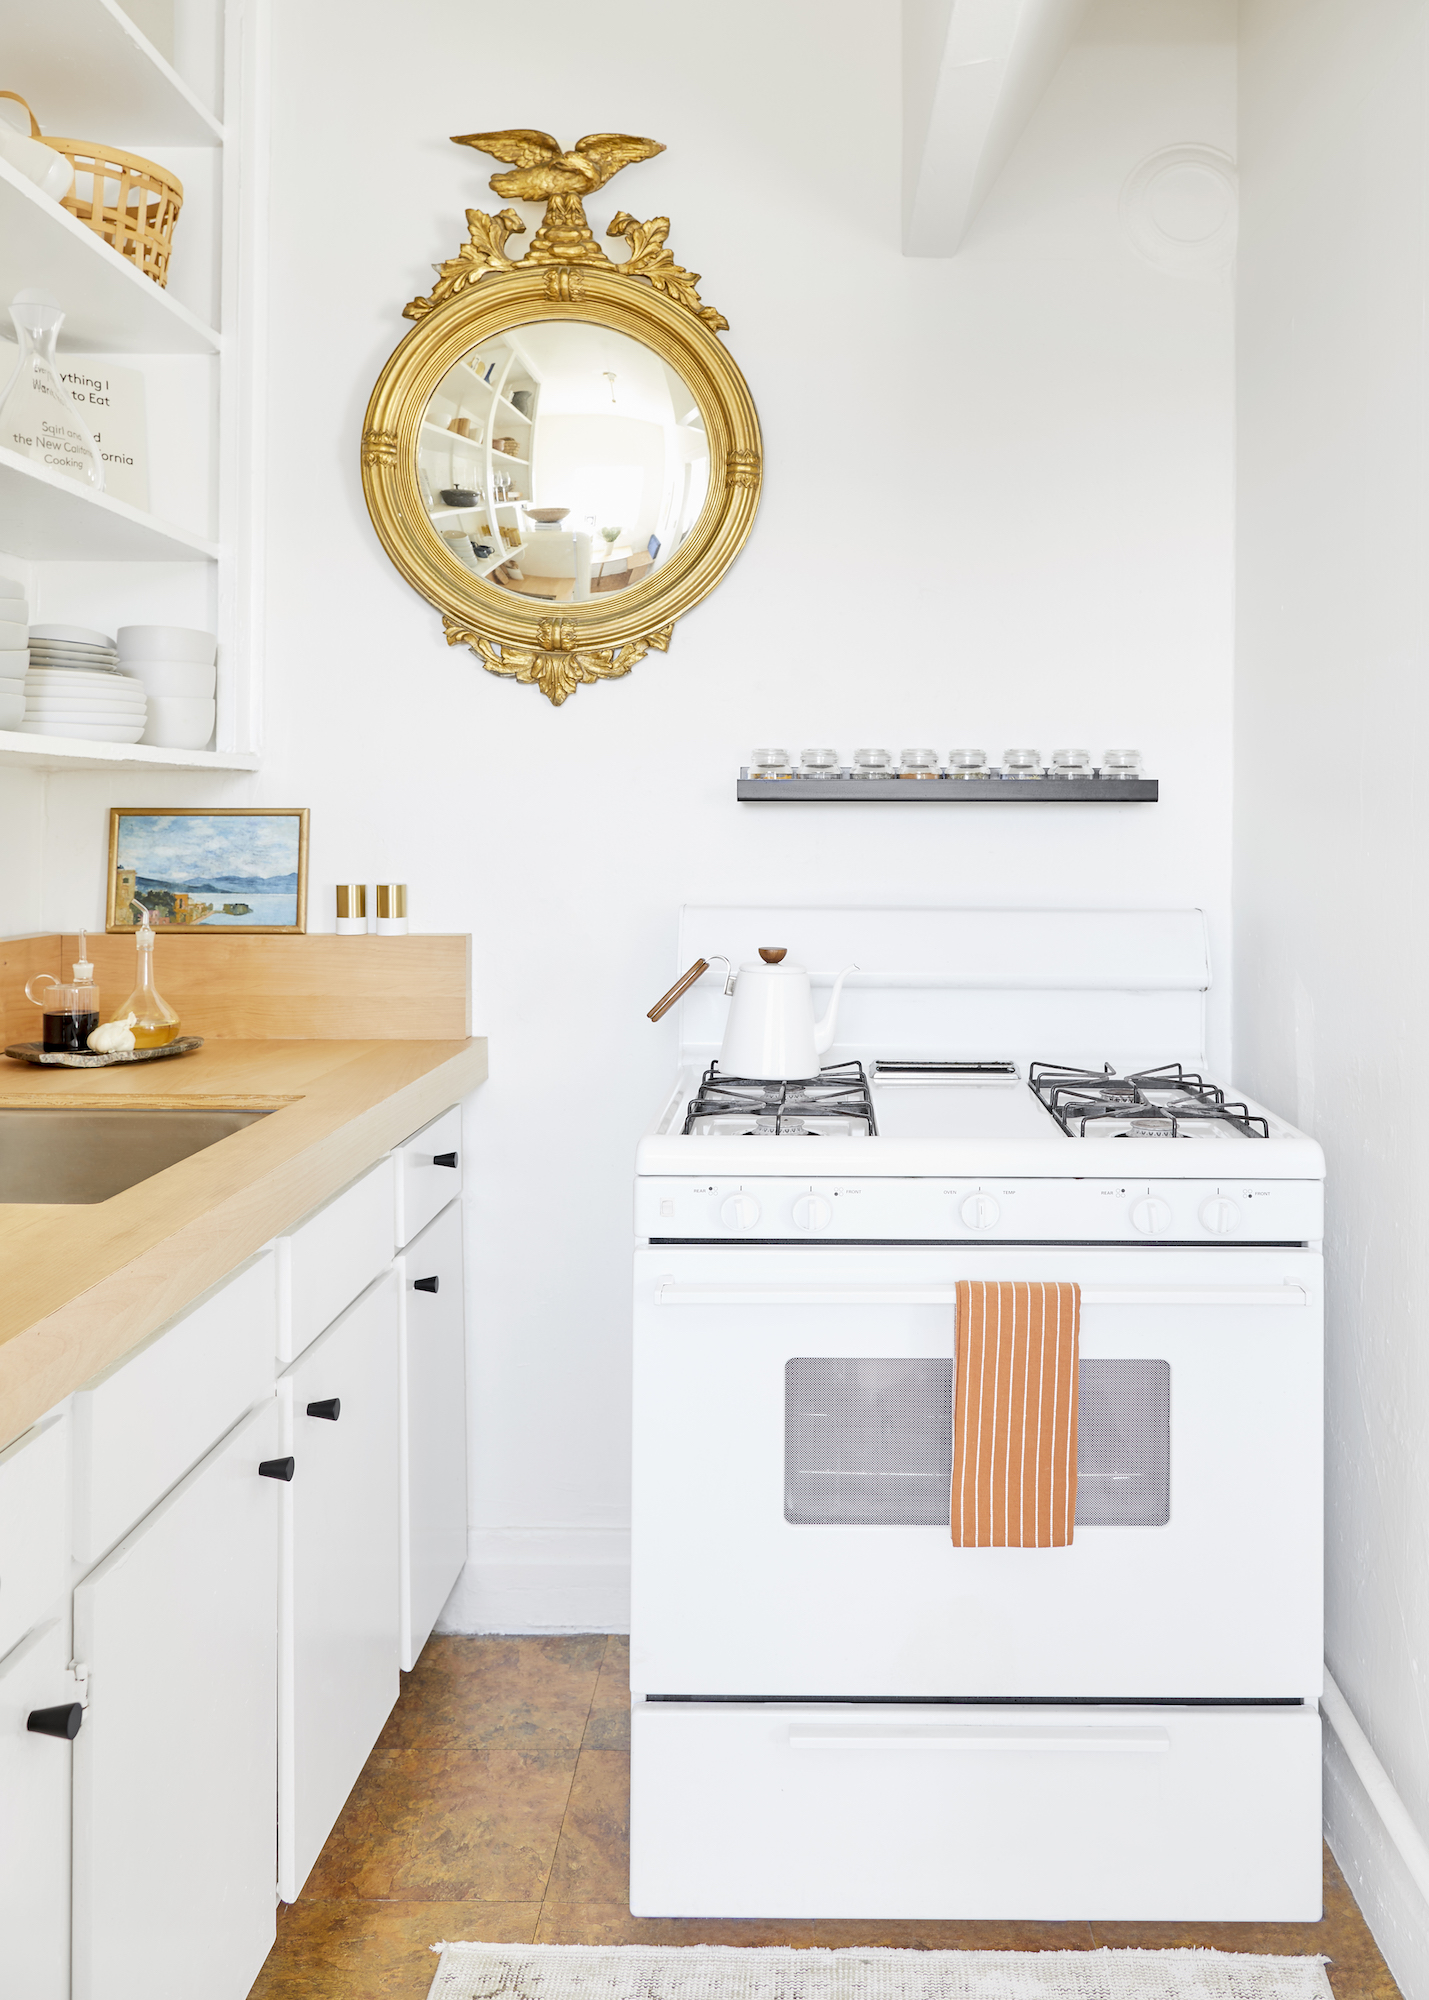
You Don’t Need a Sprawling Kitchen When You Have These Designer Tricks

A Giant Golden Cube Hides the Bedroom in This Tiny Jewel Box Apartment

Want a Bigger-Looking Kitchen Instantly? Paint It One of These Designer-Approved Colors

How Intentional Design Transformed This Small Kitchen Into a Stylish Haven

'Eat-in areas' are making a much-welcomed comeback – and designers say these compact dining spaces are perfect for even the smallest kitchens

Experts reveal 7 narrow kitchen ideas they've used to get the best out of the space

Inside a Small but Mighty San Francisco Kitchen That Looks Like It’s Been Plucked from the English Countryside
These Designer-Approved Kitchen Islands with Sinks Make Cooking Feel Luxurious
7 One-Wall Kitchens That Have Us Rethinking the Overlooked Layout
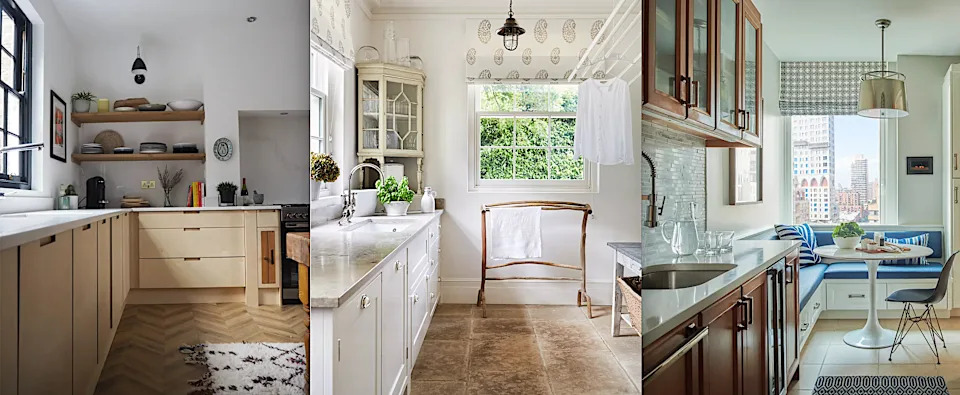
Small kitchen ideas – 23 beautiful designs for tiny kitchens