1/14
An Australian Architect Builds a Rammed Earth-and-Steel Home For His Family



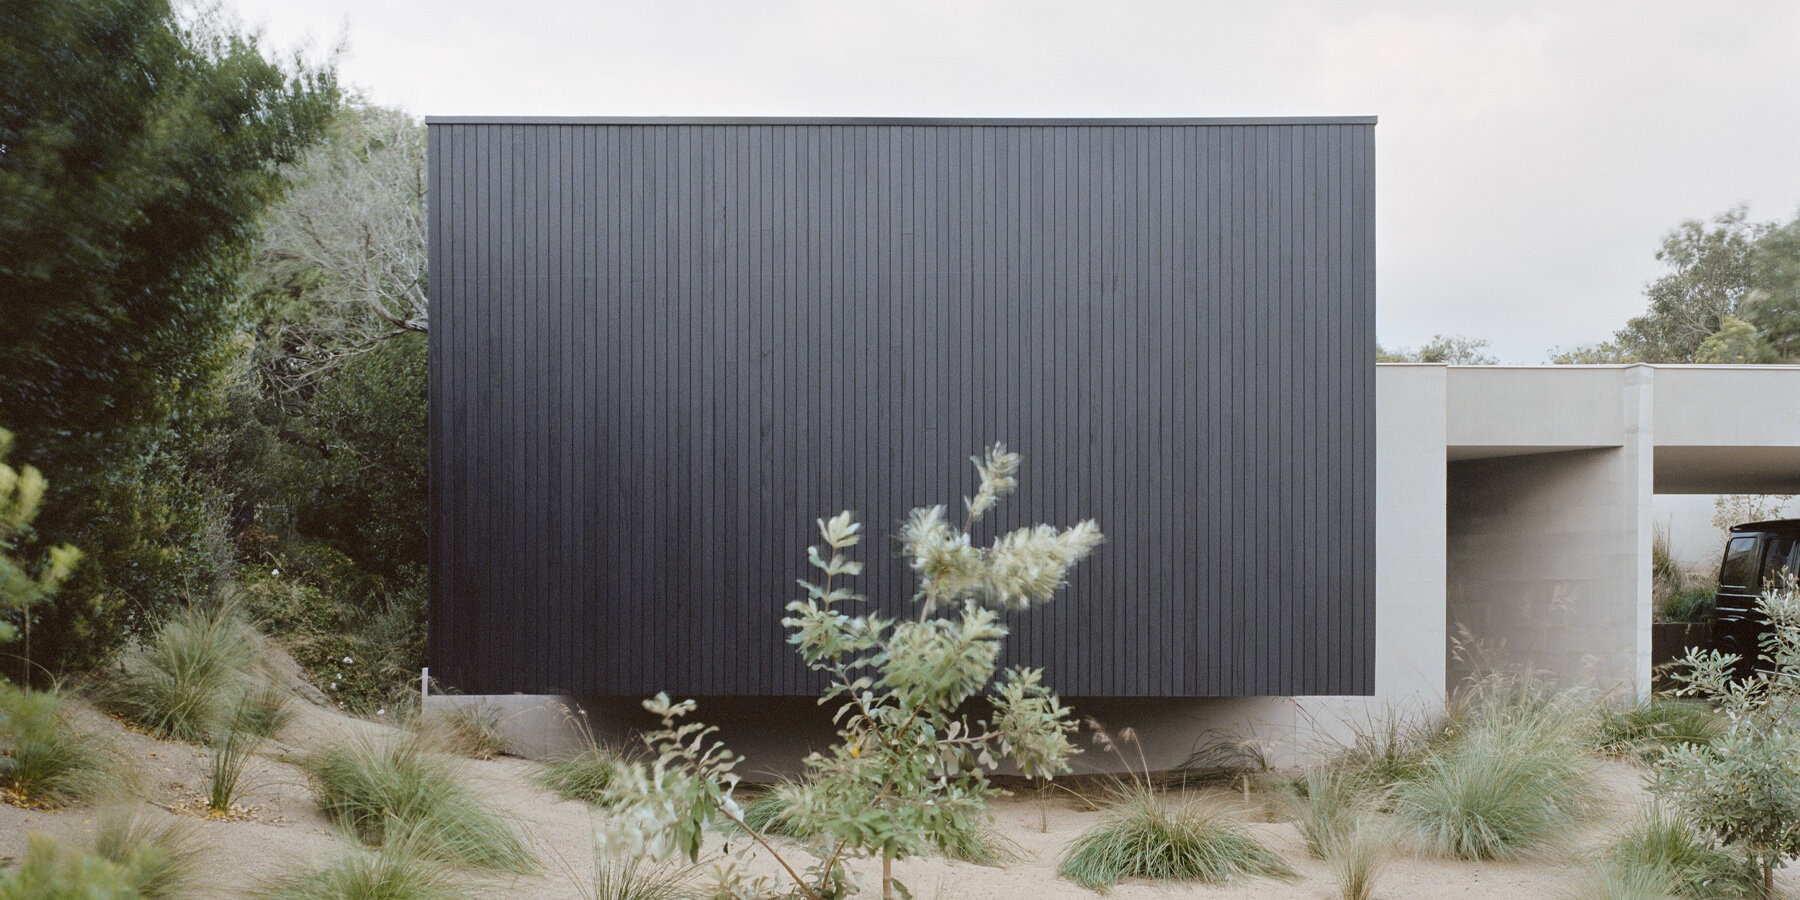




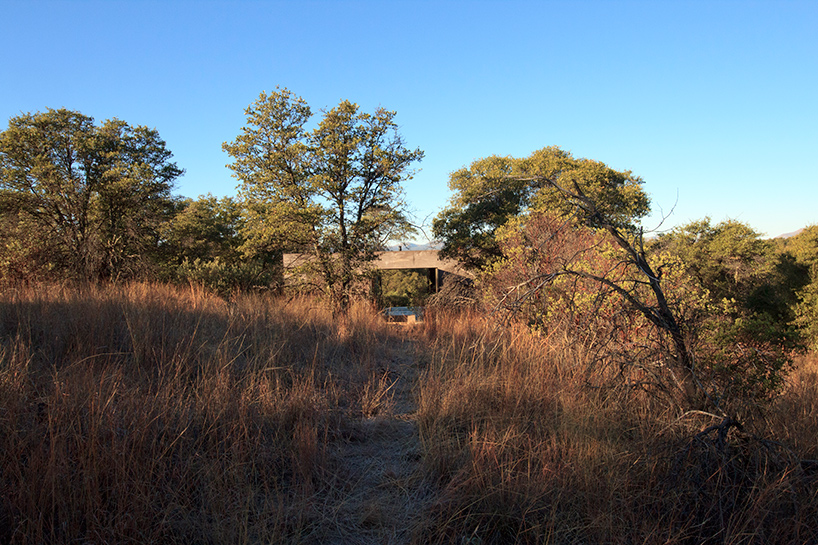
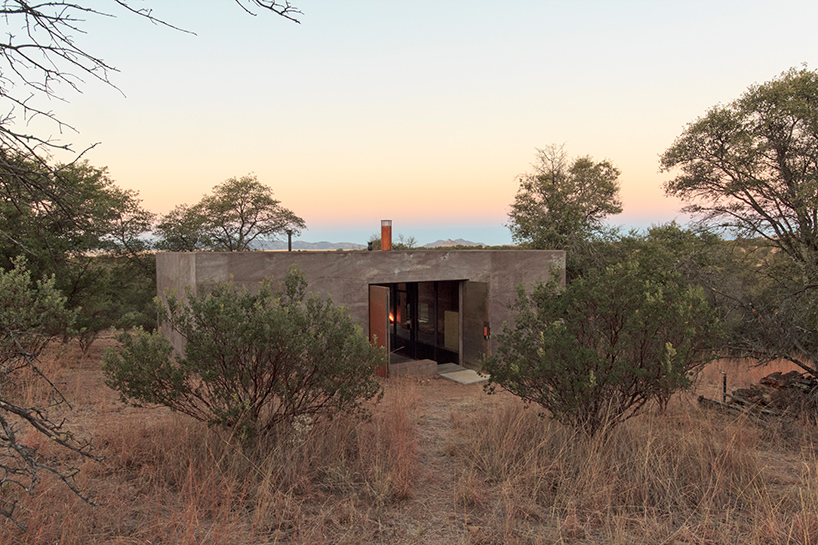

Architect Paul O’Reilly, founder of Archterra, designed and built Bush House as his family home in Margaret River, Western Australia. The 1,808-square-foot residence is situated within a clearing surrounded by jarrah bushland and eucalyptus trees on his family’s cattle farm. O’Reilly's design concept for Bush House was heavily influenced by his lifelong love of camping, particularly the simple shelter provided by a canvas tarpaulin over a four-wheel drive. This inspiration led to the primary design element of a large, single roof, offering protection from the sun, wind, and rain.
The house takes cues from California’s iconic Case Study houses of the 1940s to 1960s. O’Reilly implemented a 12-foot structural grid, allowing for a prefabricated steel frame support structure to be erected rapidly. This steel structure, combined with the single-plane roof, created a protected environment that facilitated the subsequent infill timber framing, regardless of weather conditions. The roof plane ascends towards the north, incorporating cedar-framed clerestory windows that offer views of the sky and treetops, providing a warm and tactile contrast to the clear anodized sliding door frames.
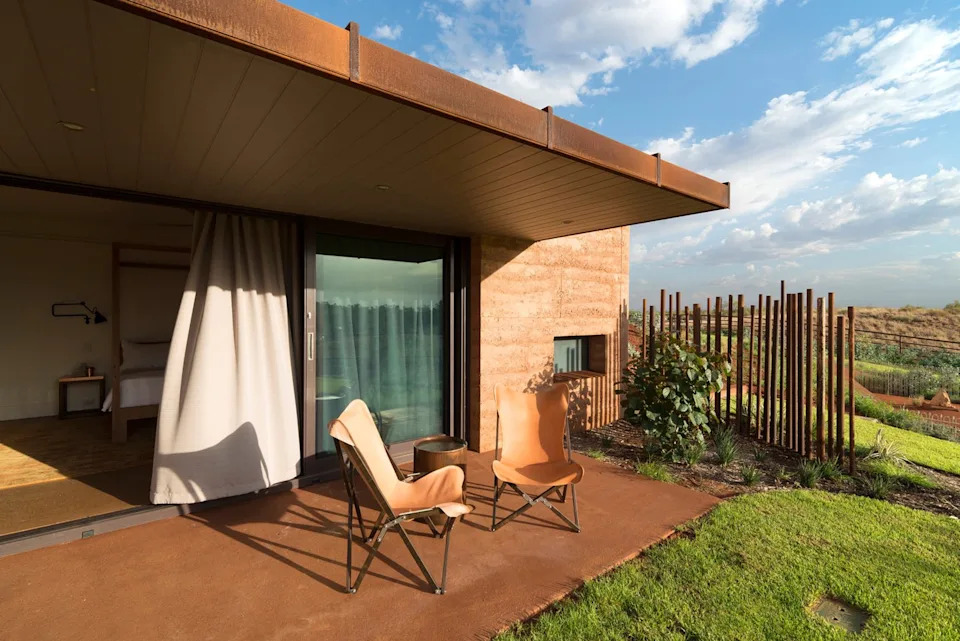
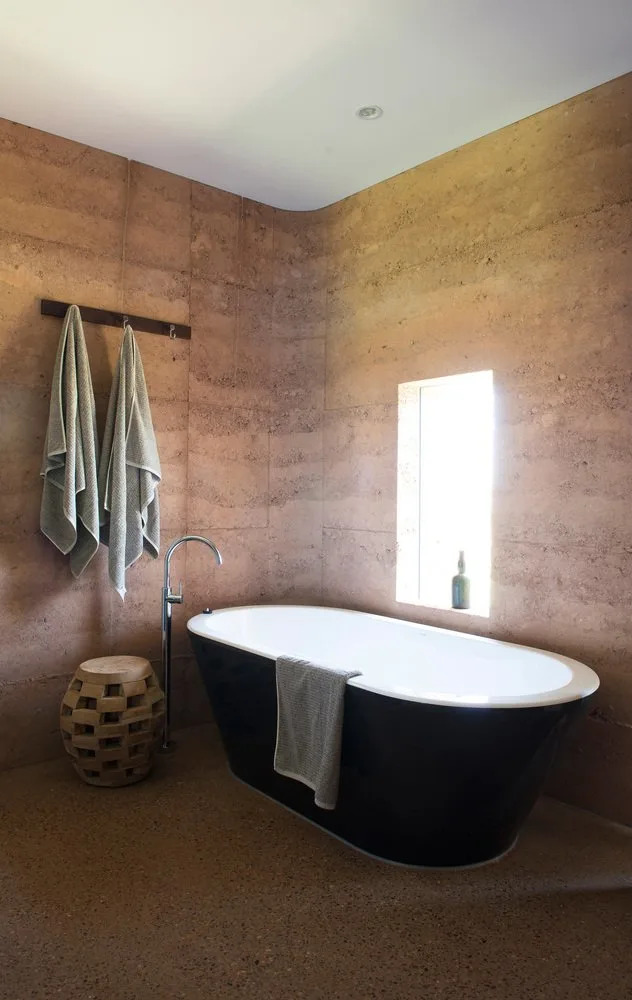
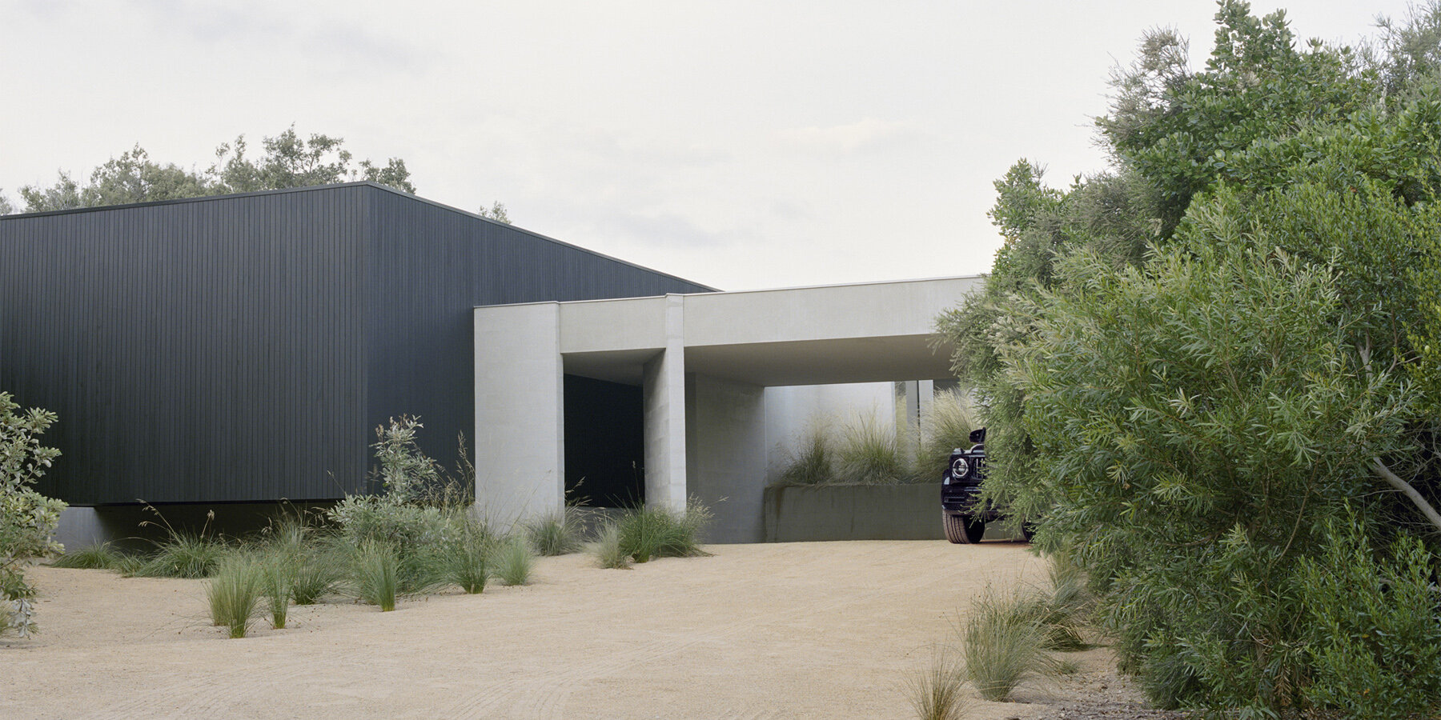

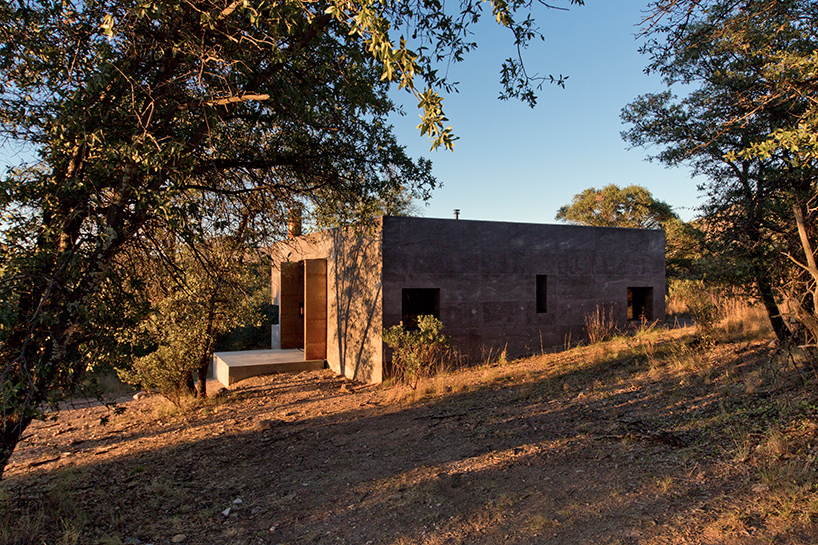
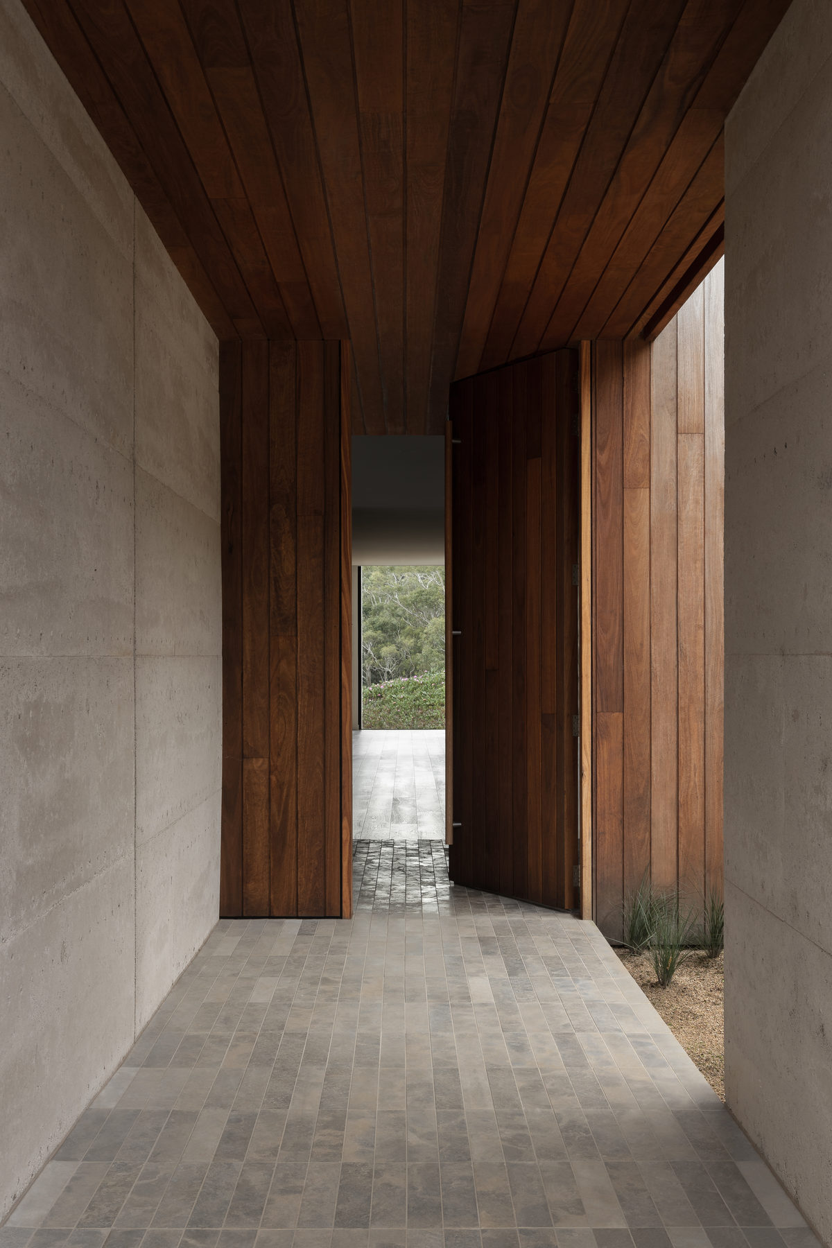
The floor plan of Bush House is simple and rectilinear. Living areas are located to the east, while sleeping quarters are positioned to the west. A change in floor level and a substantial rammed-earth wall delineate these shared and private zones. This rammed-earth wall extends from the interior to the outdoors, also serving to define the entry approach from the detached carport and workshop. The two guest bedrooms are oriented north to maximize winter sunlight, while the master bedroom faces southwest, capturing views of the sunset through the surrounding tree canopy. A unique feature is the southwest-facing bathroom, which includes a glass door that opens to the bushland, creating an outdoor shower experience.
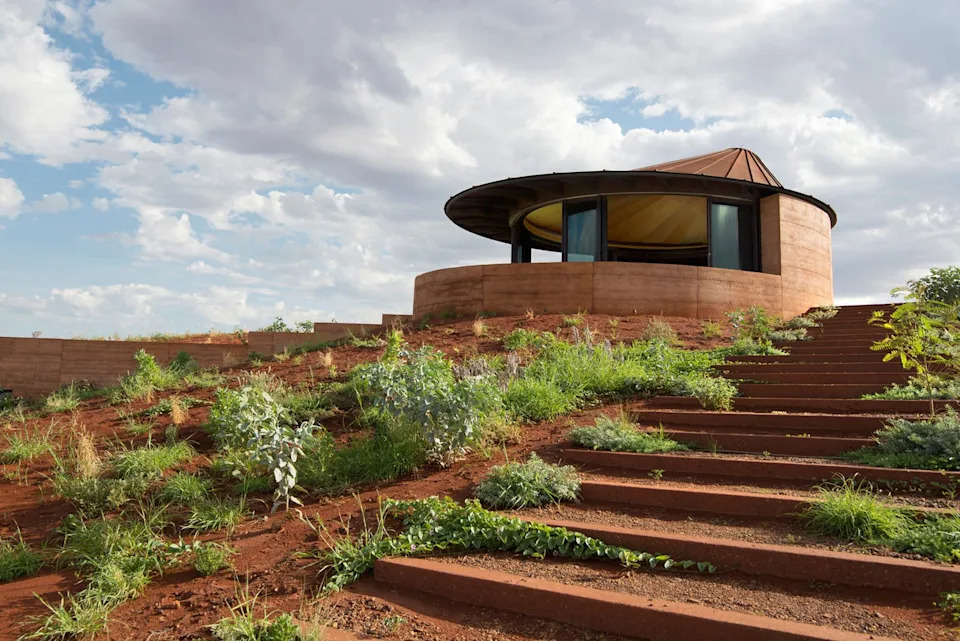

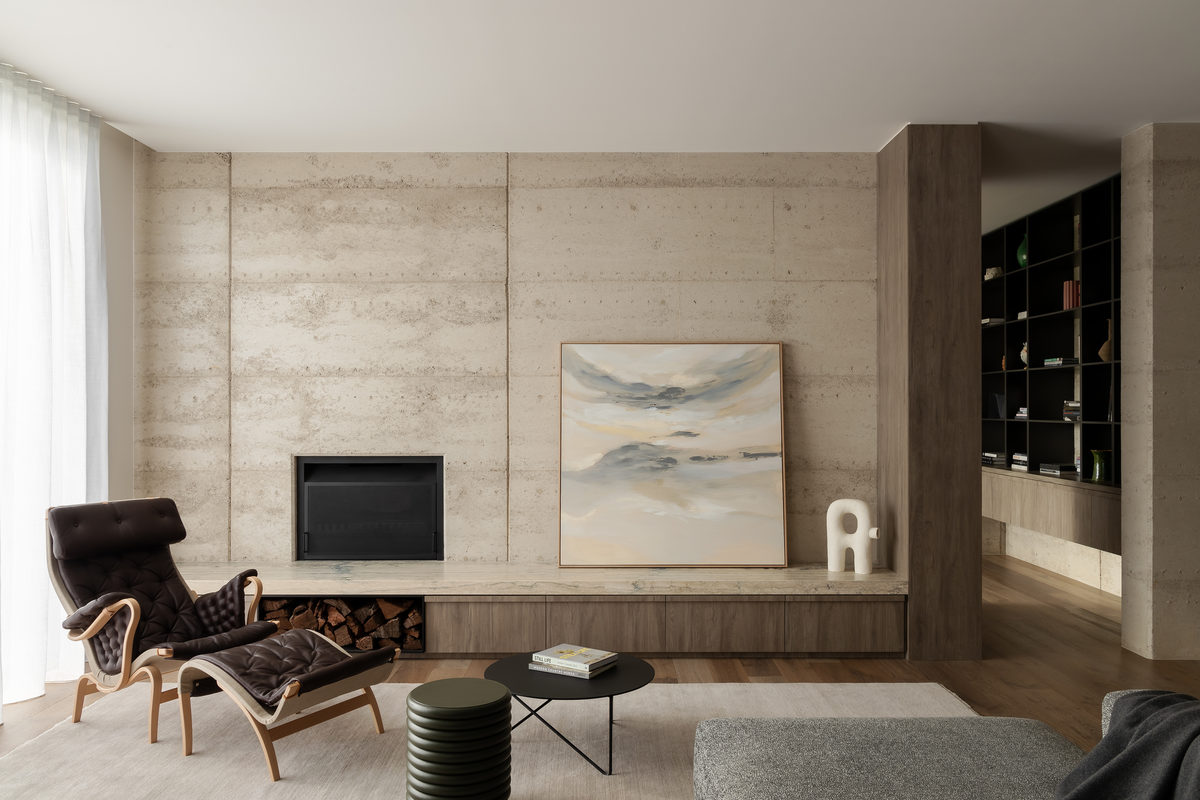
The property features two outdoor decks: one sheltered beneath the roof's overhang and another more exposed area for sun lounging or stargazing. Material selection prioritized durability and low maintenance, with raw galvanized steel, Zincalume metal for external finishes, and rammed earth used for the exterior, all requiring no ongoing upkeep. The interiors incorporate tactile, natural materials such as rammed earth and plywood, chosen to contrast with the more 'synthetic' elements like concrete floors, exposed galvanized steel structure, and white painted plasterboard walls.
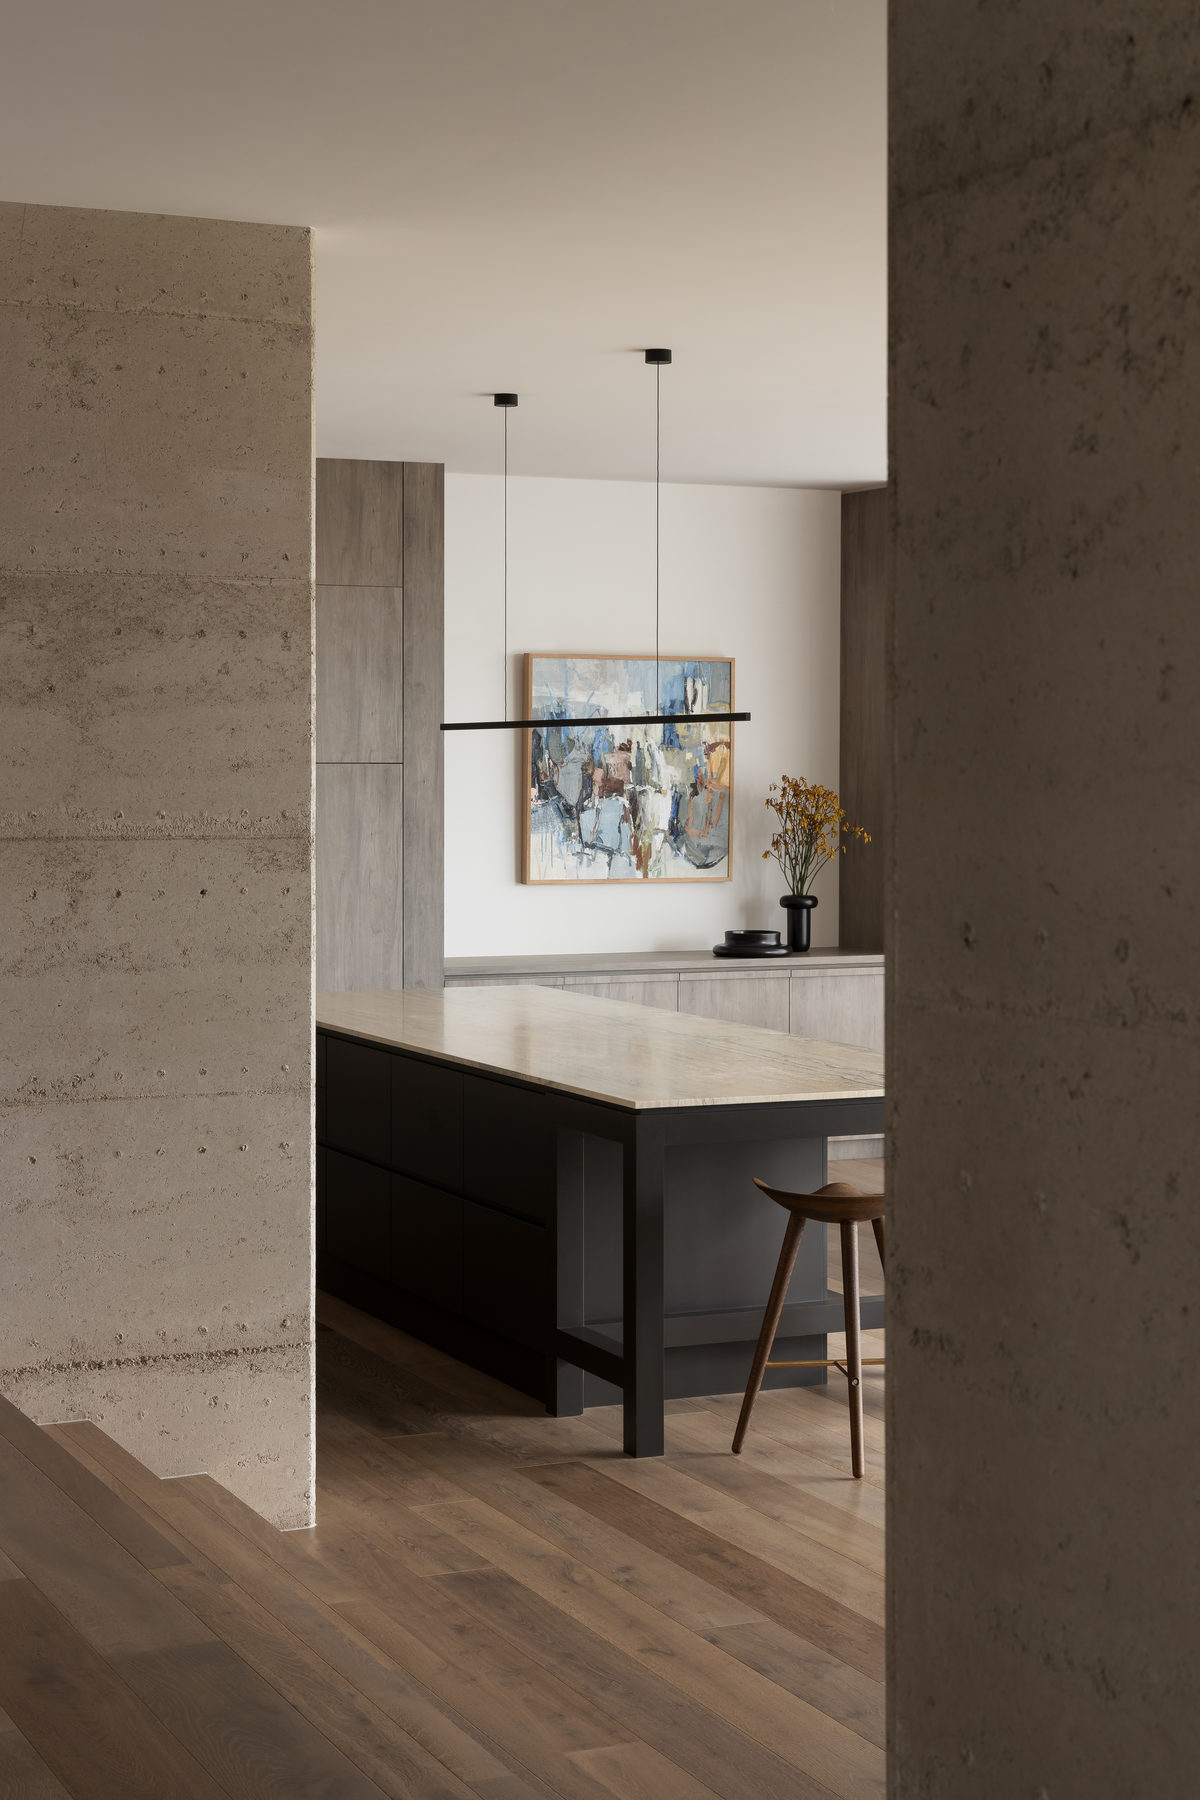
O'Reilly’s design philosophy for Bush House embraces a 'less is more' approach and the Japanese aesthetic of 'wabi-sabi,' valuing the imperfect and unfinished. Building this home for his family was a deeply personal endeavor, offering him unique insights into the architectural process, particularly in distilling and integrating diverse ideas into a cohesive design. The design also includes practical and aesthetic elements such as light bouncing off the rammed earth wall at sunrise, creating a warm orange glow in the kitchen, and a half-pipe in the backyard for his son.
#BushHouse #AustralianArchitecture #RammedEarth #SteelConstruction #PaulOReilly #Archterra #CaseStudyHouses #SustainableDesign #WabiSabi #BushHouse #AustralianArchitecture #RammedEarth #SteelConstruction #PaulOReilly #Archterra #CaseStudyHouses #SustainableDesign #WabiSabi
0개의 댓글이 총 표시됩니다.
 아직 댓글이 없습니다
추가로 마음에 드릴 만한 콘텐츠

Rammed Earth: Creating a 500-Year House

12 Homes Tucked Into “Great Wall” of Rammed Earth in Australia
masonry blade walls & a floating timber volume compose 'peninsula house' in australia
Architect Aaron Ackerman Builds a World-Class Sustainable House


30 Years Later, This Homeowner Finally Built His Dream Childhood Treehouse


Builder-Architect-Designer Team Transforms Dream Home
omer arbel crafts lily pad-shaped columns for family home in canada
Angular Australian House Fits a Family’s Active Lifestyle
A Concrete Home Inspired by Historic Brutalist Structures Rises in Western Australia
Building a Zen, minimalist family home ‘the best risk we’ve ever taken’

This Coastal New Zealand A-Frame Looks Like a Floating Prism
DUST custom builds an off-grid arizona dwelling from volcanic rock

DHaus sculpts eco-friendly home in surrey's countryside from rammed earth

Charred Wood and Concrete Unite to Form a Chalet–Inspired Home
Field Architecture perches Big Sur House on bluff overlooking the ocean
Rammed earth retreat in the Surf Coast's hinterland - Geelong Times

Rammed Earth Walls Tie This Eco-Friendly Home to the Desert

Rammed earth walls tie modern home to the desert landscape

Tandem's Melbourne house features folded cladding interrupted by rusty steel window frames
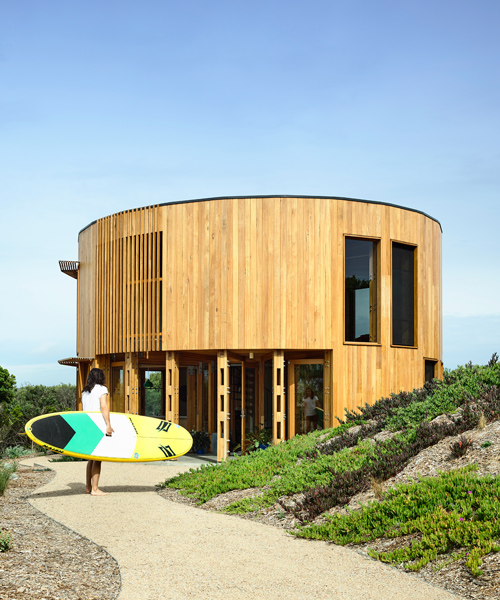
austin maynard's circular beach house is secluded among the coastal dunes of australia