1/15
An Apartment in Brazil That Honors Nostalgia and Aging Gracefully


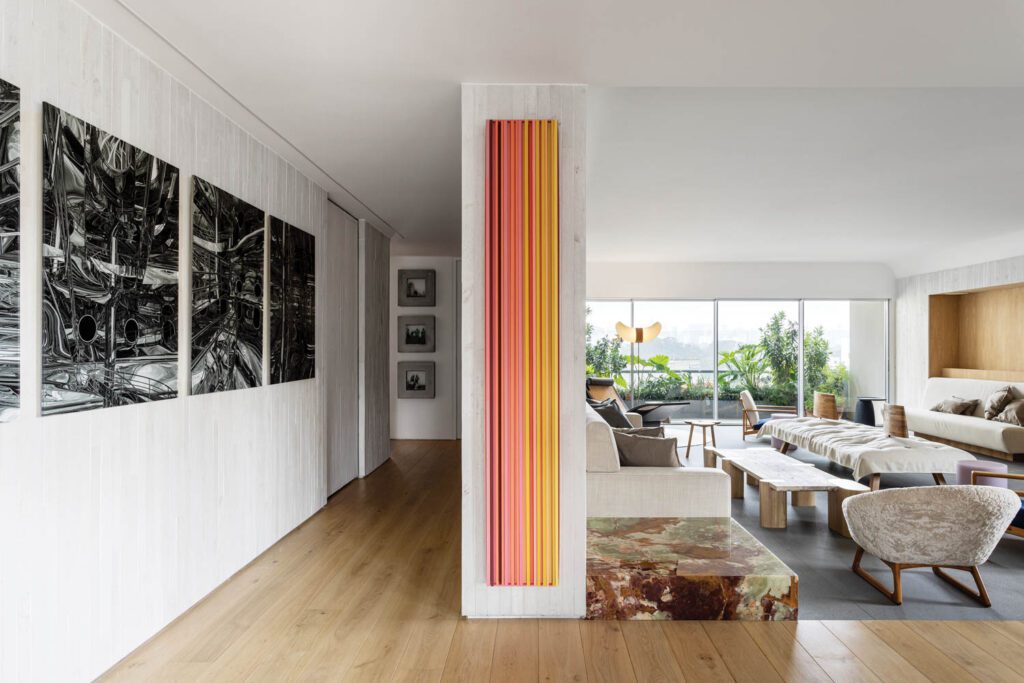
The Apartamento Relicário, or “Reliquary Apartment,” designed by Hersen Mendes Arquitetura in Brasília, Brazil, transforms a 1,022-square-foot apartment into a functional and nostalgic home. The project was initiated by a daughter who sought to create a welcoming space for her elderly mother, located one floor below her own, fostering a sense of family togetherness across three generations. Rather than simply modernizing the space, the architects emphasized preserving and integrating the resident's lifelong collection of keepsakes, such as cups, travel souvenirs, and photos, treating them as integral elements of the home's architecture and cultural narrative. This approach ensures that the apartment not only accommodates daily living but also celebrates a life rich with memories.

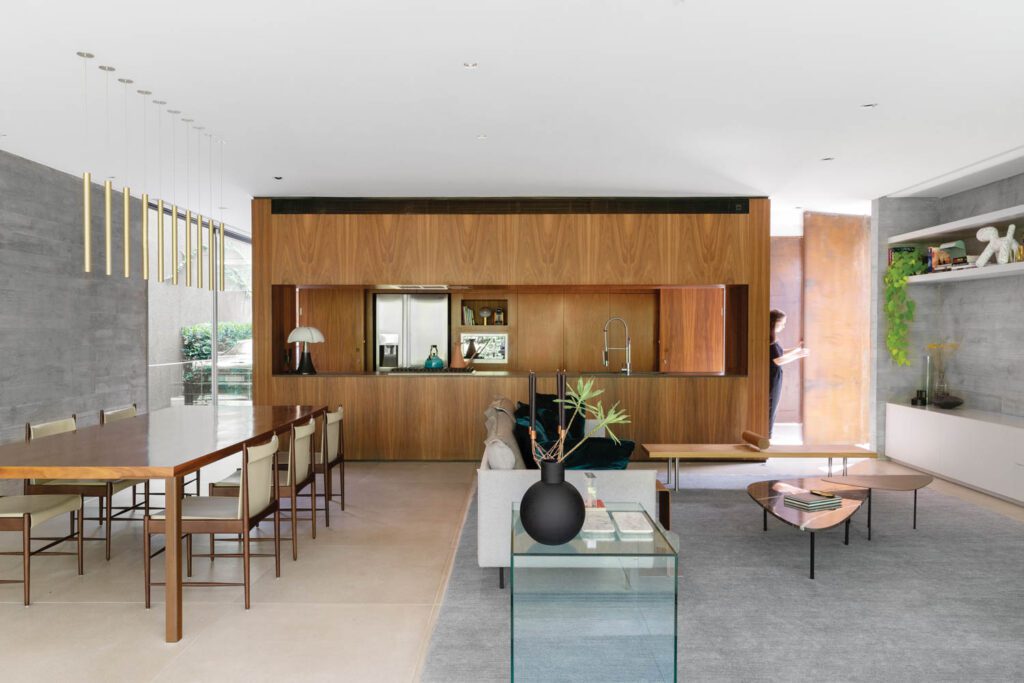
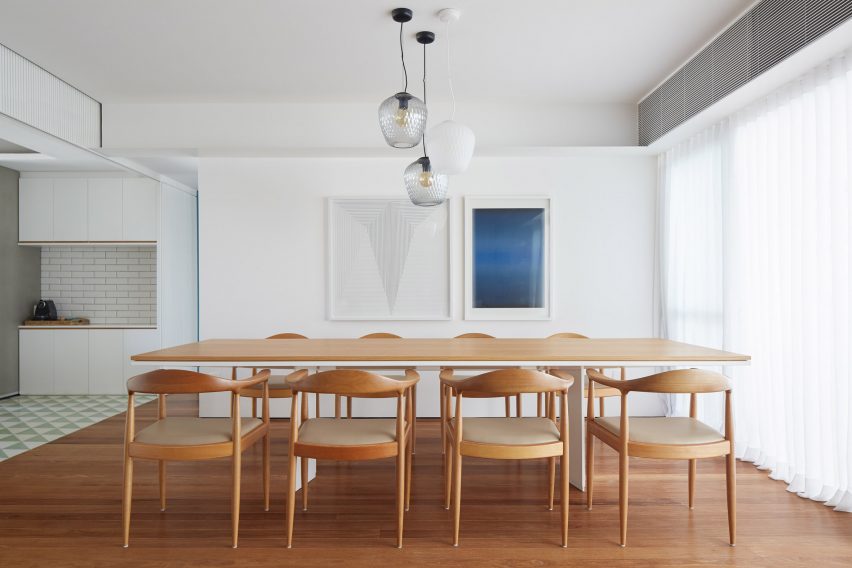
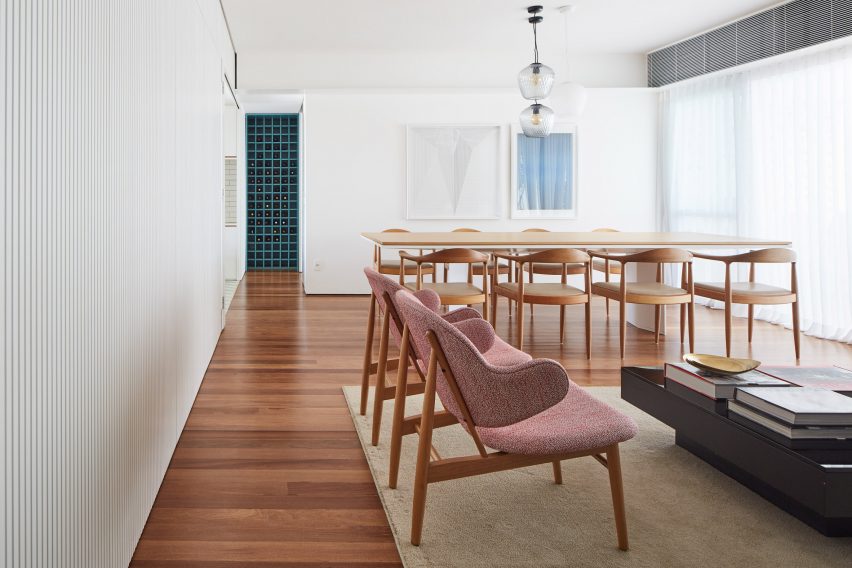




Central to the design is the open-plan living area, achieved by reconfiguring walls to improve sightlines and encourage social interaction. The kitchen, traditionally a separate and utilitarian space, is now seamlessly connected to the living and dining areas, promoting conversation and a sense of expansiveness. This integration is crucial for fostering a warm and inclusive environment where family members can comfortably gather. The design team, led by Anastácia Hersen and Matheus Mendes, thoughtfully incorporated features that support the resident’s autonomy and well-being without appearing clinical. Wider circulation paths facilitate easy movement throughout the apartment, while strategic use of contrasting neutral and vibrant tones, particularly between the kitchen and living spaces, aids visual orientation.
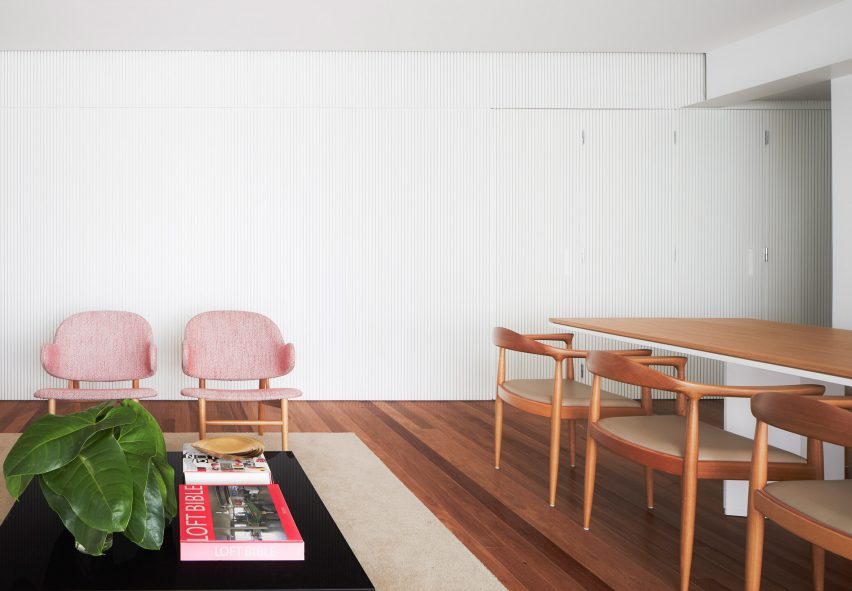


Emphasis was also placed on lighting and materiality to enhance comfort and security. Soft, indirect lighting minimizes glare and shadows, creating a gentle ambiance, while natural materials such as wood and textiles, combined with a palette of natural tones, imbue the space with warmth and familiarity. These elements are chosen to feel intuitive and reassuring, aligning with the daily routines and preferences of an elderly resident. A dedicated home studio at the end of the hallway serves as a private sewing room, reflecting one of the resident’s hobbies. This space combines practicality with serene pink and blue hues, featuring a large mirror and a comfortable workspace.
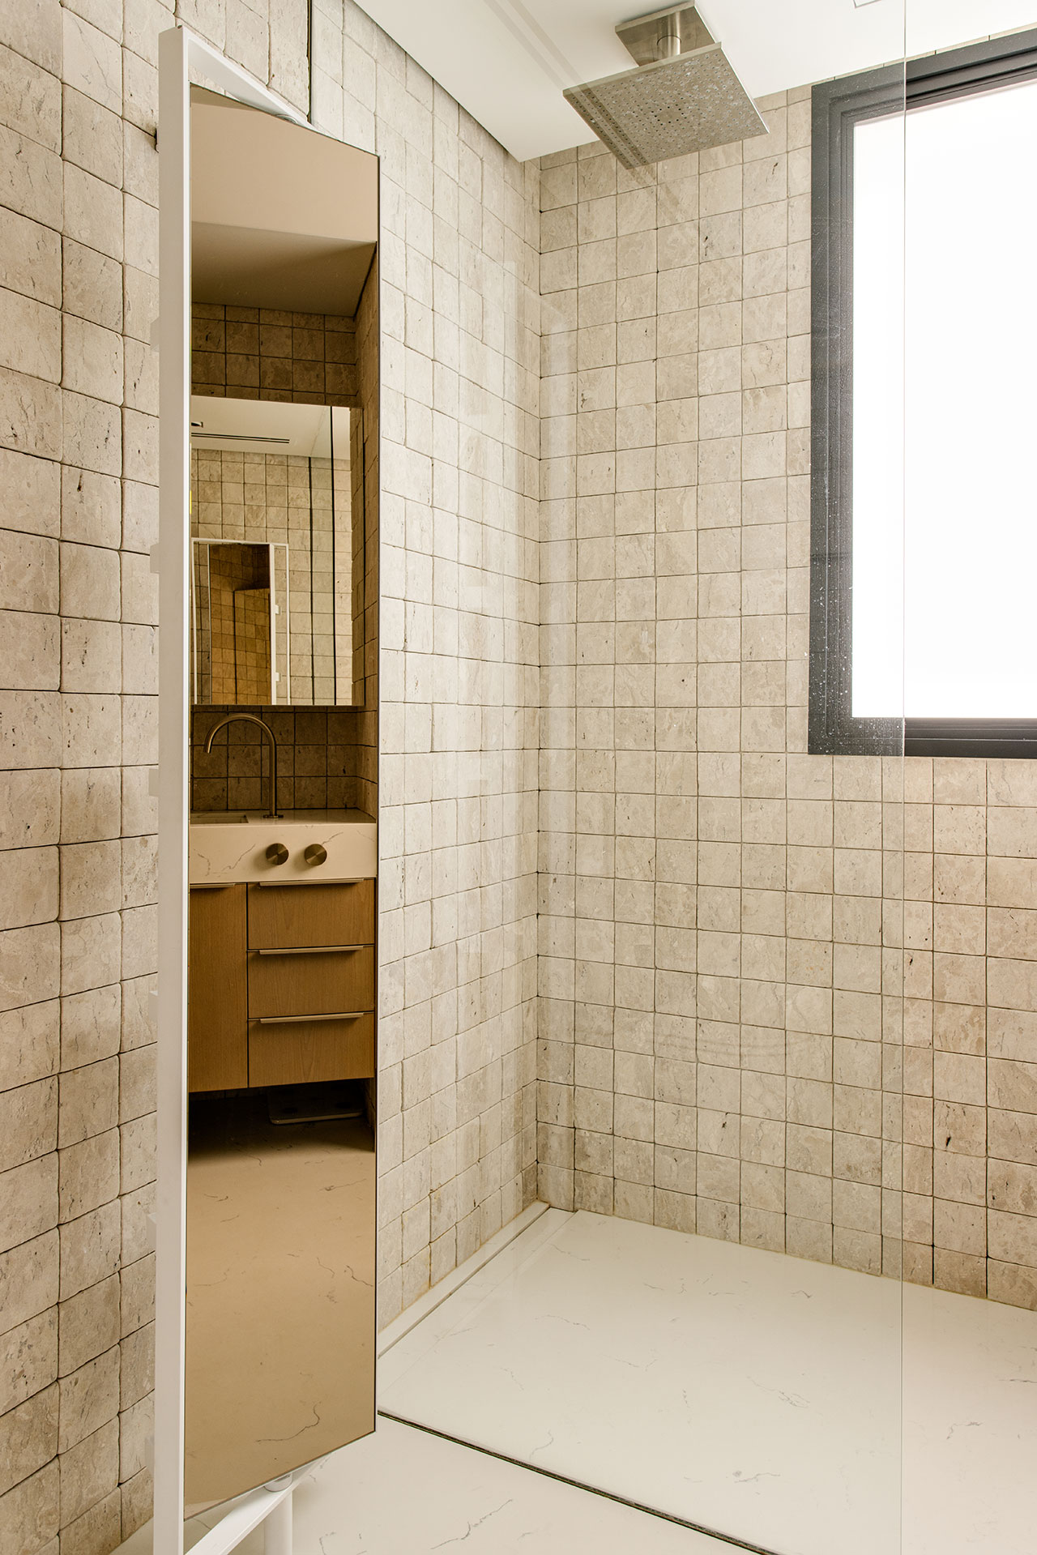
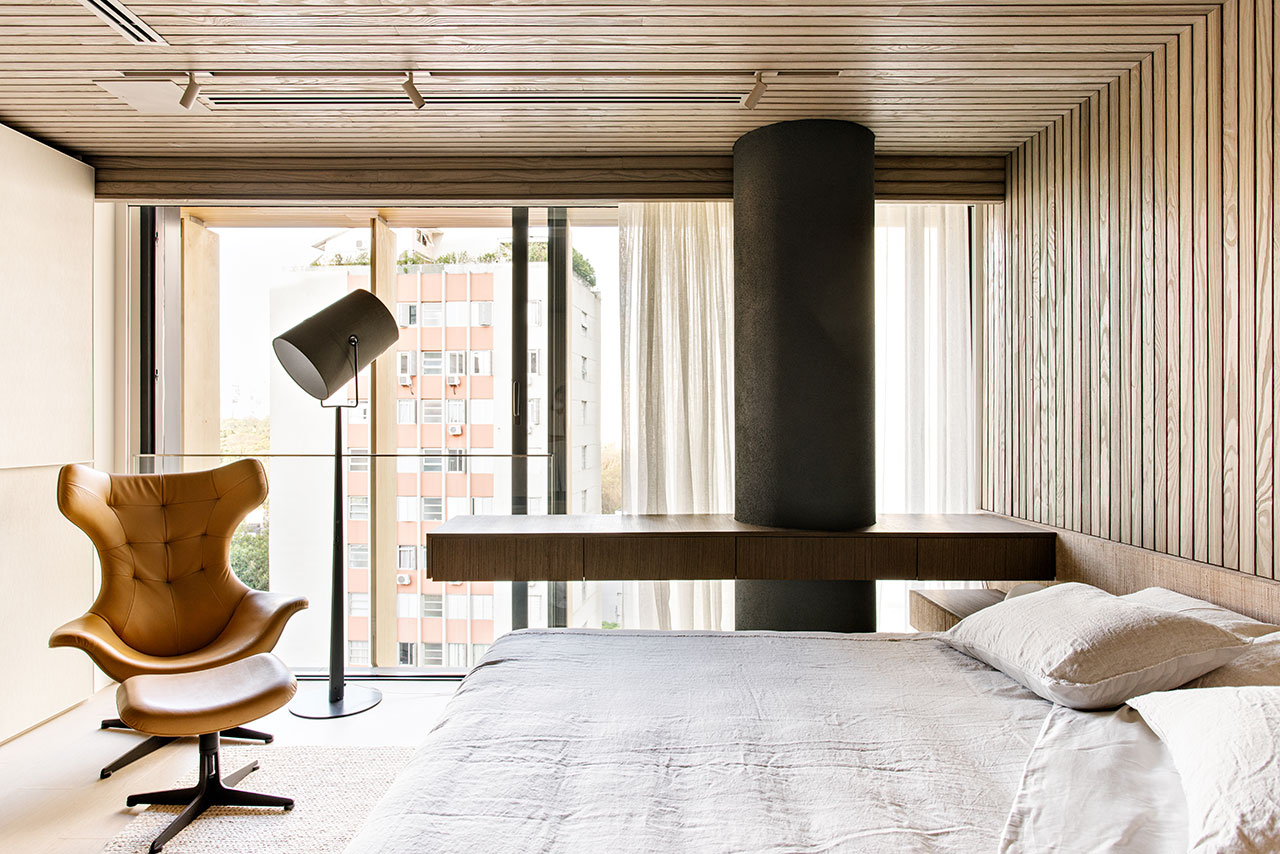
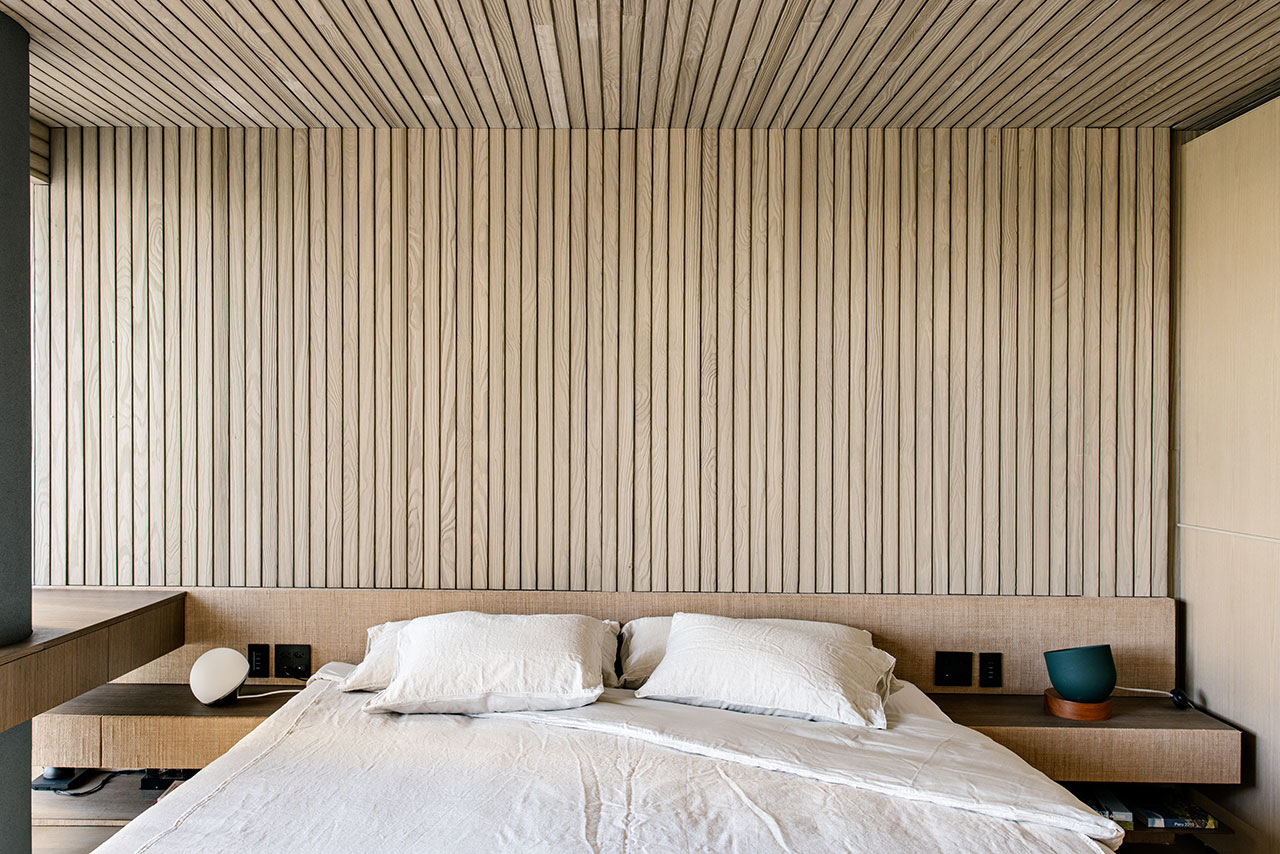


In the bedroom, a custom bed frame ingeniously incorporates integrated grab bars, seamlessly blending safety features with aesthetic design. Similarly, the bathroom is designed with both practicality and comfort in mind, embedding support elements directly into the architectural details, ensuring they appear intentional rather than institutional. The overall design of Apartamento Relicário demonstrates a profound understanding of designing for seniors, creating an accessible, comfortable, and emotionally resonant home that honors personal history and encourages intergenerational connections. The project successfully balances contemporary design with a deep respect for accumulated memories, resulting in a unique and supportive living environment.
#InteriorDesign #AgingInPlace #NostalgicHome #AccessibleDesign #BrazilianArchitecture #HersenMendesArquitetura #SeniorLiving #MemoryKeeping #InteriorDesign #AgingInPlace #NostalgicHome #AccessibleDesign #BrazilianArchitecture #HersenMendesArquitetura #SeniorLiving #MemoryKeeping
0개의 댓글이 총 표시됩니다.
 아직 댓글이 없습니다
추가로 마음에 드릴 만한 콘텐츠
Inside a Brasília apartment's contemporary renovation

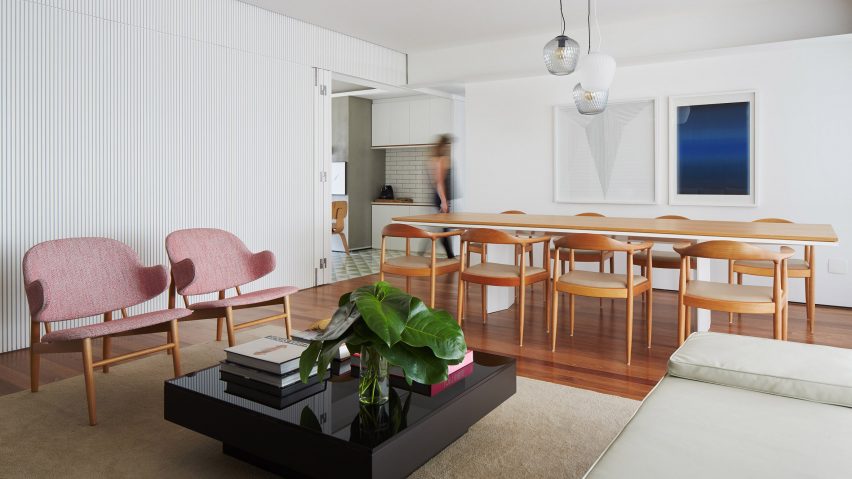
Grooved white panels divide São Paulo apartment by David Ito

Portuguese tradition and California cool merge in this zen-like home in Lisbon


DIVINE DESIGN: Living space infused with old-world charm
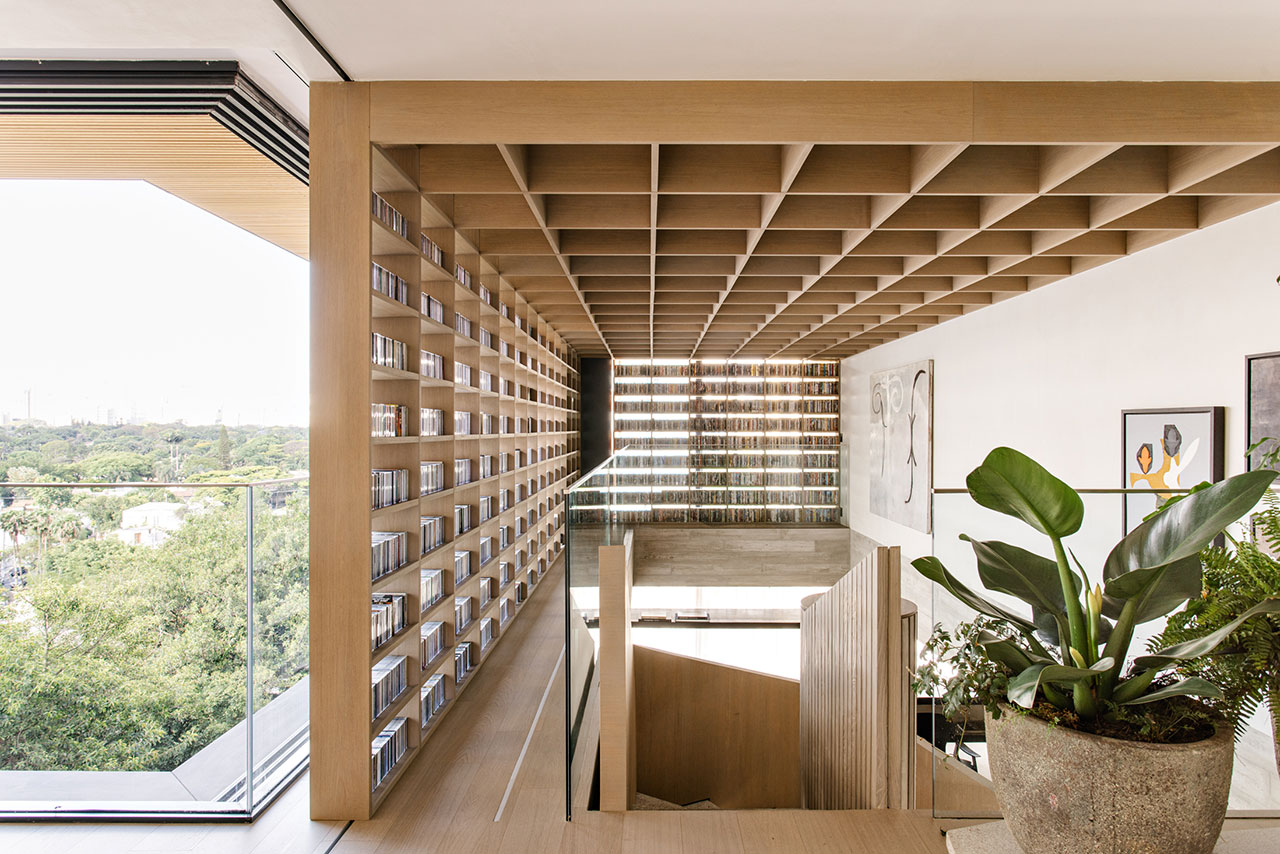
A São Paulo Apartment Designed Around the Owner’s 5,000 CDs


Patio House / Renata Barbugli


A Milanese Apartment Is Restored, Then Renewed (Published 2022)

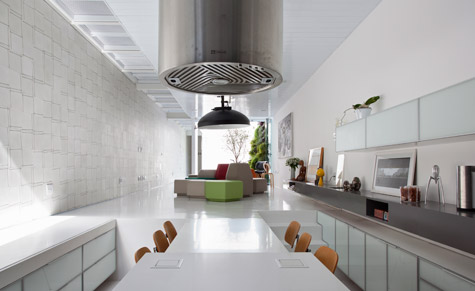
Interactive floor plan: 4x30 house, São Paulo
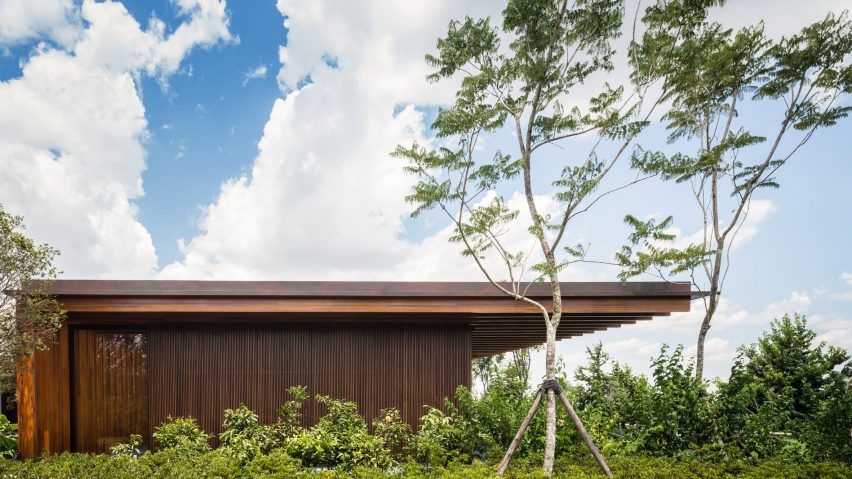
Reflecting pool divides two wings of São Paulo house by Jacobsen Arquitetura
An Elegant Milan Apartment That Invites Peaceful Contemplation
Look Around This Stylish Madrid Apartment
Pérgola House / Sidney Quintela Architecture + Urban Planning
What Does It Mean to Call Somewhere Home?
Sussurro House / Davide Andracco Architetto
Bateia Bungalow Bathroom / Studio 126 Arquitetura
Color Meets Character in This Retro-Inspired Kraków Apartment
A São Paulo Abode by FCstudio Prioritizes Outdoor Living

This Sustainable Home by Pascali Semerdjian Architects Reflects São Paulo’s Style
How Brazilian Furniture Designers Carved Out Their Distinctly Modern Aesthetic

For Sale: A Custom-Designed Home Marries Old and New