1/6
With Some Serious Rearranging, This Texas Home’s Den Became the Kitchen


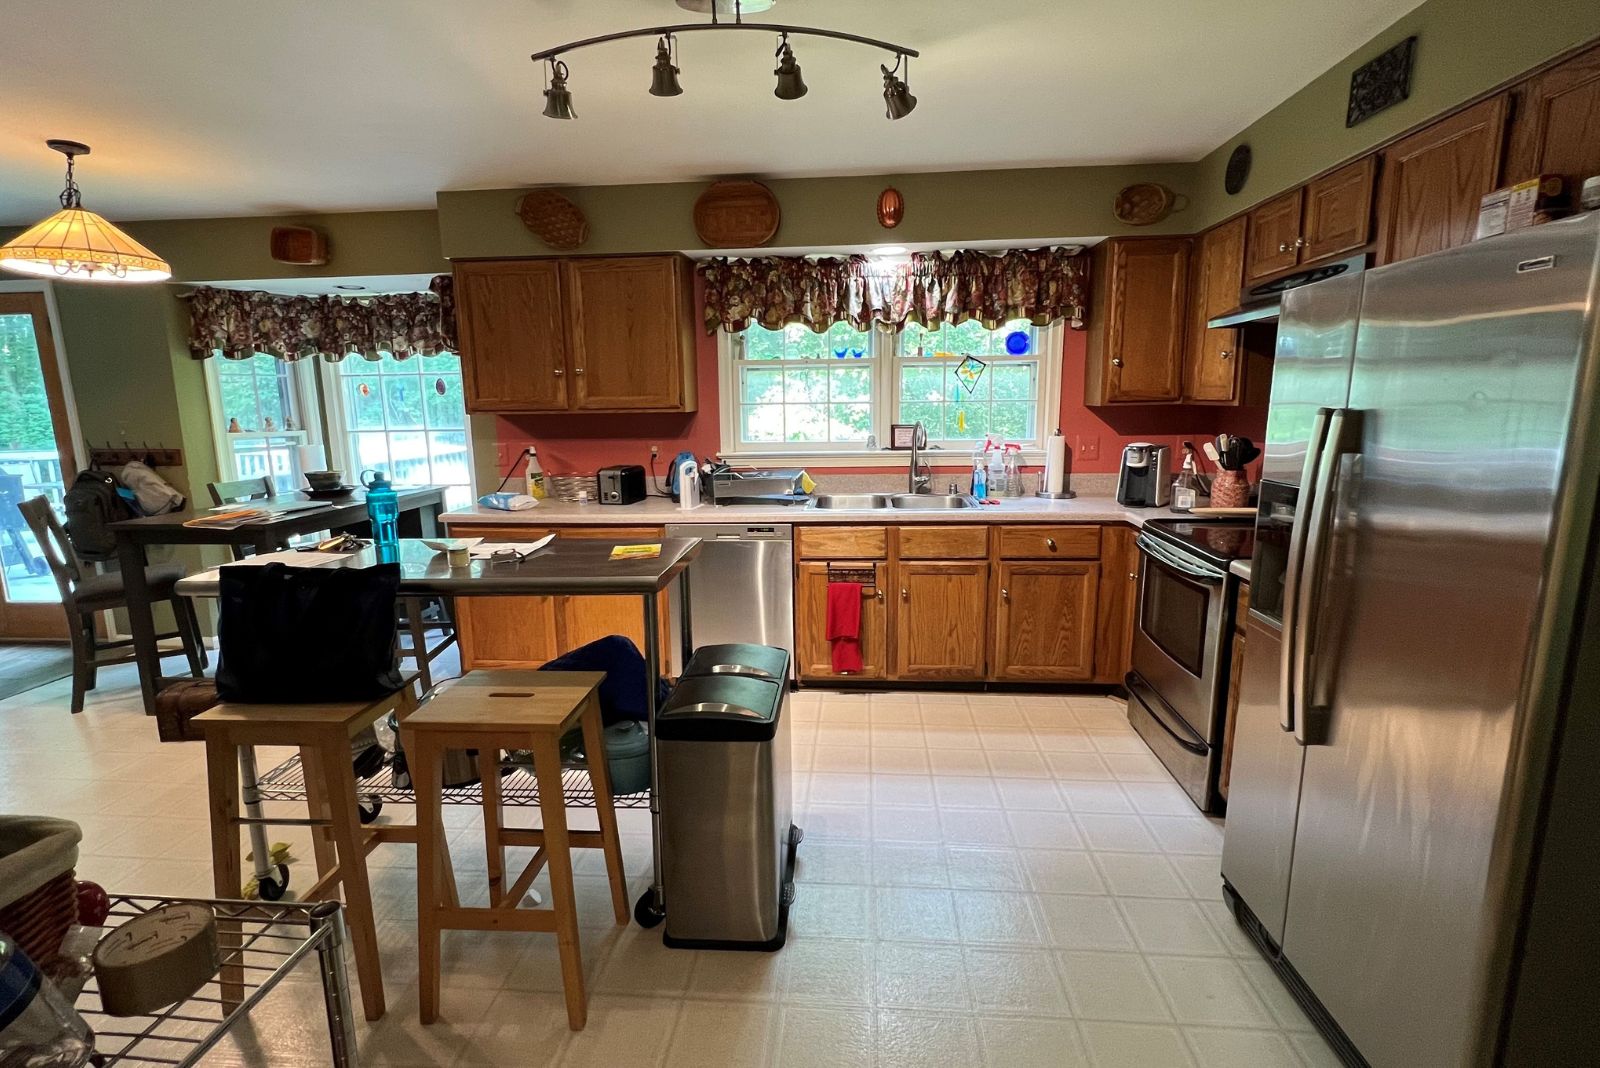
The founders of High Street Homes, Brett and Kara Phillips, embarked on a significant home renovation project in Texas, transforming a den-slash-bedroom into a functional and aesthetically pleasing kitchen. The original kitchen's location posed practical challenges, particularly regarding grocery transport from the garage, necessitating a complete rearrangement of the ground floor. The design team recognized the potential of the existing den to become the new kitchen, citing improved functionality and flow within the home as primary motivations.

The renovation involved taking the house down to its foundation to reposition plumbing and create a layout conducive to a modern kitchen and dining area. The former bathroom adjacent to the den was reconfigured into a pantry, mudroom, and laundry space, maximizing utility. A notable structural change included elevating the ceiling height from 8 to 9 feet, a seemingly minor adjustment that significantly contributed to the kitchen's more spacious and integrated feel.

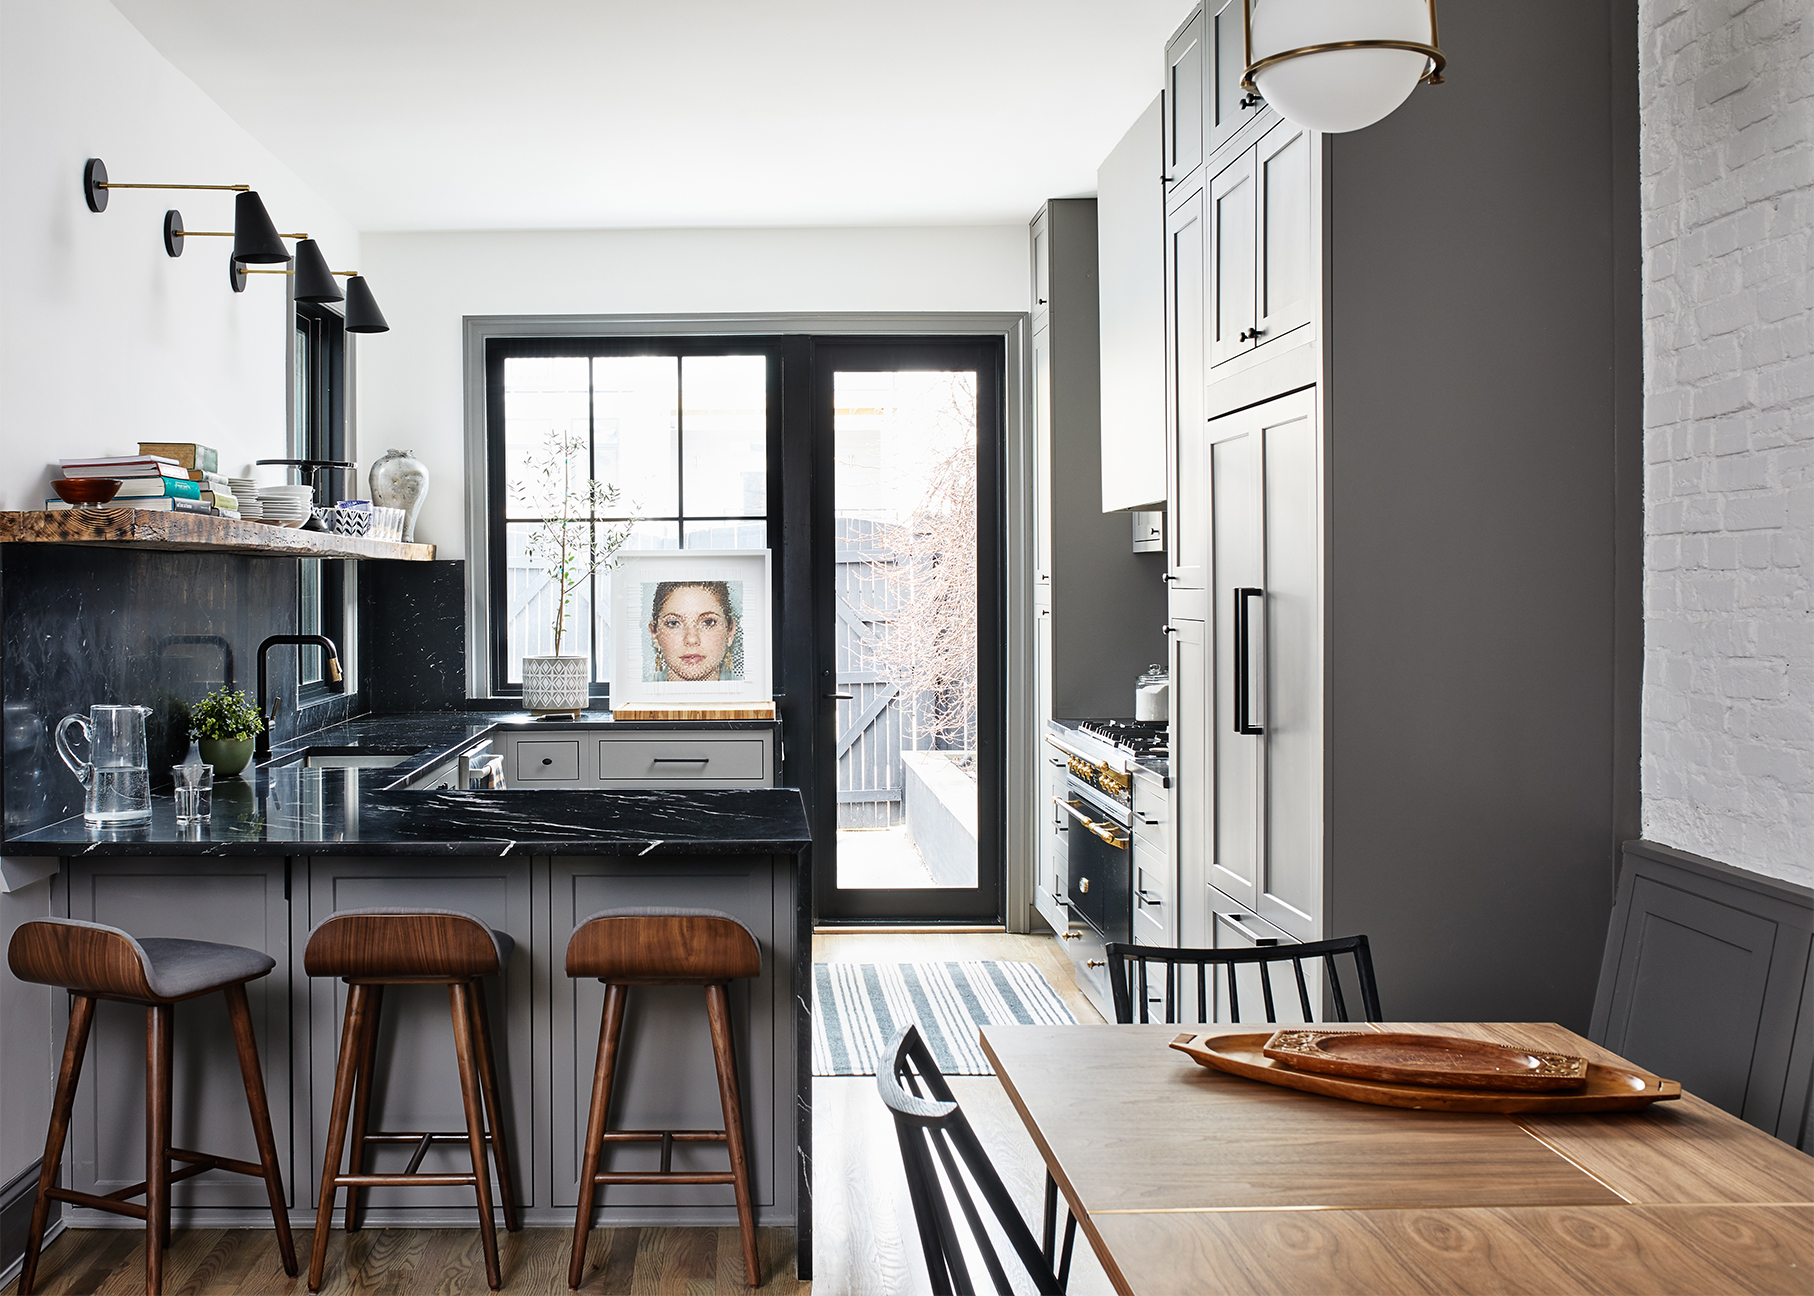

The layout of the new kitchen was meticulously planned to optimize both daily use and entertaining. The range was strategically placed on the back center wall, a natural choice given the sink's preferred placement on the right-hand side to offer views of the backyard. The sink area also incorporates an integrated dishwasher and a hidden Fisher & Paykel beverage center, creating an efficient "everyday space." The opposite wall is dedicated to entertaining and is conveniently located near the new mudroom/dog room, featuring a Dutch door that allows for versatile use.
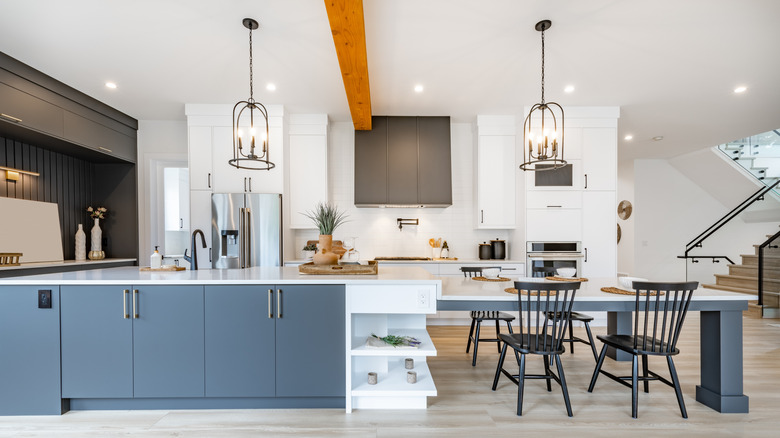
The design choices extended to the materials, with rift-cut white oak cabinets selected despite their past prevalence in Texas homes. The designers modernized this choice by pairing the cabinets with crisp white walls, Serena & Lily woven basket pendant lamps, and raised panels, giving them a furniture-like appearance. This approach successfully de-rusticized the wood, aligning it with a California-inspired aesthetic.
Budget considerations led to the selection of concrete flooring from Peacock Pavers. These outdoor-proof slabs, typically used around swimming pools, offered exceptional durability and mimicked the appearance of elevated limestone, providing a visually distinct element compared to hardwood. The kitchen also features dual countertops, with quartz on the side surfaces and black granite on the island, which resembles soapstone. This combination of materials was chosen for its timelessness, low maintenance, and durability.

Beyond functionality, the design focused on fostering conversation and interaction. Floating shelves supported by brass Rejuvenation brackets were installed where a bedroom once stood, and a roomy dining bench, repurposed from a closet, was incorporated into the corner. This dining nook provides an alternative to an island-only seating arrangement, allowing individuals to converse face-to-face. The article also suggests alternative lighting solutions, such as subtle sconces, rather than traditional pendant lamps over the table, and even proposes integrating a hidden TV for enhanced comfort and entertainment, emphasizing that the space is designed to be so comfortable that one "never has to leave."
#HomeRenovation #KitchenDesign #BeforeAndAfter #InteriorDesign #SpacePlanning #CustomCabinetry #MaterialSelection #FunctionalDesign #HomeRenovation #KitchenDesign #BeforeAndAfter #InteriorDesign #SpacePlanning #CustomCabinetry #MaterialSelection #FunctionalDesign
合計0件のコメント
 まだコメントはありません
あなたも好きかもしれません

Thoughtful design decisions have transformed this family kitchen from damp and unusable to beautiful and practical


An unexpected layout has totally transformed this family kitchen – it's now filled with warmth, texture, and multifunctional zones
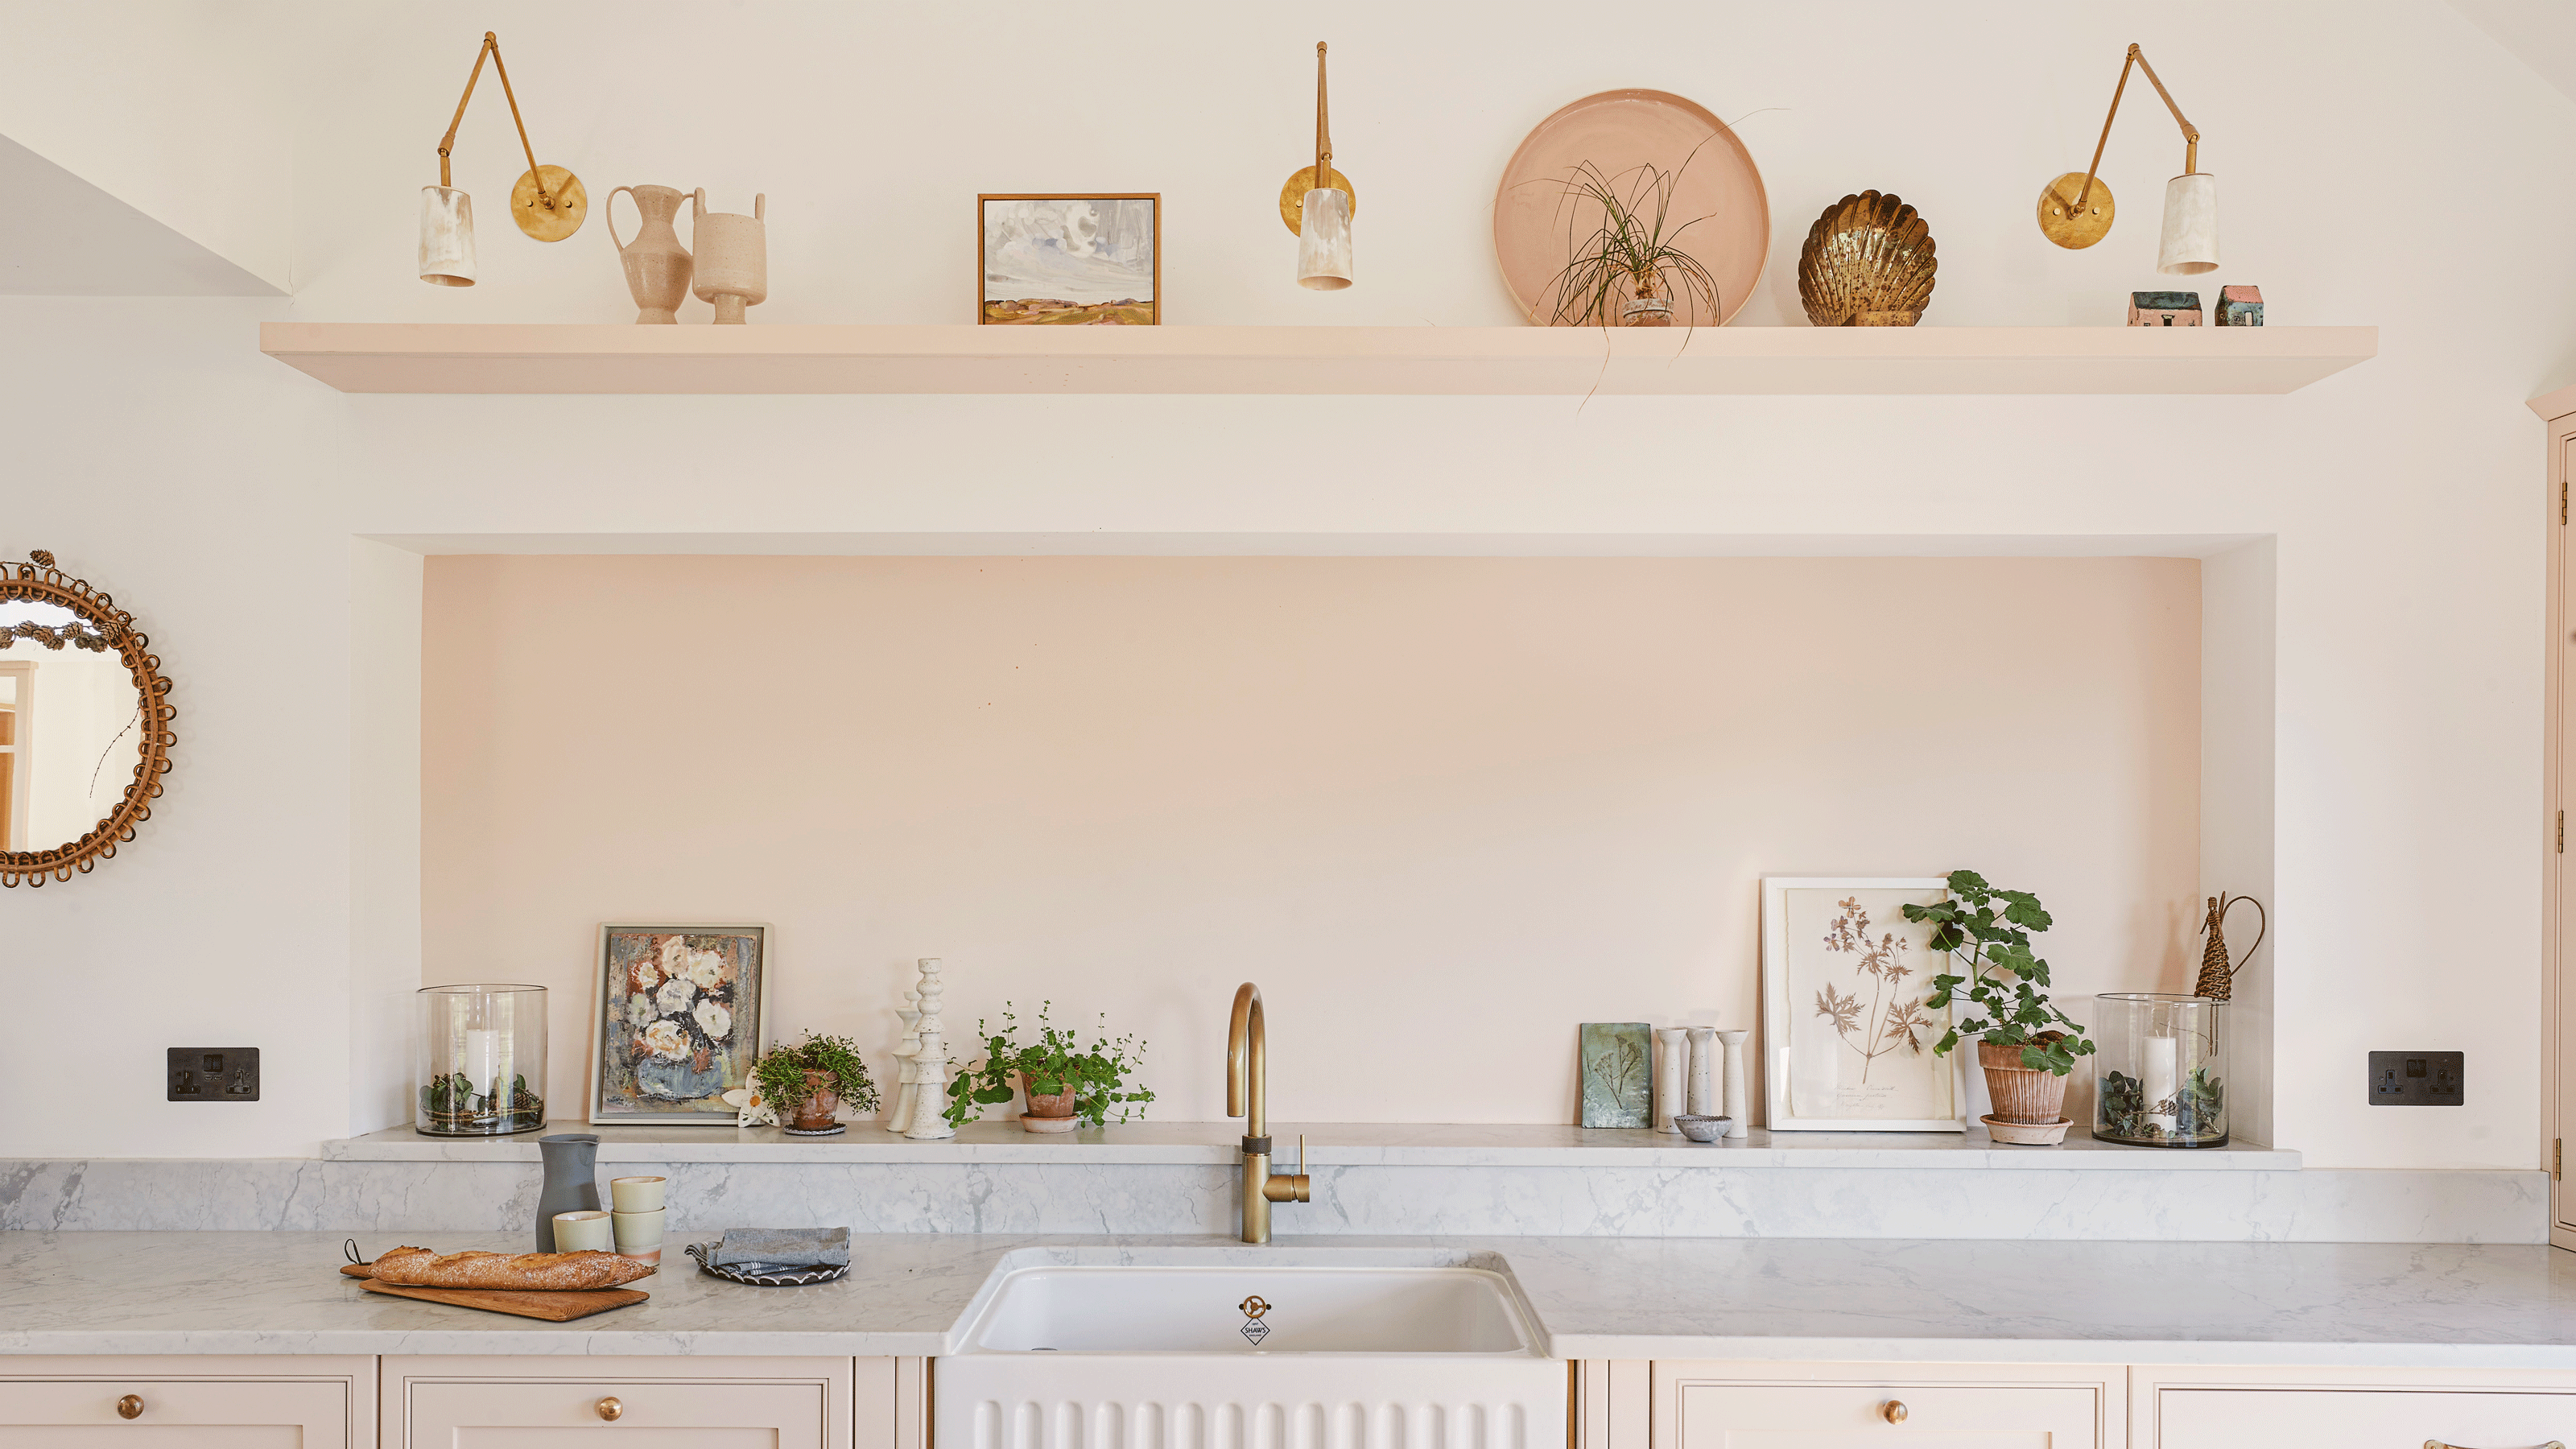
An outdated galley kitchen was jettisoned for a design in on-trend plaster pink to create a light-filled family hub

See how an outdated MetroWest kitchen became a whimsical, modern hub


This family reconfigured a poorly laid-out collection of rooms to create a vibrant green kitchen diner

This once cold and compact kitchen has been transformed into a bright open-plan space that works for the whole family
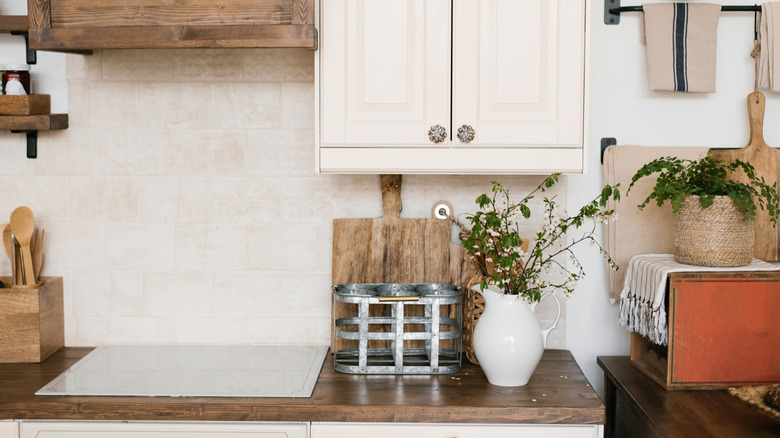
The Outdated Farmhouse Kitchen Is Getting An Industrial Upgrade

This Repurposed Ranch Home Gives New Meaning to the Term "Great Room"

Updated Kitchen Tells a New Story

The sitting room transformed into a kitchen-diner perfect for an Arts-and-Crafts house
See Inside the Splendid Home Kitchens of Three Southern Food Pros
A $1K Reno Decision Was the Key to Transforming This Narrow D.C. Kitchen

Kitchen Transformations


This Denver Duo Found a Bright New Way To Renovate a Classic Craftsman Bungalow

Kitchen Renovation Unveils a New Angle

Reno of the Month: Tips for turning your 1980s home into a transitional beauty


Historic Kitchen Reimagined


An Amazing Ranch Home Transformation


Before and after: this kitchen went from skinny galley to classy cook's dream

Dark, Disconnected Kitchen Transformed into Spacious, Light and Open Room