1/11
Sustainable architecture is the backbone of this bungalow in Hyderabad








This article details the renovation and vertical extension of a bungalow in Hyderabad, designed by Biome Environmental Solutions for architecture and Essajees Atelier for interiors. The project aimed to accommodate the needs of multiple generations while adhering to strict ecological concerns and a restricted footprint. Rather than demolishing the original 1980s bungalow, the architects chose to renovate and extend it vertically, building two new floors on top of the existing ground floor. This decision was driven by the client's emotional attachment to the original home, as well as economic and ecological benefits, avoiding the generation of demolition debris.

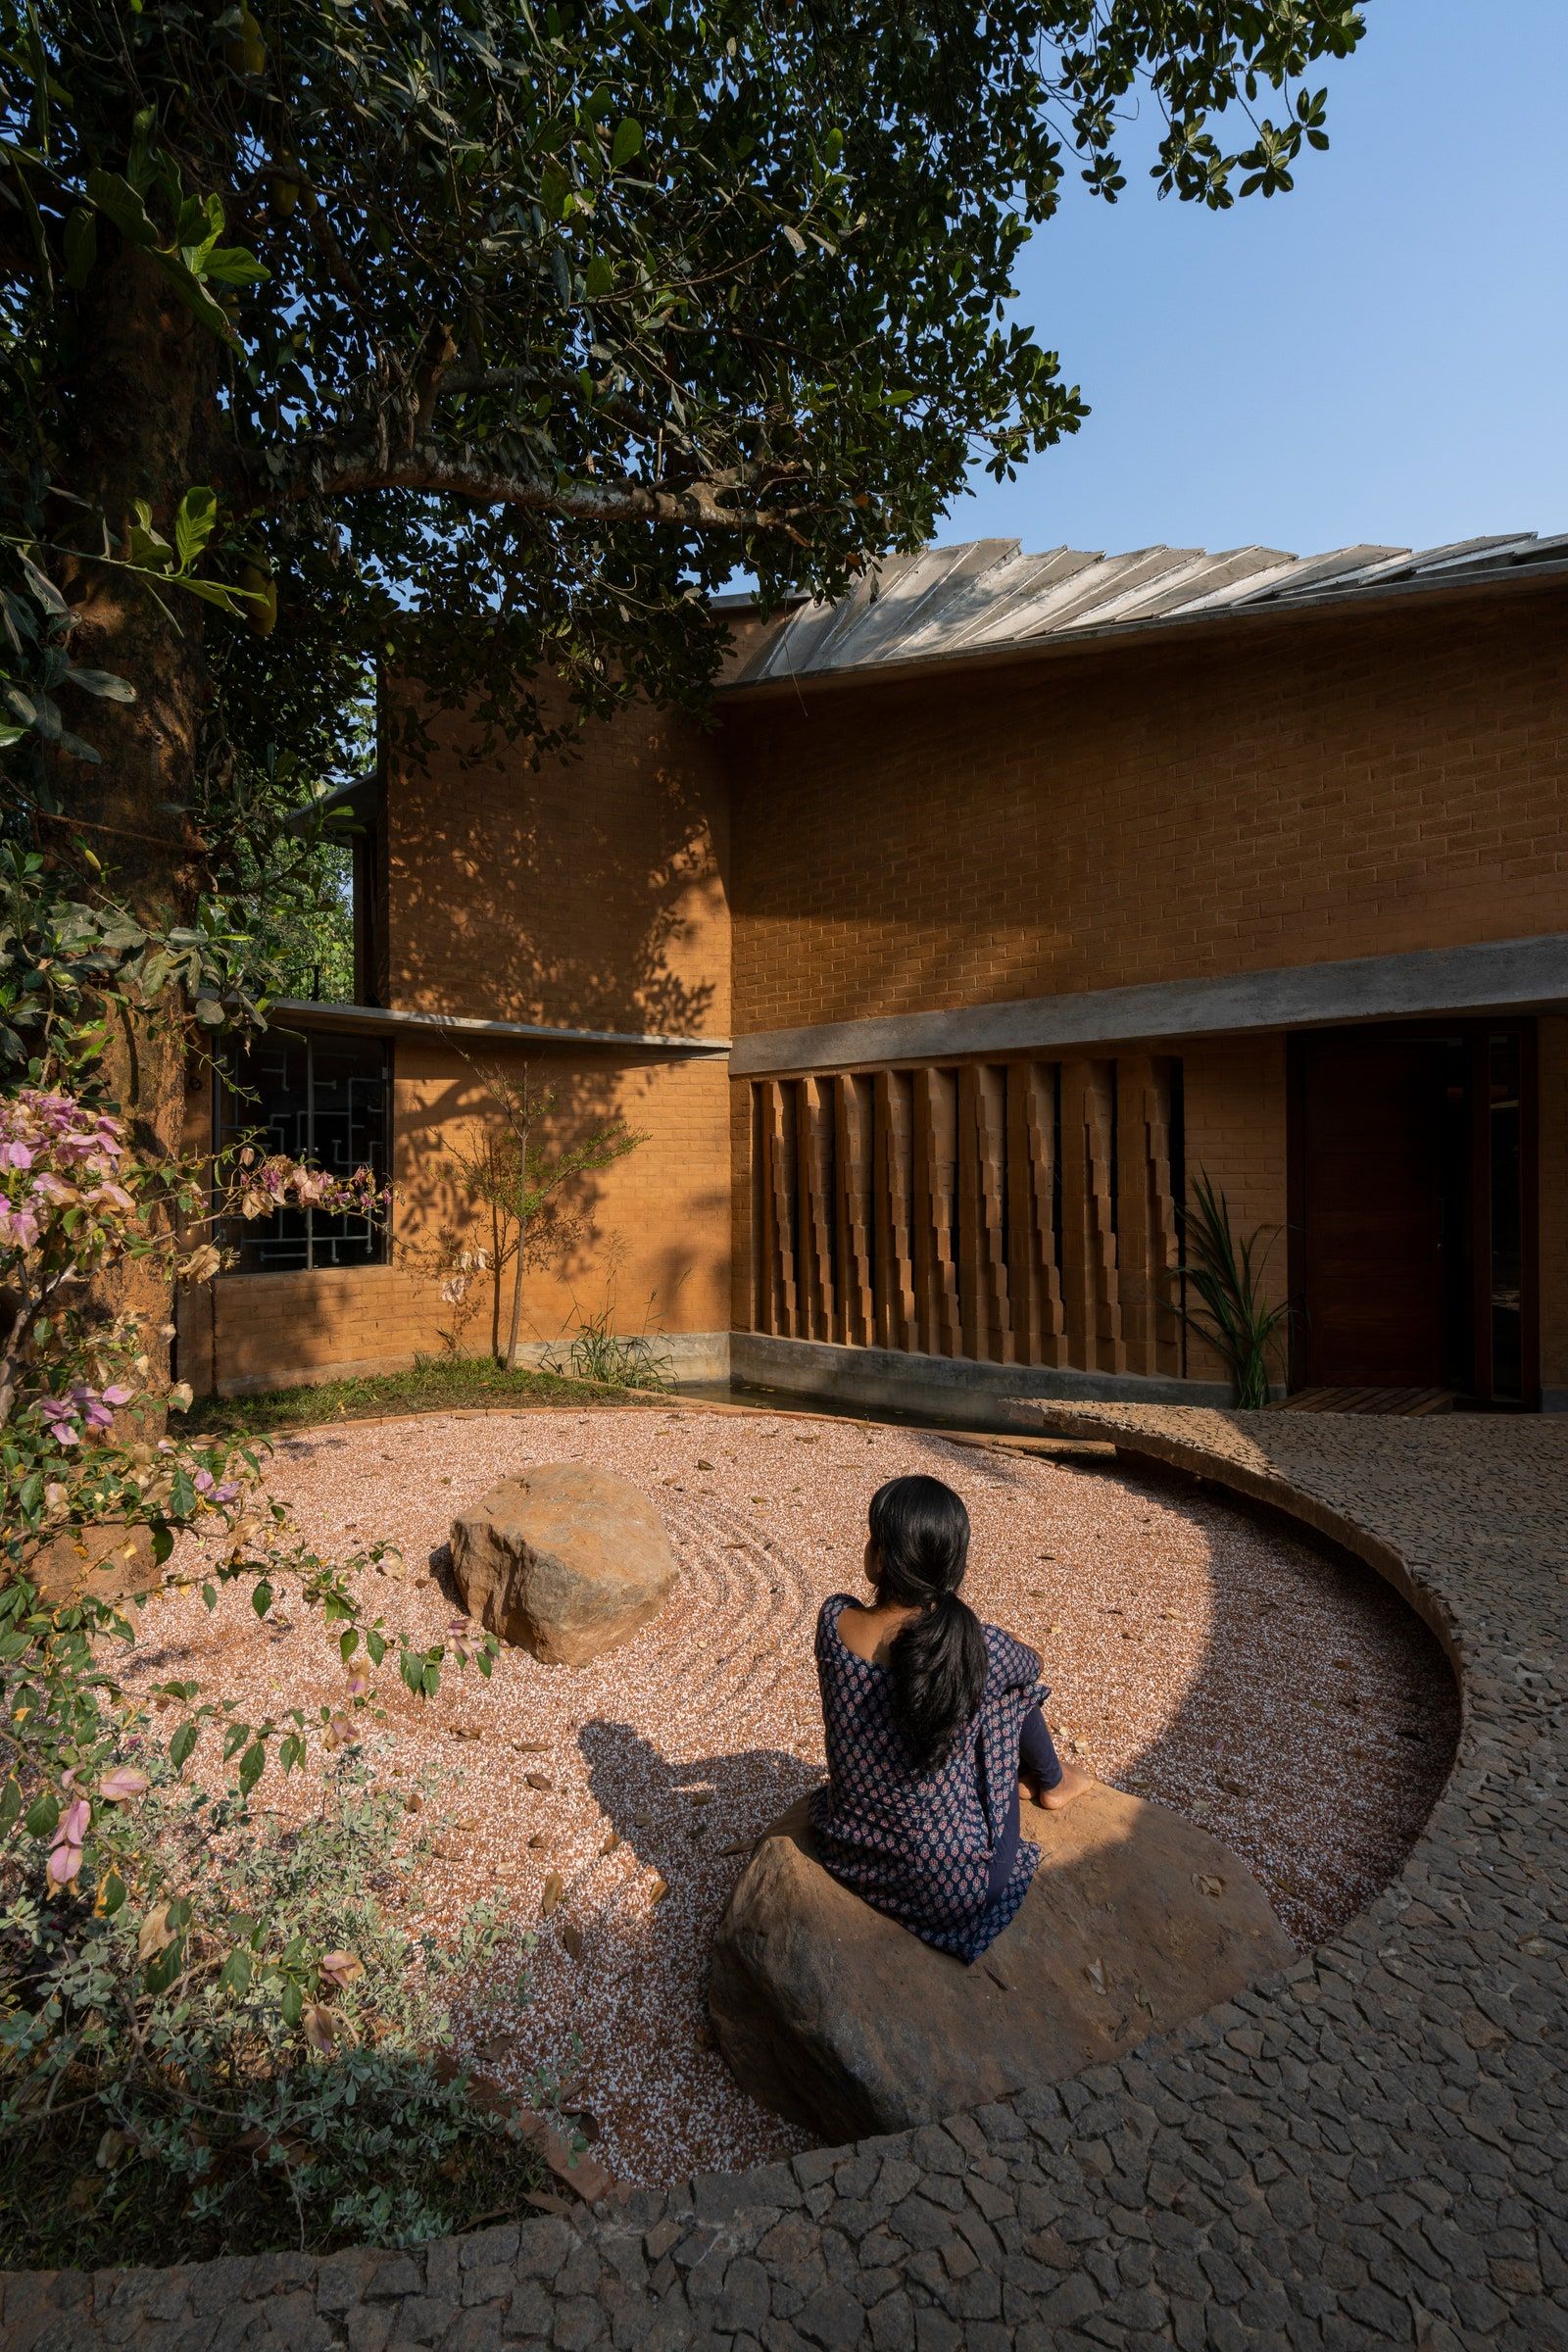
The design thoughtfully integrates old and new elements. The ground floor's plastered walls stand in stark contrast to the exposed earth block walls of the newly added floors. Material shortages during the COVID-19 pandemic led to an innovative solution for the external walls, which were constructed using alternating courses of 9” and 6” compressed stabilised earth blocks. This technique created an aesthetically unique striated pattern that also offers thermal benefits, self-shading the facade from solar radiation, crucial for Hyderabad's hot climate.



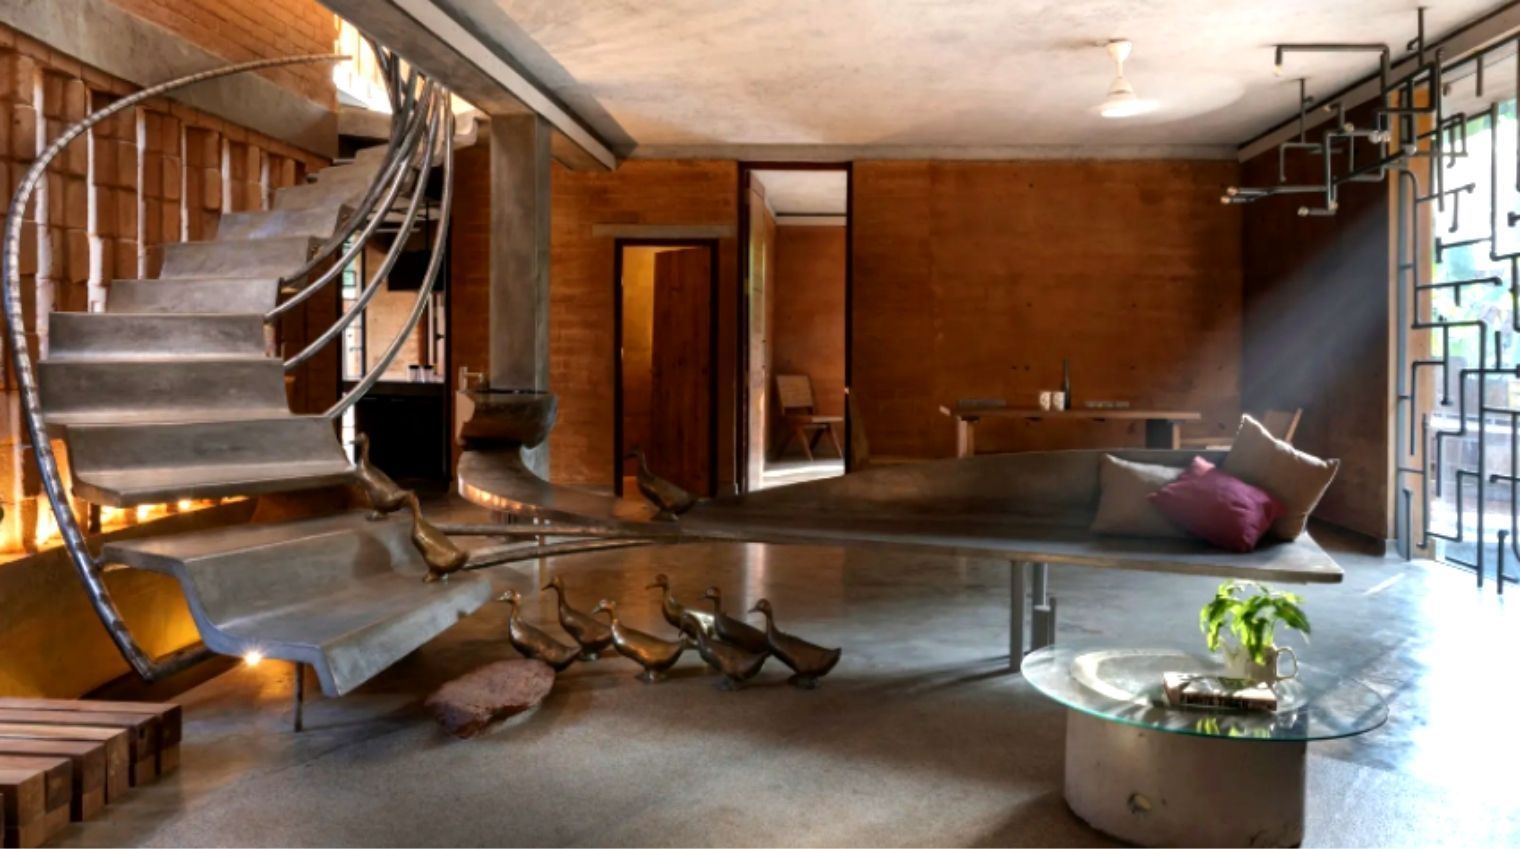
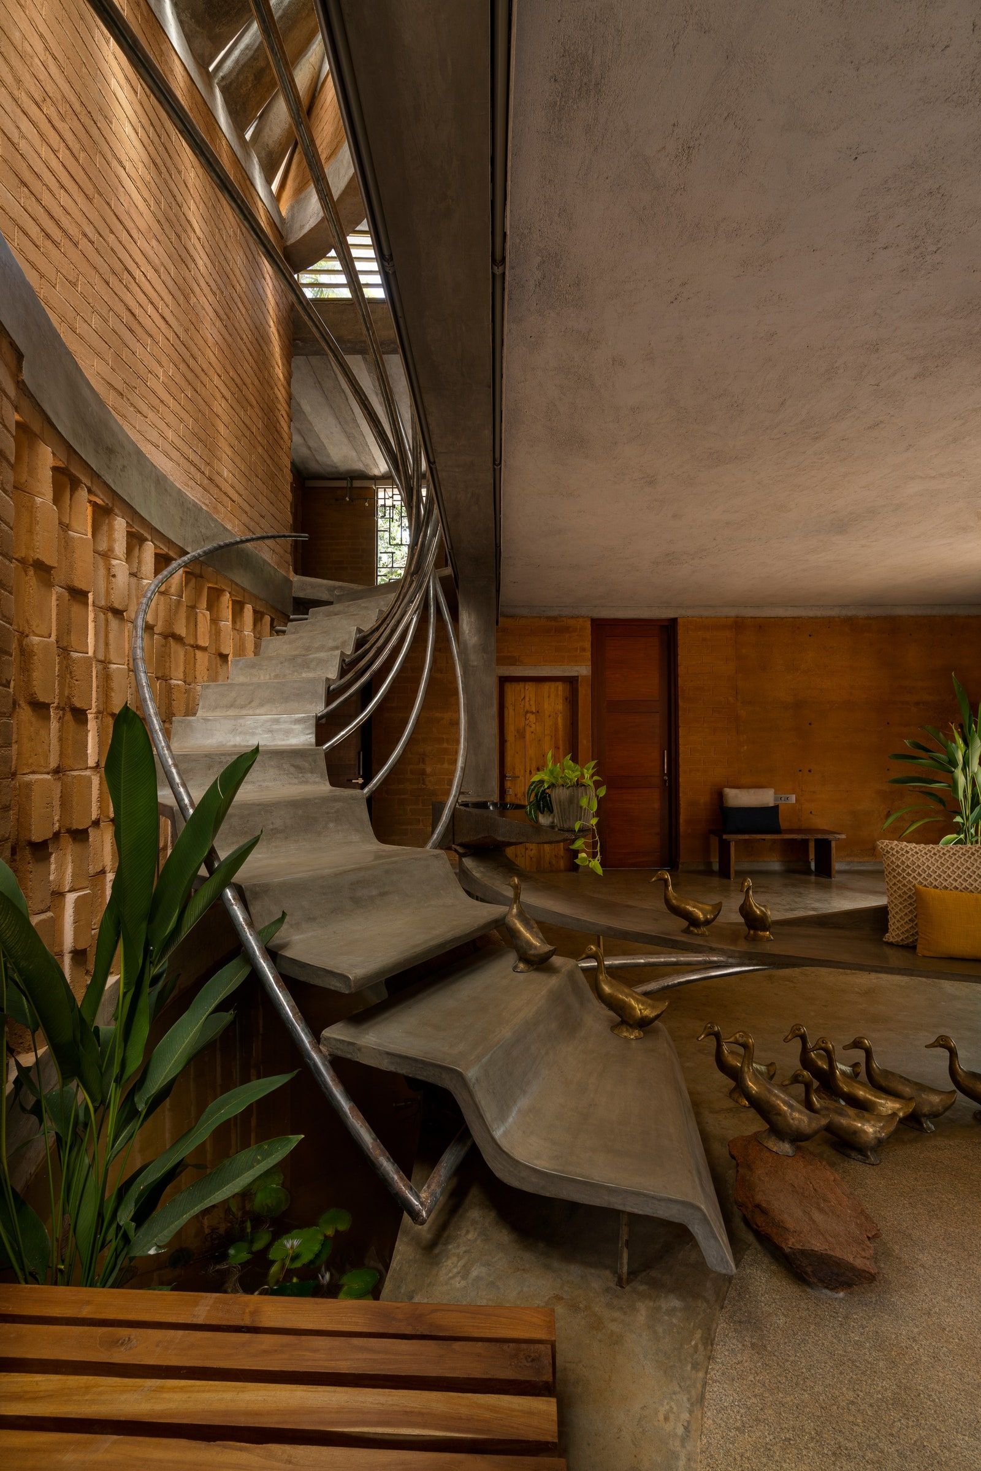




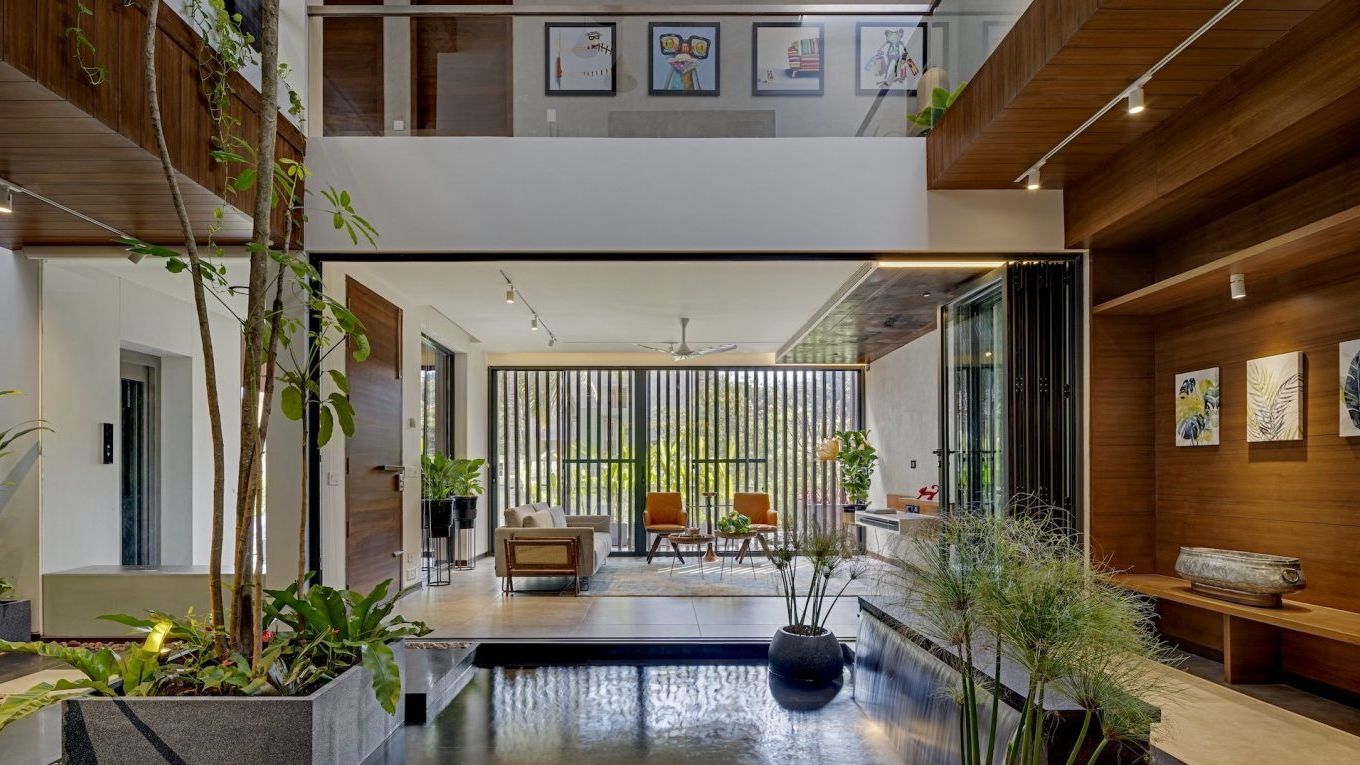
Inside, the functional layouts of the ground and first floors were largely maintained but optimized. Excess circulation areas were reduced, and openings were enlarged to create new rooms or improve existing spaces. An elevator shaft was ingeniously carved out of the original foyer to meet modern accessibility requirements. The previous semi-circular concrete staircase was replaced with a more compact metal and wood staircase, creating an open, triple-height volume that connects all floors and serves as a sculptural focal point. A bridge across this void connects different spaces, enhancing the flow and visual appeal.




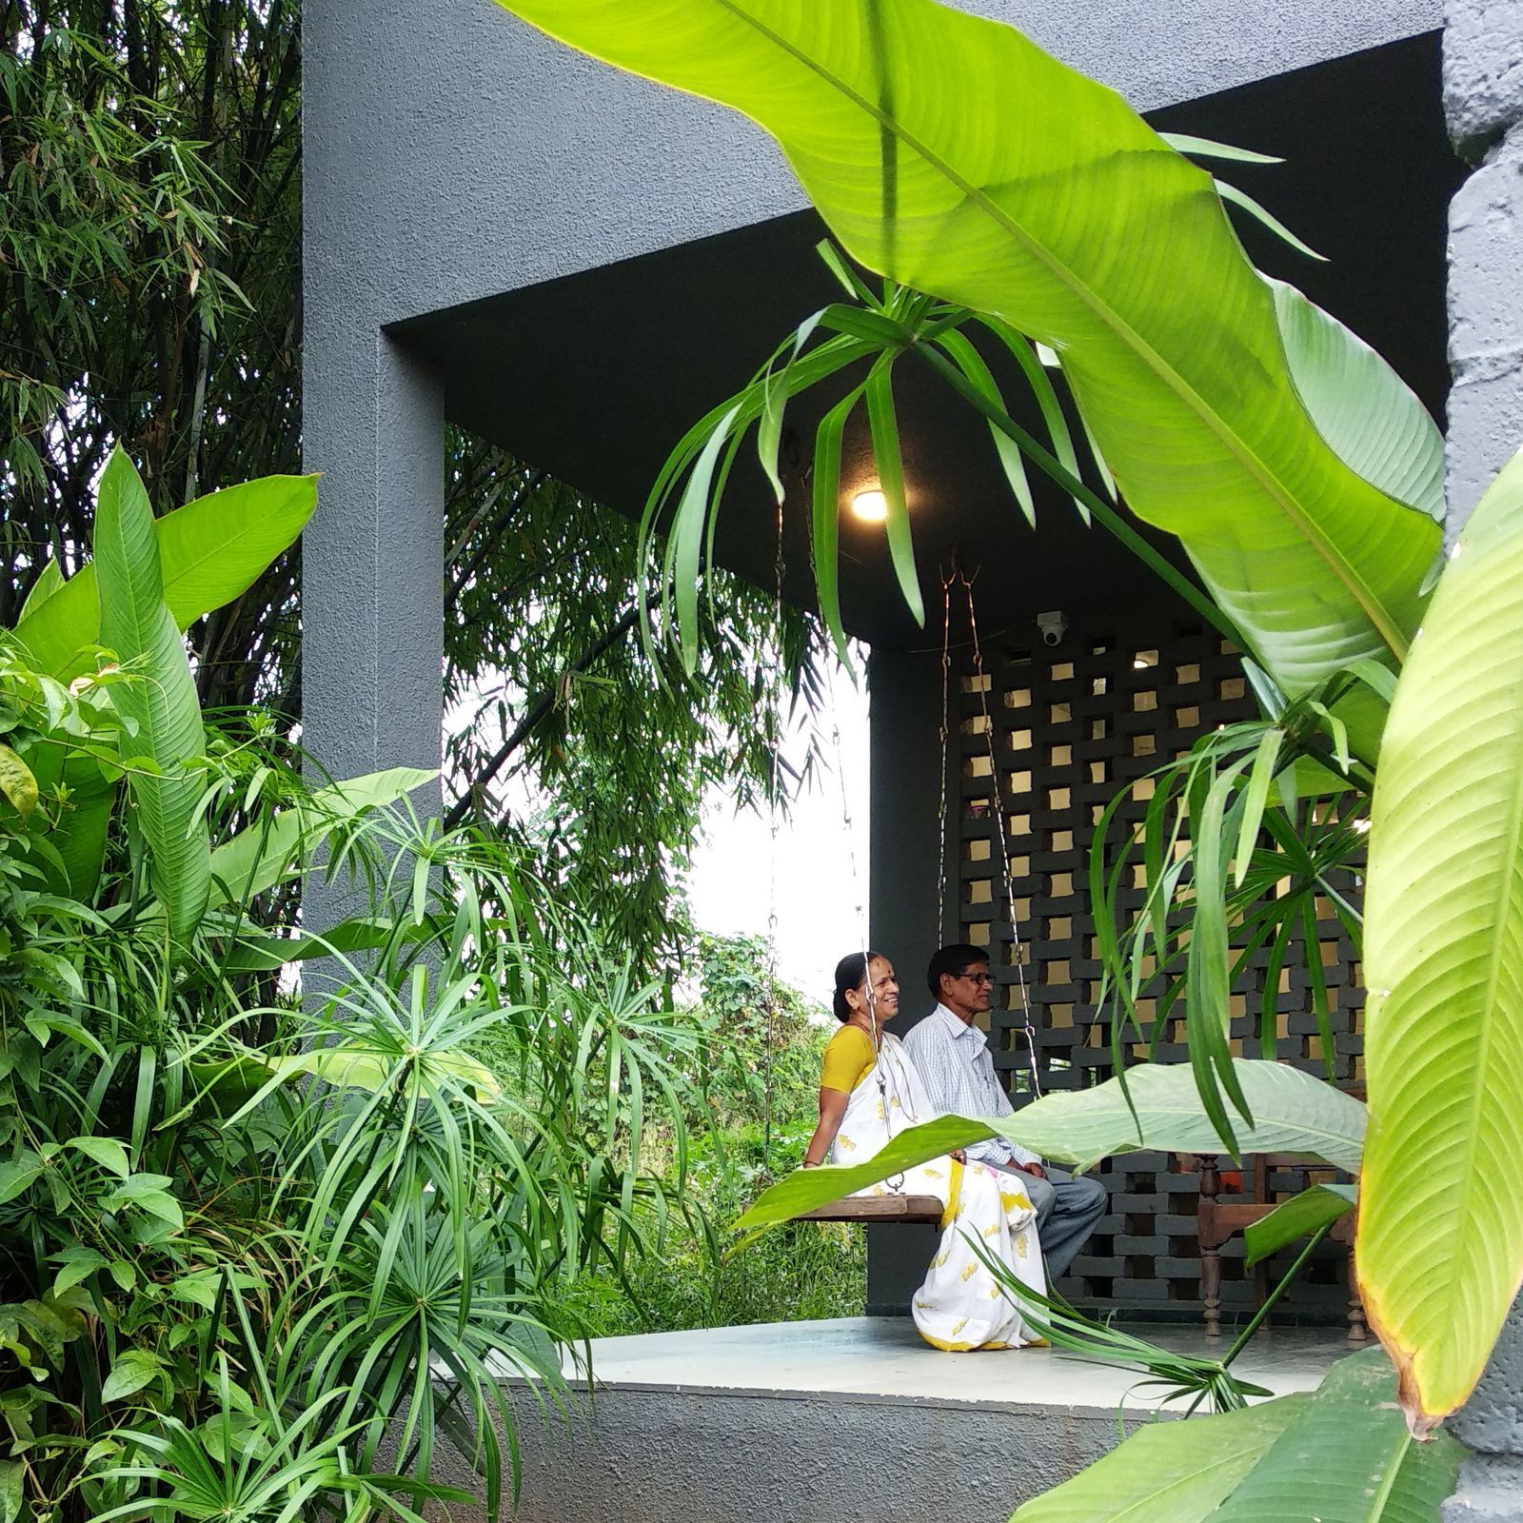
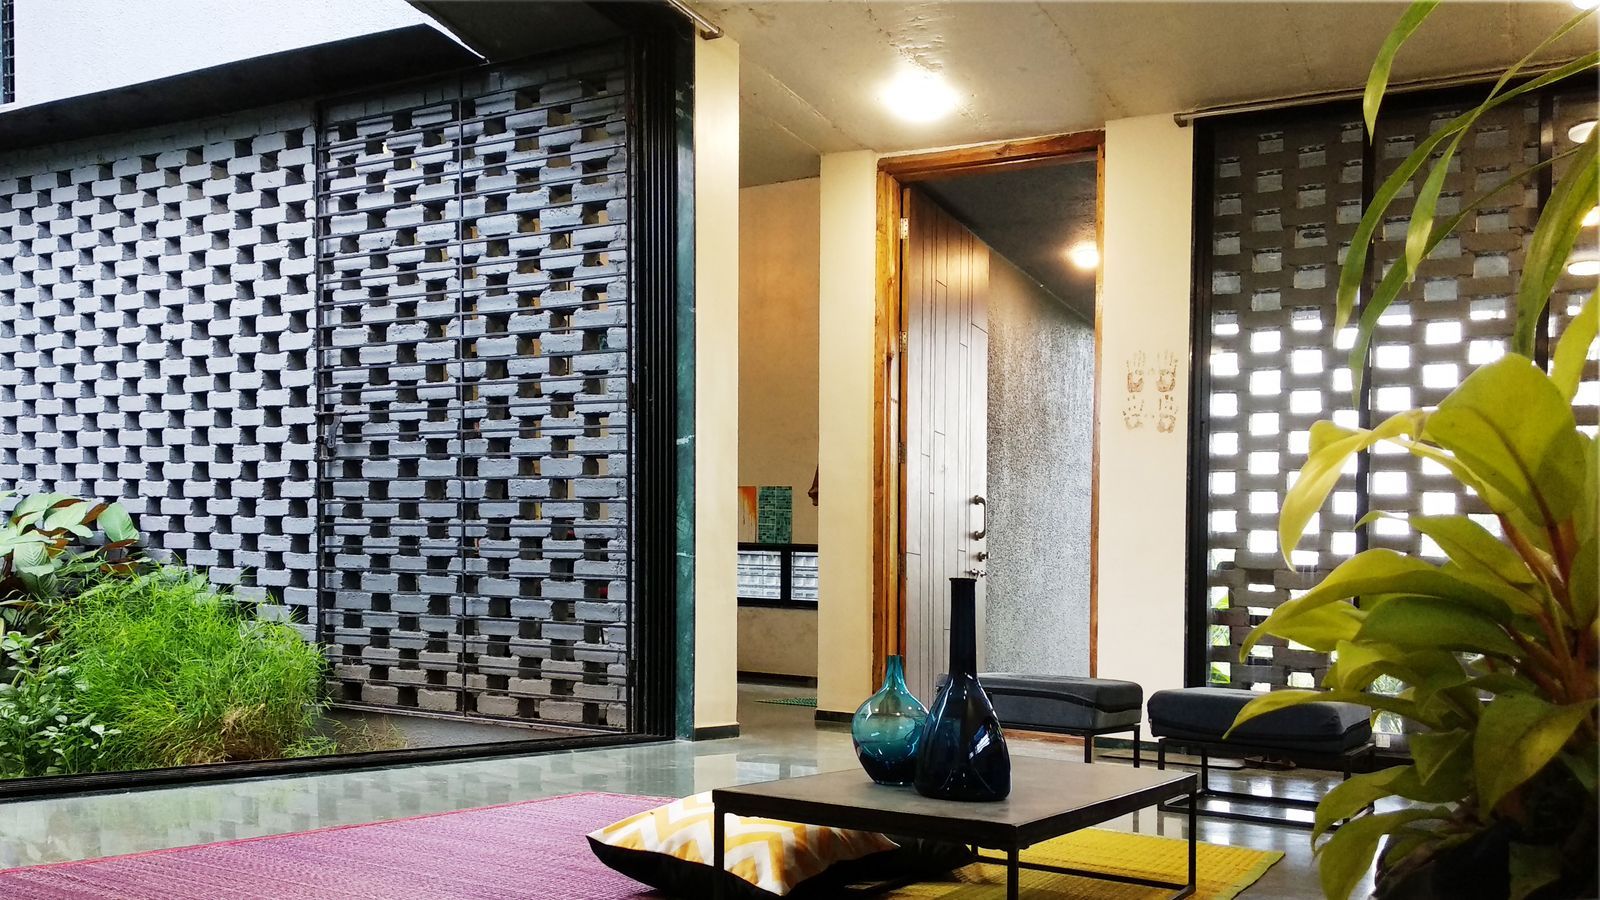




The interiors, though appearing understated, were meticulously planned by Sarah Sham. The aesthetic was largely informed by the eco-sensitive architectural shell and the clients' preference for locally sourced materials, with a conscious effort to obtain materials within a 100 km radius. The living room exudes an old-world charm, featuring cosmetic rafters for ambience and patterned tiles from Bharat Floorings & Tiles that double as an easy-to-clean alternative to rugs. Multicultural elements, such as Sainathji artworks and a traditional jhoola, reflect the homeowner's Gujarati heritage. A small skylight strategically brings in a controlled cone of light, suitable for the local climate.
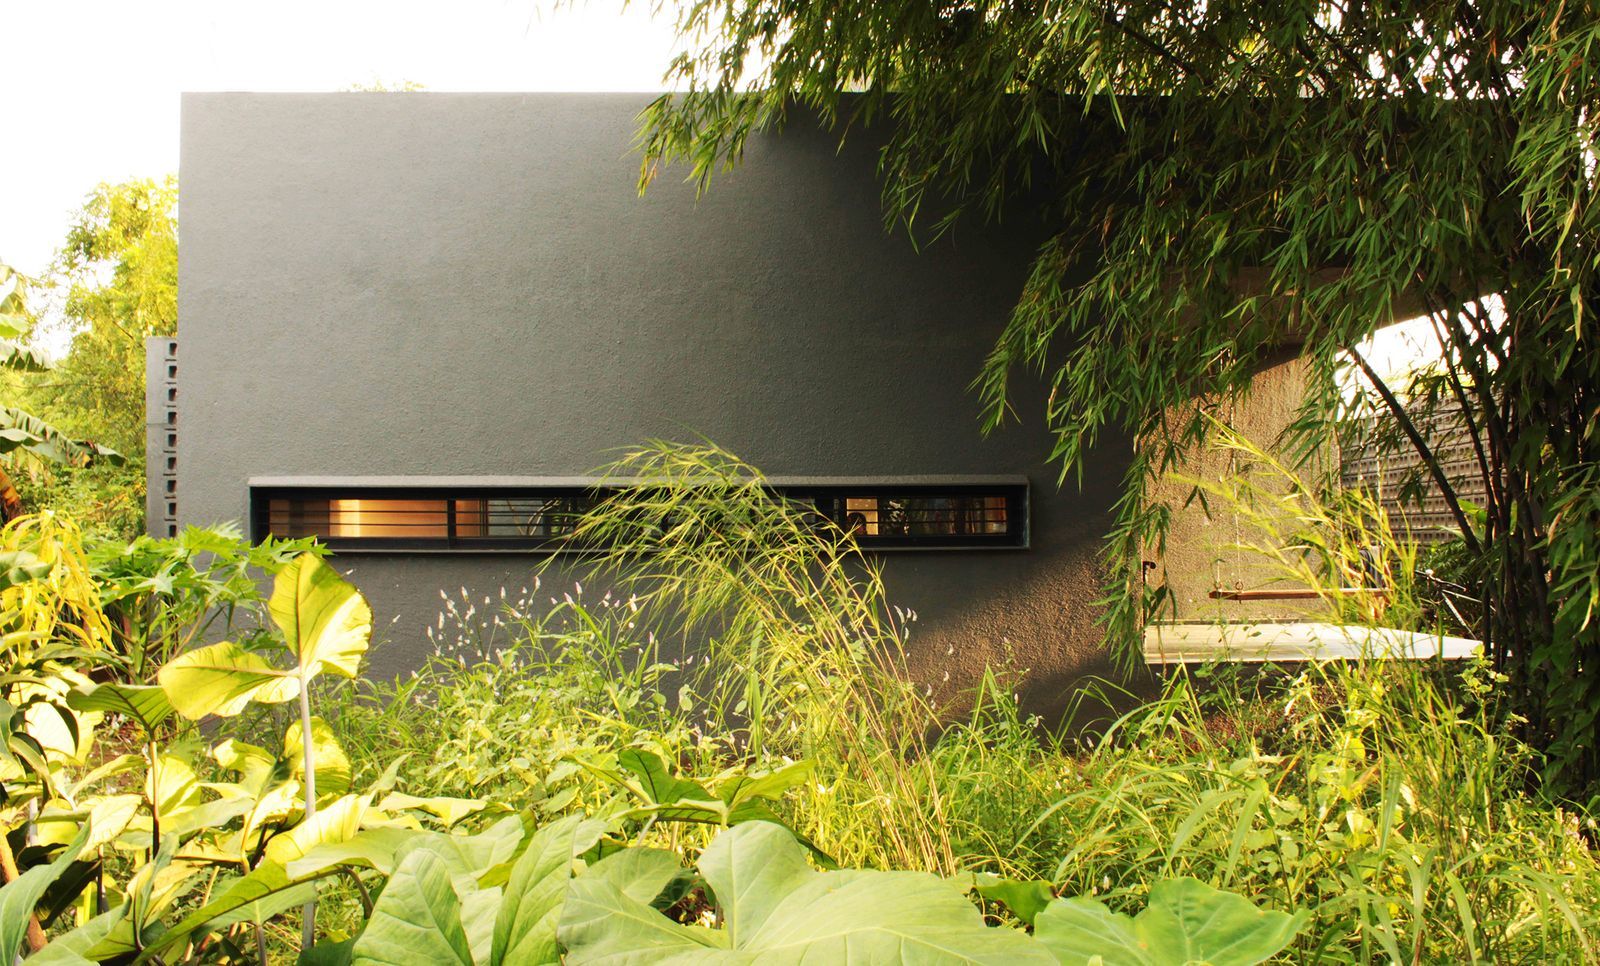
The second floor represents a significant new addition, fulfilling contemporary needs like a children’s bedroom, a home theatre-cum-den with a pantry, and an open-to-sky yoga space, along with a remodeled and expanded main bedroom. The home office on this floor features a contemporary design with natural light from horizontal strip windows. Beyond material and spatial design, the bungalow incorporates a comprehensive water management system. All rainwater is harvested from the terraces, and greywater from baths and wash areas is recycled through a reed bed system on the terrace for flushing and gardening, underscoring the project's deep commitment to sustainability. Furniture was primarily sourced from Intent Made, a Hyderabad-based company, with accessories and art also locally acquired, reinforcing the home’s unpretentious and private character.
#SustainableArchitecture #BungalowDesign #HyderabadHomes #GreenBuilding #EcoFriendlyDesign #VerticalExtension #InteriorDesign #LocalMaterials #WaterHarvesting #SustainableArchitecture #BungalowDesign #HyderabadHomes #GreenBuilding #EcoFriendlyDesign #VerticalExtension #InteriorDesign #LocalMaterials #WaterHarvesting
合計0件のコメント
 まだコメントはありません
あなたも好きかもしれません
Grand with a generous dose of rugged charm, this Hyderabad home is certainly a sight to behold

Ochre-toned Jaisalmer stone stands out in this climate-responsive home in Bengaluru

Sustainable Homes

DHaus sculpts eco-friendly home in surrey's countryside from rammed earth
This Bengaluru home’s design is directed by the trees that surround it

4 Hyderabad homes that are filled with quietude and advocate green living

Bungalow


The Courtyard House / Atelier Varun Goyal


White walls, exposed brick and cement finishes are the all-pervasive trio of this eco-conscious Bangalore home

Gallery of Secret Garden House / Wallflower Architecture + Design - 35
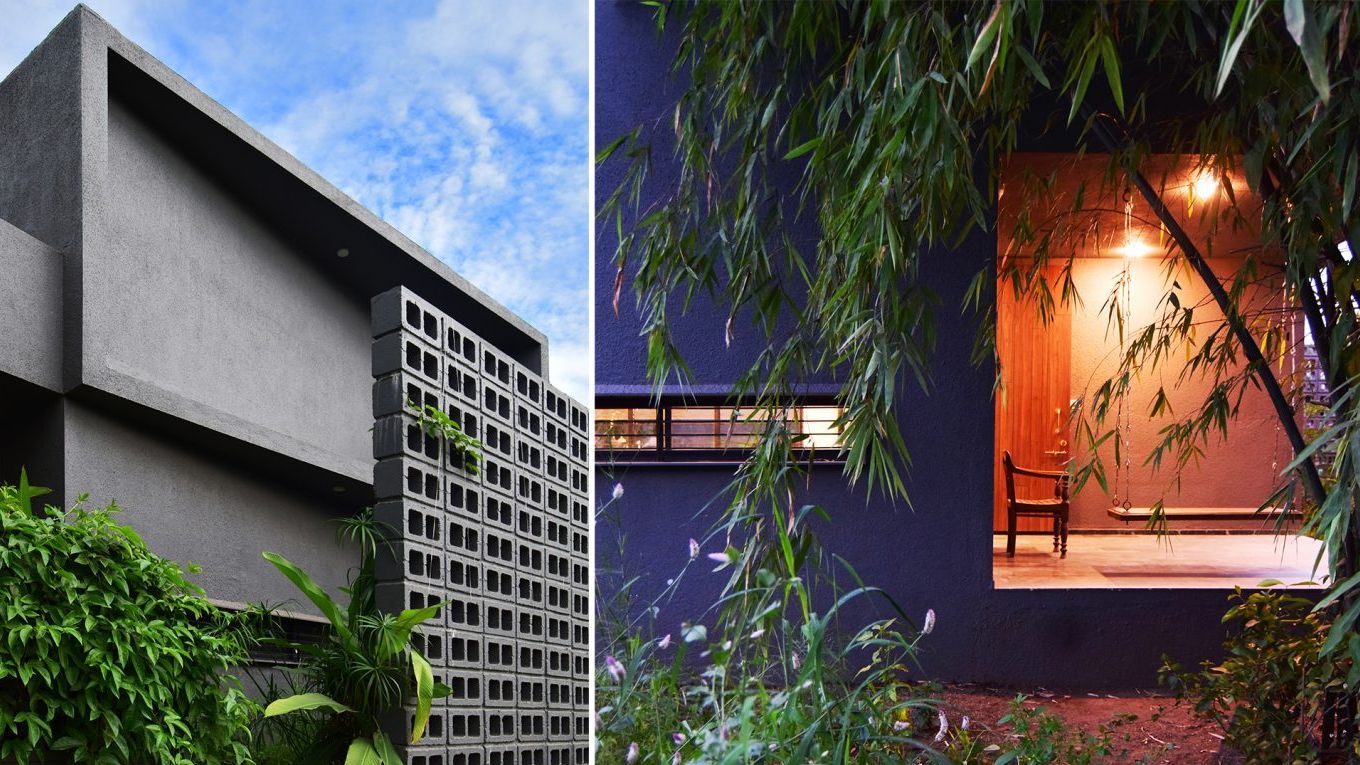
Dakivali: All materials used to build this home were found within 3 kms
A 70-year-old family home inspires the layout of the owners' new bungalow in Kerala
The Earth House in Gujarat, India, advocates for local ingenuity with rammed earth
This Mumbai home is an apt lesson in sustainable design
4 Indian homes that spotlight sustainable design practices
This zen, urban Bangalore home has a unique, soul-soothing quality
An eco-friendly Vadodara bungalow that brings natural materials to life with finesse

This sustainable home is at one with nature

A hilltop bungalow in Kerala full of upcycled gems

red brick and black basalt wrap abhishek ajmera's house in india with tactility