How To Choose The Right Floor Plan For Your Family
Choosing the optimal floor plan for a family involves a multifaceted approach that considers present needs, future growth, budget, and practical functionalities. Experts emphasize that effective communication and collaboration between homeowners and architects are crucial to achieving a home that not only functions well but also enhances the family's lifestyle. Kirsten Schoettelkotte, Studio Director at MHK Architecture, highlights listening as an underrated skill for architects, as open dialogue can uncover solutions neither party initially envisioned. Leigh Misso, Owner and Designer at River Brook, concurs, stressing the importance of understanding how a family truly lives within their space.
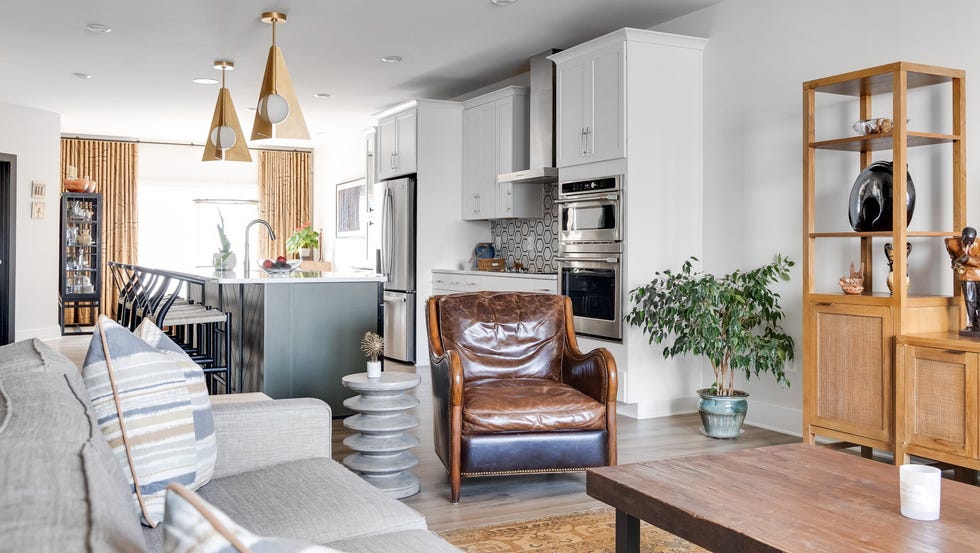
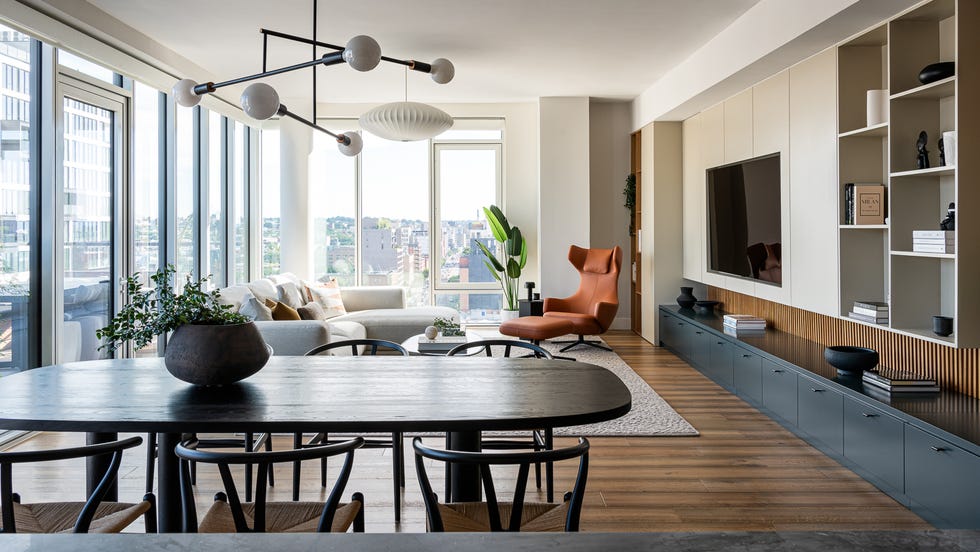
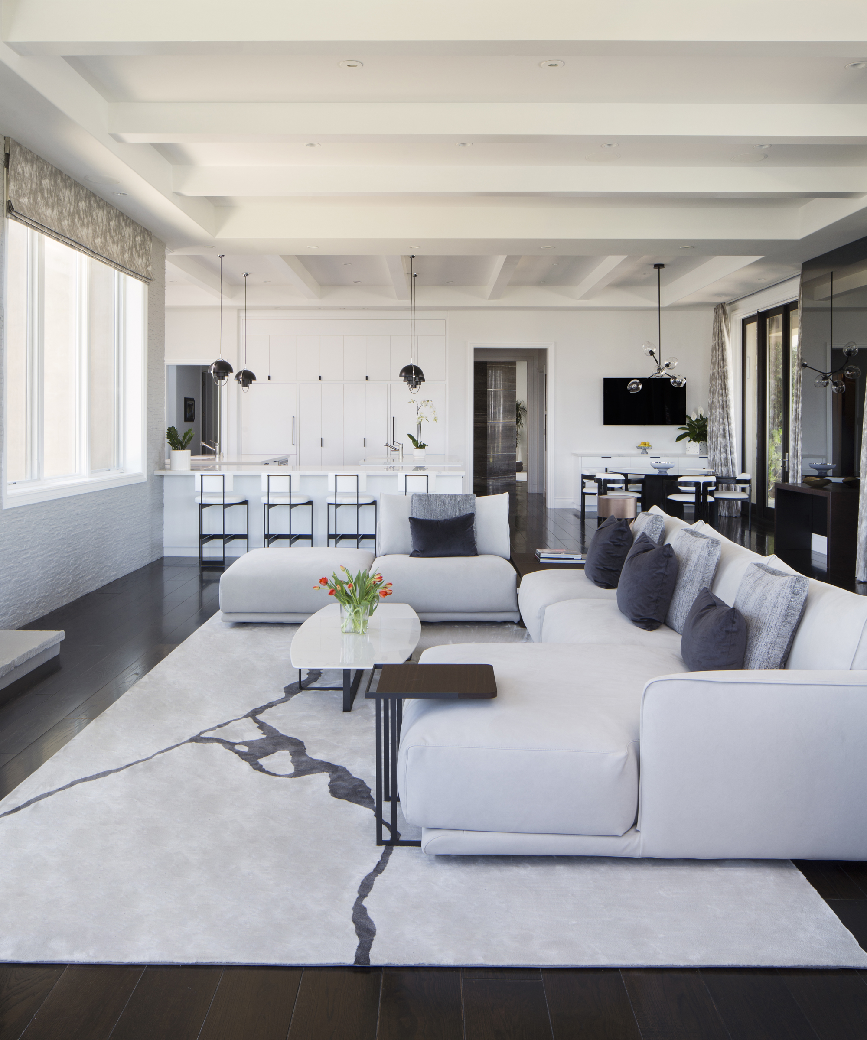
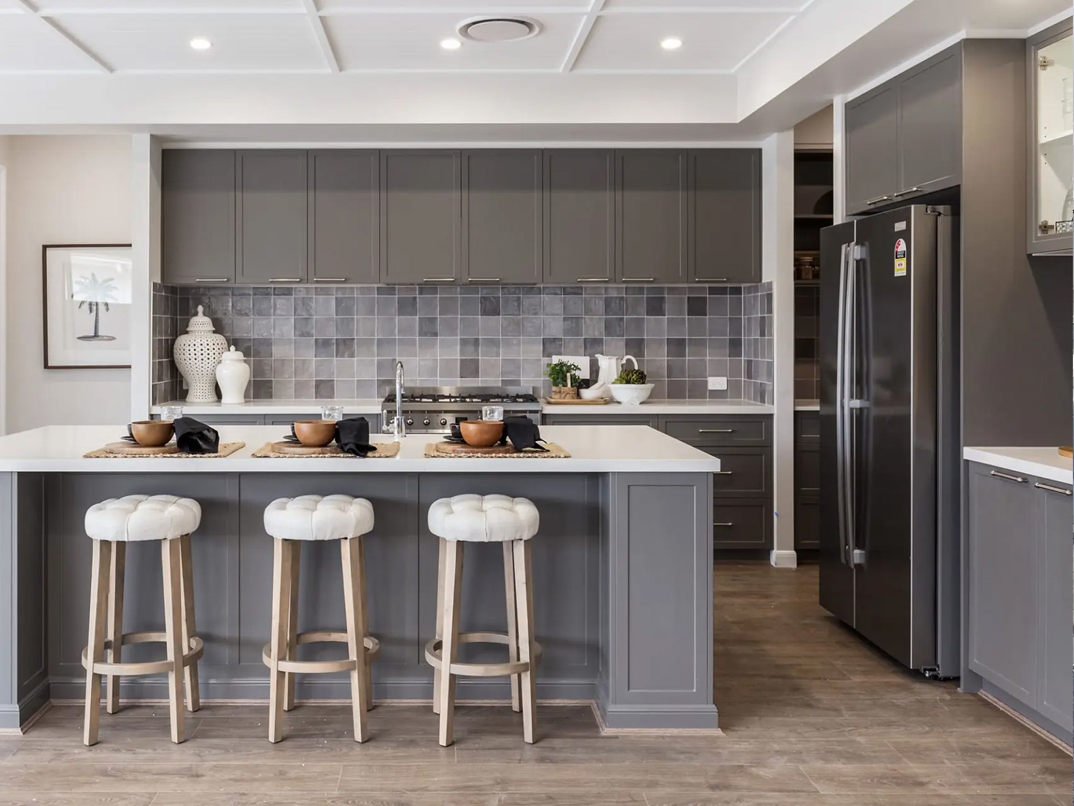
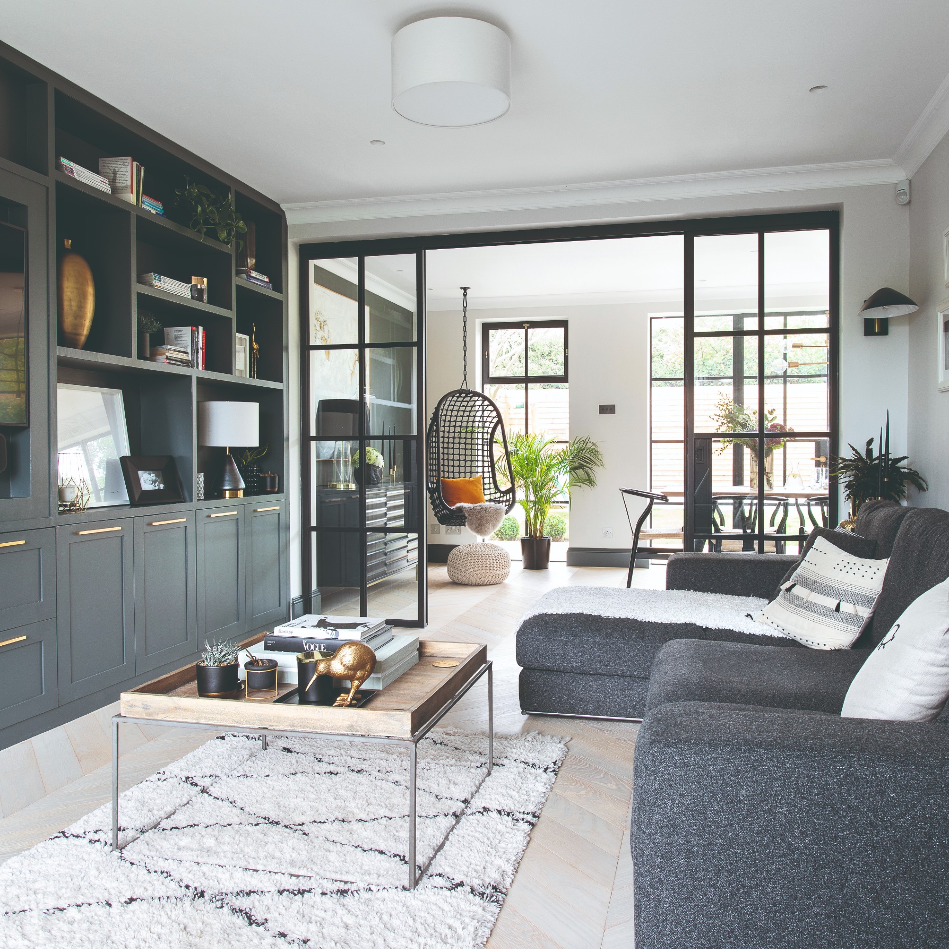
To begin the process, it's beneficial to identify what aspects of the current living situation are not working. Pinpointing these pain points can guide the selection of future floor plan essentials and reveal unexpected requirements. For instance, the contemporary trend in home design is moving away from strictly open-concept layouts towards a more tailored approach. While fully open spaces were popular in the early 2000s, many homeowners now appreciate the defined areas that walls, arches, or casement openings provide. However, a family with young children might still prefer some visual connectivity between spaces, such as the kitchen and living room, leading to hybrid designs that offer both separation and sightlines.
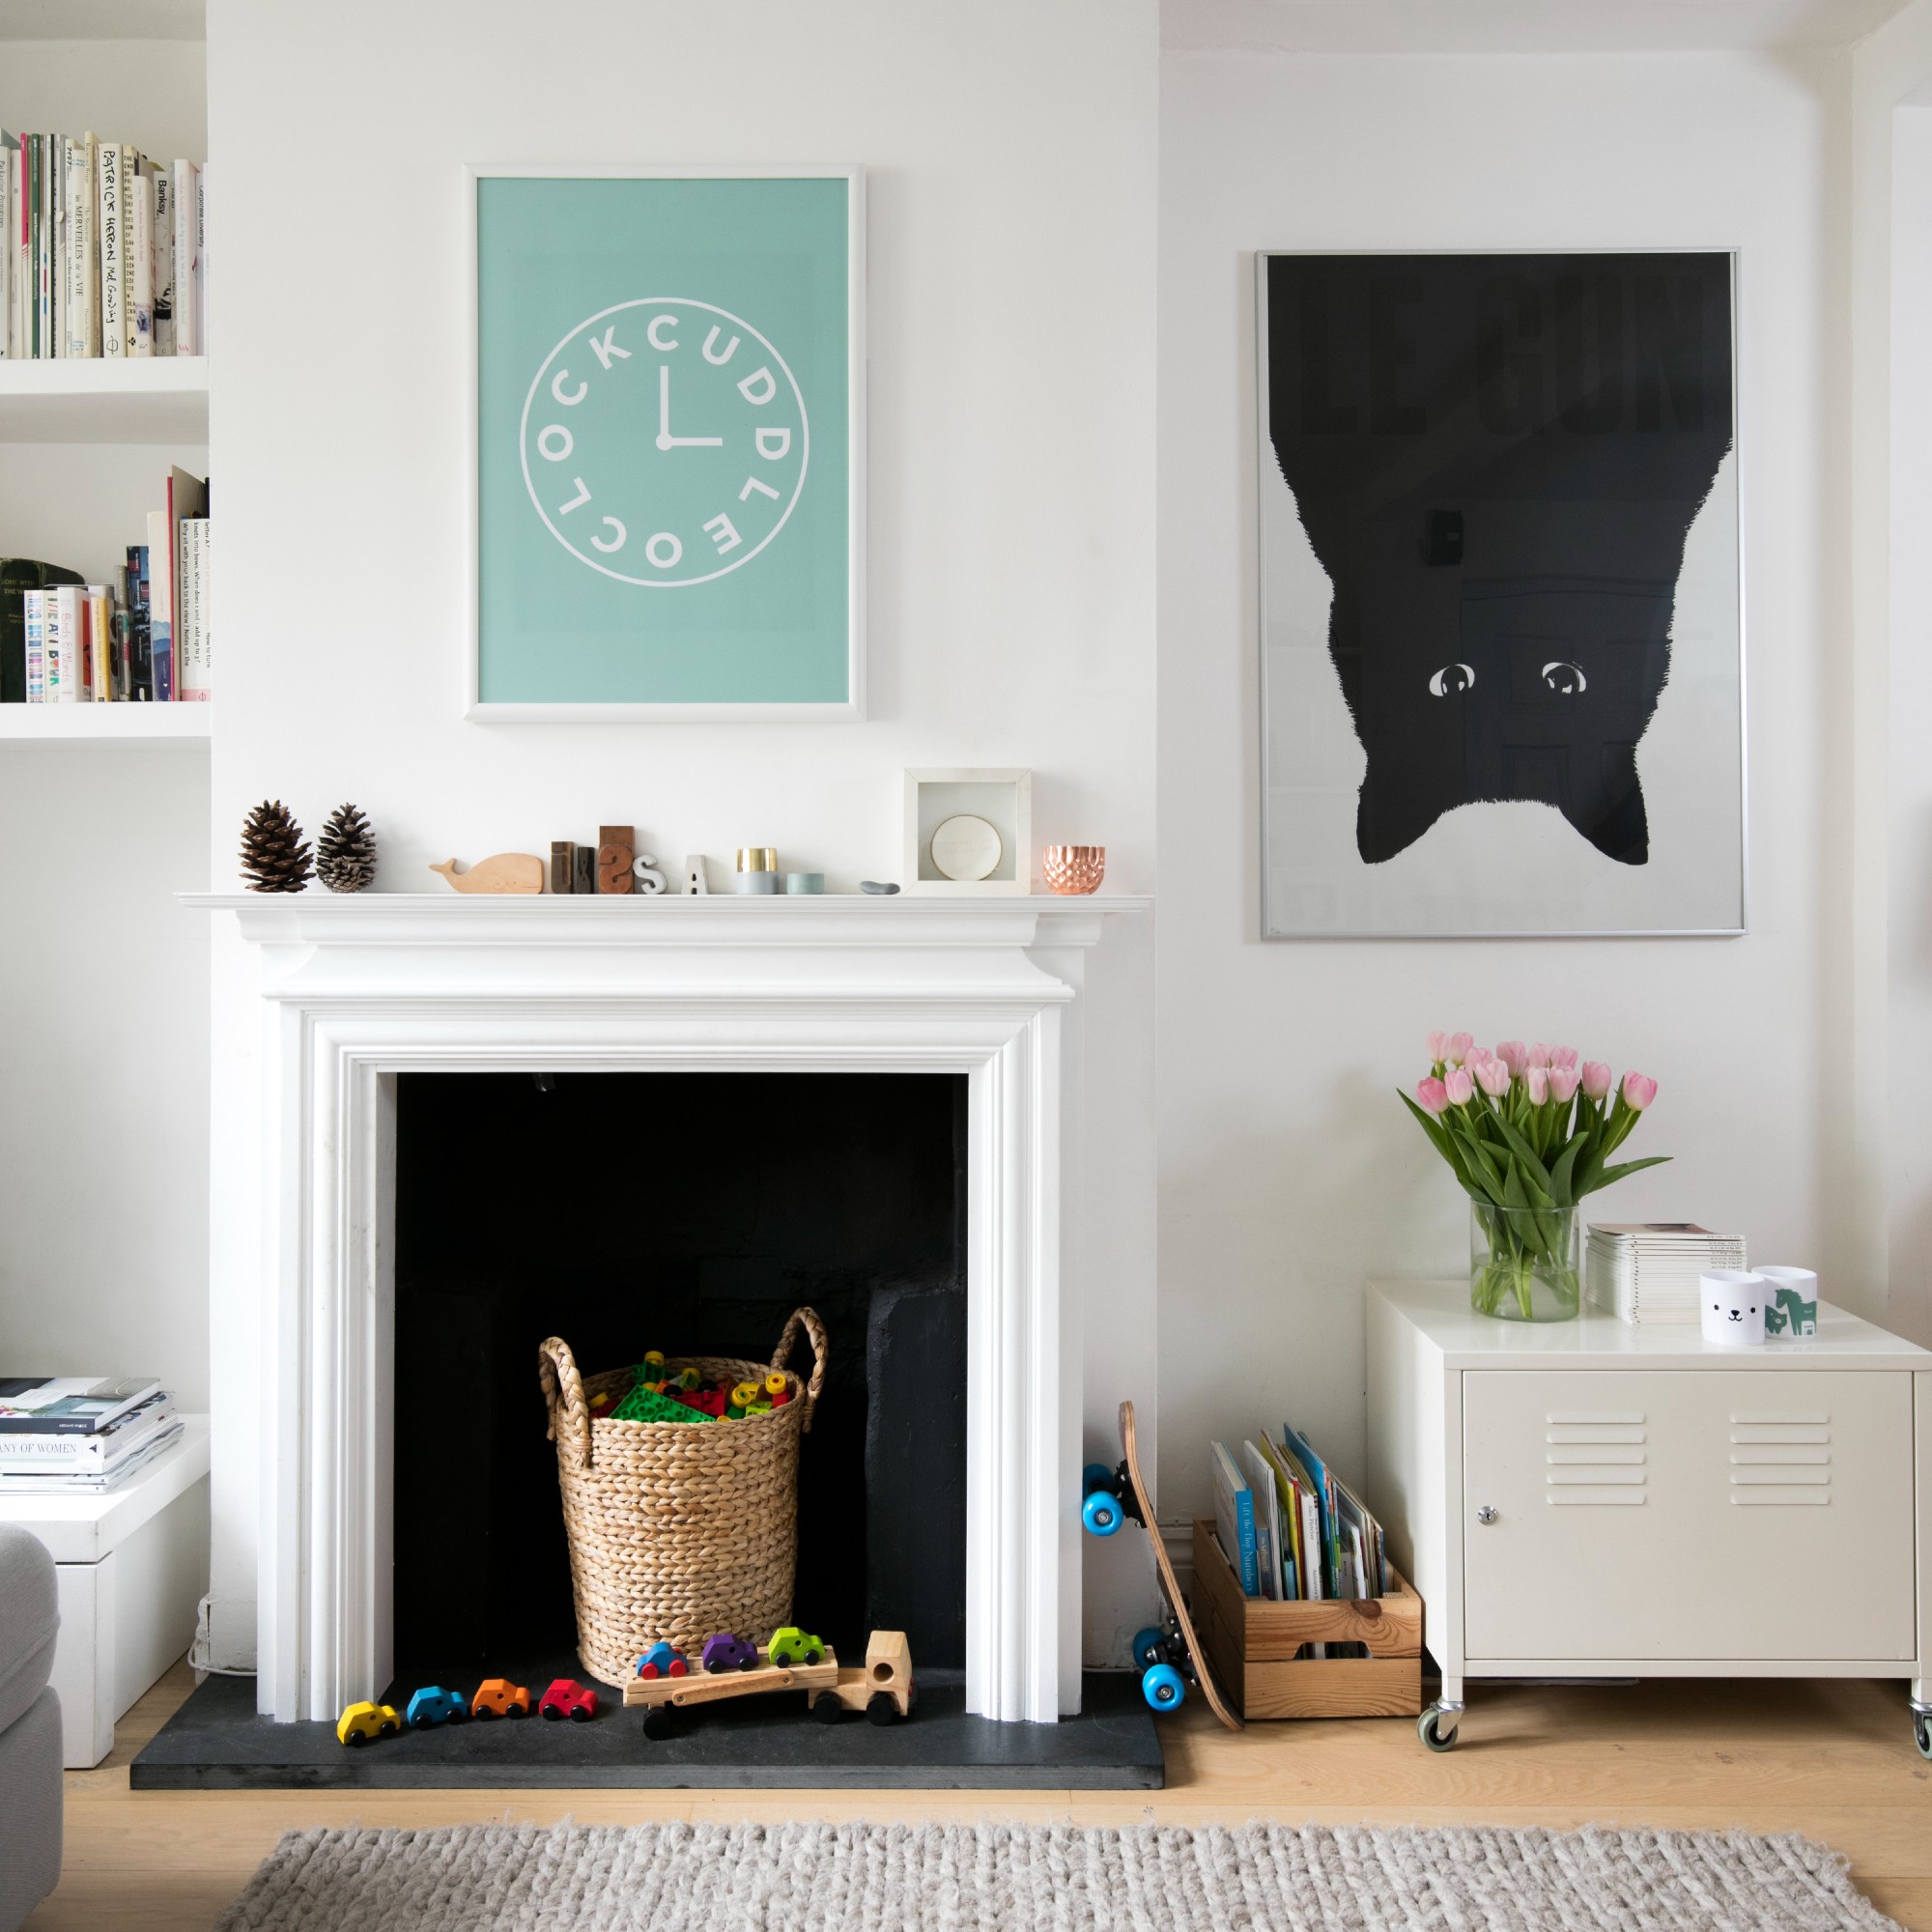
Understanding family dynamics and lifestyle is paramount. Architects often use questionnaires to gather details about the number and ages of children, pets, work-from-home arrangements, and preferred rooms. This information helps design the right adjacencies between rooms and balances private and shared spaces. For example, placing children's bedrooms or playrooms directly above a primary suite is often avoided due to noise concerns. Similarly, families who frequently entertain might prioritize a dedicated scullery or prep kitchen to keep cooking messes out of sight during gatherings.
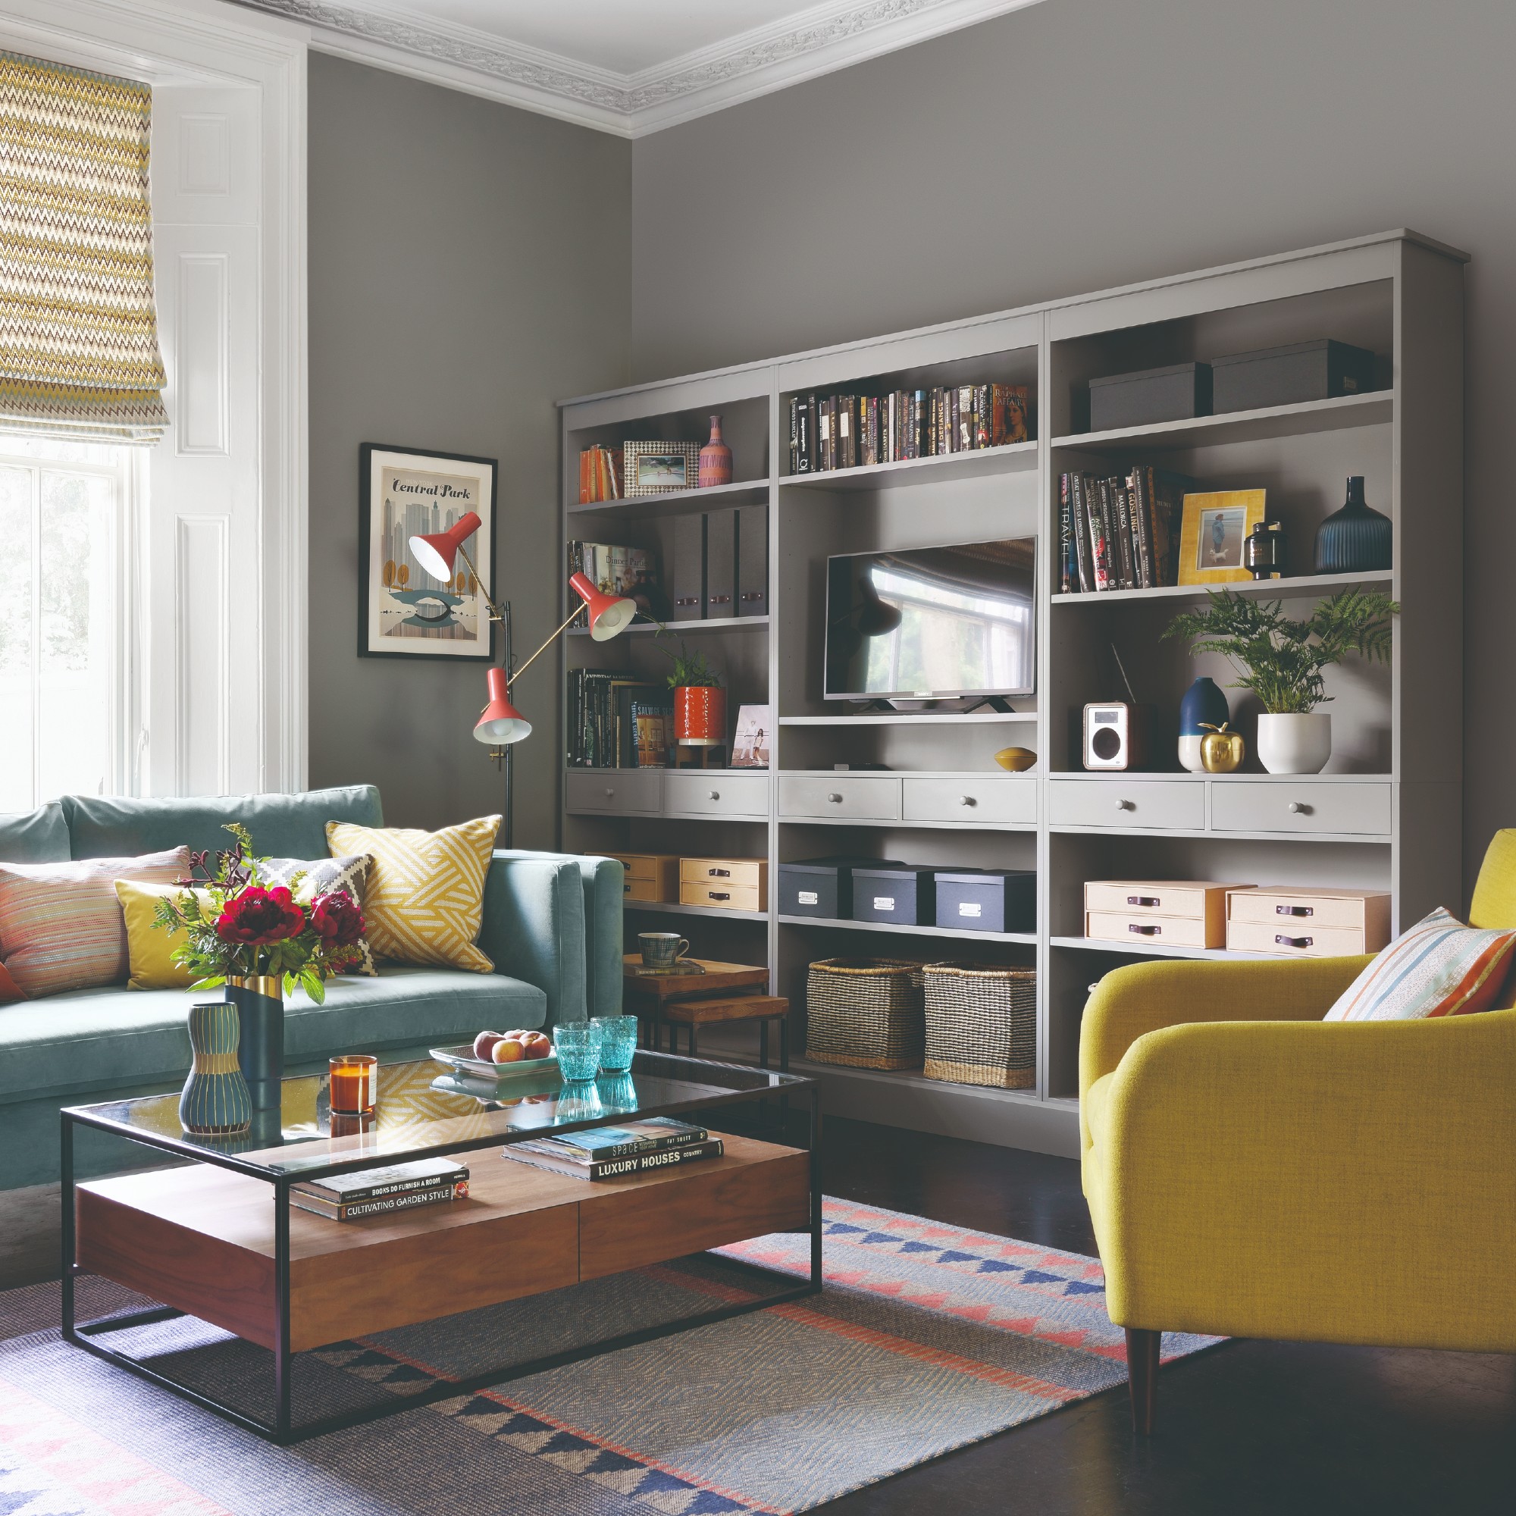
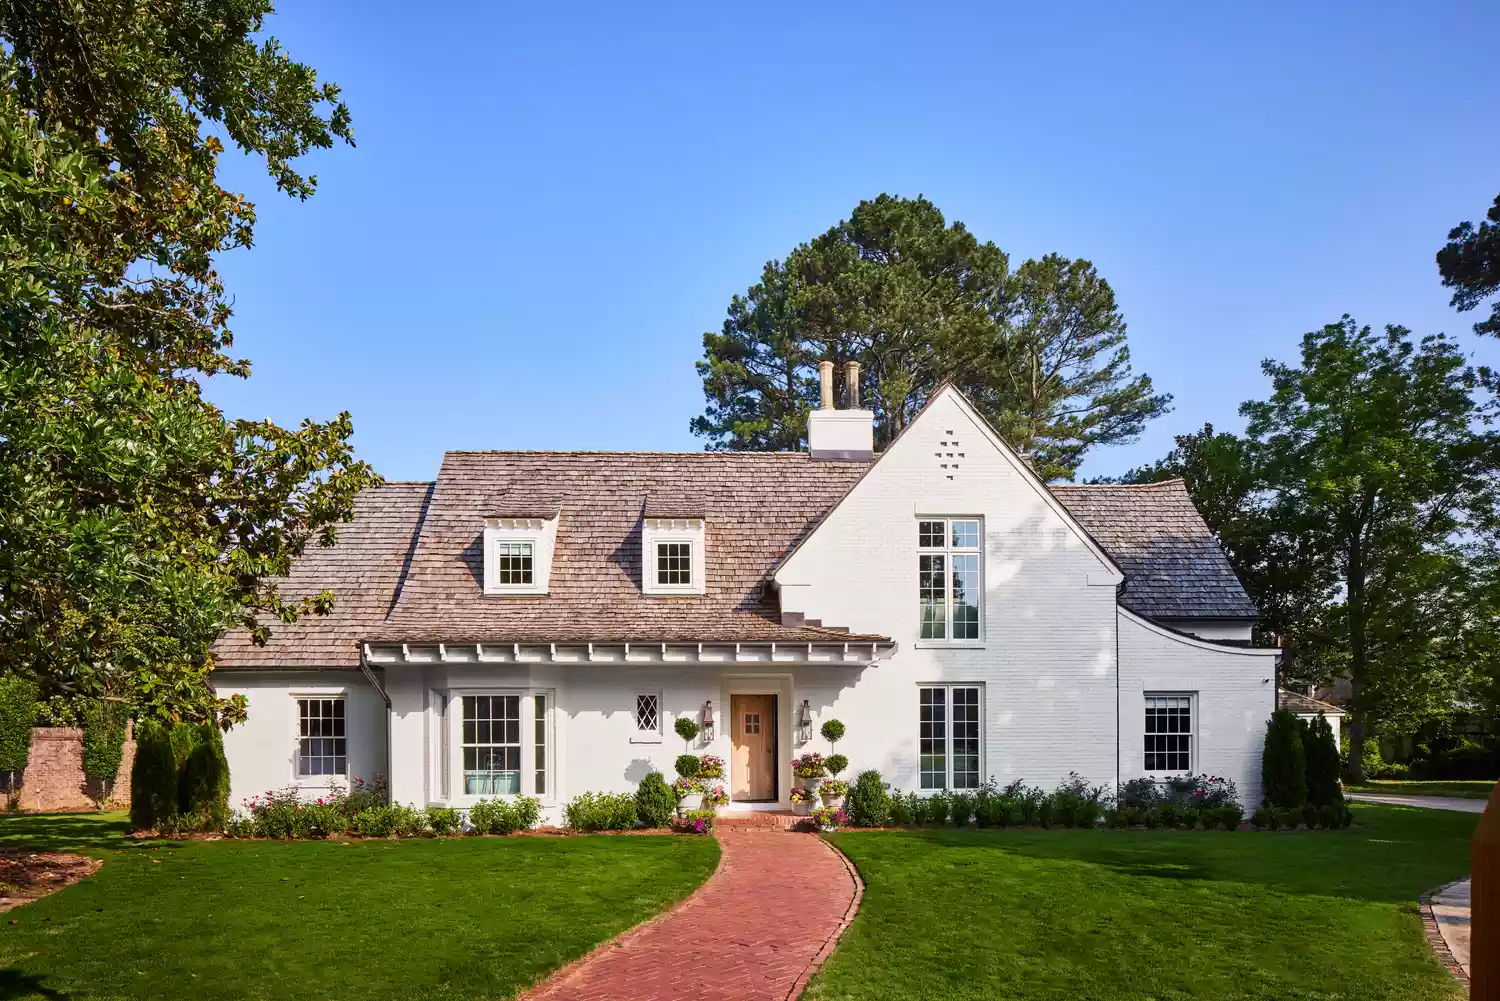
Maximizing functionality and practicality means considering the flow of daily life. Essential spaces like the kitchen and laundry room are core anchors, influencing the organization of the entire home. Misso advises thinking about entry points, such as mudrooms off the garage or back door, that connect seamlessly to the kitchen, facilitating a smooth transition into the home. Furthermore, the design must harmonize with the chosen site and its surroundings. Factors like sun exposure, prevailing breezes, views, tree placement, and even driveway access significantly influence home orientation and, consequently, the most suitable floor plan. Architects often encourage clients to consider exterior gathering spaces first, determining if the home is best suited for a front porch, back porch, or courtyard, as these decisions impact the internal layout.
Long-term planning is another critical consideration, as family needs evolve over time. A well-designed home should offer flexibility to adapt to changing life stages. While it's challenging to anticipate every future need, incorporating flex spaces, such as a room that can serve as a nursery for toddlers and later convert into an office or study area for older children, can provide adaptability. Finally, budget constraints are an inevitable part of the process. Homeowners are advised to create a prioritized list of 'must-haves' versus 'nice-to-haves' to remain on track. Architects play a vital role in balancing client desires with practical living requirements and budgetary realities, guiding the integration of all these elements into a cohesive and livable home.
#FloorPlan #HomeDesign #FamilyLiving #Architecture #InteriorDesign #LifestyleNeeds #BudgetPlanning #Functionality #SitePlanning #FloorPlan #HomeDesign #FamilyLiving #Architecture #InteriorDesign #LifestyleNeeds #BudgetPlanning #Functionality #SitePlanning
合計0件のコメント
 まだコメントはありません
あなたも好きかもしれません
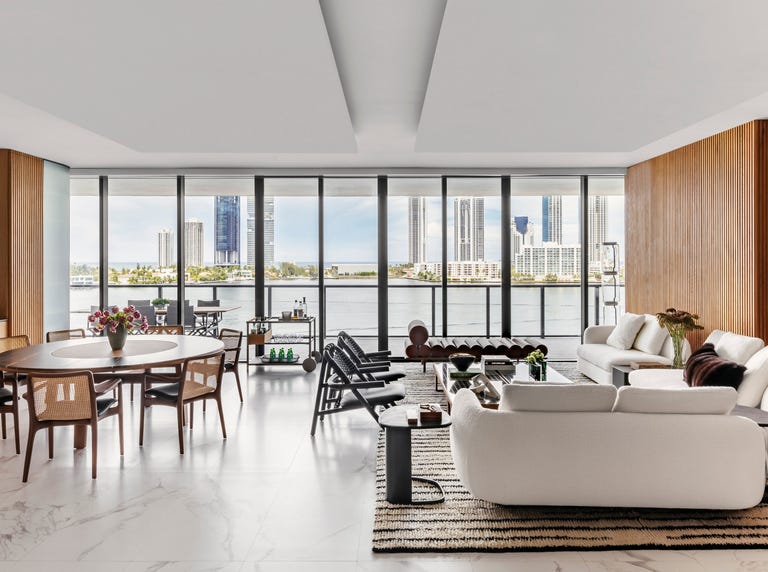
Designers Say This Is the "Perfect" Floor Plan for Young Families

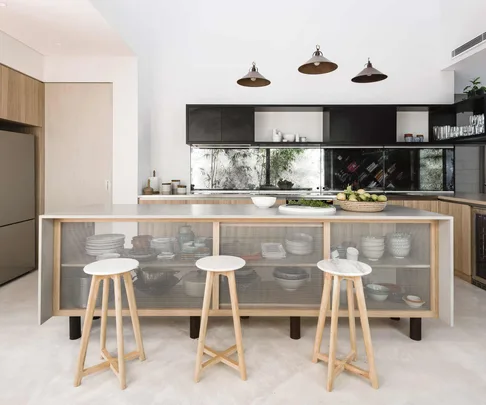
Kitchen floorplan: expert tips for getting your layout right

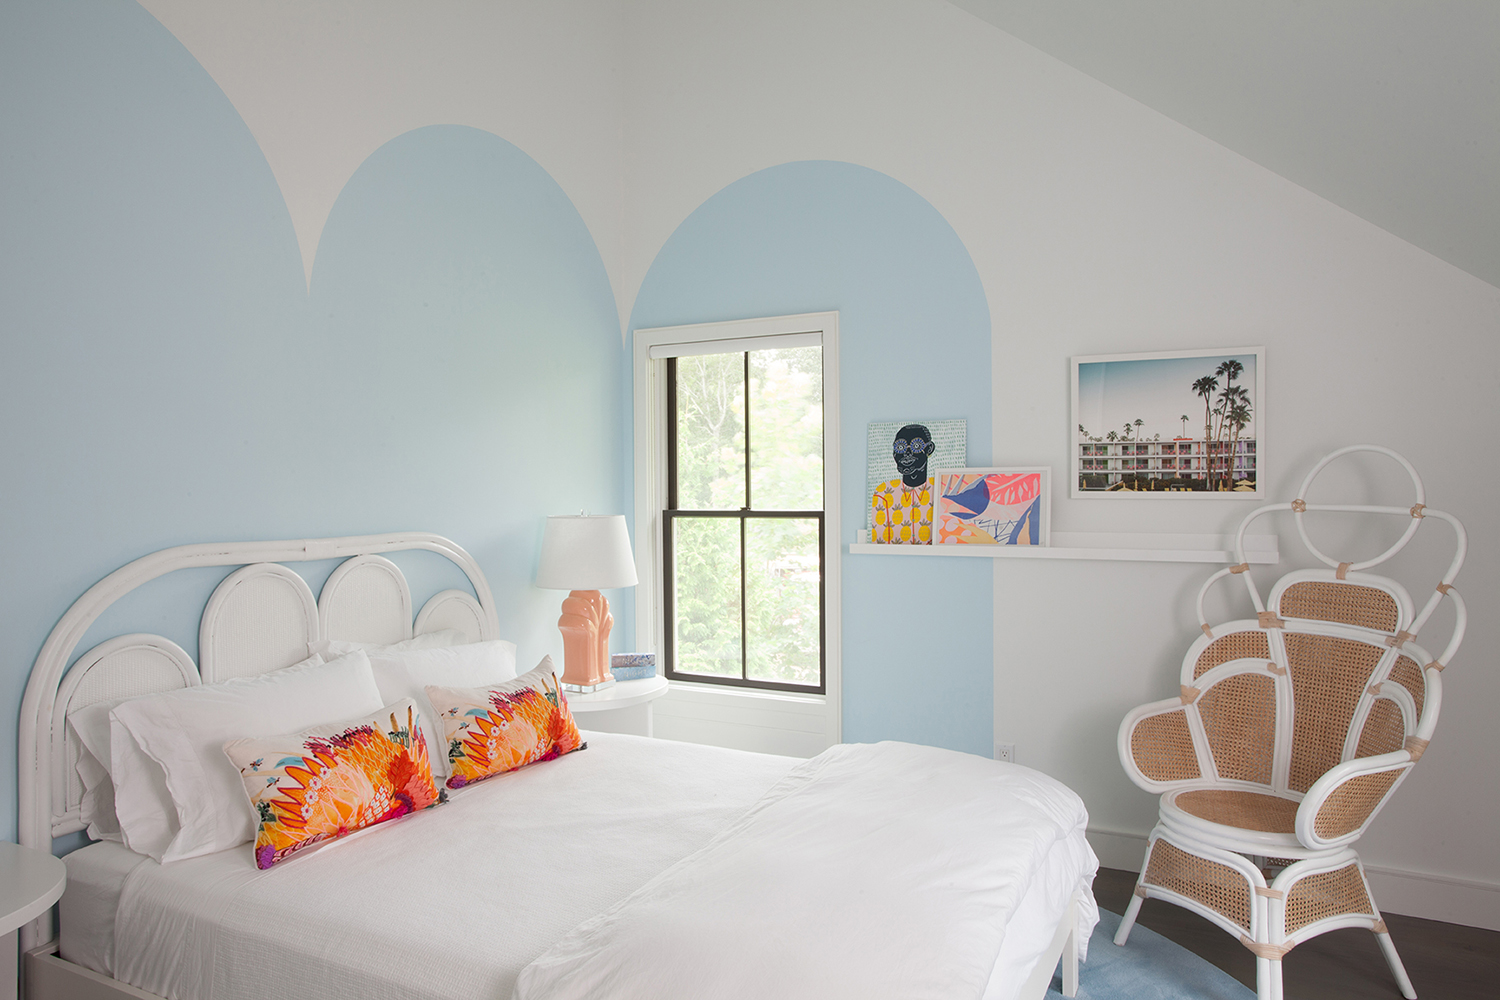
Small bedroom layouts – how to get your floorplan design right


How to make an open floor plan feel more cozy

How to choose kitchen flooring that makes sense with your lifestyle

Family living room ideas – 10 ways to create a living space fit for the whole household

Closed Floor Plans Are Making a Comeback—but Designers Say They’re Not for Everyone


5 New Ways With An Open Floor Plan


Floor Plan tips and hints
Should Your Home Have An Open Or Closed Floor Plan? 7 Designers Debate
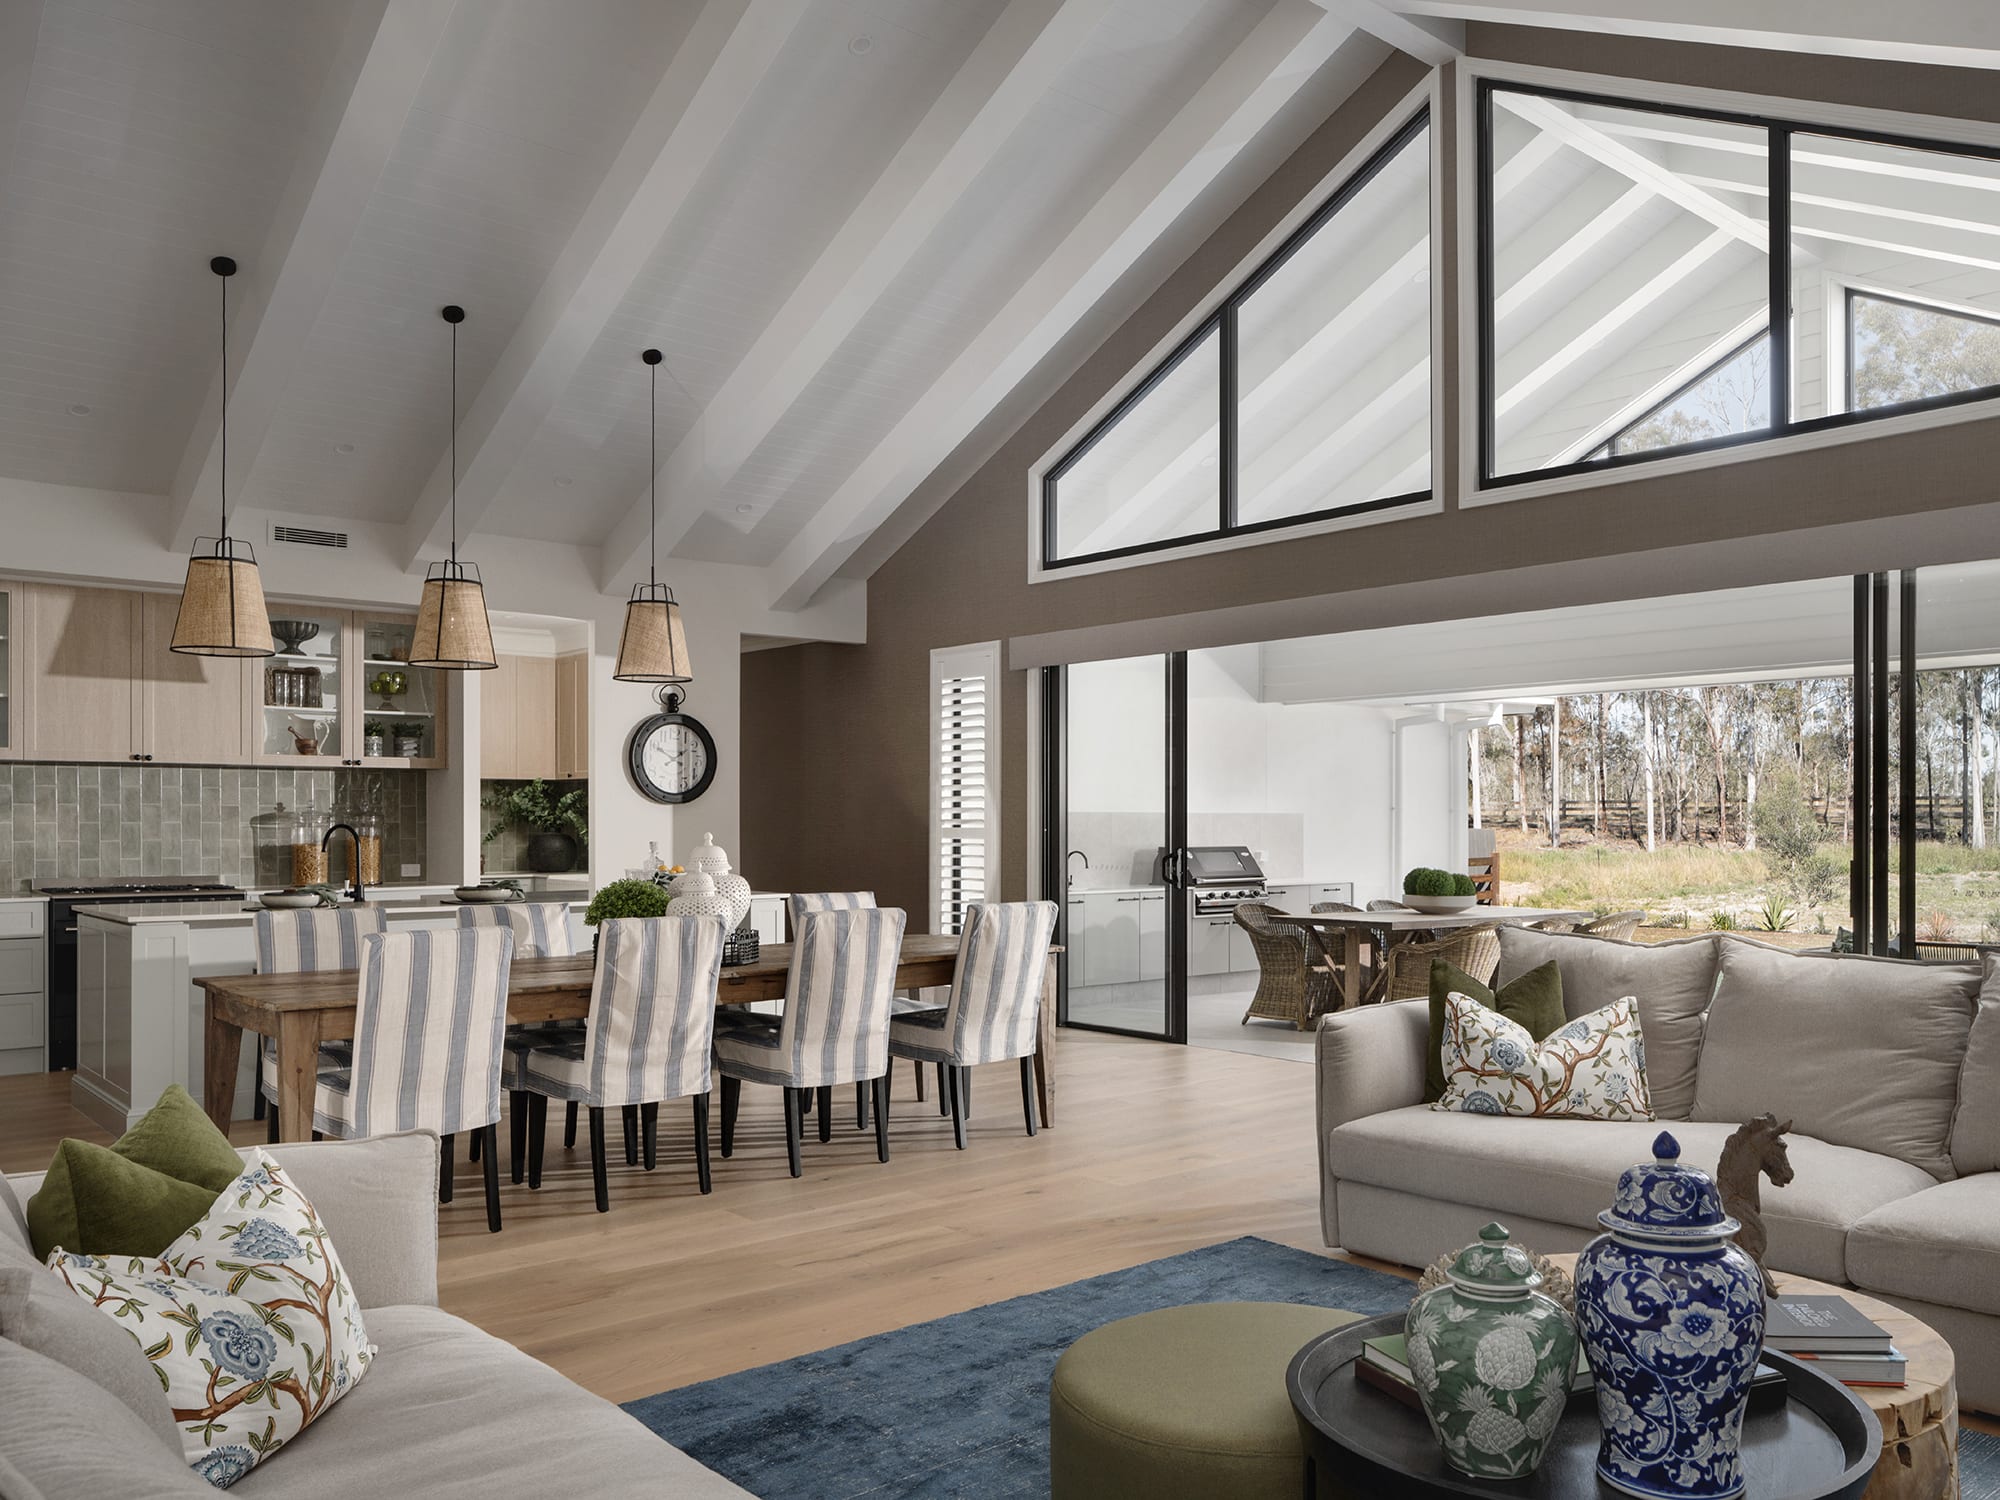
6 Tips For Creating The Perfect Home For Any Life Stage
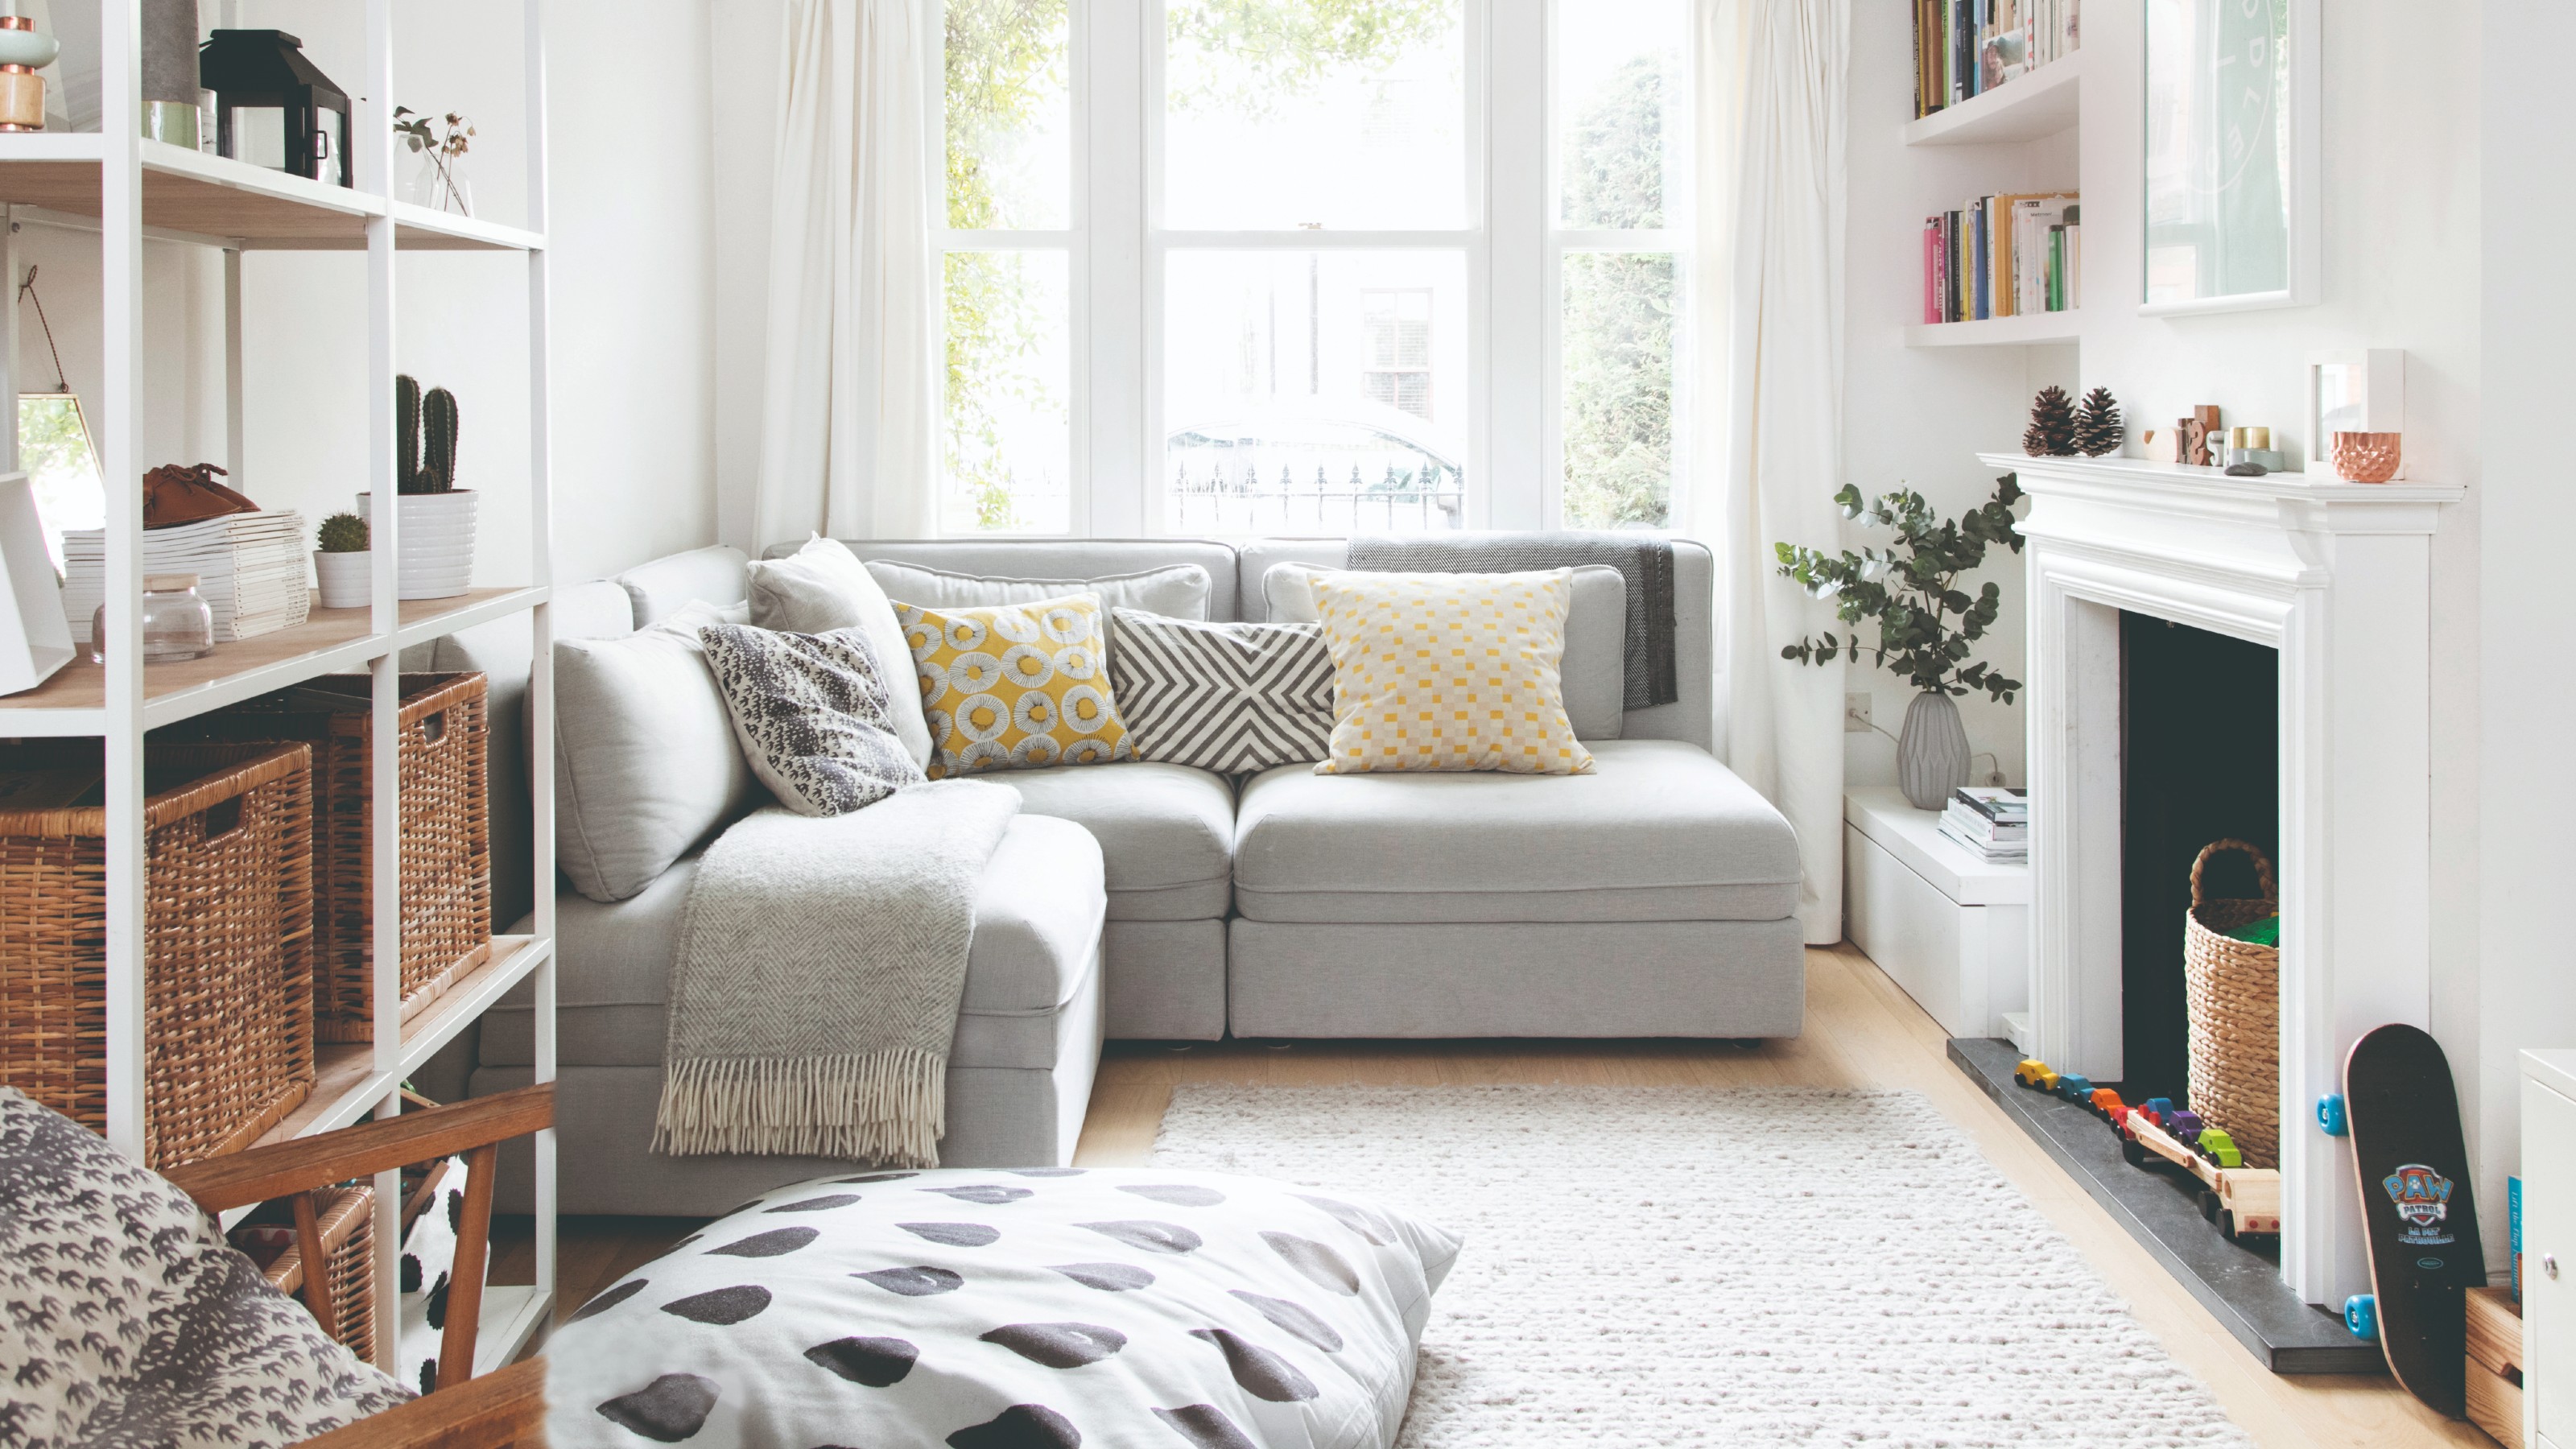
12 common family living room mistakes that pros warn against

This Floor Plan Is Perfect For Homeowners Who Want The Best Of Both Worlds
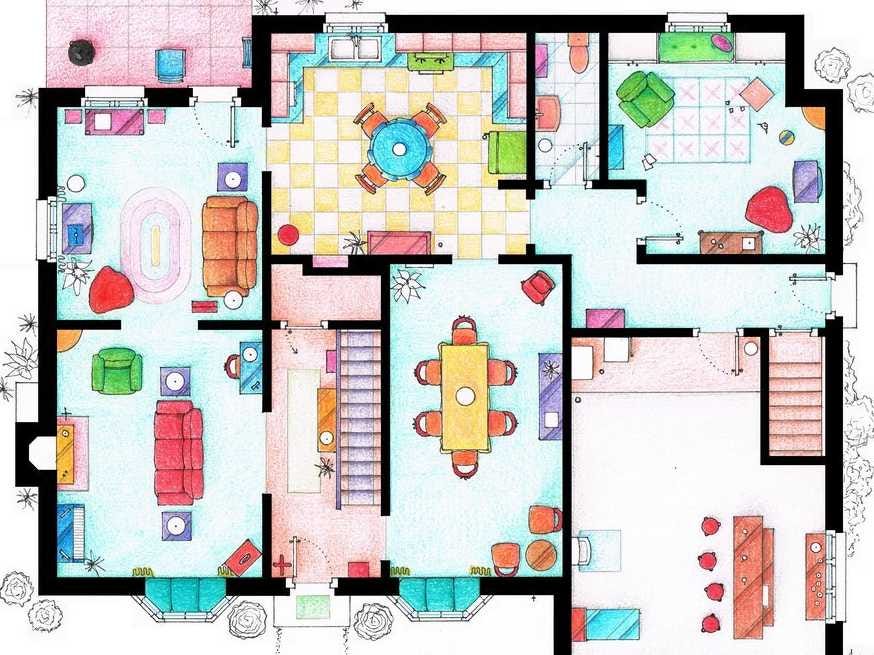
See The Floor Plans From Your Favorite TV Homes
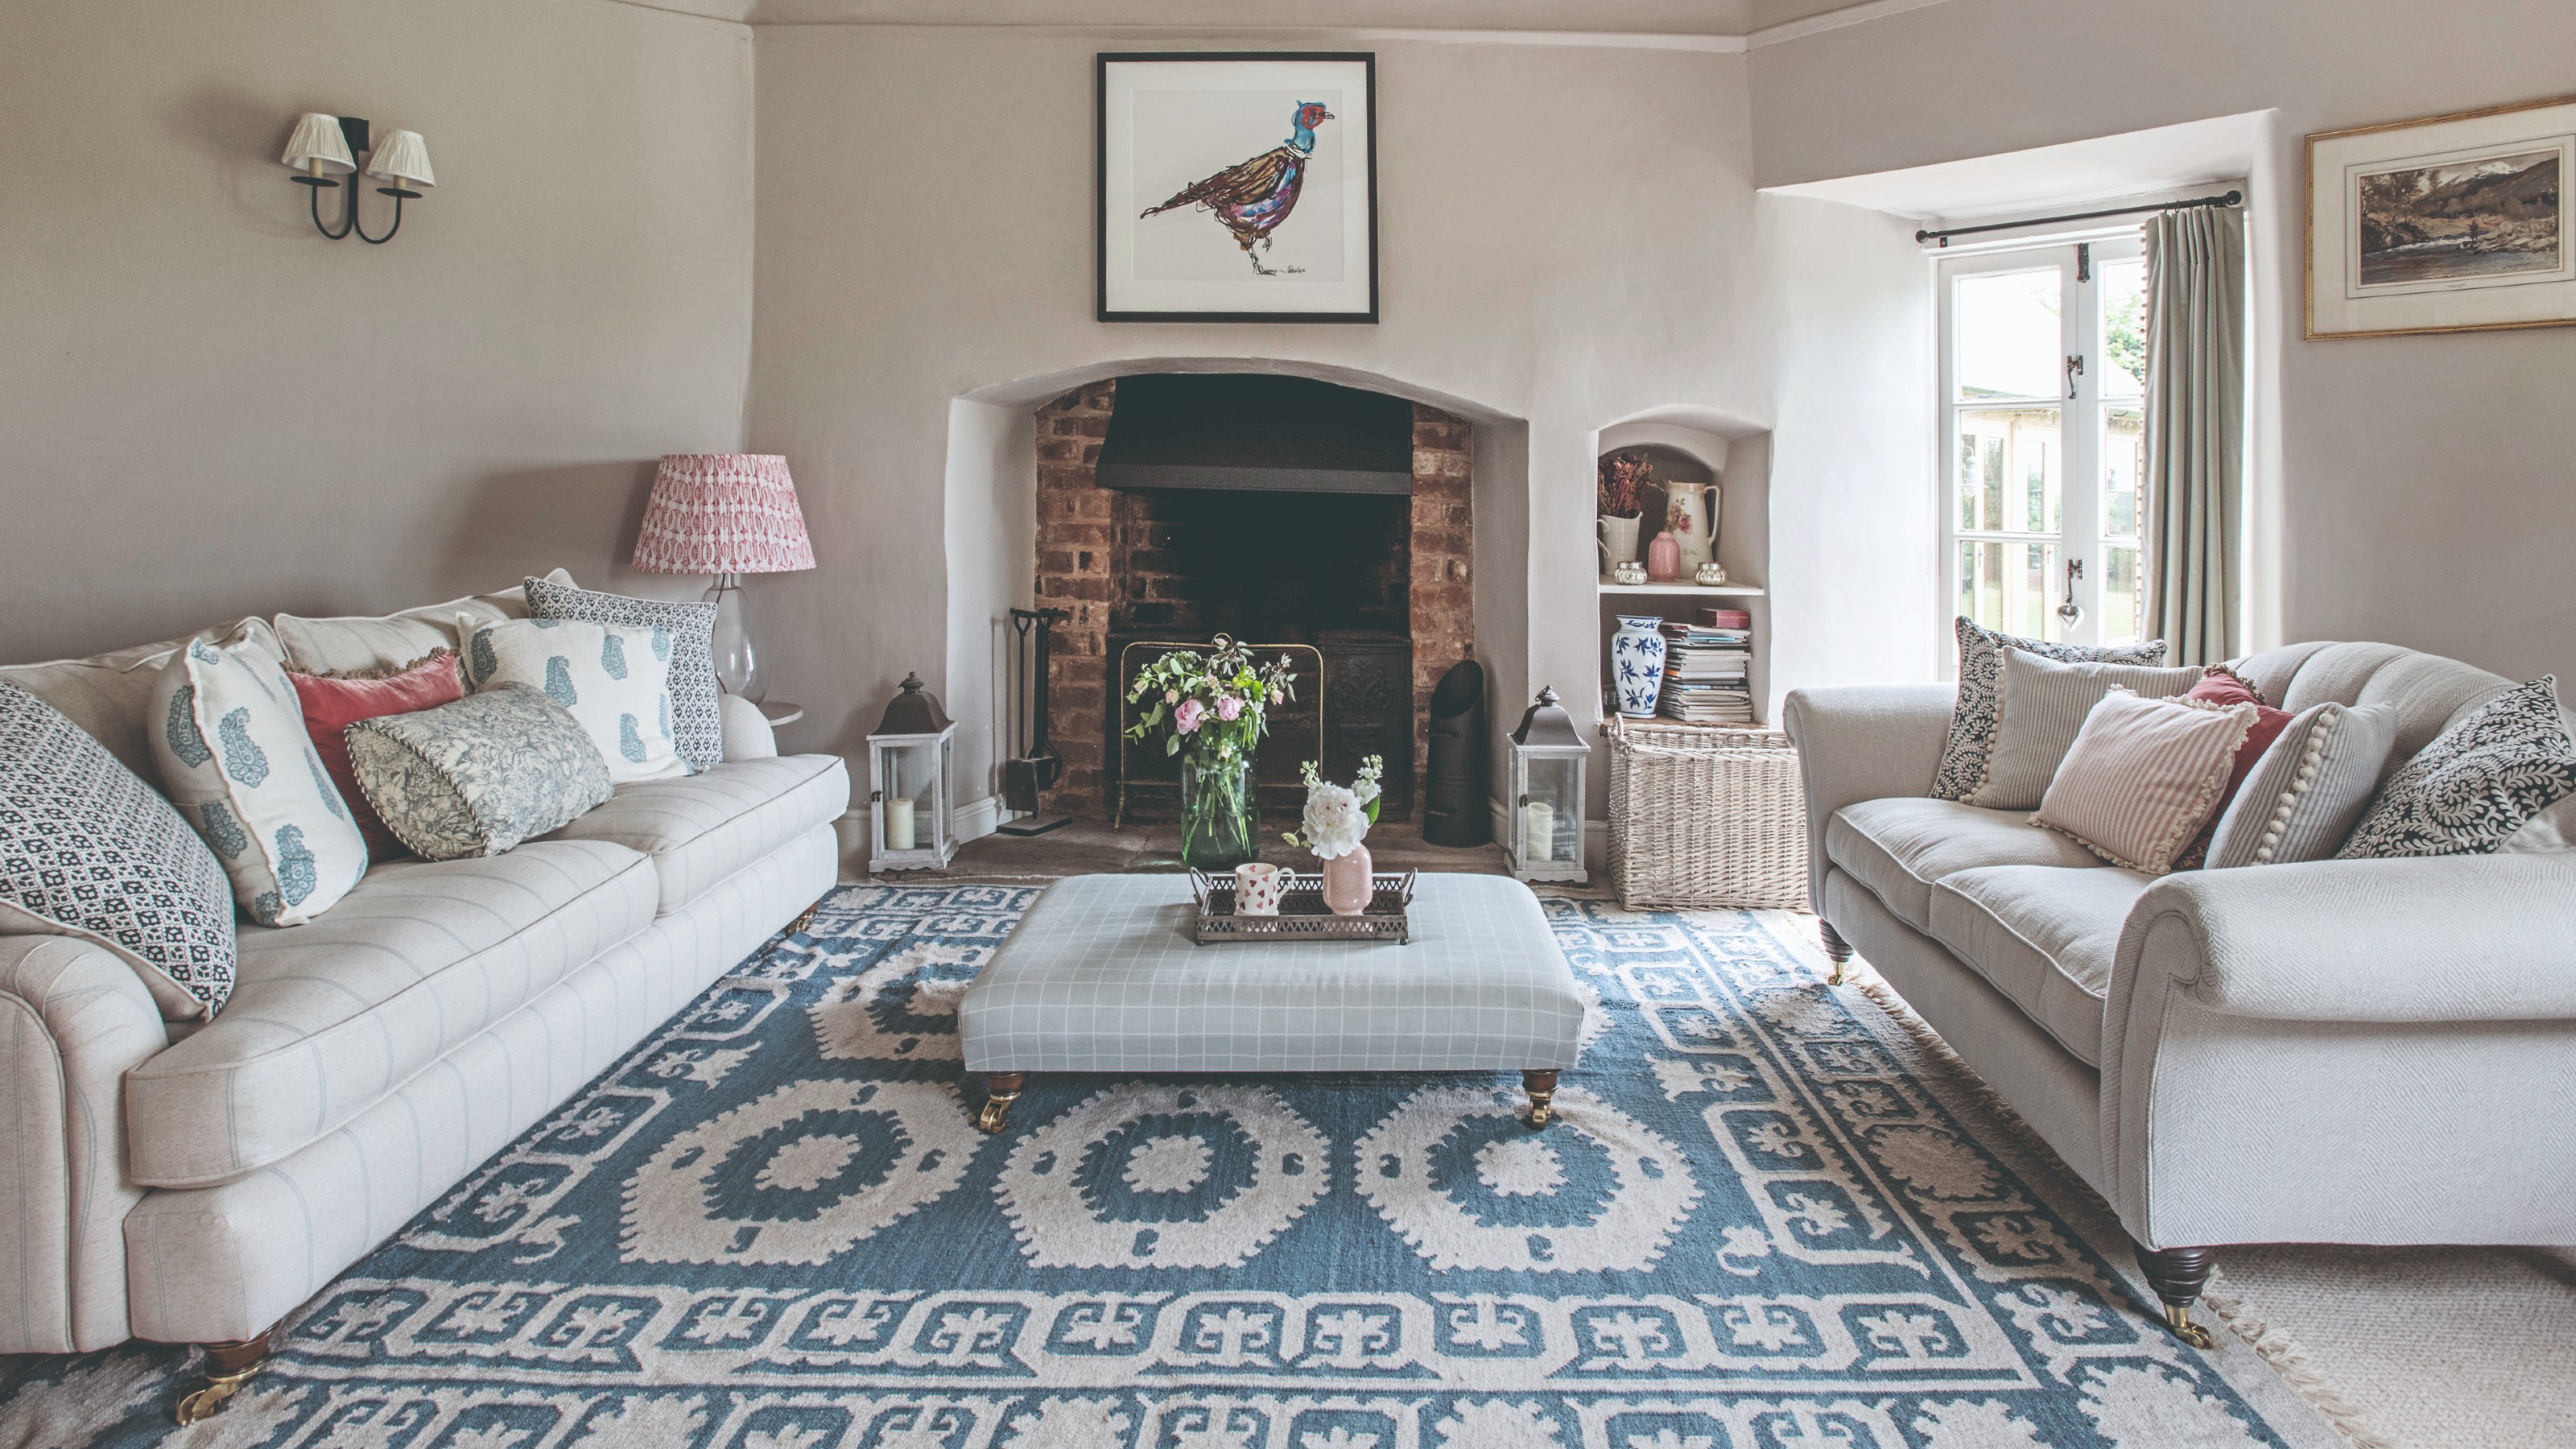
26 family living room ideas to turn your lounge into an inviting and functional space for adults and children alike
How To Measure Your Room


Interior design tricks that brought calm to a chaotic open floor plan

9 whole house layout mistakes – avoid these common floor plan flaws

Are Open Concept Floor Plans Still in Style? Here's Why Designers are Opting Against This Once-Loved Layout

Getting the most out of your multi-res floorplan