1/8
Turning This Rectangular Kitchen Island Into a Trapezoid Maximized Stealthy Storage
Amanda Gunawan, founder of Only Way Is Up (OWIU), a Los Angeles-based design and architecture studio, specializes in designing homes that incorporate the AAPI heritage of her clients while maintaining a modern aesthetic. This approach was evident in a recent project in Brentwood, where a couple with two children sought to blend practical Japanese design principles with a contemporary California style. The original home featured a builder-grade kitchen lacking personality, and Gunawan opted for a renovation strategy that balanced preservation with transformation, avoiding a complete gut renovation to honor the existing structure.


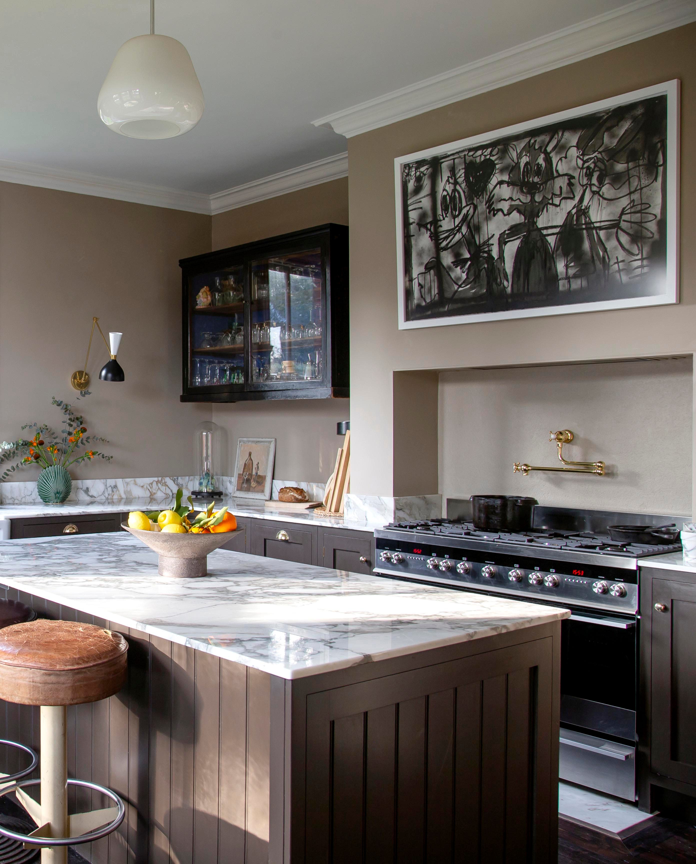

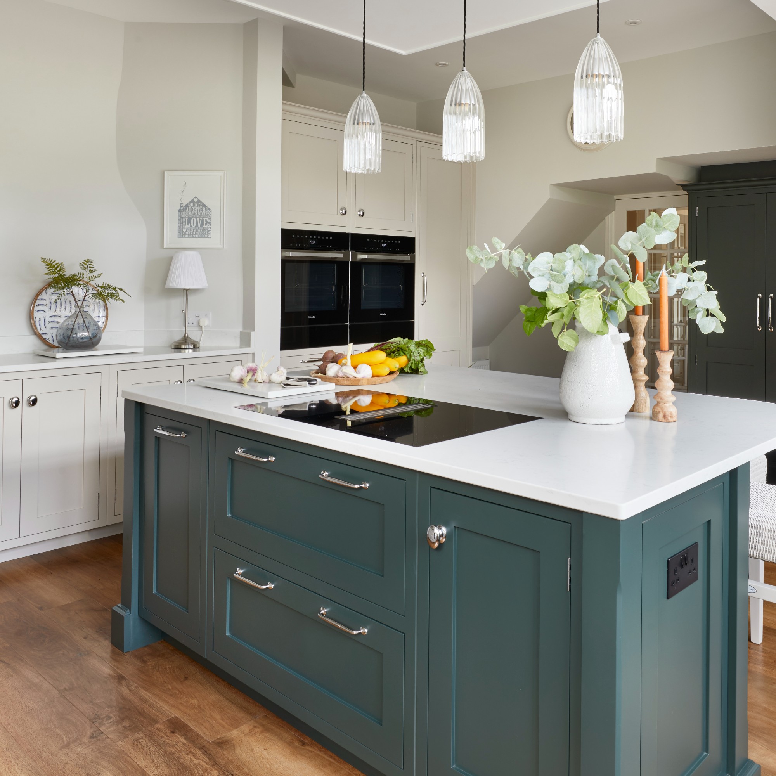
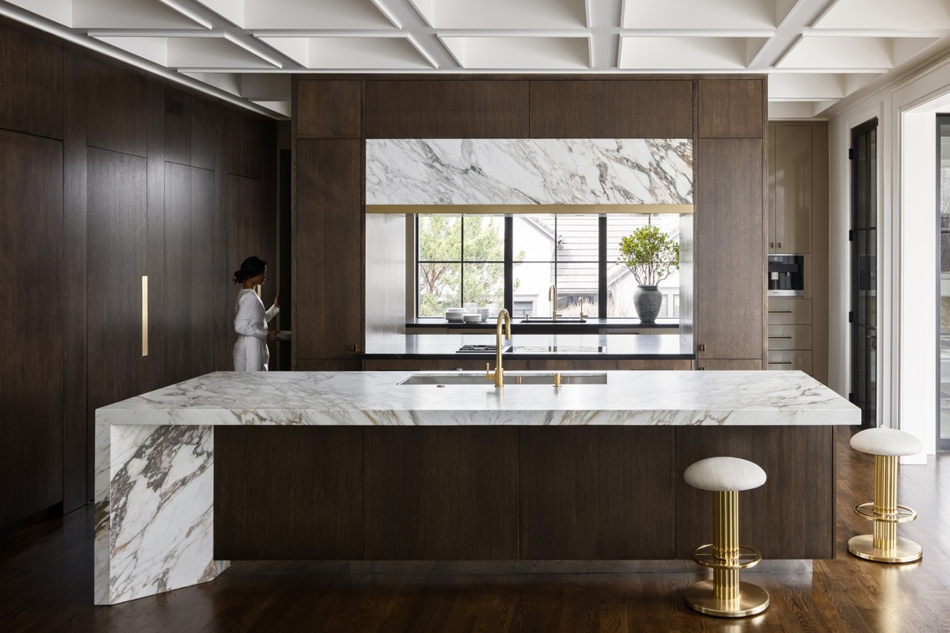
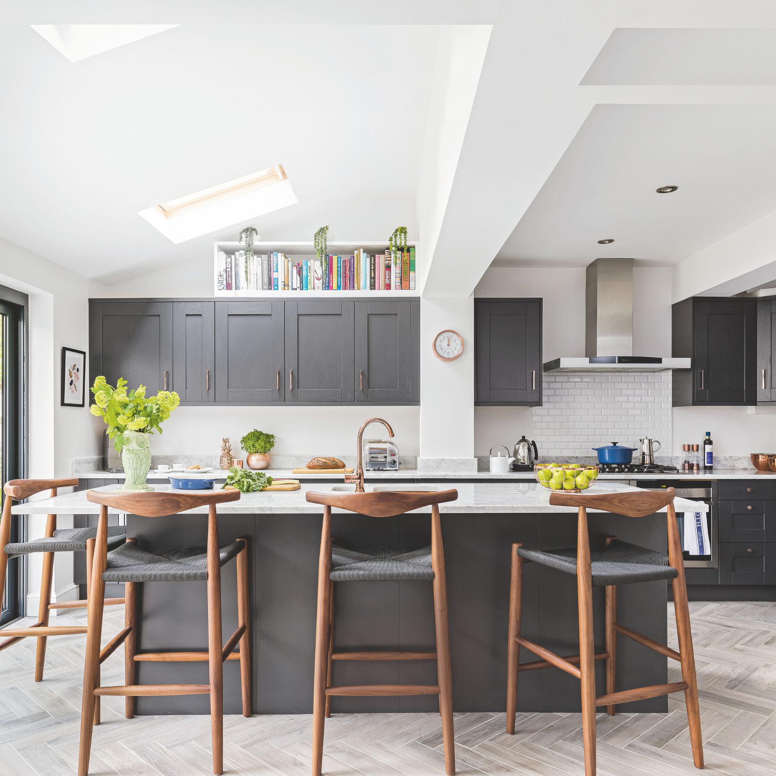
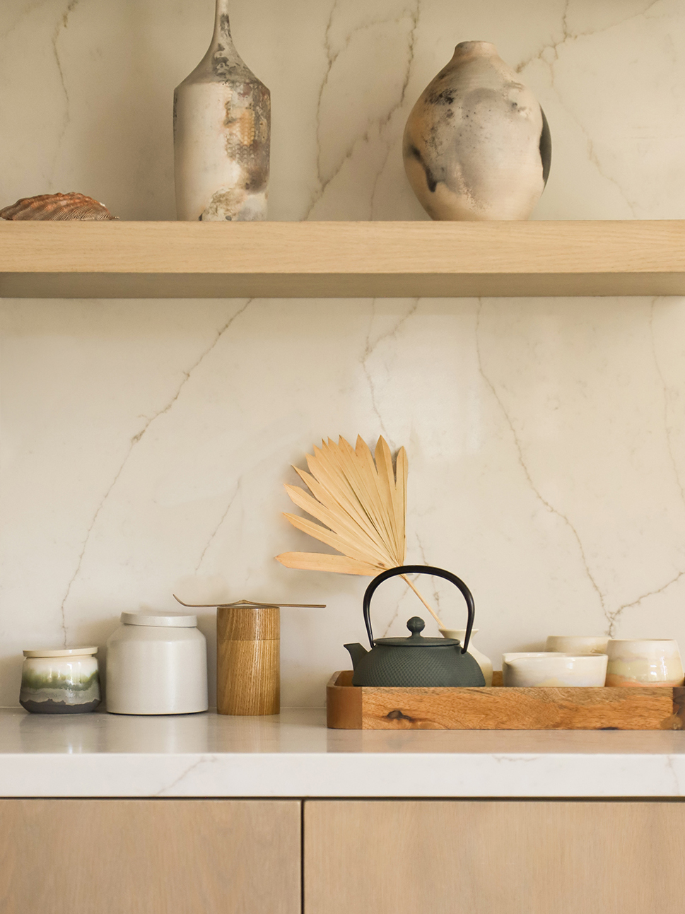
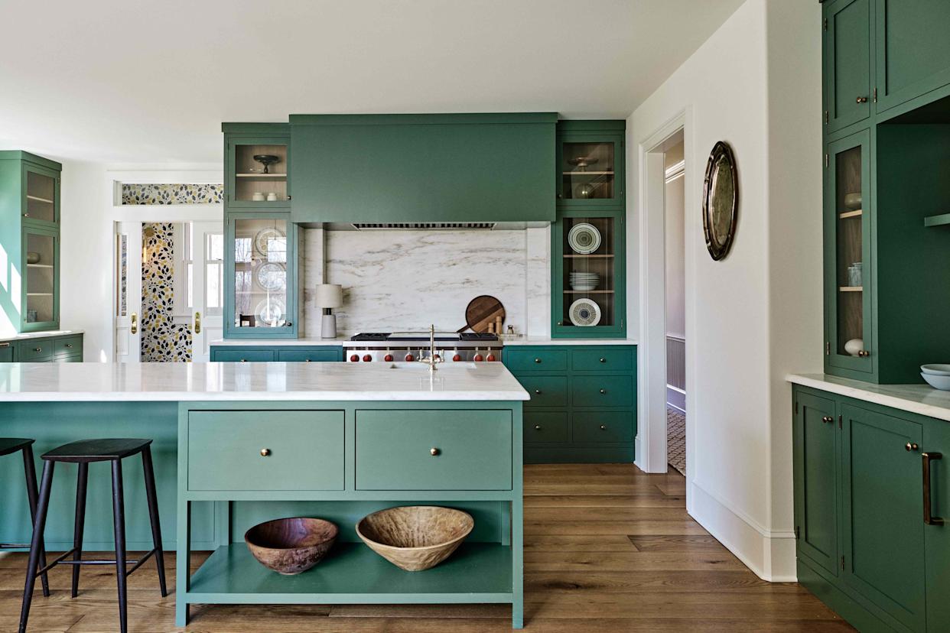
Key to the kitchen's transformation was the innovative redesign of the central island. Faced with an unusual floor plan that was neither a traditional galley nor a fully open concept, Gunawan introduced a trapezoidal island. This geometric centerpiece, fabricated in-house by OWIU from a single piece of marble, serves as a practical and visually striking focal point. Its design includes covert shelving beneath the counter, offering discreet storage for cookbooks while preserving a minimalist aesthetic. The tailored shape of the island also optimizes the surrounding space, facilitating a natural and unobstructed flow between the kitchen and the adjacent living room.
Another significant enhancement was the integration of a high-flame burner specifically designed for wok cooking. This feature was a direct response to the family's needs, as the grandparents, who live with them and frequently manage the kitchen, are adept at wok cooking. Gunawan emphasized that this addition, along with other small considerations tailored for an Asian household, fostered an immediate sense of familiarity and home beyond just the physical space. This detail highlights the designer's commitment to incorporating cultural elements that resonate deeply with her clients.

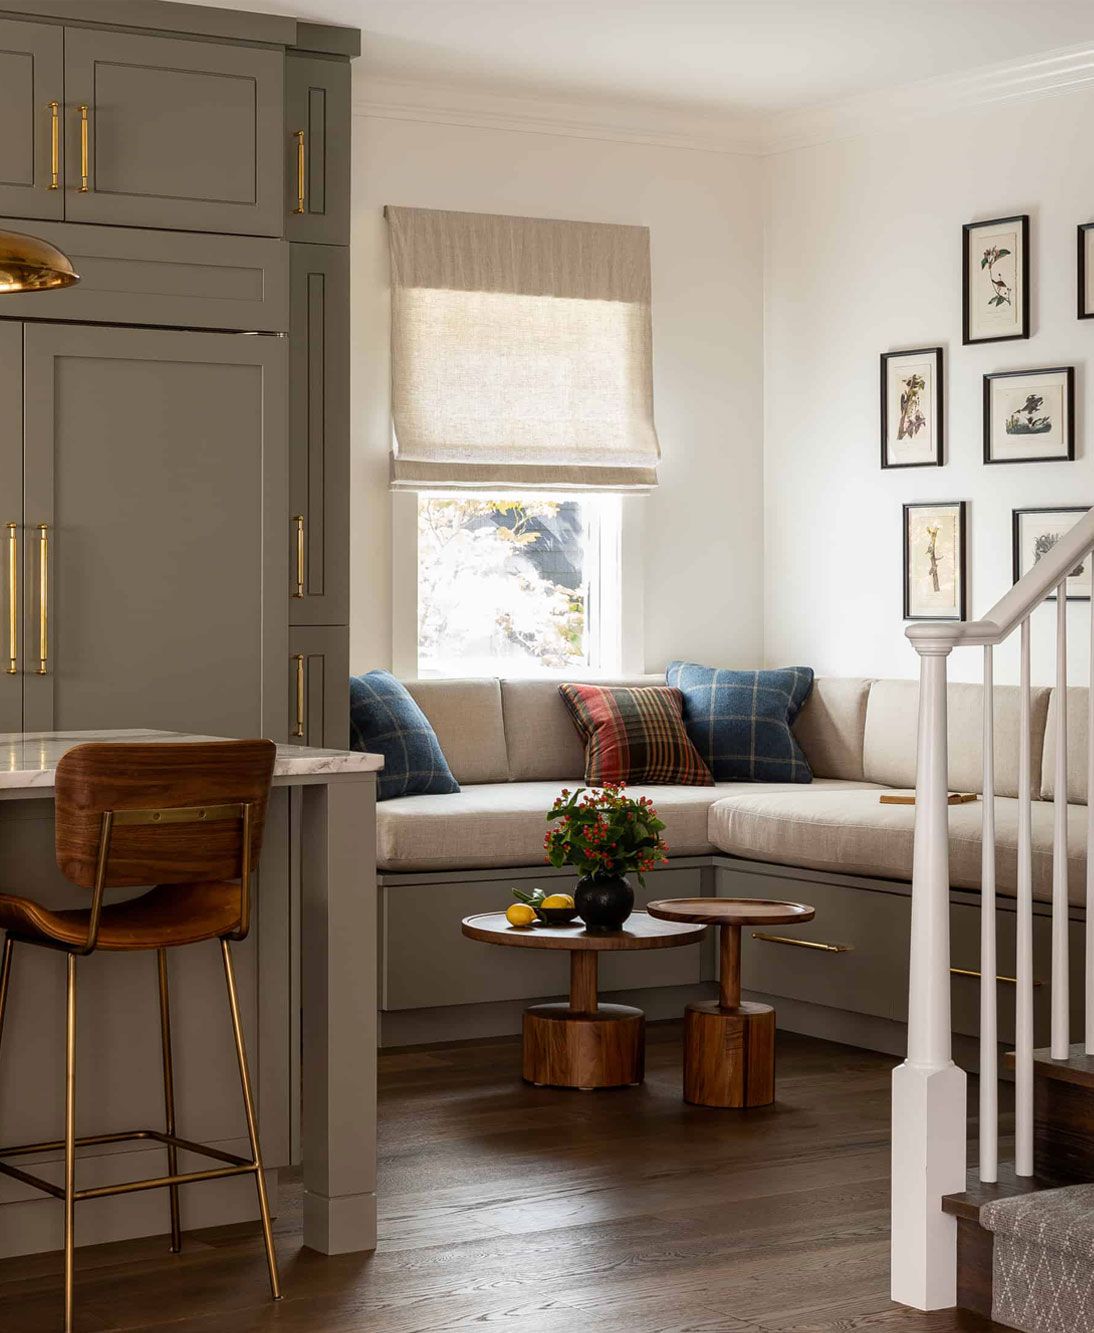
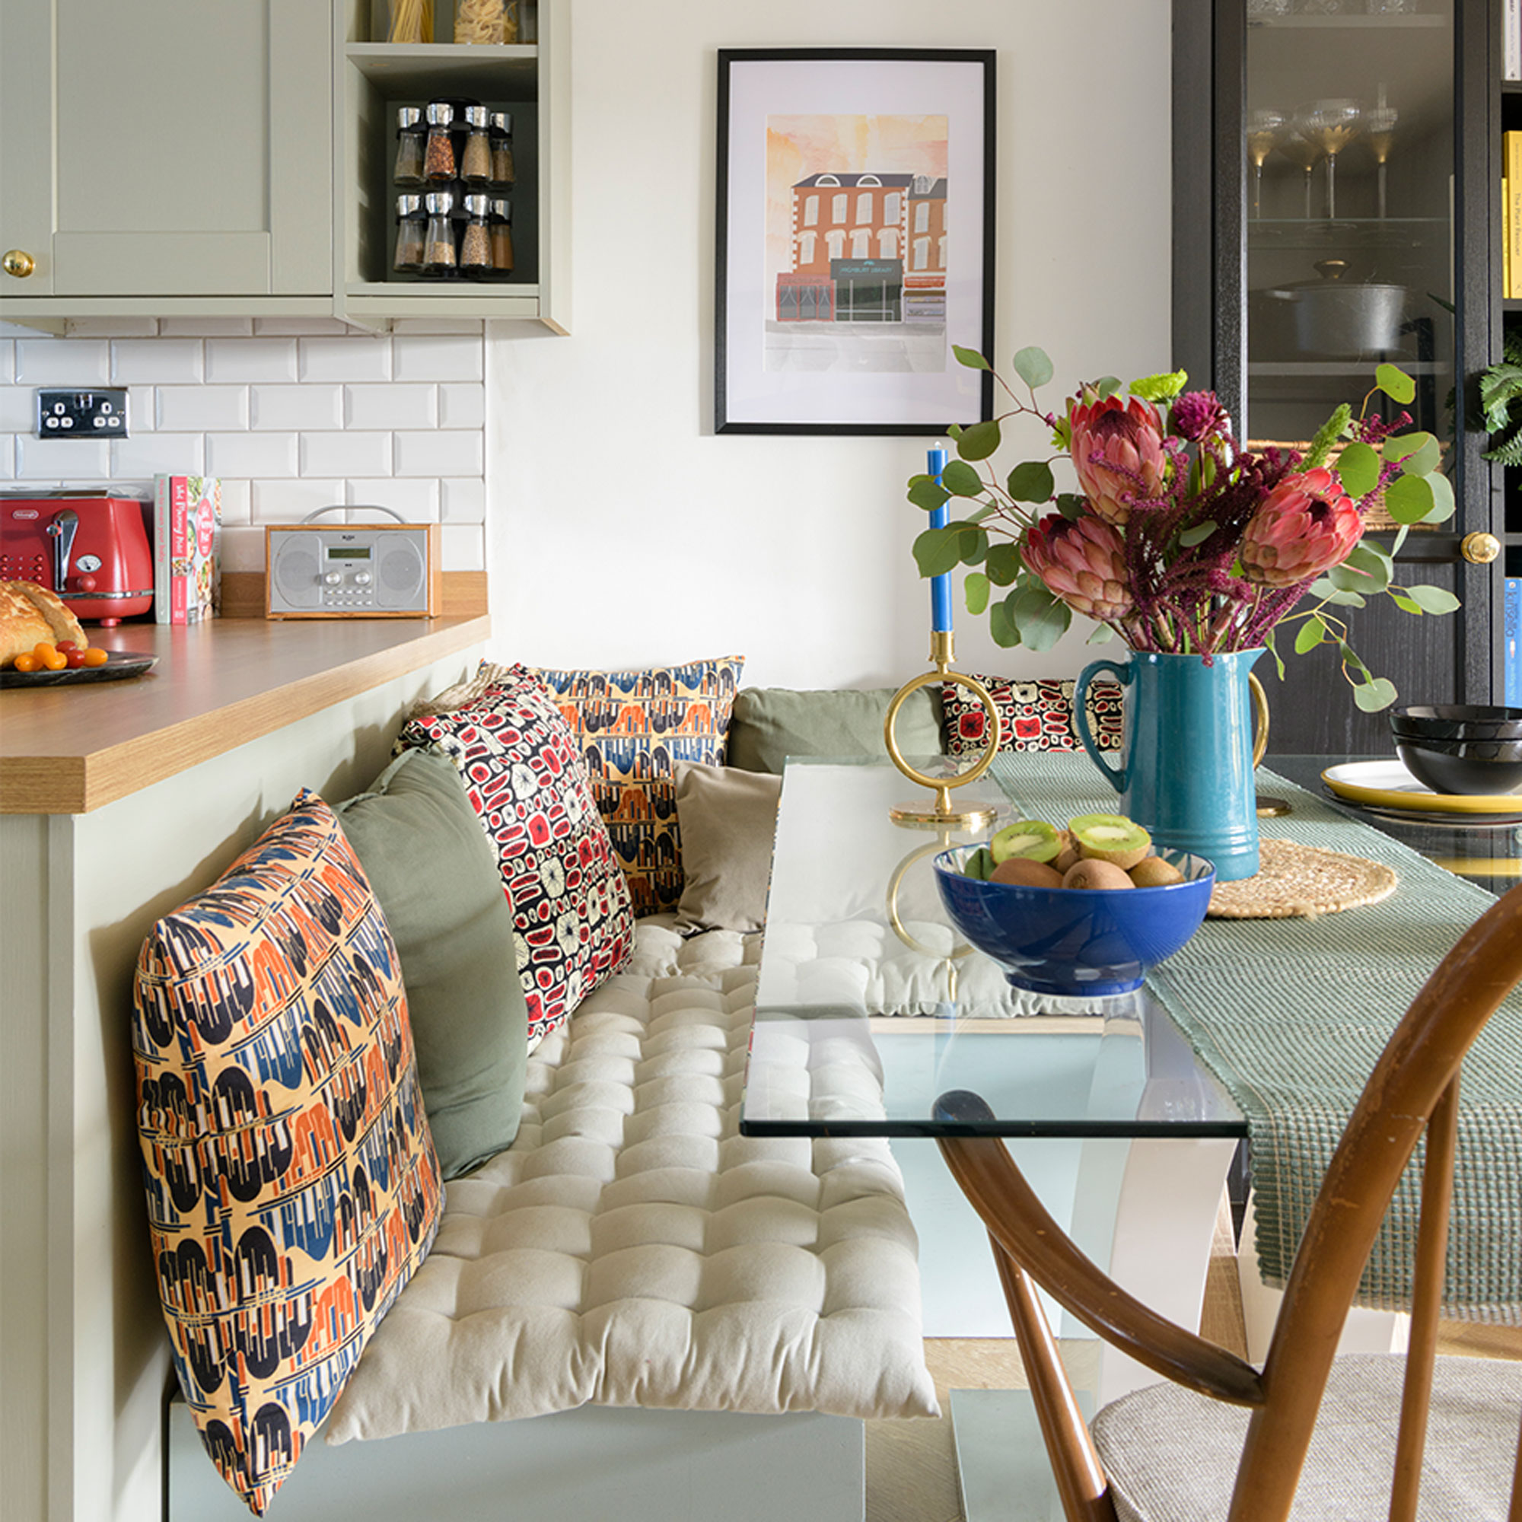
For the breakfast nook, Gunawan addressed the common issue of comfort and maintenance. Traditional bench seating, while practical, can be uncomfortable for extended periods and fabric cushions are prone to staining. Her solution was to incorporate traditional Japanese tatami mats for the seating. These mats, typically made from rice straw with cotton or hemp borders, offer a sleek and comfortable alternative. The benches were precisely measured to allow for comfortable napping, effectively transforming the nook into a versatile space for rest and retreat. Despite its relatively open location, the nook's recessed design provides a quiet corner suitable for reading or meditation. Furthermore, Gunawan noted the ease of cleaning these tatami mats, a valuable benefit for a family with young children. This blend of comfort, aesthetics, and practicality demonstrates a thoughtful approach to design, ultimately creating a space that is both appealing and highly functional.
#KitchenDesign #HomeRenovation #JapaneseInfluence #ModernCaliforniaStyle #KitchenIsland #TatamiMats #WokCooking #InteriorDesign #SpaceMaximization #KitchenDesign #HomeRenovation #JapaneseInfluence #ModernCaliforniaStyle #KitchenIsland #TatamiMats #WokCooking #InteriorDesign #SpaceMaximization
合計0件のコメント
 まだコメントはありません
あなたも好きかもしれません
10 Clever Ways to Sneak Storage Into Your Renovation


This “Hidden” Storage Trick Makes the Most Out of My Kitchen’s Awkward Dead Space (It’s So Smart!)
A Clever Layout Tweak Doubled the Storage in This 36-Square-Foot Kitchen


Island Vs Peninsula: Which Kitchen Addition Works Better For Small Spaces?


6 kitchen island storage ideas to make the most of your space, according to kitchen designers
18 Smart and Surprising Under-Stair Storage Solutions
12 easy ways to extend your kitchen storage
Savvy Storage

The best kitchen island ideas for a sophisticated and functional feature
Kitchen storage ideas – tricks to a tidier, better space

Forget seating, this is how you should be making the most out of your kitchen island in 2025
Don't plan out your kitchen cabinets without these 9 expert-approved tips designed to maximise storage
How to make your kitchen design more functional, according to experts
This entryway storage idea is so genius, and every home can copy it |


Clever Kitchen Storage


LeBron and Savannah James' tall kitchen cabinets are…
This Revamped Galley Kitchen Has a Genius Storage Idea
Custom storage: How to use built-ins to maximize small spaces

Revamp Your Kitchen This Season With These Gorgeous Island Carts
9 Secret Storage Spaces in Your Home You're Probably Overlooking