13 Kitchen Layout Ideas That Will Help You Make the Most of Any Size Space
This blog post provides a comprehensive guide to various kitchen layout ideas, emphasizing that the traditional 'kitchen work triangle' is not the only viable option. The article offers 13 designer-approved concepts to optimize kitchen functionality and aesthetics, regardless of the space's size. Each idea is accompanied by insights from interior designers, explaining how specific layouts can address different needs, from maximizing utility in compact spaces to enhancing entertaining capabilities in larger kitchens.
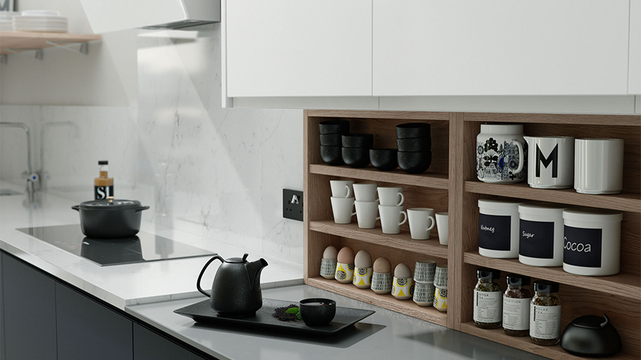
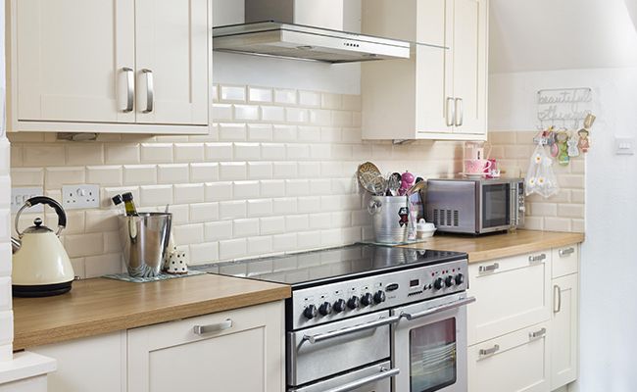
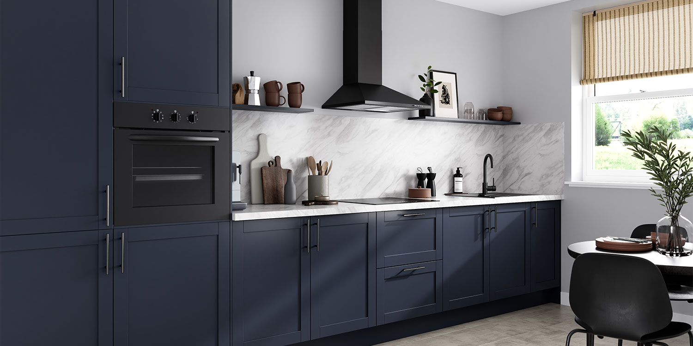
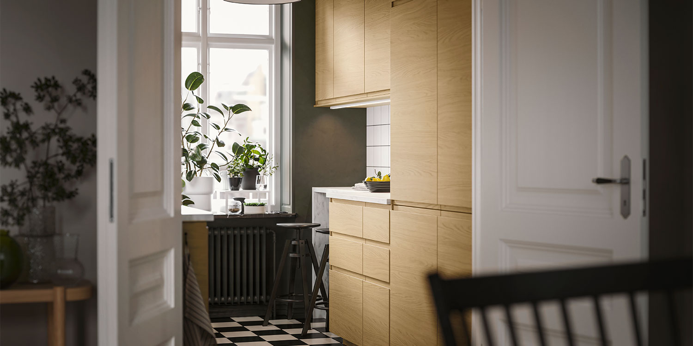
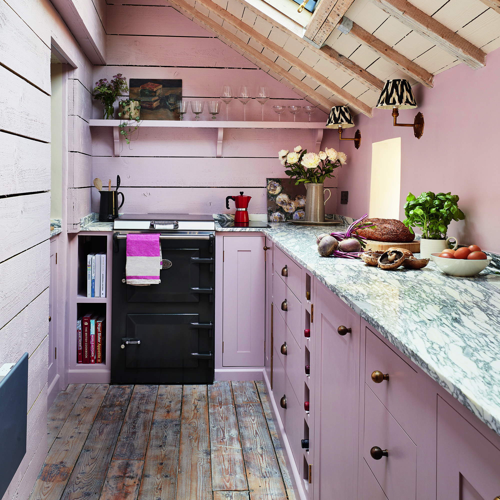
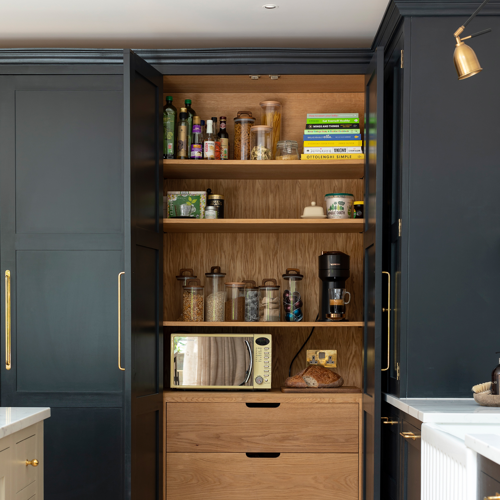
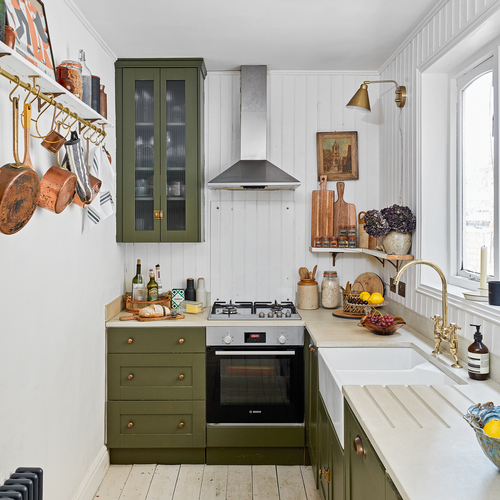
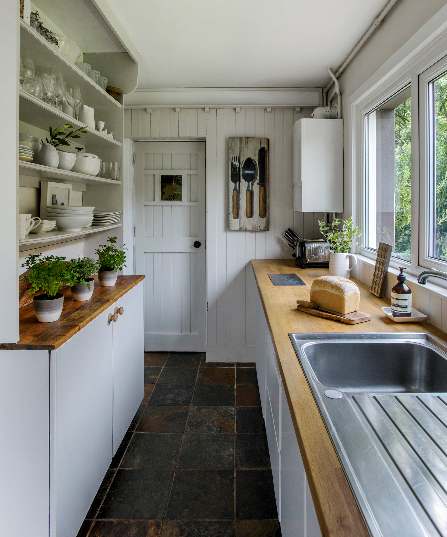
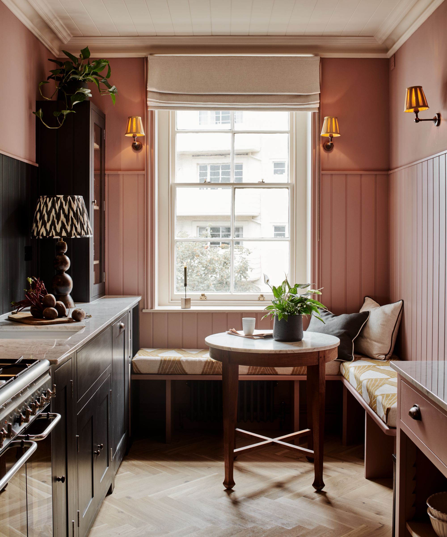
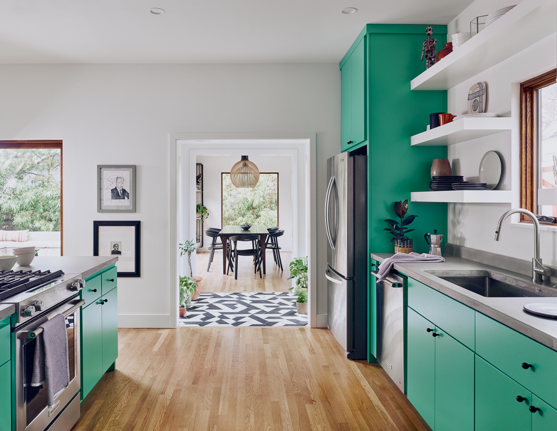
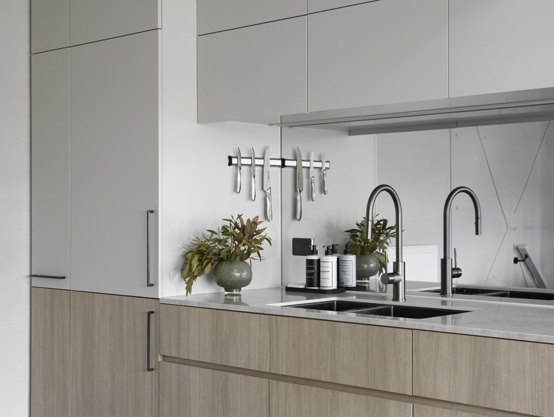
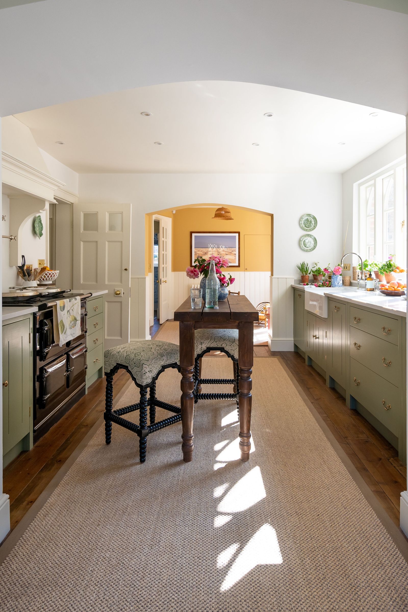
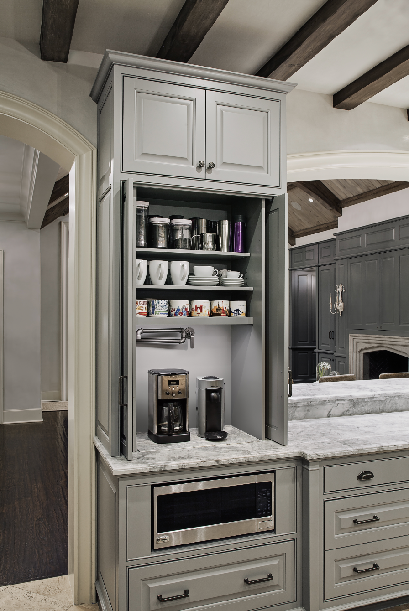
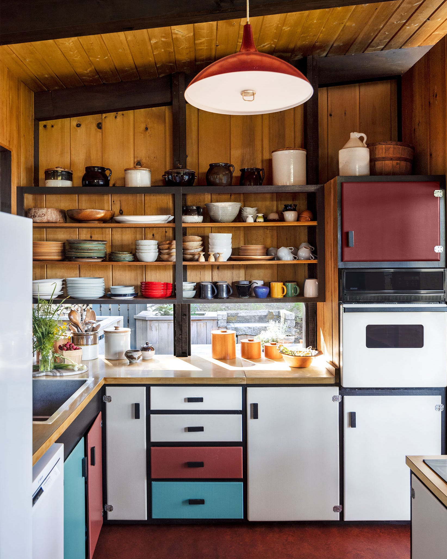
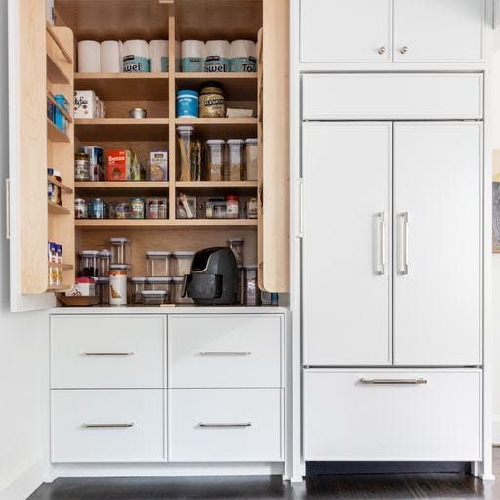

One key idea presented is optimizing placement for utility in small kitchens, where conventional layouts might be impractical. Interior designer Kate Harman suggests breaking from the traditional work triangle to place appliances like a trash pull-out and dishwasher for easy access and seamless cleanup. For those with limited space, updated galley layouts are highlighted. Josh Goldsberry from Third Street Architecture discusses incorporating custom alcove niches and countertop rollout appliance garages to maximize wall space and maintain clutter-free prep areas. The inclusion of a small breakfast bar in a galley kitchen is also noted for adding unexpected seating.

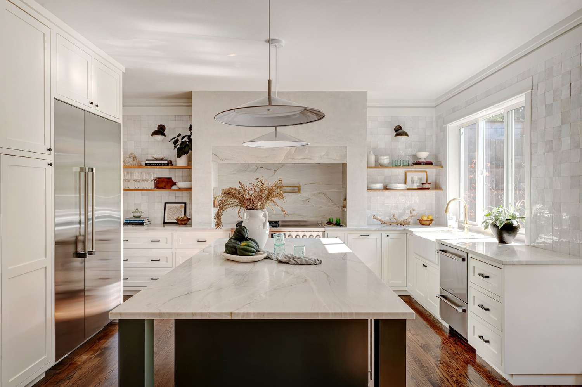
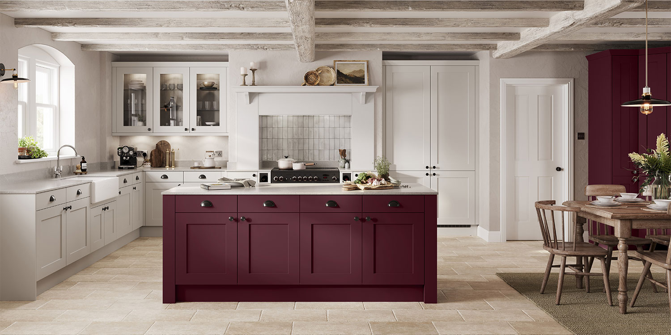
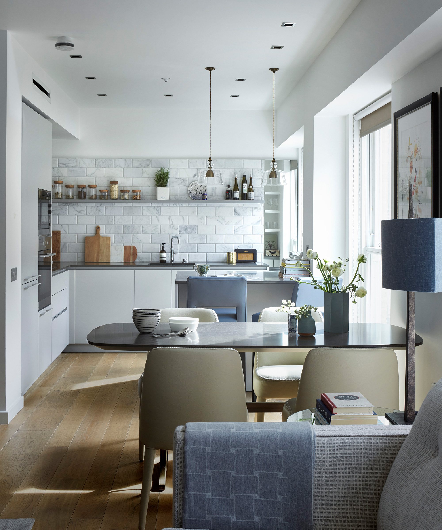
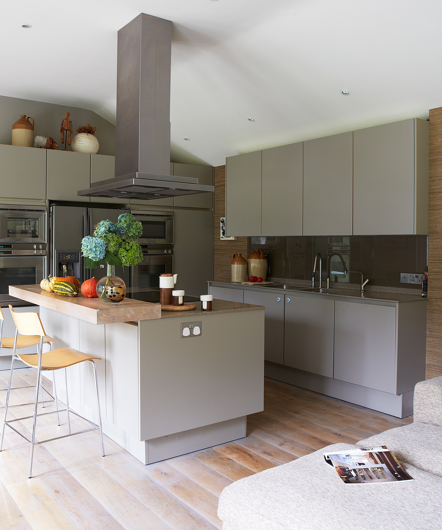
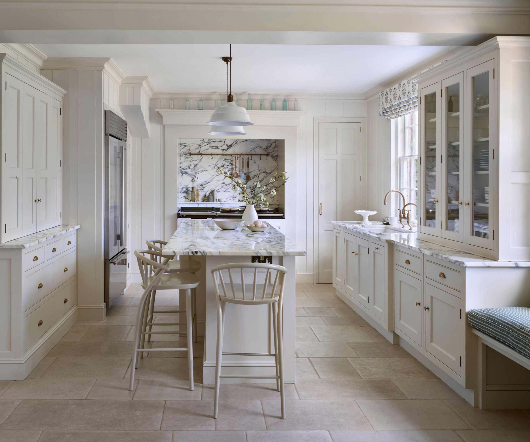
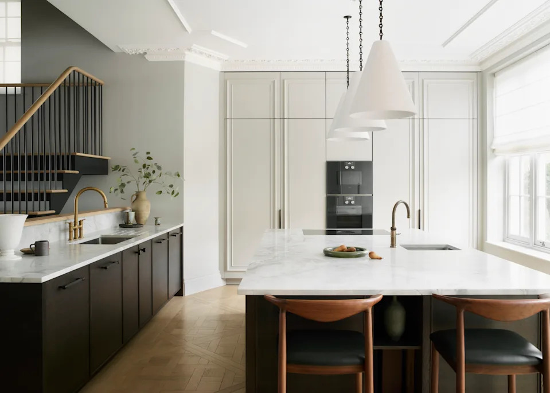
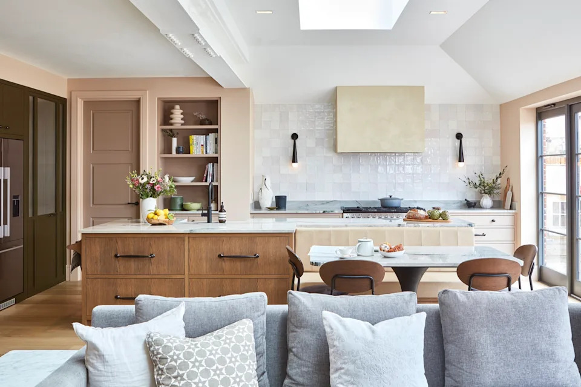
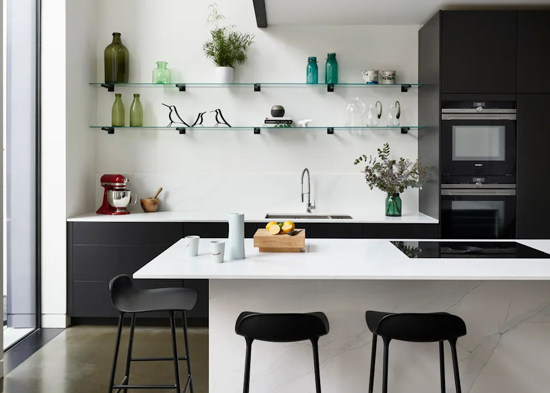


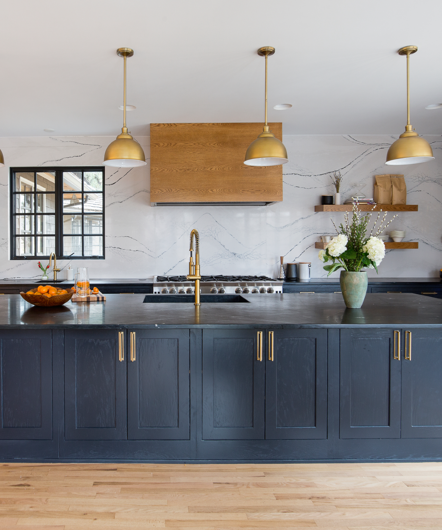
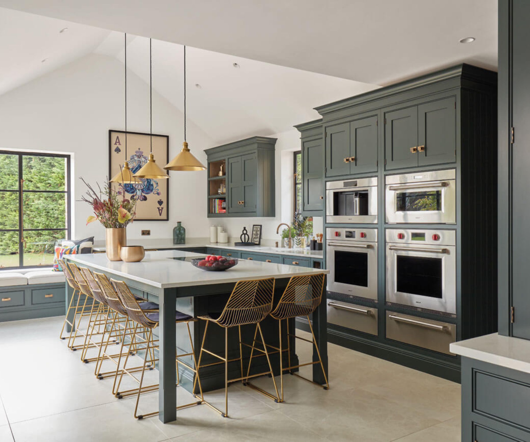
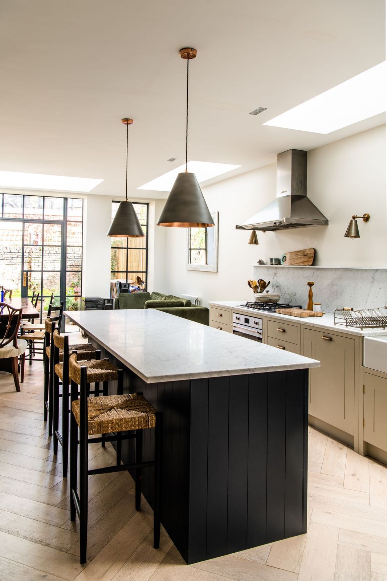
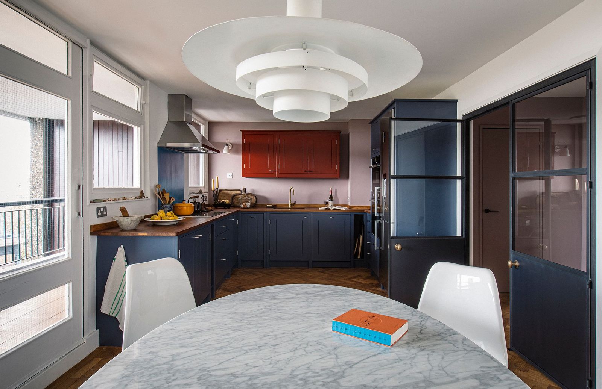
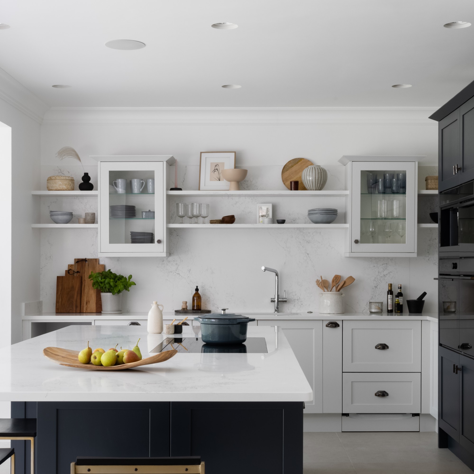

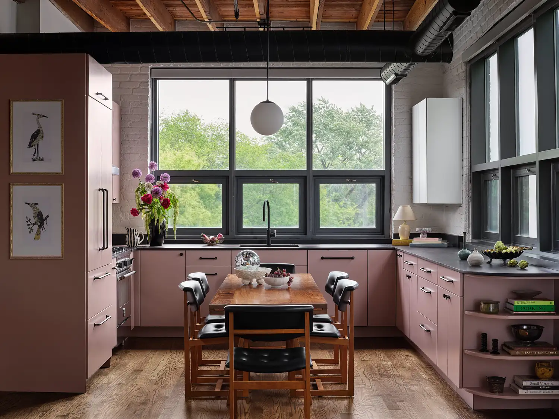
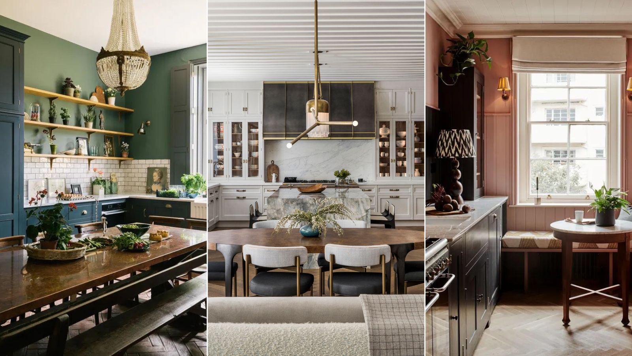
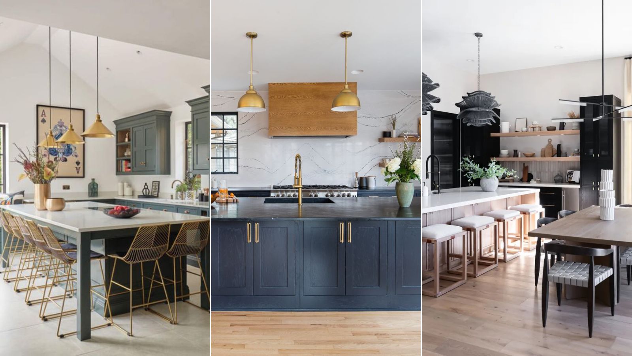
For larger kitchens, the article explores the benefits of an oversized center island, which can serve as a multi-functional space for eating, entertaining, and storage. Andrea DeRosa of Avenue Interior Design explains that a large island is crucial for meal preparation and serving, especially for homeowners who frequently host family gatherings. Alternatively, a peninsula is presented as a functional solution for open kitchens, offering the benefits of an island while maintaining a subtle division of space, as advised by Susie Novak Interiors. Sarah Montgomery suggests using a dining table in the center of a U-shaped kitchen to create a versatile dining area that can be expanded for entertaining.



Innovative solutions for minimal floor space include floating islands on casters, as recommended by Alexa Ralff of AHR Designs, which provide flexibility for preparation. For small kitchens, a U-shape layout is promoted for its ability to maximize storage and efficiency. Sonia Chauhan of Studio Sonia Interiors describes how a large peninsula in a U-shaped kitchen can serve as both prep space and seating, ideal for entertaining in tight floor plans. The article also addresses large kitchens by suggesting the incorporation of two islands to create diverse storage options and define separate zones, an approach demonstrated by Misty Gray of Grayscale Design.
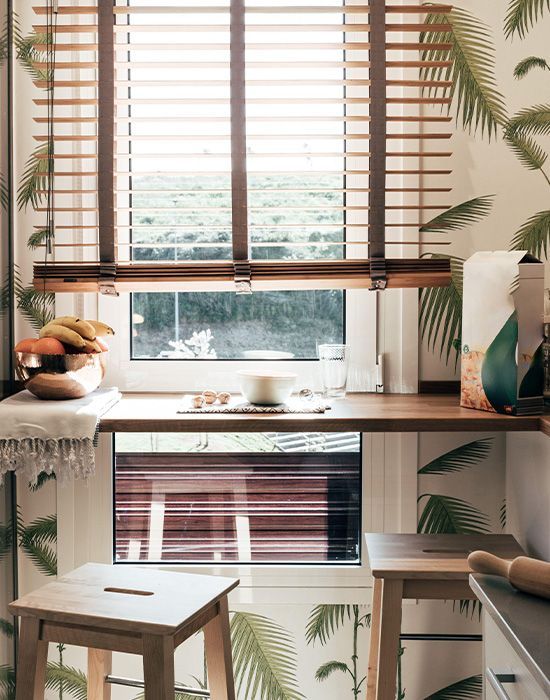
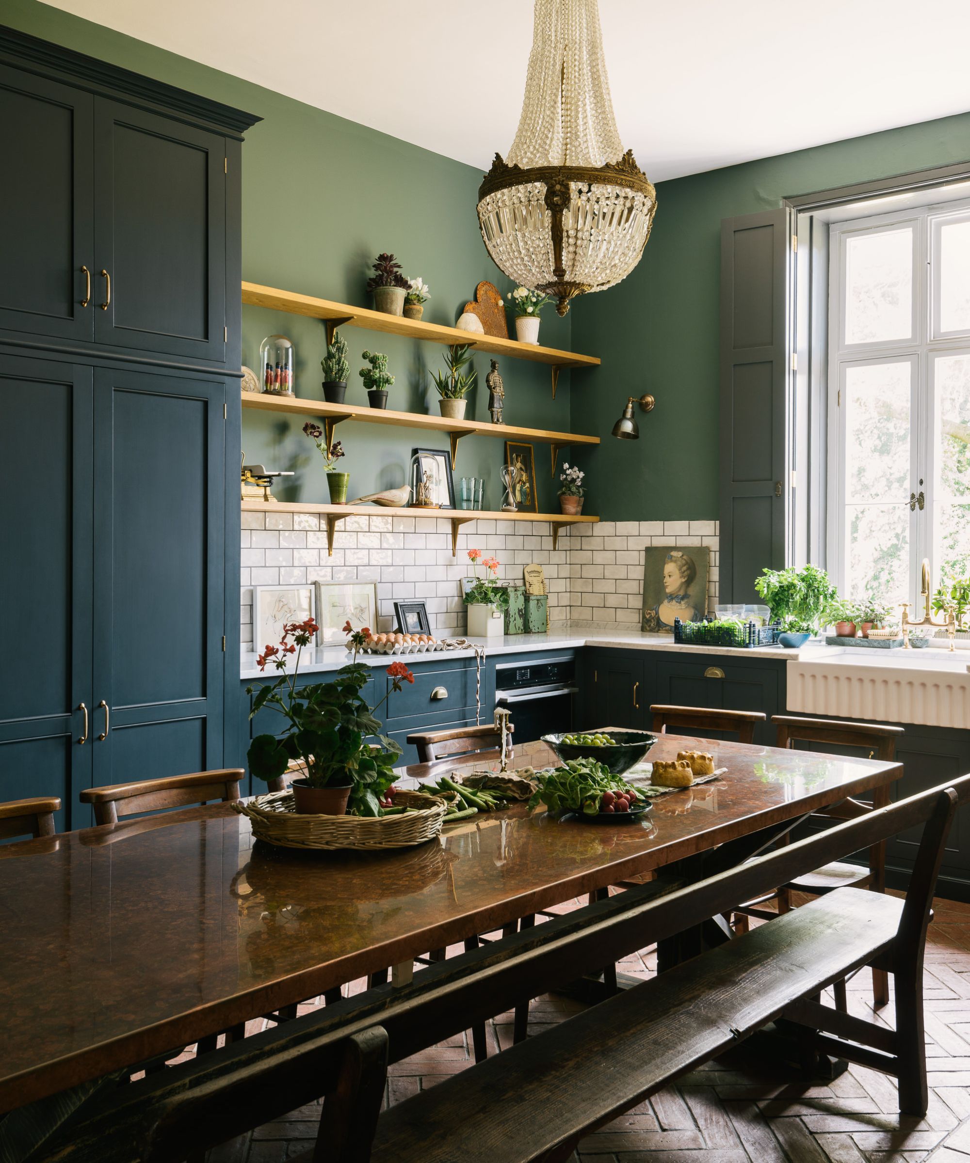

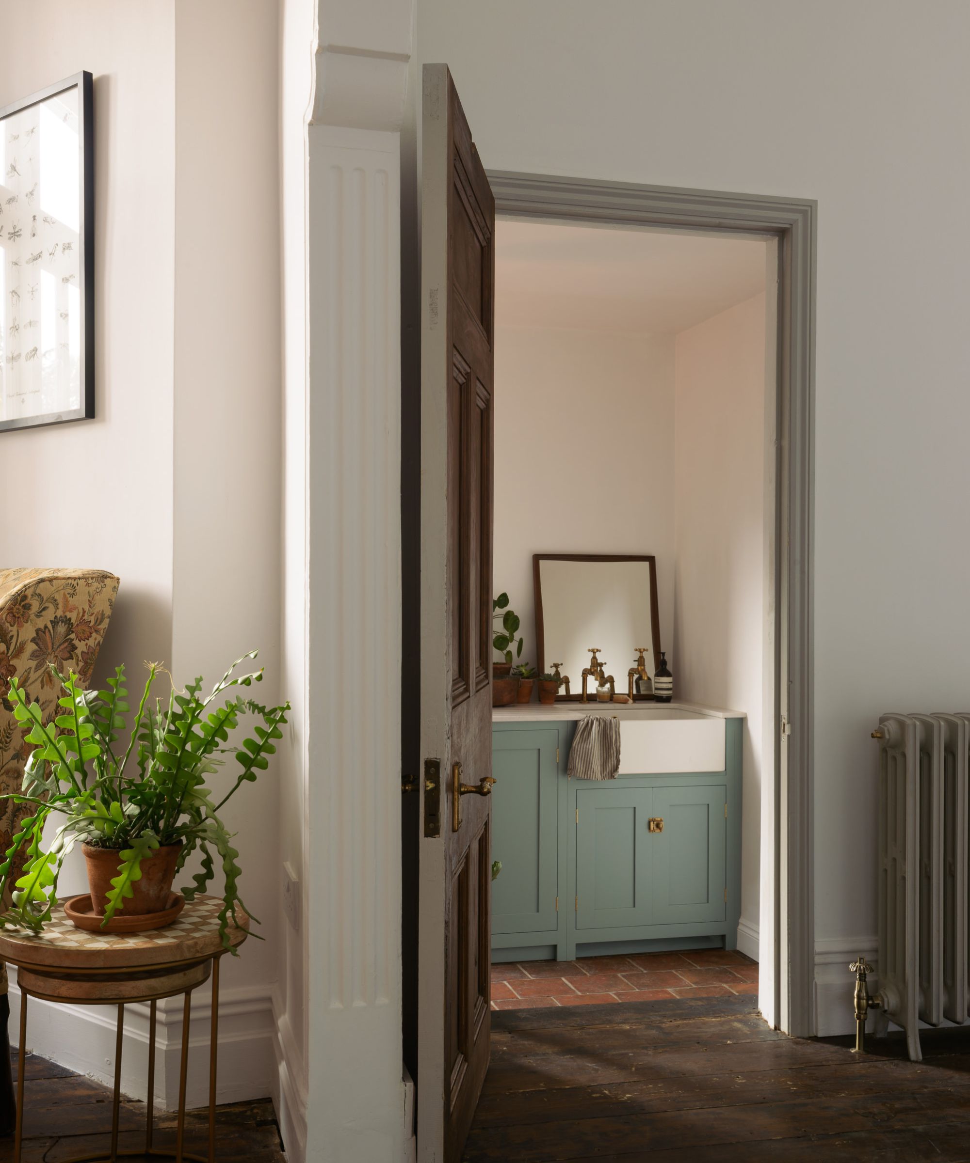
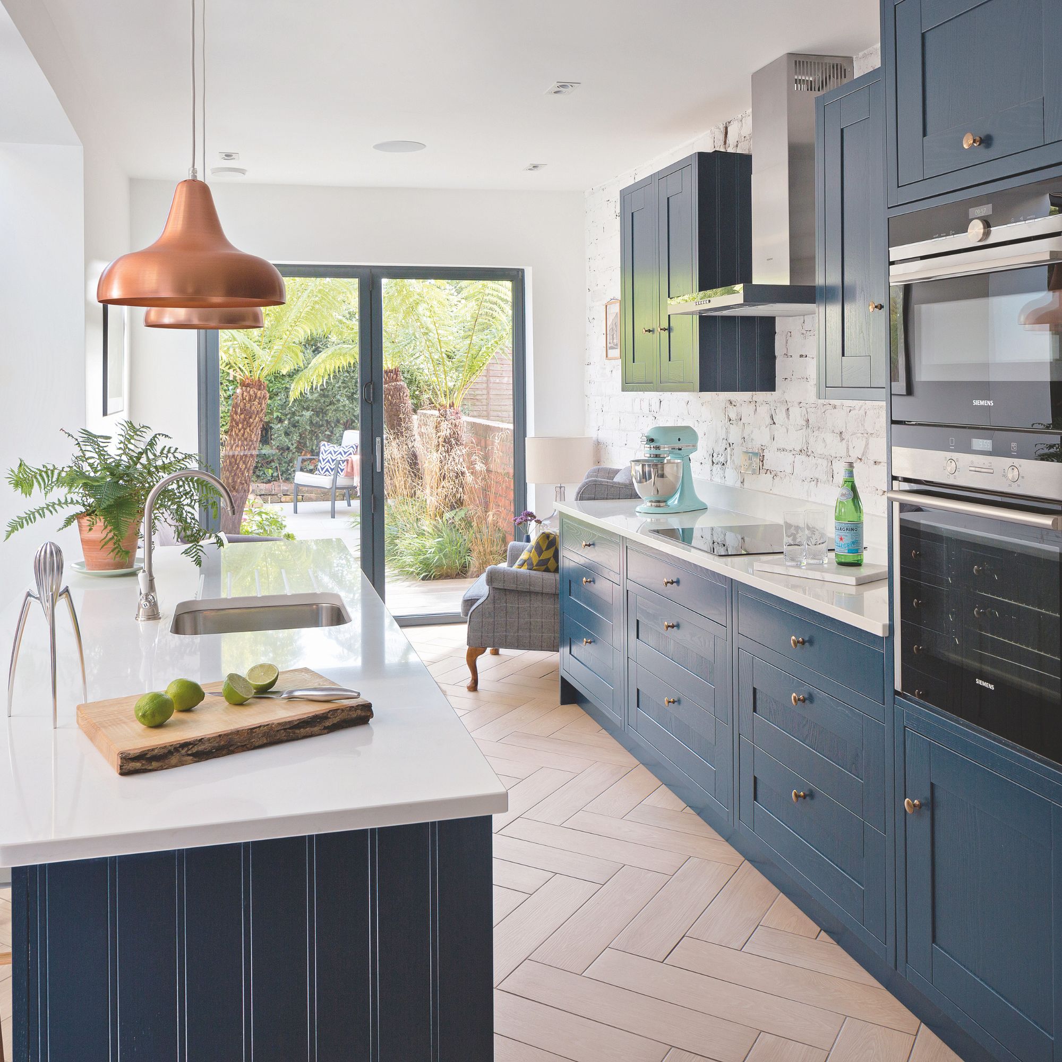

Chef-oriented layouts prioritize the cooking process, as described by Mattye Dewhirst, ensuring a logical flow from refrigeration to washing, cutting, and cooking. An L-shaped kitchen with an island is presented as an effective design for creating a dedicated work zone for the chef while providing guests with easy access to essentials. The timeless placement of a sink under a window is also celebrated for its balance of simplicity and character, making even compact kitchens feel expansive, as noted by Carly Shafiroff of Carly Jane Design. Centering the kitchen on the range is another focal point idea, as Alexis Elley of Textures Interior Design suggests, making the range the heart of the culinary space. Long kitchen islands can also integrate seating, creating unconventional yet functional breakfast areas, a concept highlighted by Kelly Otero of Ovation Interior Design. Finally, the article emphasizes that small tweaks, such as strategically relocating a refrigerator to improve circulation, can significantly impact kitchen efficiency, recommending a minimum of 36 to 42 inches between countertop surfaces for comfortable movement.
#KitchenLayout #HomeDesign #InteriorDesign #SmallKitchenIdeas #KitchenIslands #GalleyKitchen #KitchenStorage #EntertainingSpace #FunctionalKitchen #KitchenLayout #HomeDesign #InteriorDesign #SmallKitchenIdeas #KitchenIslands #GalleyKitchen #KitchenStorage #EntertainingSpace #FunctionalKitchen
合計0件のコメント
 まだコメントはありません
あなたも好きかもしれません

Small kitchen layout ideas - 10 clever designs to make the most of space

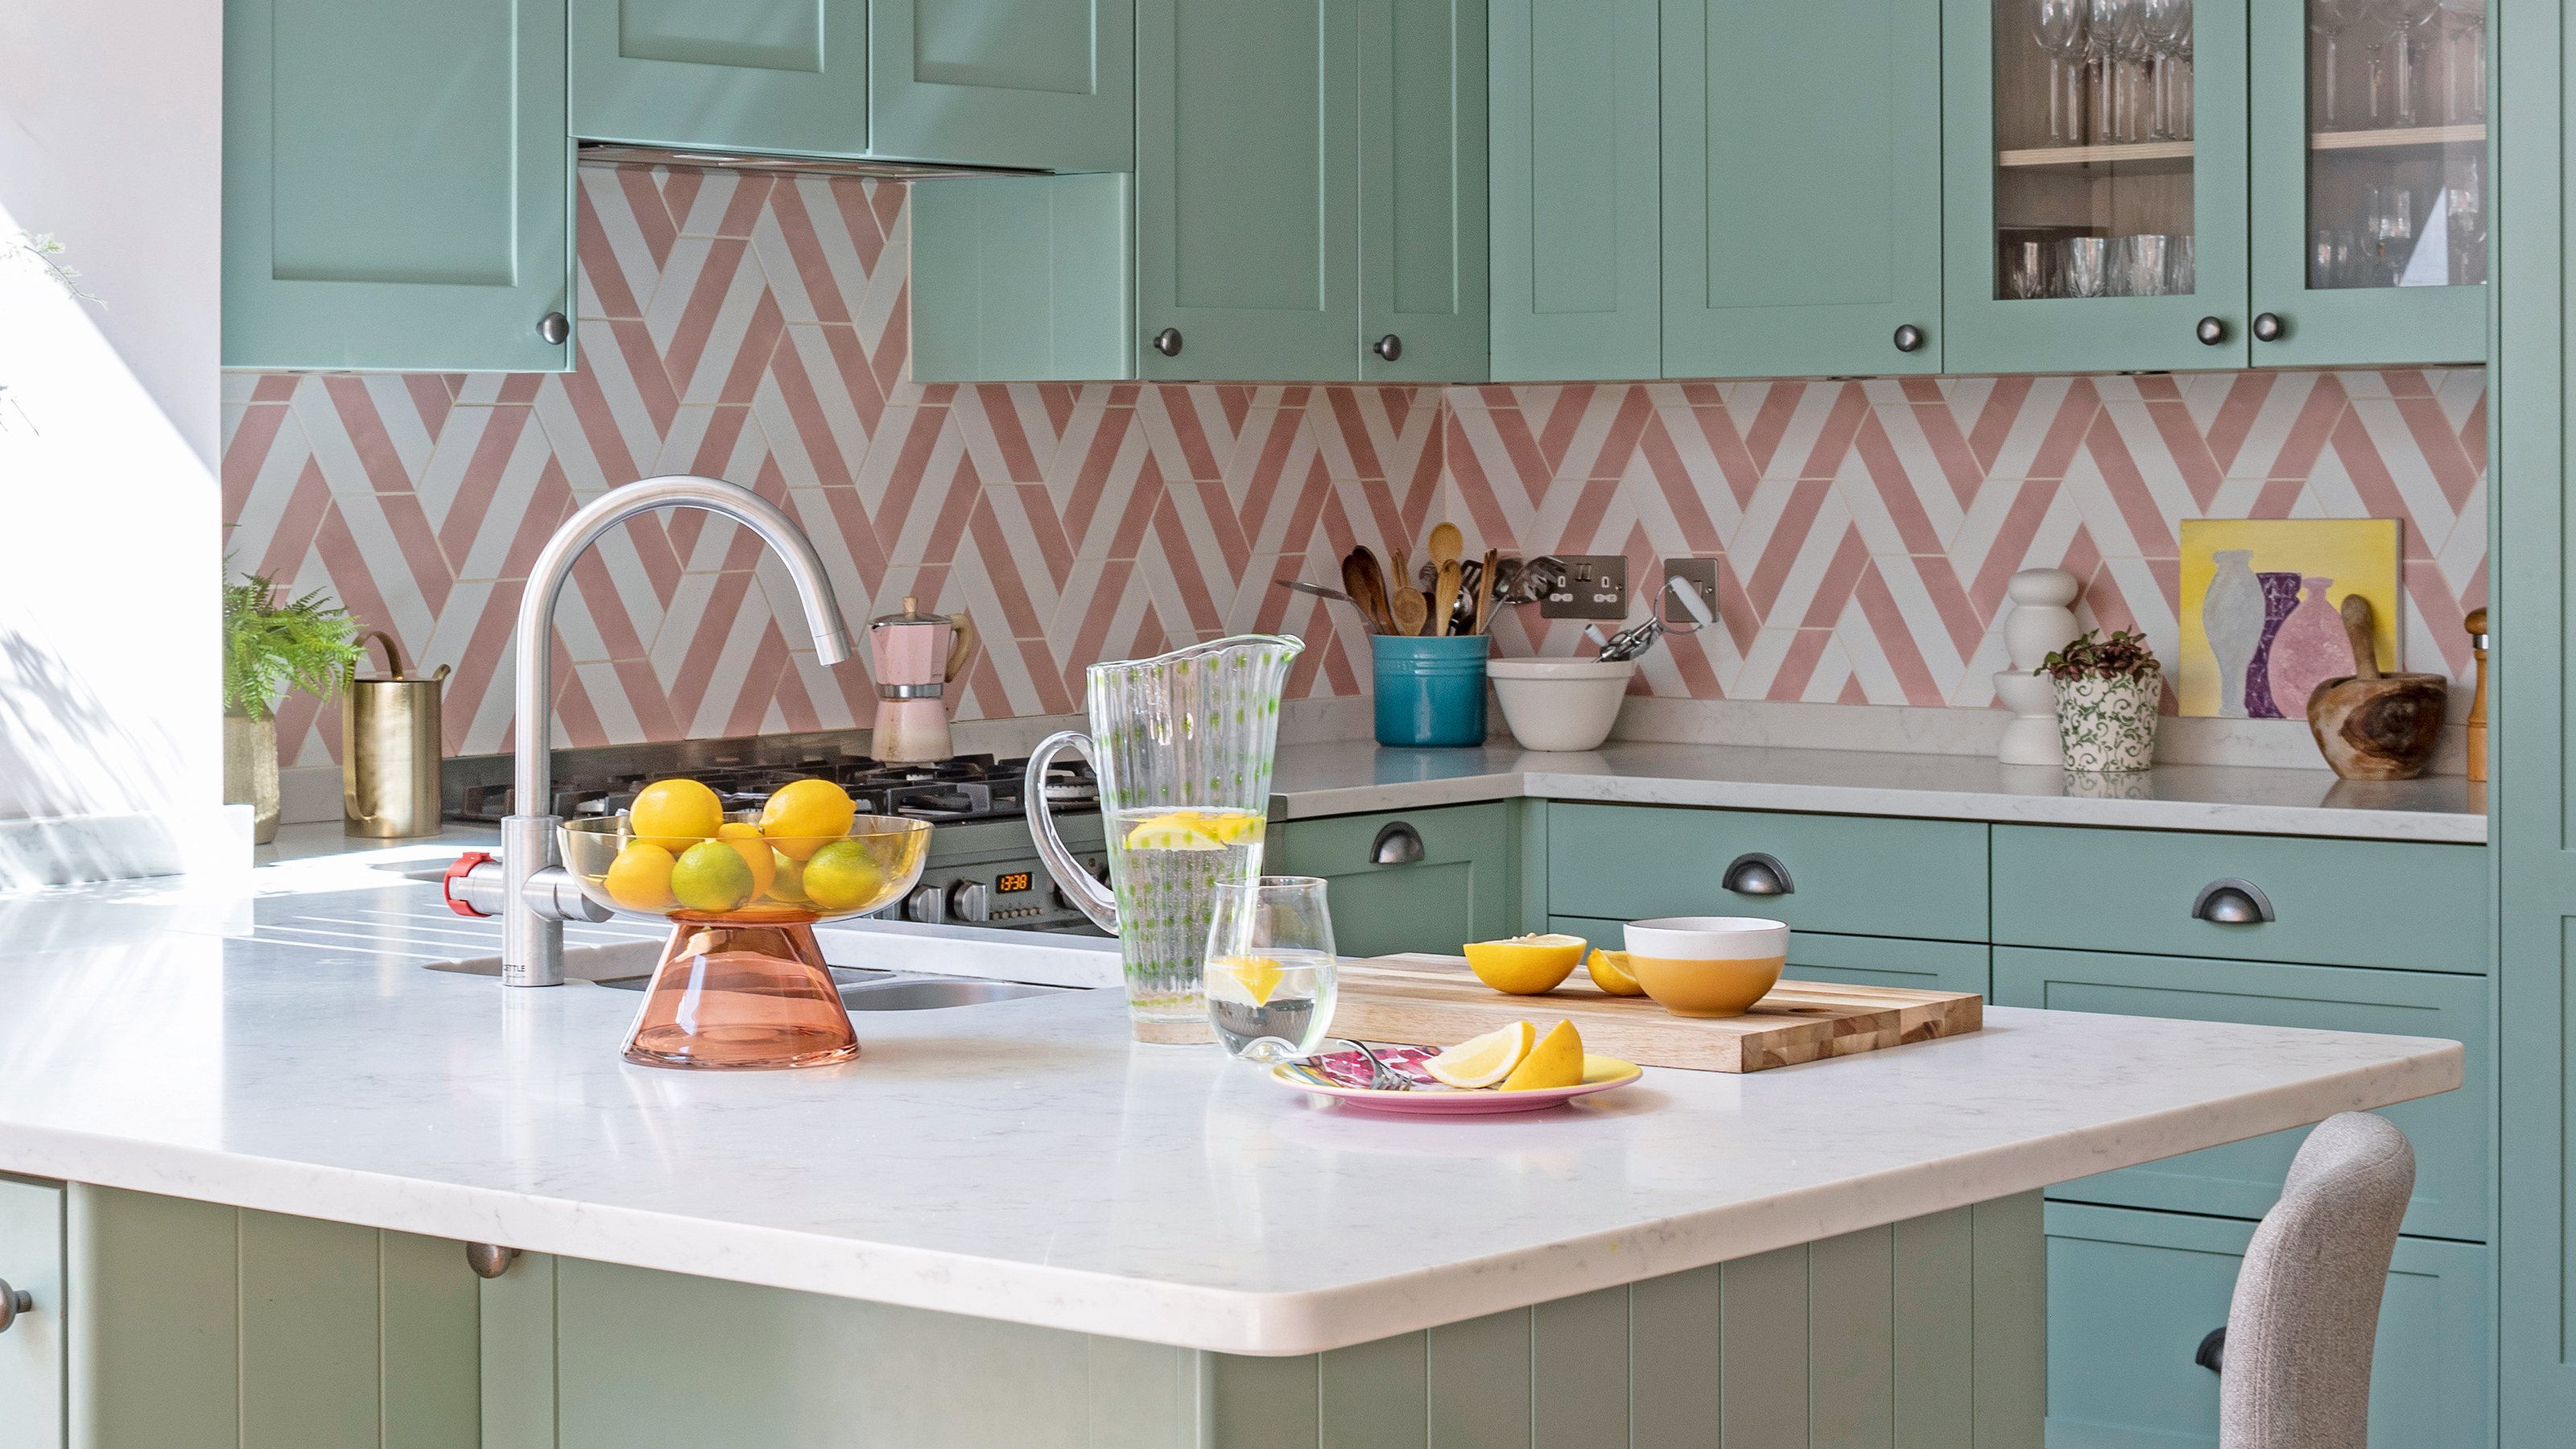
Clever small kitchen layouts that will maximise even the tiniest of spaces
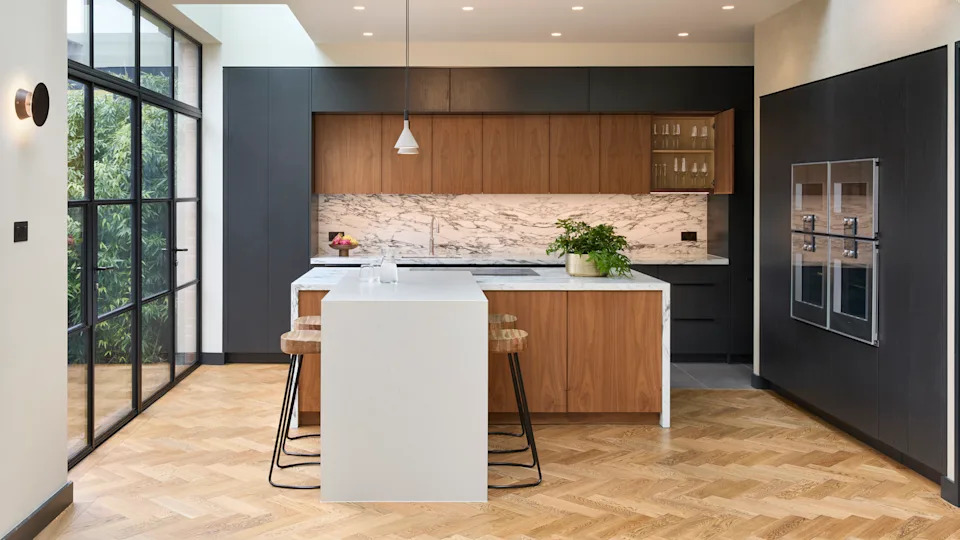
5 Kitchen Layouts That Are Dated in 2025 — Plus the Contemporary Blueprints Designers Are Choosing Instead
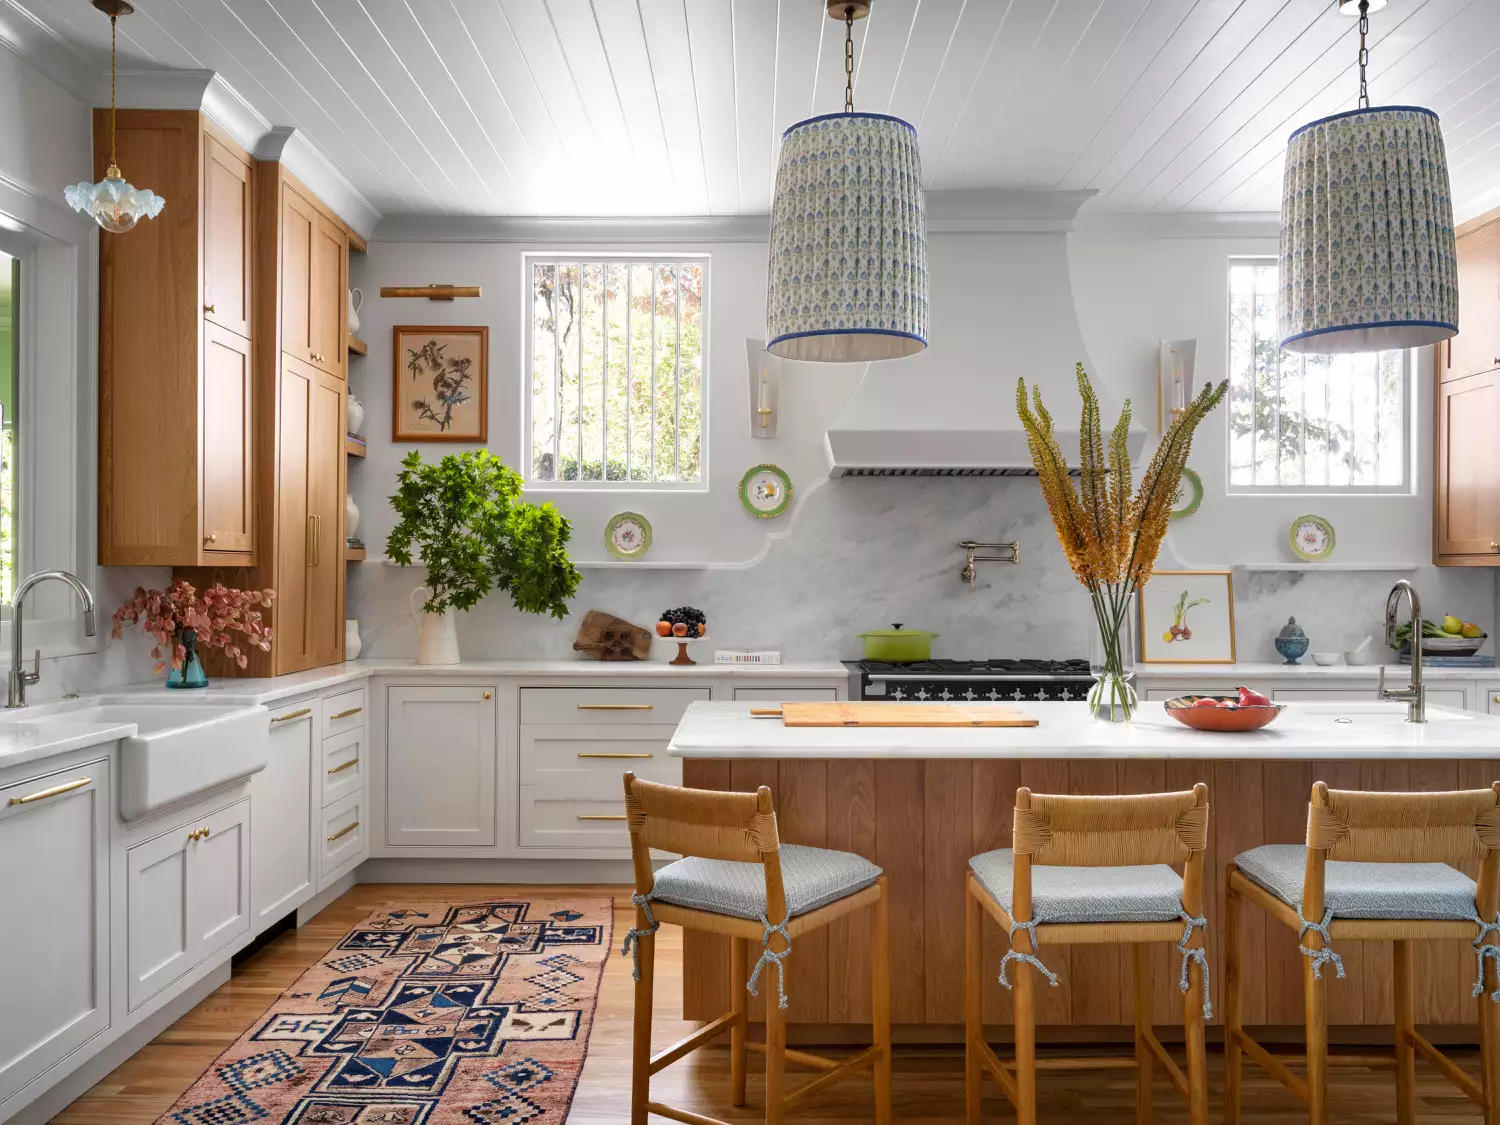
108 Beautiful Kitchen Ideas To Help You Plan Your Dream Space
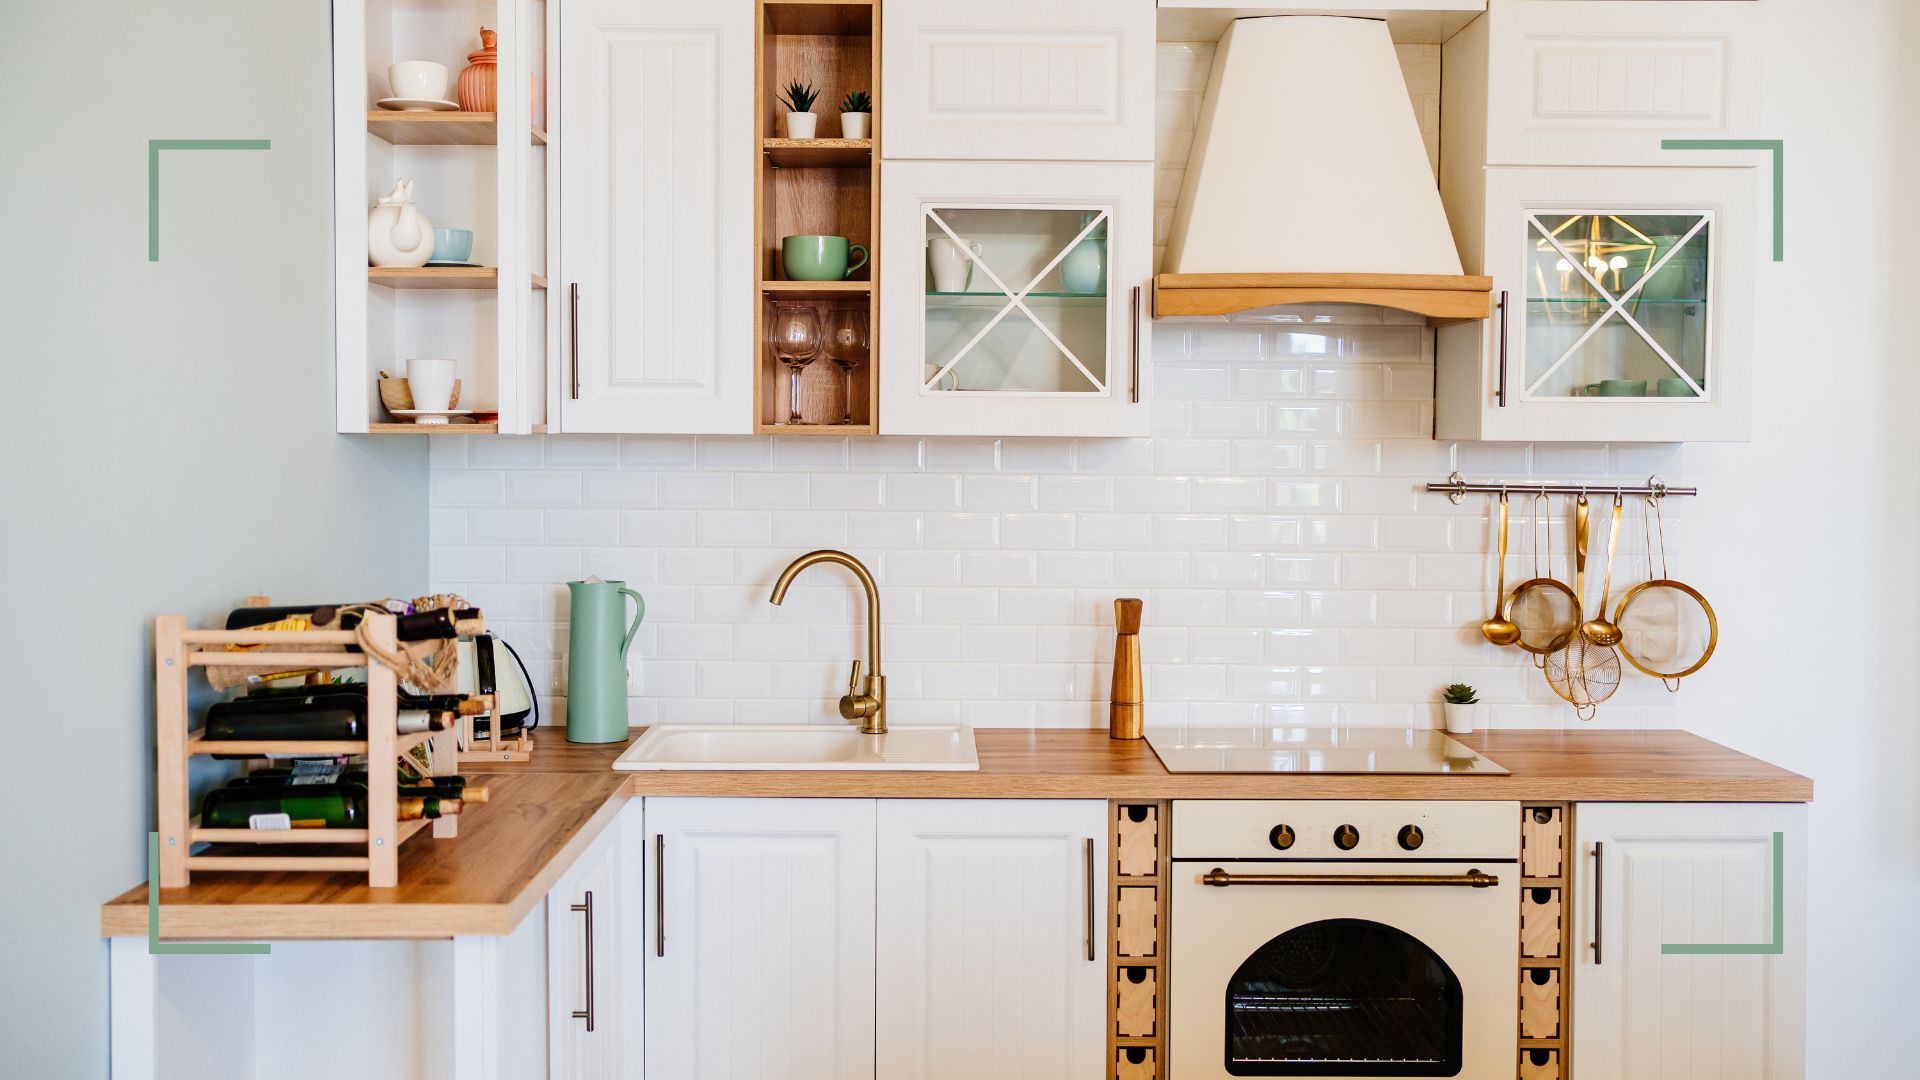
How to organize a small kitchen: 14 smart ways to maximize space

These are the worst kitchen layouts according to designers (and the tips on how to work with them)

26 Small Kitchen Ideas To Make The Most Of Your Space
13 Awe-Worthy Kitchen Cabinet Organization Ideas

15 genius small kitchen design ideas to maximise your space

23 Kitchen Organization Ideas That Maximize Space and Minimize Clutter
Flexibility Is the Name of the Game for 2021’s Top Kitchen Layout
The 7 best kitchen layouts for maximising worktop space - secrets for a practical and tidy kitchen, according to experts
33 Clever Kitchen Layout Ideas to Maximize Even the Weirdest of Spaces

What layouts always make a kitchen look bigger? Designers reveal all
9 kitchen layout trends to have on your radar for 2025, according to designers
Space Saving Kitchen Ideas — 11 Expert-Approved Solutions For Boosting a Small Space
Kitchen planning and layout ideas
How to Organize a Kitchen — 11 Simple Ways to Best Maximize Space and Clear Clutter
How to choose a kitchen layout
13 Timeless Kitchen Ideas You'll Never Regret