1/7

This perfectly cubed house sits atop a hill in Hudson Valley
Forma’s ‘House on a Hill’ is a striking cubic residence located in the verdant Hudson Valley, New York. The project began when design firm founders Miroslava Brooks and Daniel Markiewicz purchased a nine-acre lot in Hillsdale, two hours north of New York City, envisioning an off-grid sanctuary. Despite initially planning a larger home, the architects faced significant challenges, including soaring construction costs and labor shortages during the pandemic. This forced them to completely re-evaluate their plans, leading to the development of two new house designs over two years before finalizing the current compact yet distinctive form.


The final design, the 'House on a Hill,' is a testament to Forma's architectural approach, characterized by deliberate planning, typological exploration, and a touch of whimsy. Spanning a modest 700 sq ft footprint, the home features a vertical layout that effectively minimizes foundation costs without compromising liveability or aesthetic appeal. Its exterior, carved from cedar, presents as a striking black cube, though its architectural character transforms depending on the viewing angle. The west facade showcases sleek vertical window alignments and wood siding, offering a contemporary appearance.


In contrast, the east side reveals a more dynamic design with angled 'legs,' pentagon-shaped windows, and slanted planks that seamlessly integrate the structure with the surrounding landscape. A covered ground-level deck is ingeniously carved from the building's form, adding to its unique aesthetic. The dark-stained exterior creates a stark yet captivating contrast with the warm and inviting interiors. These interiors include three bedrooms, three bathrooms, and a double-height living room that is flooded with natural light, providing expansive views of the Catskills and Berkshires.

The layout is thoughtfully designed for both privacy and communal living. Ensuite bedrooms are strategically stacked on the west side to maximize seclusion, while the living and dining areas, featuring a contemporary fireplace, are situated alongside a north-facing kitchen. The 'House on a Hill' ultimately exemplifies design ingenuity in overcoming real-world constraints, resulting in a captivating and harmoniously discordant addition to the landscape it occupies. It stands as a powerful example of how thoughtful architecture can adapt to challenges while maintaining a strong, unique identity.
#Architecture #ResidentialDesign #HudsonValley #FormaDesign #CubeHouse #NewYorkArchitecture #SustainableLiving #ModernHome #ArchitecturalInnovation #Architecture #ResidentialDesign #HudsonValley #FormaDesign #CubeHouse #NewYorkArchitecture #SustainableLiving #ModernHome #ArchitecturalInnovation
0 commenti in totale
 Nessun commento ancora
Potresti anche gradire

Field Architecture perches Big Sur House on bluff overlooking the ocean

Hedgemoor Cottage Becomes Family's Dream Home


Peninsula House
Step inside this suburban ranch home and you'll swear it's a Victorian mansion

Hilltop Estate
This Three-Story Home in the Catskills Is Modeled After a Watchtower

Hilltop Estate Project: Living And Dining


Drawing inspiration from modernist icons, this home rises organically from its landscape

Stunning Hillside Home in Camelback Canyon
This wedge-shaped home features curved wood ceilings and stone flooring to echo New Zealand's surrounding land

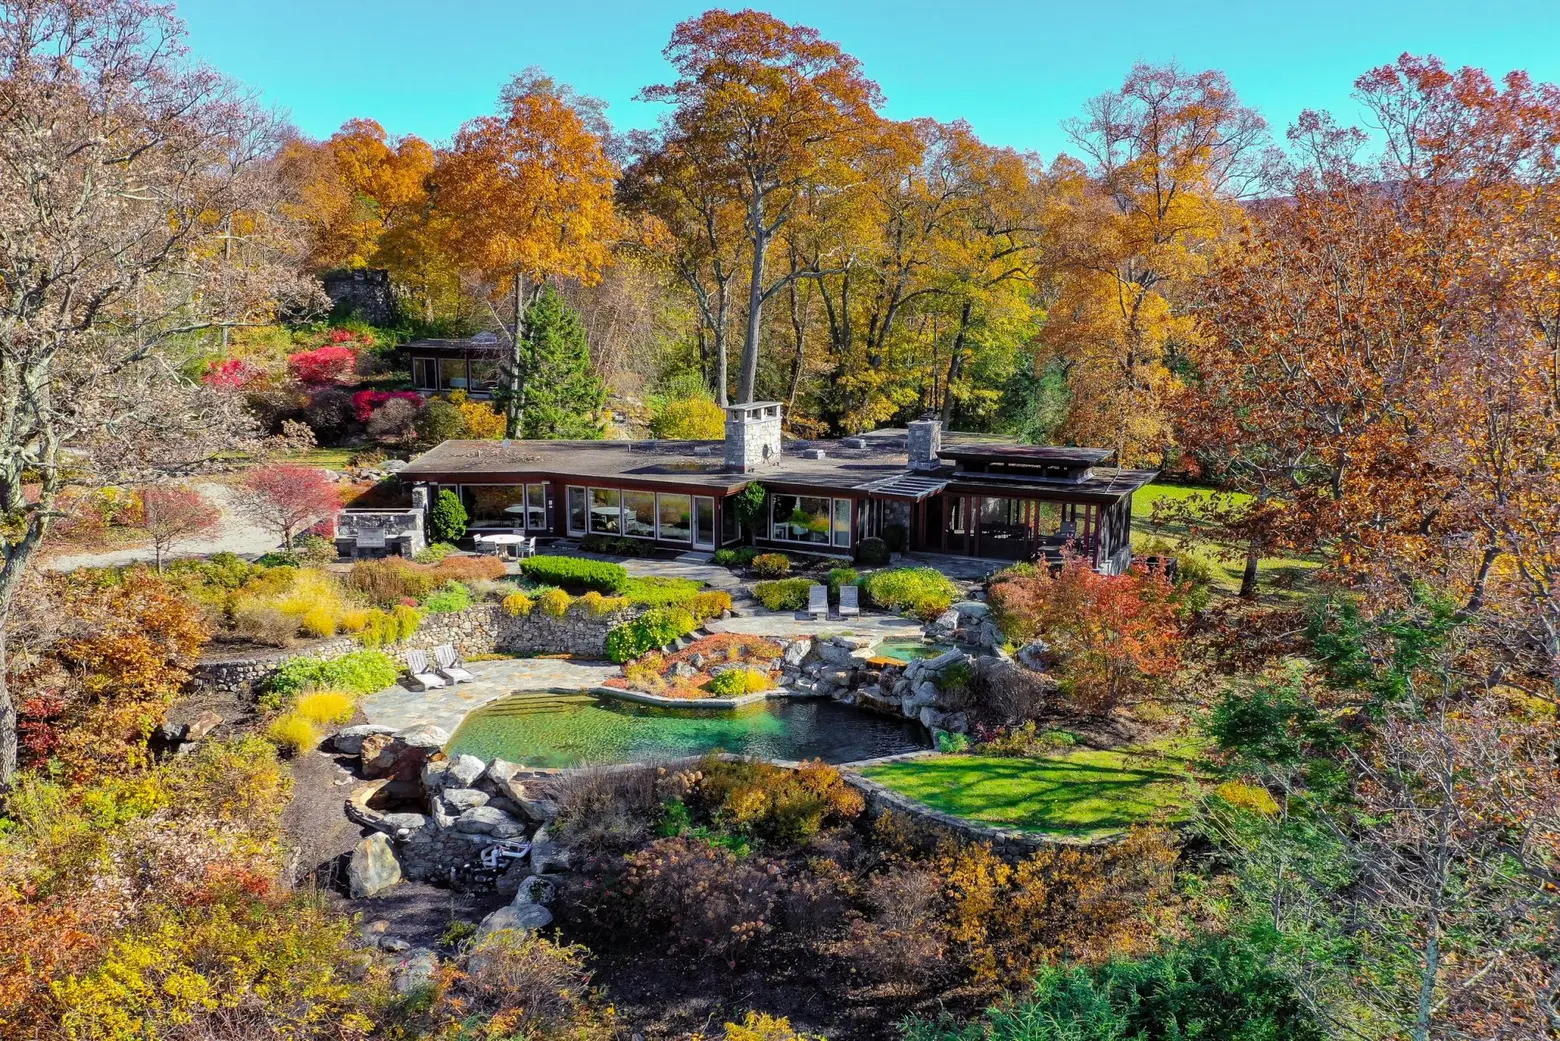
Hudson River views abound at this six-acre Garrison estate, designed by a Frank Lloyd Wright disciple


Cathedral ceilings help this California bungalow soar to new heights

Bold Hues and Bespoke Architectural Details Make This Mission Hills Home a Treasure


Charred Wood and Concrete Unite to Form a Chalet–Inspired Home

Inside a Cozy Mountain Home That Exudes Quintessential British Charm

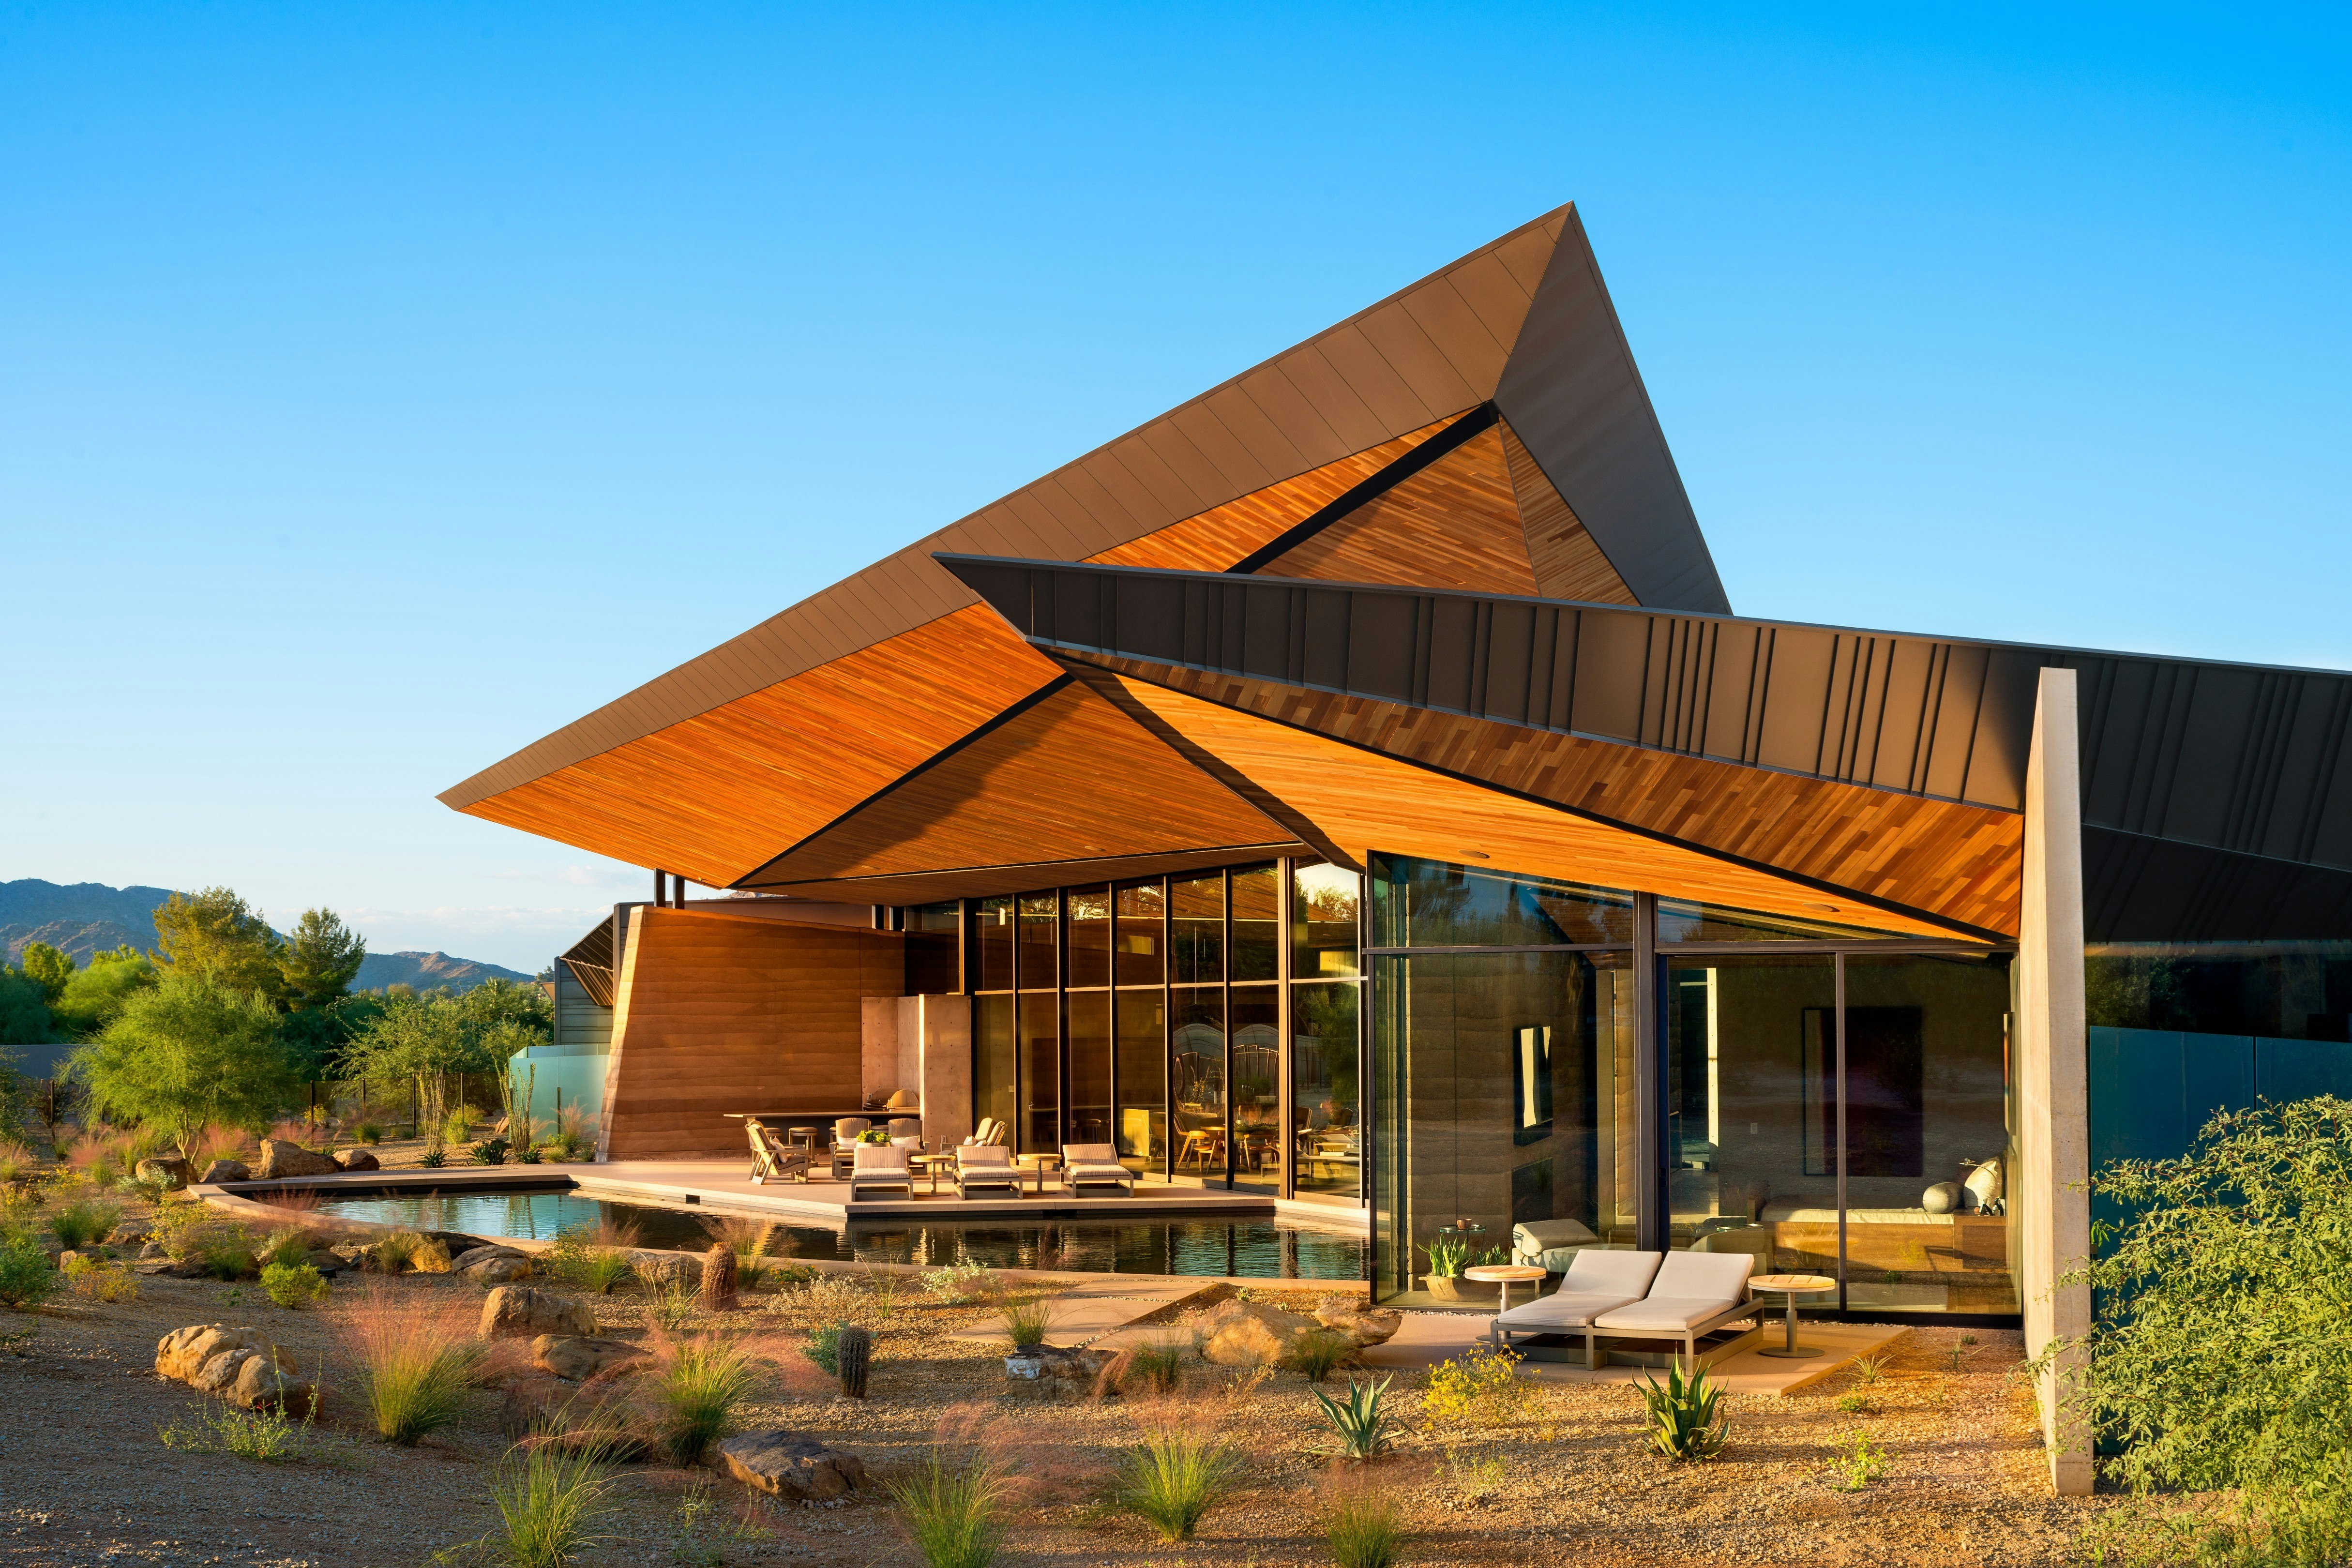
A Dramatic Floating Roof Crowns This Rammed Earth Home in Arizona

Embrace Nature In This Home On The Hills of Lake Michigan


A Sumptuous New York Town House Takes Center Stage

34-ft tiny house makes room for spacious semi-outdoor living
HHF architects' house H floats above the terrain using glass and reflective materials