1/10
Reworking the floorplan of this 1930s semi-detached house has created the perfect family home
The article details the extensive renovation of a 1930s semi-detached house, originally split into two independent dwellings, by homeowner Jenny and her husband Sam. The couple, initially not looking for a project, decided to undertake the challenging task due to the property's desirable location and retained period features, recognizing its potential as a stunning family home.



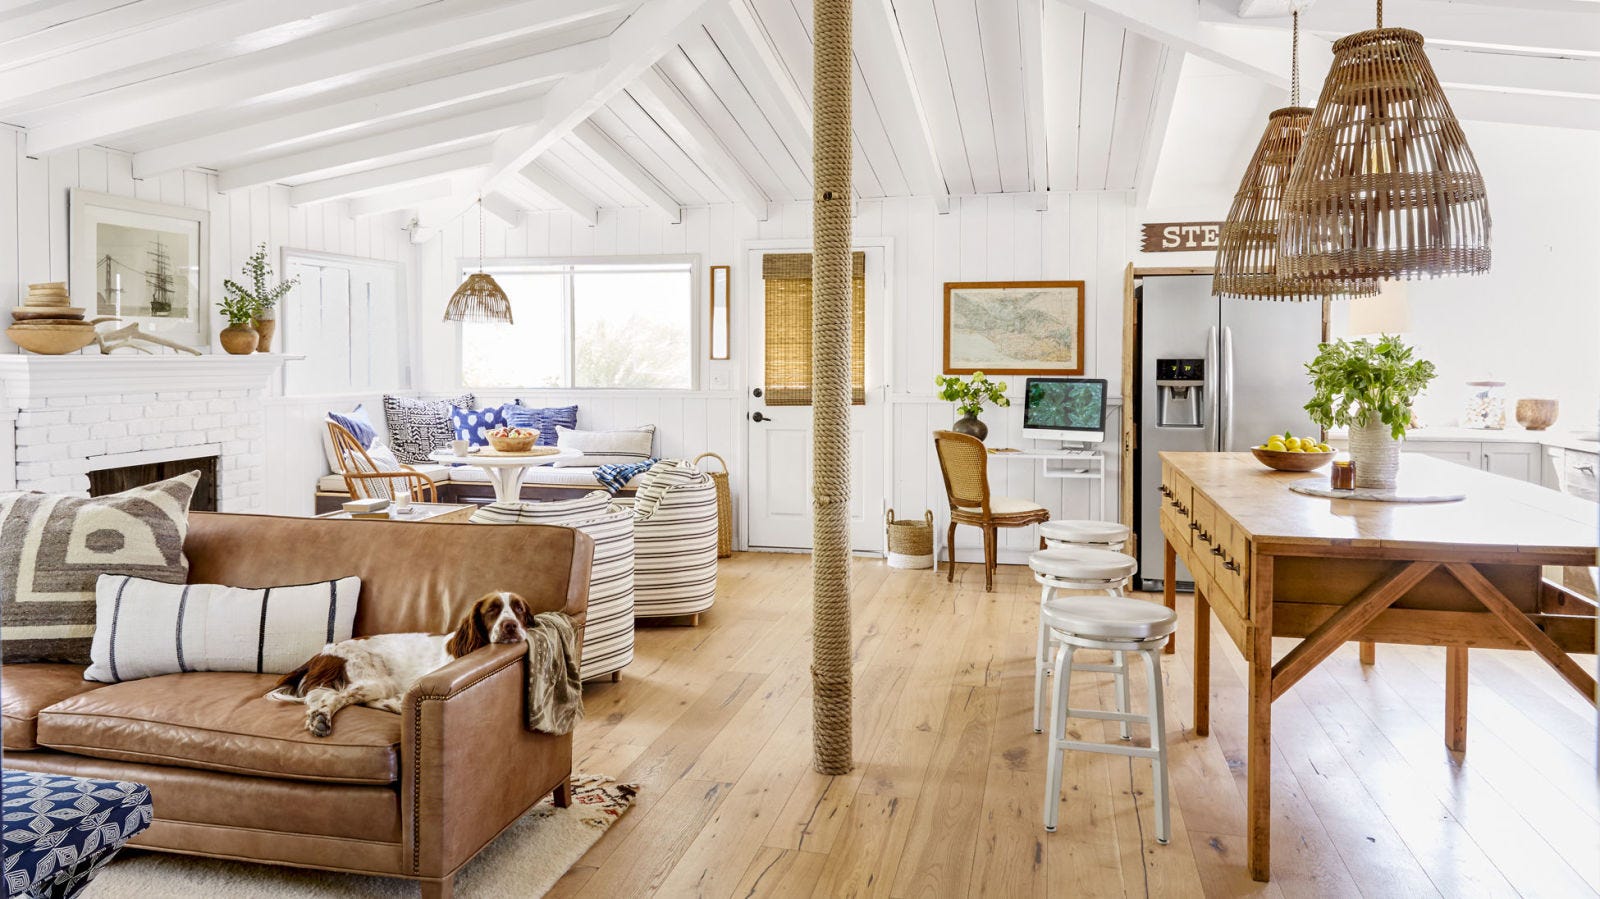

The renovation began with addressing the fragmented layout. A box room was sacrificed to create a doorway connecting the main house to the annex's upper floor. Simultaneously, the loft was converted to add a guest bedroom and an office, maximizing the living space. A major undertaking was the extension of the rear of the house to create a spacious, open-plan kitchen-diner, which Jenny envisioned as the central hub of their family life. This decision was driven by their previous home experiences, where the kitchen was the most utilized area.


During the construction phase, including the removal of internal walls and the three-meter extension, Jenny and Sam moved into a rental property for three months. However, the work extended beyond schedule, requiring them to stay with Jenny's mother for another three months to manage costs. The completed kitchen-diner successfully transitions between a functional family space during the day and a sophisticated area for entertaining in the evening. Jenny highlights her satisfaction with the integration of the splashback, wooden shelves, antique brass hardware, and amber pendants, which collectively add warmth and character to the space.

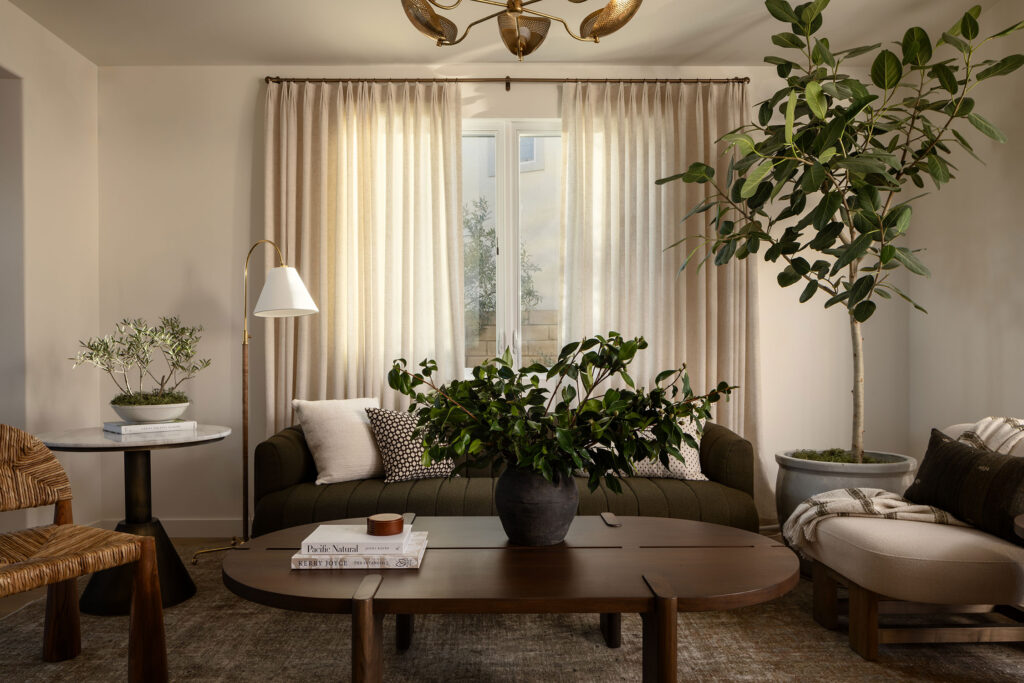
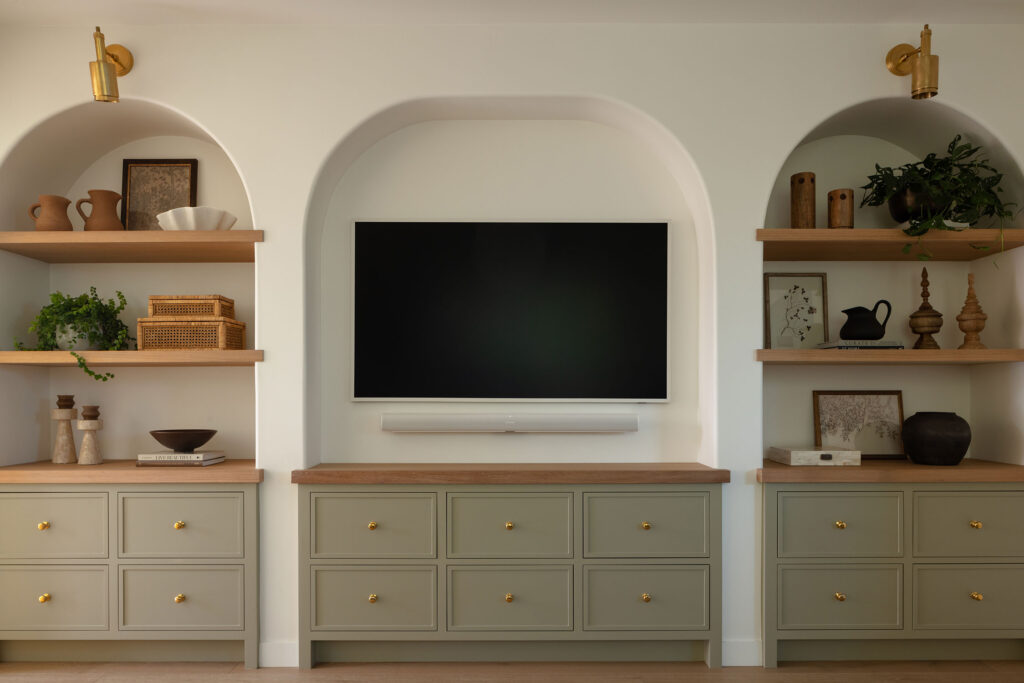
The living room's transformation involved reinstating the chimney breast and adding a fireplace to serve as a focal point, along with built-in storage. The color scheme was carefully chosen, with a lighter shade above the picture rail to create a cozy ambiance. Jenny's design philosophy, applied throughout the house, prioritizes a neutral base complemented by darker tones and wooden accessories to add depth and warmth. She prefers a pared-back wall color, relying on bold furniture and accessories to inject personality into each room.

The dining room, though small, was enhanced with a built-in home bar and botanical wallpaper, contributing to its unique character. The dining table was strategically placed to allow Jenny to observe her children from the kitchen, serving as a formal dining area for guests while daily meals typically occur at the kitchen island or in the snug. The main bedroom was designed as a tranquil retreat, featuring rattan furniture, a gold lamp for texture and warmth, and a subtle pattern for visual interest.
The bathroom, despite its compact size, was efficiently planned around a freestanding bath positioned under the window. A wet-room-style shower eliminated the need for a bulky tray, maximizing space. Luxuries were achieved through carefully selected fixtures and fittings, and a repurposed chest of drawers served as a vanity, introducing a natural element. The child's bedroom reflects a playful design with animal murals, a petal-shaped headboard, and scallop shelves, incorporating pink and green hues to create a soft and whimsical atmosphere for their daughter, Sylvie.
#HomeRenovation #FloorPlan #1930sSemiDetached #InteriorDesign #KitchenDiner #LivingRoom #BedroomDesign #BathroomRenovation #ChildrensBedroom #HomeRenovation #FloorPlan #1930sSemiDetached #InteriorDesign #KitchenDiner #LivingRoom #BedroomDesign #BathroomRenovation #ChildrensBedroom
0 commenti in totale
 Nessun commento ancora
Potresti anche gradire
This 1930s home has been reinfused with character and charm


An Amazing Ranch Home Transformation


'In this house, we don’t shy away from joy. We make room for it' – how a designer turned a tiny 1920s cottage into her dream family home

A 1950s Ranch-Style Home Gets A Dramatic Renovation
This redesigned 1930s home now has a modern open-plan layout


How a Designer Turned This "Modern White Box" Into a Lively—and Functional—Family Home


For Sale: A Custom-Designed Home Marries Old and New
This Repurposed Ranch Home Gives New Meaning to the Term "Great Room"

GORGEOUS: A 1930s Bungalow-Style Home Renovation
Keeping a Piece of Greenville
Perfect vision: From movie frat house to family haven in Meadow Lea


See How a Designer Took This Project From Abandoned Mobile Home to Modern Family Oasis

This Fairfax County Home Remodel Created Space for the Whole Family

SPAN Architecture Renovates 19th-Century Town House into Modern-Day Family Home

Cobb County family plans to ‘make memories’ in converted farmhouse-style home
A Basic Tract House Gets Infused with Charm and Character

Modern sophistication and historic charm are balanced to perfection in this historic farm property

How a designer turned a blank canvas townhouse into a vibrant family home

34-ft tiny house makes room for spacious semi-outdoor living
A child-friendly penthouse