
rammed earth walls and steel platforms complete artist's house/studio in ghana
Tzou Lubroth Architekten has been commissioned to design a unique hybrid structure in Accra, Ghana, for artist Amoako Boafo. The project integrates a personal residence, a painter's studio, a public art gallery, and facilities for three artists-in-residence. This initiative is driven by Boafo's aspiration to return to his homeland and invigorate the local art scene. The architectural design is situated within an orthogonal city grid with access to the seaside, responding to both the urban context and the natural environment.
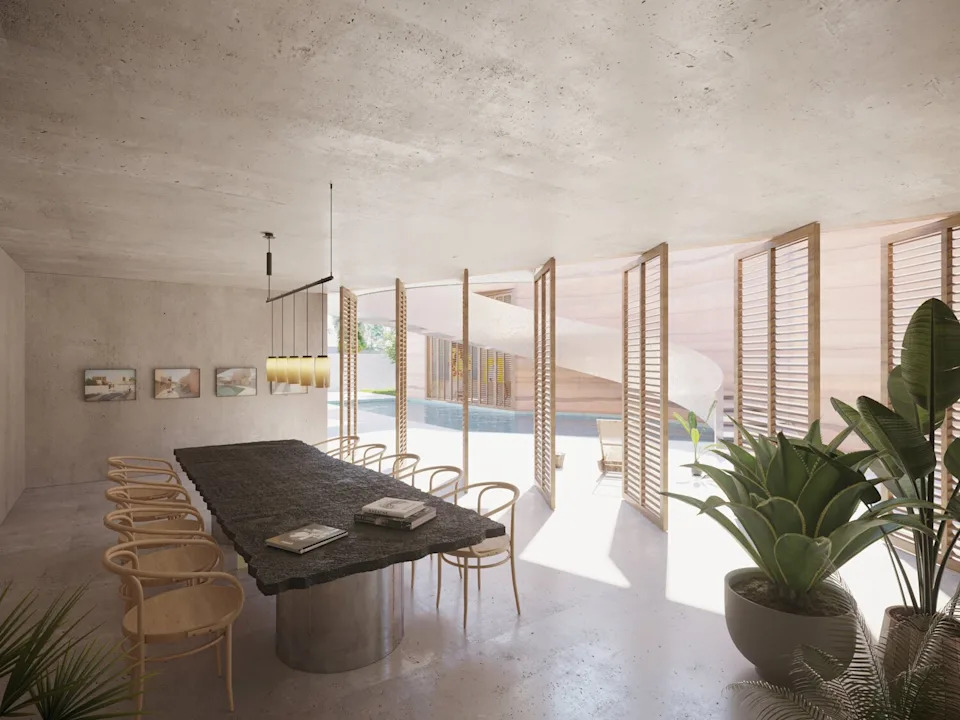
The house is composed of two distinct volumes that interact through subtle geometric shifts. One volume is dedicated to Boafo's private living space and his studio, providing a personal and creative sanctuary. The other volume accommodates the artist-in-residence facilities, dining areas, and a public gallery, fostering a communal and engaging environment. This dual-volume approach creates a clear distinction between private and public functions while allowing for their seamless interaction and integration within the overall complex.
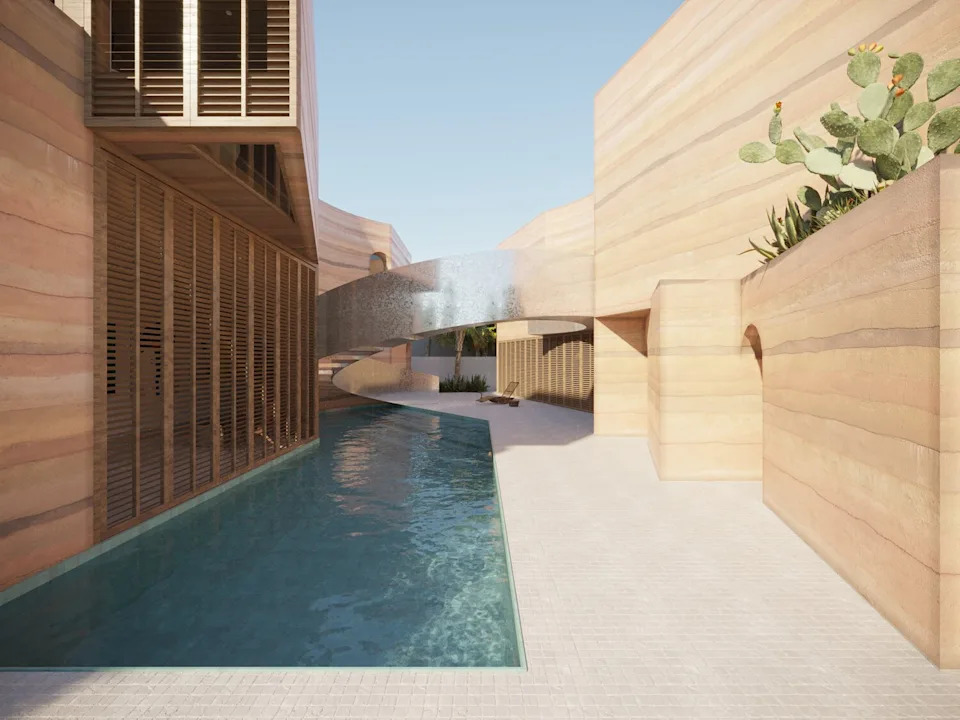
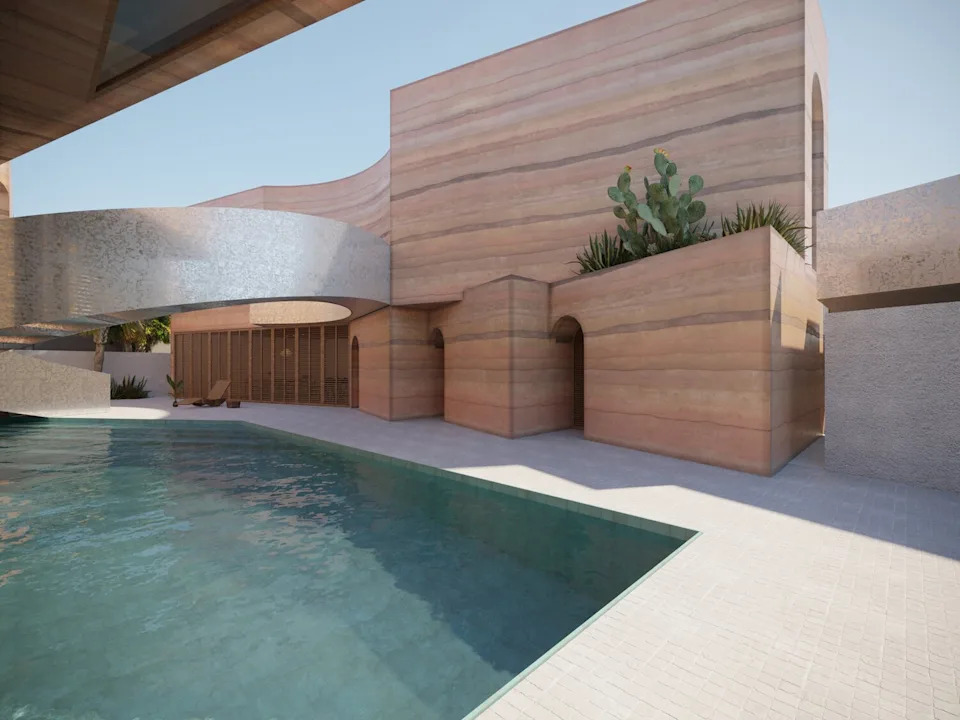
A central courtyard serves as a focal point of the design, featuring a circular staircase that connects the pool area to the public gallery. This architectural element not only provides vertical circulation but also acts as a visual anchor, drawing visitors through the space. The hybridization of public and private programs necessitated an innovative architectural solution, transcending the traditional definition of a mere dwelling to create a dynamic art-centric ecosystem.
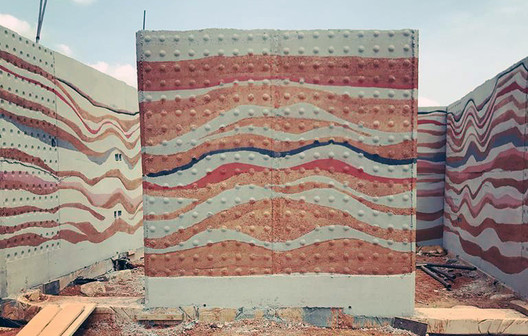
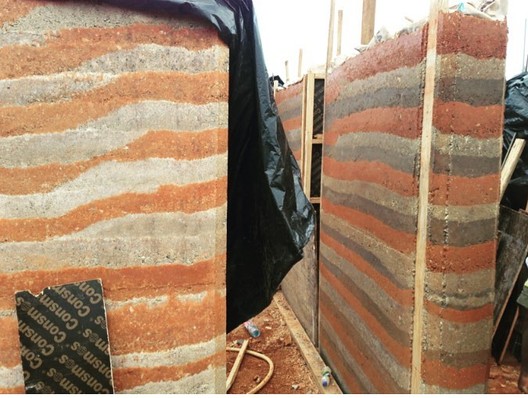
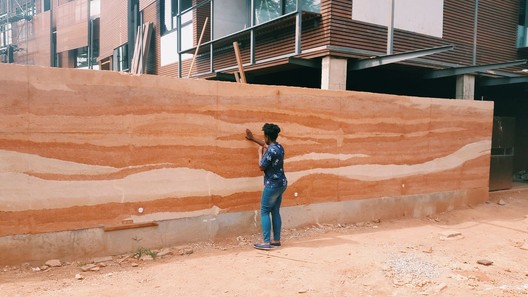
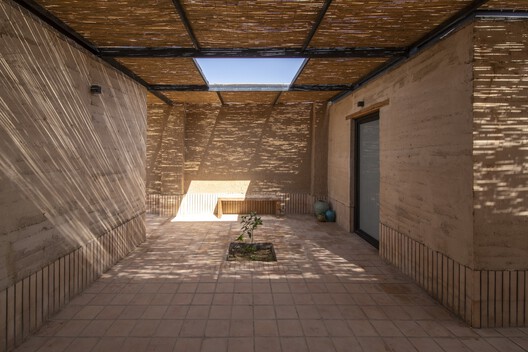
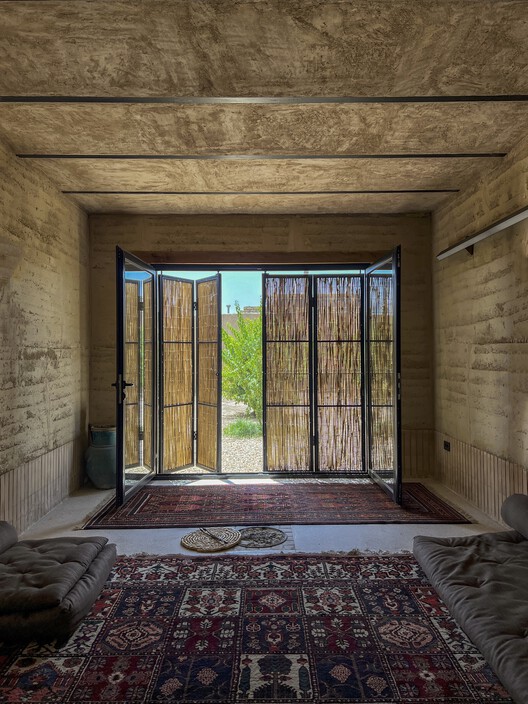



The material palette primarily consists of rammed earth walls and galvanized steel platforms and railings. Rammed earth was selected for its inherent connection to the local environment, providing a sense of rootedness and sustainability. Its earthy tones and textured surfaces contribute to a warm and inviting aesthetic, while its thermal mass properties offer natural cooling benefits, crucial in Ghana's climate. The rammed earth walls provide a solid, grounding presence for the structure, offering both structural integrity and a natural, organic aesthetic.

In contrast, galvanized steel platforms and railings introduce an element of modernity and lightness. These steel components are strategically integrated to create elevated walkways, mezzanines, and protective barriers, contributing to the building's sculpted form. The combination of rigid steel and earthy rammed earth results in an architectural expression that is both robust and fluid. The interplay of these materials creates a visually engaging environment, emphasizing both the natural and the industrial, and providing a unique backdrop for artistic expression and daily life. The design seeks to balance durability and aesthetic appeal, creating a space that is both functional for its diverse programs and inspiring for its artistic inhabitants and visitors.
#Architecture #ResidentialArchitecture #ArtistStudio #ArtGallery #GhanaArchitecture #RammedEarth #SteelConstruction #SustainableDesign #HybridBuilding #Architecture #ResidentialArchitecture #ArtistStudio #ArtGallery #GhanaArchitecture #RammedEarth #SteelConstruction #SustainableDesign #HybridBuilding
0 commenti in totale
 Nessun commento ancora
Potresti anche gradire
House Gallery Boafo: Modern Rammed Earth in Ghana
How to Hang an Art Collection Like an Expert
CASE-REAL clads entirety of house in higashi-gotanda with galvanized steel

Great Collections

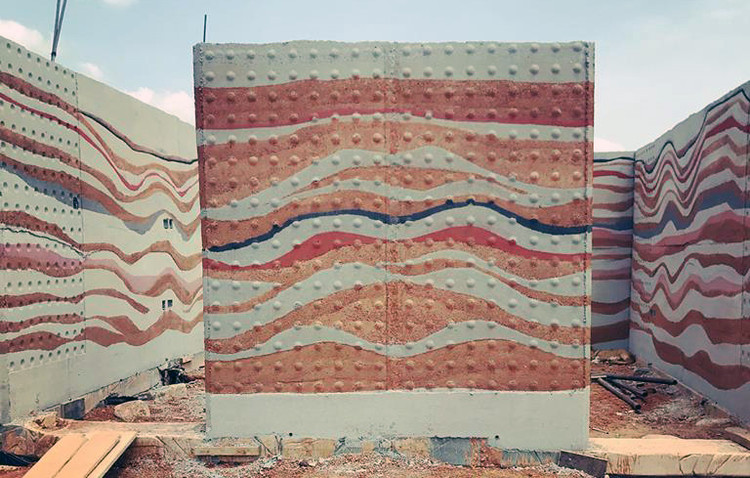
Colors Of the Earth: Ghana's Incredible, Rammed Earth Walls

Home is Where the Art Is

Murals Have Moved In

Ten "playful and beautiful" garden studios from around the world

21 Must-Haves To Update Your Home Arts And Crafts Studio

Working environment has huge impact on artist creative process
How to hang paintings: Everything you need to know
Peek inside these artists’ amazing houses
industrial metal trusses and local stones shape inorder studio's property showroom in taiwan
to create a gallery art wall - Ideas & Advice

Artful apertures: Cloud House
Giles Nartey translates African rituals into bold design objects

Heirlooms in Concrete / Greyscale Design Studio

Khaki House / EZ Studio
Curating art for the home is an art in itself

topos design clans turns a home in shanghai into a flexible art gallery