1/6
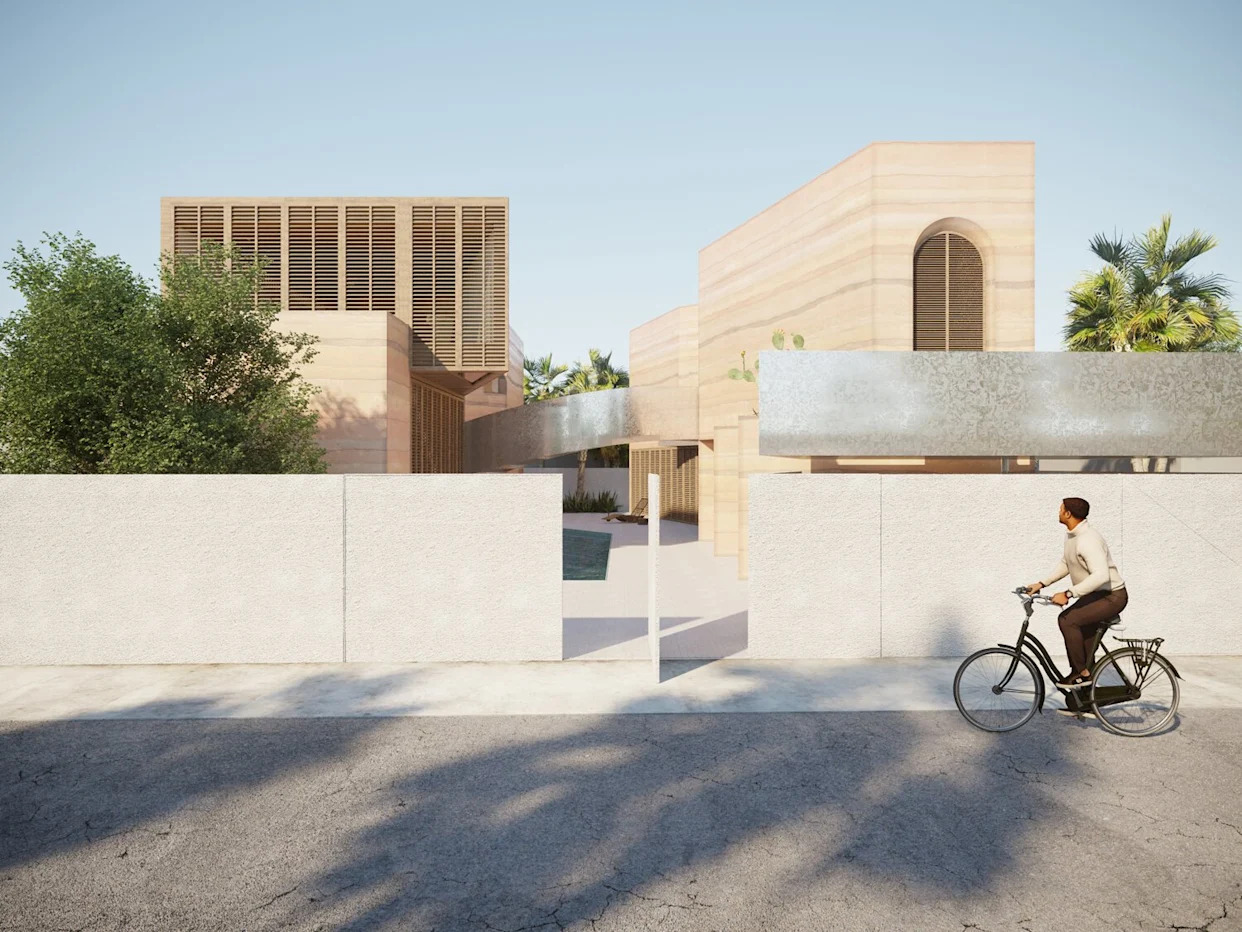
House Gallery Boafo: Modern Rammed Earth in Ghana
Rammed earth, an ancient construction method, is experiencing a modern resurgence, showcasing its potential in contemporary architecture. This technique involves compacting local raw materials such as dirt, clay, chalk, lime, and gravel between formwork panels to create durable bricks. Structures like the Great Wall of China and the Alhambra in Spain, built over a millennium ago, attest to the longevity of rammed earth construction. The use of local materials and specific formwork imparts a unique aesthetic to each project, making it both attractive and cost-effective, in addition to being sustainable. The inherent thermal mass of thick rammed earth walls helps maintain comfortable indoor temperatures, even in hot, arid climates, eliminating the need for additional interior or exterior finishes.
In Accra, Ghana, the architectural firm Tzou Lubroth has applied this age-old method to create House Gallery Boafo, a striking modern residence and studio for artist Amoako Boafo. This live/work complex integrates natural ventilation, dedicated gallery spaces, a swimming pool, and various outdoor areas, all while offering views of the sea. The rammed earth construction imbues the two-story structure with layered pastel red, pink, and beige tones, giving it the appearance of a sculptural artwork itself. Louvered wooden shades complement the natural materials, facilitating ample airflow and natural light. Arched doorways and strategically placed desert plants visually anchor the building to its local environment, while a prominent shimmering silver staircase provides a dramatic connection between the private and public zones of the residence.
The project was initiated by Amoako Boafo with the dual aim of establishing his studio in his homeland after a period abroad and injecting new energy into Accra’s art scene. A significant motivation was the perceived lack of contemporary art venues and opportunities for cross-cultural exchange between local and international artists. The design addresses these needs by developing a hybrid typology that combines a home, a painter’s studio, a gallery, and facilities for three artists-in-residence. The house is composed of two distinct volumes that interact through subtle geometric shifts. One volume houses the artist’s personal living space and studio, while the other accommodates residences for visiting artists, dining areas, and a public gallery. A central circular staircase in the courtyard connects the pool area to the public gallery, emphasizing the fusion of public and private functions. This hybridization required the dwelling to transcend the typical definition of a residence, becoming a multifaceted environment. The combination of rammed earth walls with galvanized steel platforms and railings creates a sculpted environment that is both structurally rigid, deeply connected to the earth, and spatially liberated.
The article also references other innovative rammed earth projects, demonstrating the versatility and aesthetic appeal of this construction method. These include a contemporary desert home by DUST Architects featuring a rooftop deck for panoramic views, a modern rammed earth house in New Mexico with an unexpected roofline, and a renovation in China by hyperSity Architects that transformed a traditional "yaodong" cave house with a new rammed earth insert. These examples further highlight the evolving applications and renewed interest in rammed earth architecture worldwide.
#RammedEarth #SustainableArchitecture #ModernDesign #Ghana #LiveWorkSpace #ArtGallery #TzouLubroth #AmoakoBoafo #NaturalMaterials #RammedEarth #SustainableArchitecture #ModernDesign #Ghana #LiveWorkSpace #ArtGallery #TzouLubroth #AmoakoBoafo #NaturalMaterials
0 comment in total
No comments yetYou may also like