1/2
Is a Raised Ranch-Style Home Right for You? An Architect Weighs In
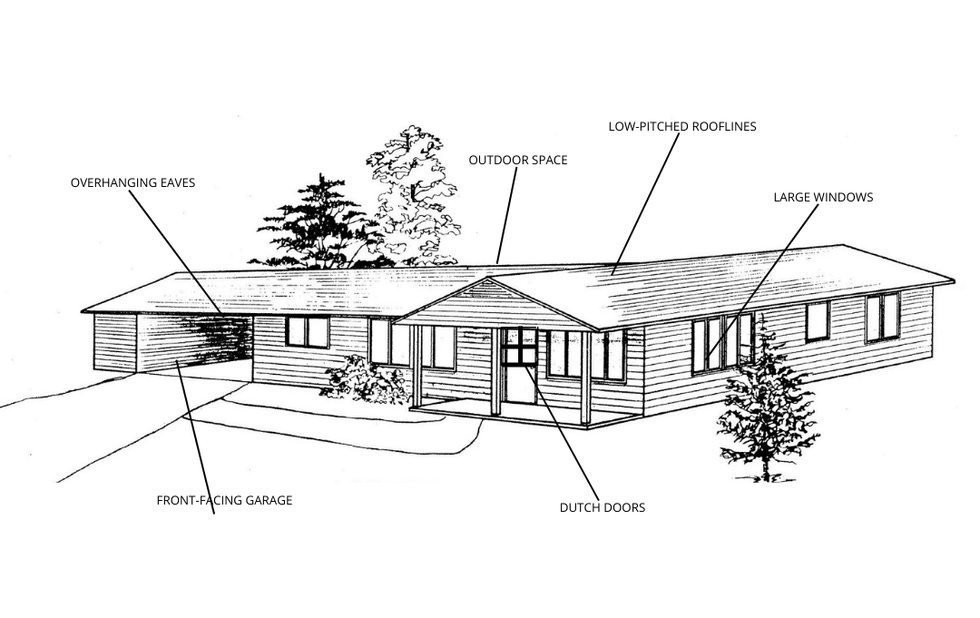





Raised ranch-style homes offer a distinct architectural approach compared to other housing styles. This type of home features an entrance that opens into a landing, with short stairways leading both up to the main living area and down to a basement. This unique layout distinguishes it from typical multi-level homes that feature full flights of stairs separating floors. The design also allows for the basement space to be more livable, benefiting from natural light through windows on both the upper and lower levels.
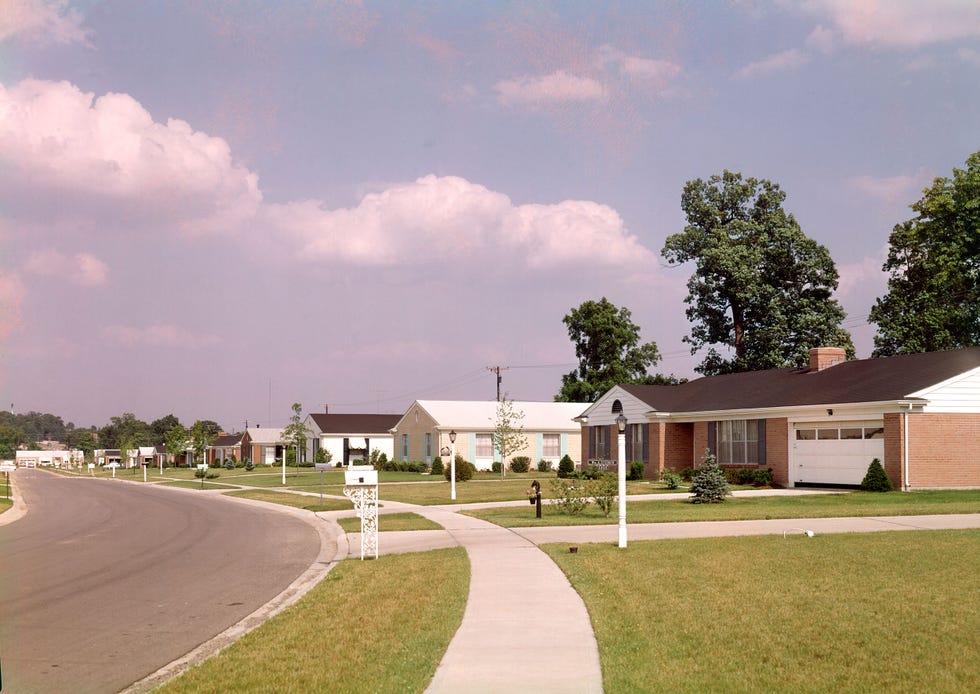
Raised ranch-style homes originated in California during the 1930s but gained widespread popularity across the United States in the 1950s. Their rise in popularity was driven by a growing demand for more spacious homes for expanding families, offering an alternative to single-level ranch-style homes without the extensive stair systems found in traditional multi-story residences. This style provided a practical solution for families needing additional room while maintaining some of the accessibility benefits of a ranch home.
While often confused with split-level homes, there are key differences. A raised ranch typically has two primary levels—one upper and one lower—accessed from a central entry landing. In contrast, split-level homes often have three or four staggered levels, where entry might lead directly into a living space, with separate staircases to bedrooms and a lower level that may include a basement or garage. A more precise term for a raised ranch-style home is a “split-entry home,” which accurately describes the entryway configuration.
Raised ranch-style homes offer several advantages. They are often more budget-friendly than other architectural styles and provide more usable space due to the potential for a finished, livable basement. The elevated main living area offers increased privacy from street-level views and often provides better views of the surroundings. Many raised ranches also feature open floor plans, contributing to a spacious feel. The separation of living areas from bedrooms on different levels can enhance privacy within the home.
However, there are also disadvantages to consider. The requirement for navigating small flights of stairs to access both the main living area and bedrooms can pose challenges for individuals with mobility issues. While the design ensures natural light on all levels, the partially below-grade basement area may receive less light than desired by some homeowners. Furthermore, the upkeep costs for raised ranch-style homes might be higher, particularly if the basement is utilized as a finished living space, necessitating additional maintenance or renovations to optimize its functionality and comfort.
Other terms used to describe raised ranch-style homes include “split-entry home” and “bi-level,” with the latter emphasizing the two distinct levels present in this architectural style, differentiating it from single-level ranch homes.
#RaisedRanchHome #HomeDesign #ArchitecturalStyle #HomeBuying #HomeRenovation #SplitLevelHome #HouseLayout #HousingMarket #RaisedRanchHome #HomeDesign #ArchitecturalStyle #HomeBuying #HomeRenovation #SplitLevelHome #HouseLayout #HousingMarket
0 commenti in totale
 Nessun commento ancora
Potresti anche gradire
Home & Ranch: Ranch Style Redefined

Before & After: From ranch to rustic modernism

SHED Restores a 1959 Ranch House in Seattle

Why This Architect Says Ranch-Style Houses Are ‘Important Historical Artifacts’

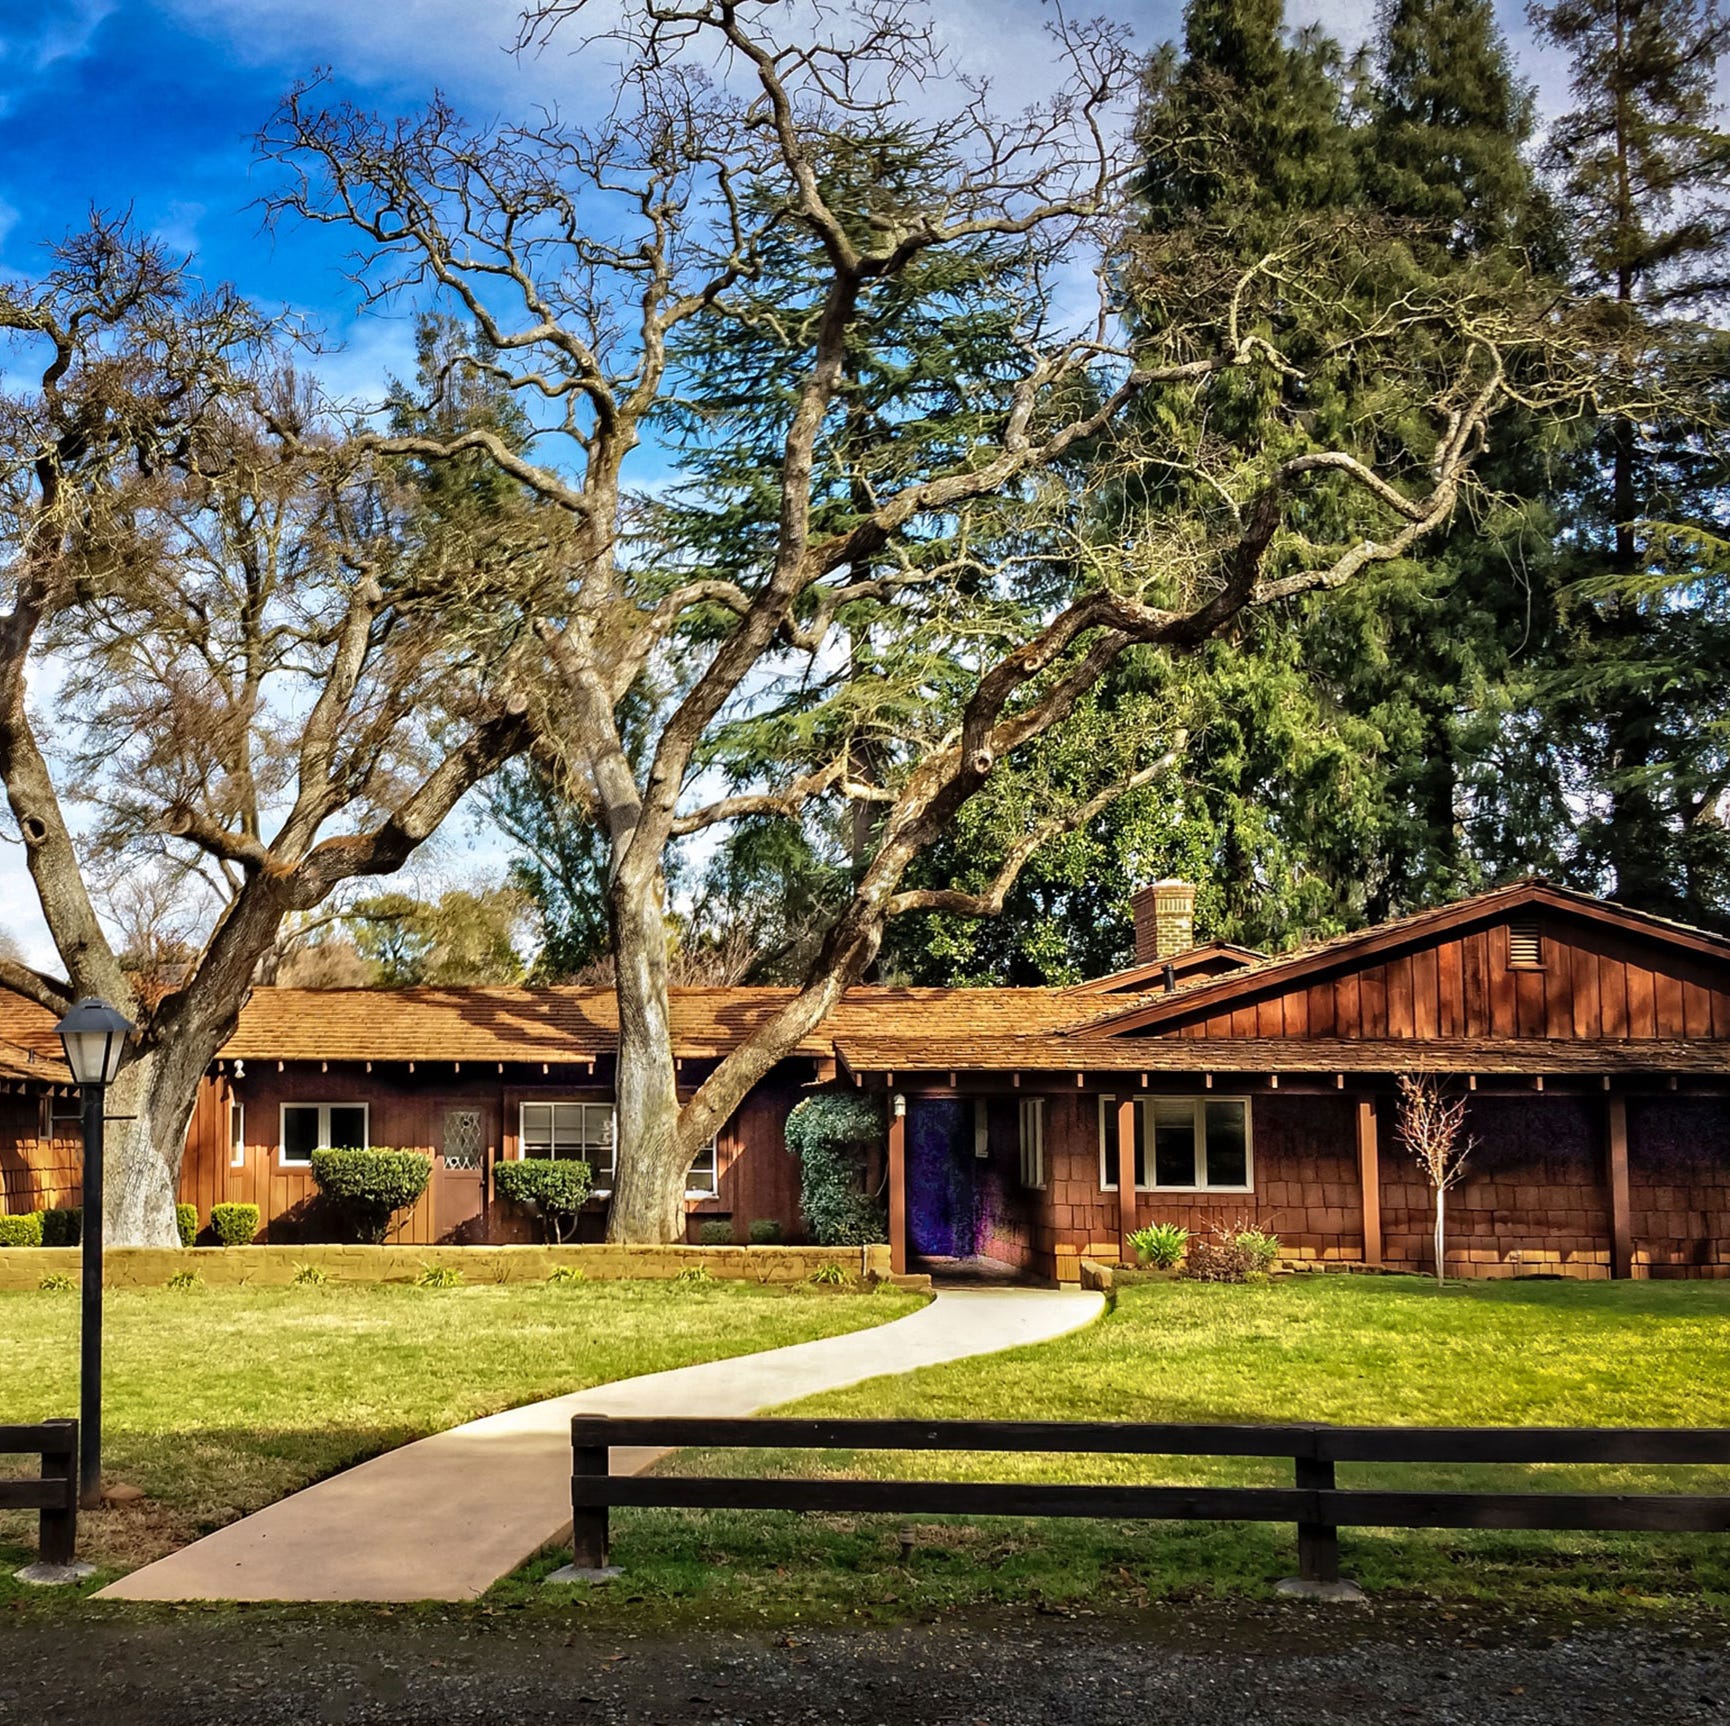
Everything You Need to Know About Ranch-Style Houses
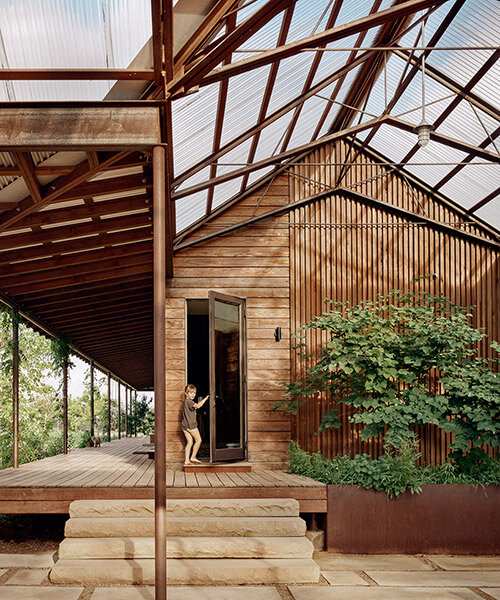
roam ranch: baldridge architects designs modern home for rural texas

3 Ranch House Renovation Ideas


A J-Shaped Ranch House Went from Cramped to Spacious with a Very Strategic New Floor Plan
Providence Builders – The Art of Comfortable Living
Ranch-Style Houses Are More Popular Than Ever—Here's Why

This Overhauled 1960s Ranch House Connects a Family to the California Countryside


Camp meets couture at a private hunting lodge that serves as an escape from everyday life

The Home Guru: Do You Love or Hate the Raised Ranch?

6 rustic homes in modern farmhouse style


Wellness Influencer Remi Ishizuka’s Texas Ranch Is an Unexpected Blend of Rustic and Zen


These 26 barn-style houses are built for modern living


18 Ideas to Steal from a Rustic-Modern Ranch House

20 Modern Country Houses Designed for R&R


A Dramatic Mockingbird Park Midcentury Modern Ranch Renovation


Exploring the history and popularity of the ranch-style home on Staten Island | Cool Spaces