The Home Guru: Do You Love or Hate the Raised Ranch?
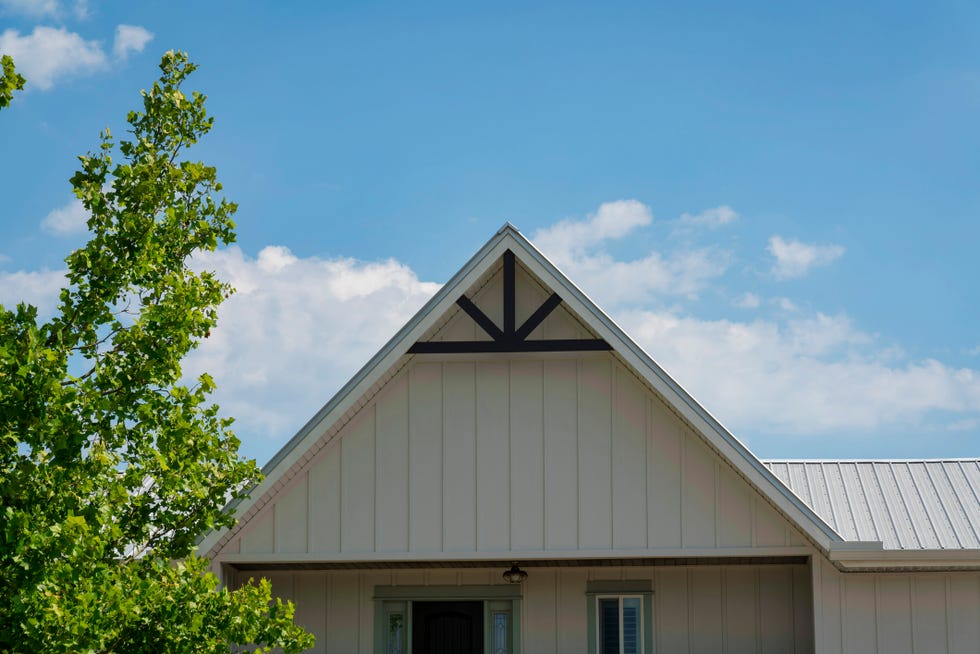


The raised ranch house style, originating in the early 1960s, has consistently generated polarized opinions among homeowners and prospective buyers. While some are drawn to its unique layout, others express strong disapproval. Architectural historians suggest that the raised ranch might have been influenced by Frank Lloyd Wright's designs, although the specific origin remains debated. The style evolved from the West Coast ranch house of the 1920s, with the foundation being elevated by half a story on the East Coast to create a two-level dwelling.
Key criticisms of the raised ranch often revolve around its entry design. Detractors, including architects, point out that the entrance platform between the main and lower levels is typically foreshortened, making it awkward to close the door without stepping up or down. Another common complaint is the lack of an integrated entry hall closet and the perceived isolation of the lower level from the main living space. Modernizing a raised ranch can be more complex and costly compared to renovating other house styles like ranches, capes, or colonials due to these inherent design challenges.
Conversely, the distinct separation of the lower level is seen as an advantage by some, particularly for those looking to create a mother/daughter living arrangement or an accessory apartment. The raised ranch essentially offers a one-story ranch structure elevated on a high foundation, which allows for additional living space on the lower level without significantly increasing construction costs. This lower space commonly includes one or two rooms, a bathroom, a laundry room, and often accommodates a utility room and a two-car garage.
Despite the initial cost-effectiveness argument by builders, who highlight the "more bang for the buck" aspect of gaining an extra level at a fraction of the cost, the raised ranch design has fallen out of favor more rapidly than other architectural styles. Critics frequently mention the lack of distinguishing exterior features, leading to a homogenous appearance in tracts of these homes. Modern homeowners, across all price points, increasingly desire unique properties that stand out from their neighbors.
However, homeowners have devised clever ways to update and personalize raised ranches. Transformations began in the late 1980s with upgrades to siding and windows, followed by additions that often converted the two-car garage into living space and extended new wings with garages and bonus rooms. One innovative solution involves adding a front "entrance tower" or bump-out, as designed by an architect homeowner. This two-story extension in the center of the house addresses the issue of the small entry platform by creating a more expansive entrance with room for a coat closet. This modification can also give the raised ranch a more colonial aesthetic. Another homeowner, for instance, rebuilt the front of their raised ranch primarily for closet space but achieved a contemporary colonial look with ionic columns, demonstrating the potential for significant aesthetic and functional improvements.
#RaisedRanch #HomeDesign #ArchitecturalStyles #HomeRenovation #HomeImprovement #RealEstateTrends #HousingMarket #ExteriorDesign #InteriorLayout #RaisedRanch #HomeDesign #ArchitecturalStyles #HomeRenovation #HomeImprovement #RealEstateTrends #HousingMarket #ExteriorDesign #InteriorLayout
0 comment in total
 No comments yet
You may also like
Home & Ranch: Ranch Style Redefined

A Texas Ranch House We’d Never Want to Leave

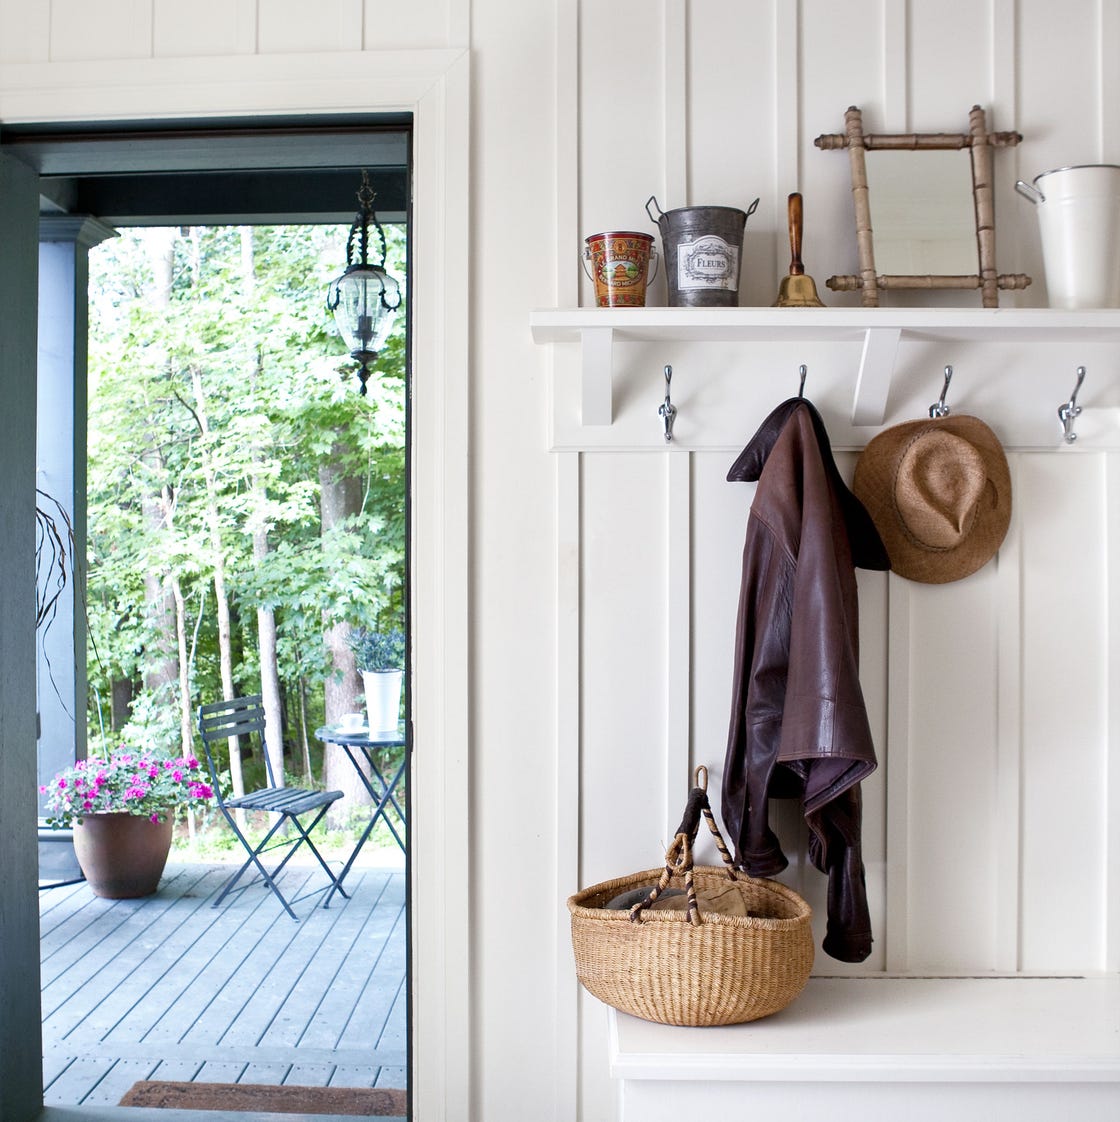
If You Live in a Farmhouse, Listen Up

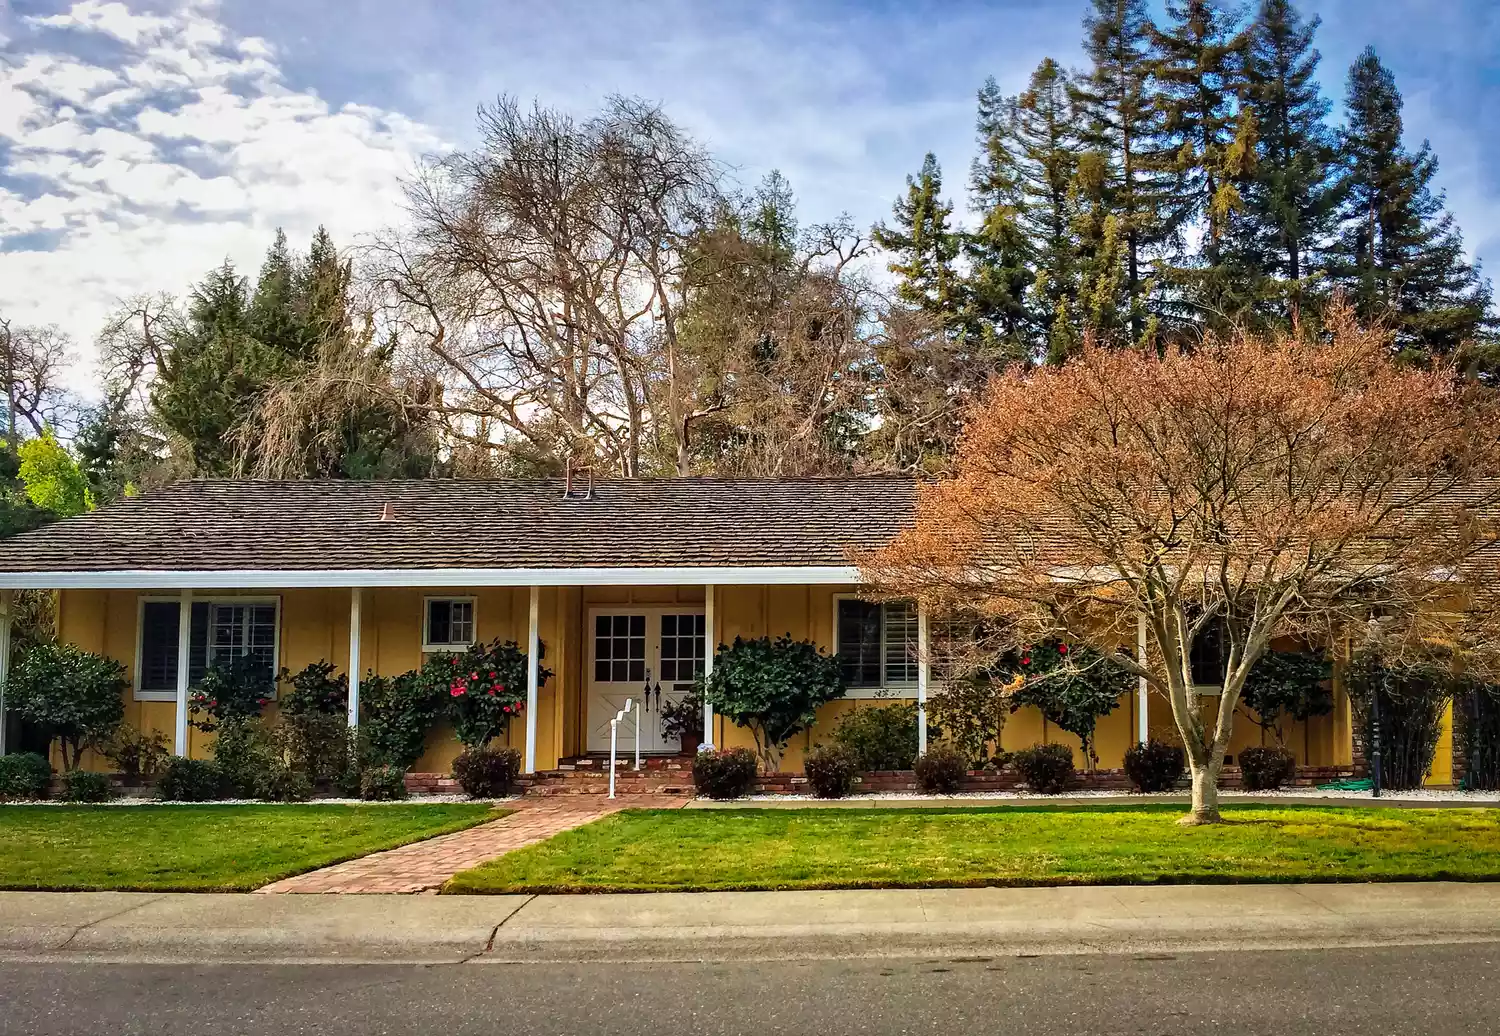
Ranch-Style Houses Are More Popular Than Ever—Here's Why


An Amazing Ranch Home Transformation
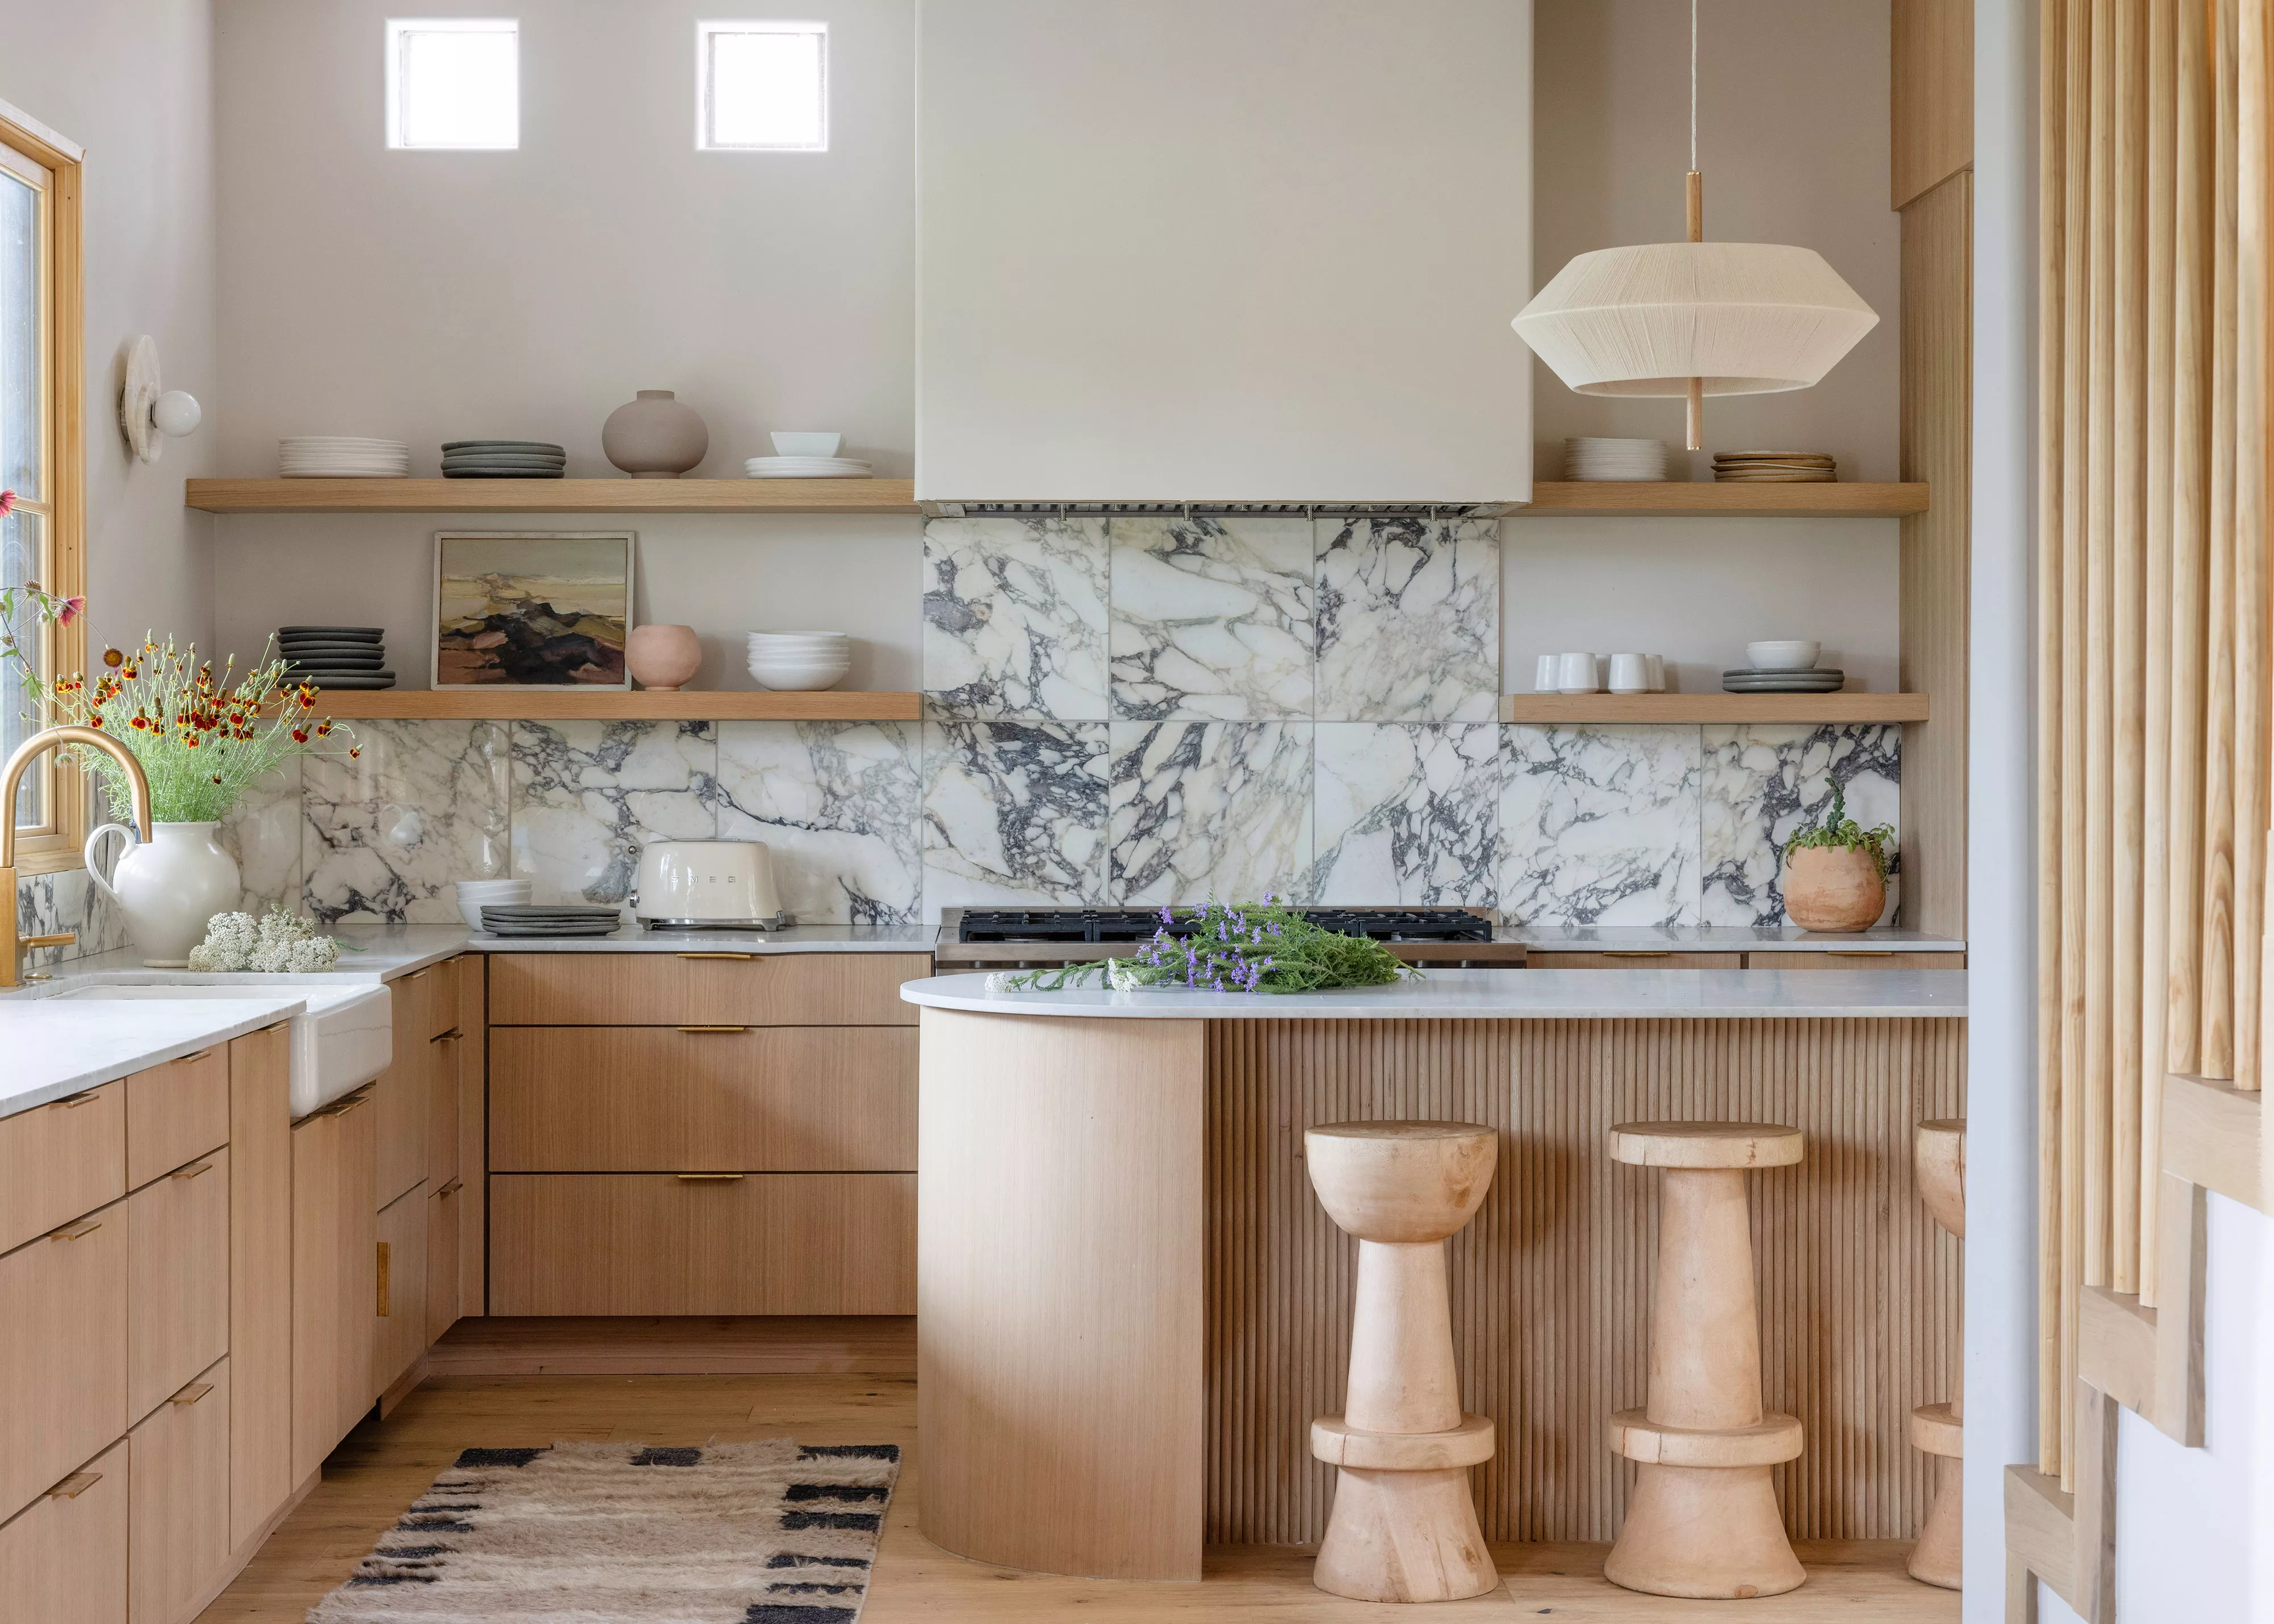
This Texas Farmhouse Is the Retreat We All Need


Is a Raised Ranch-Style Home Right for You? An Architect Weighs In


For the Farmhouse-Style Skeptics, Richard Gere's Modern Twist on Ranch Living Might Change How You Decorate Your Living Room for Good


Before & After: A Ranch House Remade