1/3
A Texas Ranch House We’d Never Want to Leave
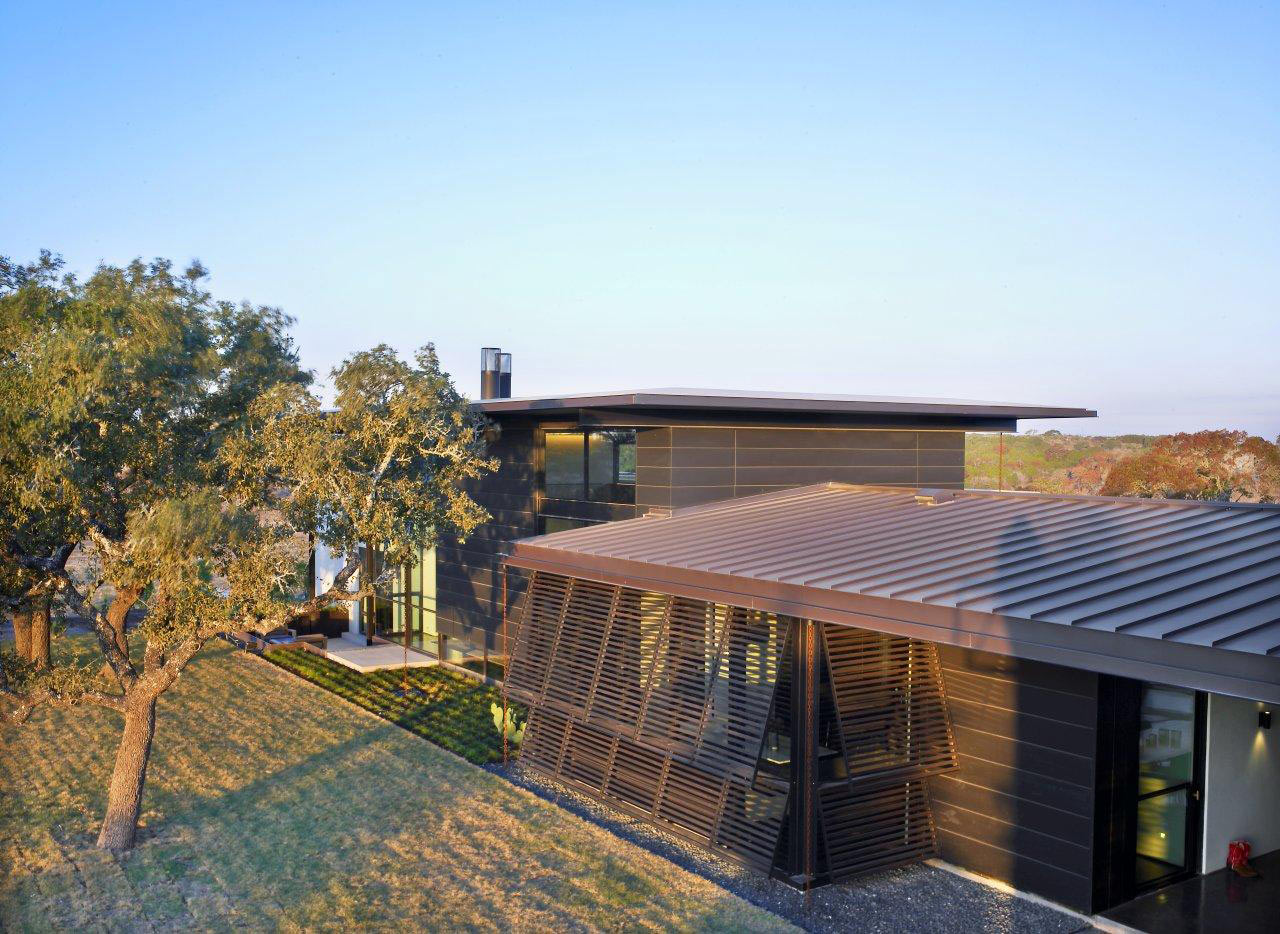
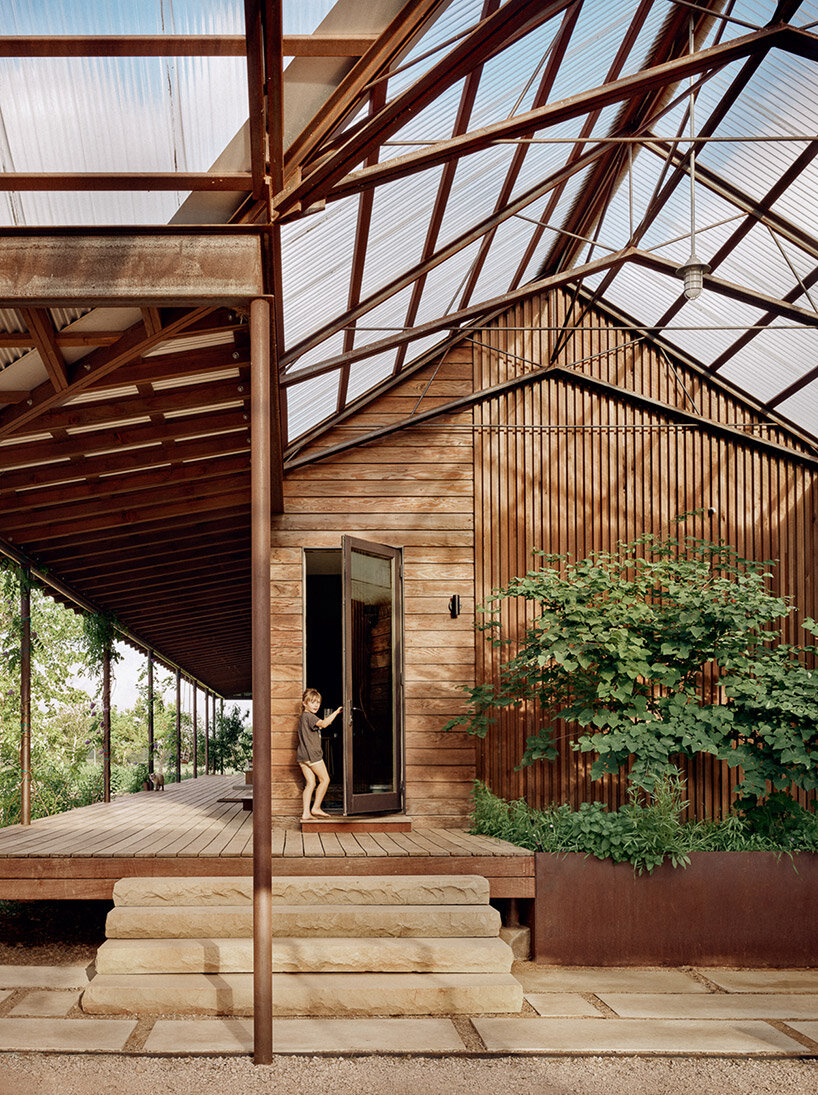


Perched on a remote 350-acre working ranch and cattle farm in west-central Texas, the Rockin’ 8 Ranch house offers a unique blend of contemporary design and rustic charm. The property, nestled amidst ancient sandstone boulders and the vast expanse of the Hill Country, features a 2,700-square-foot main house with a primary bedroom suite and a detached two-bedroom guest house, all designed to maximize the breathtaking views of the Jim Ned Valley.
Architect Christopher Sanders of Austin-based Sanders Architecture explained that the homeowners, a couple with grown children and young grandchildren, selected this specific site on the side of a rocky hill for its foreground views of the rugged landscape and expansive northern vistas over fertile fields. This location, which has been in the family for years, was chosen to create an inviting retreat where family and friends could gather and where the owners could transition into full-time retirement.
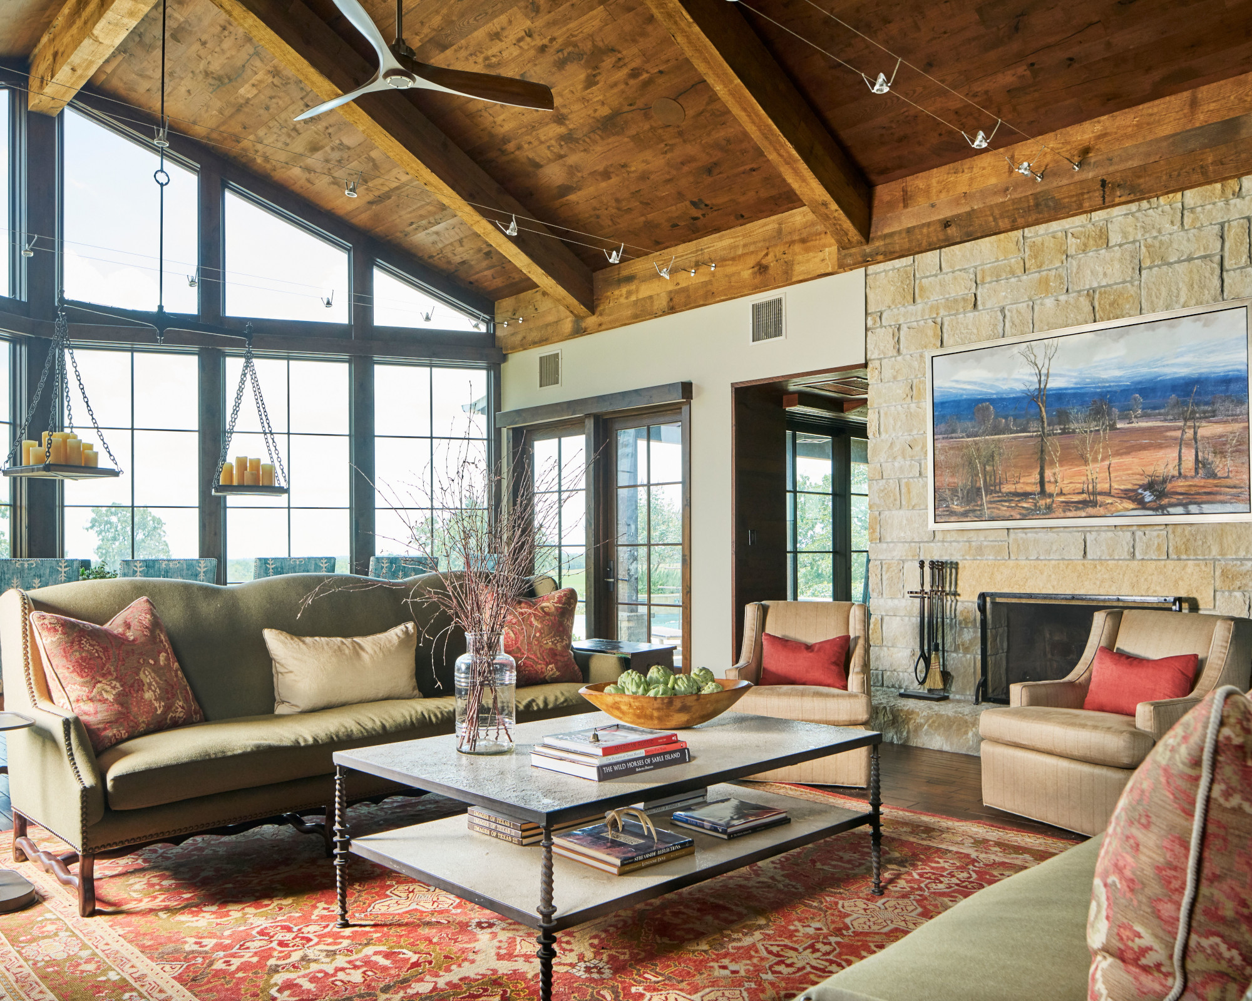
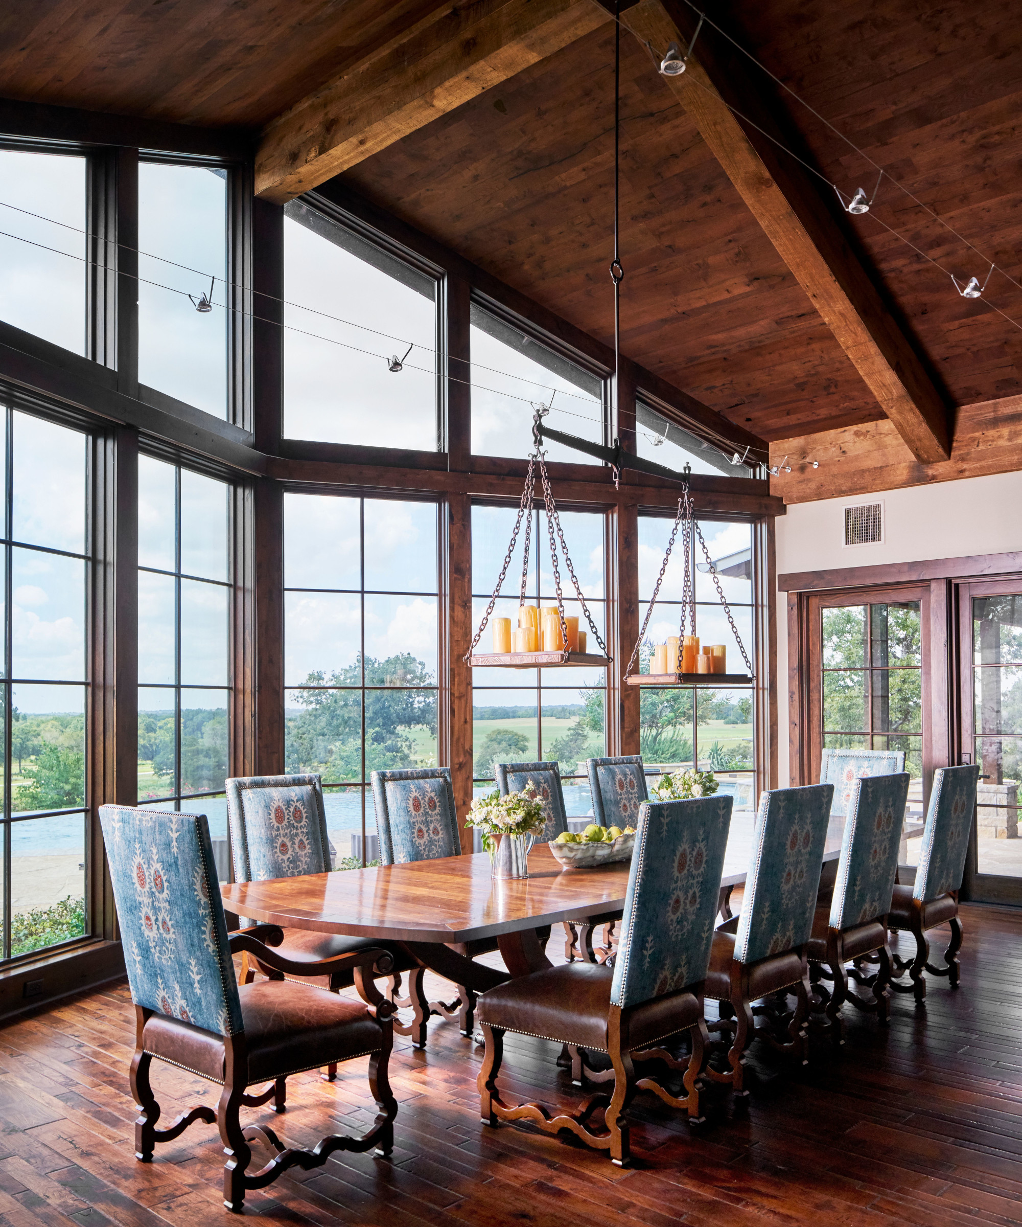
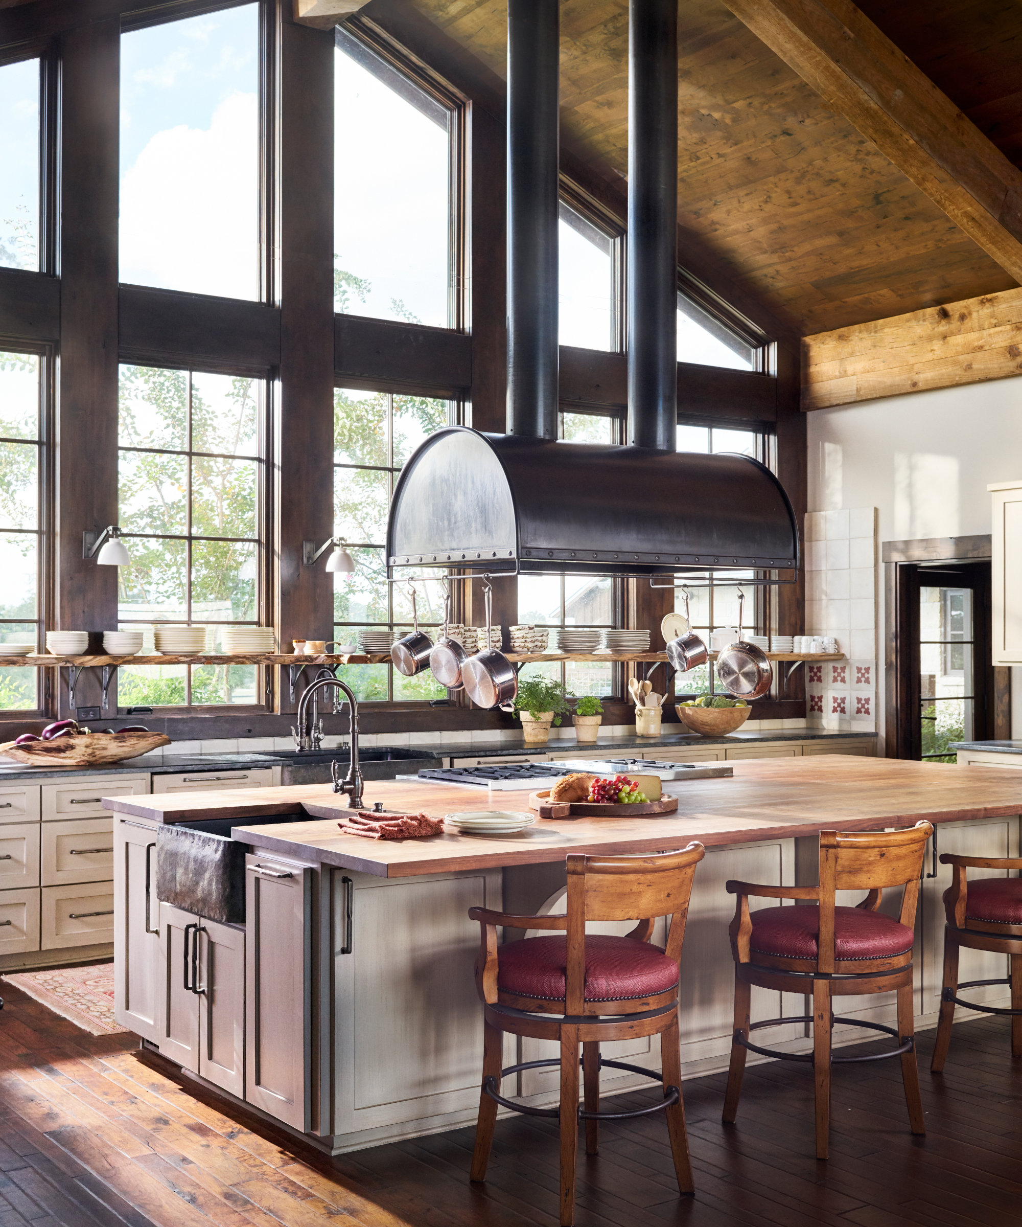


The home’s design is characterized by impressive floor-to-ceiling windows that seamlessly merge the interior with the surrounding natural beauty. With the exception of the office, laundry room, and dining room, every space in the main house offers sweeping views of the Jim Ned Valley. These windows are not merely static elements; many are designed to crank open awning-style, inviting the natural breezes, sounds, and scents of the Hill Country indoors.
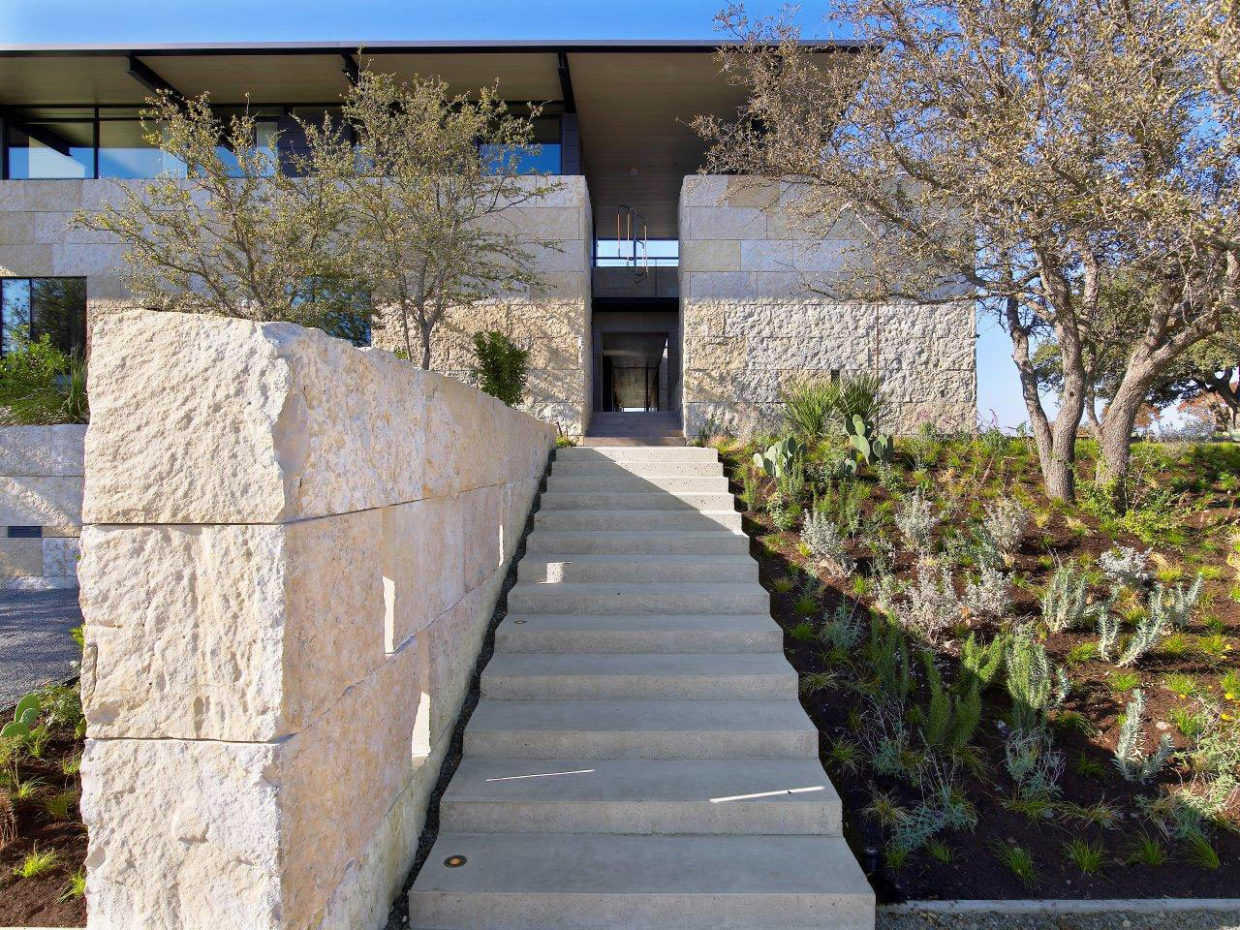
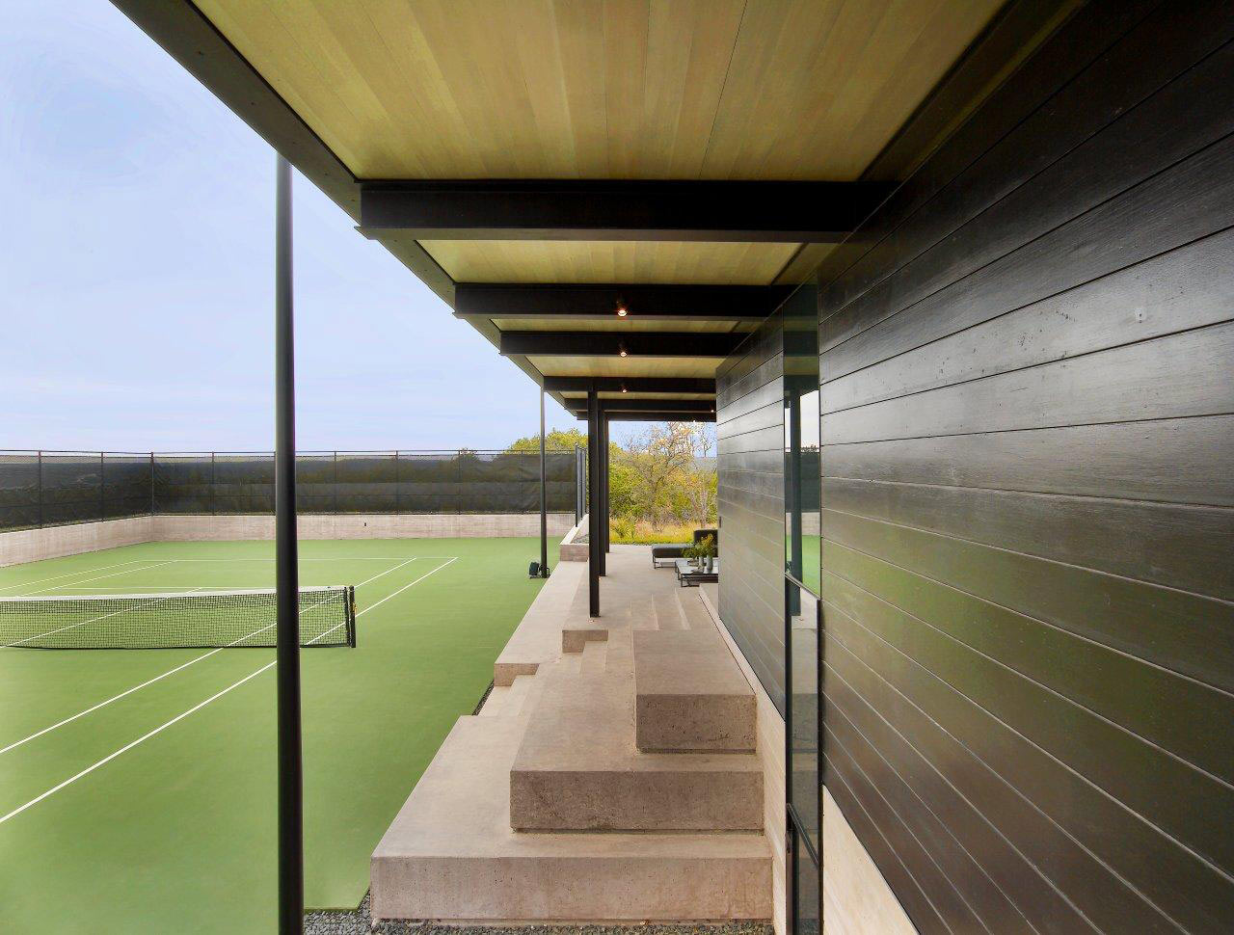
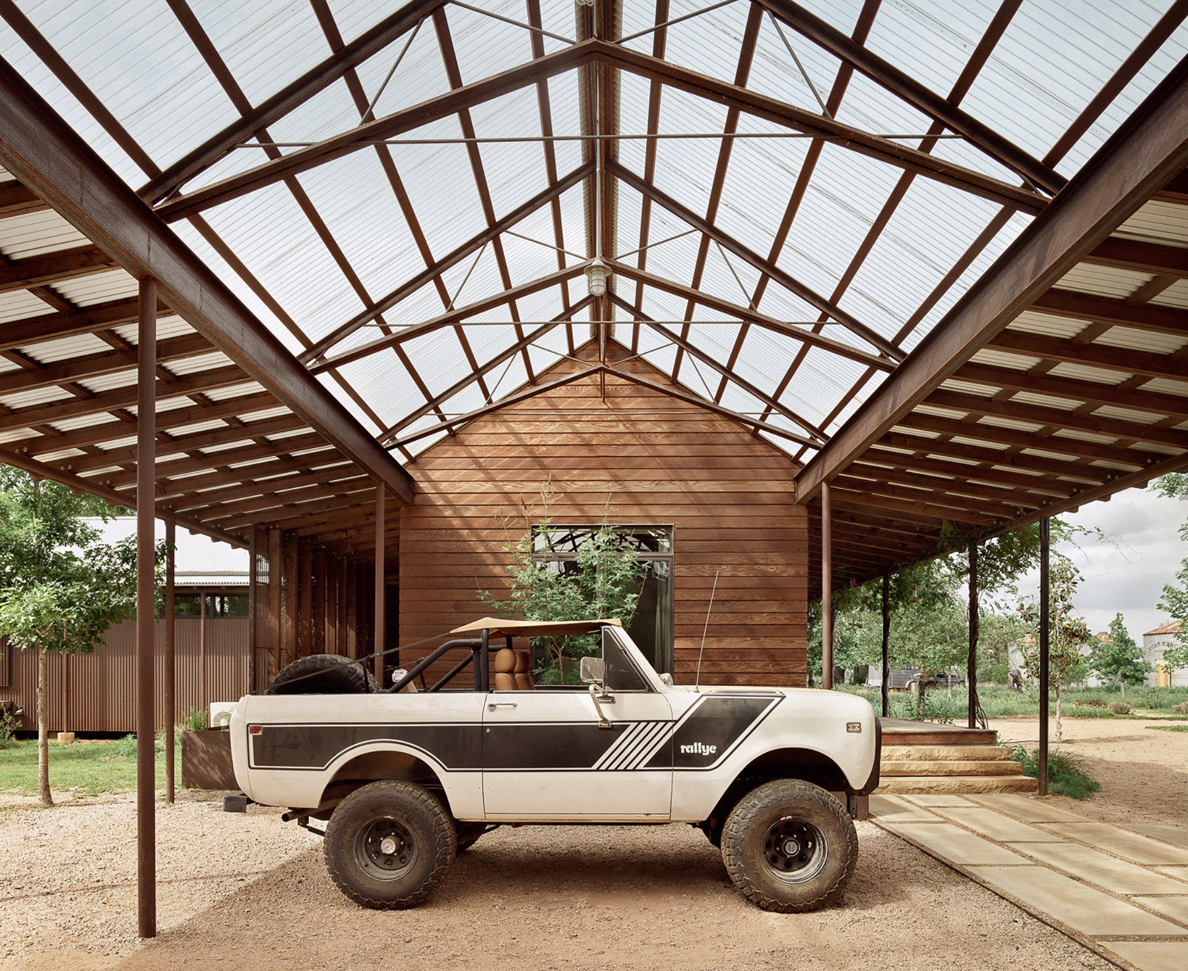

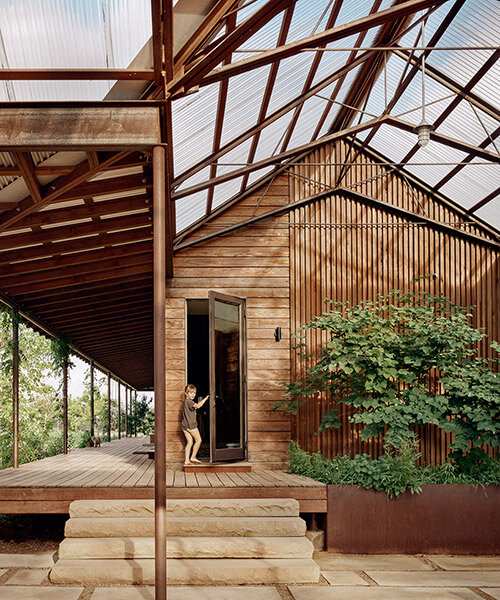
The exterior materials were carefully selected to reflect the local vernacular and ensure durability with minimal maintenance. Tooled local sandstone and painted steel form the primary facade, chosen for their ability to withstand the harsh Central Texas sun. Wood elements are incorporated in areas less exposed to direct sunlight, contributing to a warm and modern aesthetic. The use of random ashlar masonry with rubble chinking is contrasted with tailored metal panels, creating a visually rich and resilient exterior.


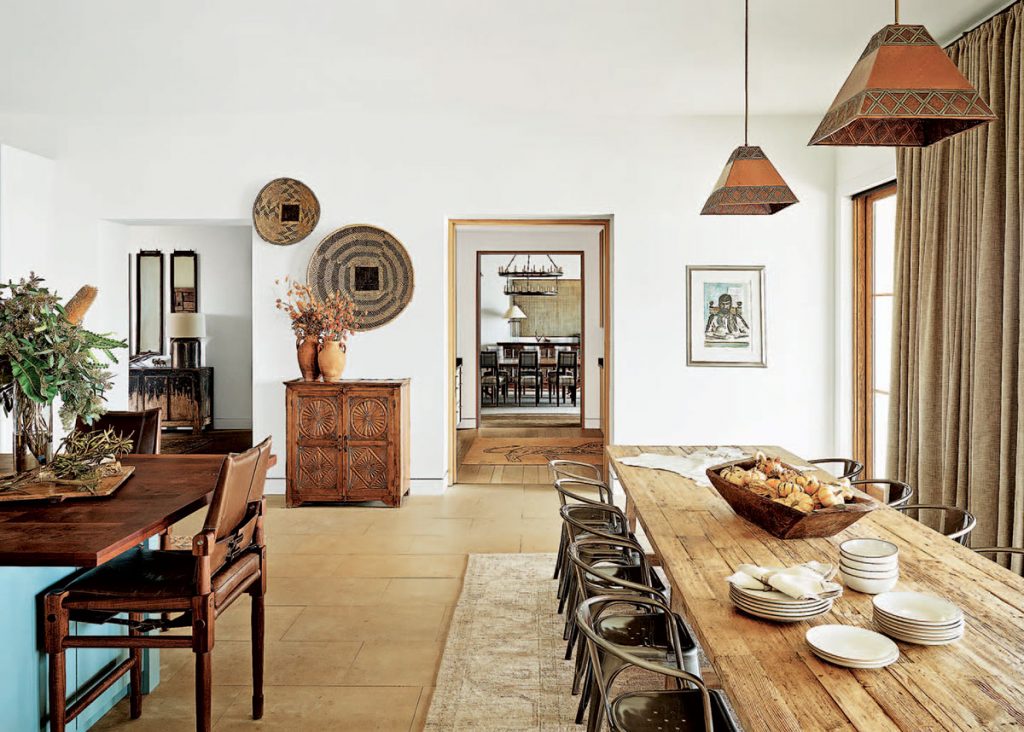
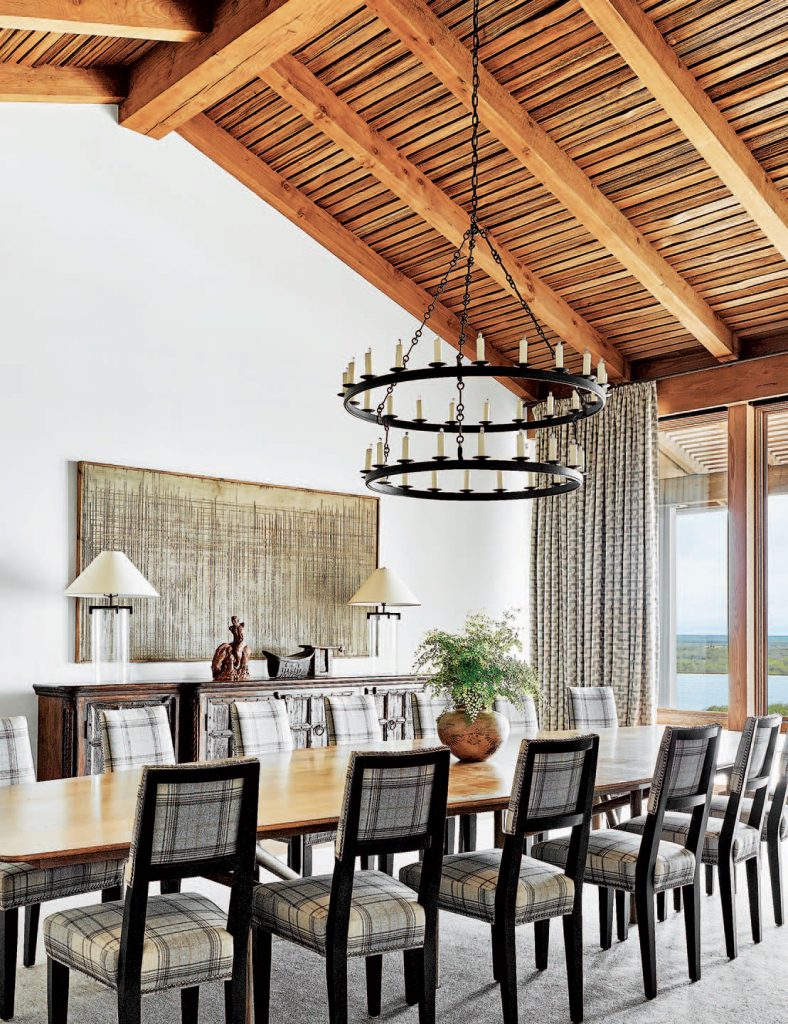
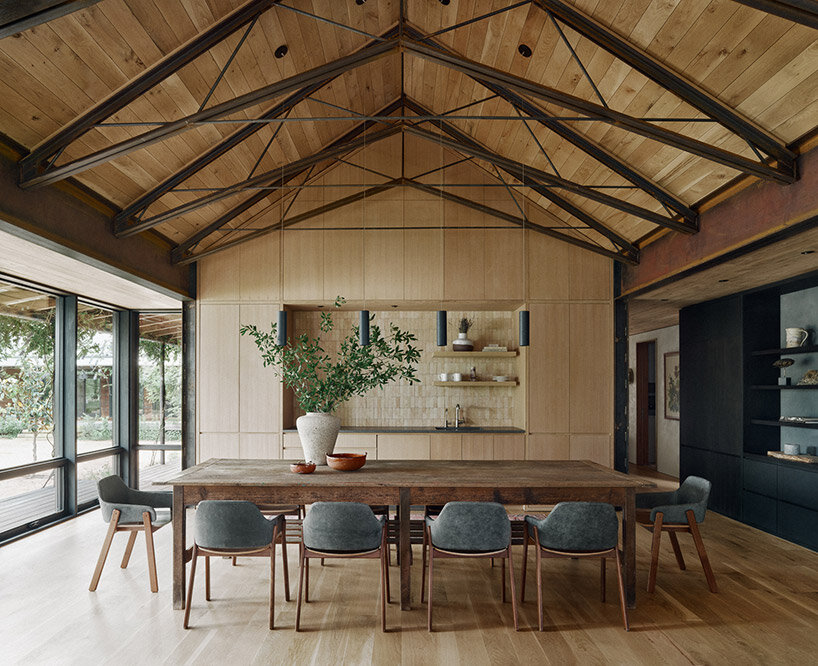







Interior design, crafted by Britt Design Group, harmoniously blends style and function. Many design details are locally sourced, such as the bar countertop and dining room table, both made from mesquite wood harvested directly from the ranch property. Exposed trusses and vaulted ceilings in the living room, along with strategically placed steel elements, define thresholds between rooms. The interior color palette features rich earth tones and sporadic masculine accents, complemented by contemporary amenities and noteworthy lighting fixtures, many of which were custom-designed through a collaboration between Sanders Architecture and Britt Design Group.
The main house’s primary bedroom suite embodies simplicity and tranquility. It features plush bedding, a wall adorned with woven baskets, and a large picture window for optimal viewing. The primary bathroom continues this theme with a window running the length of the freestanding tub and curving around a corner to preserve the expansive field of vision. The minimalist interior design in the master suite allows the captivating outdoor scenery to remain the focal point, utilizing neutral tones with subtle splashes of color. The detached guest house, designed in a dogtrot style, creates a courtyard space around the pool, which is strategically positioned to benefit from cooling southeasterly summer breezes. Beyond this central area, landscape restoration with native North-Central Texas Hill Country plants and grasses was prioritized. The overall design creates a captivating and functional living space deeply connected to its natural surroundings.
#TexasRanch #HomeDesign #ContemporaryRustic #SandersArchitecture #BrittDesignGroup #FloorToCeilingWindows #HillCountryViews #LocalMaterials #ArchitecturalDesign #InteriorDecor #TexasRanch #HomeDesign #ContemporaryRustic #SandersArchitecture #BrittDesignGroup #FloorToCeilingWindows #HillCountryViews #LocalMaterials #ArchitecturalDesign #InteriorDecor
0 comment in total
 No comments yet
You may also like
A Modern Family Ranch in Texas

This Texan ranch blends contemporary and classic to epitomize modern country

This Open-Concept Home in the Texas Countryside Is a Modern Haven for Family and Guests Alike

Star Wars Memorabilia Reigns Supreme in This Chic Texas Home

Inside a Minimalist Residence That Presides Over a Working Ranch in the Texas Hill Country

roam ranch: baldridge architects designs modern home for rural texas
Own This Luxury Ranch Home In Rockwall, Texas For $11,600 A Month

This Flower-Powered Texas Home Feels Like a Giant Greenhouse

A Colorful Ranch That Proves Everything's Bigger (and Brighter) in Texas
See Inside This Charming Texas Farmhouse Built For Family
Peek Inside a Century Old Victorian Farmhouse in Texas
Tour a Texas House So Good, Its Designer Wants to Steal “Literally All of It”
This Texas Farmhouse Is the Retreat We All Need

This Luxurious Decatur Estate Redefines Home on The Range


An Amazing Ranch Home Transformation
Wellness Influencer Remi Ishizuka’s Texas Ranch Is an Unexpected Blend of Rustic and Zen

Home & Ranch: Ranch Style Redefined

Inside a Sprawling California Ranch That Feels Surprisingly Cozy
Take Off to Austin For This Tuscan-Style Farmhouse With a Recording Studio
Prairie home is a dream come true