1/7
A 19th-Century Farmhouse in Garrison Gets a Modern Update




Annie Mennes, founder of Garrison Foundry Architecture & Design, undertook the renovation of a 19th-century farmhouse, known as Nelson Farm, in Garrison. The property, initially a small, two-story home built in 1890 for a farmer's daughter, had undergone several additions in the 1940s and 2006. Mennes, with her family of two adults, three children, and two pets, found the existing space insufficient and sought to expand while preserving the original character of the house. Her approach involved building upon the existing foundation rather than adding a new one, thereby adding a second story to the house.
The new second story included an additional bedroom, which Mennes designed with a loft bed, a desk, and closet space, incorporating a ship's ladder and a barn door for the closet. The room was kept neutral to allow her 14-year-old daughter to personalize it. Mennes emphasized the importance of involving her entire family, including her children, in the design and renovation process to foster a sense of ownership and gather diverse ideas. She highlighted the intrinsic link between design and functionality, stressing the need to consider the family's lifestyle and needs. A key functional addition was a mudroom, which Mennes considers essential for any family. Since the original structure lacked one, she enclosed a stone patio at the back of the house, adding a concrete tile floor and a mix of open and closed storage solutions. This mudroom serves as a welcoming entry point and a space for personal expression.
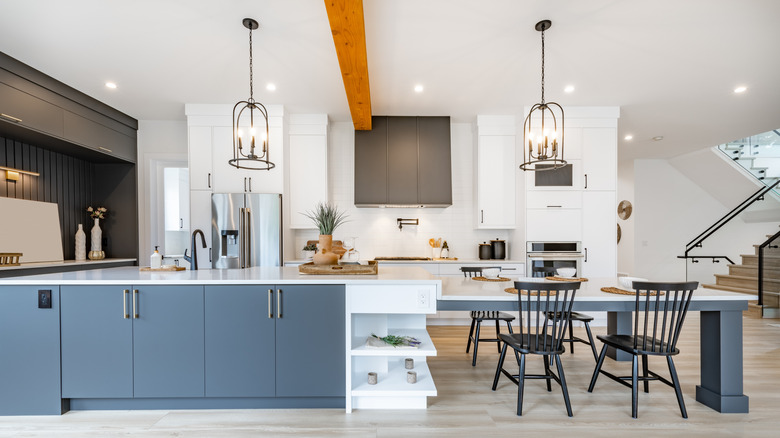

To address the common issue of small, impractical spaces in older homes, Mennes removed the wall between the kitchen and dining room, creating an open-plan area suitable for family gatherings. For the kitchen design, she prioritized functionality, beauty, and budget-friendliness. She customized simple cabinetry with millwork and stylish hardware, topping them with inexpensive butcher block. A single brick column was retained between the kitchen and dining room to preserve a connection to the old structure. Around this column, Mennes created a Silestone-topped island with dark gray cabinets, strategically positioning it to make the cabinetry appear built-in.






Storage was another significant challenge in the small home. Mennes employed creative solutions, such as utilizing the space under the stairs in the dining room to build a cabinet for storing glasses. Despite the modern updates, the overarching goal was to honor the home's historical roots and make new additions appear as if they had always been there. This involved incorporating traditional details like wooden ceiling beams, shiplap, board and batten paneling, extensive millwork, wainscoting, and natural textiles. Mennes also advocated for incorporating secondhand finds from garage sales, thrift stores, and flea markets to add unique character and manage costs.


One notable addition was a fireplace in the living room, which the house originally lacked. Mennes sourced an insert from eBay and a vintage surround locally, refinishing them to create a rustic focal point. A significant exterior change was the addition of a front porch and the enclosure of a screened-in side porch to create a sunroom. The front porch featured Douglas fir flooring and a plain porch swing, with posts designed to mimic old Italianate styles, inspired by homes from the same era found during family trips to Maine. The sunroom, with its book nook and daybed, functions as an extension of the home, offering a cozy retreat. Mennes views the entire project as a narrative, encompassing her journey as an architect, her family's life, and the enduring story of the farmer's daughter's house.
#FarmhouseRenovation #HistoricPreservation #ModernUpdate #FamilyHomeDesign #ArchitecturalDesign #InteriorRenovation #BudgetFriendlyDesign #GarrisonHome #FarmhouseRenovation #HistoricPreservation #ModernUpdate #FamilyHomeDesign #ArchitecturalDesign #InteriorRenovation #BudgetFriendlyDesign #GarrisonHome
0 commenti in totale
 Nessun commento ancora
Potresti anche gradire

Waterfront 1960s Ranch Gets a Major Renovation
A Modern Makeover for a Traditional Hope Ranch Compound

SPAN Architecture Renovates 19th-Century Town House into Modern-Day Family Home

The Outdated Farmhouse Kitchen Is Getting An Industrial Upgrade


New Homeowners Finally See Potential in This 200-Year-Old Farmhouse
A 200-Year-Old German Farmhouse Gets a Quirky, Glass-Fronted Addition

Transformative touch

A sophisticated remodel of a mid-century Californian ranch


Peek Inside: A Century-Old Park Hill Home Gets a Major Facelift

Antique Beams & Boards Gives Old Barns New Life
$4M Restored 19th Century Co-Op Boasts Exquisite Millwork


Tour A 19th-Century Federal Home That Is Stylishly Updated


18th-Century Lumberton Farmhouse Gets an Eclectic Makeover

A 1740s Weston Farmhouse Gets a Vivid Transformation


Daring Dormers Breathe New Life into a Derelict 1930s Farmhouse

Reclaimed beams tied to Paul Revere help transform a neglected Medfield log cabin


19th Century Montclair Home Undergoes Stunning Makeover


Modern sophistication and historic charm are balanced to perfection in this historic farm property

The massive medieval rural barn that's now a stunning dream home

In Seaford, Updating an Inherited Childhood Home