1/2
This Falls Church Kitchen Is Party Ready
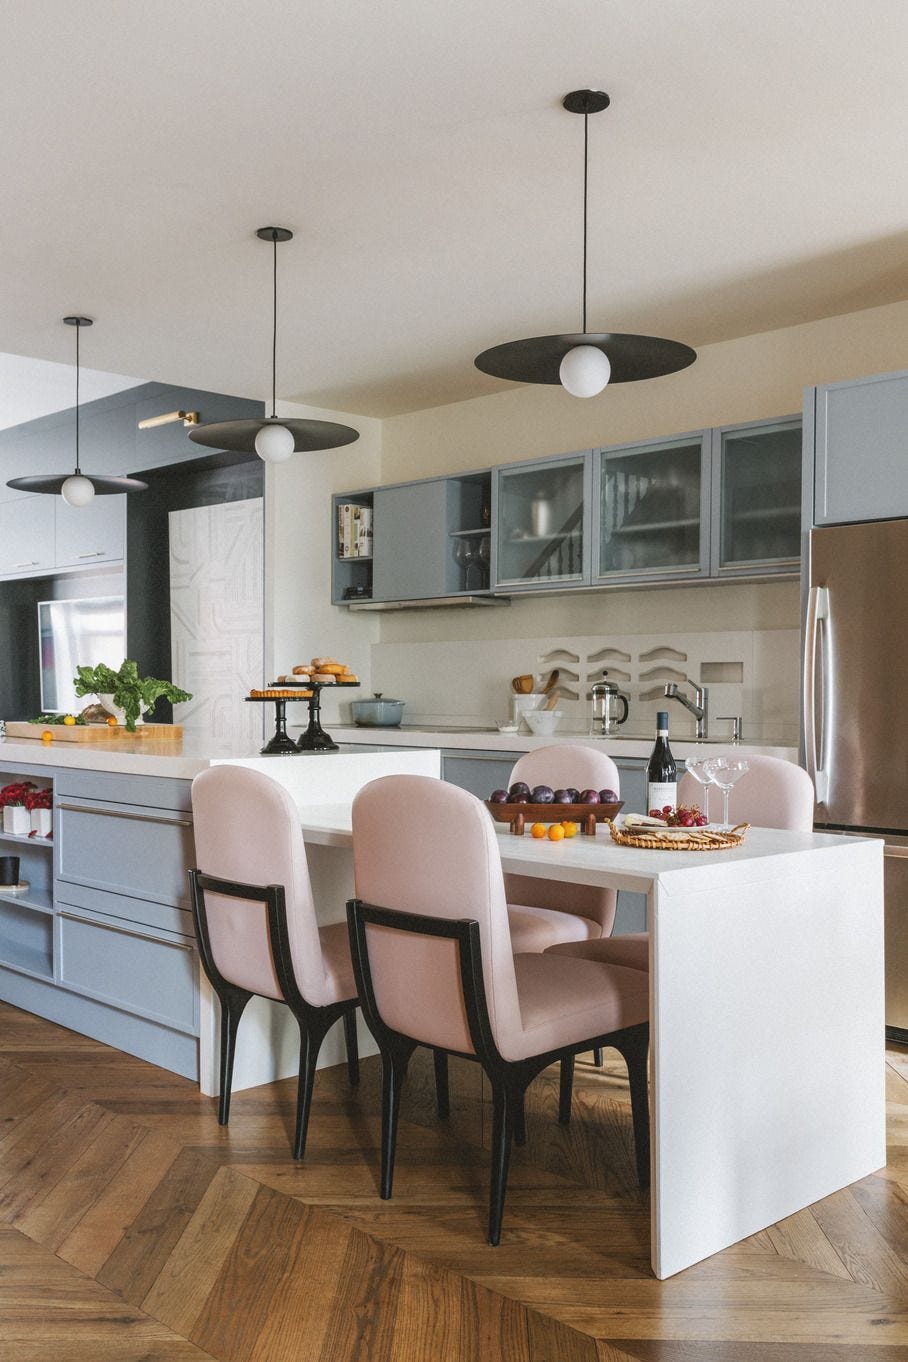
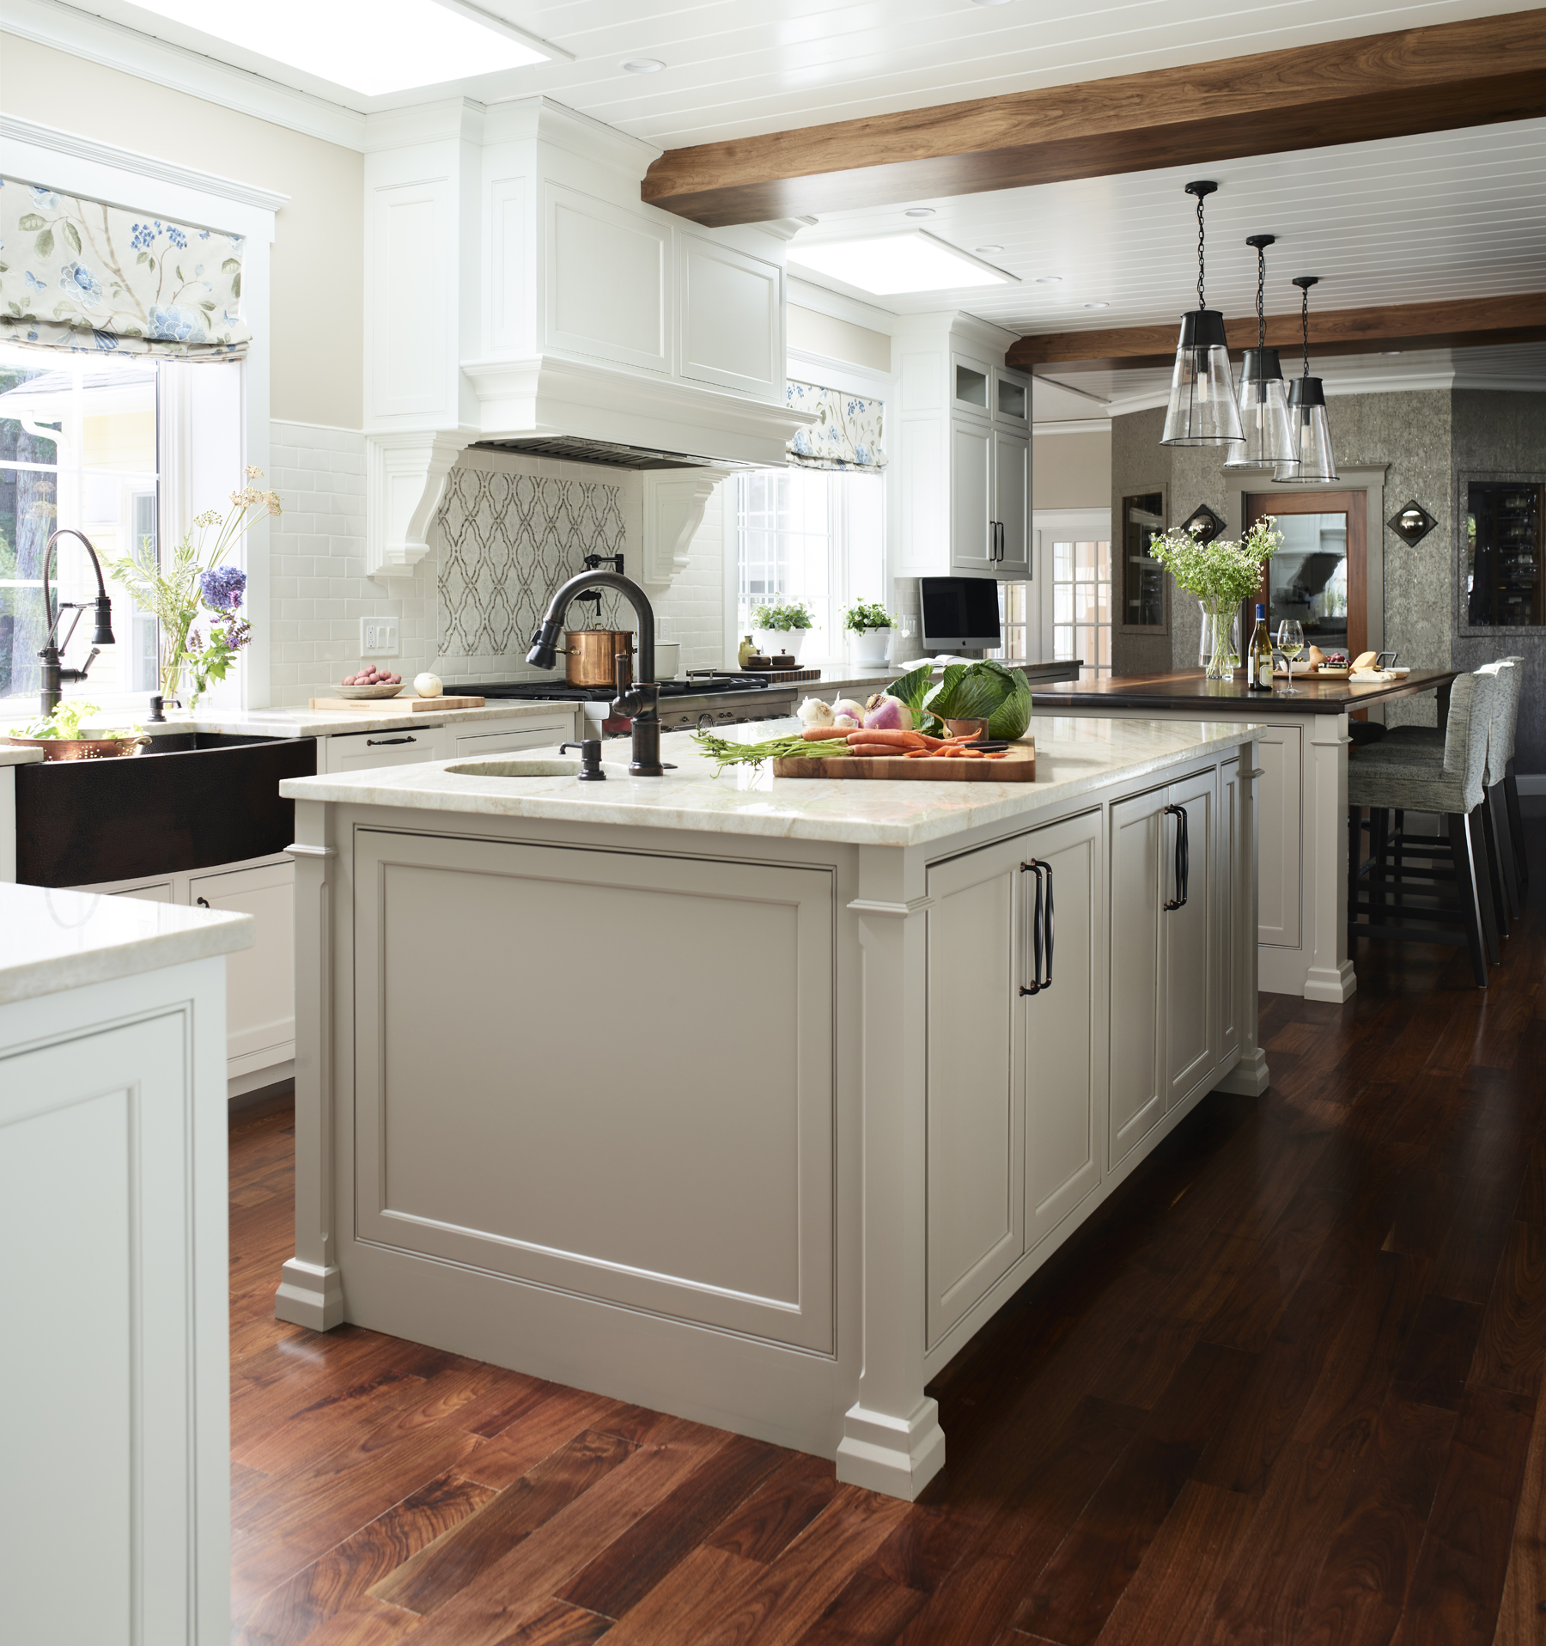

Jeff and Cadence Weber, residents of Falls Church, Virginia, undertook a significant kitchen renovation to enhance their home's capacity for entertaining, specifically targeting the common challenges of older split-level homes such as limited prep space and crowded gathering areas. They collaborated with Fairfax-based Design Pro Remodeling and designer Susan Sutter of Susan Sutter Interiors. The core of the renovation involved removing walls between the living room, dining room, and kitchen, creating a more open and integrated main floor. This transformation now features a prominent kitchen island as a central hub, allowing Jeff, an amateur chef and mixologist, to engage with guests while preparing food and drinks, rather than being isolated behind walls.
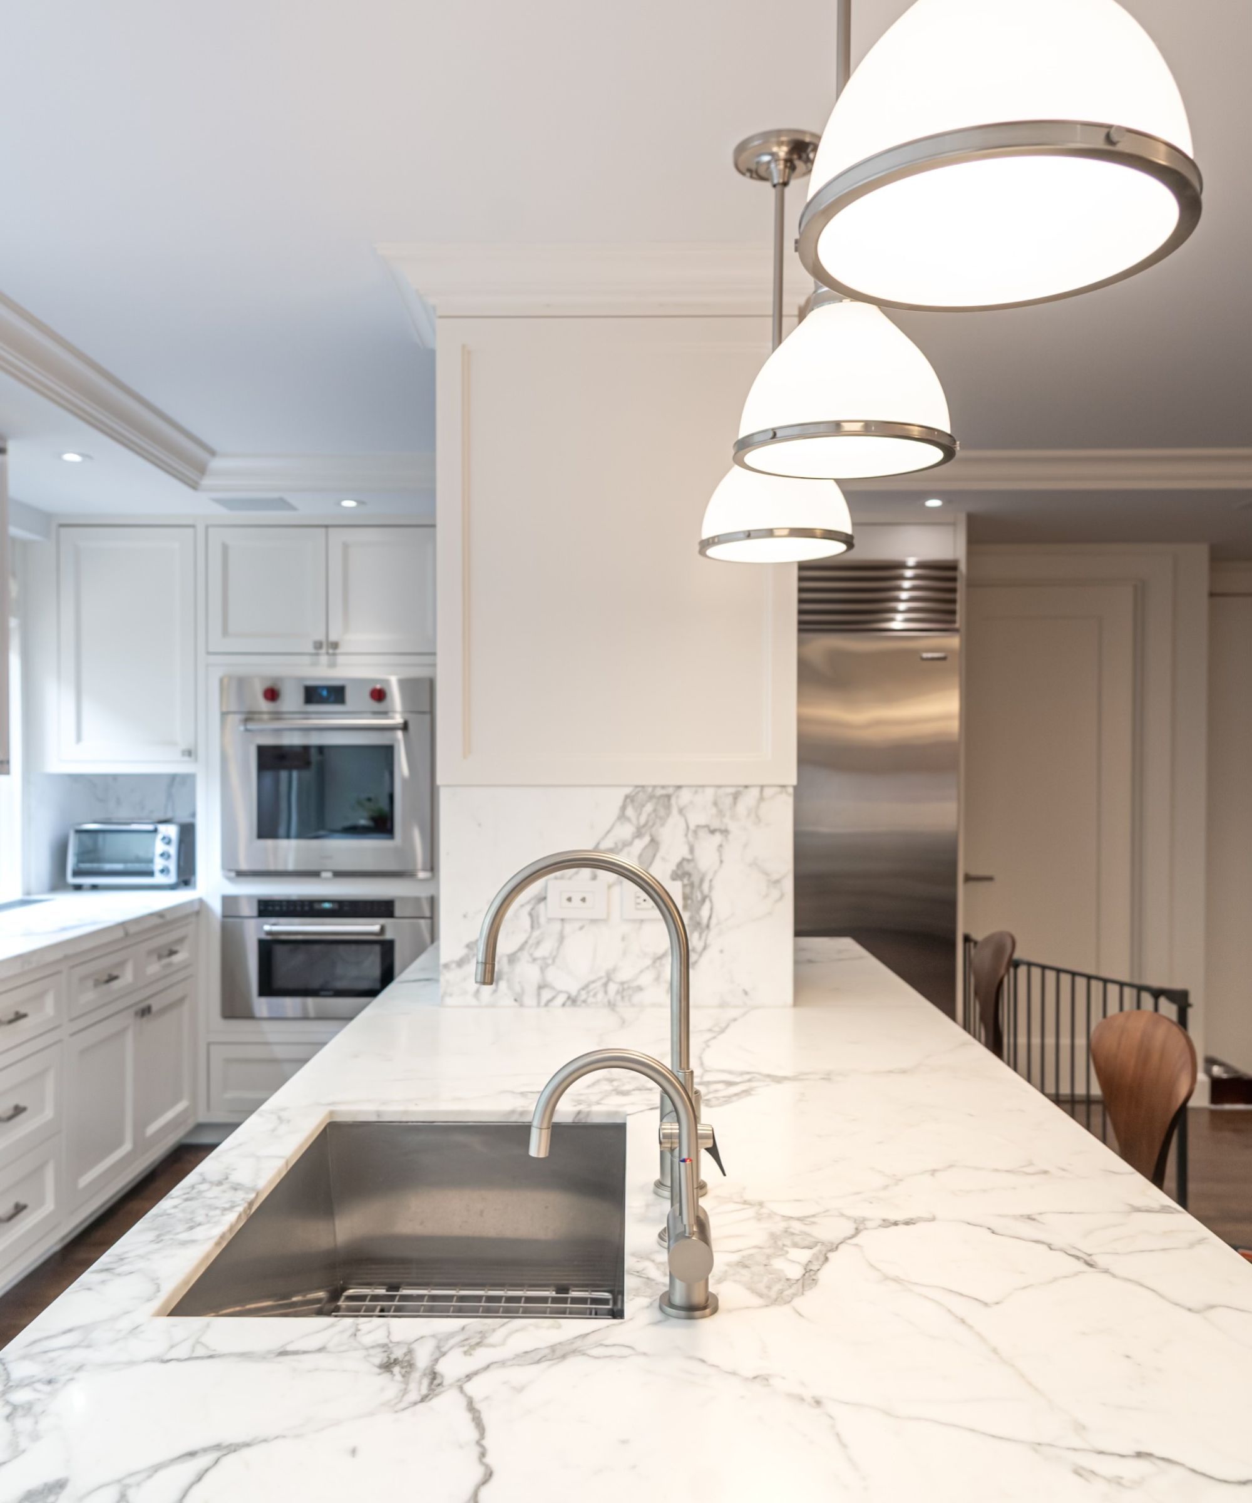

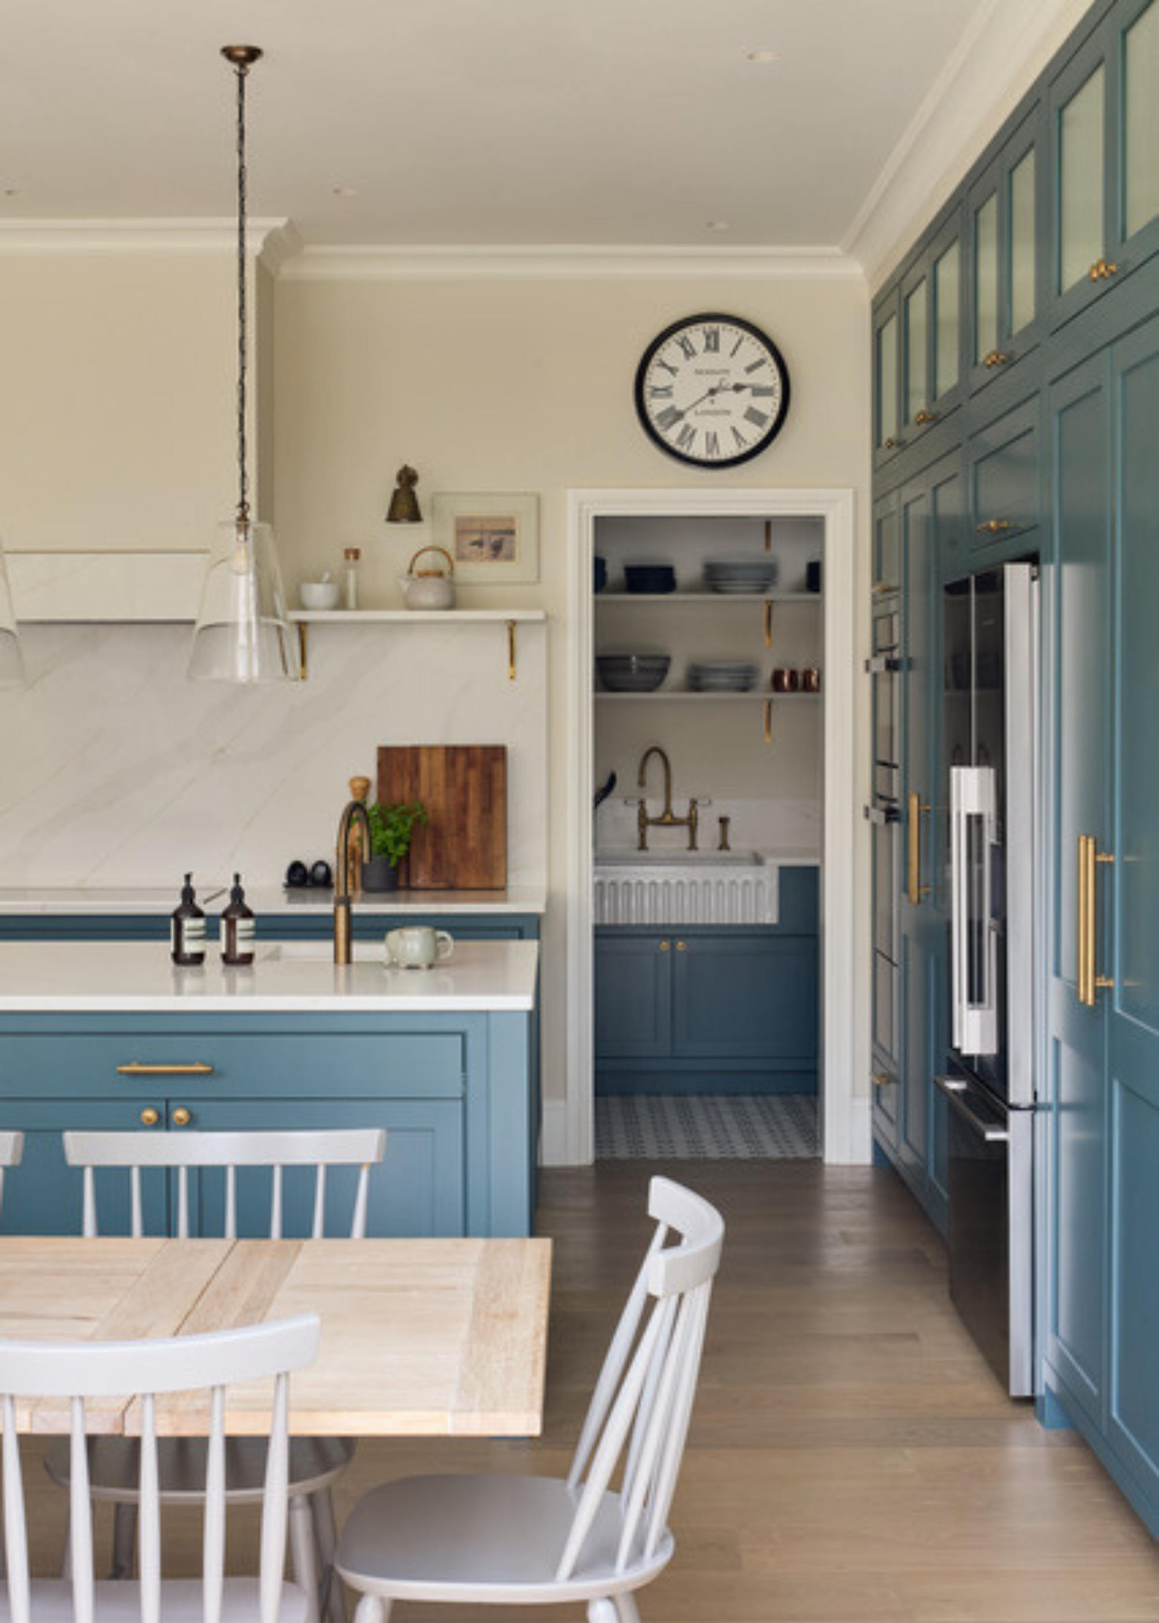
The newly installed kitchen island, crafted from Kemper Marimac Narrow Rail cabinetry in a maritime blue and topped with Calacatta Laza quartz, has become the focal point and a major improvement. It significantly expanded storage capacity and provides ample space for food preparation and serving. The island also incorporates a Zephyr French-door wine and beverage cooler and a rollout tray dedicated to Jeff’s mixology tools and an extensive collection of over 30 bottles of rum and liqueurs, neatly organized in a 'tiki cabinet.' This specialized storage eliminates the need for a traditional, often cumbersome, bar cart.
For cooking, Jeff's passion, the kitchen was outfitted with new, professional-grade appliances. These include a 36-inch Monogram induction cooktop paired with a 42-inch range hood, a GE convection wall oven, and a GE built-in microwave-convection oven. The wider cooktop offers greater flexibility for preparing multiple dishes simultaneously or using larger cookware. A dedicated cabinet for spices and cooking oils further streamlines the cooking process, allowing Jeff easy access without searching through cluttered spaces.
Cadence expressed concerns about maintaining tidiness with the new open floor plan, especially when hosting large gatherings of over 70 people. To address this, a 45-inch Ruvati workstation sink was installed below an enlarged pass-through window connecting to an adjoining deck. This oversized sink serves a dual purpose: it provides a discrete area to temporarily place dirty dishes during parties, thus maintaining a clean appearance in the main kitchen area, and its generous width allows for various functions such as drying dishes, chopping, and even serving as an ice trough for beverages. A 15-inch high-capacity GE nugget ice maker, a significant splurge suggested by the designer, proved invaluable, eliminating the need for pre-party ice preparation and ensuring an endless supply during events.
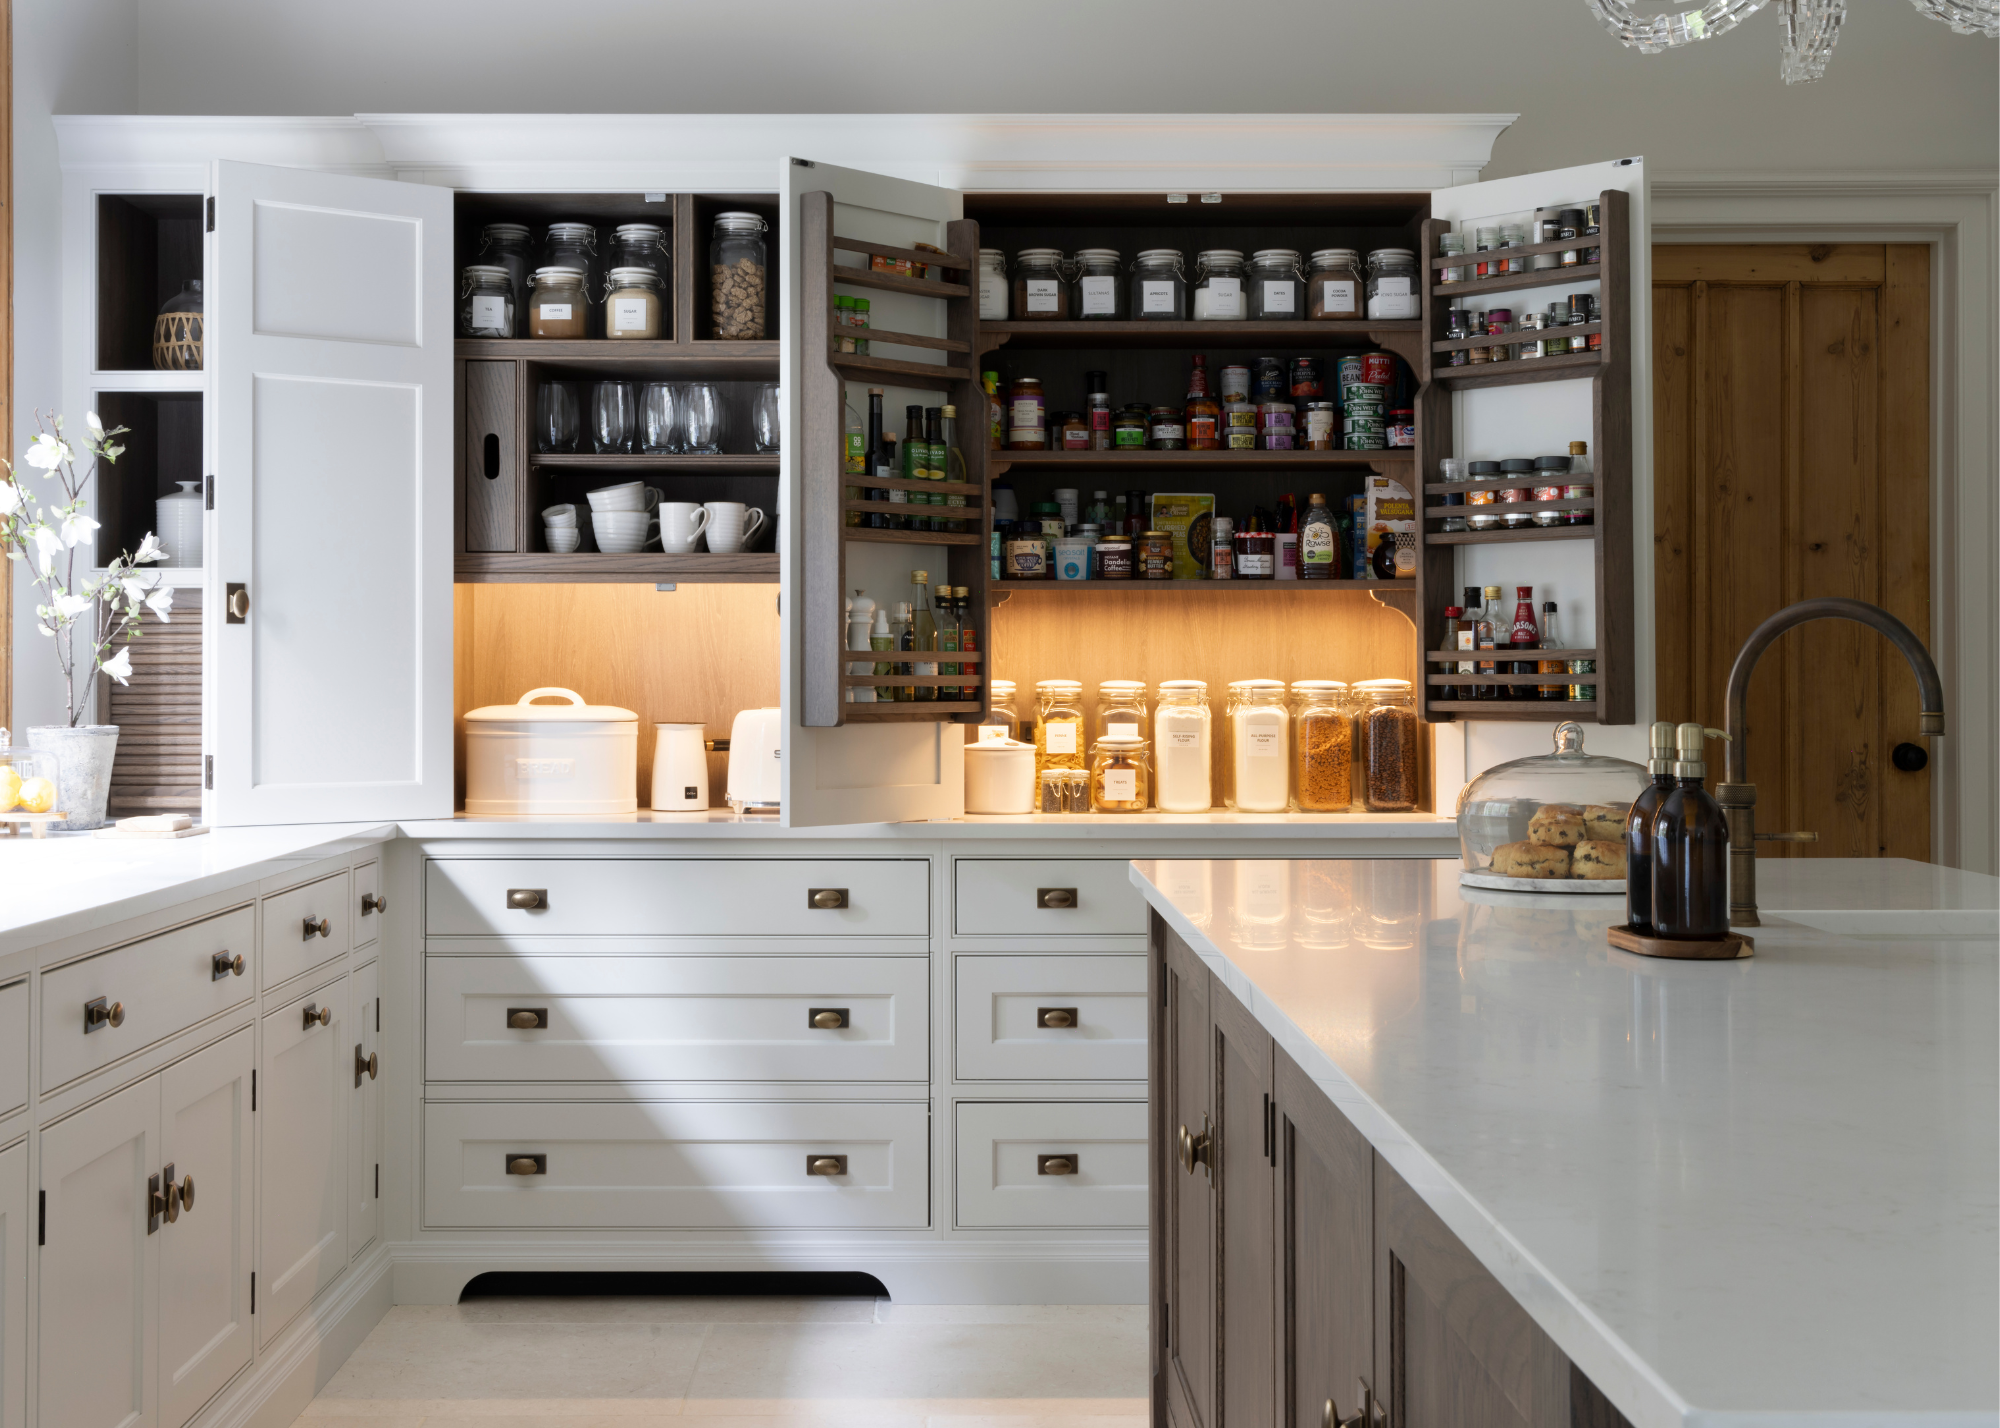
The renovation also brought about substantial improvements in storage and organization, which Cadence likened to no longer having to 'play Tetris' to put things away. Previously scattered tea bags and mugs now have a designated, organized spot near the kettle. Small appliances and cooking utensils, which once cluttered countertops, are now neatly stored away but remain easily accessible. This systematic organization and the ability to keep surfaces clear contribute to a less stressful environment for both Jeff and Cadence, allowing them to fully enjoy their parties. The overall outcome has been a more functional, aesthetically pleasing, and party-ready kitchen that guests perceive as making the entire upstairs area feel significantly more spacious.
#KitchenRenovation #HomeDesign #InteriorDesign #FallsChurch #PartyReady #OpenConcept #KitchenIsland #SmartStorage #HomeImprovement #KitchenRenovation #HomeDesign #InteriorDesign #FallsChurch #PartyReady #OpenConcept #KitchenIsland #SmartStorage #HomeImprovement
0 commenti in totale
 Nessun commento ancora
Potresti anche gradire

Kitchen


Kitchens


Kitchen Upstands

Waterfall edges on countertops are a smooth new look

This Waterfall Kitchen Island Is Renovation Goals
What is a waterfall kitchen island? Experts reveal everything you need to know about this "sophisticated" design feature

The Big Problem with This Popular Kitchen Counter Trend (That No One Tells You About)

5 Things Interior Designers Always Include in Eat-in Kitchens to Help Hide the Mess When Hosting

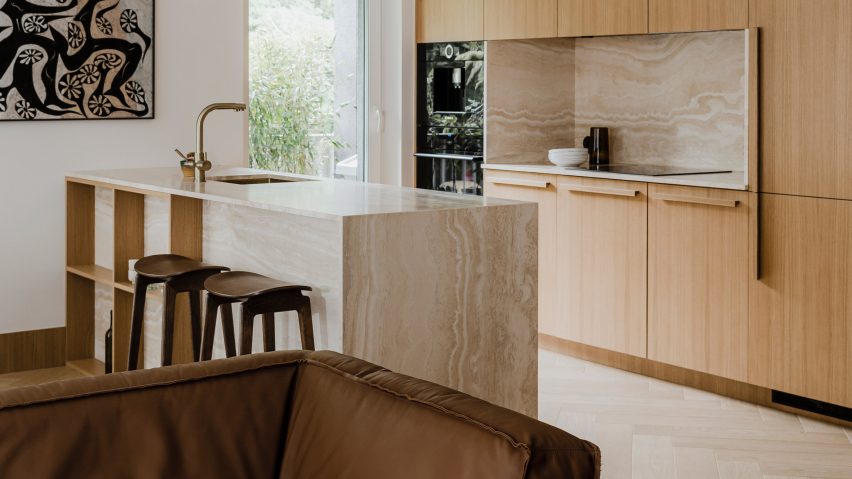
Eight kitchen islands that have sleek waterfall edges
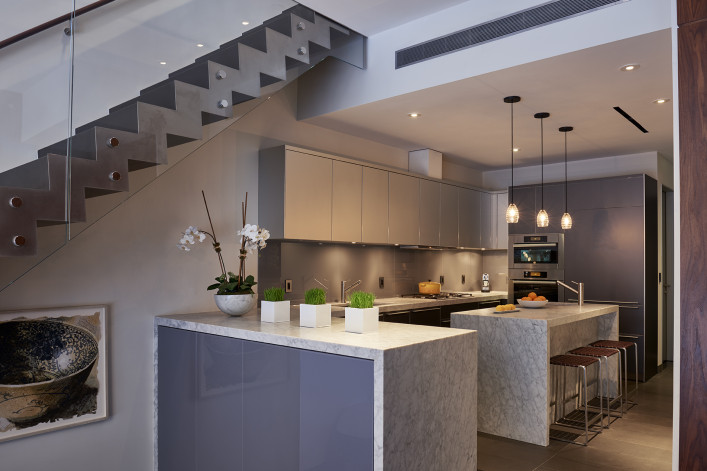
What are waterfall kitchen islands and how do I use them in an open plan?

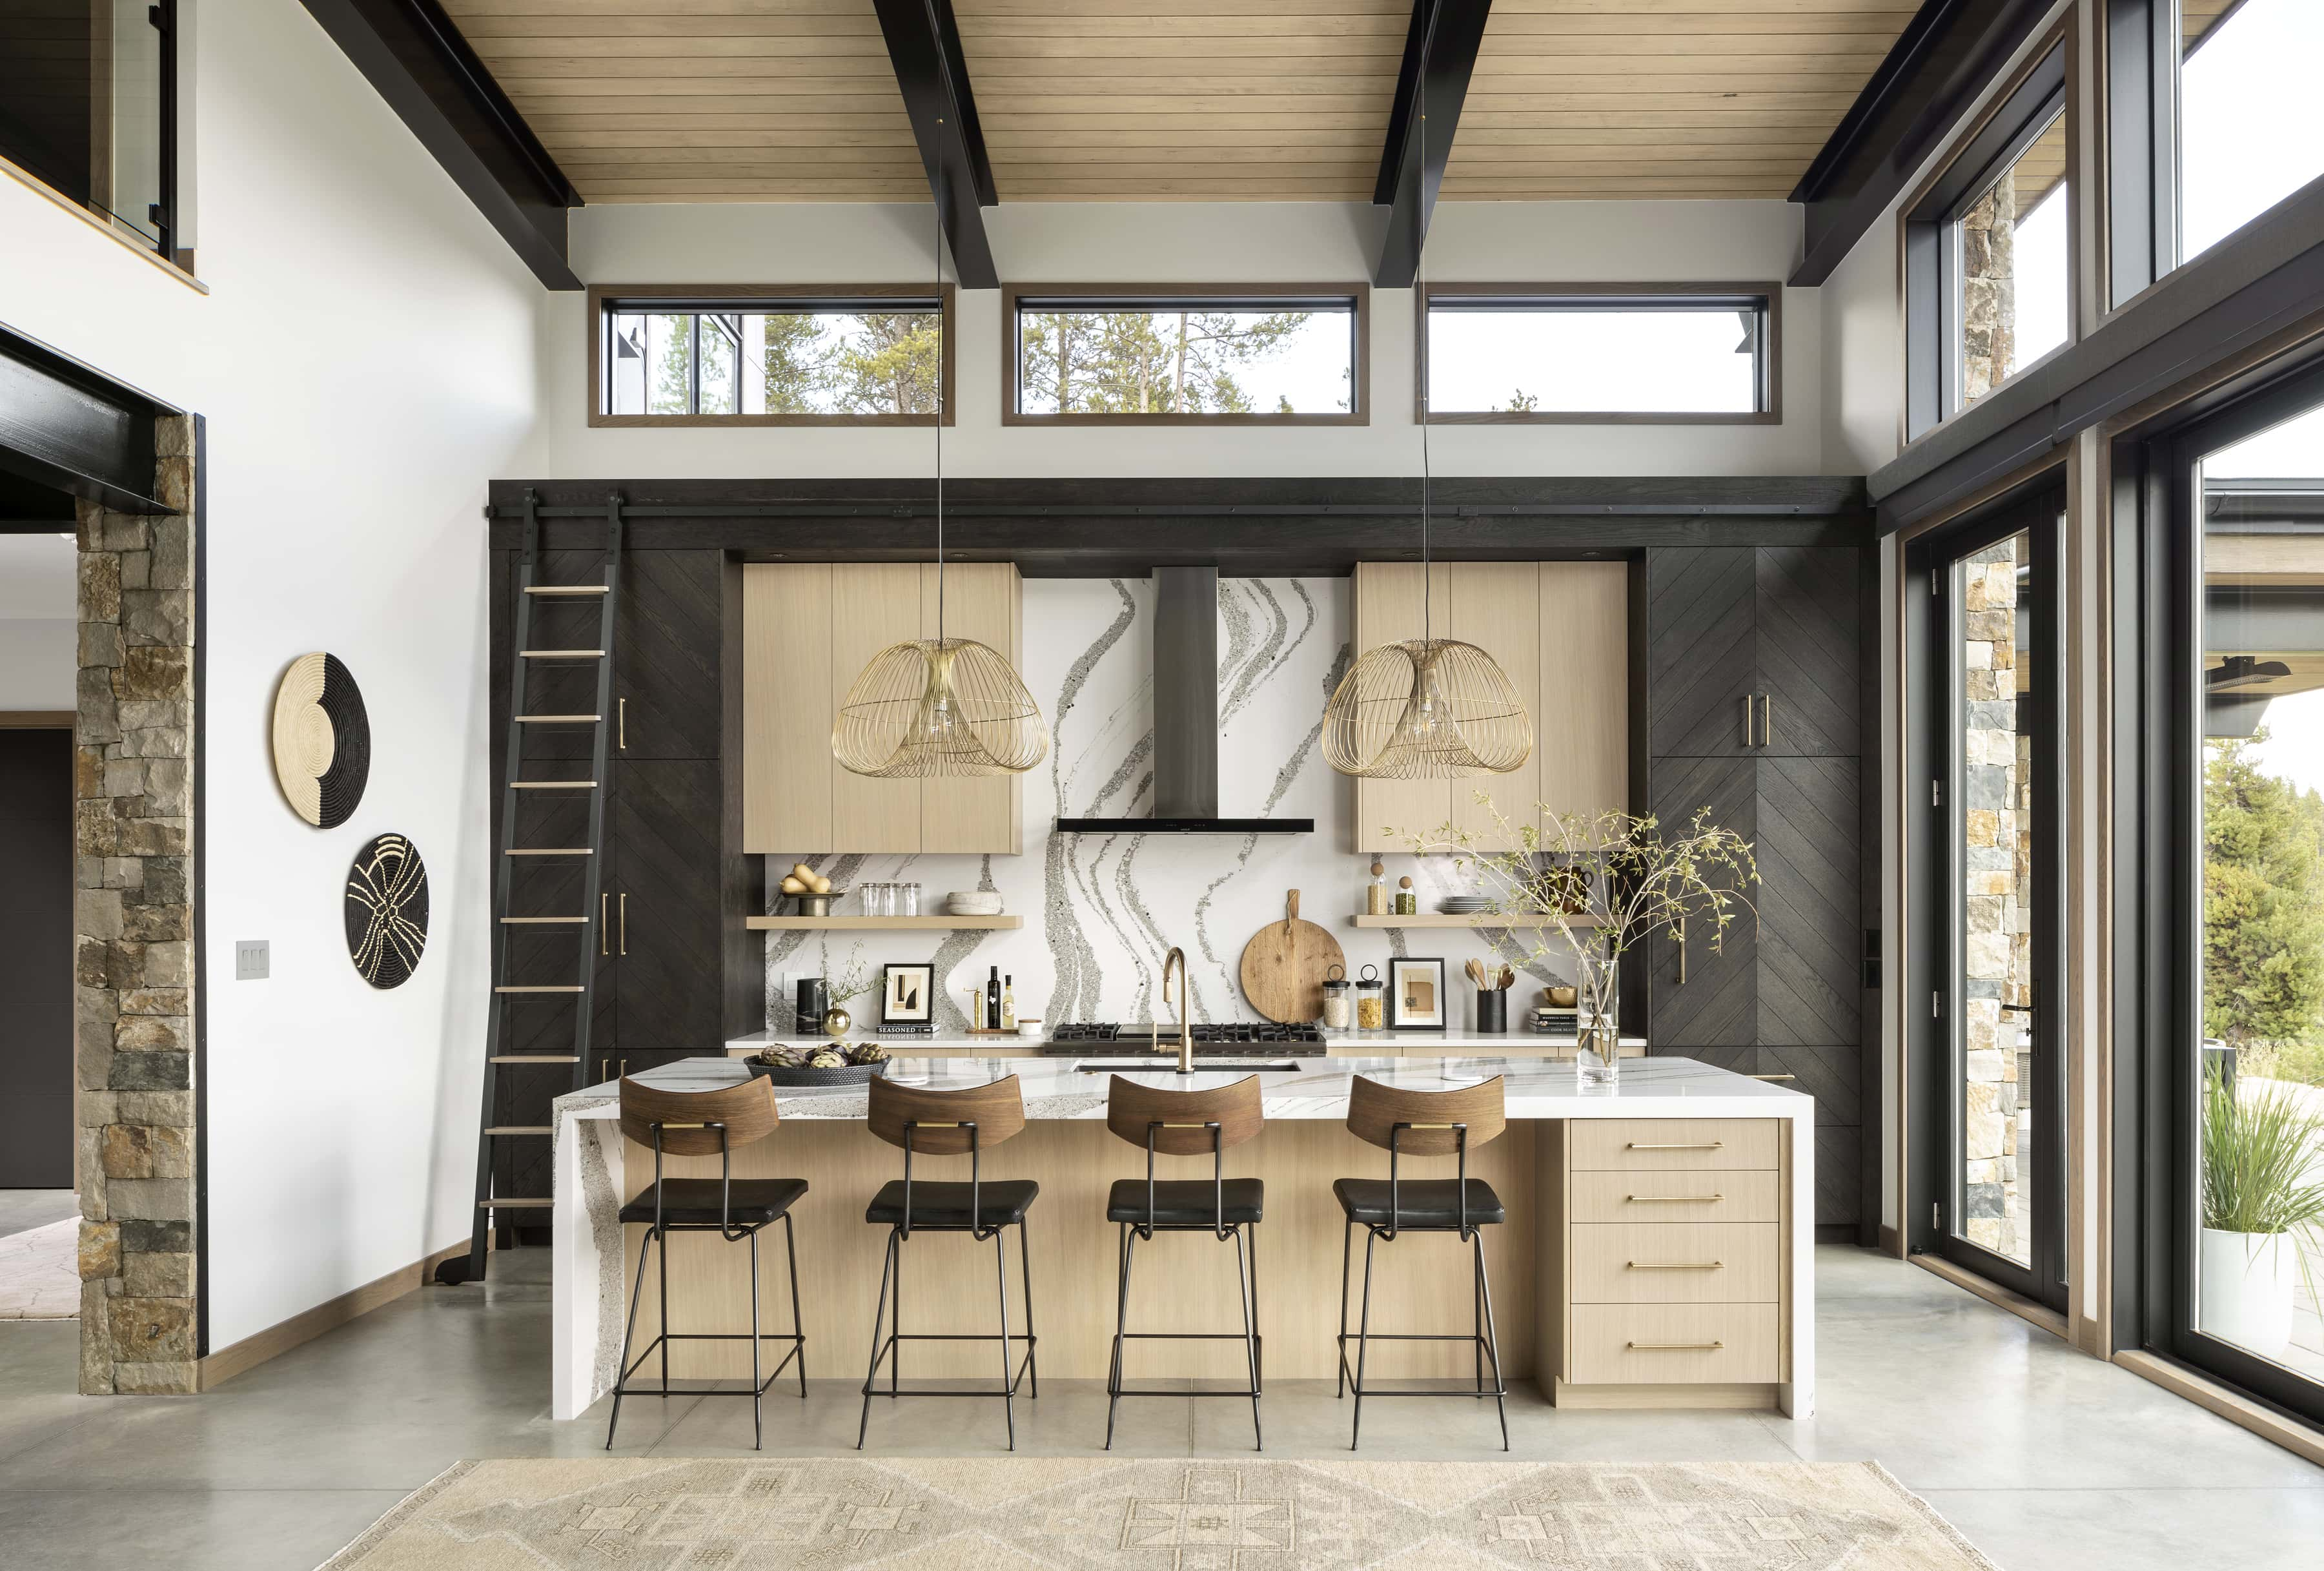
10 perfect waterfall countertops that make a strong case for this being the best kitchen island style
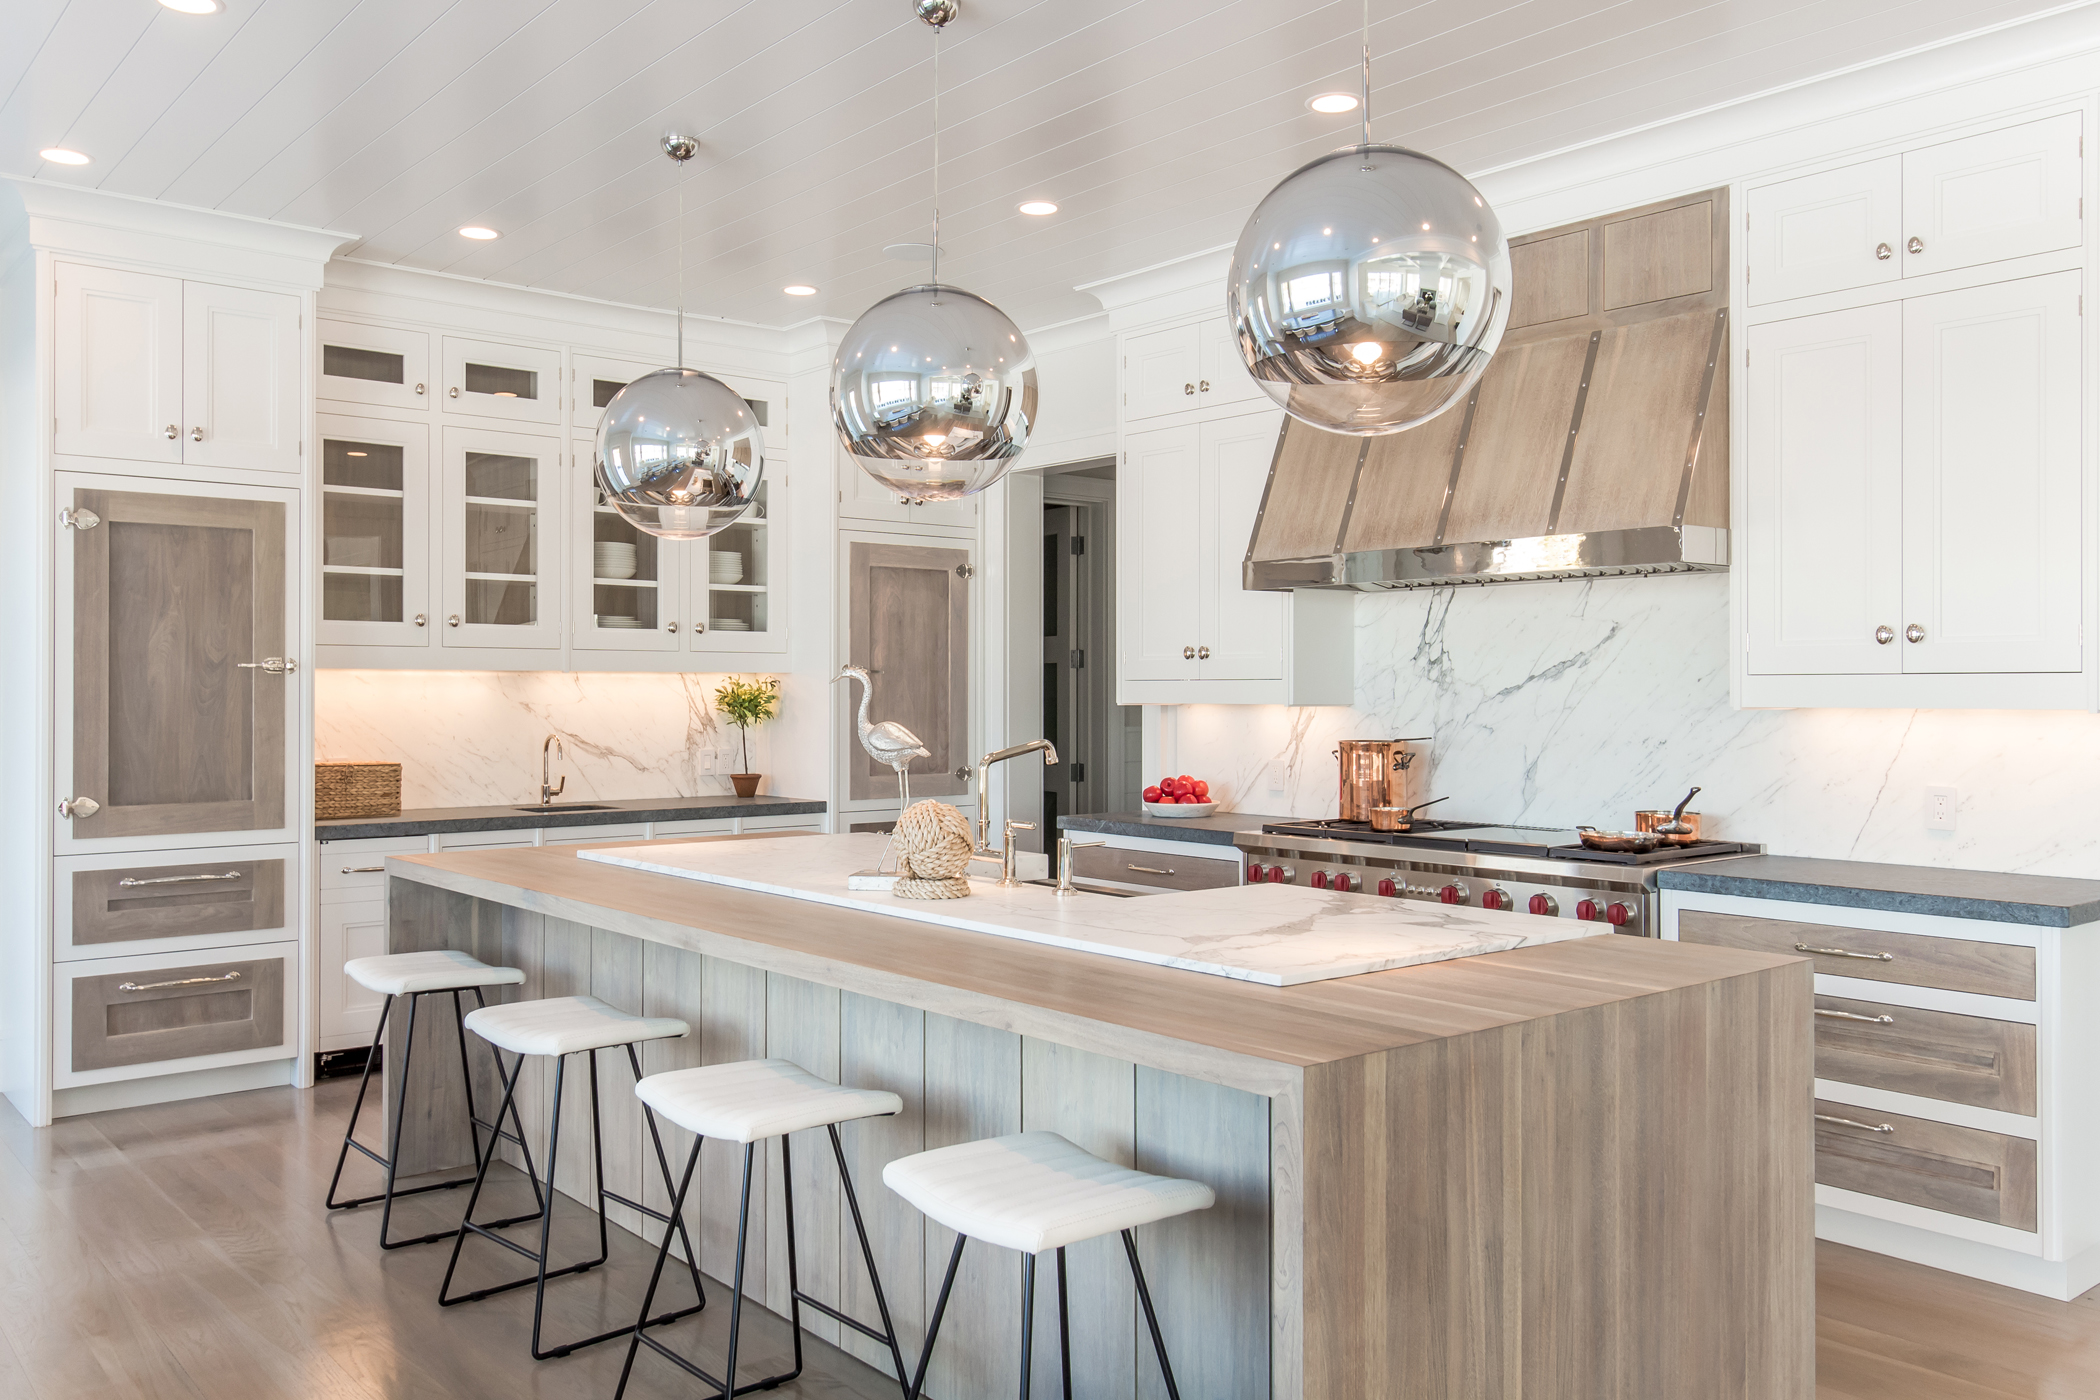
Four trending ways to reimagine kitchen islands
A Gathering Place Kitchen Tour
Bodacious colors liven up this Reynoldstown loft kitchen

Updated Kitchen Tells a New Story

12 Waterfall Kitchen Island Ideas for a Streamlined Modern Look


Kitchen Makes an Artful Statement
3 Kitchen Island Trends That Interior Designers Love (and 2 to Skip)

U-shaped Kitchen With Integrated Dining

An Orderly Kitchen Makes an Organized Life