snarkitecture excavates areas for art within '3110NZ' restaurant and gallery in tokyo
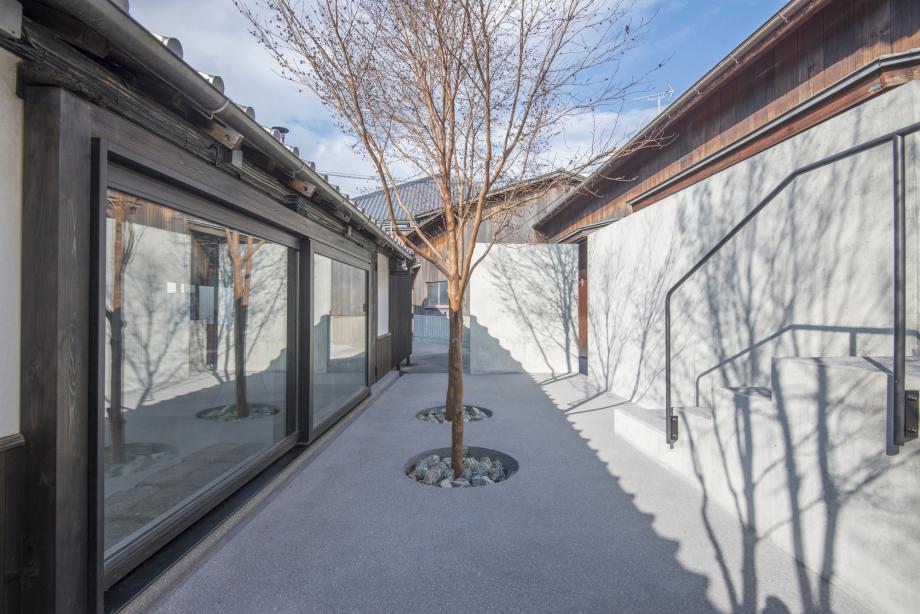
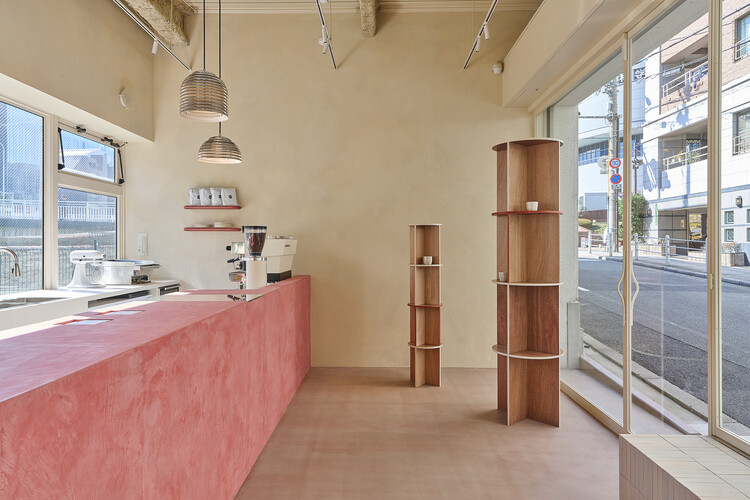


Snarkitecture, in collaboration with local architect SNARK, has unveiled '3110NZ', a cultural destination in Tokyo that seamlessly merges a contemporary art gallery with an omakase restaurant. Situated in the quiet residential neighborhood of Nakameguro, the design prioritizes a discreet exterior that harmonizes with its surroundings while simultaneously sparking curiosity about the experiences held within. The façade’s design concept revolves around the insertion of a solid volume into the corner location, from which all exterior openings and internal spaces were then excavated.



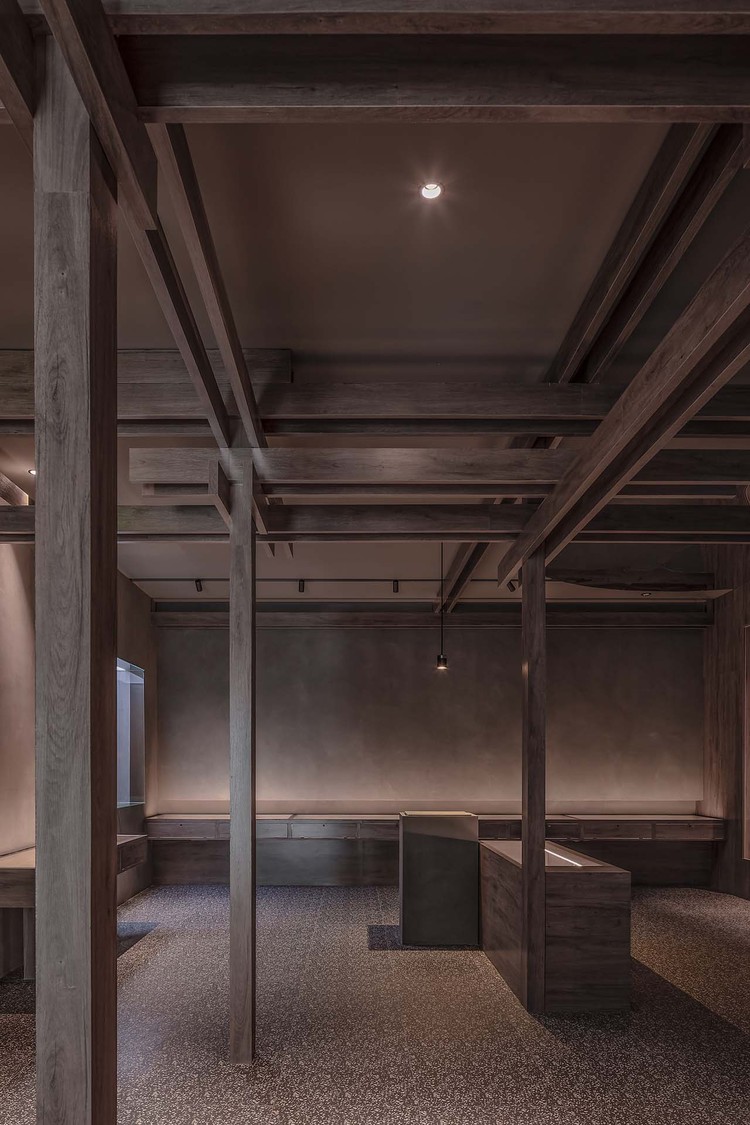



This 'excavation' approach is evident in the custom oak front door and backlit portholes, which appear as if carved directly from the hand-troweled cement facade. This thematic element extends into the interior, where both the dining area and gallery walls feature excavated forms. In the gallery section, these carved niches create a series of illuminated caverns specifically designed for art display. Above, a stretched scrim diffuses a soft, uniform glow throughout the space, fostering a tranquil and immersive atmosphere.

The dining area is centered around a substantial slab of hinoki wood, a sacred and aromatic species traditionally used in sashimi preparation. This focal point is complemented by custom oak chairs. The flooring throughout the establishment draws inspiration from traditional Japanese rock gardens, incorporating large terrazzo pebbles set within a concrete infill. This design choice encourages visitors to feel grounded, enhancing their experience as they view the displayed artworks.
'3110NZ' operates dual functions: by day, it serves as an outpost of NANZUKA, a renowned contemporary art gallery managed by Shinji Nanzuka; by night, it transitions into an exclusive omakase restaurant led by Takashi Saito of Sushi Saito. The project, completed in July 2020, covers a total area of 84.77 square meters. Key contributors to the project include LDH Kitchen as the client, Snarkitecture as the design architect, Yu Yamada of SNARK Inc. as the local architect, and NANZUKA providing design direction. The logo design was created by Hajime Sorayama, and construction was executed by Butter Inc. The photography for the project was provided by Ippei Shinzawa.
#Snarkitecture #TokyoArchitecture #ArtGalleryDesign #RestaurantInteriorDesign #JapaneseDesign #ExperientialDesign #CulturalSpace #ContemporaryArt #OmakaseDining #Snarkitecture #TokyoArchitecture #ArtGalleryDesign #RestaurantInteriorDesign #JapaneseDesign #ExperientialDesign #CulturalSpace #ContemporaryArt #OmakaseDining
कुल 0 टिप्पणियाँ
 कोई टिप्पणी नहीं
आपको यह भी पसंद आ सकता है
Step inside Acne Studios’ pink-hued Tokyo flagship: ‘fashion is supposed to be fun’

Lieu Painting Studio / ATELIER MOZH

Artist Chris Schanck Wants to Transform Your Living Room Into Something Otherworldly
This interior design experiment in Tokyo successfully merges traditional Japanese design with contemporary inf

This minimalist Japanese sake brewery conceals a zen secret garden

Tree Stump Lined With Mirrors Hides a Decadent Sauna Inside of It

Matsuhisa’s Zen Palate

Nido Architecture Displays Artistry at the Drawing Hotel in Paris

NArchitekTURA Distills the Nature of Katsushika Hokusai for an Exhibition of His Prints at the National Museum in Krakow
industrial metal trusses and local stones shape inorder studio's property showroom in taiwan

heys Coffee Shop / BREND
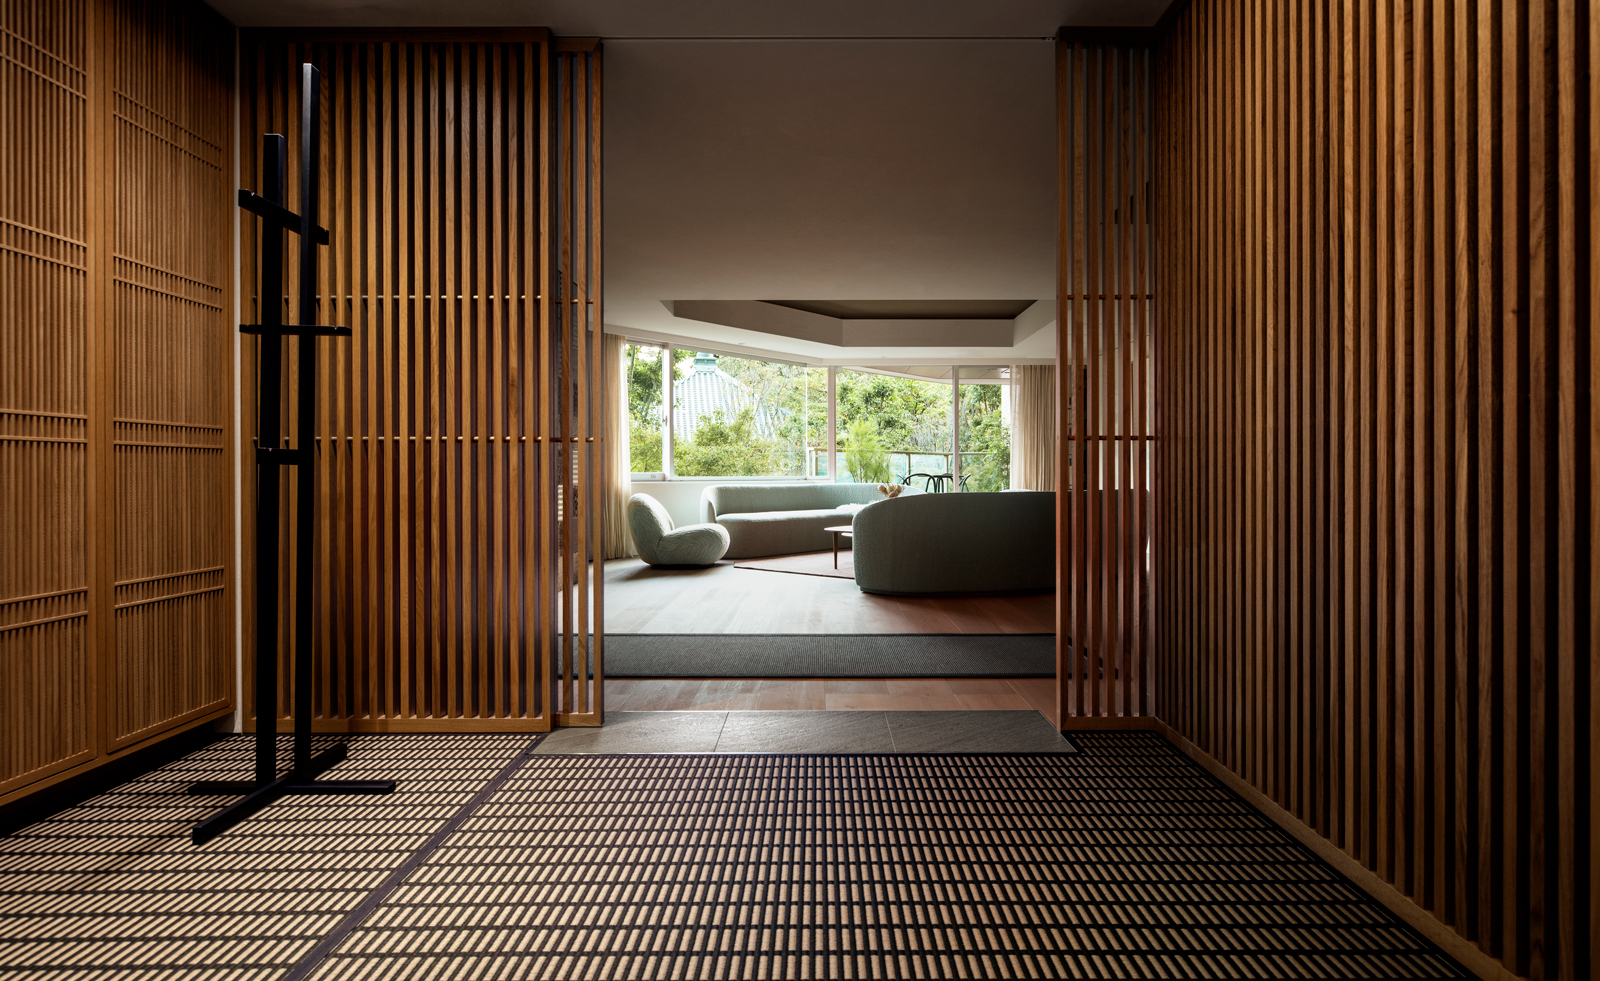
Scandinavian design meets Japanese heritage in OEO Studio’s Tokyo apartment


DOG completes 8.5 house in japan with steep sloping roof and diagonal exhibition wall
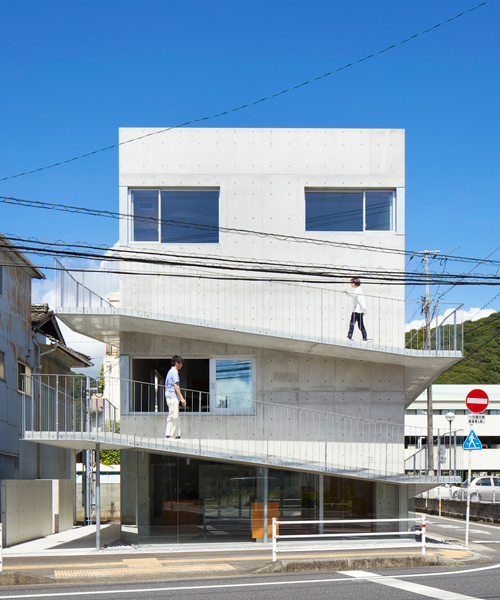
takao shiotsuka atelier connects the floors of SJ building in japan via outdoor concrete ramp
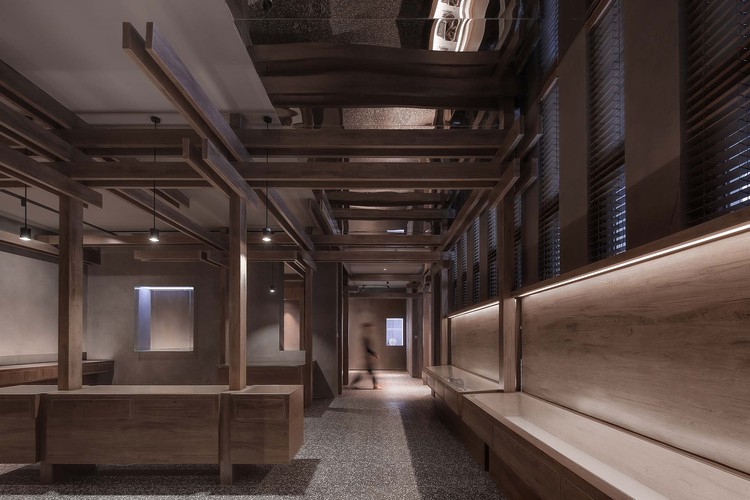
Nanjing Jingjian Lawyer Museum / Inch Condensation Architectural Design
Rotating fluorescent panels define zones in "co-being space" by Ab Rogers Design

Dancing Squares by Nendo
Office in the Breeze / Furumori Koichi architectural design studio+Daiju Kuwahara
Ten furniture and lighting designs by Japanese brands and designers
NIKKEN SEKKEI wraps façade of ARAKAWA office building in emergency staircases