1/6
Illustrator Draws Floor Plans of Iconic Locations From Dozens of Beloved TV Series





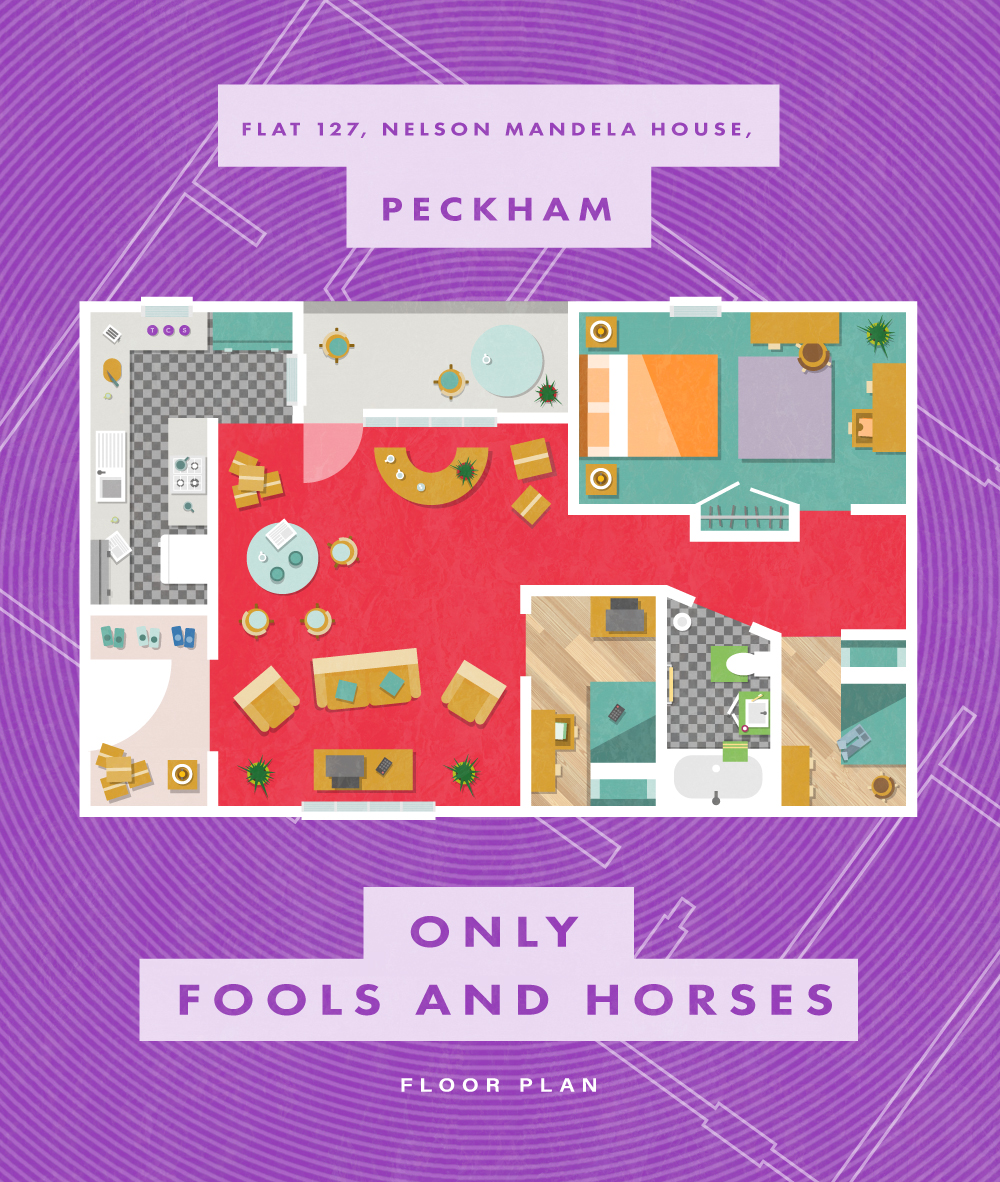
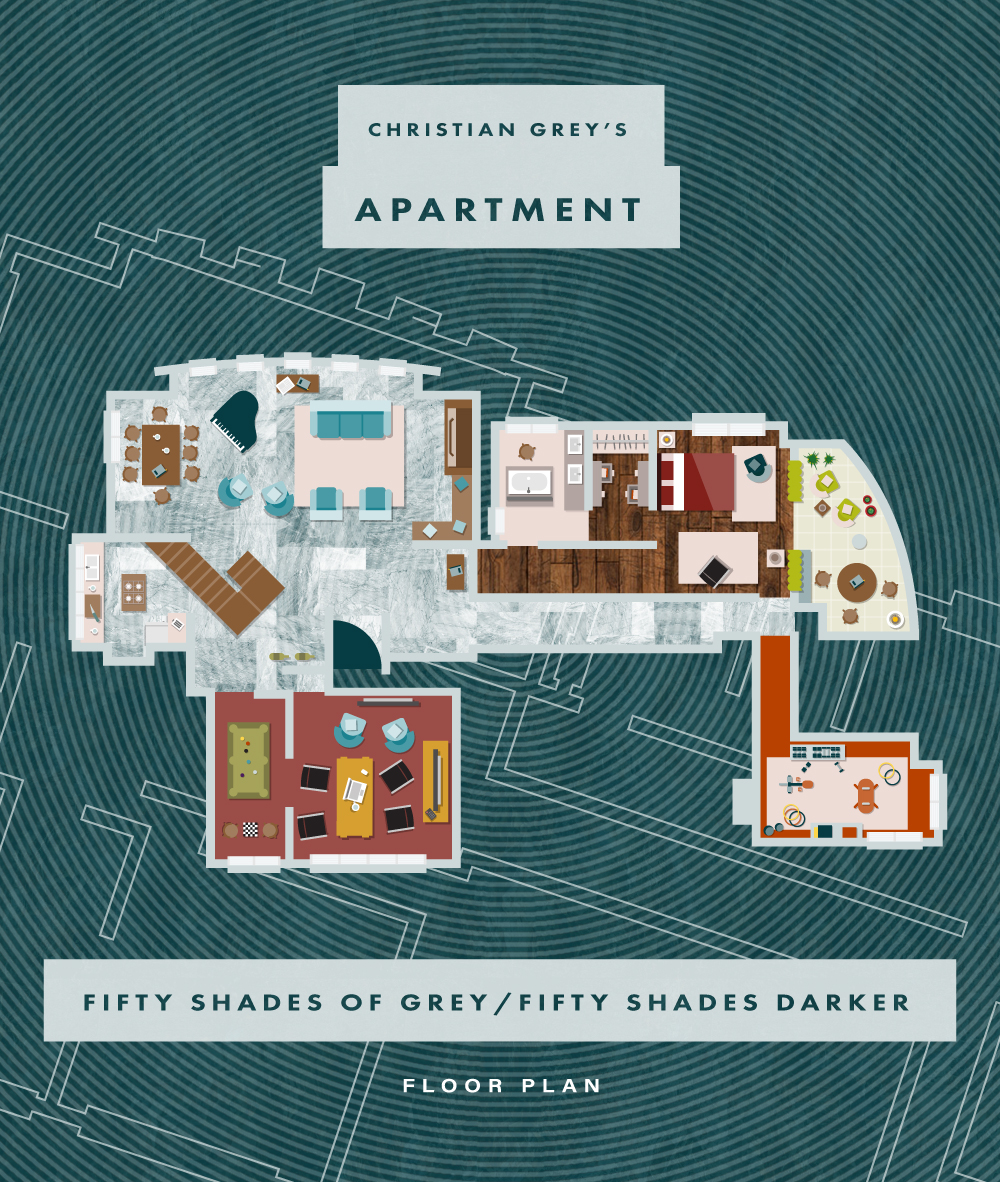


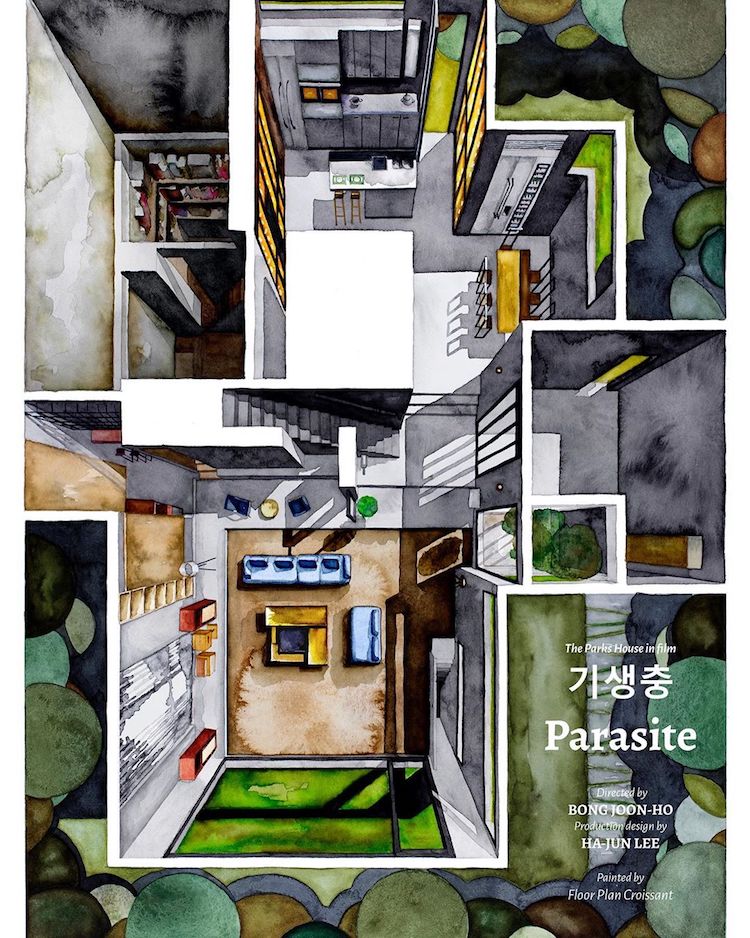
Iñaki Aliste Lizarralde, an interior designer turned illustrator, has meticulously recreated the floor plans of famous fictional locations from popular TV series. His works have been compiled into a new book, "Behind the Screens: Illustrated Floor Plans and Scenes from the Best TV Shows of All Time," published by Chronicle Books. This book offers a unique perspective on the settings that often feel like additional characters in our favorite shows, providing fans with a detailed understanding of their layouts.

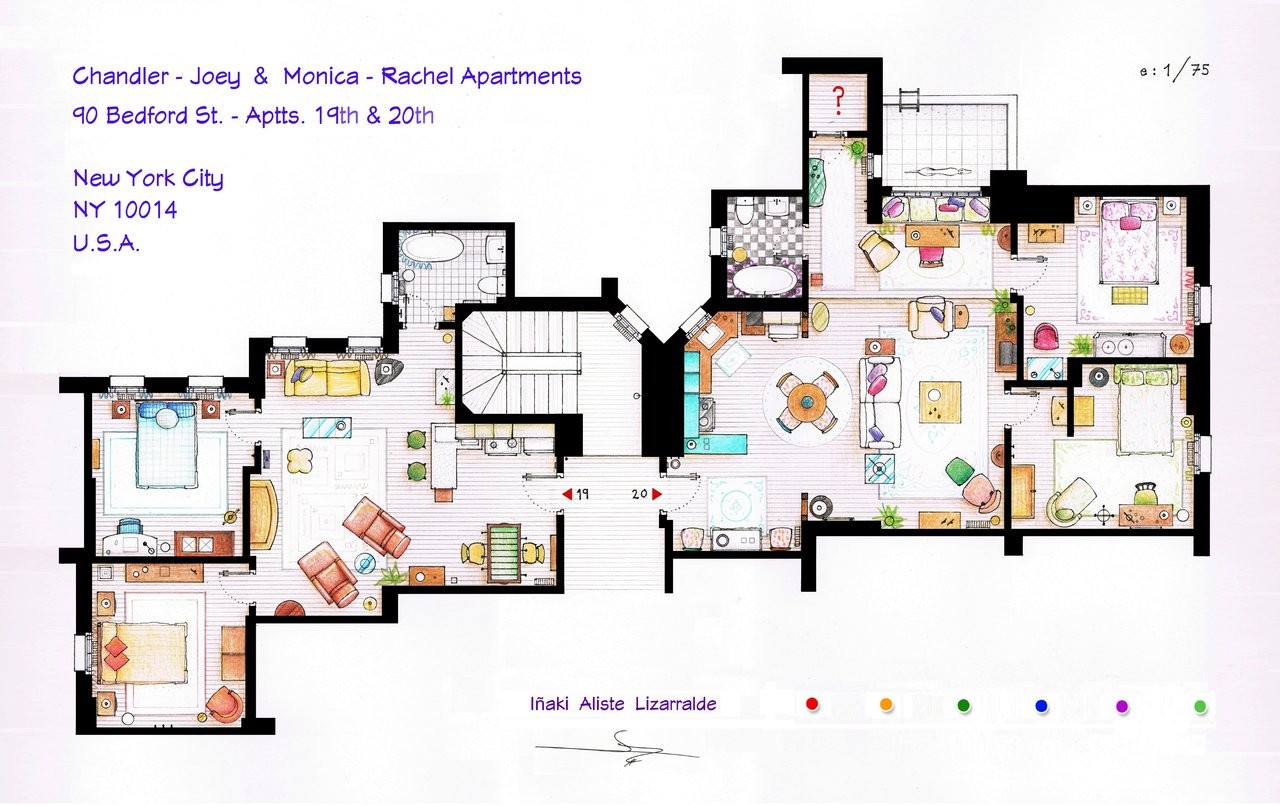
Lizarralde's journey into illustrating TV floor plans began almost 15 years ago with Frasier's apartment in Seattle, a personal project driven by his admiration for the show's elegant setting. He initially shared his work on social media without high expectations. However, a friend's suggestion led him to illustrate the iconic Friends apartment, which then spiraled into a dedicated artistic endeavor, including Carrie Bradshaw's apartment from Sex & the City and many others. To date, he has produced 150 floor plans, with approximately 80 derived from TV shows and the remainder from movies, including several updated versions reflecting set changes over time.
One of the significant challenges Lizarralde faces is the inconsistency in set designs across multiple seasons of long-running TV series. He notes that movie sets tend to be more coherent and stable, making them easier to diagram accurately. In contrast, TV show sets, such as The Simpsons house, often undergo changes and adaptations to align with plot developments, making it difficult to create a single, definitive floor plan. Despite these challenges, he endeavors to maintain fidelity to the on-screen representations, avoiding shortcuts that would betray the show's visual narrative and disappoint dedicated fans.
Lizarralde employs a traditional approach to his craft, creating each detailed floor plan by hand using color pencils and markers. This method, contrasting with his professional use of design software as an interior designer, allows for a more personal and artistic touch. The creation process involves extensive research, including rewatching series, taking detailed notes on spatial arrangements, and carefully establishing the measurements of each element within the fictional spaces. He likens this intricate process to solving a puzzle, where empty areas need to be identified, located, and seamlessly integrated to form a cohesive and accurate layout. The end result is a testament to the enduring impact of these fictional settings on viewers and a celebration of the stories they have housed.
#TVSeries #FloorPlans #Illustration #IñakiAlisteLizarralde #BehindTheScreens #PopCulture #ArchitecturalDrawing #FictionalLocations #InteriorDesign #TVSeries #FloorPlans #Illustration #IñakiAlisteLizarralde #BehindTheScreens #PopCulture #ArchitecturalDrawing #FictionalLocations #InteriorDesign
कुल 0 टिप्पणियाँ
 कोई टिप्पणी नहीं
आपको यह भी पसंद आ सकता है
From Friends to Frasier: 13 Famous TV Shows Rendered in Plan

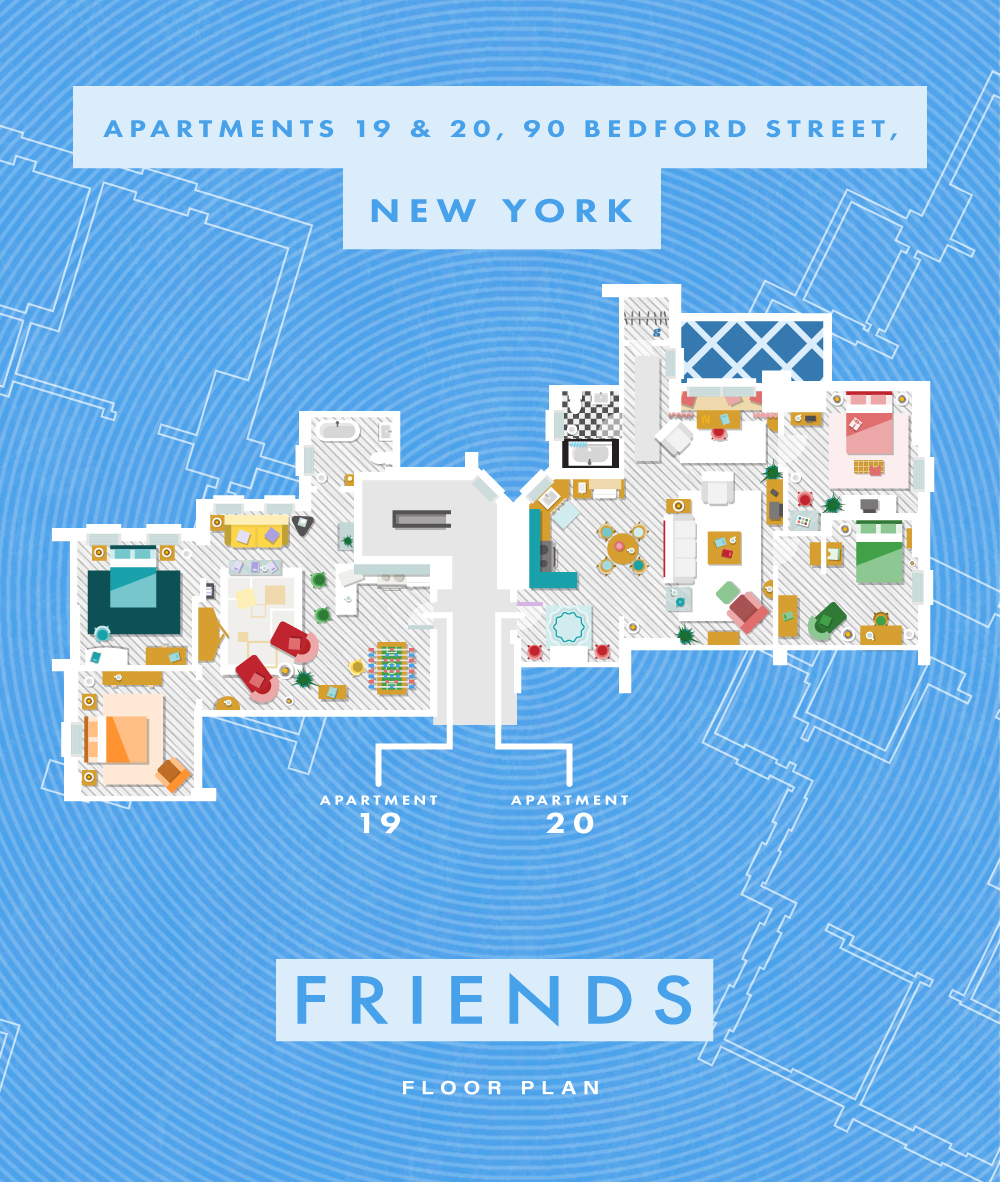
See floor plans of famous fictional homes, from Friends to Sherlock Holmes


These Are the Best TV Bedrooms of All Time
Are Gallery Walls Losing Their Appeal? Here's What Interior Designers Are Doing
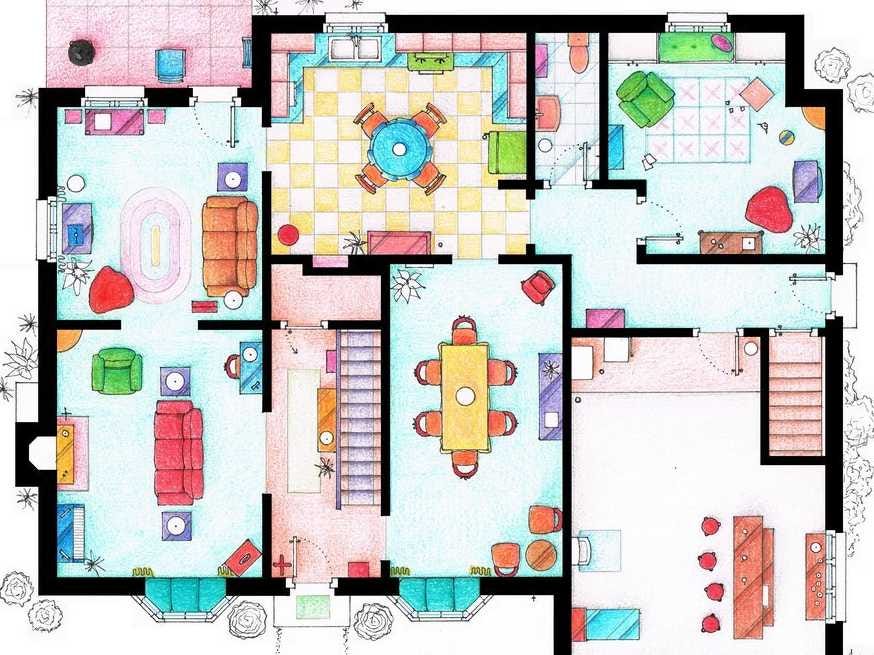
See The Floor Plans From Your Favorite TV Homes

8 of the best celebrity gallery walls (and even the Queen is a fan!)


Kids Bedroom Ideas from TV Kids' Rooms
43 wall art prints to brighten up your bedroom

Detailed 3D Floor Plans of Famous Offices from Beloved TV Shows

Move over, traditional gallery walls – Britt Lower’s artful use of scissors, crochet, and trinkets turns her space into a conversation piece

How to transform your home with art
Inside a Home Library That Features More Than 300 Patterns

Illustrated Floor Plans Feature Architecture and Set Design of Beloved Films

These Famous TV Show Floor Plans Are What Your Naked Walls Have Been Missing

Nine creatives designing dreamy renderings
‘I have to laugh when stylists and designers talk about a single pop of color’
What the Rooms from 6 Famous Paintings Would Look Like Today

Interior Designers Share Their Highlight Reels
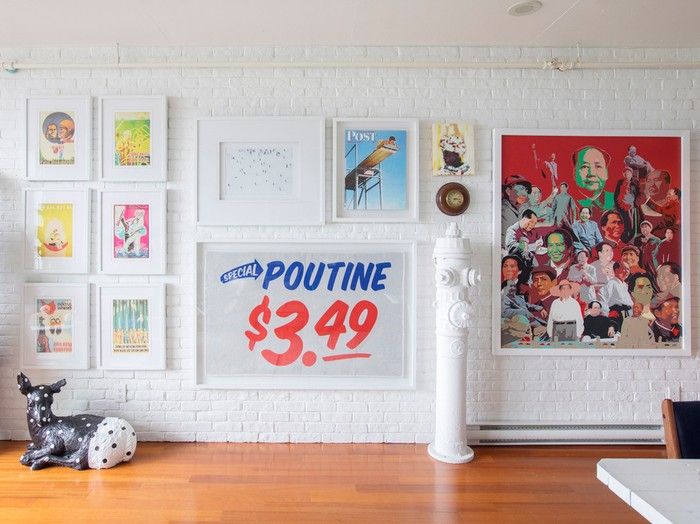
Curating art for the home is an art in itself


Vibrant Wallpaper Designs by Ever Atelier in Dallas