1/16
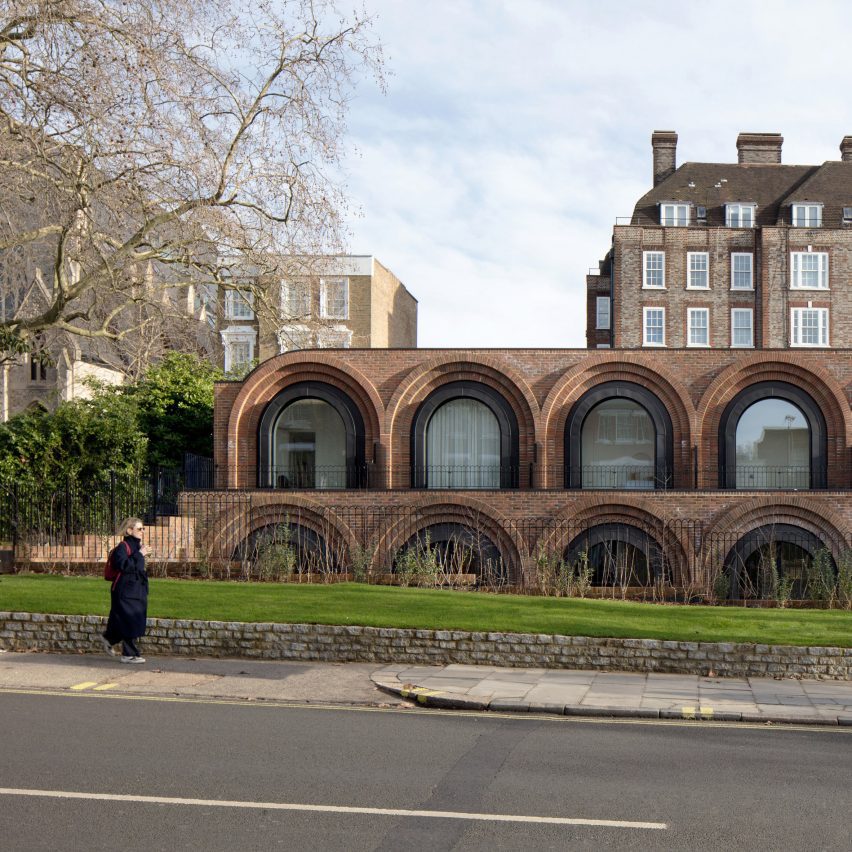
7 Indian homes that revel in the rustic beauty of bricks
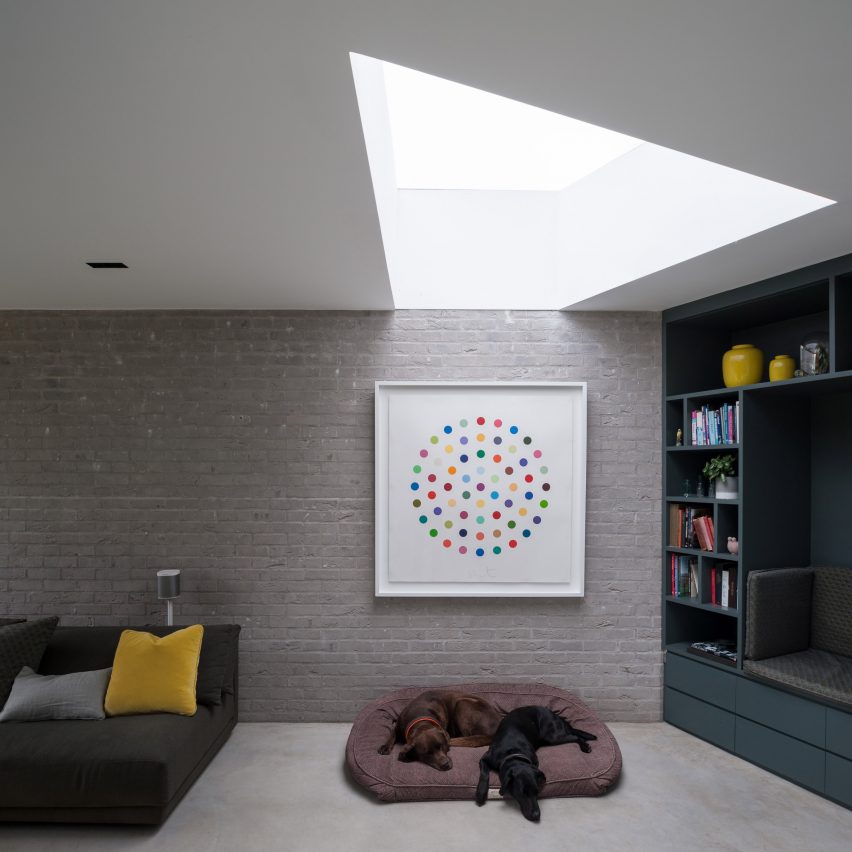
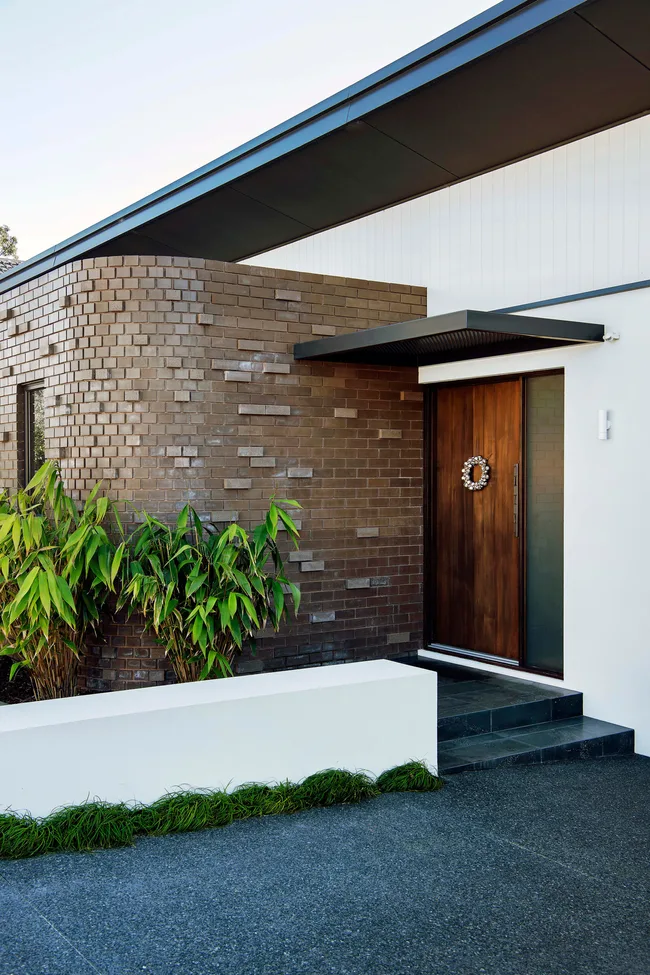
This article explores seven Indian homes that showcase the timeless charm and versatility of bricks in their architectural design. Bricks are presented not merely as a construction material but as a medium for artistic expression, blending tradition with modernity across various residential projects, from urban apartments to lakeside retreats. Each featured home demonstrates how architects and homeowners have embraced exposed brickwork to create unique, aesthetically pleasing, and often sustainable living spaces.

The first home, a weekend retreat in Gujarat designed by Vaissnavi Shukl, exemplifies a red brick wonder. The owners specifically requested exposed brick, which also functions as a load-bearing superstructure. The design incorporates features like long slit windows, pergolas, and clerestories to manage sunlight, complemented by an RCC brise-soleil to minimize western glare. Interior elements include plywood finishes, leather-finish Kota stone flooring, and wooden furniture, creating a low-maintenance and inviting atmosphere where the natural light and brick aesthetic are central.
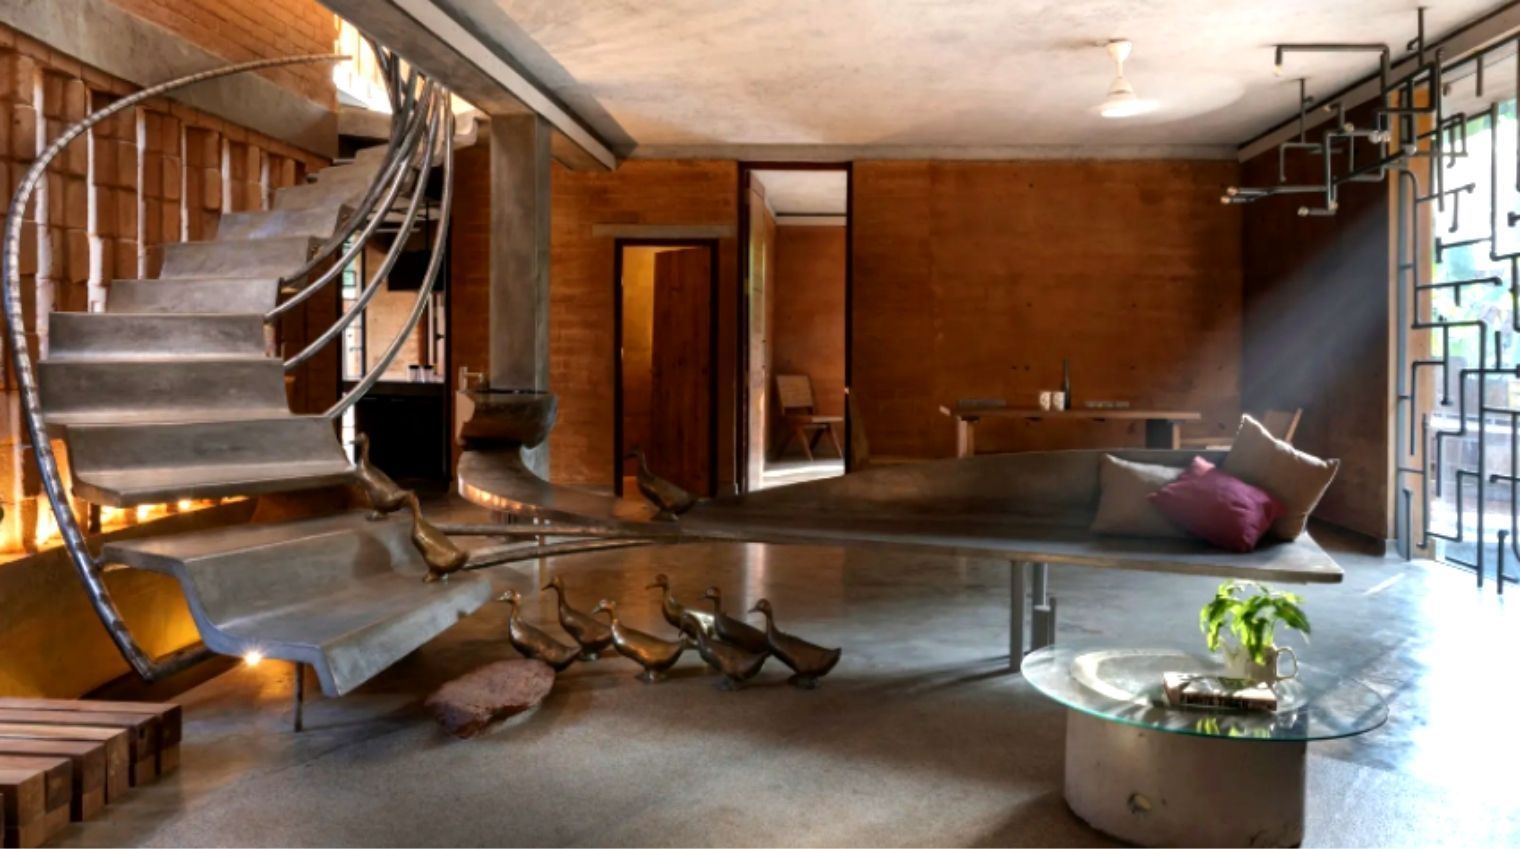

In Delhi, Shonan Purie Trehan's design for her parents' home utilizes brick to weave personal memories into the architecture. This residence, hidden behind trees in Golf Links, integrates elements of Art Deco, intricate inlaid floors, handcrafted tiles, and personal photographs, all crafted in collaboration with artisans. The sculptural handmade brick exterior, with each shifting brick meticulously placed, creates a fluid and poetic spatial experience, dynamically connecting gardens, patios, and a pool with the interiors.
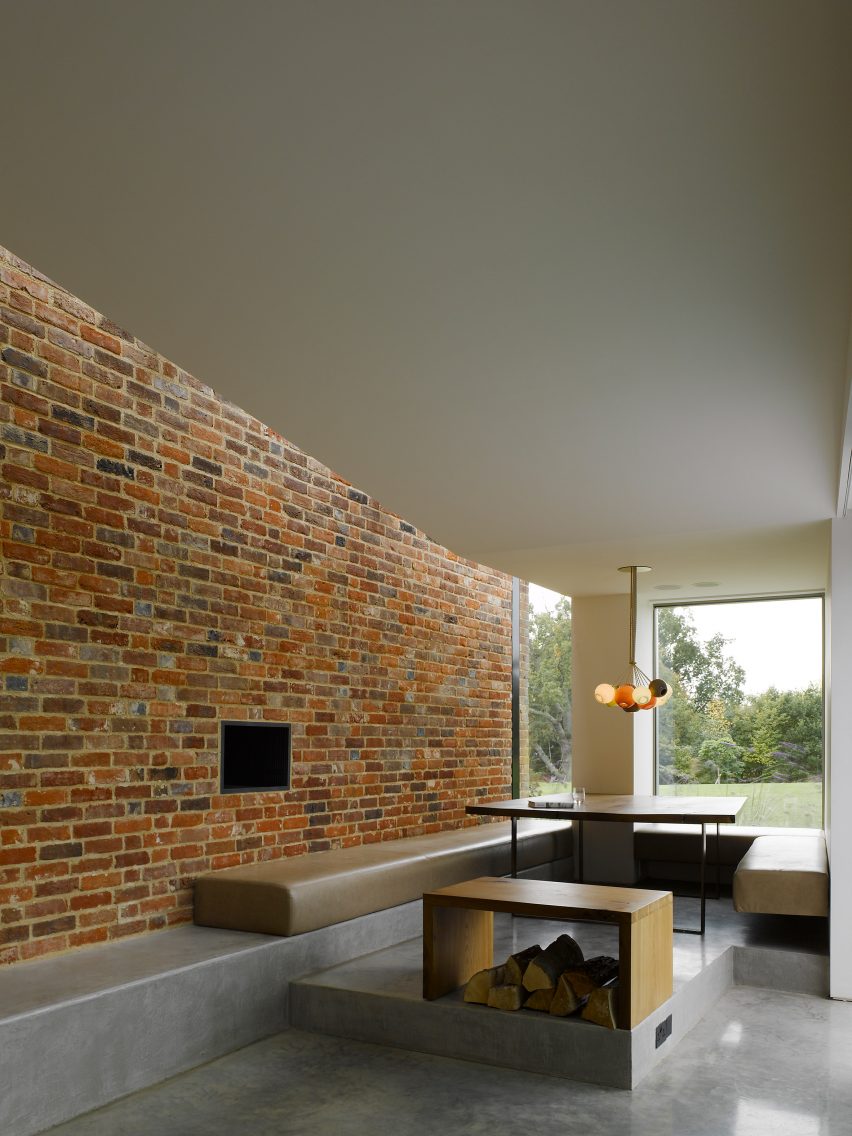
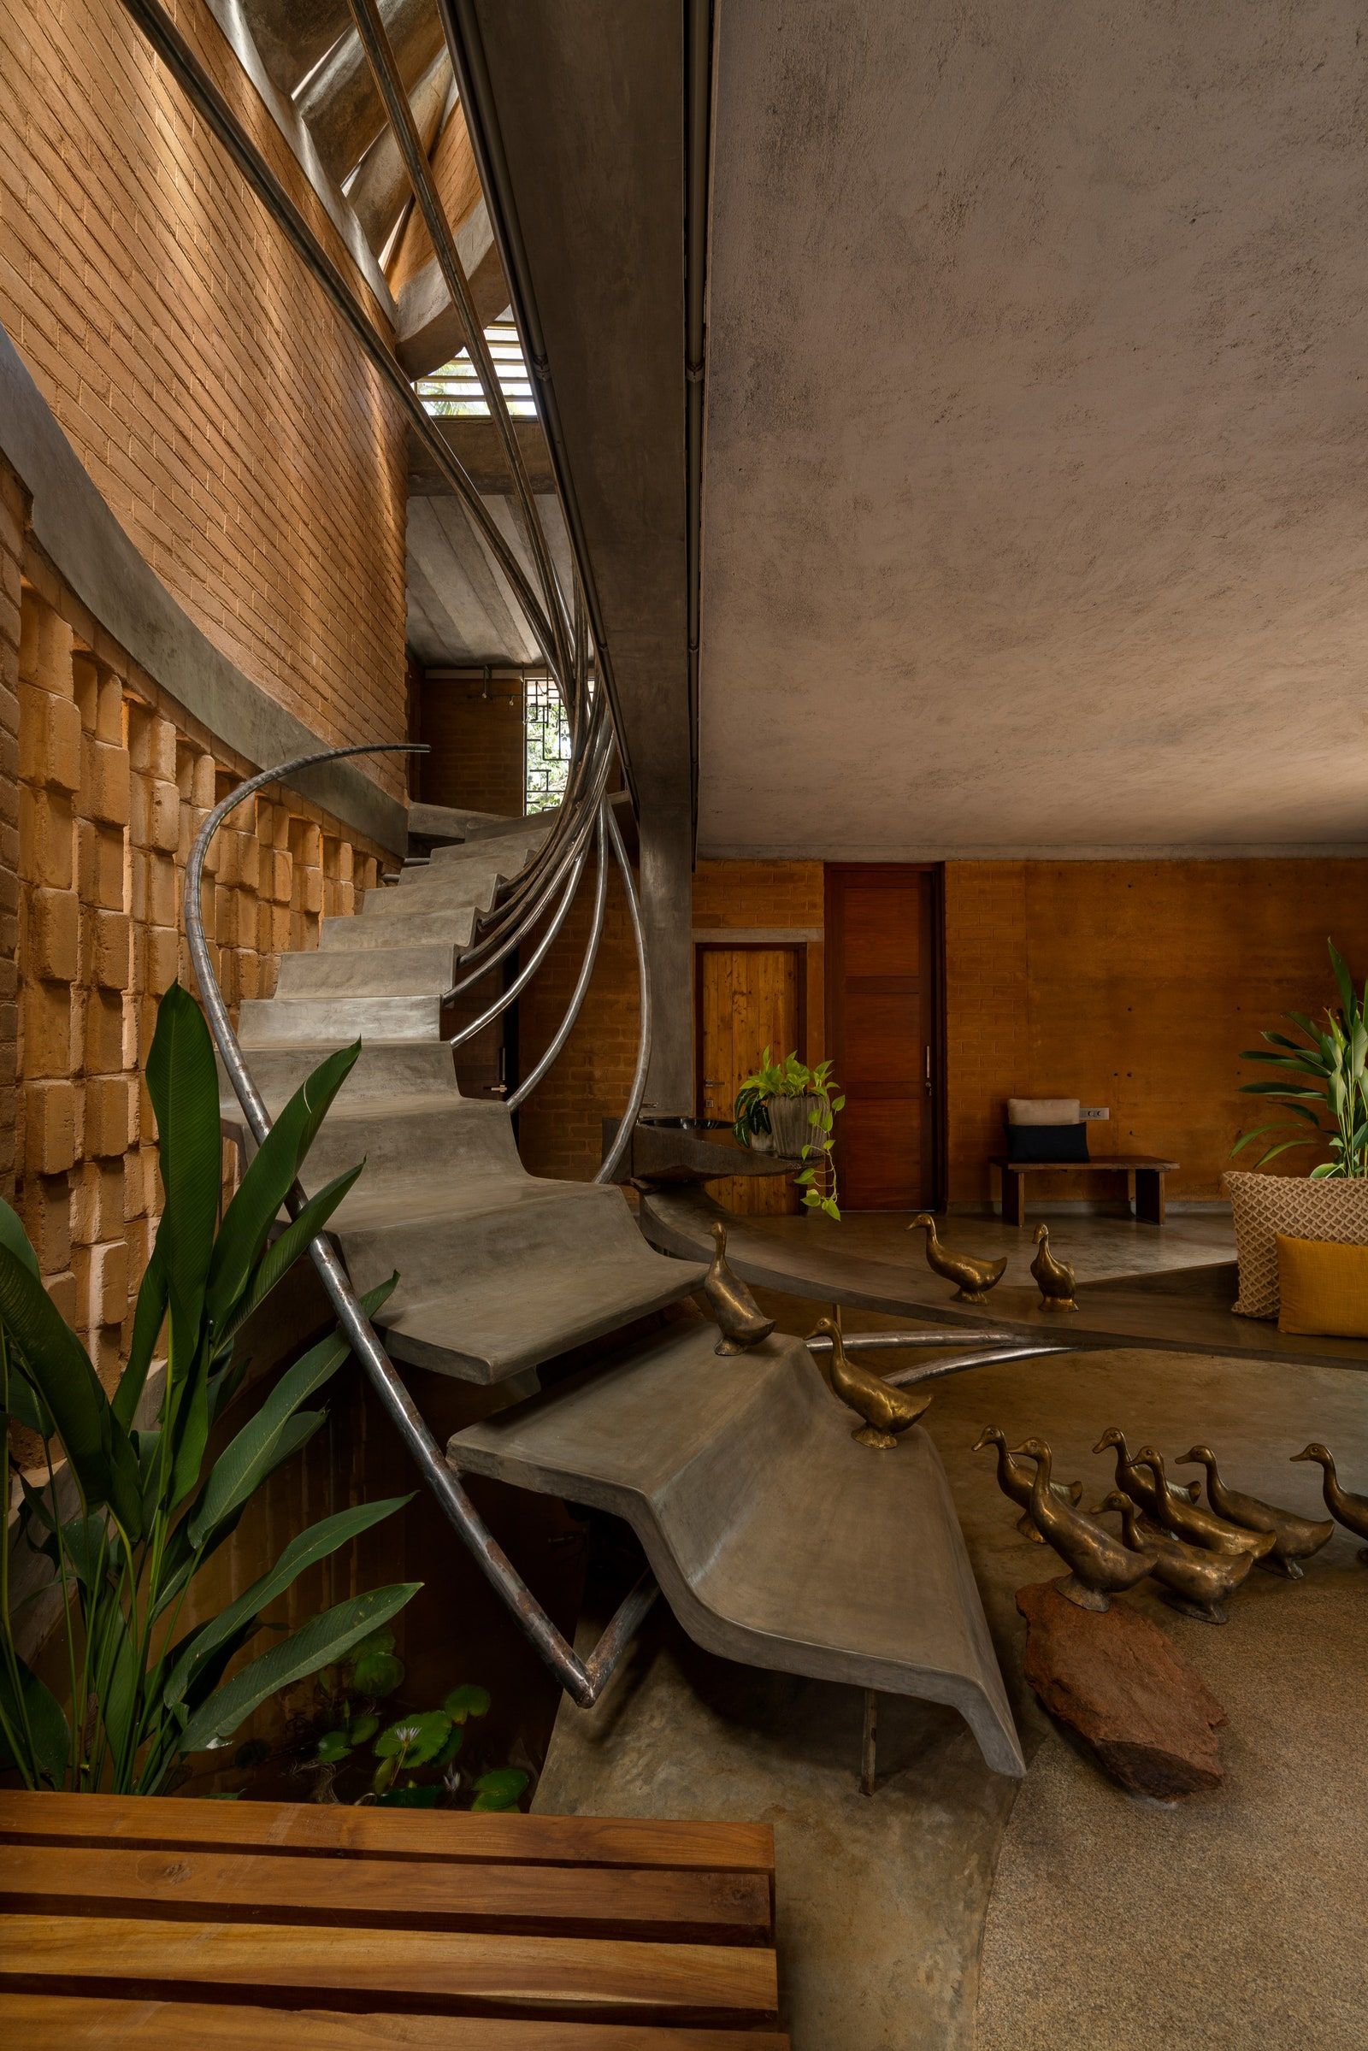

Bengaluru's 'The Garden House,' designed by Nayanika Natesh of NNAD Studio, focuses on biophilic flourishes for an elderly couple passionate about environmental sustainability. This 1,800-square-foot bungalow features numerous open and green spaces, utilizing upcycled and refurbished architectural components and furniture. The brick-clad exterior and interior showcase a minimal color scheme, with decor and soft furnishings breaking the monotony. Clerestory windows and intricate iron filigree allow natural light to filter in, while a sunken seating area with brick-based benches enhances the airy and flexible milieu.


Amit Khanna of Amit Khanna Design Associates highlights the enduring appeal of brick, concrete, and stone in a three-level villa in Gurugram. The design intentionally restricts itself to these three materials, creating a timeless aesthetic reminiscent of ancient monuments. One wing features an inscrutable brick façade, partially perforated by a 'jaali' (screen) that filters light during the day and creates a shimmering effect at night. The use of locally sourced, thin 'nikki' bricks from Sinauli, Uttar Pradesh, emphasizes sustainability and allows for elegant, narrow horizontal apertures in the 'jaali' design.


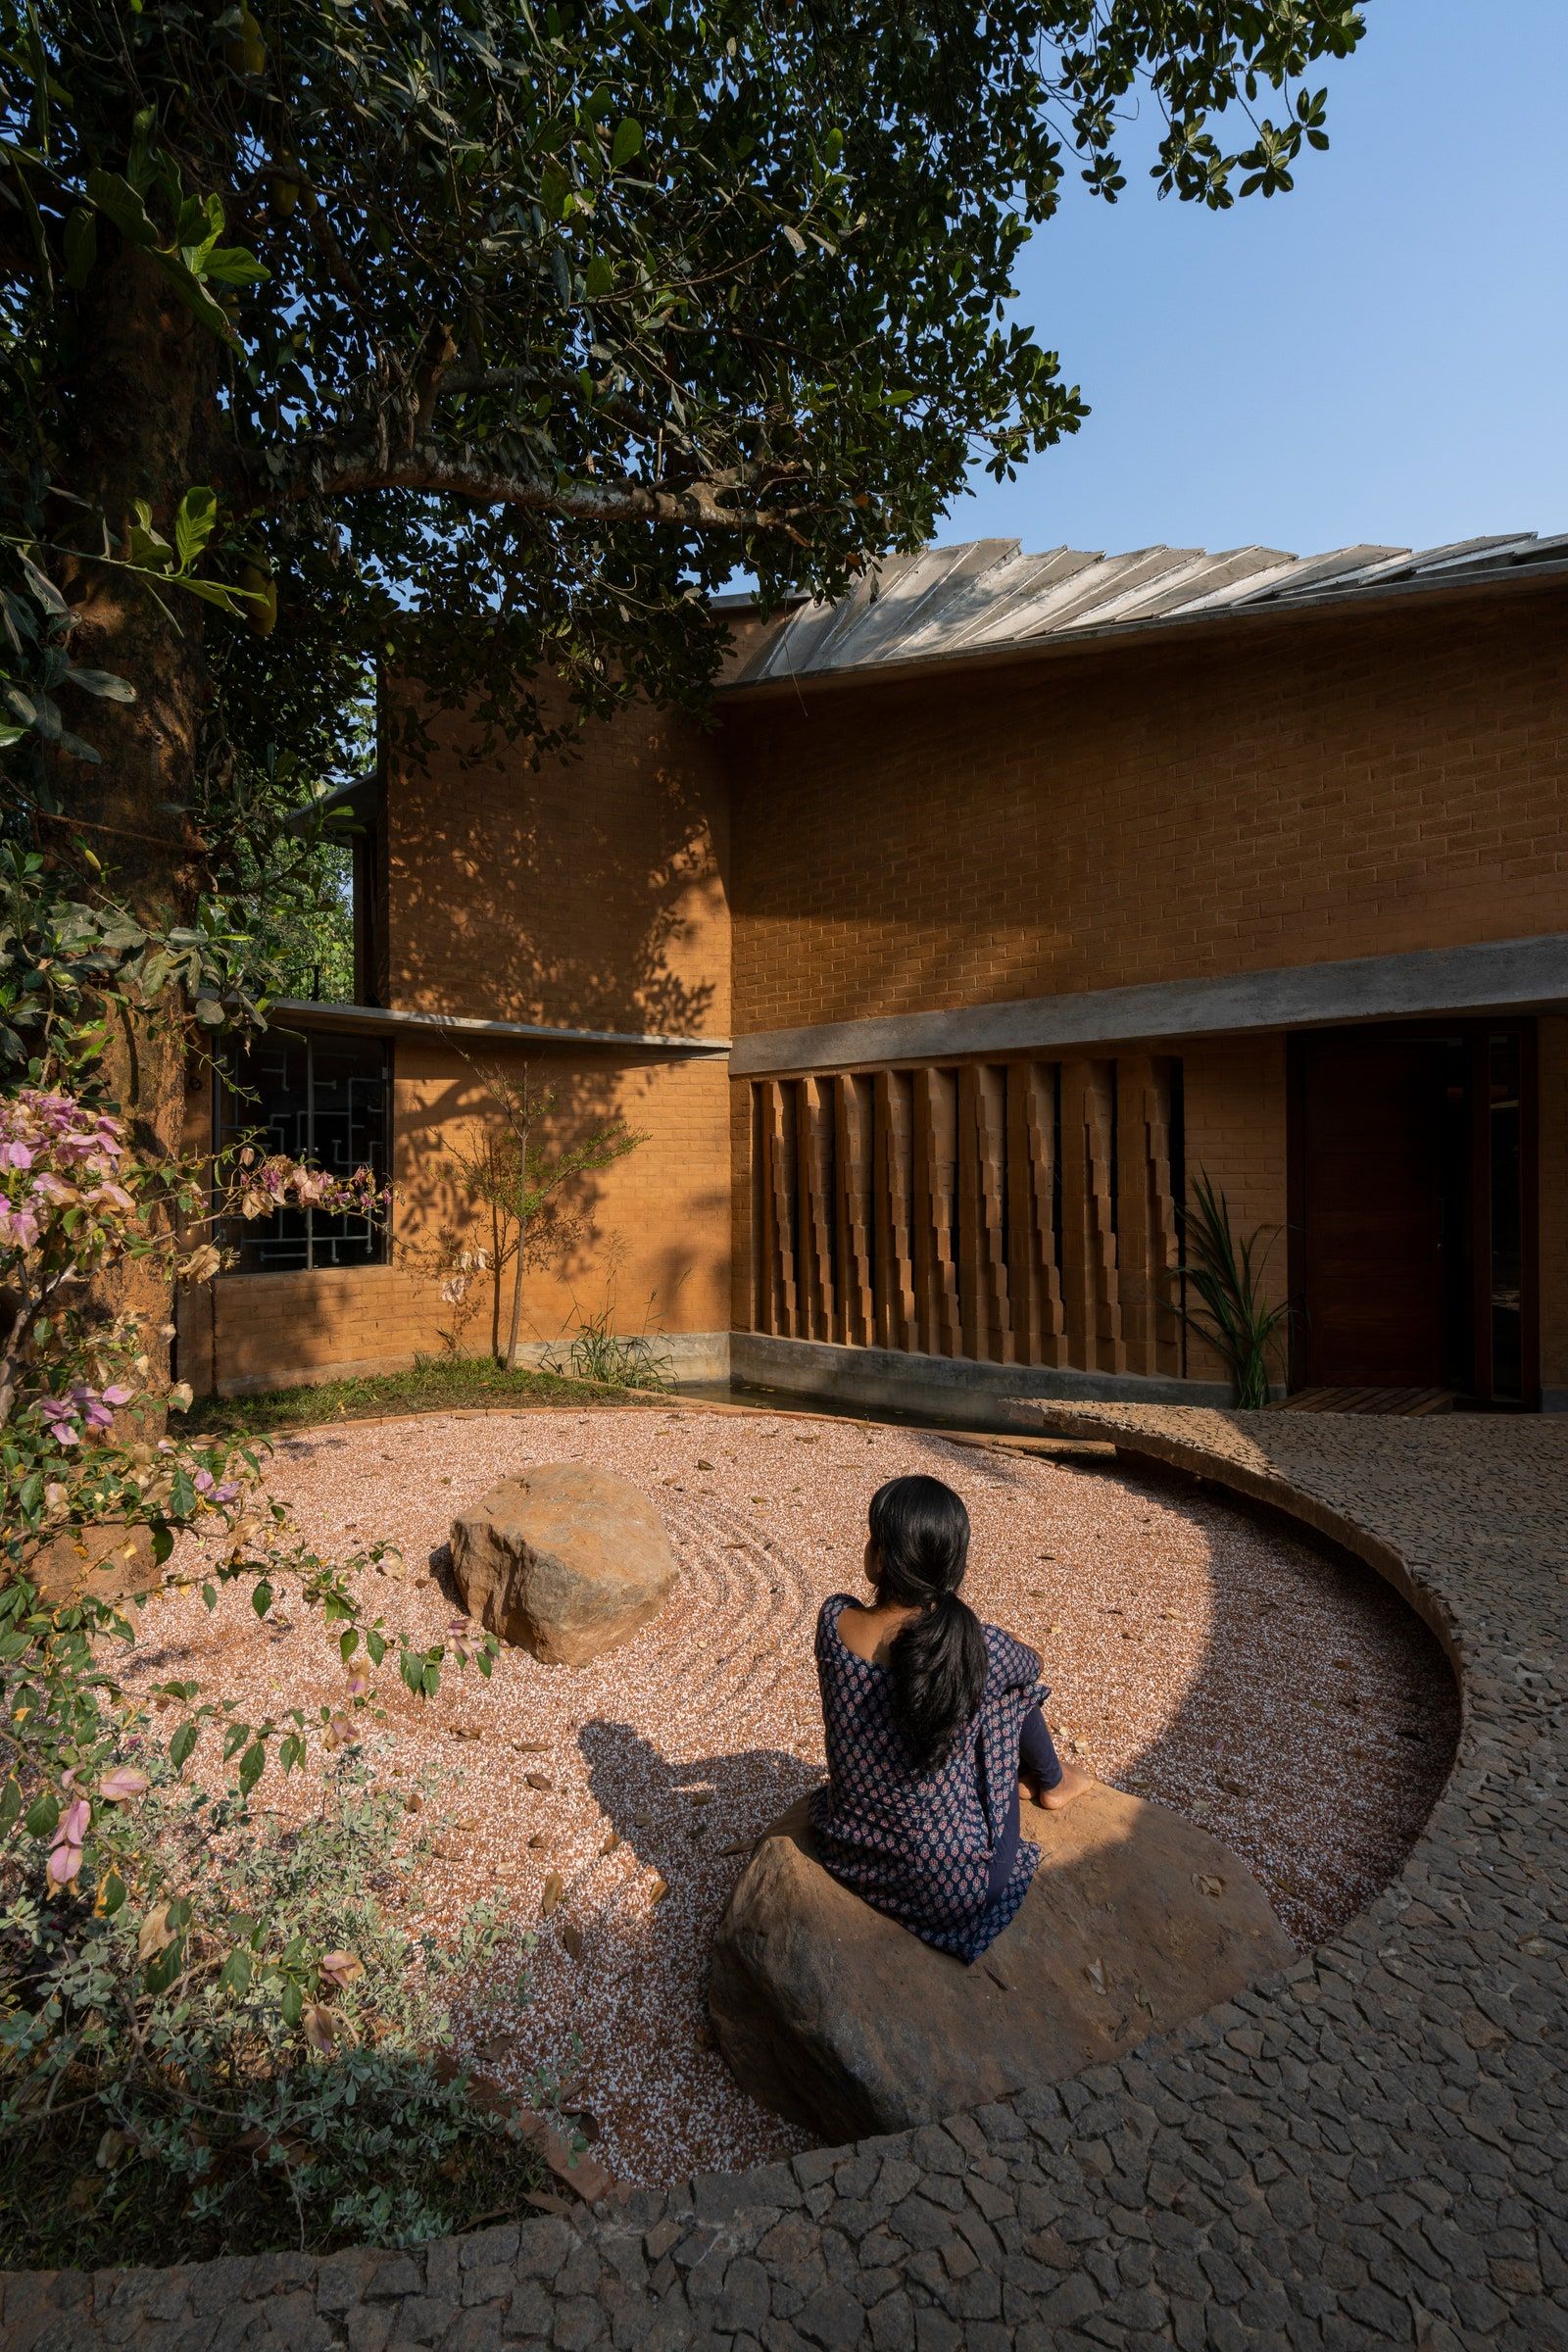


In Kerala, architect Srijit Srinivas designed a minimalist home for Rajnath R and Preetha B, focusing on exposed brickwork and eco-sensitive results. Faced with a challenging 2,178-square-foot plot in a busy neighborhood, Srinivas opted for a simple platonic cuboid form with a slanted front. A stunning brick lattice treatment on the front façade ensures privacy for living and sleeping areas on the upper floor while allowing for unhindered airflow, creating a private oasis amidst the urban bustle.

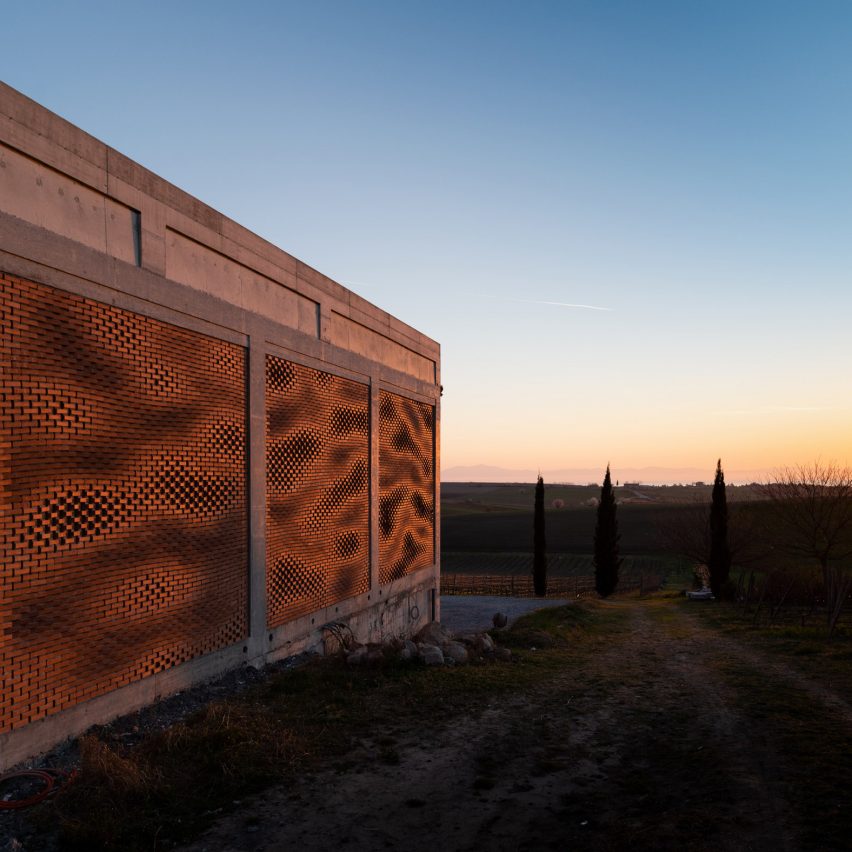
Ankleshwar, Gujarat, features a multigenerational courtyard home by Tarun Patel of MISA Architects, designed to be 'inside out' while maintaining privacy. Patel crafted an alternating brick pattern for the façade, welcoming light but deterring prying eyes. He meticulously calculated the smallest brick-to-cement ratio and even demonstrated the brick bond technique to contractors. Concrete bands along window sills and lintels were integrated to stabilize the brick walls and fortify the structure, enveloping it in the beauty of bricks while ensuring seclusion.
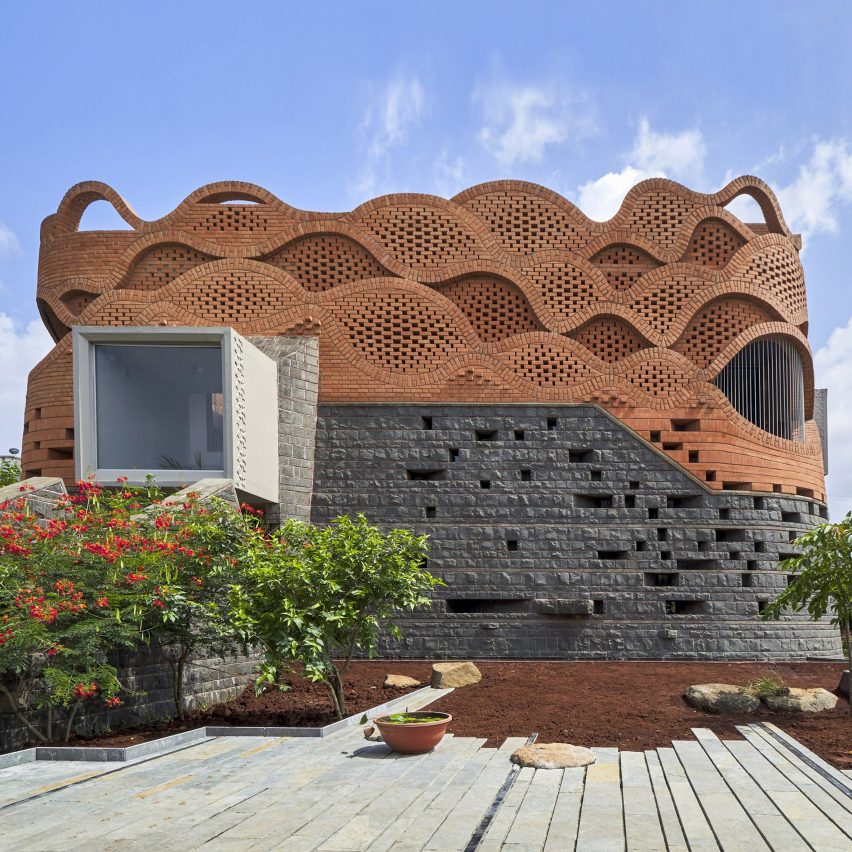
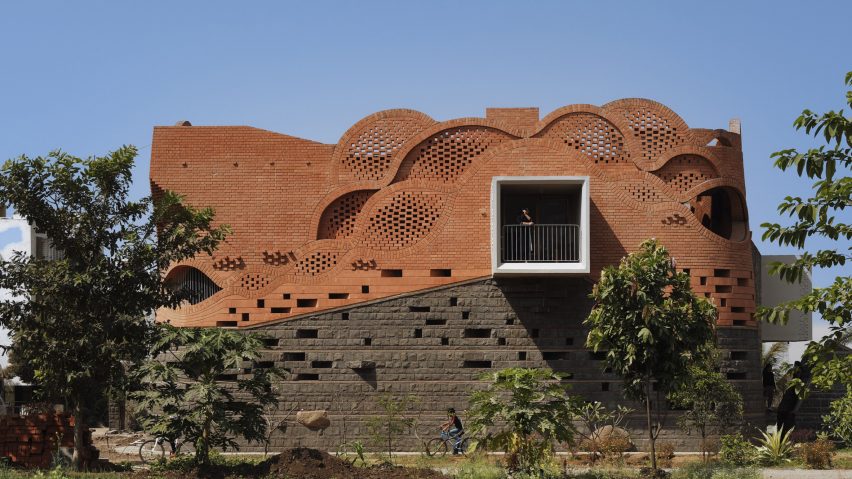
Finally, Jitendra Sabalpara of Design Work Group in Surat designed a light-filled bungalow where brick is integral to the design, reflecting Louis Kahn's philosophy on material use. The four-storey, five-bedroom home features a façade of brick, black granite, and concrete, giving it a distinctive identity. The exposed brick wall, large arched opening, and contemporary metal screen (jaali) provide a breathable, climate-responsive skin, with granite stone cladding complementing the earthy tones of the brick.
#IndianHomes #BrickArchitecture #RusticDesign #SustainableHomes #ArchitecturalDesign #InteriorDesign #Materiality #ModernTraditional #EcoFriendly #IndianHomes #BrickArchitecture #RusticDesign #SustainableHomes #ArchitecturalDesign #InteriorDesign #Materiality #ModernTraditional #EcoFriendly
कुल 0 टिप्पणियाँ
 कोई टिप्पणी नहीं
आपको यह भी पसंद आ सकता है
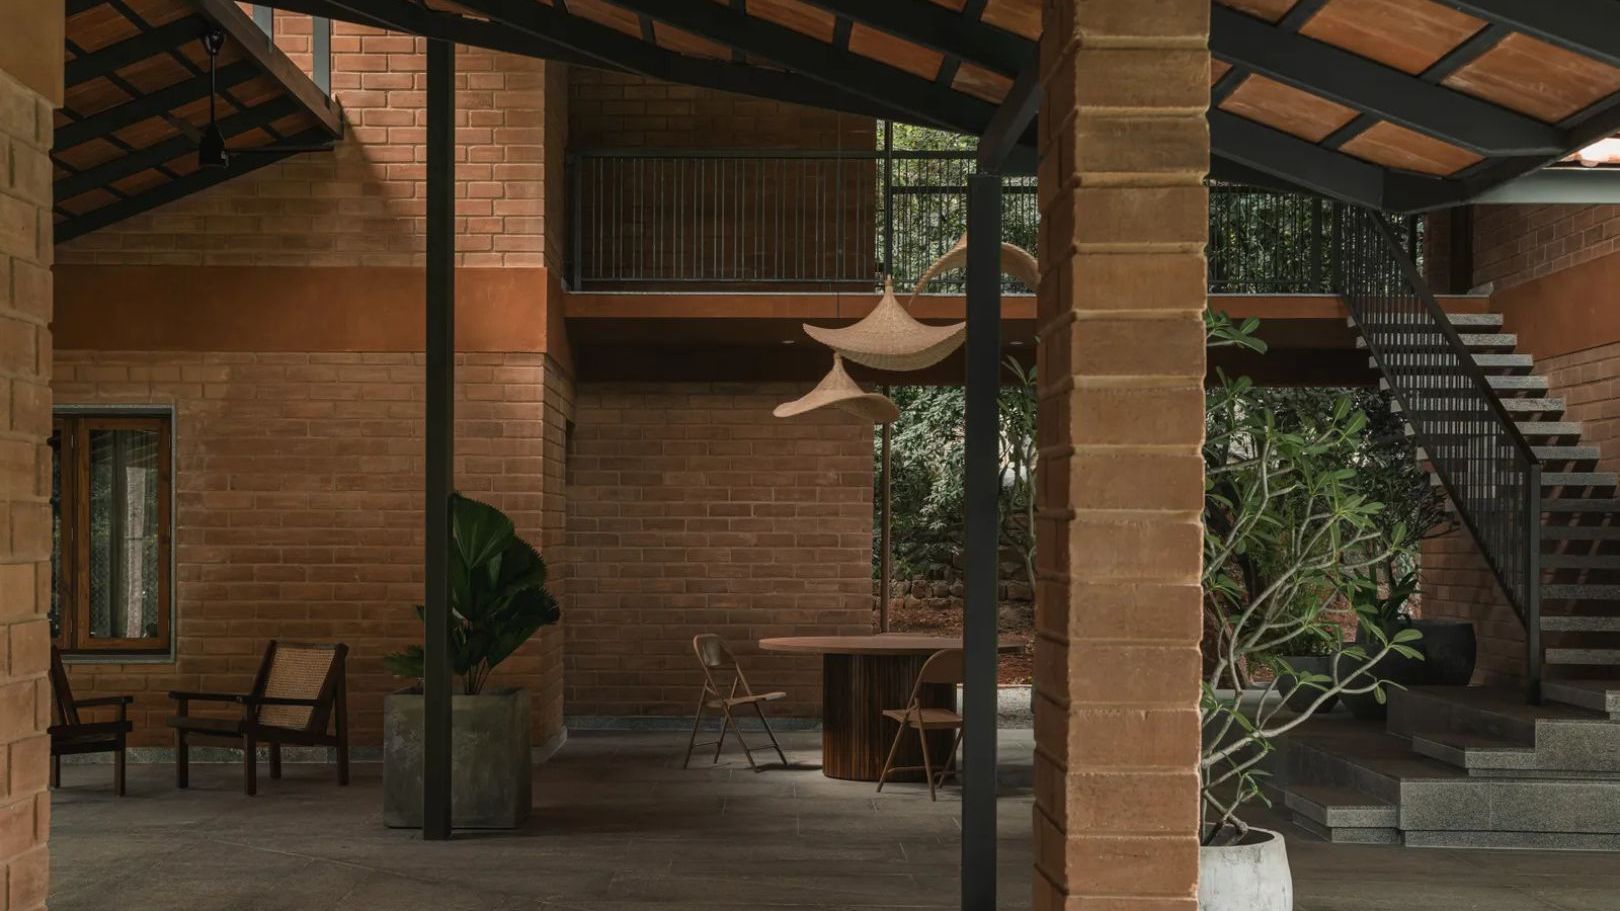
6 brick houses that are rooted in nostalgia and vernacular design

10 homes in India where traditional Athangudi tiles steal the spotlight
5 rustic kitchens to inspire your next home makeover
19 Painted Brick Fireplace Ideas To Keep Your Home Cozy And Stylish
Ten homes where exposed brickwork creates textured interiors
These 15 brick houses prove this age-old material deserves icon status

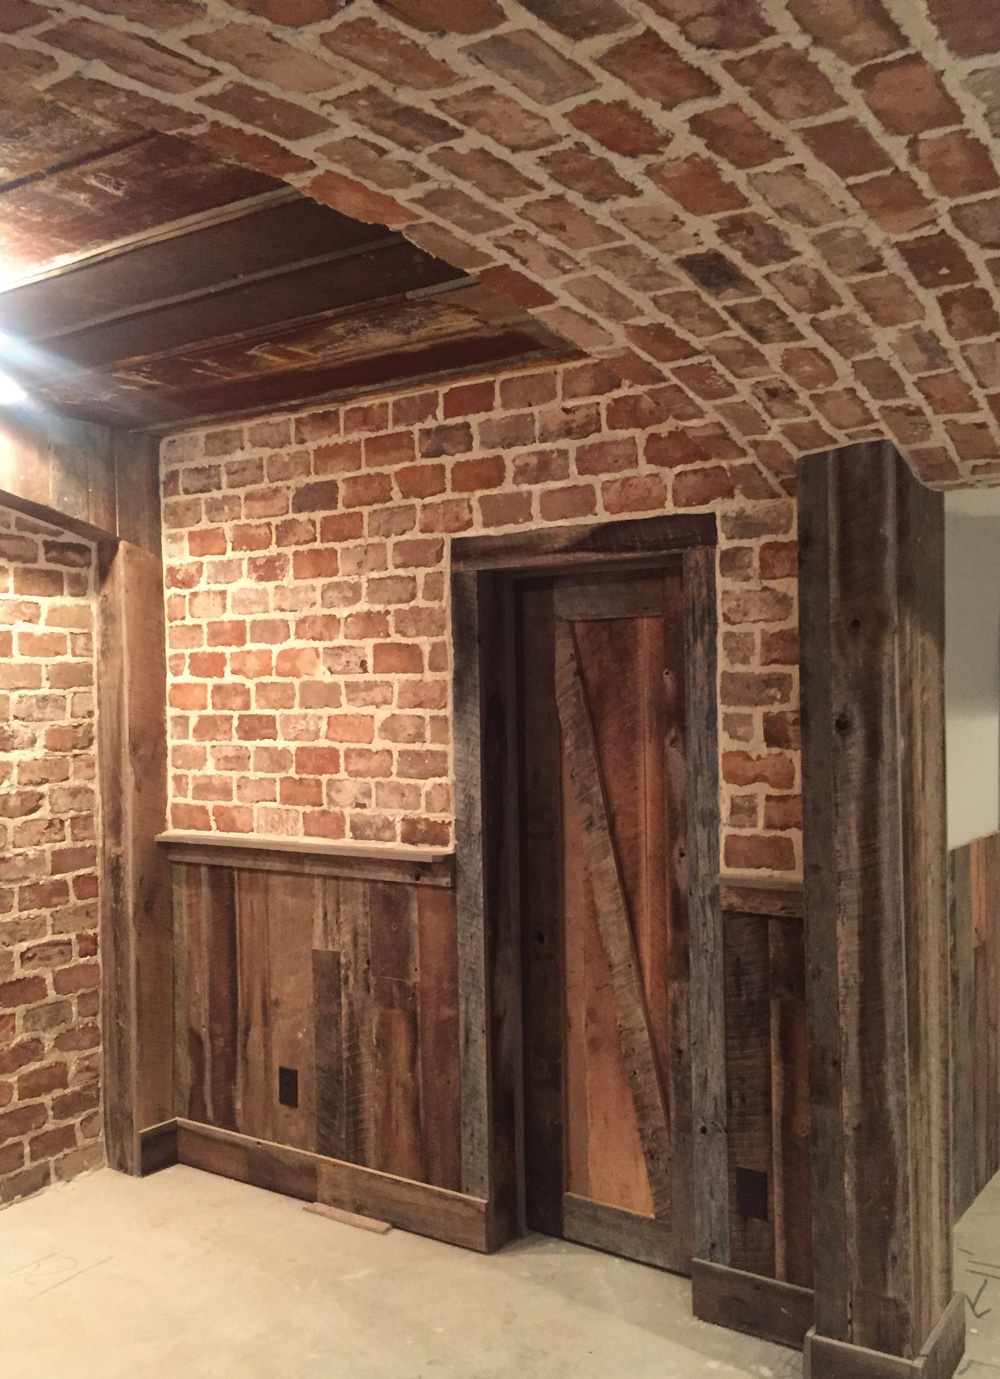
Want to make a new home look historic? Salvaged bricks can do the trick.
Eight Indian homes united by eclectic interior designs

14 beautiful homes in India that celebrate the timelessness of wood
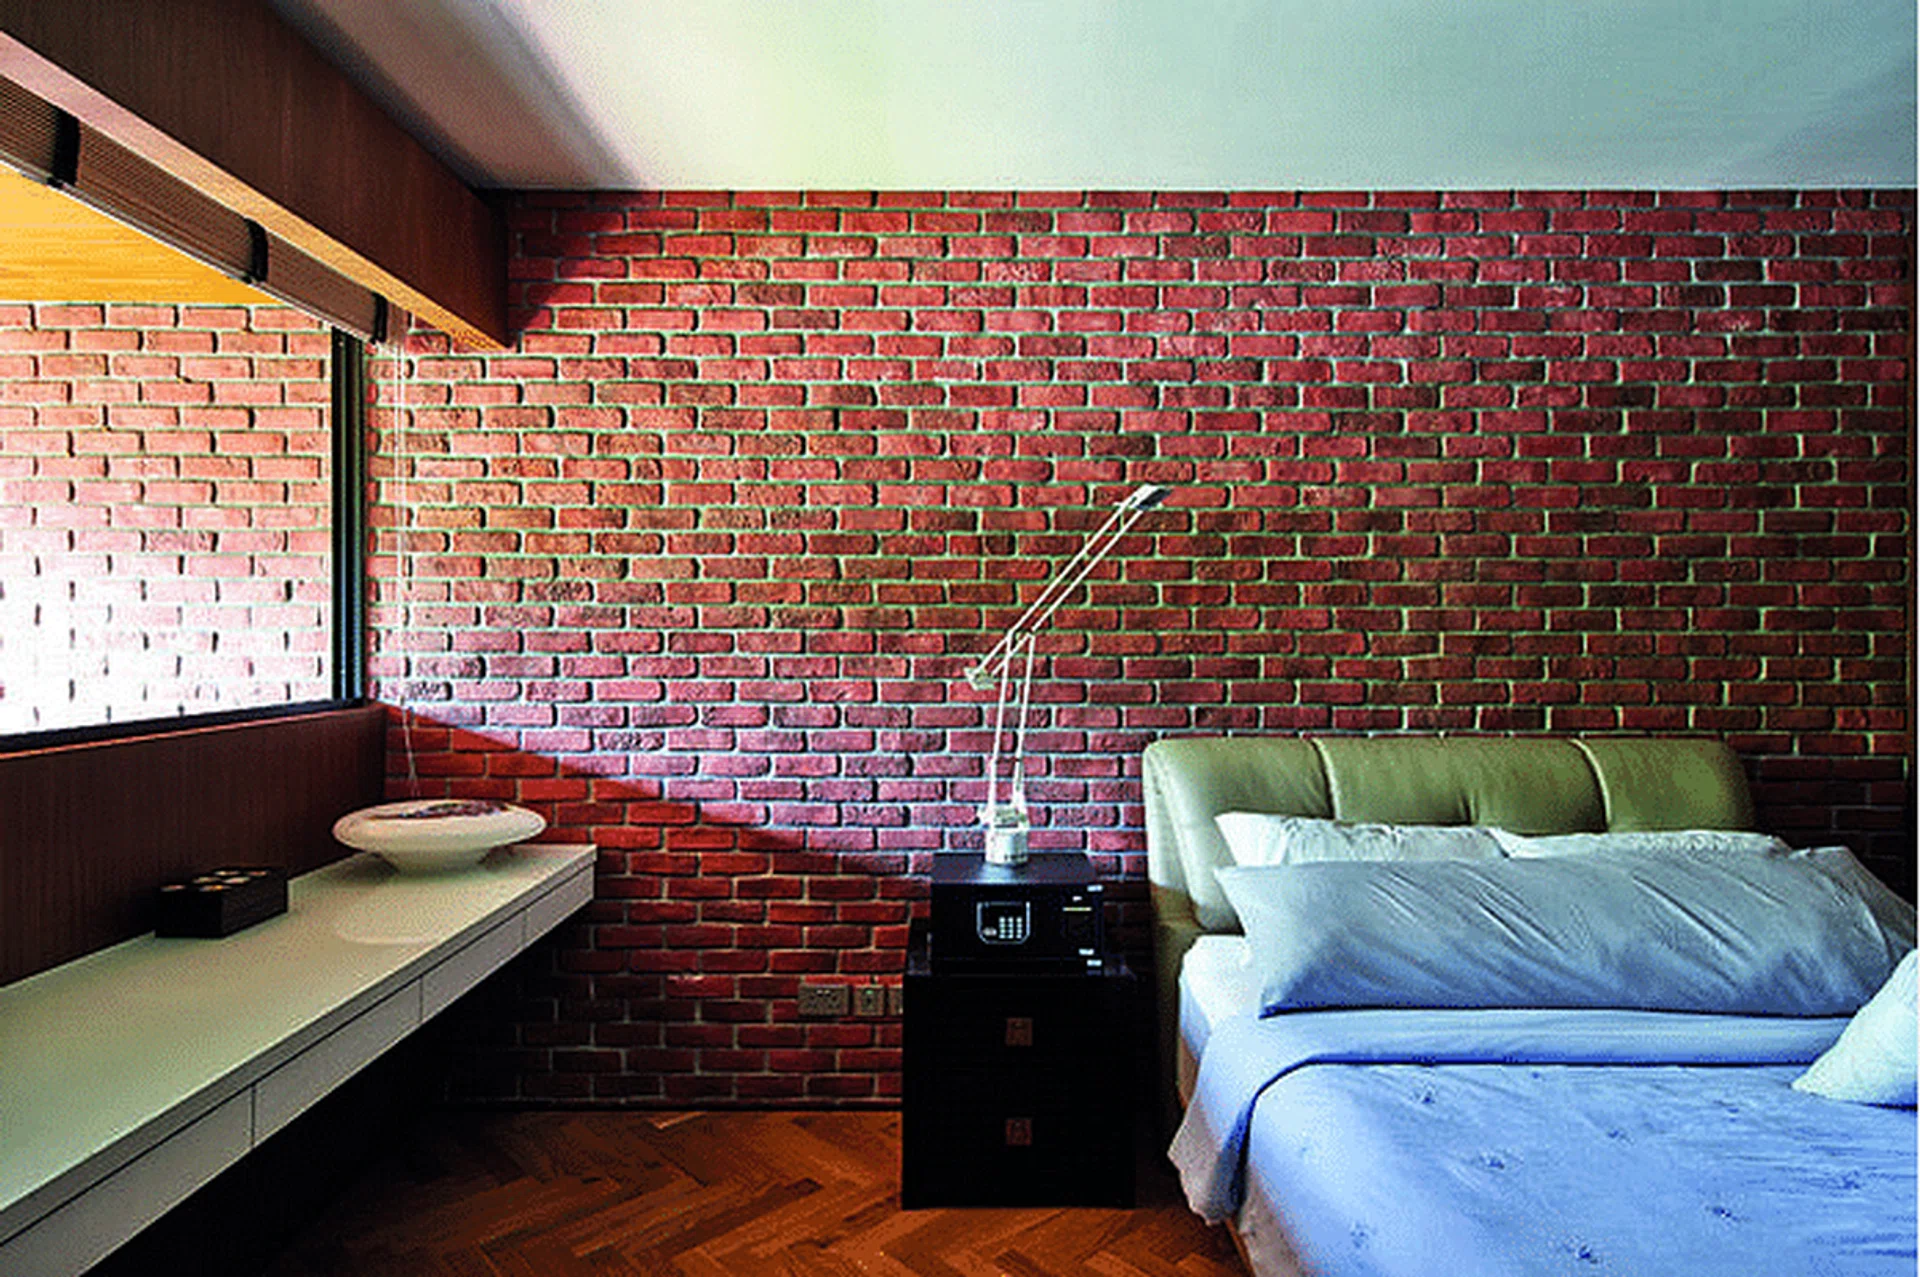
6 homes with walls that have the exposed brick look
Wood and wicker make a comeback in Indian homes
grand circular aperture within square brick screen dominates AKDA's family house in india

red brick and black basalt wrap abhishek ajmera's house in india with tactility
6 eclectic Indian homes inspired by the unexpected
4 Indian homes that spotlight sustainable design practices
Ten buildings animated by expressive brick facades
4 Indian homes that are the definition of old-world charm
5 Indian homes that integrate wabi-sabi design elements beautifully

6 rustic homes in modern farmhouse style

How to incorporate a brick wall in your home