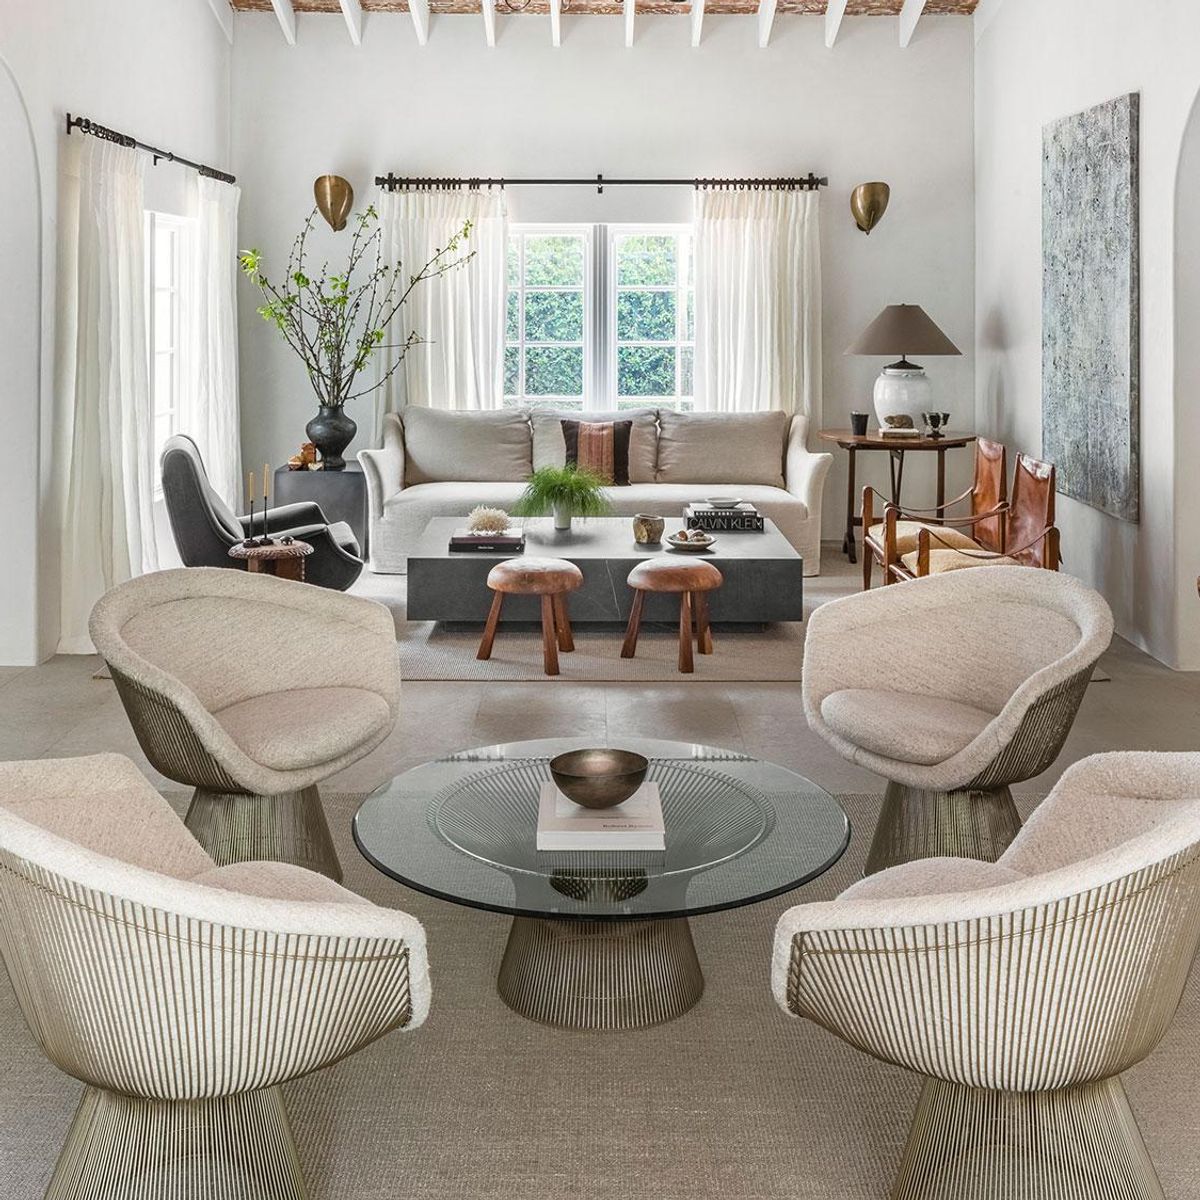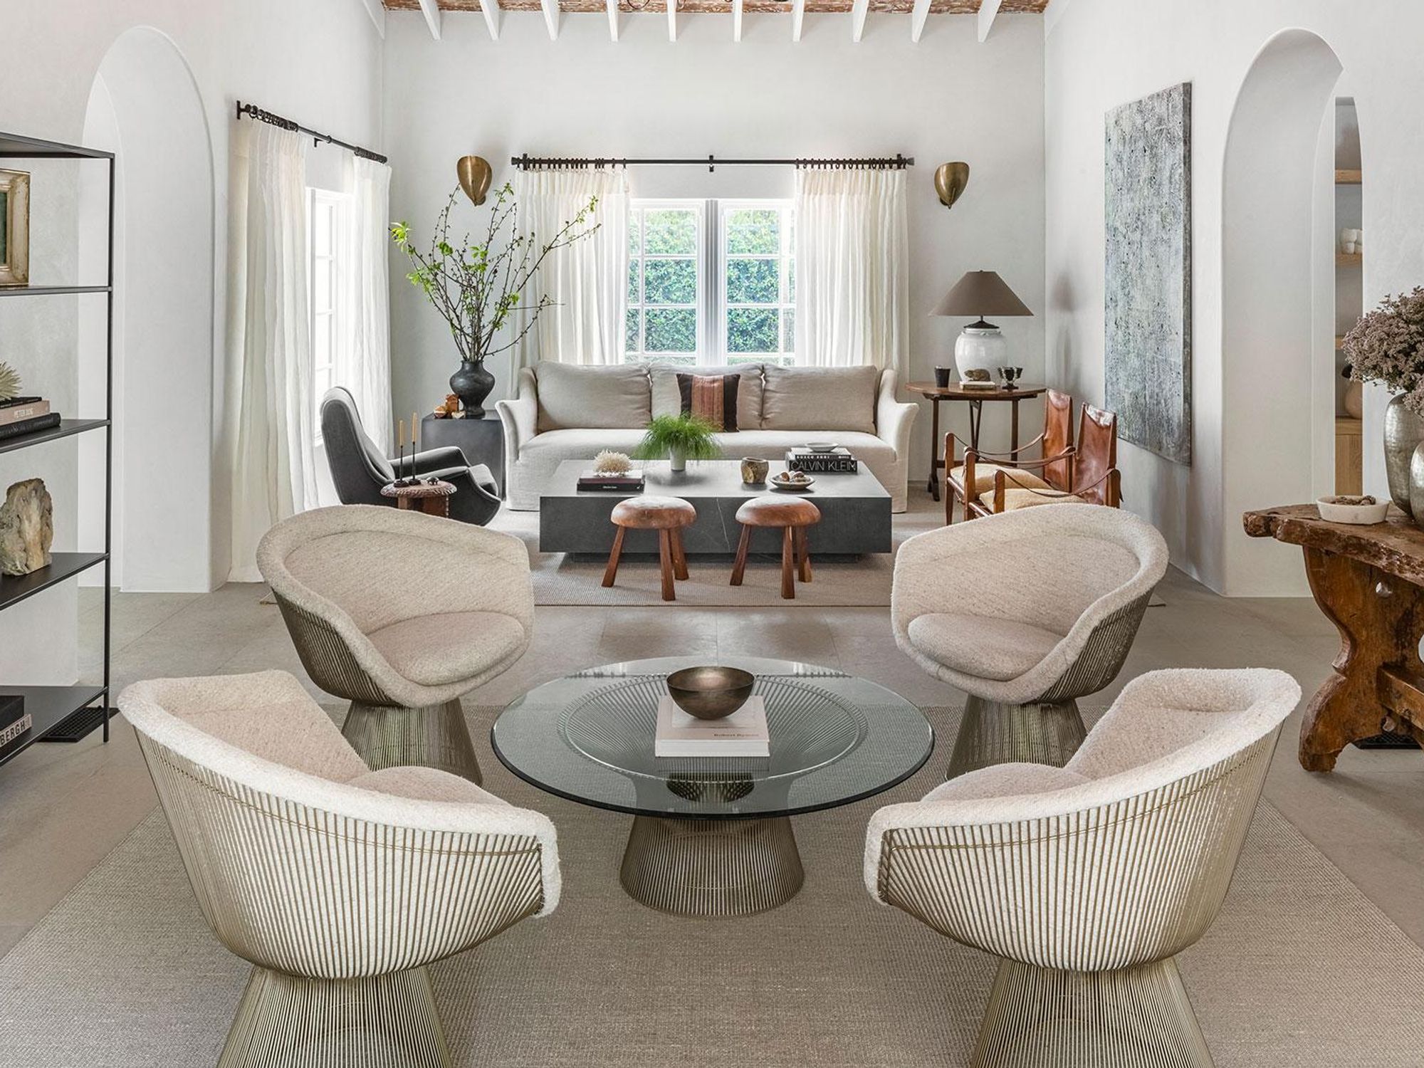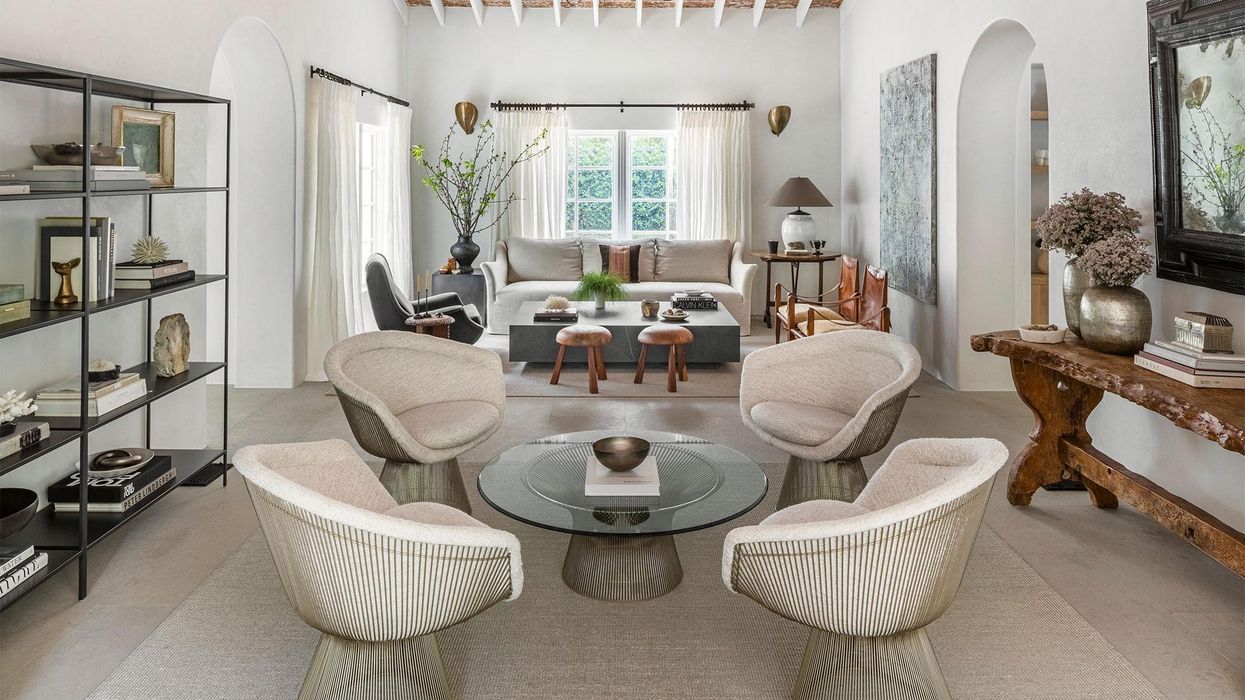
1/12
Zoning in interior design is the layout trick you need to know – expert tips on creating a home that flows and functions
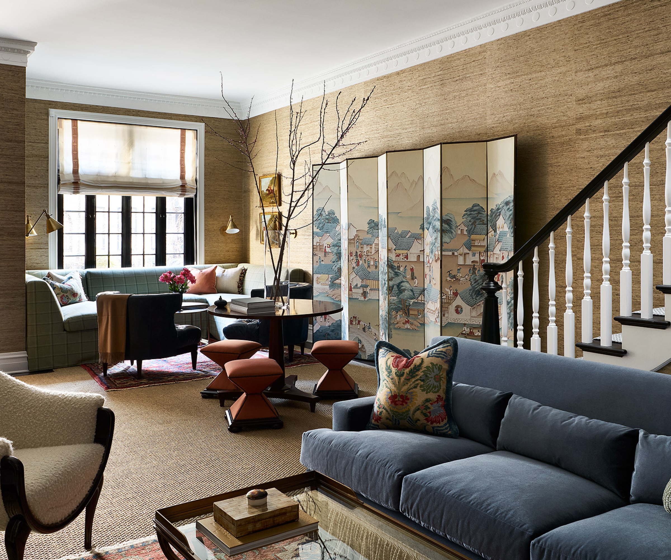
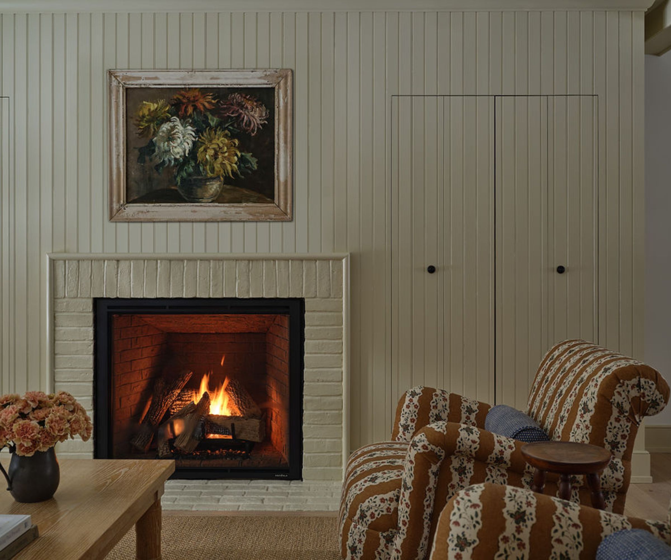
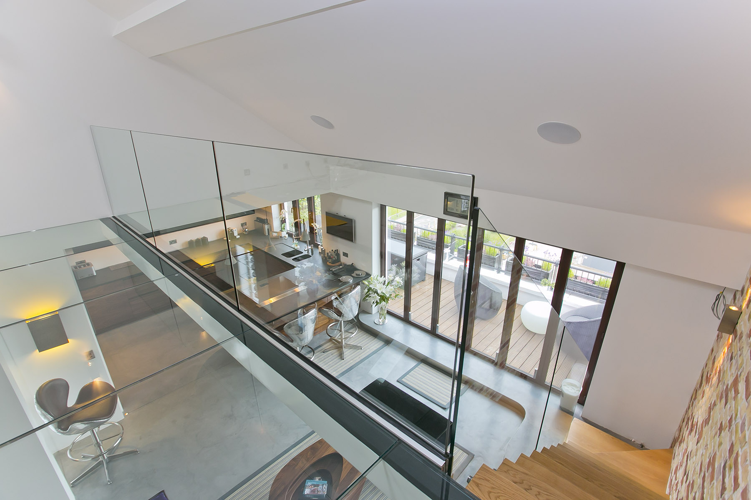
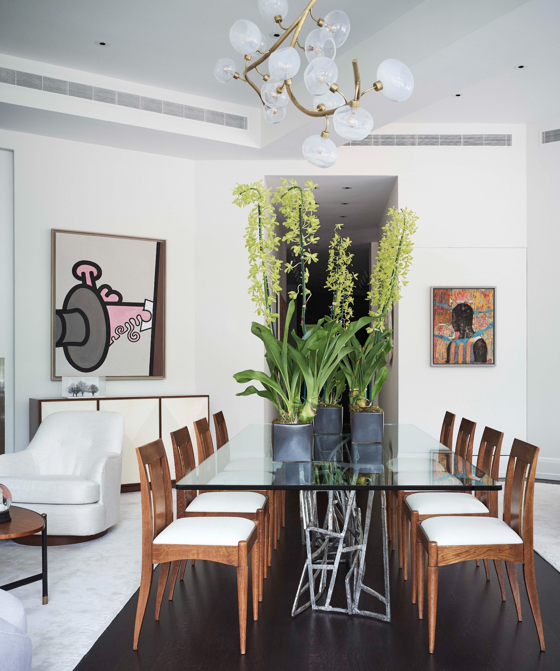
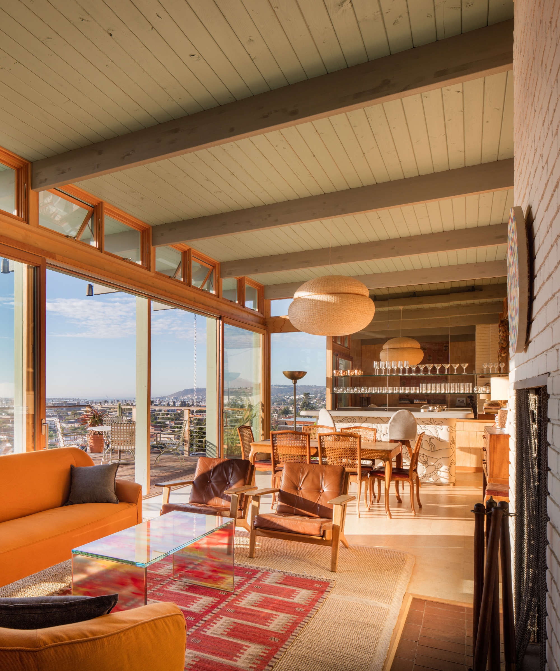
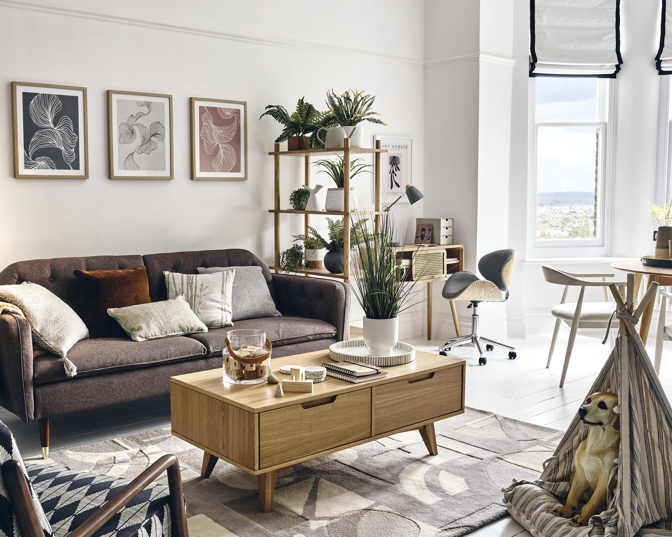
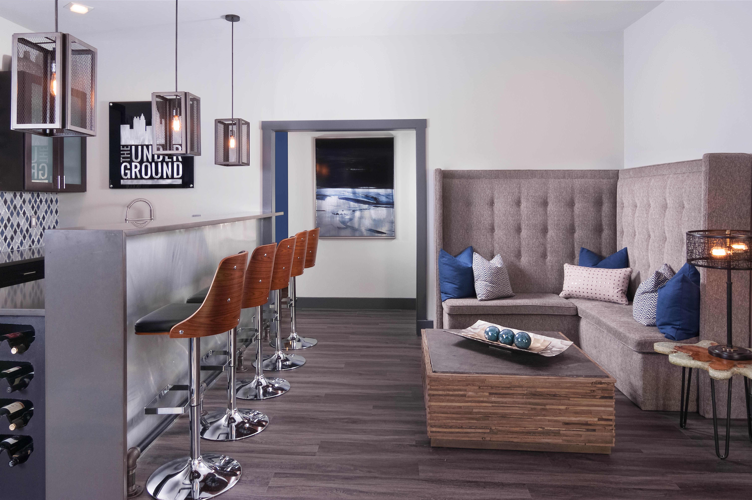
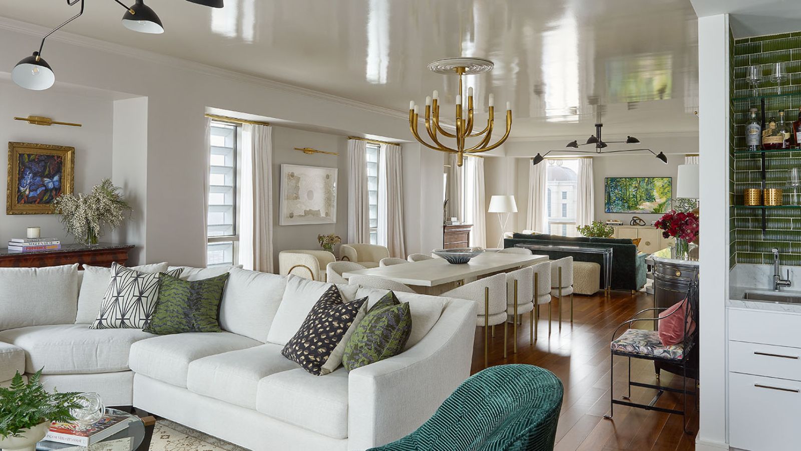
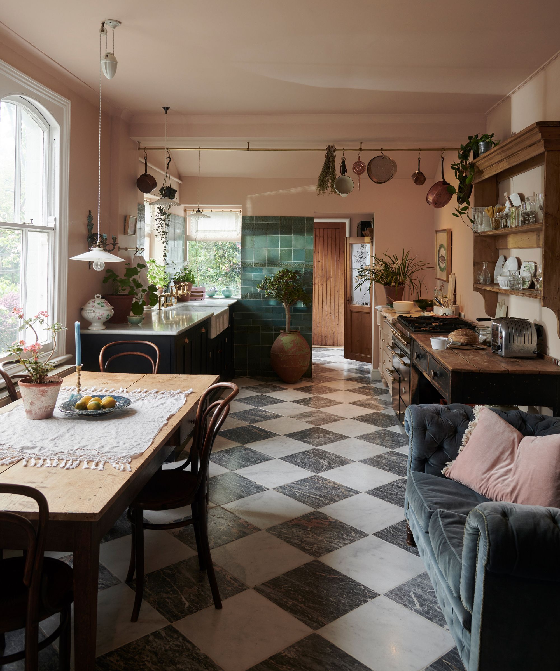

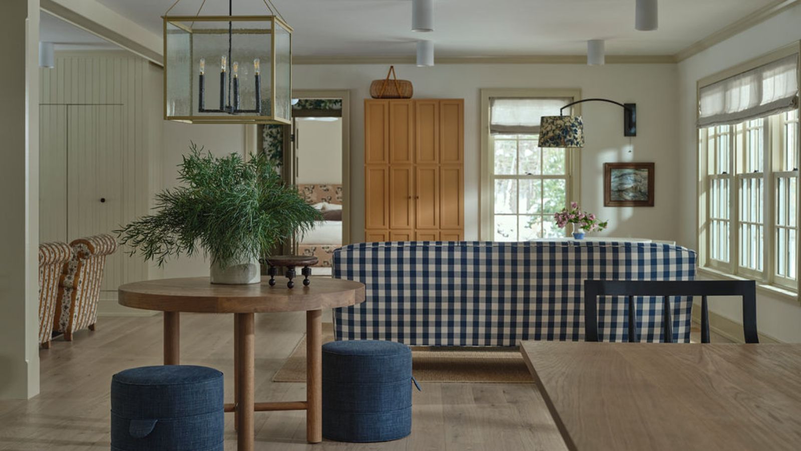
Zoning is an interior design technique used to create functional areas within different parts of a home, especially in open-plan spaces or dual-purpose rooms. This method ensures that each section works effectively for its intended task while maintaining an aesthetically pleasing look. Unlike single-function rooms where zoning is less critical, open-plan layouts benefit significantly from this approach, as it helps distinguish areas for various activities when physical barriers like walls are absent. Even single rooms, such as bedrooms, can incorporate clever zoning to accommodate multiple uses.
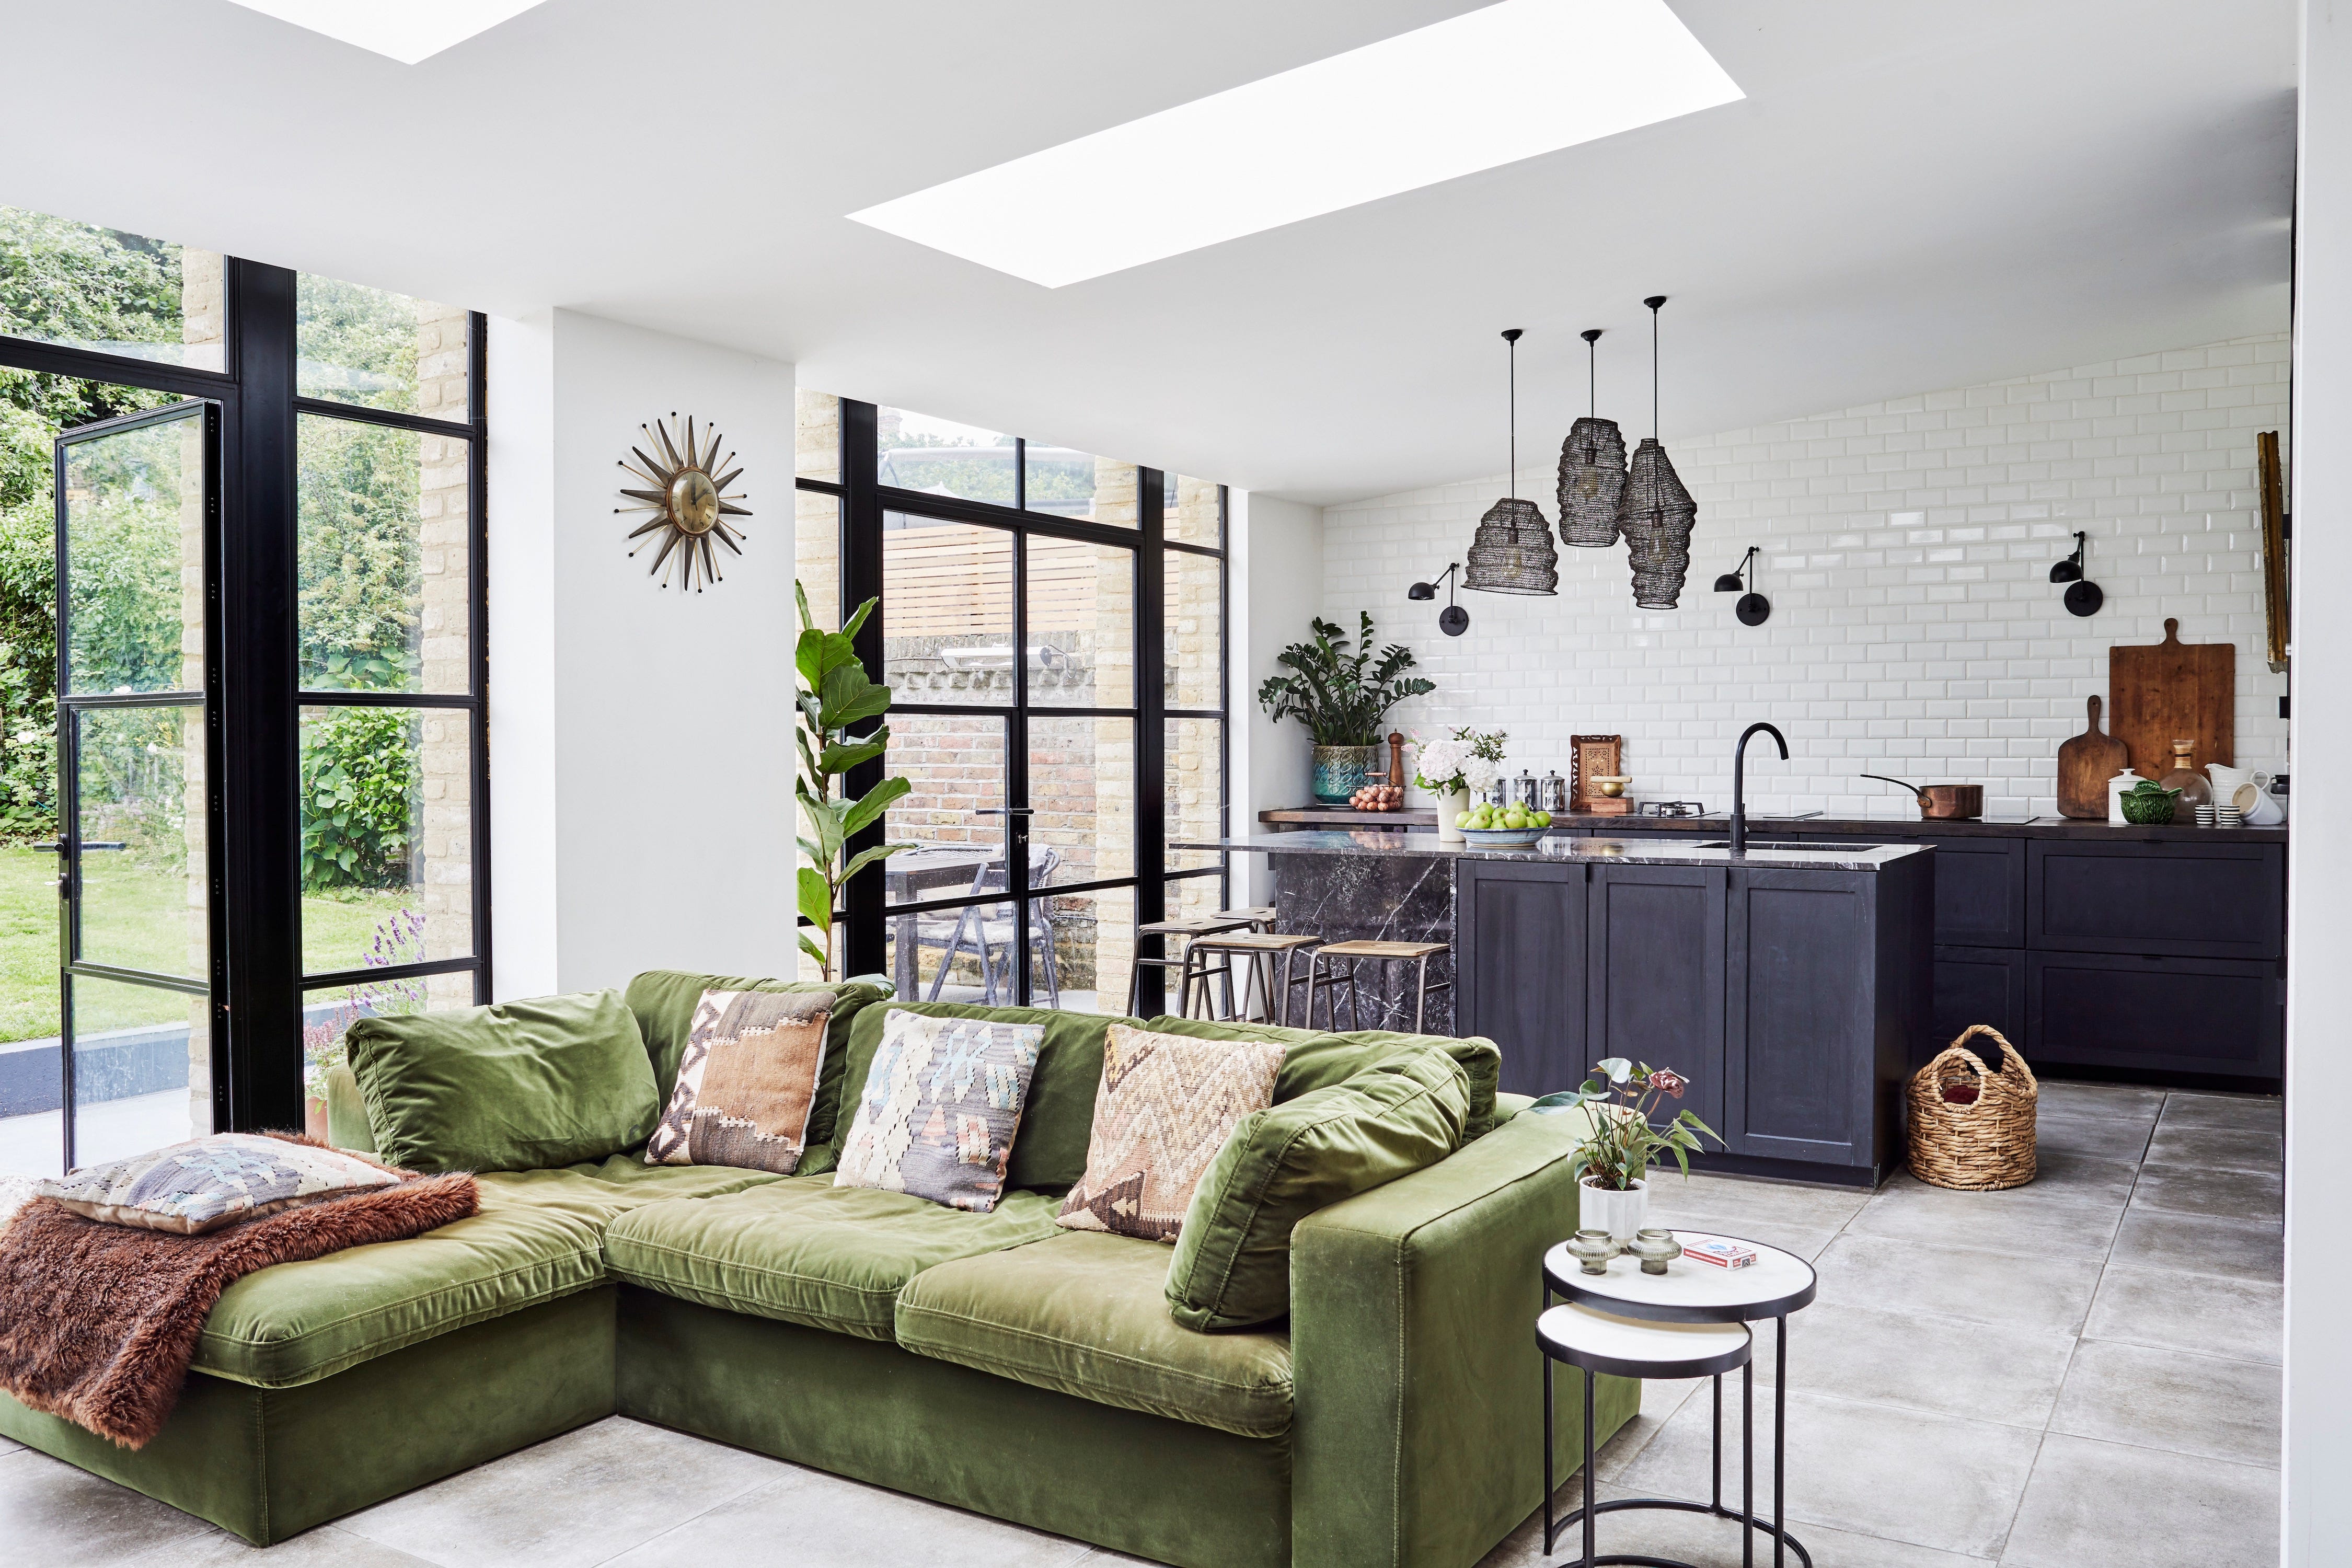
Interior design professionals emphasize the importance of zoning for both open-plan layouts and individual rooms. For open-concept spaces, zoning adds human scale, intimacy, and purpose, preventing them from feeling too expansive and guiding the flow and function of activities. This integration allows for a cohesive yet distinct arrangement of different functions, enhancing both the visual appeal and usability of the space. It also makes spaces adaptable to changing needs, which is particularly relevant in contemporary homes where versatile areas are often required.
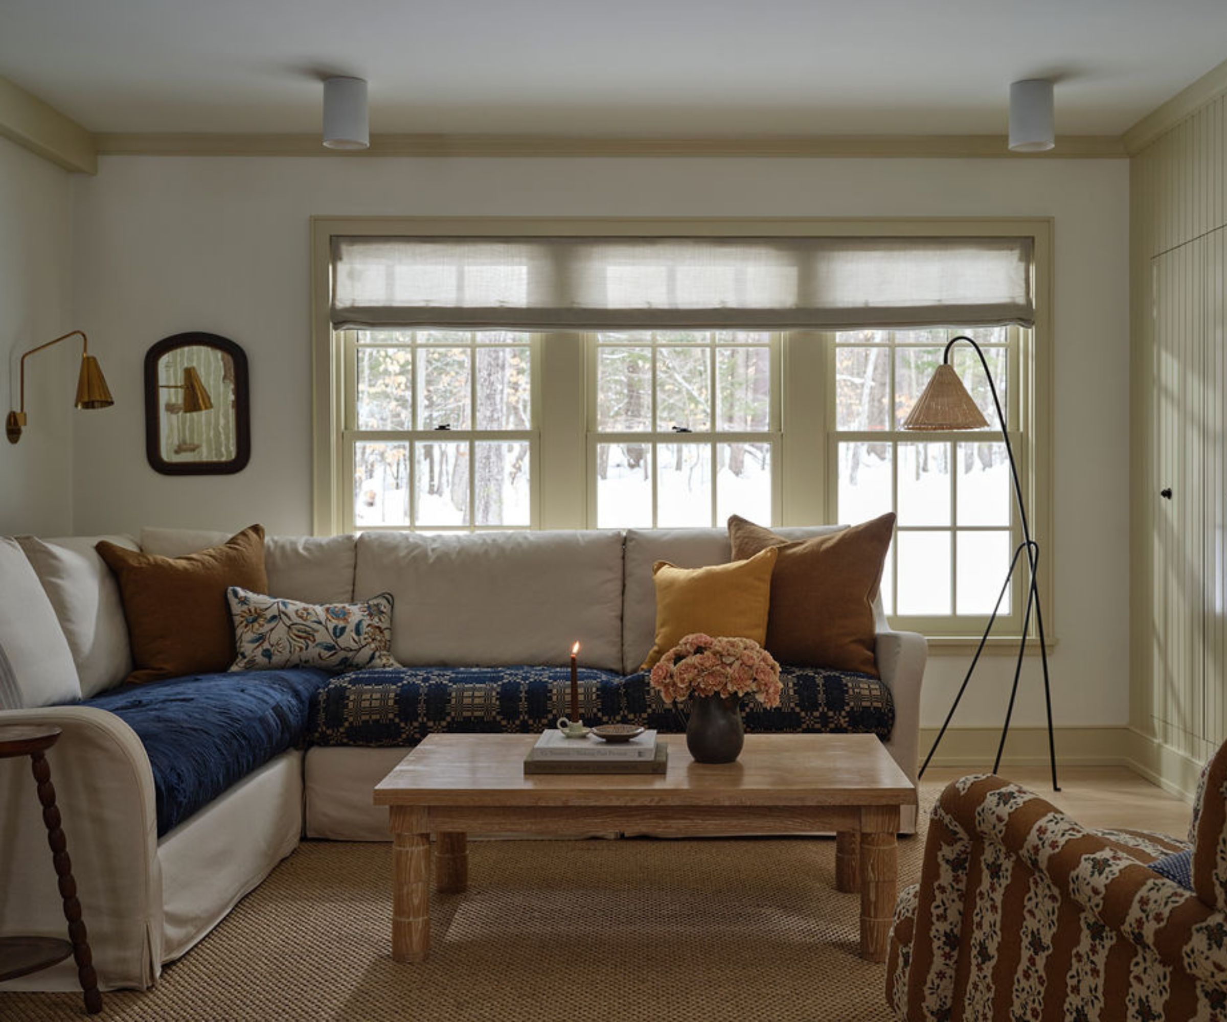
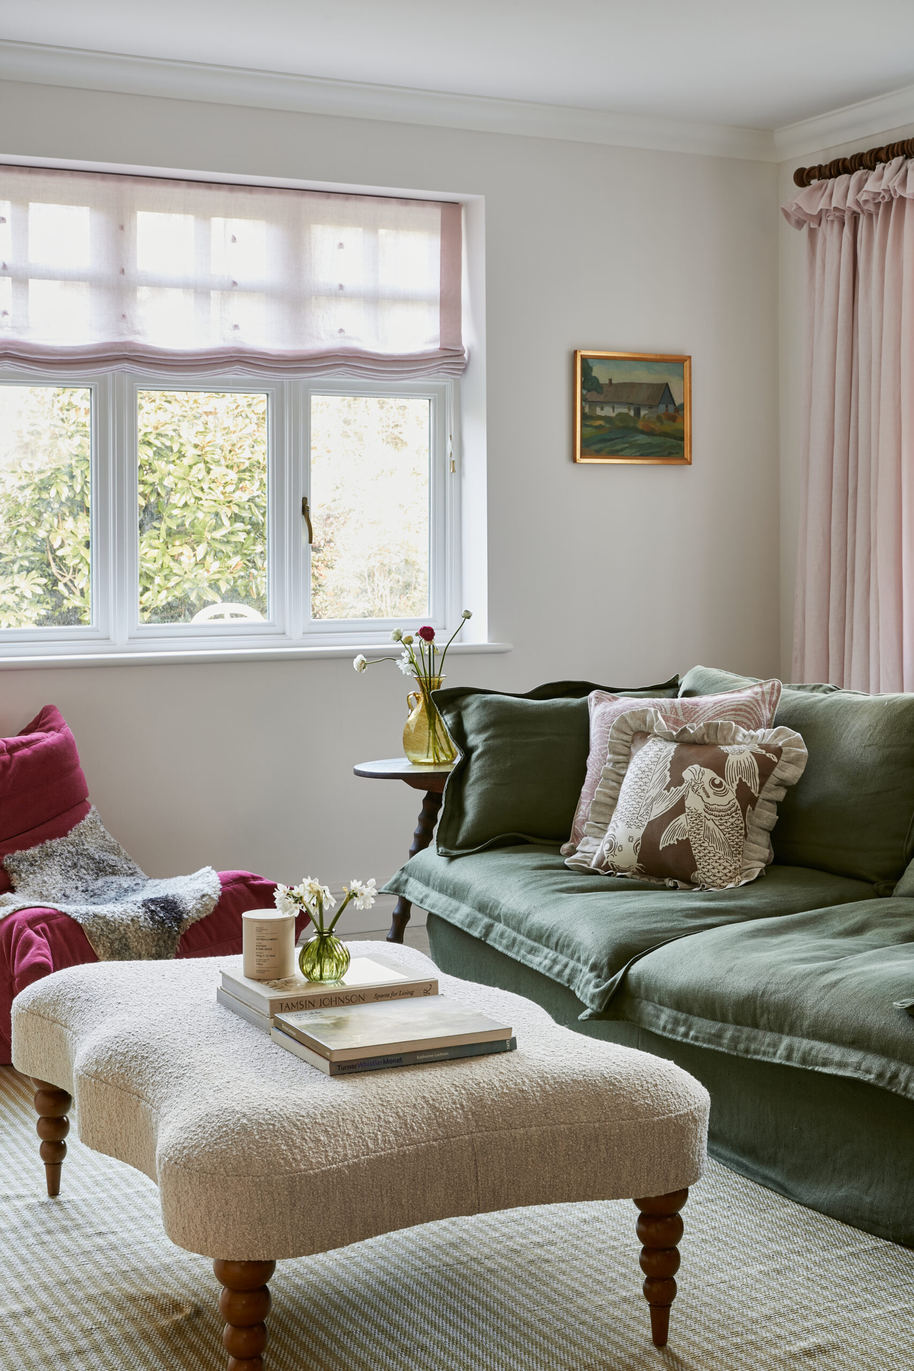
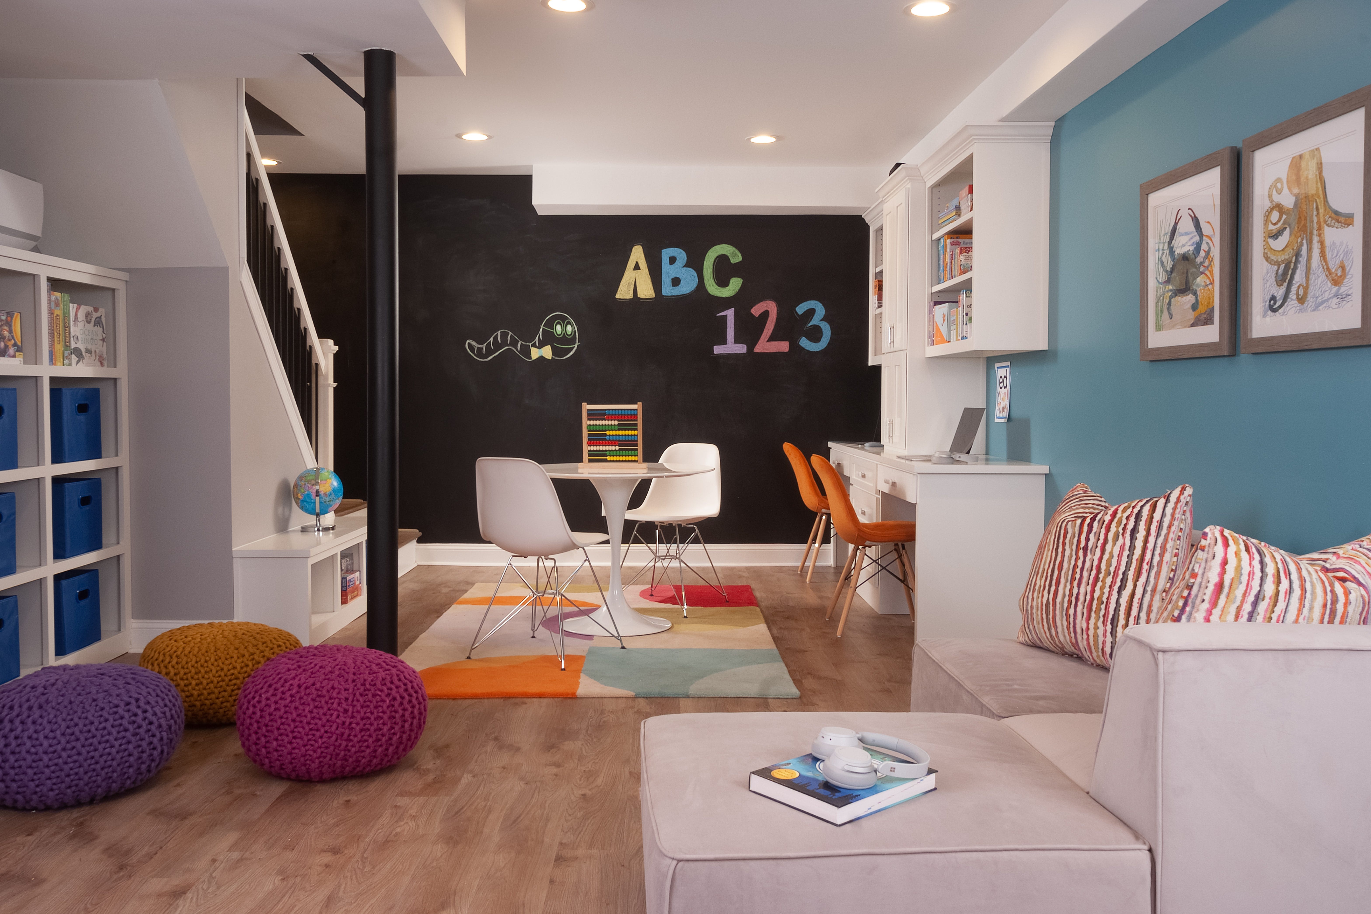
In single rooms, zoning maximizes functionality and introduces variety. It can make a room feel larger and more usable by creating smaller zones with different purposes and atmospheres. For instance, a bedroom can be zoned to include a comfortable reading nook or a dedicated work area, transforming it from a purely sleeping space into a multi-functional environment. This approach allows for personalized comfort and task-oriented sections within one room, ensuring that every inch of space is utilized effectively. Examples include adding a bar cart and comfortable chair in a bedroom for a nightcap spot, or a small settee and table for morning coffee, or even converting a stair landing into a play or study area.
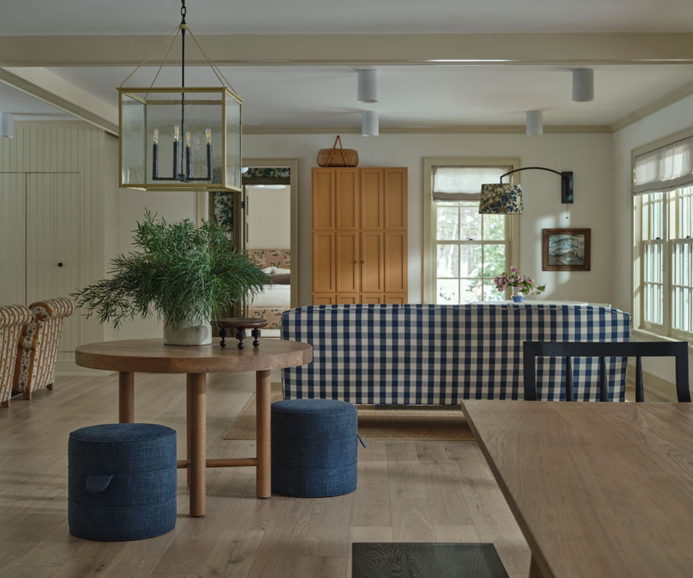
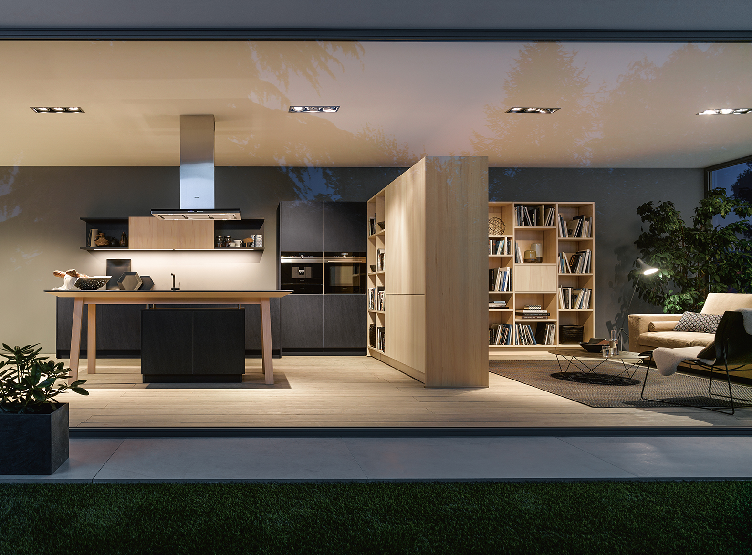
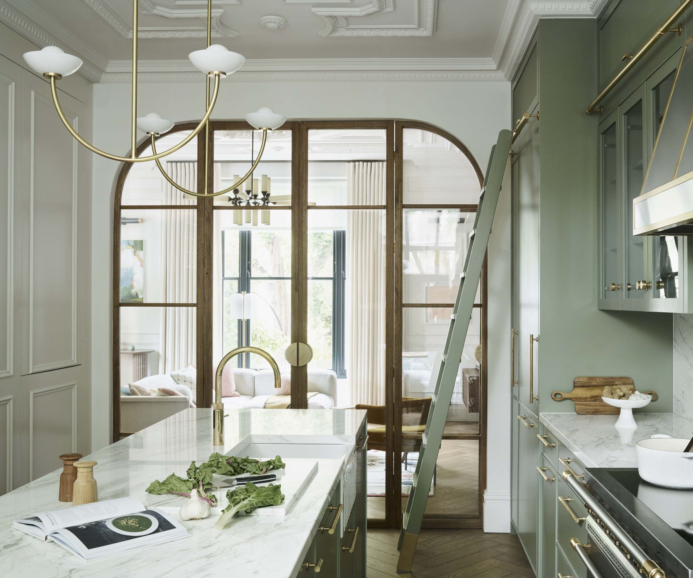
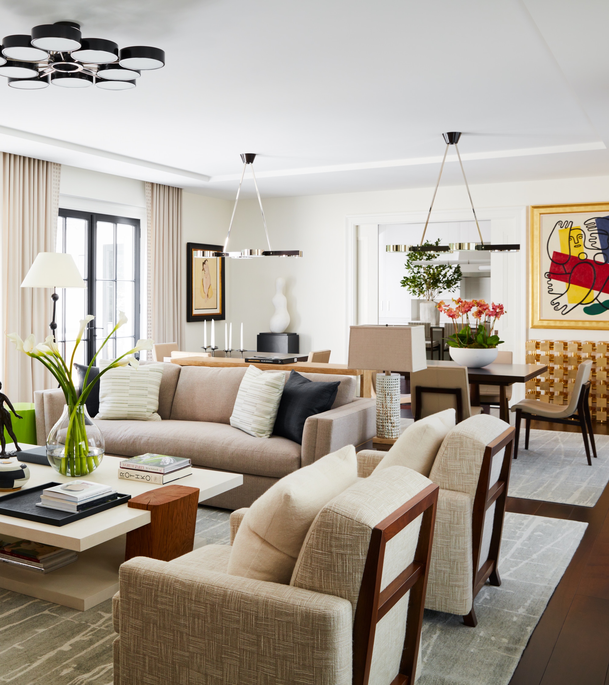
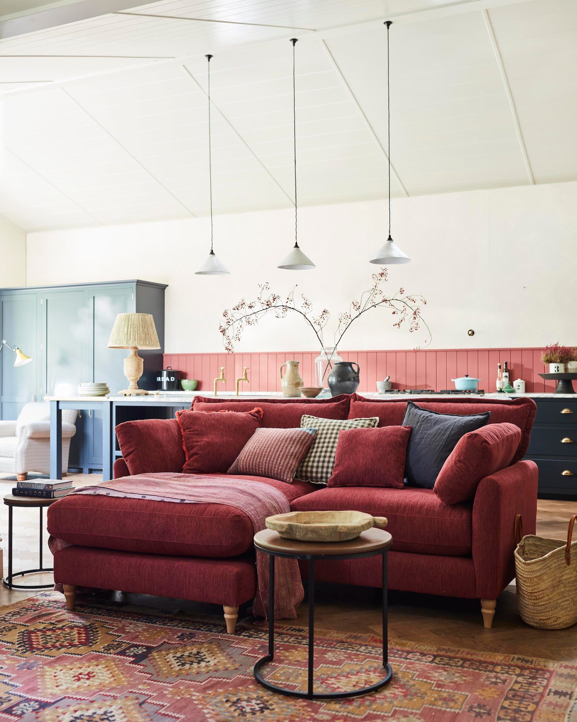
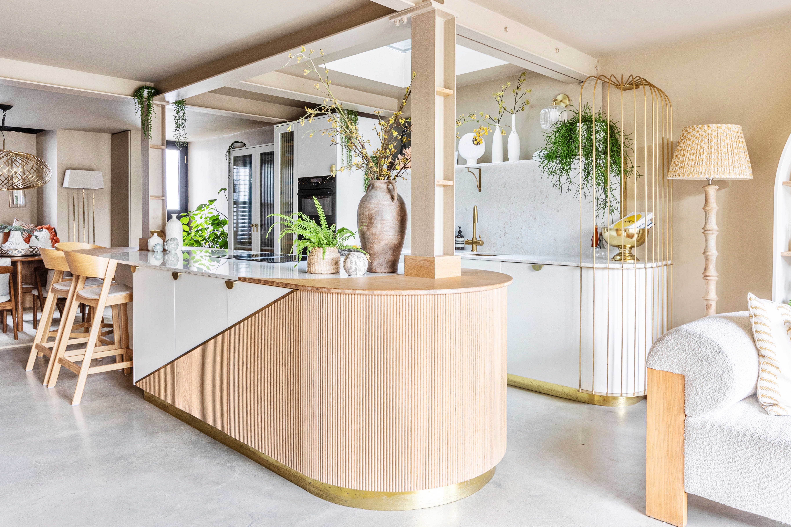
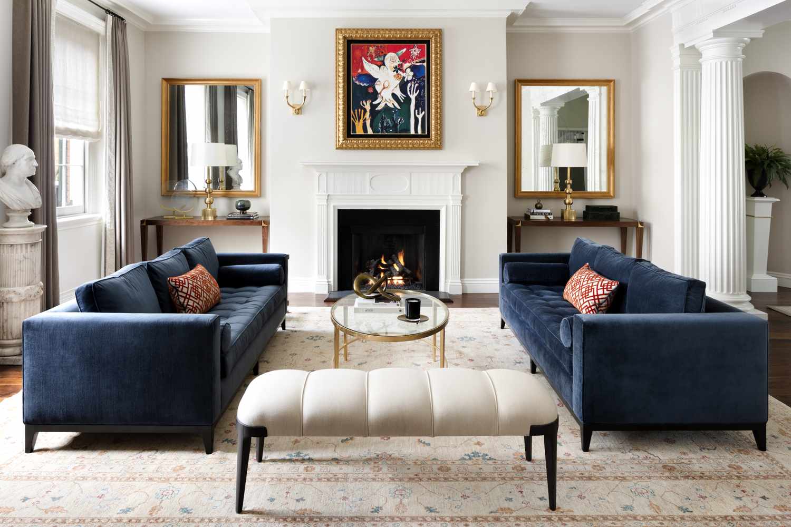
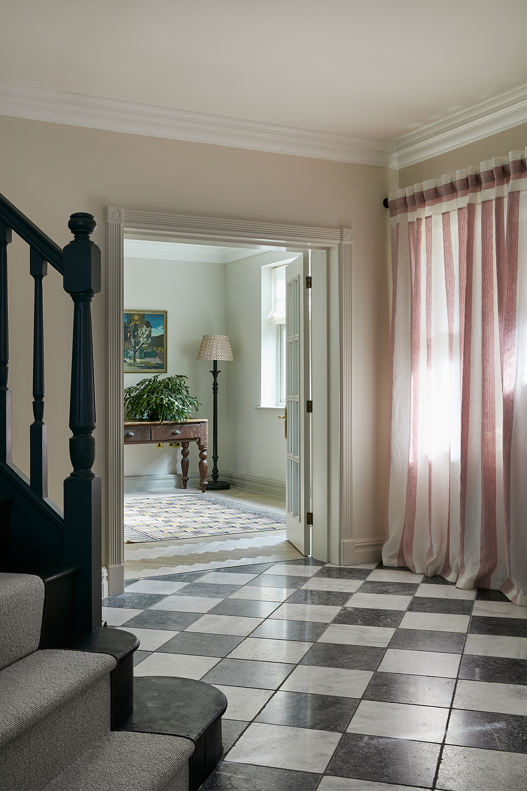
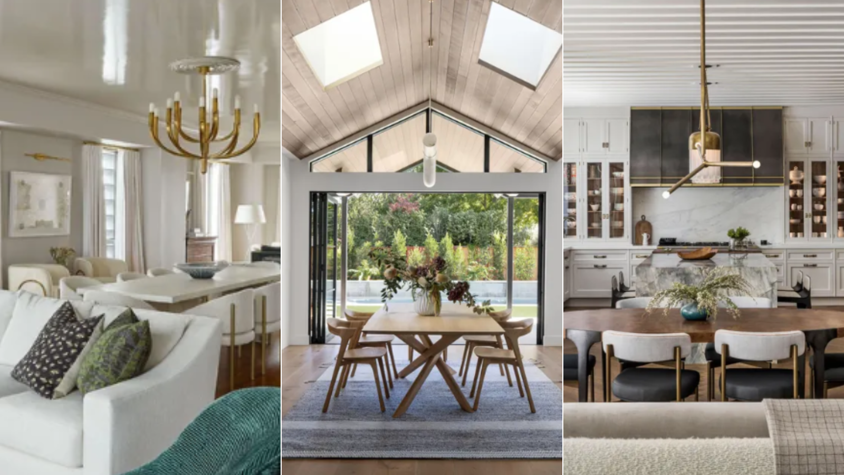
Various design elements contribute to successful zoning. Color and texture can differentiate areas and influence mood and perception of space. Lighting plays a crucial role in setting tones for each zone, with varied types used for different activities. Furniture placement is essential for defining boundaries, balancing openness with privacy. Rugs and flooring help mark transitions without the need for physical barriers, contributing to a cohesive design. Architectural elements, such as half-walls or columns, can subtly define spaces, blending functionality with aesthetics. Designers also suggest creating verticality at the center of each space to add accent, warmth, and intrigue, and using changes in form, scale, color, pattern, and ceiling heights to provide visual and emotional variation. Layered lighting, combining task, ambient, and accent lighting, can further enhance the welcoming feel of these zoned spaces.
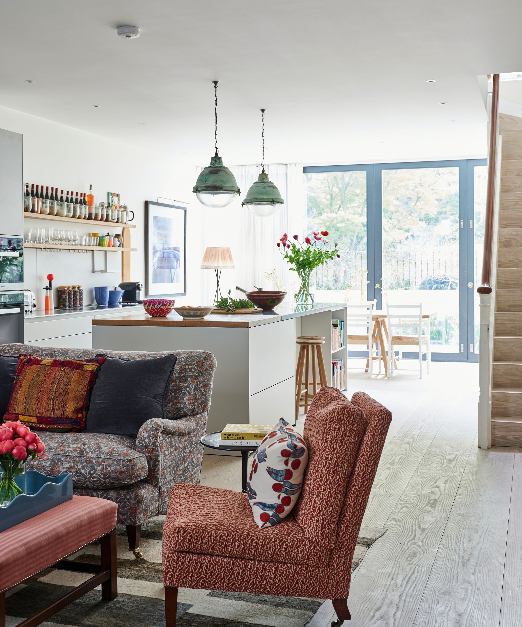
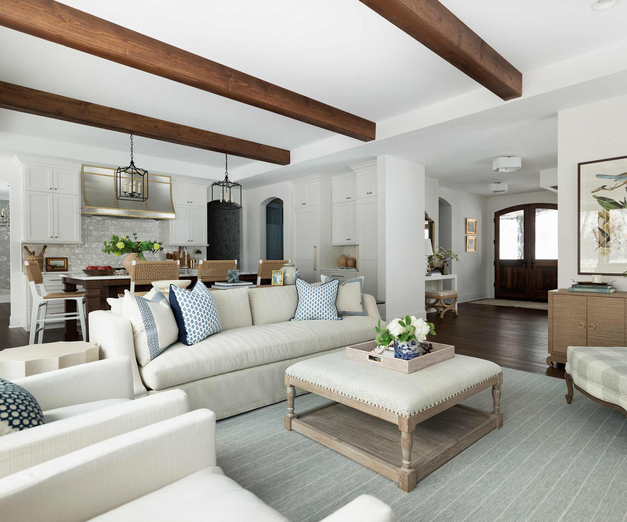
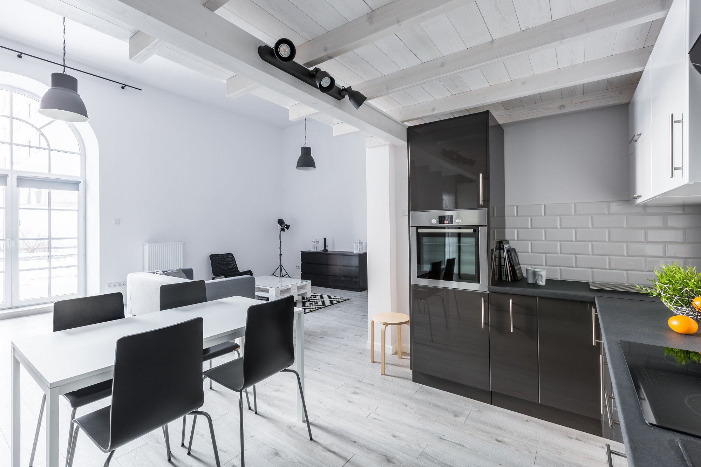
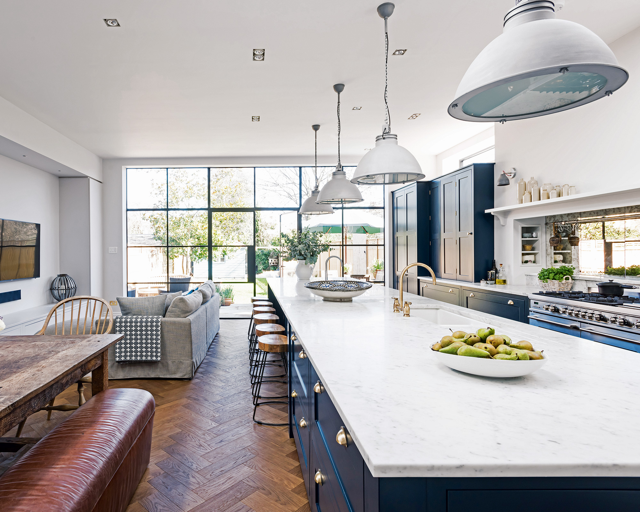
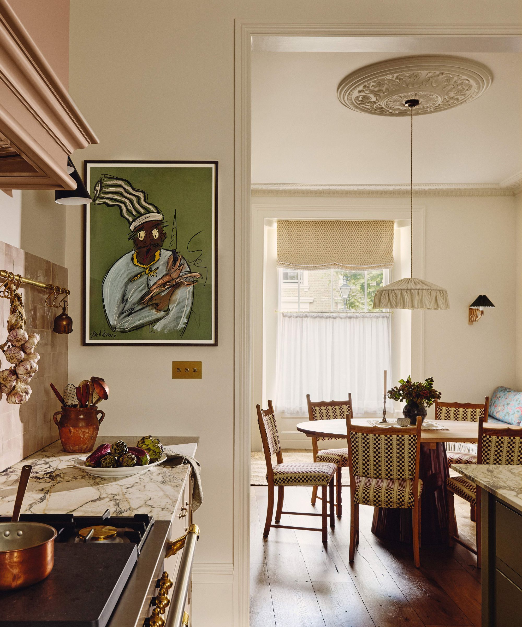
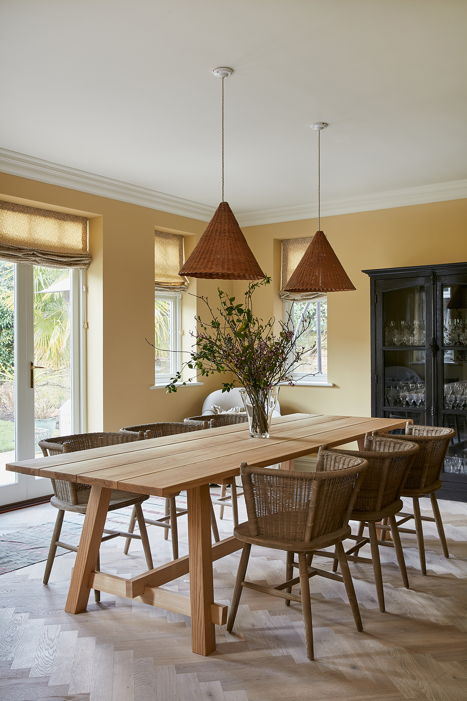
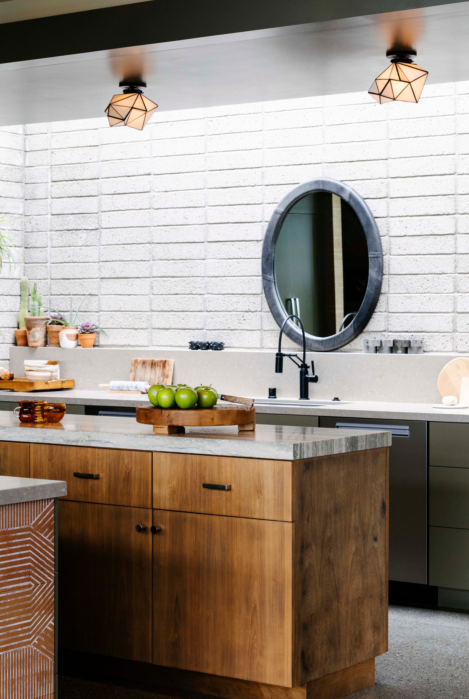
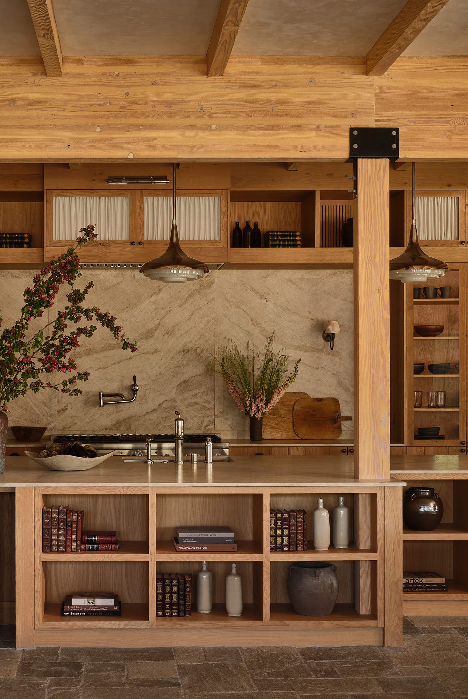
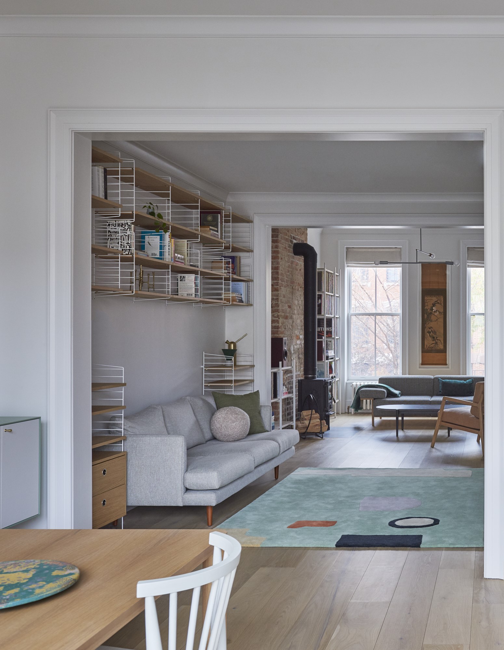
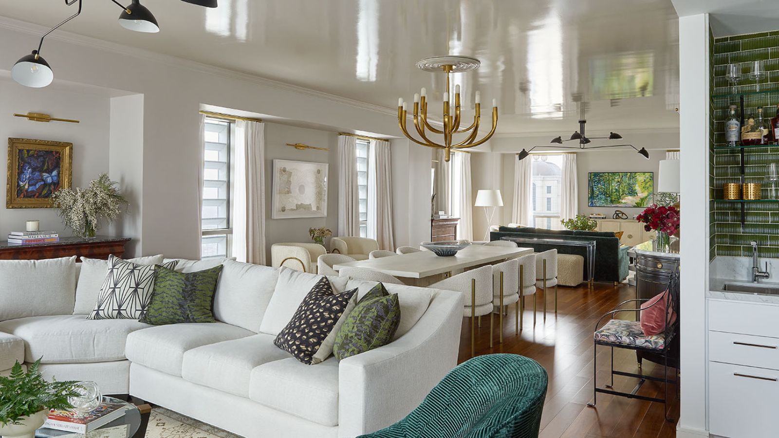
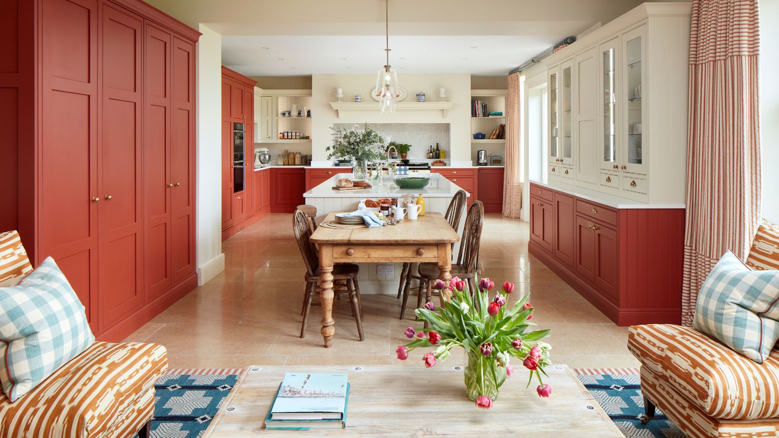
When zoning an open-concept layout, the focus is on achieving a harmonious coexistence of activities while maintaining a natural flow. Room dividers can create intimate areas, while clever storage solutions help manage clutter. Unique lighting fixtures and area rugs can anchor each zone, adding warmth and comfort. For an eat-in kitchen within a living area, the goal is to define the dining space without compromising the openness of the floor plan. This can involve using stylish rugs, pendant lights for ambiance, and a kitchen island to subtly separate cooking and eating zones. Incorporating cozy seating and personalized decor makes the dining area feel like a distinct destination. In a living room with a home office, furniture selection is key; a desk that doubles as a beautiful piece of furniture can seamlessly blend work and leisure, complemented by elegant, accessible storage solutions to hide work items. For a living room with a dining area, a double-sided fireplace can create visual separation, and selecting high-performance fabrics and flexible seating accommodates guests while maintaining style and durability. Focusing on the ambiance of different zones through varied furniture scales and layered lighting enhances the distinct experiences within the unified space. By following these principles, homes can remain open and spacious while accommodating diverse functions and activities.
#InteriorDesign #ZoningTechniques #OpenPlanLayouts #HomeOrganization #SpacePlanning #FunctionalDesign #DesignElements #RoomDividers #HomeOffice #KitchenDesign #InteriorDesign #ZoningTechniques #OpenPlanLayouts #HomeOrganization #SpacePlanning #FunctionalDesign #DesignElements #RoomDividers #HomeOffice #KitchenDesign
0 commentaire au total
 Aucun commentaire pour le moment
Vous aimerez aussi
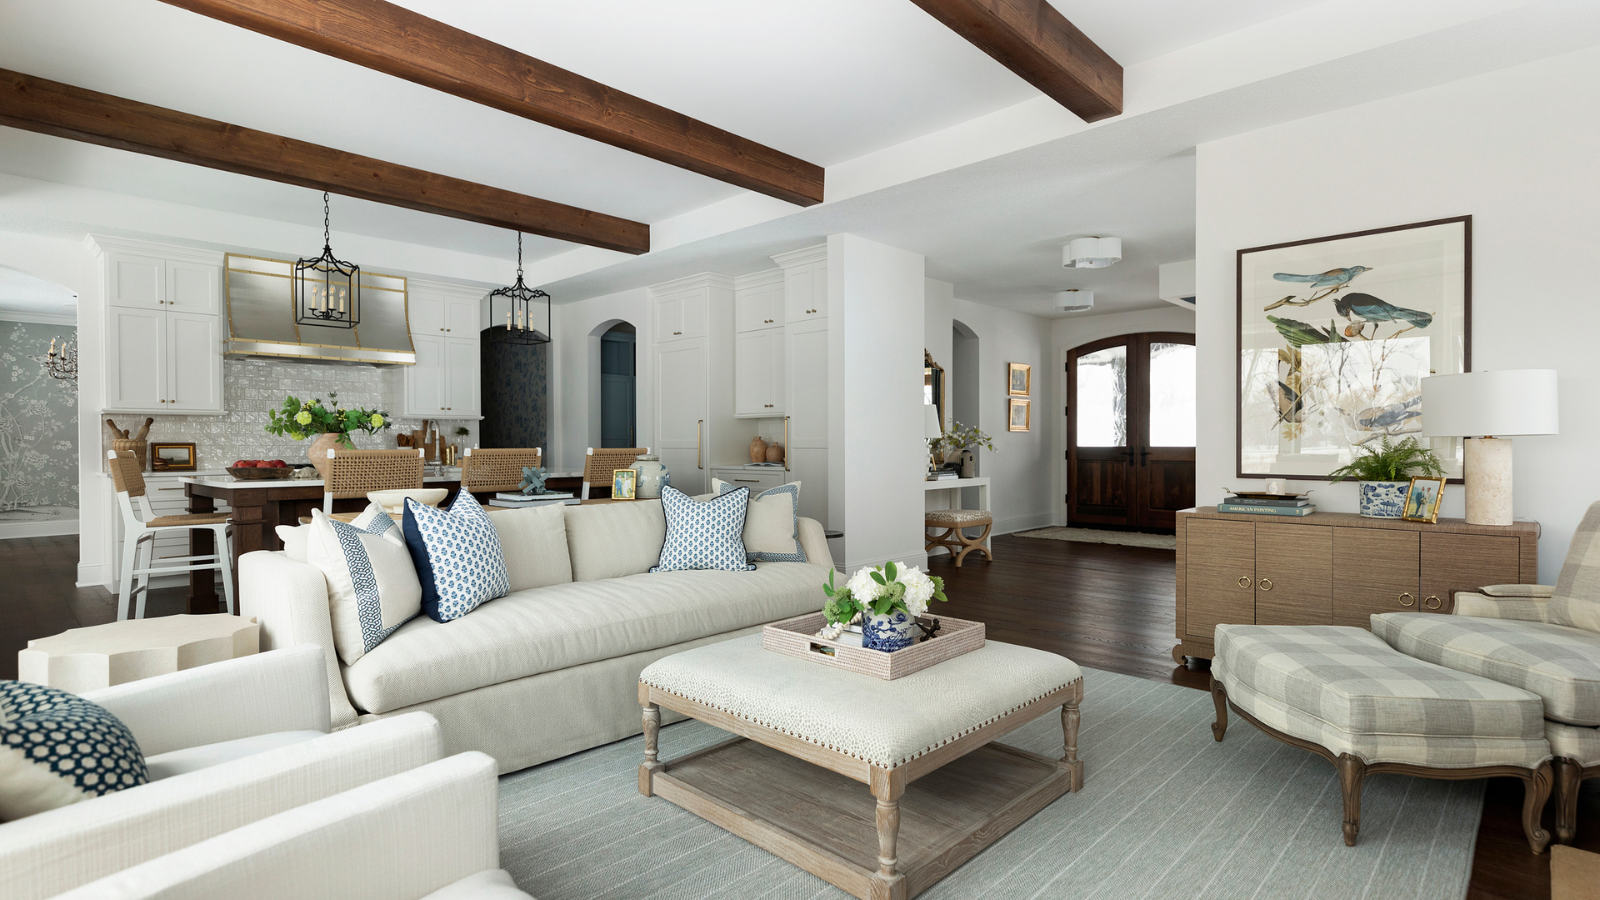
What is zoning in interior design? Expert layout tips

3 top designers agree on this open-plan layout trick – to zone your space quickly
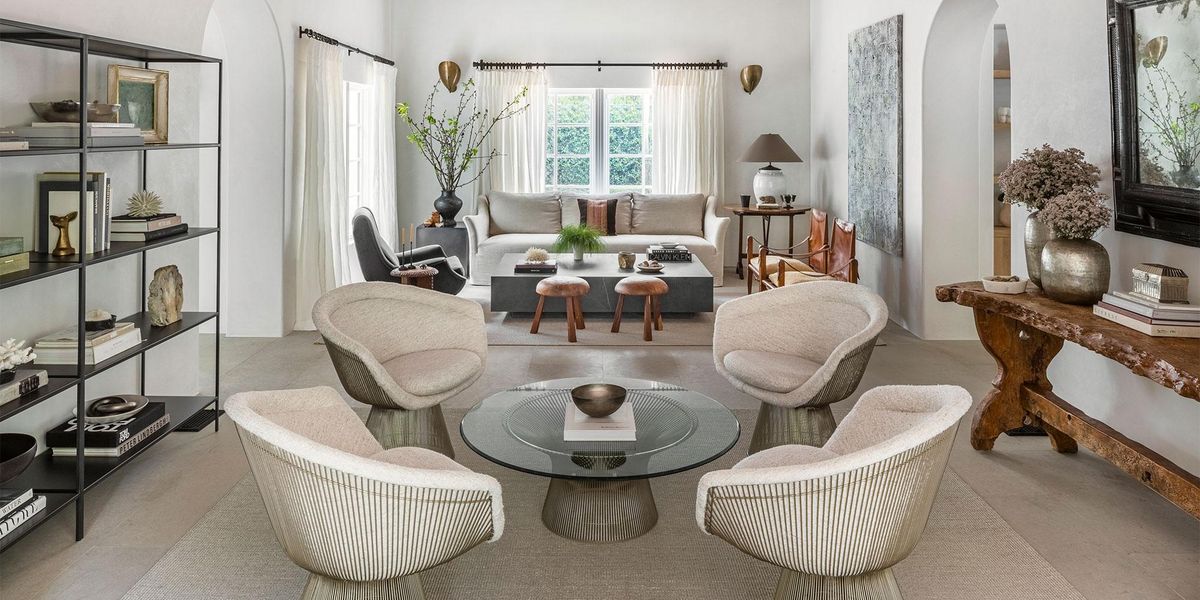
Found: A Creative New Way to Utilize Rugs
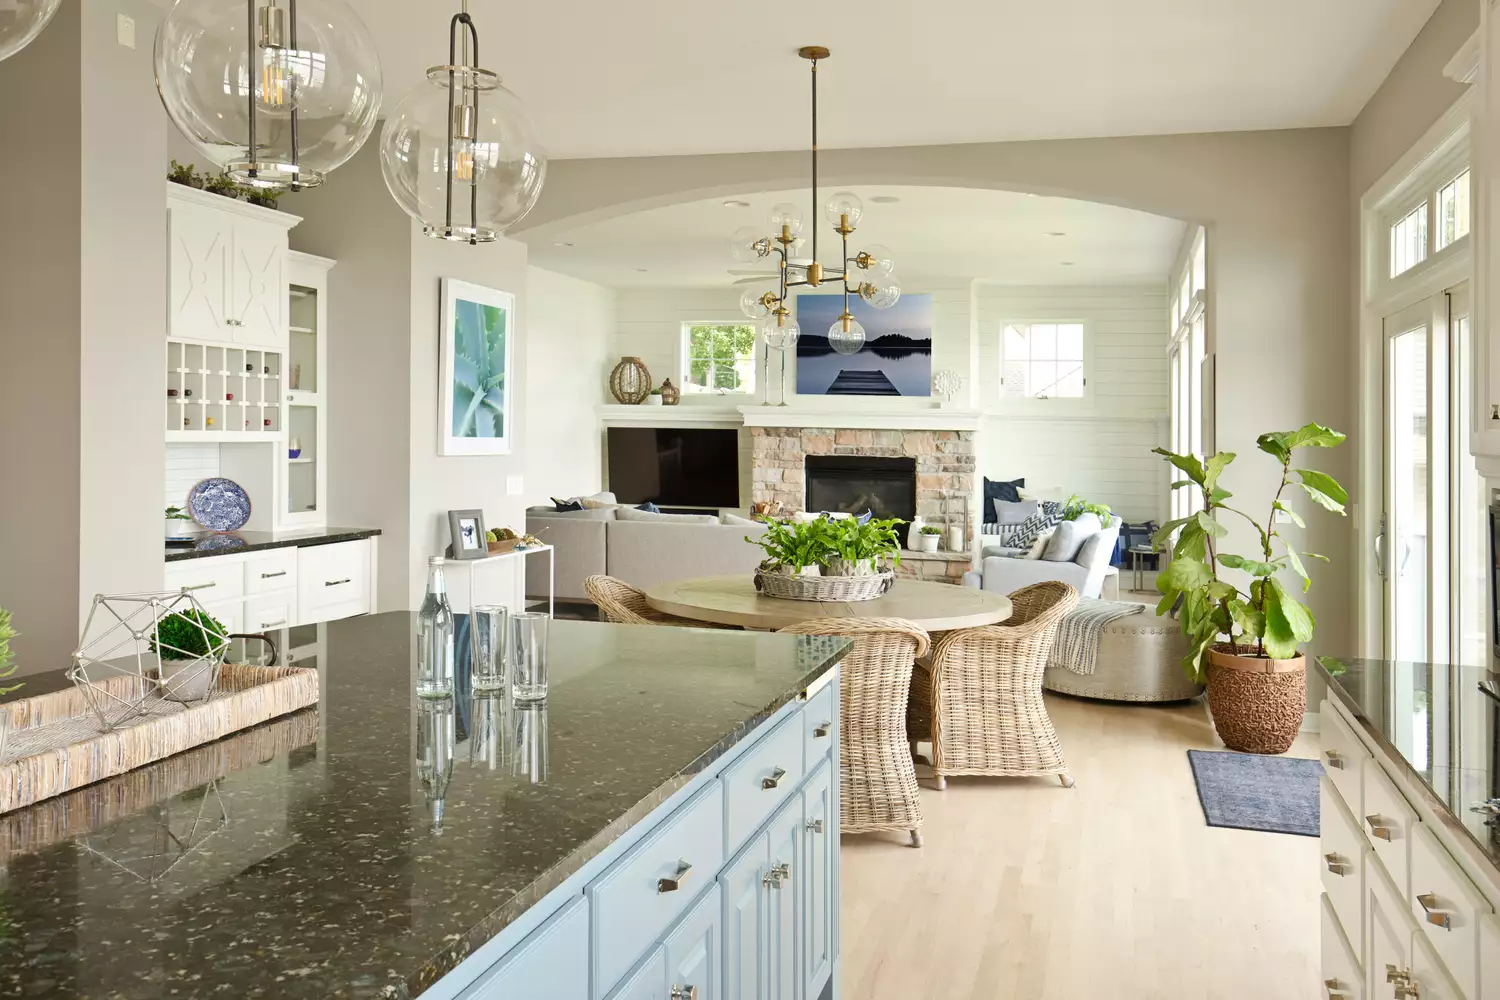
Are Open Concept Floor Plans Going Out of Style? We Asked Designers and They All Agreed

How the Back of a Couch Became a Defining Feature in This Open Plan Room, and Created a Cozy Dining Space
How a Designer Figured Out Different Purposes for the Redundant Rooms in This '90s Home

How To Choose The Right Floor Plan For Your Family
7 open plan living mistakes – what can go wrong and how to avoid it
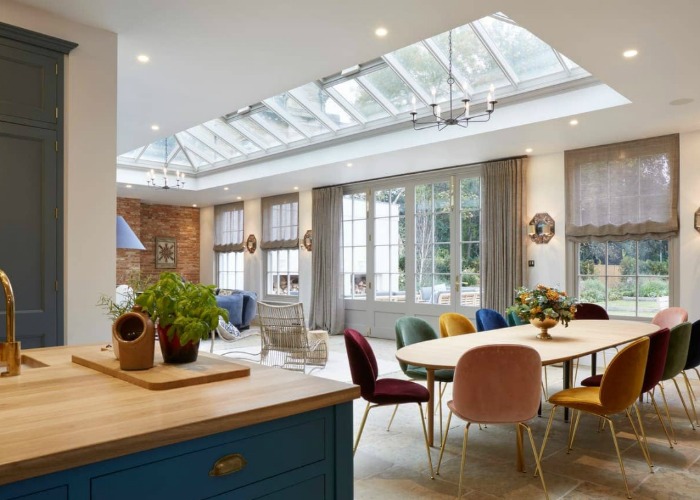
From atriums to mezzanines: 7 stylish ways to design your interior floor plan

14 Designer-Approved Decor Pieces From Amazon to Add to Your Entryway

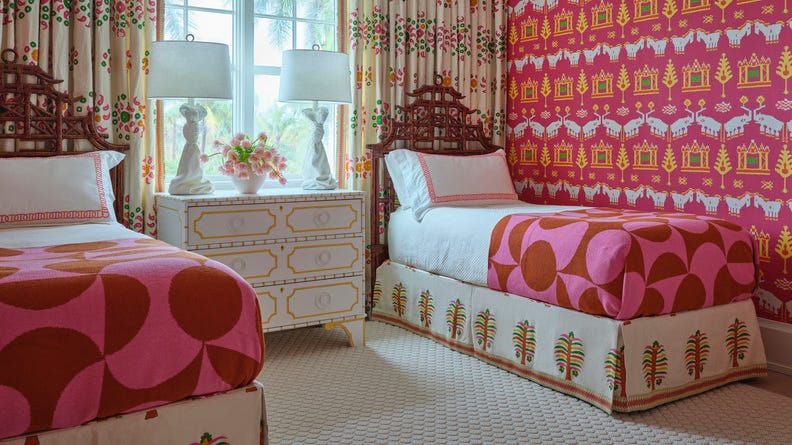
Design Insiders Reveal Their SECRETS to Decorating Your Home Like a Pro

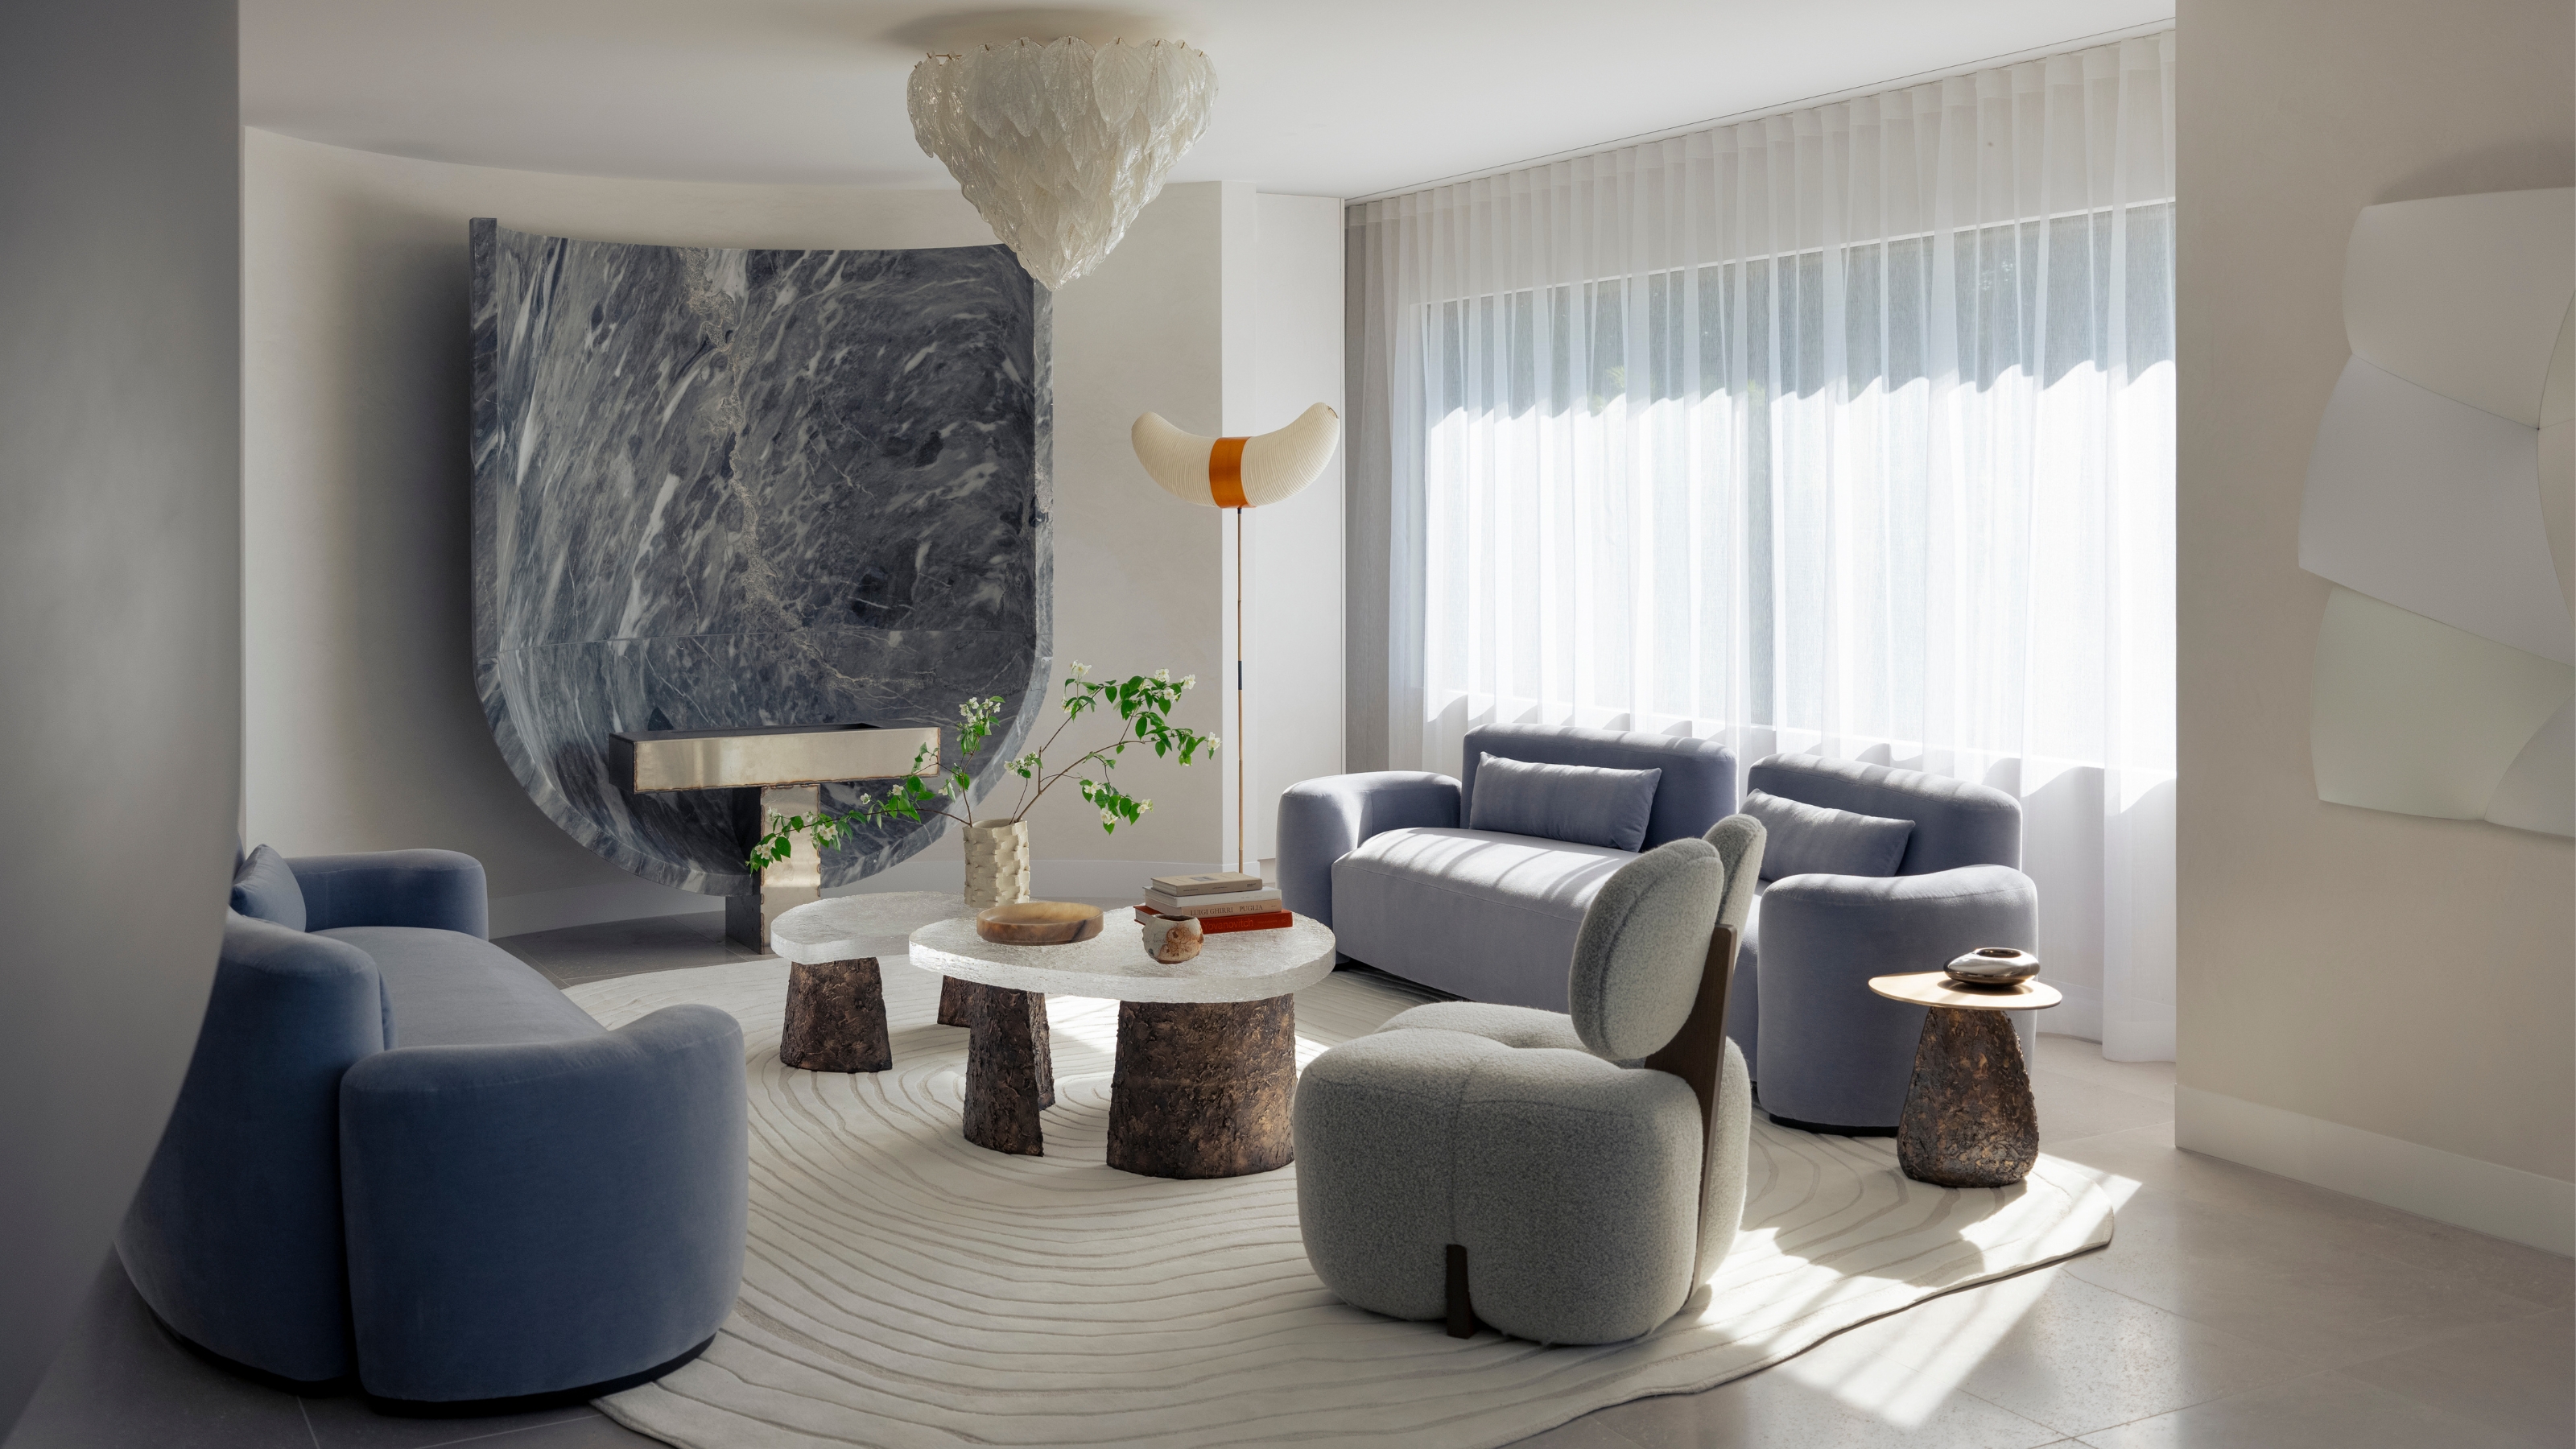
If You Don't Know the '18-Inch Seating Rule', It's What Could Be Making Your Living Room Feel Cramped, Unwelcoming, and Uncomfortable

Why Dining Rooms Are Disappearing From American Homes

11 open plan living room ideas – seamless and stylish spaces

The Secrets to a High-Functioning “Does It All” Room

How to elevate your 'pass-through room' - experts make more of that unloved space you're ignoring
So You Want To Undo Your Open-Concept Kitchen? Here’s How To Make Open Plan Feel More Defined
11 bright ideas for an open-plan kitchen and living room

Is open plan going out of style? Experts weigh on whether this once-loved layout is starting to date
This Is the Room Design Formula Pros Use Again and Again—Here’s Why It Works