1/10
Tearing Out a Corner Pantry Fixed Multiple Layout Problems in This Canadian Kitchen

Content creator Erin Zubot undertook a significant kitchen renovation in her 1990s Alberta, Canada, home, addressing numerous functional and aesthetic issues that had bothered her for five years. The initial kitchen suffered from an awkwardly angled island with a large electric cooktop, a too-deep corner pantry, insufficient cabinet space, and dim recessed lighting, all exacerbated by dark brown walls. Zubot's primary goal was to enhance functionality and create a more open, airy feel, aligning with the rest of her home.
The renovation began with reconfiguring the island. The old, oversized electric cooktop, which left minimal prep space and even served as a landing zone for groceries, was removed. Zubot sold the cooktop and her wall oven to invest in a new, all-in-one appliance. This allowed her to design a rectangular island featuring butcher block counters, stained to complement the existing floors, and ample drawer storage for kitchen essentials like Tupperware and small appliances. This change significantly improved the usability of the island and the overall kitchen flow.
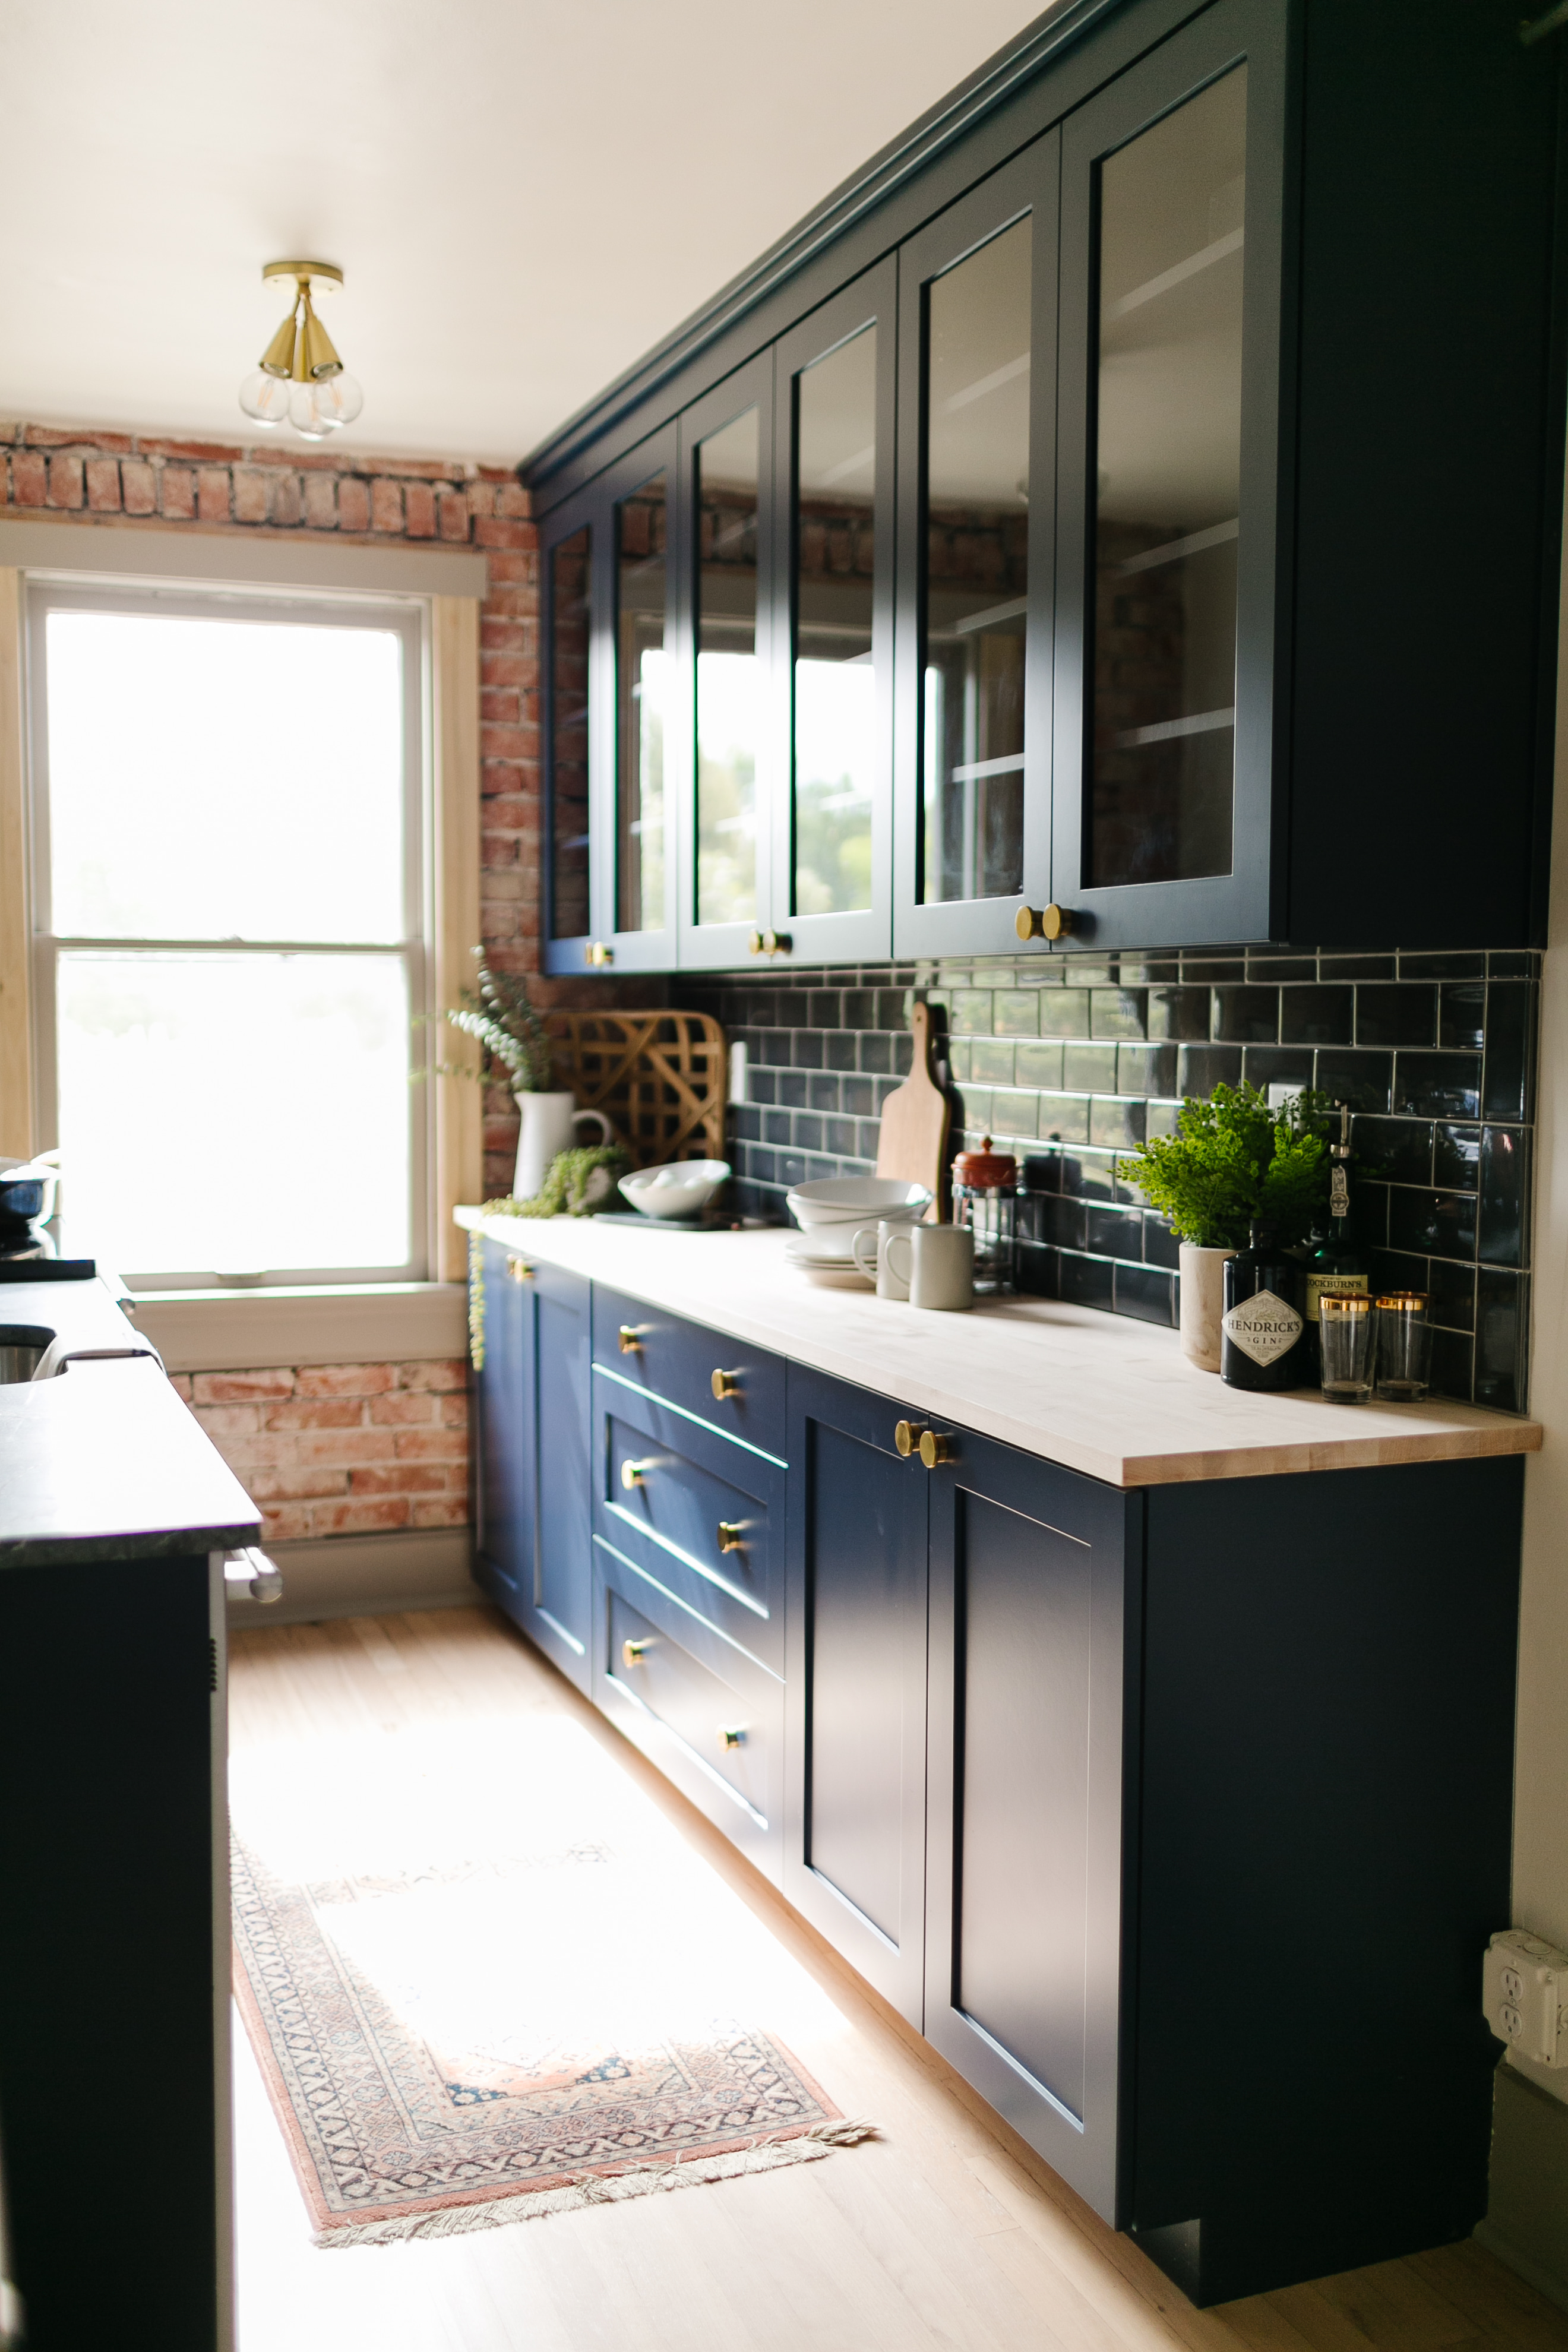

Another major modification involved the cabinetry. The original cabinets were set almost 18 inches below the ceiling, creating an odd, truncated appearance and contributing to a cramped feeling despite the room's high ceilings. The overhead lighting was also integrated into this ill-conceived ledge. Zubot removed the entire platform and installed IKEA Sektion cabinets with custom Shaker fronts, extending them to the ceiling. This not only maximized vertical storage but also eliminated the visual clutter, contributing to a more expansive aesthetic.
The large, inefficient corner pantry was identified as a significant source of wasted space. Despite its size, it offered poor accessibility and dim lighting, making it impractical for storage. Zubot decided to remove it entirely, explaining that "anything is better than dead space." This demolition allowed her to extend the new upper cabinets into the true corner of the room and incorporate a custom arched stove-hood cover, adding a bespoke design element while further optimizing the layout.
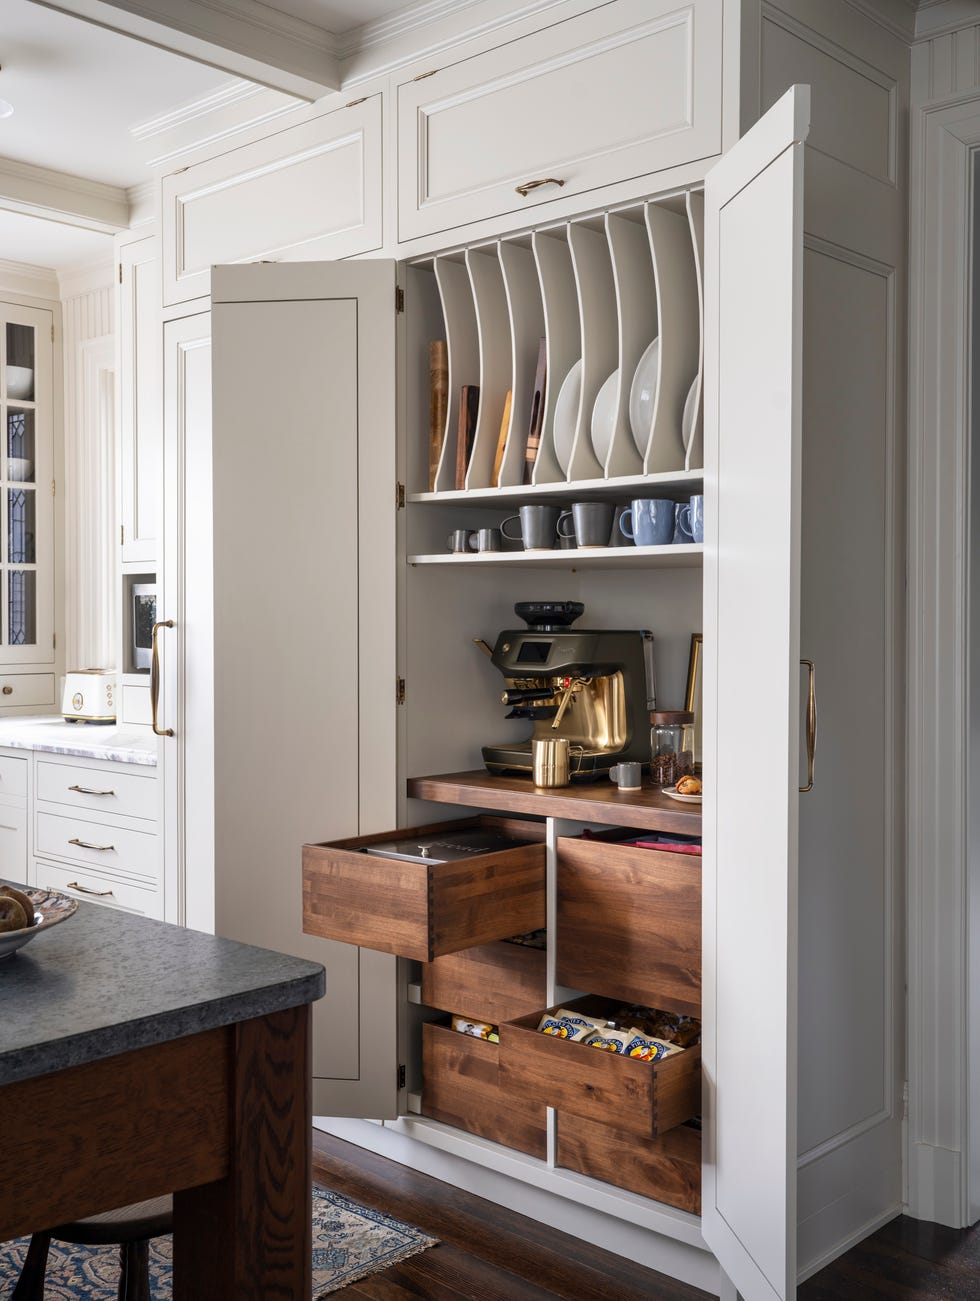
Zubot also tackled clever storage solutions for smaller appliances and spices. Due to local electrical codes preventing permanently plugged-in appliances in closed compartments, her idea of a traditional appliance garage was adapted. Instead, she implemented a pull-out tray for her coffee maker, positioned conveniently next to the stove with mugs on a shelf above. This setup ensures ease of access for her morning routine. Adjacent to this, a custom niche with mini gallery bars was created to organize spices, keeping them within reach while cooking.
Finally, Zubot demonstrated a resourceful approach to the backsplash. Unable to find an octagonal marble tile that fit her specific vision or budget, she opted to create her own. She purchased less expensive large slabs of black and white marble and used a rotary saw to cut them into the desired octagonal shape. This DIY approach not only saved costs but also allowed her to achieve a unique, custom look for her kitchen backsplash, embodying the theme of a scrappy yet effective renovation.
#KitchenRenovation #HomeImprovement #DIY #KitchenDesign #BeforeAndAfter #IKEAHacks #StorageSolutions #CustomCabinetry #InteriorDesign #KitchenRenovation #HomeImprovement #DIY #KitchenDesign #BeforeAndAfter #IKEAHacks #StorageSolutions #CustomCabinetry #InteriorDesign
0 commentaire au total
 Aucun commentaire pour le moment
Vous aimerez aussi
The 7 best kitchen layouts for maximising worktop space - secrets for a practical and tidy kitchen, according to experts
11 kitchen layout mistakes – frustrating to live with, they make your space look smaller too

7 kitchen space distance rules – for layout perfection
Suddenly, Everyone's Choosing Square Islands — Here's Why They Work So Well, Even in Small Kitchens

5 storage mistakes people with clutter-free kitchens never make - they'll make you re-think your remodel plans

Why You Should Never, Ever Put an Island in Your Kitchen

Cluttered Kitchen Counters Are a Non-Issue With This Clever Feature

Building an Elegant Pantry
10 Tips For Designing A Walk-In Pantry

23 Kitchen Organization Ideas That Maximize Space and Minimize Clutter
Designers Are Ditching the "Kitchen Work Triangle" for THIS Hyper-Efficient Layout
12 Things That People Over 30 Should NEVER Have In Their Kitchen
What Is a Kitchen Triangle Layout? Why Pros Love Using This Design to Maximize Space

A Vintage Pie Cabinet Replaced All The Uppers In This Canadian Kitchen
Kitchen corner cabinets – 10 stylish ideas to maximize your space
Kitchen island vs no kitchen island – two reasons designers choose this layout, and two reasons they don't

5 kitchen hardware mistakes interior designers say homeowners always make, and how to fix them
12 Stunning Kitchen Peninsula Ideas That’ll Convince You to Replace Your Island
6 mistakes to avoid when designing an open-plan kitchen – revealed by an expert
We Asked Designers Which Kitchen Features People Regret Most, and Now We Can't Unsee the Mistakes