1/9
Kitchen island layout ideas – what to consider when incorporating your dream island
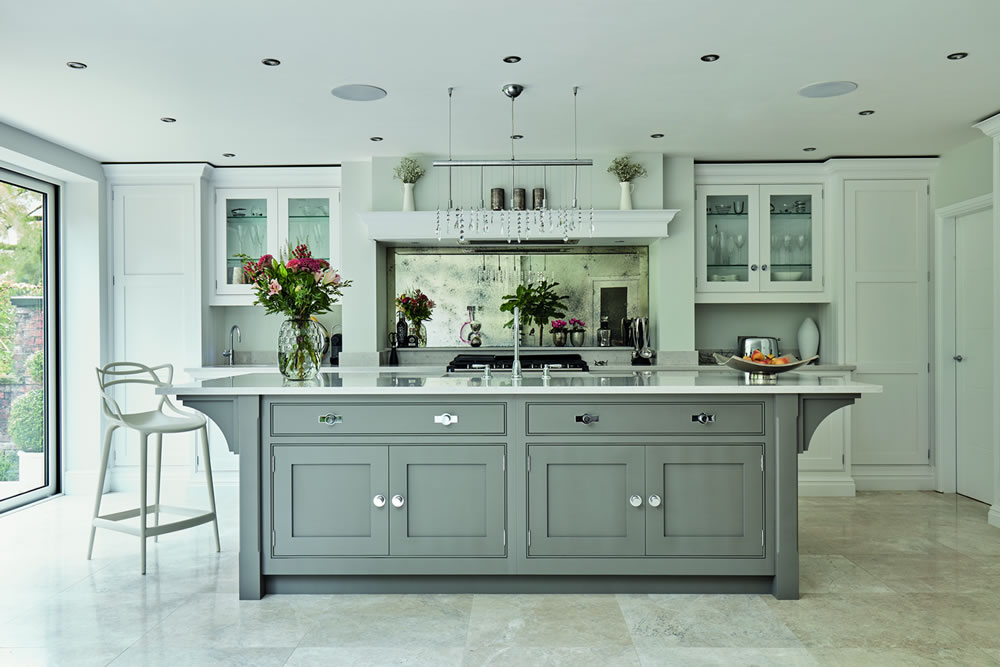
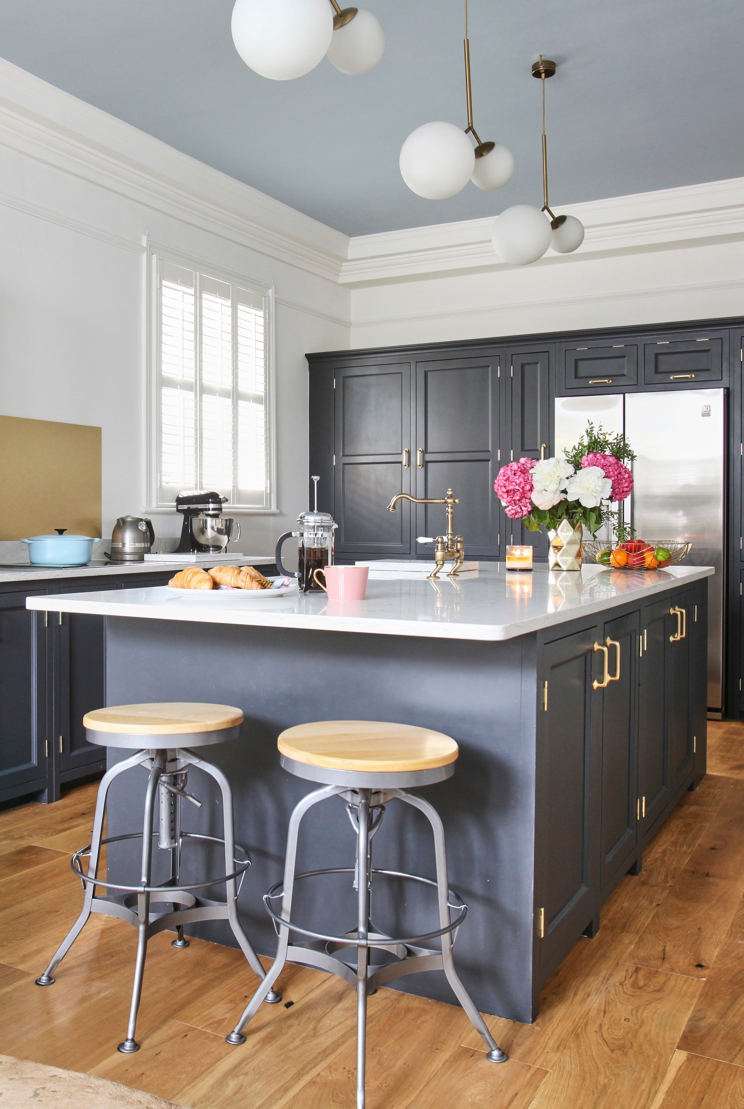

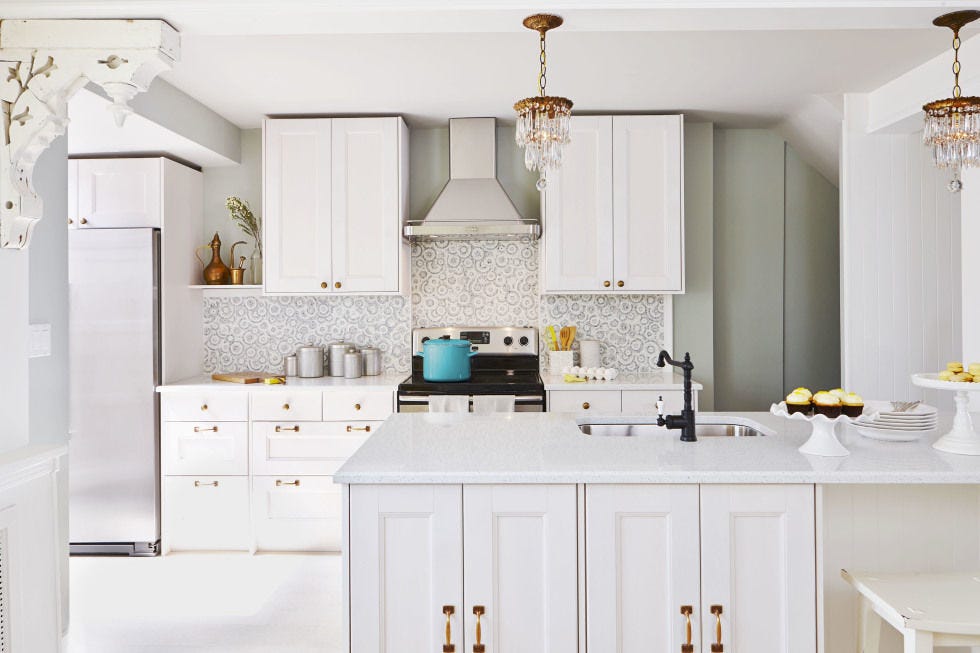
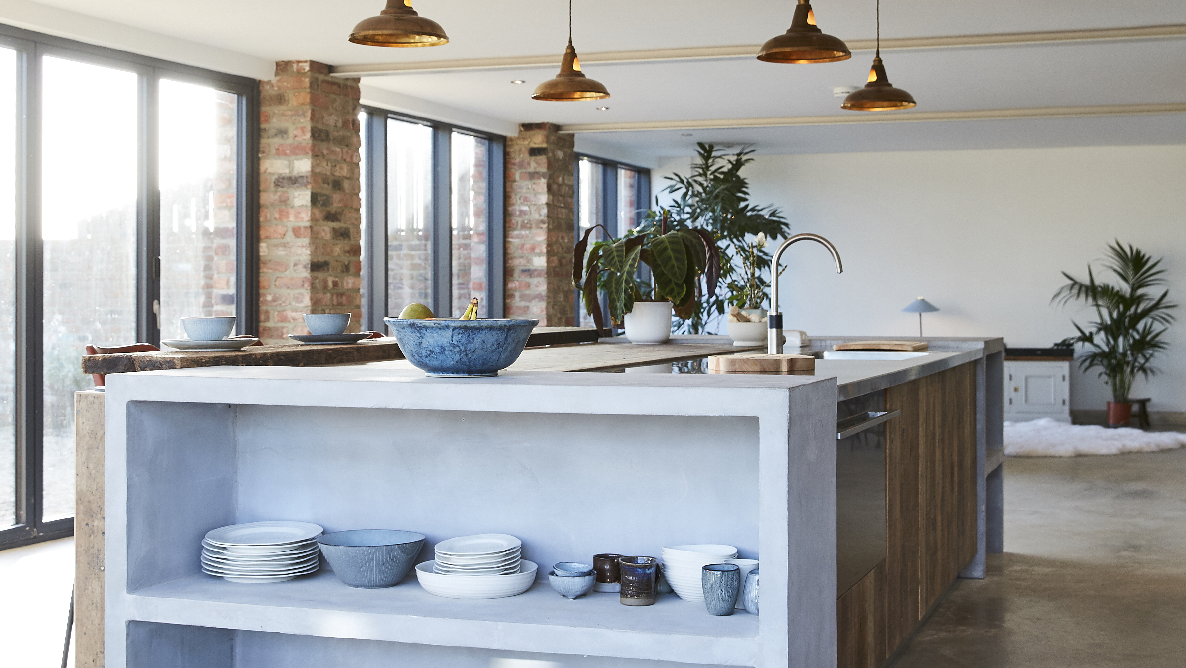

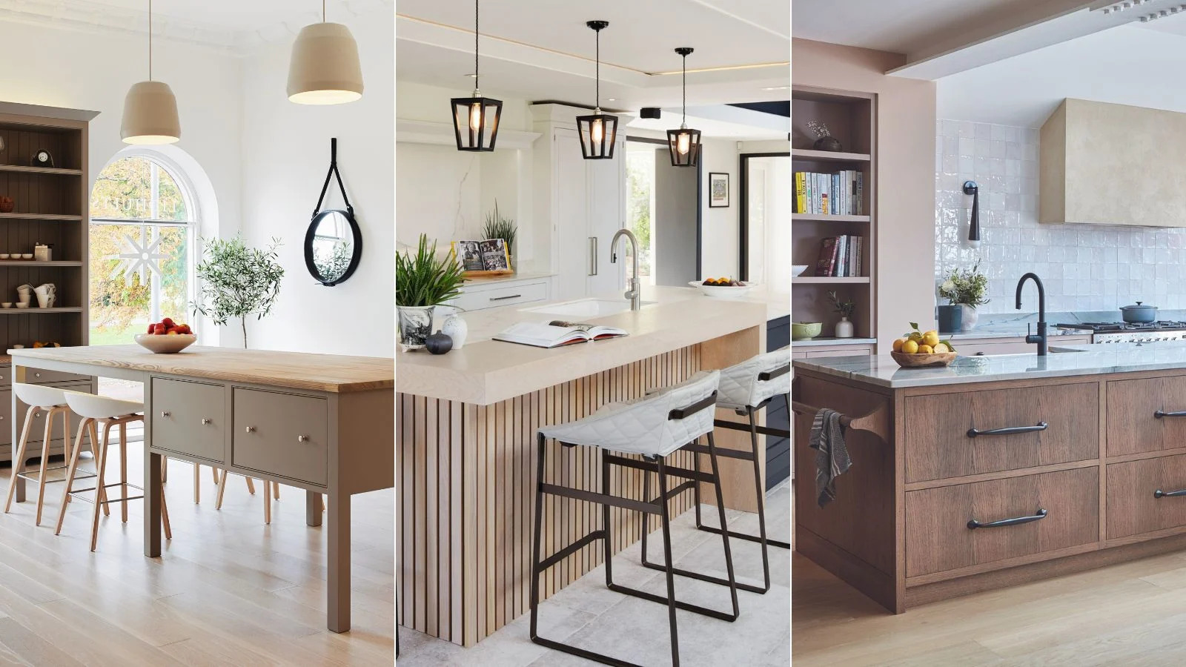
Kitchen islands have transcended their traditional role as mere functional additions, evolving into central hubs within the home. Their multifaceted utility, ranging from providing extra space for cooking and entertaining to serving as informal dining areas or workstations, has significantly contributed to their popularity. The modern kitchen island is often considered the heart of the home, a place where families gather, and social interactions thrive. This evolution has led to a greater demand for creative and practical kitchen island layout ideas, transforming ordinary kitchens into multifunctional, social, and essential spaces.
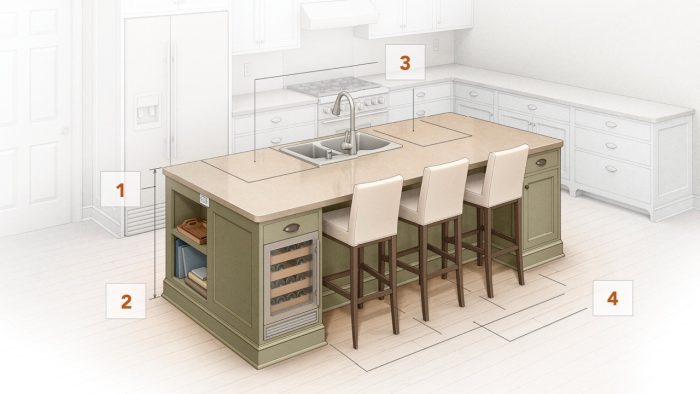
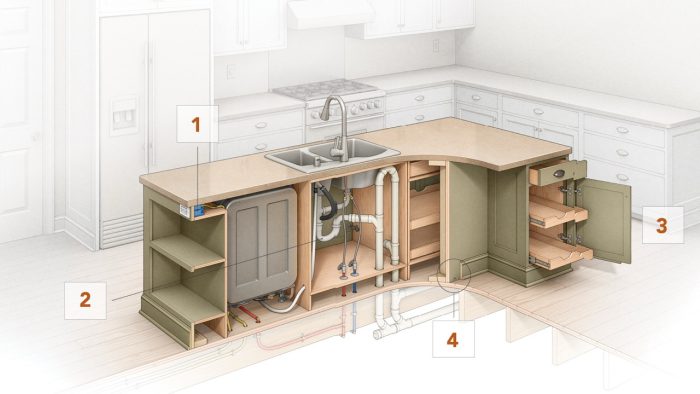
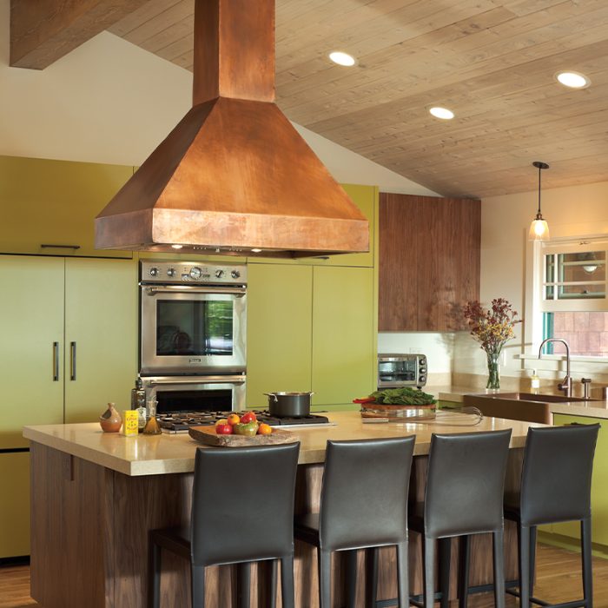
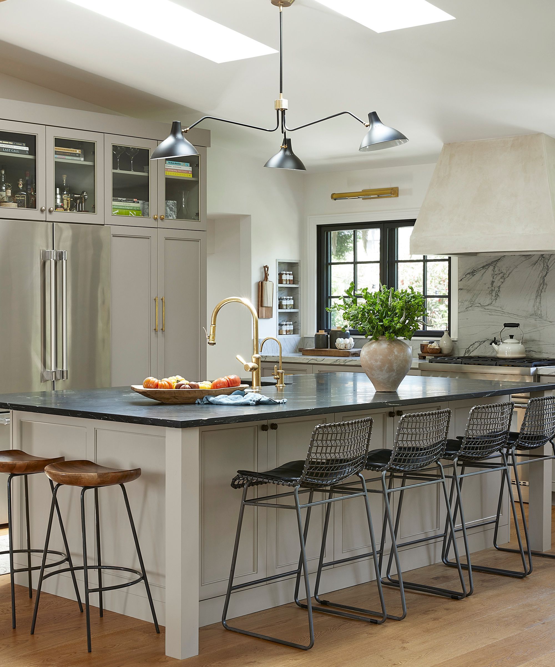
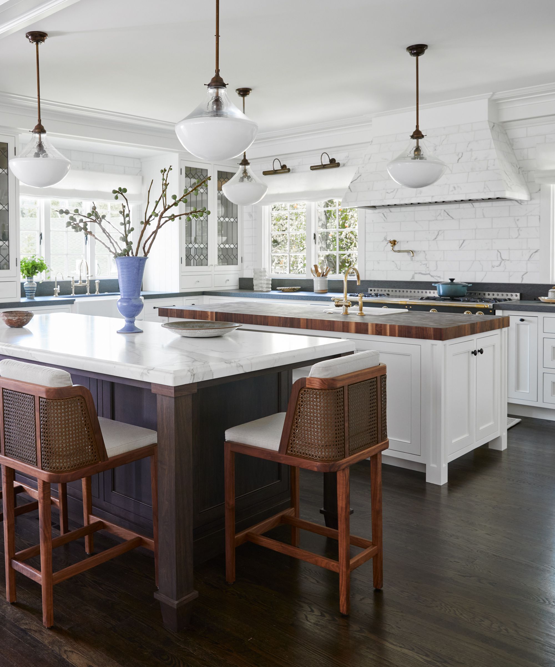
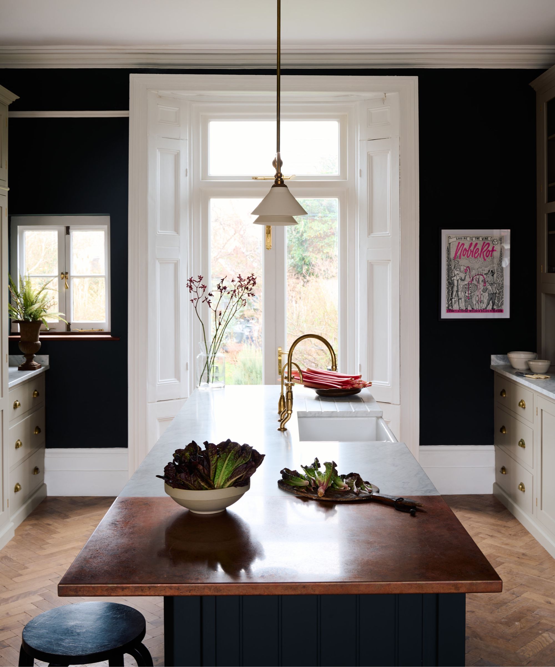
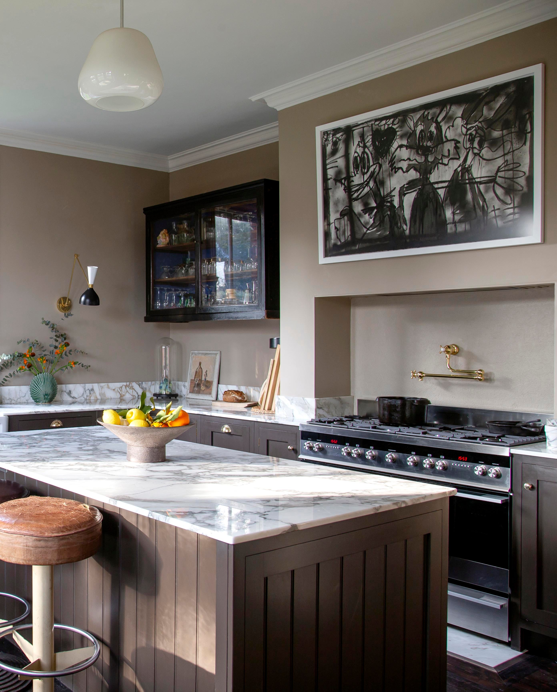
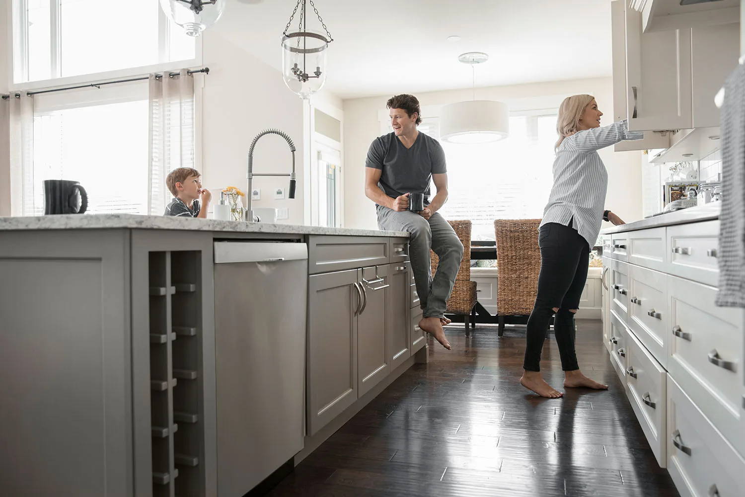
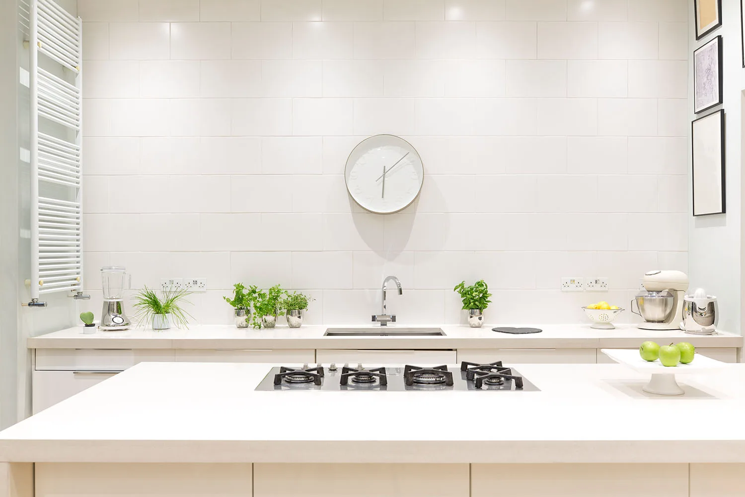
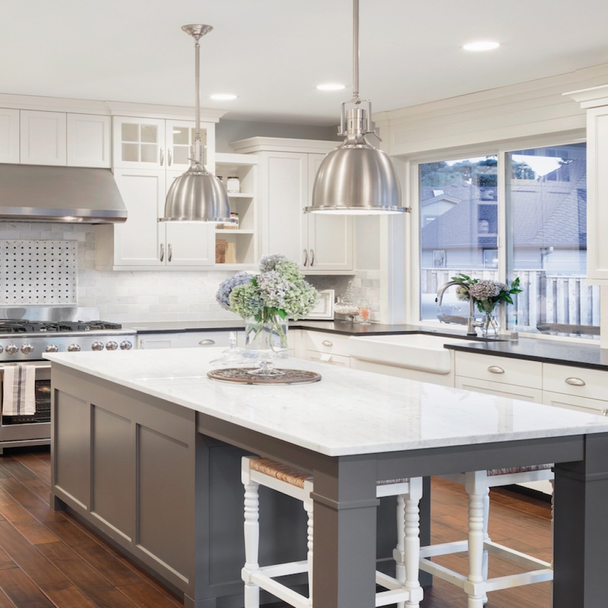
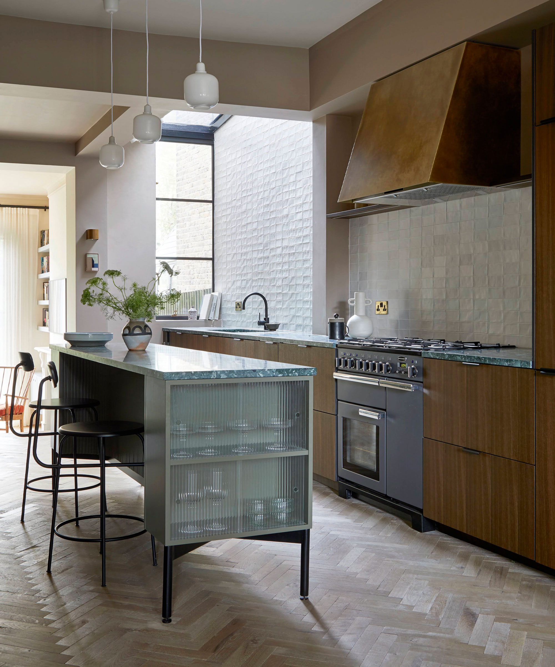
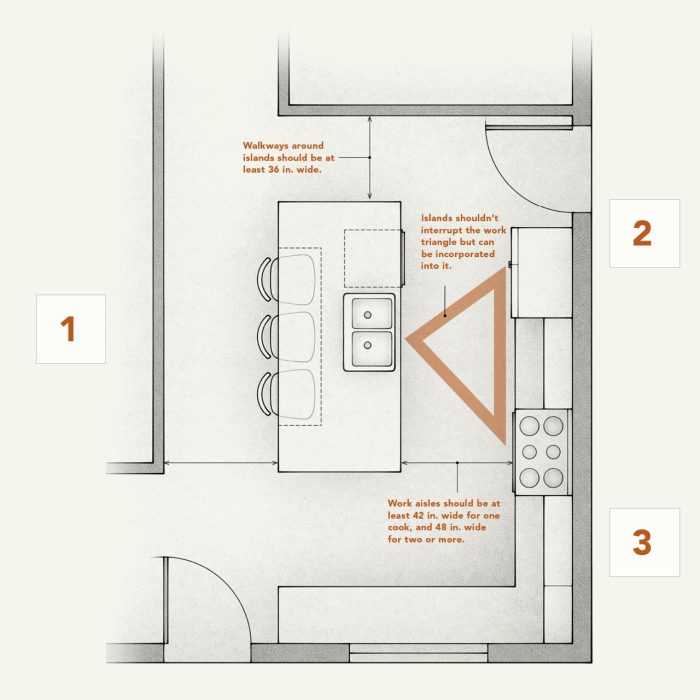
When planning a kitchen island, several key considerations are crucial for successful integration. One essential aspect is incorporating a cooking system. Islands equipped with hobs facilitate cooking while entertaining, centralizing the culinary process and the chef within the social space. This design approach requires careful planning, especially in open-plan layouts, to ensure seamless integration and hide necessary utilities like hob feeds, often elevating the island to a freestanding furniture piece. Another vital consideration is the surrounding space. While the allure of a kitchen island is strong, it is imperative to assess how the area around it will be utilized. Sacrificing adequate walkway space can lead to an awkward and uncomfortable kitchen environment. Designers recommend maintaining at least a meter of walkway space around the island to ensure functionality and aesthetic balance. This allows for comfortable movement, opening of cabinets, and unimpeded access to appliances.
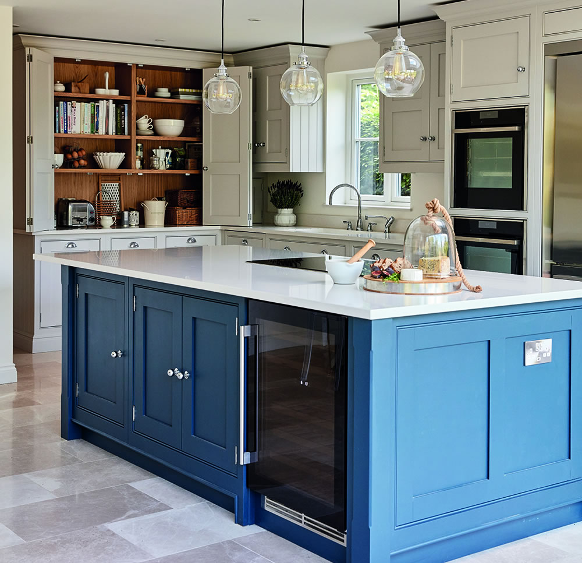
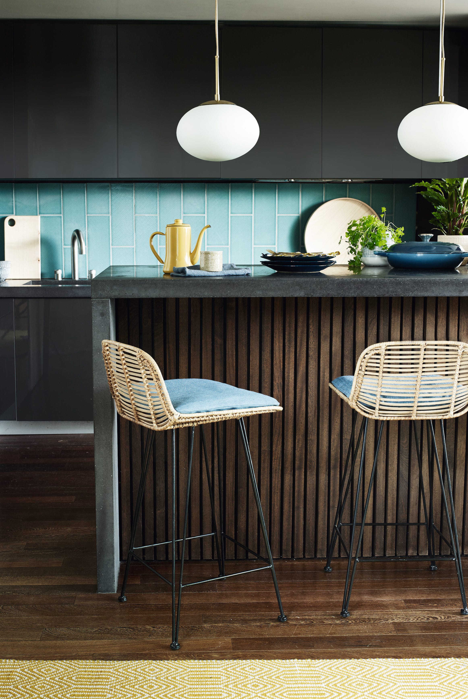
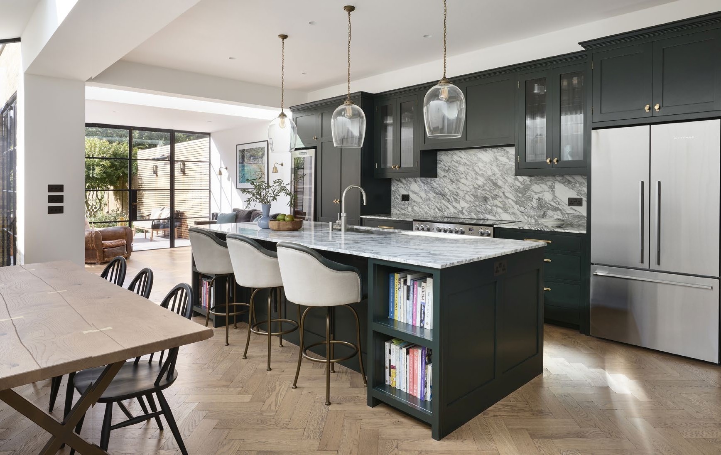
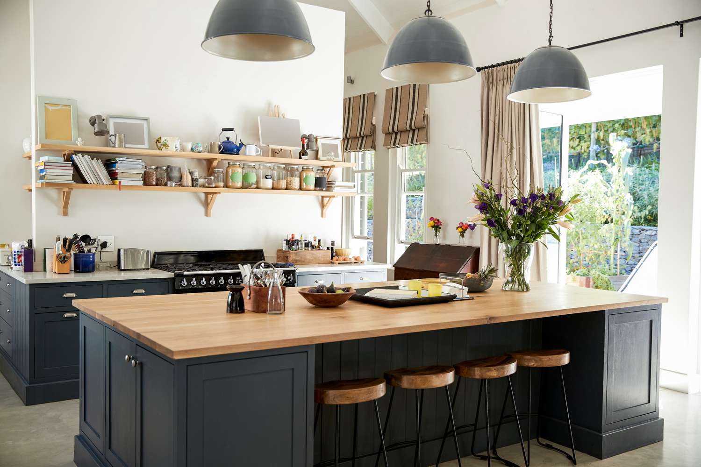
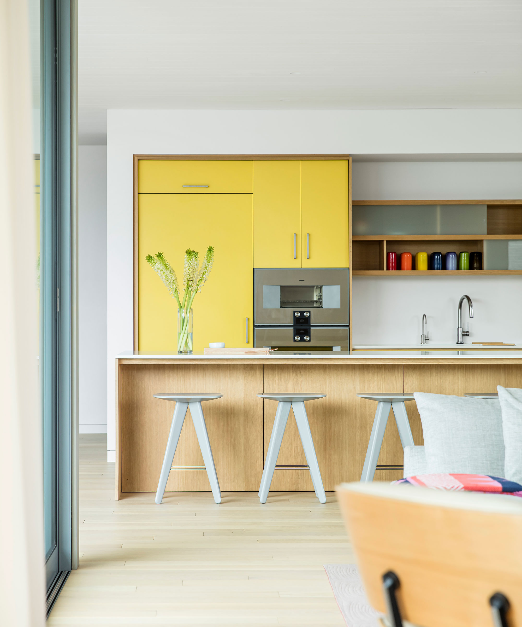
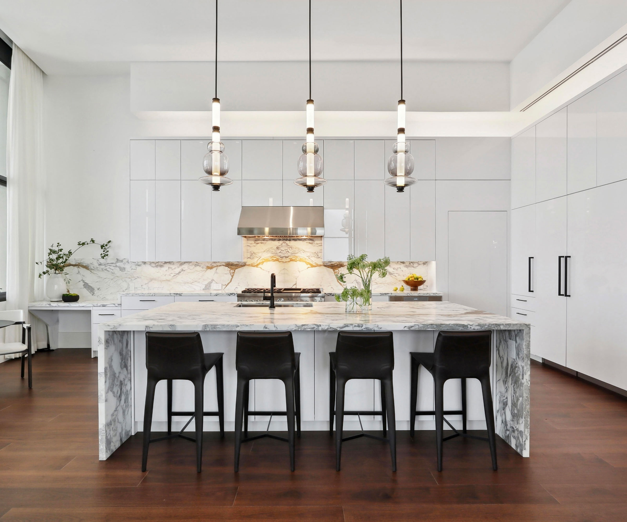
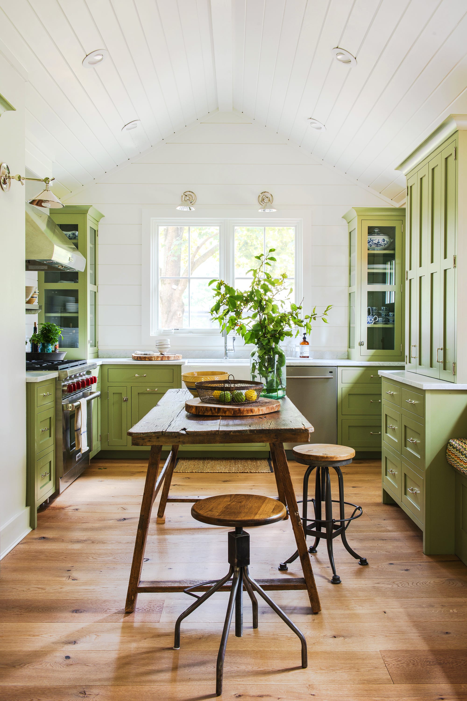
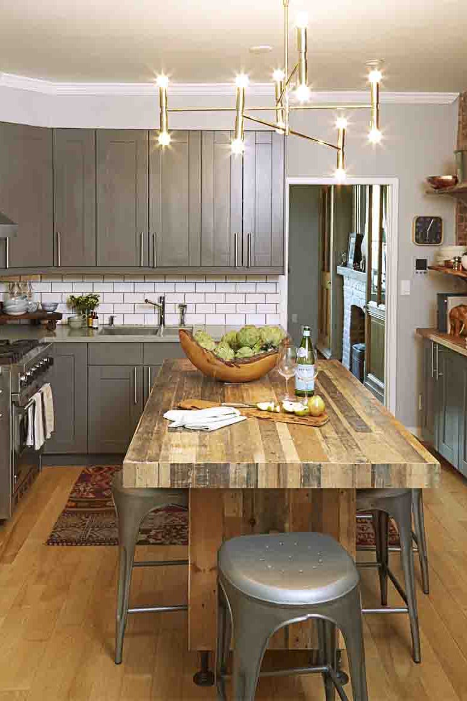
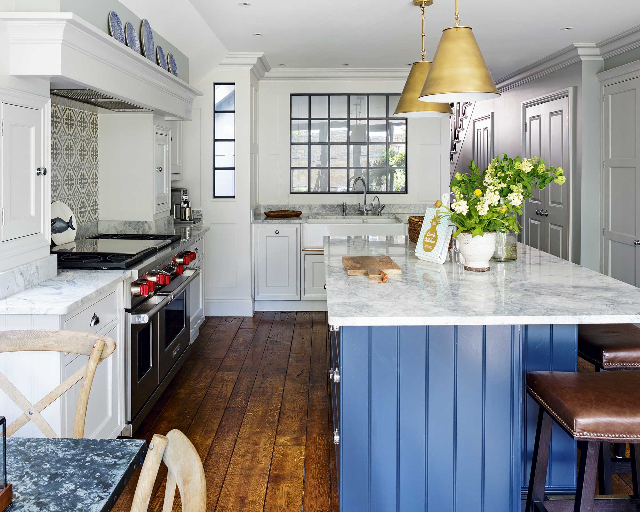
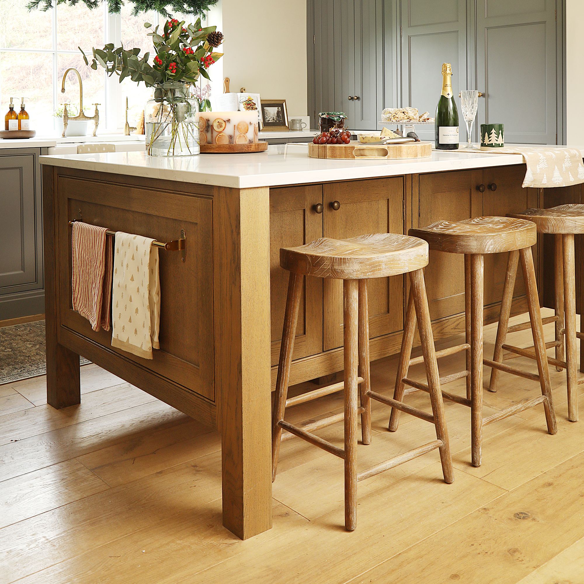
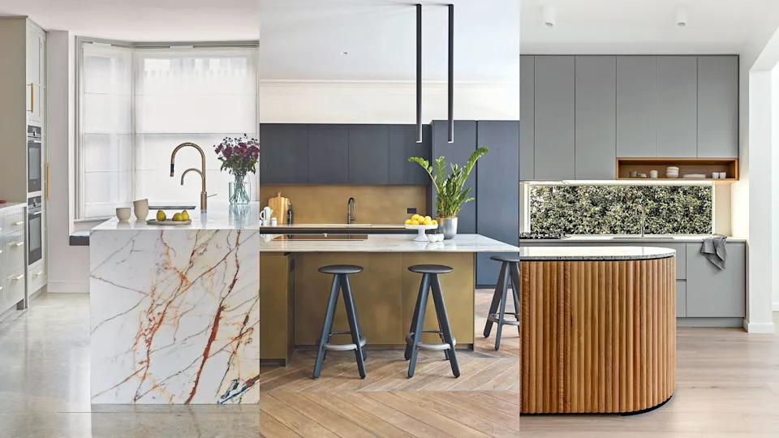
For compact kitchens, the dream of an island is still attainable through innovative solutions like compact breakfast bars or slim designs. These alternatives provide the benefits of an island without overwhelming the space. For instance, a slim breakfast bar can seamlessly integrate with existing kitchen elements, offering a practical surface for meals or work without demanding extensive floor space. Similarly, a worktable on legs can provide storage and a useful work surface while feeling lighter and less dominant than a full-height fitted island. When a kitchen serves as a primary socializing area, generous and practical islands become invaluable. Large islands can accommodate multiple people for cooking, eating, and conversing, effectively doubling as both a storage area and a dining space. The design can include integrated appliances like hobs or sinks, maximizing surface utility, with current trends favoring wrap-over worktop ends that extend to the floor and incorporate seating.
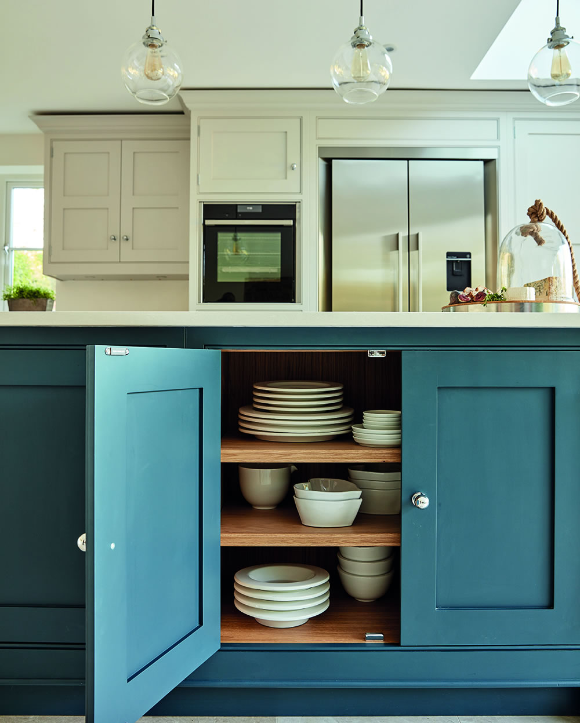
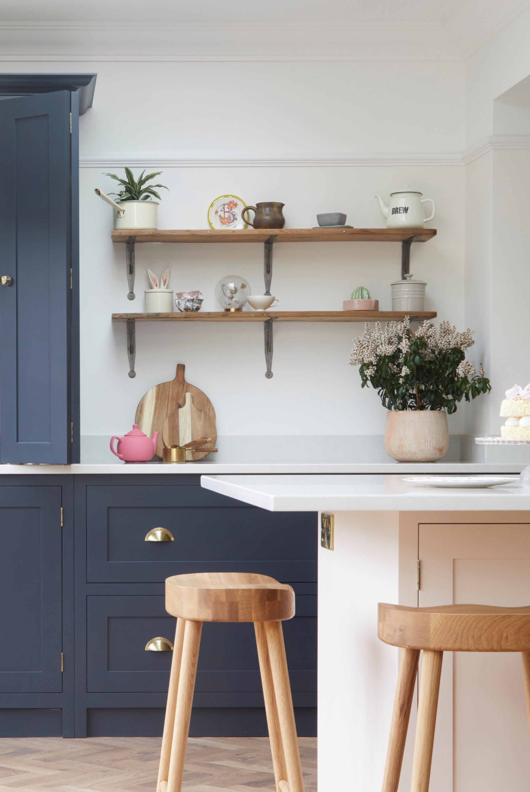
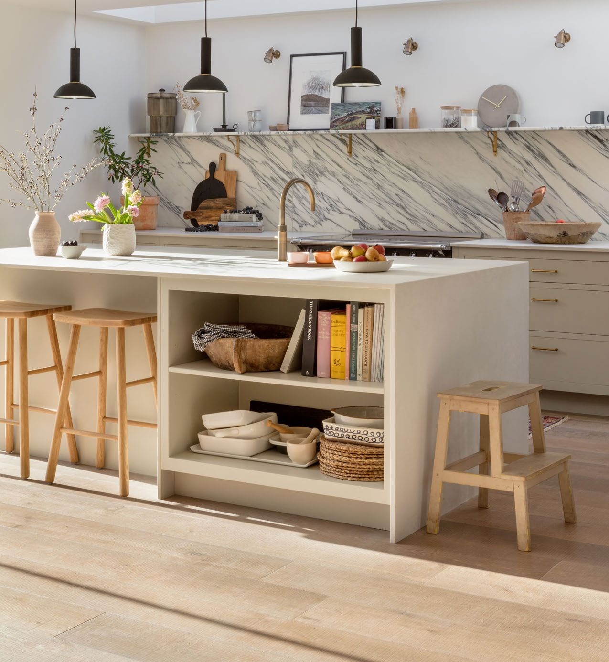
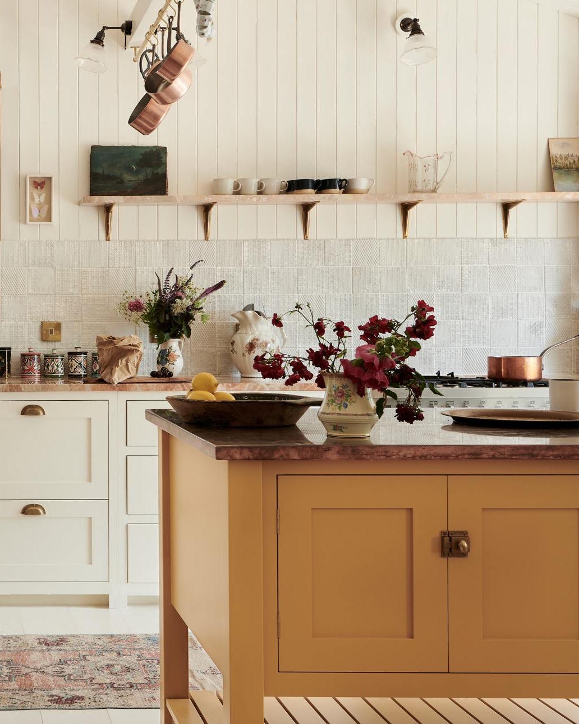
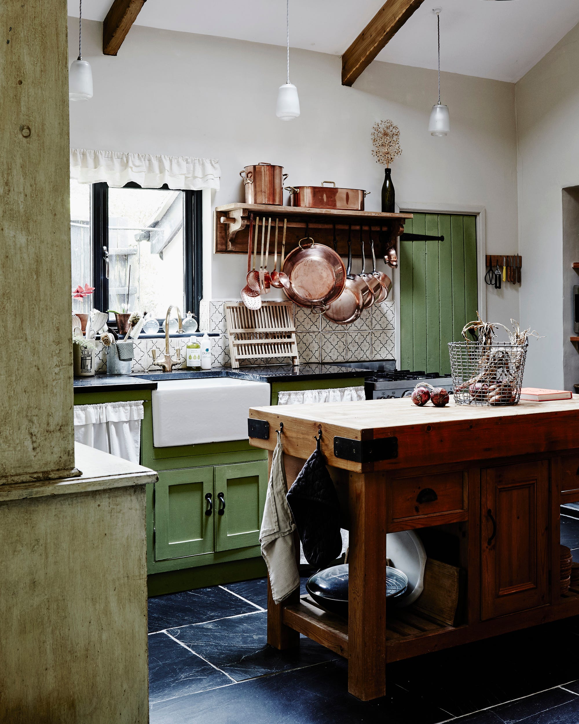
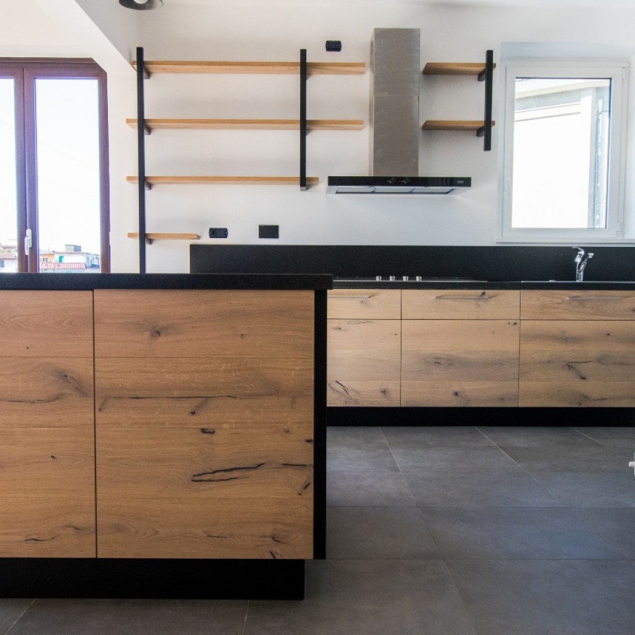
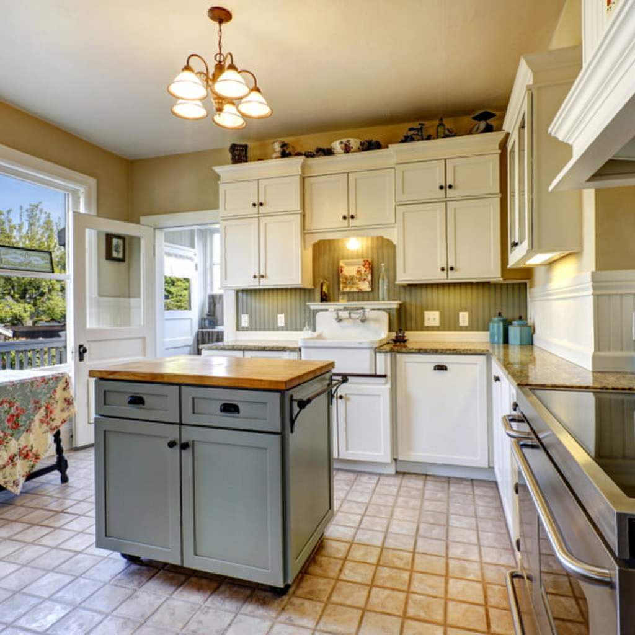
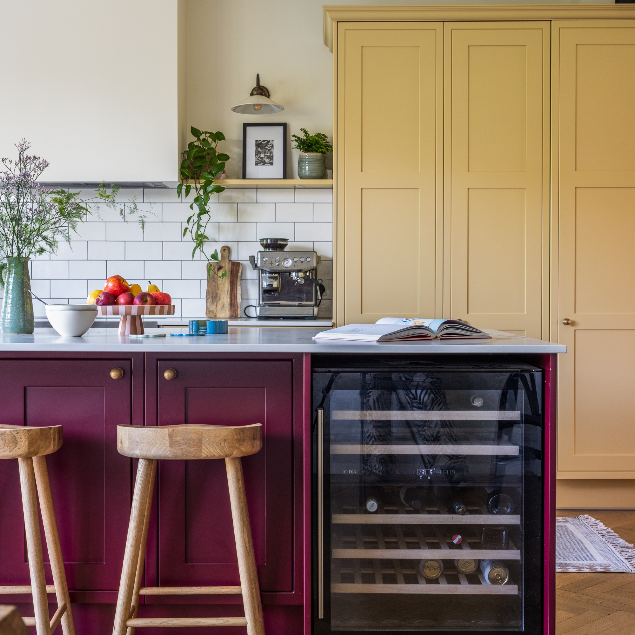
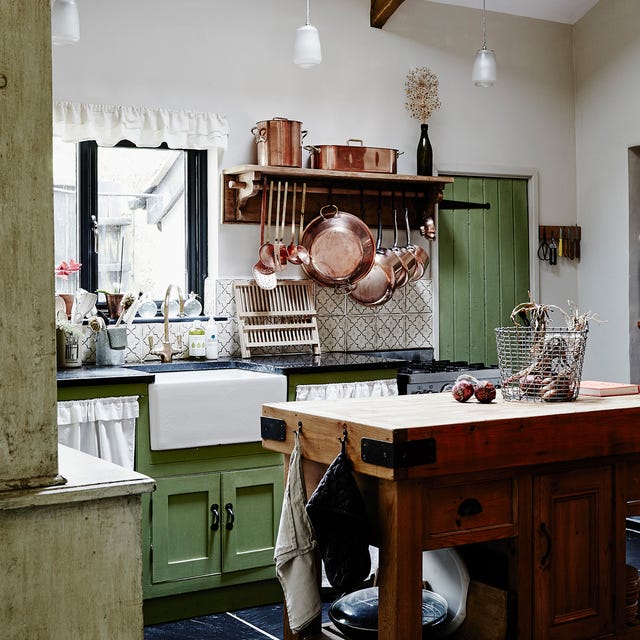
In smaller kitchens, a movable island offers unparalleled flexibility. Freestanding islands, such as butcher's blocks, can be repositioned as needed, allowing for dynamic layout changes and a more casual feel. Grouping tall cupboards together and adding shelving or hanging rails can optimize storage in such spaces. The planning stage should also prioritize storage. Islands can house extensive storage solutions, including open shelving for display, making them multifunctional pieces that combine utility with aesthetic appeal. Integrating a sink and hob in a larger island allows the cook to be central to the action, and in open-plan spaces, an island can effectively zone the area, creating a natural barrier between cooking, living, and dining zones while resembling a furniture piece.
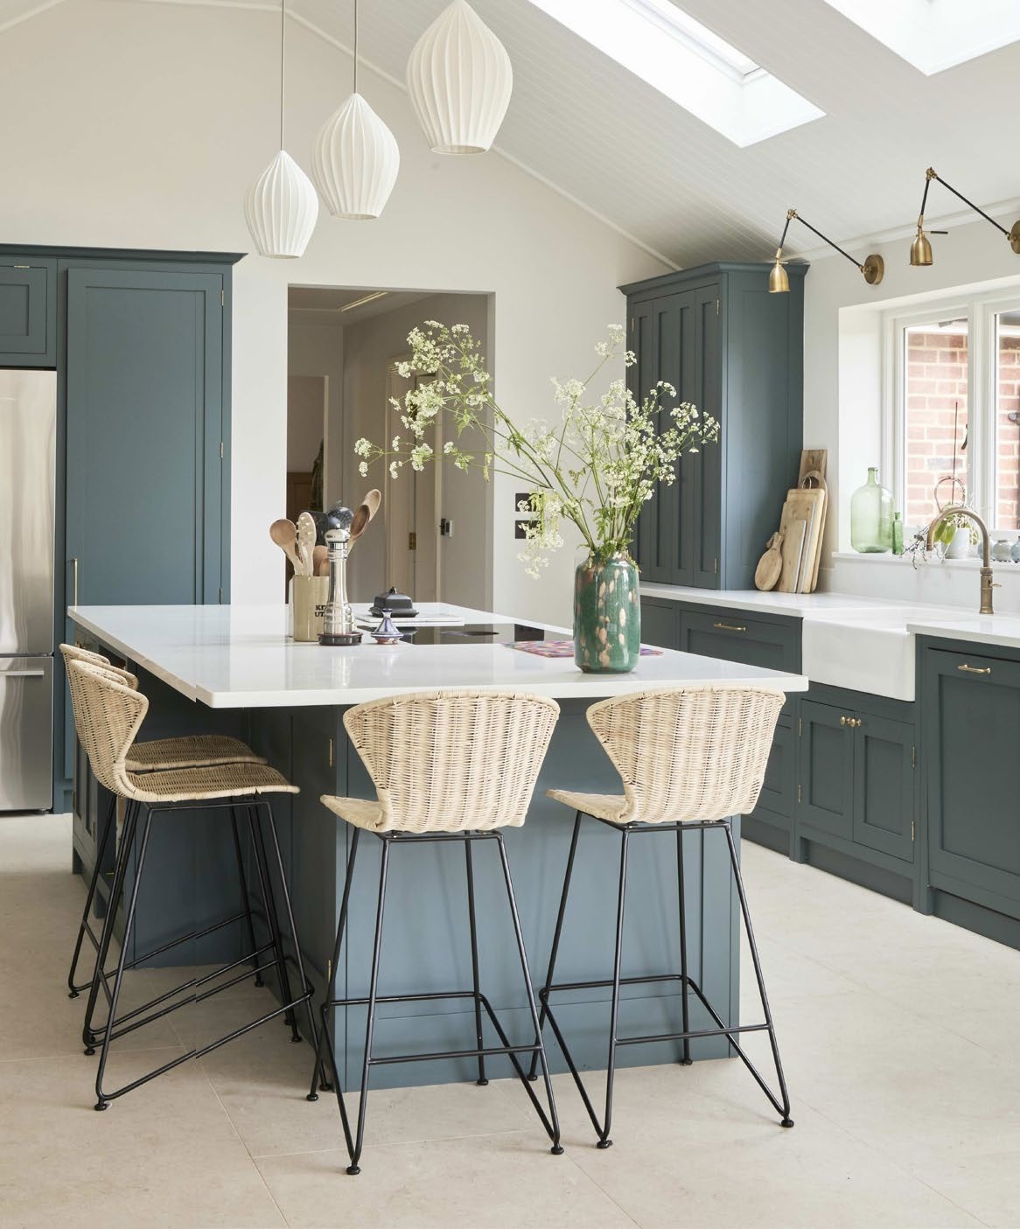
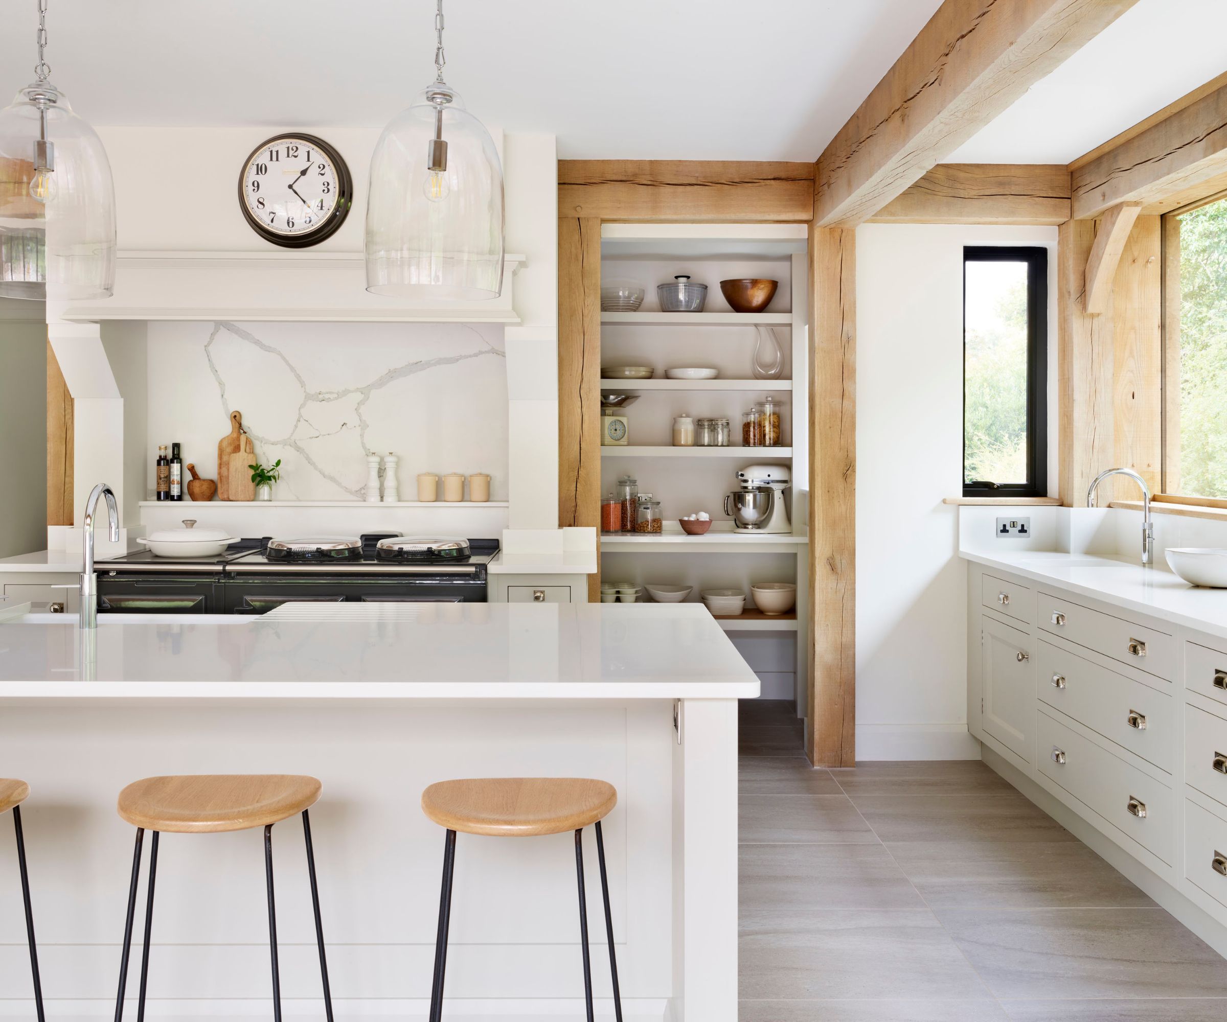
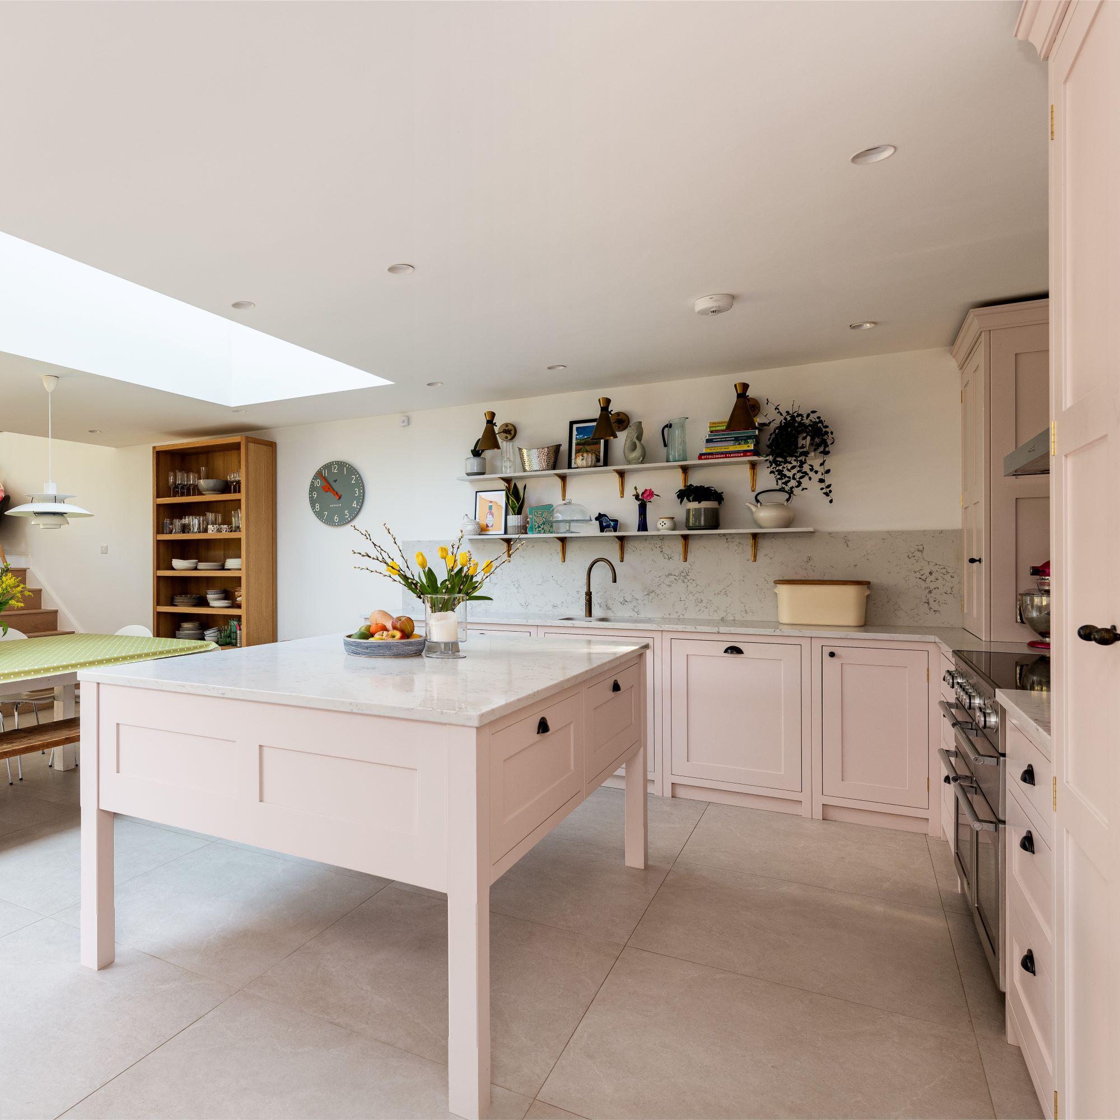
Furthermore, the ceiling layout must be considered, particularly for lighting. Architectural elements like skylights or ceiling beams can influence the optimal placement of lighting fixtures, ensuring sufficient illumination without interference. Finally, incorporating practical design elements such as a perch for tucking away stools maximizes space, especially in small kitchens. This creates a convenient spot for quick meals or work while keeping the area tidy. Properly positioning a kitchen island depends on its primary function: cooking and dining islands should be central, those requiring power near outlets, and cleanup islands close to dishwashers and garbage. Regarding spacing, a minimum of 42 inches between the island and cabinets/appliances is recommended, extending to 48 inches if multiple people will be using the kitchen simultaneously.
#KitchenIslandLayout #KitchenDesign #HomeDecor #InteriorDesign #KitchenRemodel #SpacePlanning #CompactKitchen #MultifunctionalKitchen #KitchenIslandLayout #KitchenDesign #HomeDecor #InteriorDesign #KitchenRemodel #SpacePlanning #CompactKitchen #MultifunctionalKitchen
0 commentaire au total
 Aucun commentaire pour le moment
Vous aimerez aussi
Kitchen island design: The design tips you should know

7 successful kitchen island layout ideas experts swear by

10 inspiring kitchen island design ideas

This Island Cart Has Over 600 5-Star Reviews and Is Perfect for Small Kitchens

How to Design a Kitchen Island: Code Requirements, Flow, & More

The best kitchen island ideas for a sophisticated and functional feature
Kitchen island ideas – 24 ways to create a fabulous and functional feature

5 things to consider when adding a kitchen island, according to interior designer Emily Henderson
37 stunning kitchen island ideas to transform any space into a dream kitchen
Everything You Need to Know About Adding a Kitchen Island to Your Home
Your Guide to Kitchen Island Centerpiece Ideas and Styling

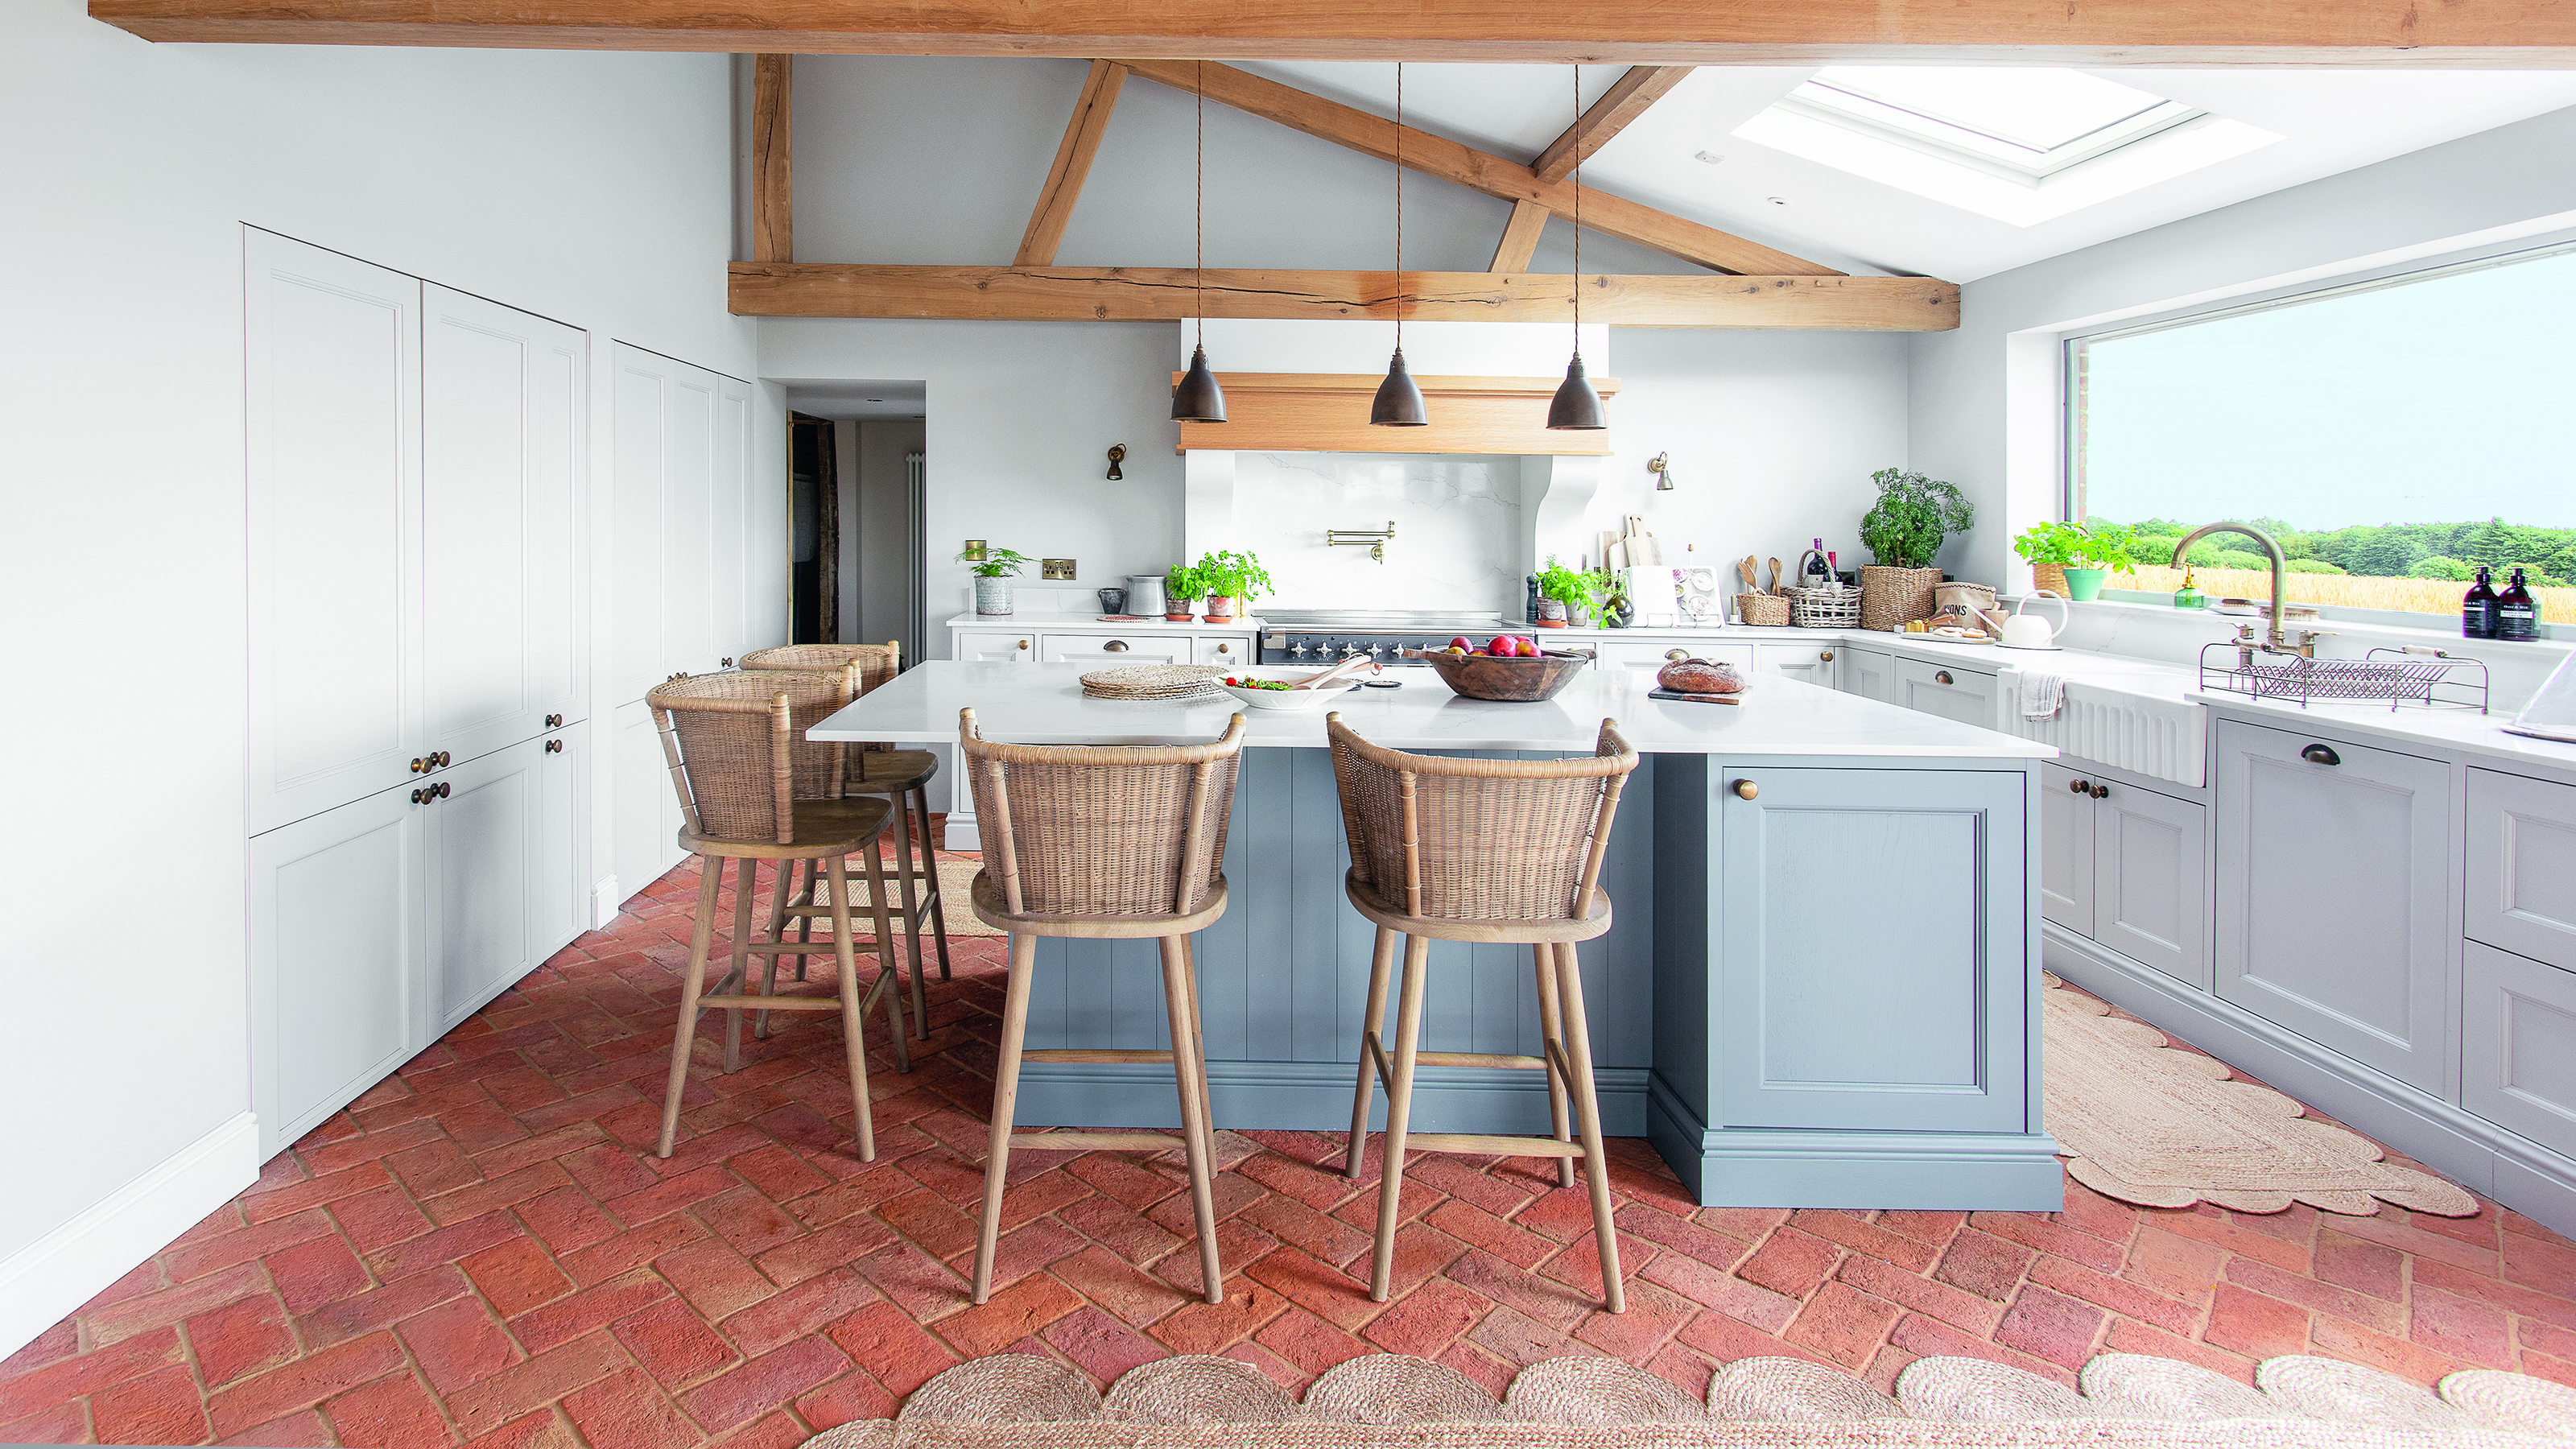
25 kitchen island ideas to make it the most used, and most stylish, area of your cooking space
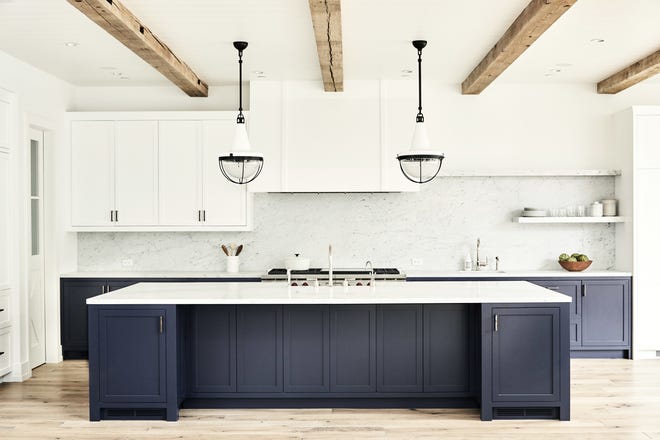
Creating the perfect kitchen island


Inspiration and ideas for a kitchen island that delivers big wow factor

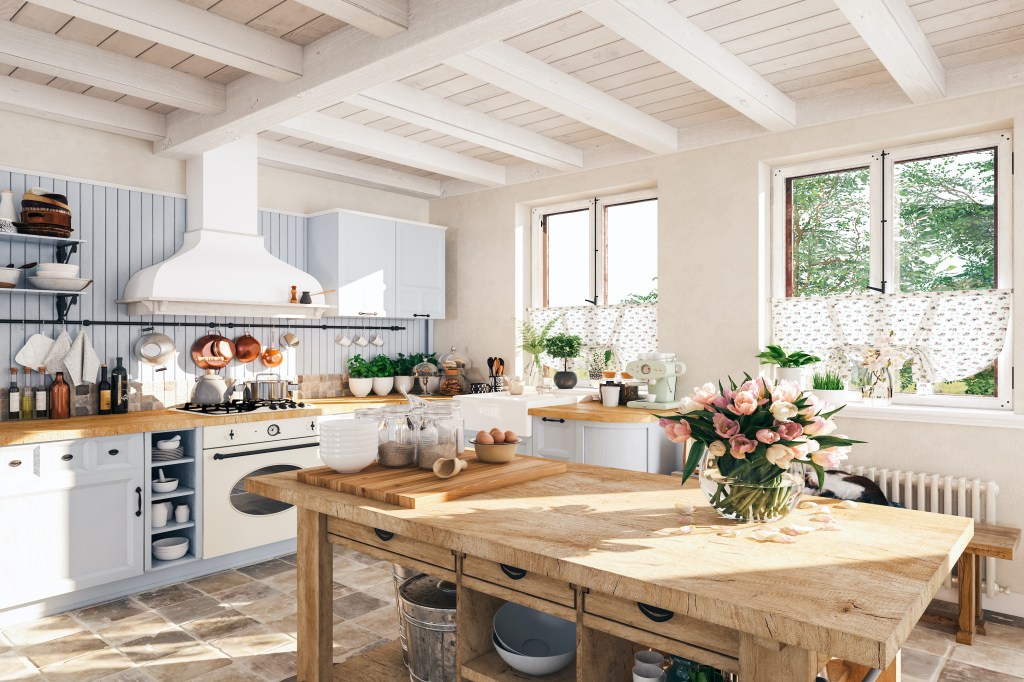
The best kitchen island ideas for a captivating (and functional) prep space
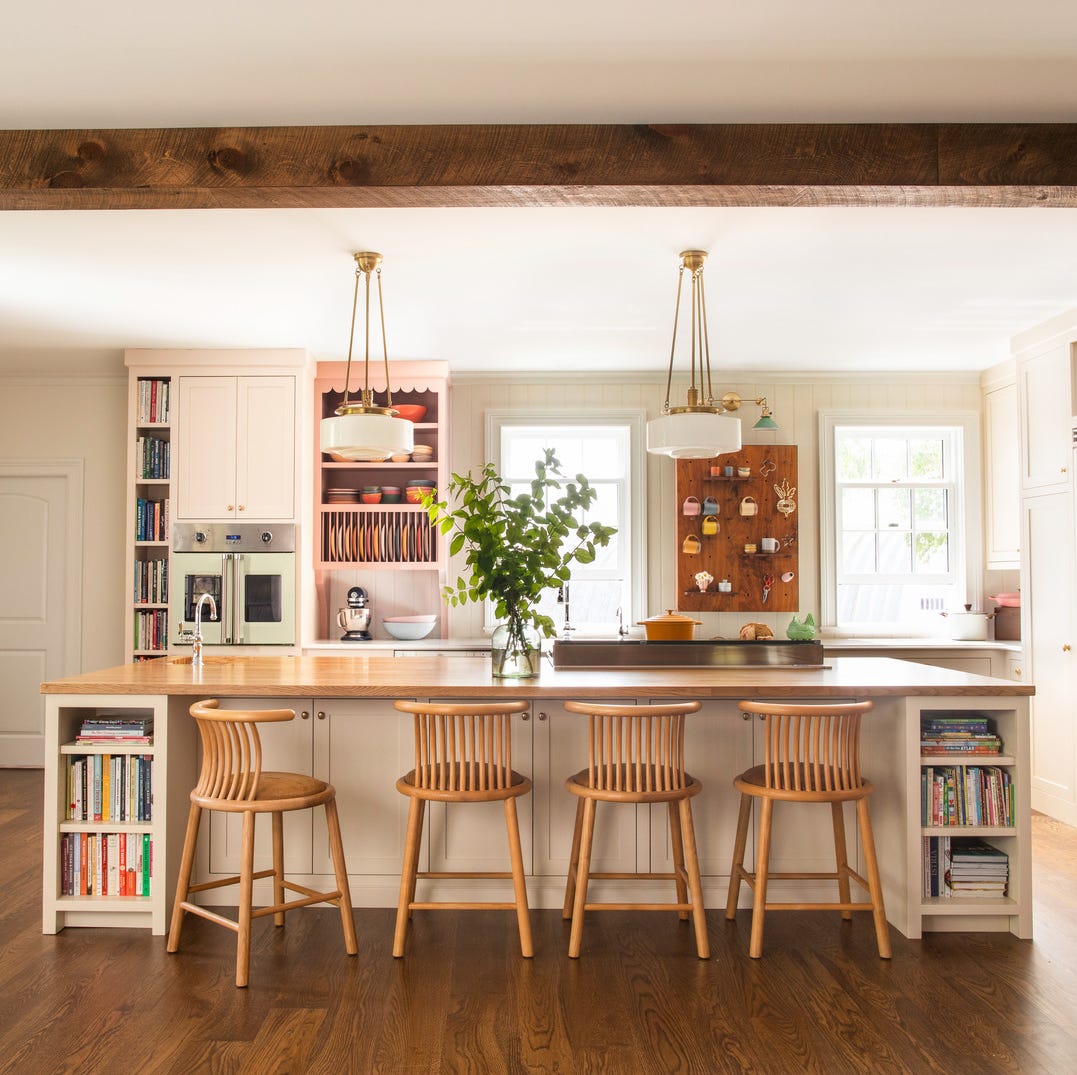
How to Add More Seating to Your Kitchen Island
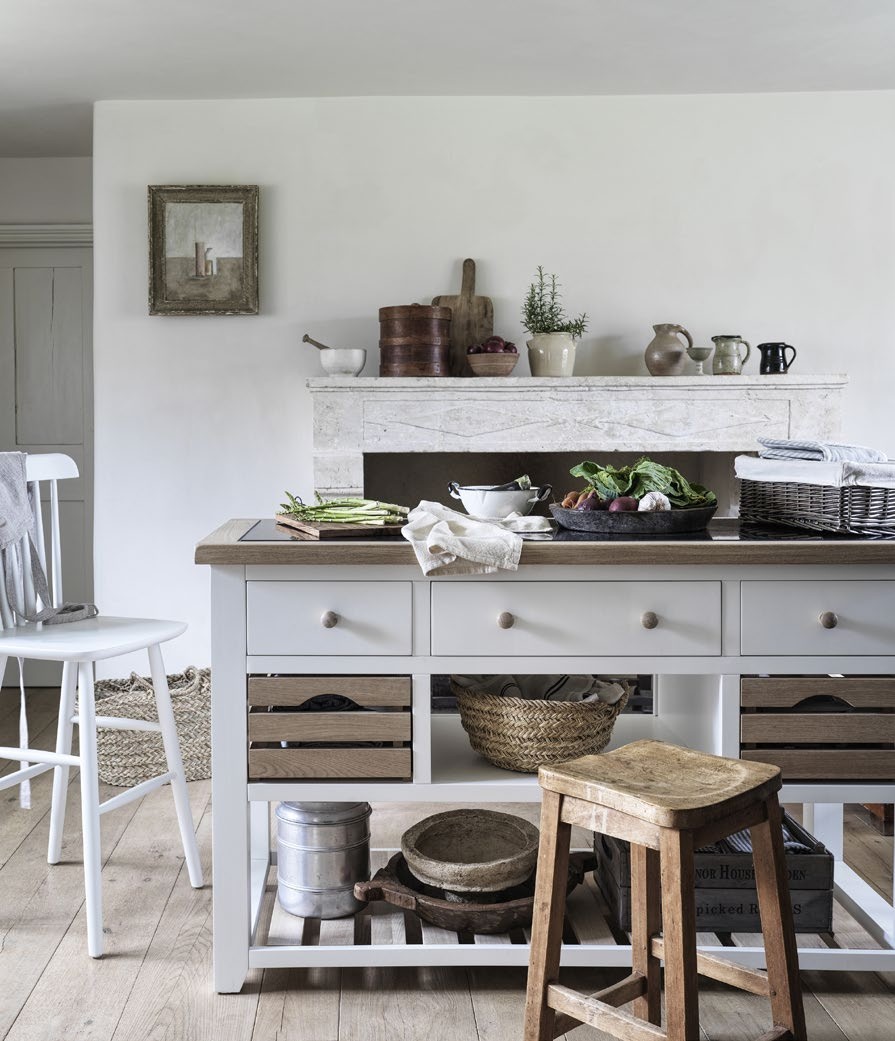
Kitchen island design - 7 Nov 2024 - Homebuilding & Renovating Magazine

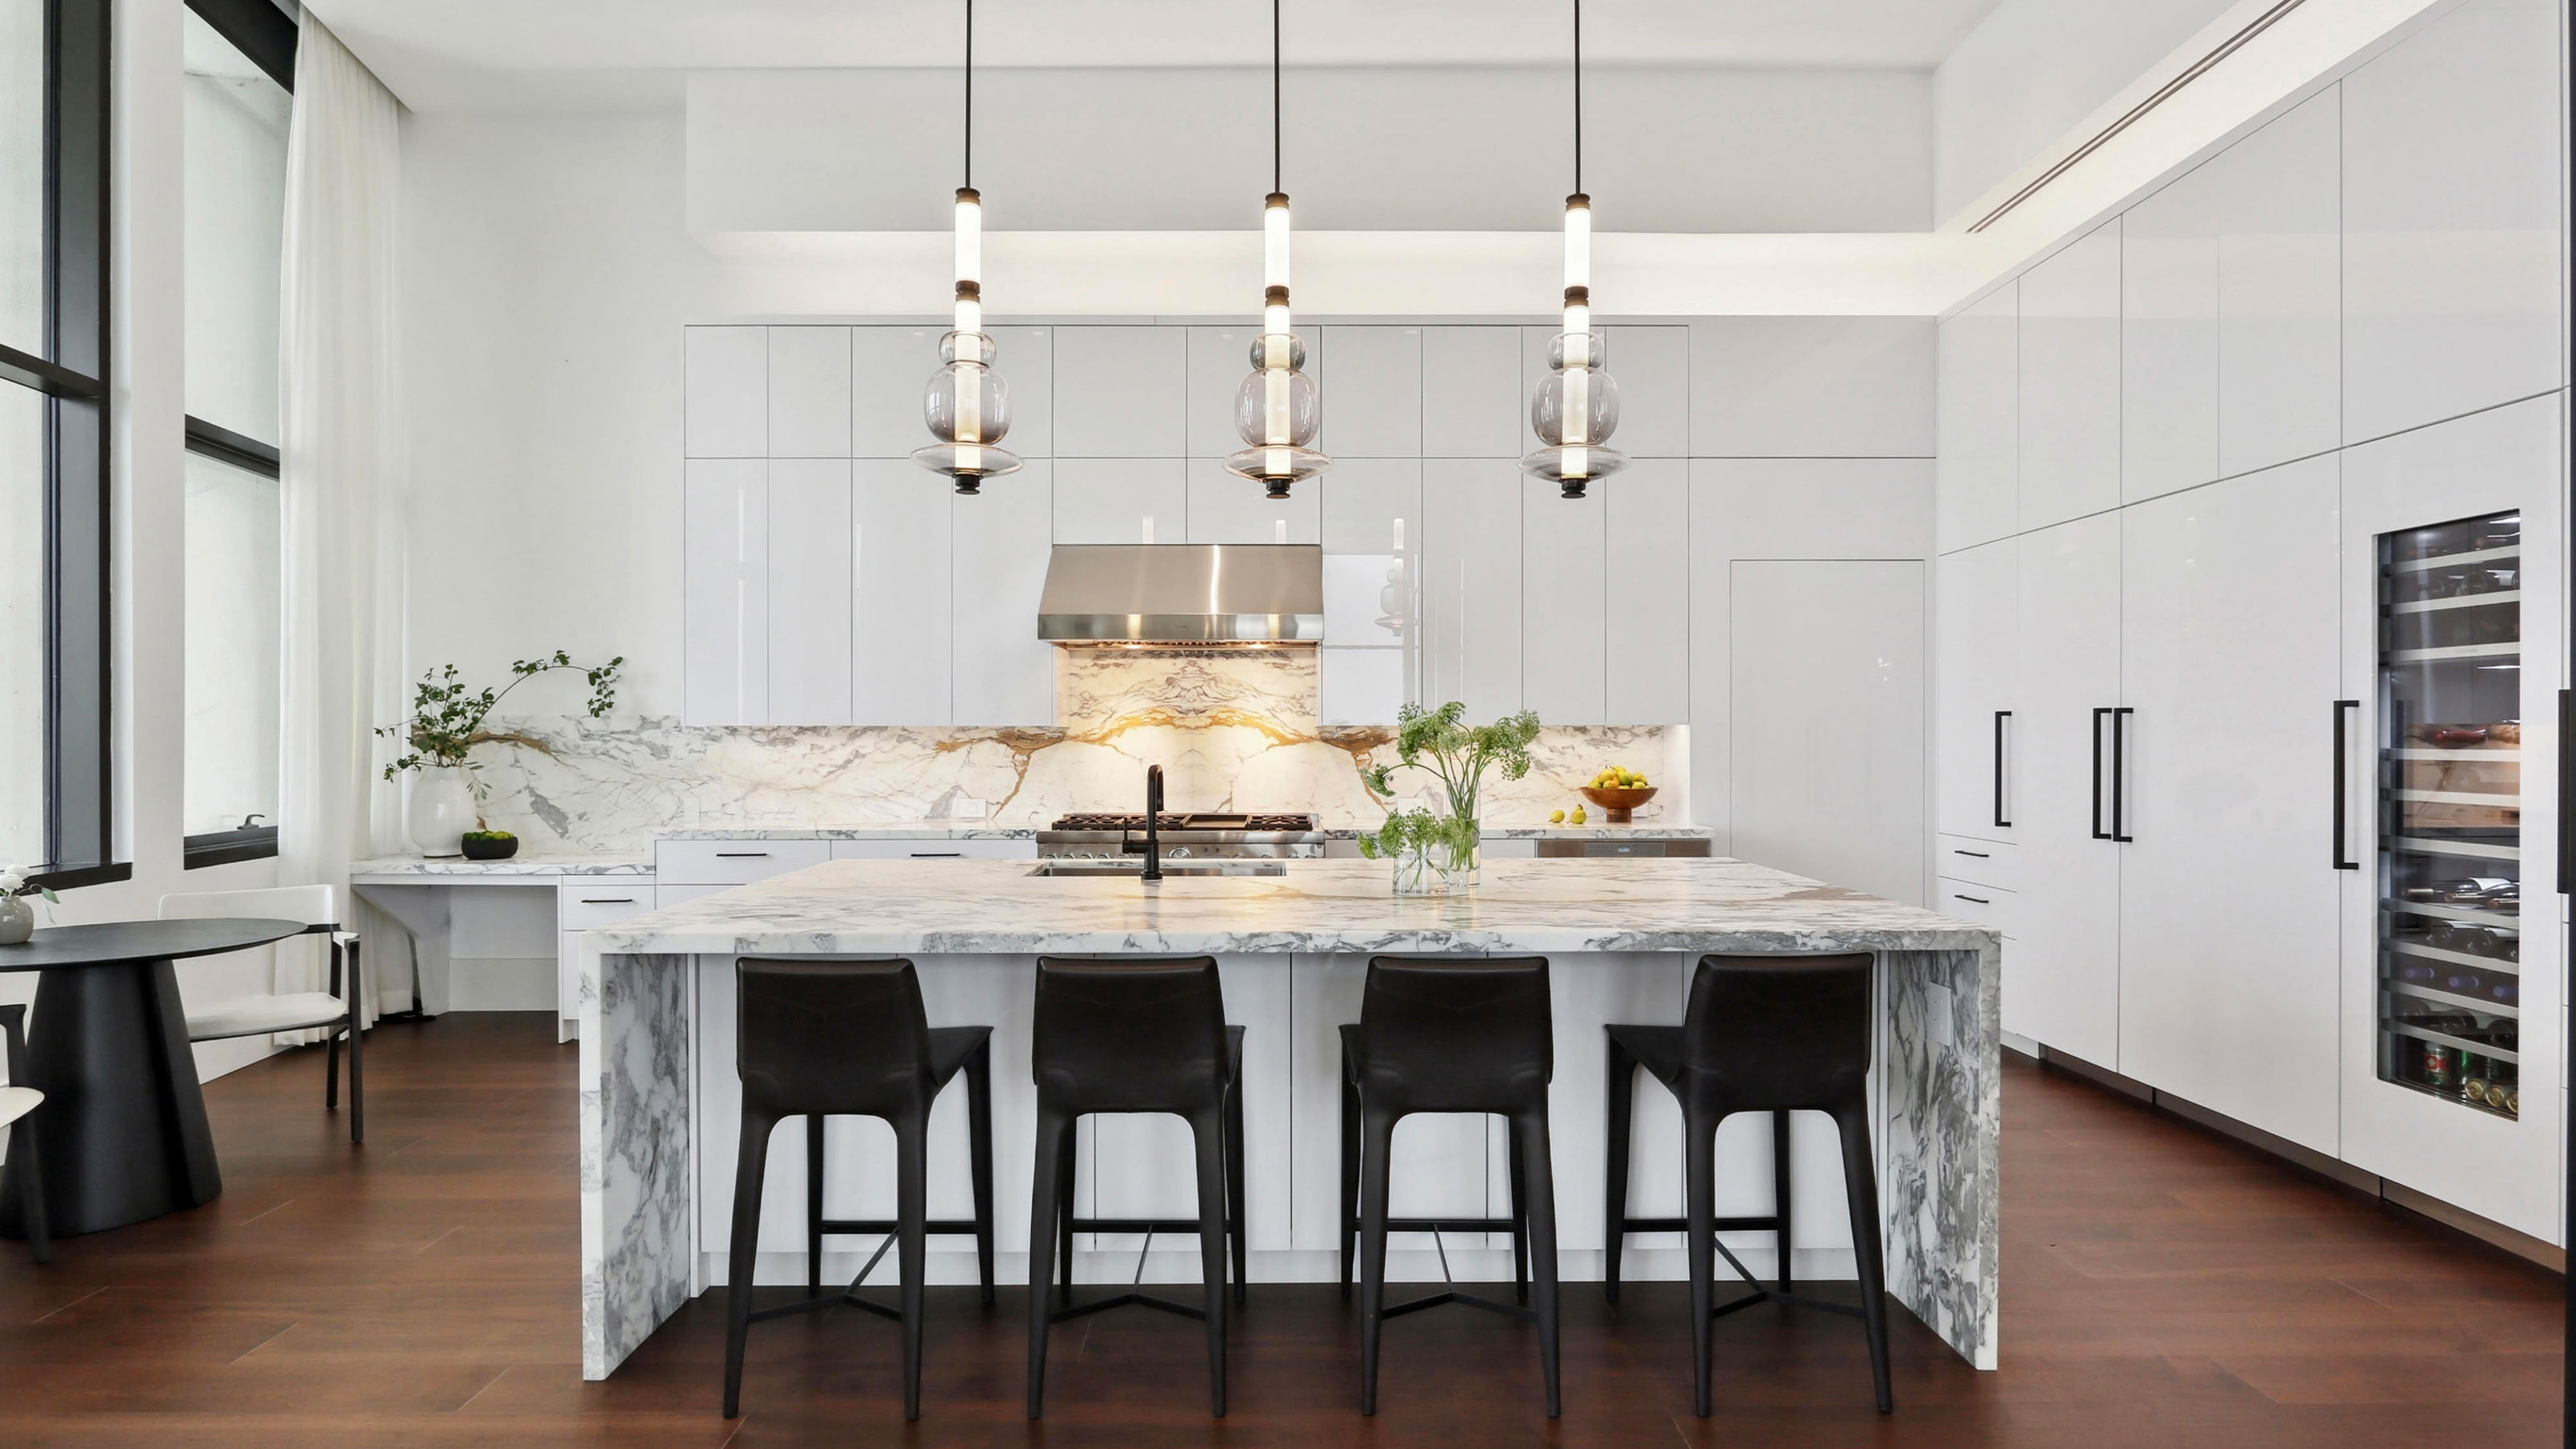
A 'rule of thumb' when working out kitchen island sizes and mistakes to avoid
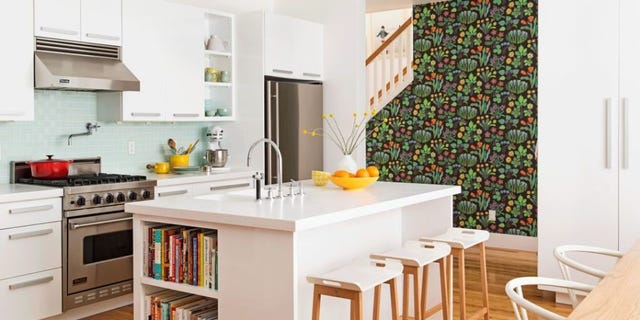
15 Dreamy Kitchen Island Ideas

How to design a kitchen island with seating – 6 expert steps to the perfect, social space