1/2
Handrail Building Code Requirements

This article addresses a common question regarding deck stairs: when is a handrail required by building code? The discussion clarifies the distinction between handrails and guardrails, which are often confused. A handrail is designed for stability when ascending or descending stairs, while a guardrail is a structural barrier to prevent falls from elevated surfaces.
The specific inquiry from a reader building deck stairs with two 11-inch wide treads and three 7.5-inch risers is answered by Editorial Adviser Mike Guertin. According to the 2015 International Residential Code (IRC), a handrail is required on at least one side of stairs with four or more risers. Therefore, for stairs with only three risers, a handrail is not strictly necessary for code compliance. Guertin emphasizes the importance of accurately counting risers, noting that the number of risers is typically one more than the number of treads, as the rise from the top tread to the deck surface must also be counted.

While a handrail may not be required for stairs with fewer than four risers, a guardrail might still be necessary. A guardrail is mandated whenever the walking surface is more than 30 inches above grade within a 36-inch horizontal measurement. This rule applies to both the deck surface and the stairway, measured from the top tread.
To illustrate these points, the article presents two scenarios. In the first scenario, stairs with three risers do not require a handrail. However, if there is a retaining wall on one side where the grade drops more than 30 inches below the top stair tread, a guardrail must be installed on that side, along with a guardrail for the adjacent deck surface. In the second scenario, a deck 29 inches off grade would not require guardrails along the deck or the stairway, as it falls below the 30-inch threshold. However, if these stairs have four risers, a handrail would be required. In this case, only a graspable handrail between a bottom and top post would be needed, without infill between the posts or the top rail and treads, because a guardrail isn't necessary.
The article also provides an important detail regarding handrail height: when a handrail is required, it must be installed at a plumb height of 34 to 38 inches off the plane of the stair tread nosings. This height standard has increased over the years, a change that some builders may not be aware of.
This guidance is crucial for anyone involved in deck construction, ensuring that projects meet safety standards and building code requirements while avoiding common misconceptions about handrail and guardrail mandates. The article highlights the importance of understanding both the number of risers and the surrounding topography when determining the necessity of these safety features.
#DeckStairs #HandrailRequirements #GuardrailCode #BuildingCodeCompliance #DeckConstruction #StairSafety #HomeImprovement #ResidentialCode #MikeGuertin #DeckStairs #HandrailRequirements #GuardrailCode #BuildingCodeCompliance #DeckConstruction #StairSafety #HomeImprovement #ResidentialCode #MikeGuertin
0 commentaire au total
 Aucun commentaire pour le moment
Vous aimerez aussi

Handrails & Bannisters | Chrome & Oak Stair Handrails

Interna-Rail® KLEAR Aluminum Railing from Hollaender


Hollaender Catalog
Minimum Dimensions in the IRC

Hollaender® Railings in Schools from Hollaender
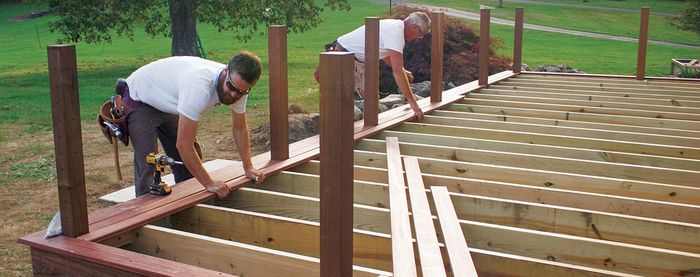
Deck Railing Fasteners

One Thing HGTV's Mike Holmes Insists On For Passing A Home Inspection


Do I need planning permission for a pergola? Experts say it all depends on these 3 things
Door closer hinges: A new approach

Handyman Hints: Your deck's railings need to be to code
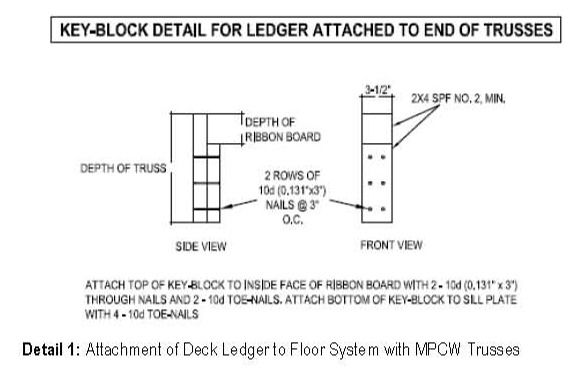

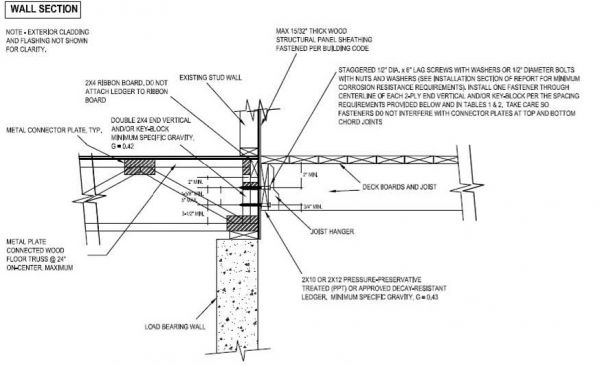
Attaching a Deck Ledger to Floor Truss
Party Wall Agreements explained – everything you need to know when planning your renovation


Deck Code Guidelines for Guardrails and Stairway Railings

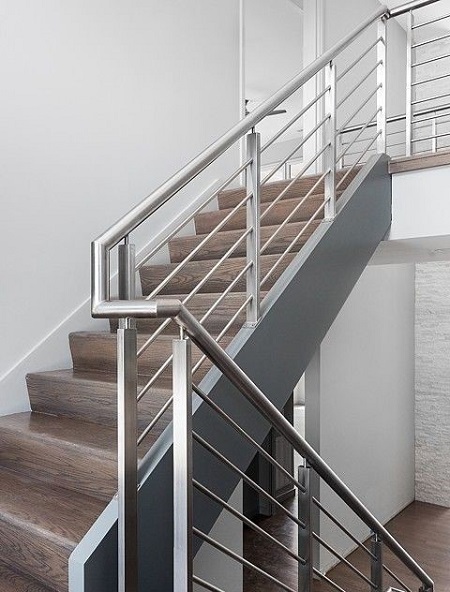
20 Simple & Modern Stair Railing Designs For Home 2024


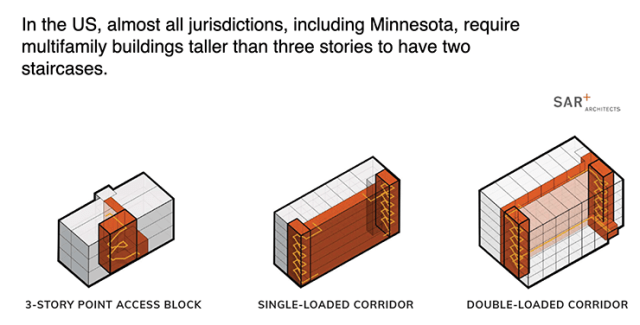
The Minnesota building code should loosen up about single-stair buildings

Staircase railing ideas – stylish balustrades for every home


Tips On How To Make Your Stairs Child-Proof
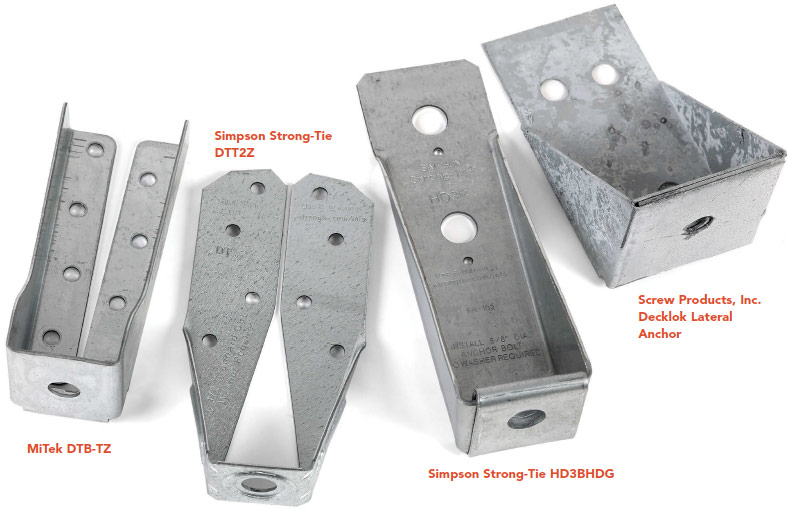
12 Code-Compliant Post-to-Frame Connections for Deck Guards
Lumibright reveals all new Integrated LED Handrail Lighting System:
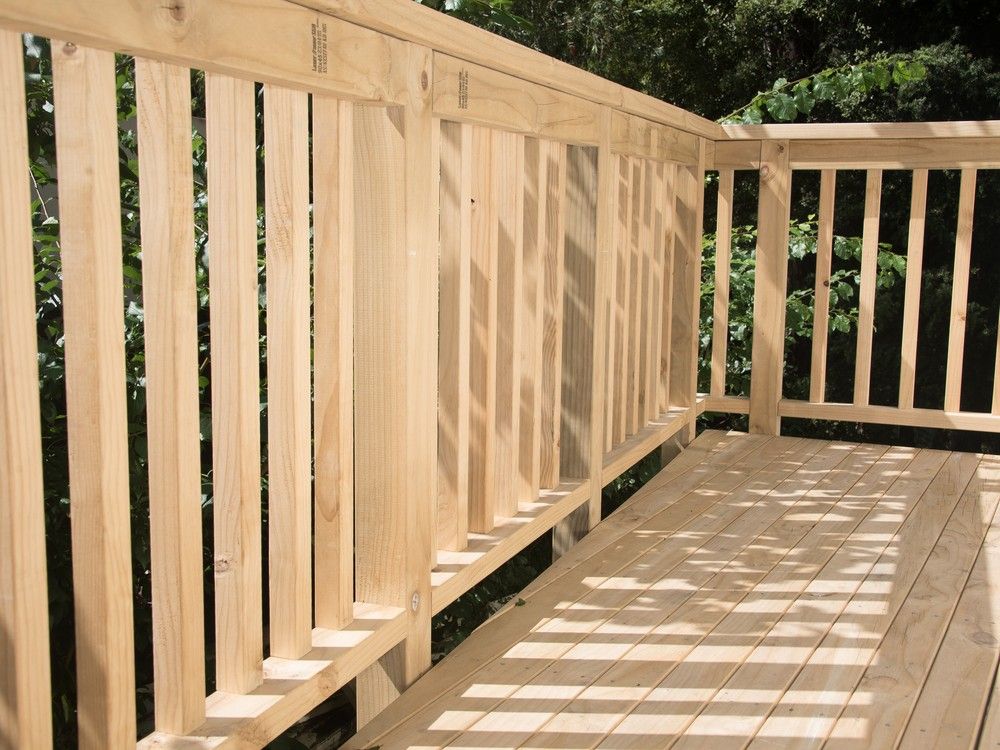
Handyman Hints: You need your deck's posts to pass inspection