1/4
The Minnesota building code should loosen up about single-stair buildings
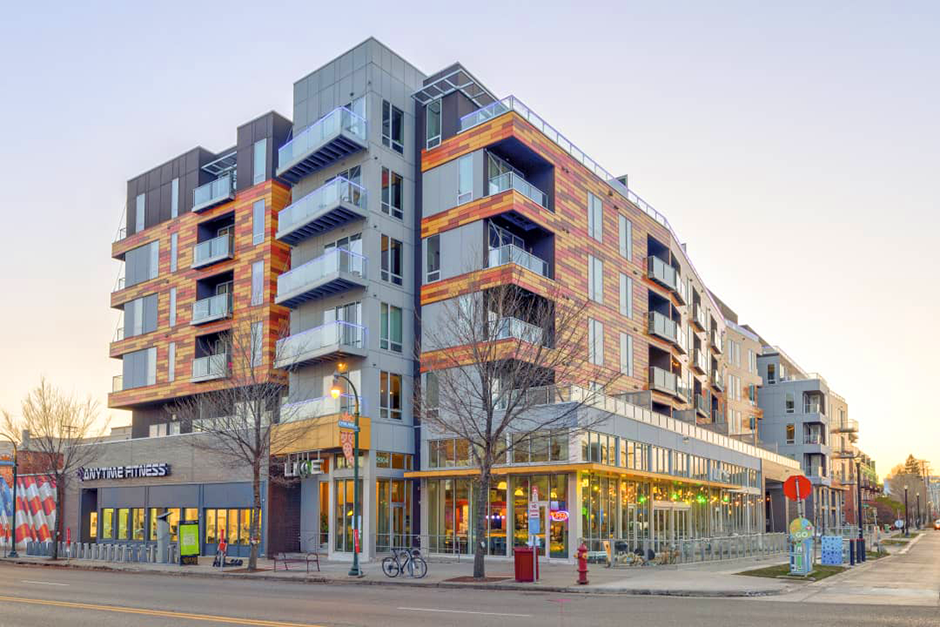
The article addresses the common perception that new urban apartment buildings in the Twin Cities exhibit a monotonous architectural style, largely characterized by the “five-over-one” design. This uniformity is attributed not to aesthetic choices but to construction economics and government regulations, specifically the 19th-century rule requiring two staircases in large buildings across most of the United States. This two-stair corridor requirement dictates the size, shape, and design of buildings, often leading to large, expensive developments and limiting design flexibility.
Developer Cody Fischer highlights the impact of this code, particularly its restriction of single-stair buildings to a maximum of three stories. Fischer introduces the concept of “floor plate efficiency,” noting that two-stair corridors achieve about 85% efficiency (housing usable space), while single-stair “point-access blocks” can reach 95%. This seemingly small difference significantly influences what types of apartments are built. The economic pressure to maximize space around two-stair corridors results in long, skinny hallways with smaller units, typically studio or one-bedroom apartments, making family-sized three-bedroom units rare and costly. This design limitation contributes to new housing being primarily targeted at younger individuals, leading to a lack of social diversity in dense urban neighborhoods as families struggle to find suitable housing.
In contrast, single-point entry designs offer greater flexibility in building shape and scale, allowing for more diverse architectural forms, including those arrayed around central green spaces, akin to European models. This approach could foster a more harmonious integration of density and green infrastructure, potentially reducing conflicts over housing and environmental concerns. While not a complete solution to affordability, loosening two-stair requirements, alongside other regulatory reforms like parking minimums, could significantly lower construction costs and enable the development of smaller-scale “infill” housing that many communities desire.
The primary opposition to relaxing single-stair rules comes from the fire safety community, which argues that two staircases simplify fire fighting by providing separate exit and entry routes during emergencies. However, a study by the Center for Building in North America suggests that fire safety is not inherently correlated with the number of staircases, especially given modern advancements in life safety technology such as fire-rated wall assemblies, fully sprinklered buildings, and pressurized stairwells. Fischer points out that the two-stair requirement originated from 19th-century tenement fires in New York City, predating these technological improvements.
The article frames this debate as a trade-off between absolute safety in rare emergencies and the broader societal need for affordable and diverse housing. It draws a parallel to discussions between emergency responders and city planners regarding street width, where wider streets (favored by fire departments for access) can compromise everyday safety for pedestrians. The ongoing housing shortage necessitates a reevaluation of such building codes. A proposed bill in the Minnesota Legislature aims to address this issue, with the hope that collaboration between first responders and housing experts can lead to a more flexible building code, fostering a more affordable and diverse urban landscape where new buildings no longer look uniformly alike.
#MinnesotaBuildingCode #HousingAffordability #SingleStairBuildings #ApartmentDesign #UrbanDevelopment #FireSafetyRegulations #ArchitecturalMonotony #HousingCrisis #LegislativeReform #MinnesotaBuildingCode #HousingAffordability #SingleStairBuildings #ApartmentDesign #UrbanDevelopment #FireSafetyRegulations #ArchitecturalMonotony #HousingCrisis #LegislativeReform
0 comment in total
 No comments yet
You may also like

Closed Floor Plans Are Making a Comeback—but Designers Say They’re Not for Everyone

Insight - Cladding remediation: why is progress so slow?
Can the loft conversion still be used as a bedroom?


A surprising theory of what’s wrong with North American apartment buildings.

Open floor plans should be killed with fire — or sound

To buy a house with old uncertified loft conversion?
Home Design Projects Face Challenges As De Minimis Exemption Ends

Council will not accept area of loft flat where roof slopes – Help?
Regularisation certificate for a dormer window?
Urban planning theory is ripe for a revamp, as ‘2040’ court decision and the pandemic show

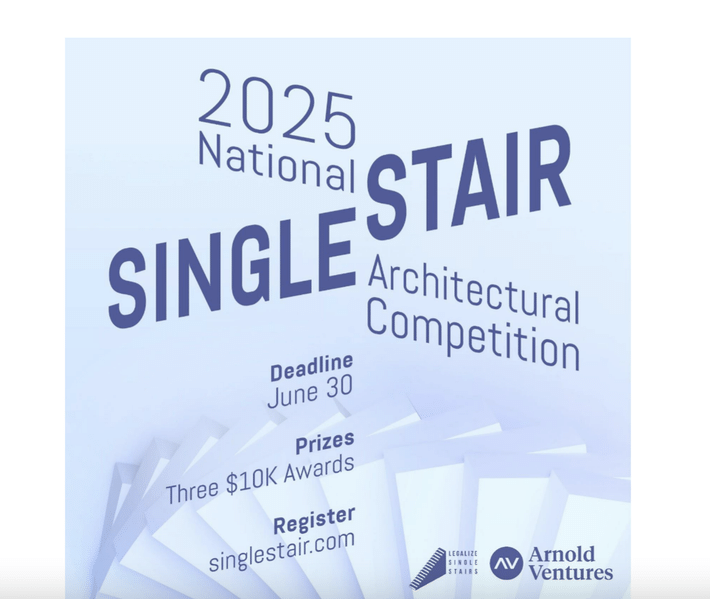
National Single Stair Architectural Design Competition

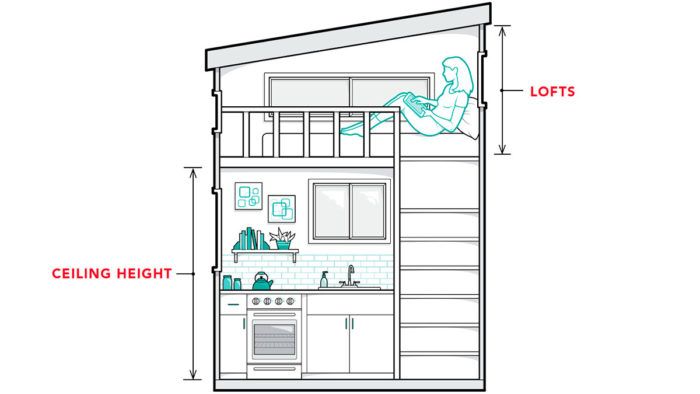
Tiny Homes Get Big Recognition


Comment - A foreign perspective on second staircase regulations

Forget the Open Concept: It's Time to Bring Back Rooms

Architect's clinic: 'Does a dormer need planning permission?'