1/14
An Energy-Conscious Home Gets Woven Into a Waterfront Landscape


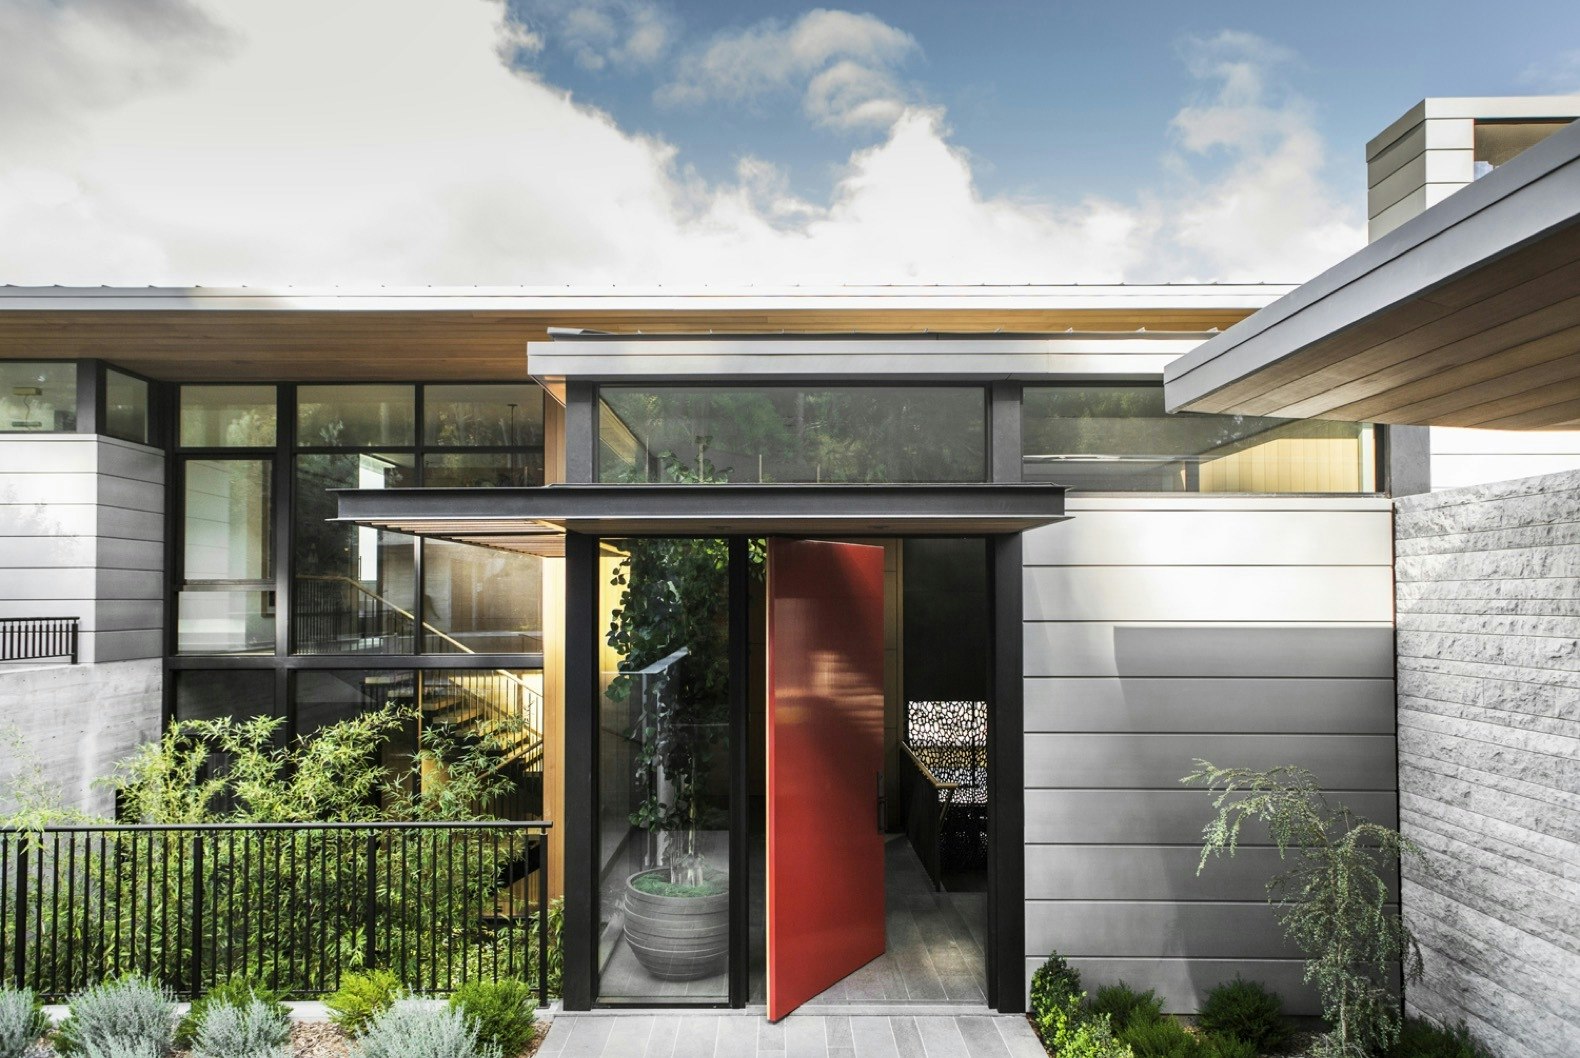
Tiburon Bay View, a contemporary residence on the eastern edge of California's Tiburon Peninsula, was designed by Walker Warner Architects for a family with a strong appreciation for art and nature. The clients sought a spacious home suitable for entertaining and multi-generational living, with sweeping views of the San Francisco Bay. To mitigate the visual impact of the 12,000-square-foot structure, the architects terraced the two-story property into the hillside, giving it the appearance of a compound composed of low-slung horizontal volumes. The design incorporates a natural material palette and extensive high-performance glazing to seamlessly integrate the home with its surroundings. Materials such as Aegean limestone, western red cedar, zinc, and board-formed concrete contribute to this integration.
Interior designer Nicole Hollis further enhanced the indoor/outdoor connection through a minimalist approach, employing surface materials and custom furnishings that echo the exterior's palette. Rift-sawn, white-oak wall paneling and engineered European oak flooring add warmth to the modern interior. The home was also designed to complement the clients' extensive contemporary art collection, featuring pieces like a custom bronze divider by Michele Oka Doner and pendant lighting fixtures by Lindsey Adelman Studio.



The main residence is oriented towards the bay views and split across two levels. The ground floor houses the primary living areas and an accessible in-law bedroom, while the master suite and a second bedroom are located upstairs. An additional guest wing provides two more bedrooms. Large glass doors from Fleetwood Windows & Doors in the great room blur the lines between indoor and outdoor spaces, facilitating an open and connected living experience. The master bedroom, with a Holly Hunt walnut bed, offers impressive bay views, and the master bath features custom teak cabinetry and Aged Petit Granit counters. A unique touch for the clients' teenage son includes a colorful bedroom with an elevated bed and a small climbing wall.
Sustainability and energy efficiency were central to the home's design. A passive solar approach was implemented, featuring large roof overhangs over glass walls, automated solar shades, and an emphasis on natural ventilation. Radiant heating is installed throughout the home, complemented by Energy Star appliances, low-flow fixtures, LED lighting, and occupancy sensors. To conserve water, a native, drought-resistant planting plan with sensor-controlled drip irrigation was designed by SCDA and Strata Landscape Architecture, limiting the lawn area to less than 10 percent of the landscape. Photovoltaic panels have been installed at the pool house, further contributing to the home's energy independence. The architects highlighted that the residence's bold architectural elements create unexpected spaces, fulfilling the clients' desire for a home that celebrates both art and nature.
#TiburonBayView #WalkerWarnerArchitects #EnergyConsciousHome #WaterfrontProperty #SustainableDesign #IndoorOutdoorLiving #ModernArchitecture #NorthernCaliforniaHomes #PassiveSolarDesign #TiburonBayView #WalkerWarnerArchitects #EnergyConsciousHome #WaterfrontProperty #SustainableDesign #IndoorOutdoorLiving #ModernArchitecture #NorthernCaliforniaHomes #PassiveSolarDesign
0 commentaire au total
 Aucun commentaire pour le moment
Vous aimerez aussi
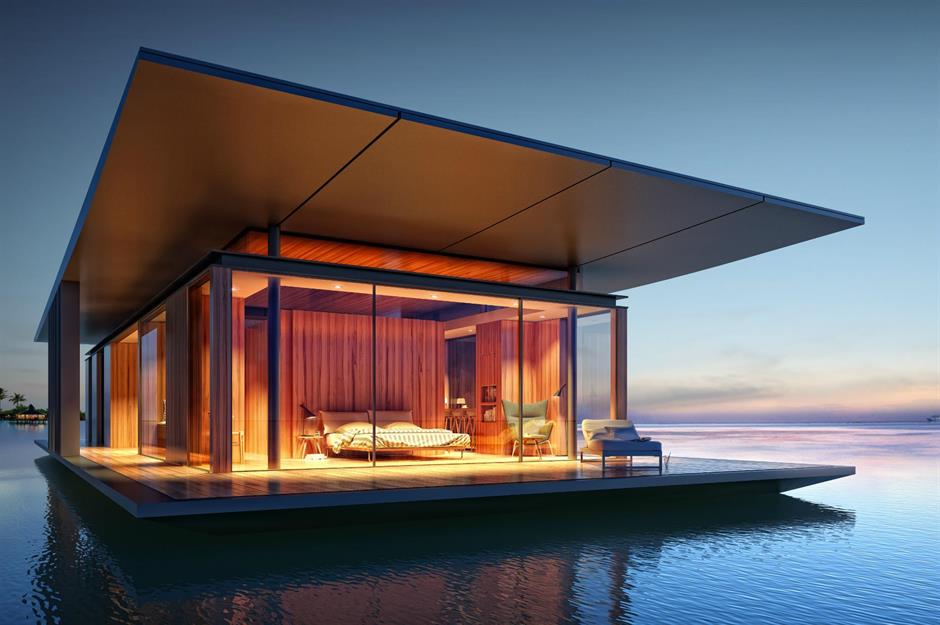
11 fabulous floating homes that you’ve never seen before | loveproperty.com



Randy Polumbo Converts 1899 Lighthouse Into a Green-Powered Artist’s Retreat


Houseboat of Our Dreams: Complete with underwater window, "floating islands"

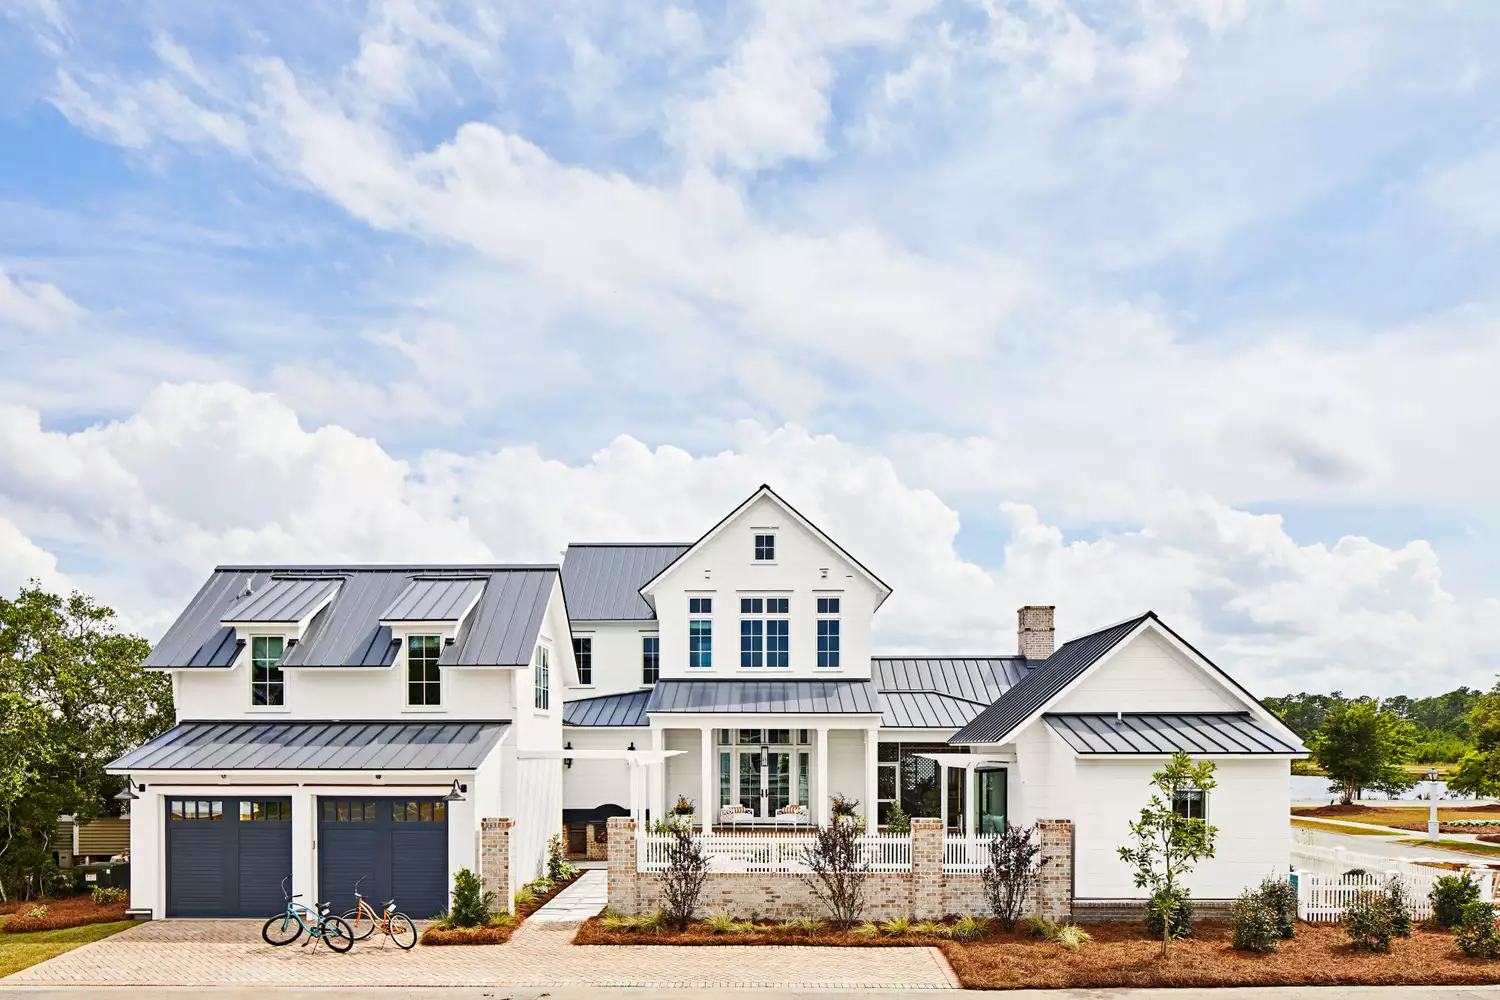
5 Things To Consider When Building A Coastal Home
Water Features Add Architectural Flair, Wellness Benefits And Real Estate Enhancements To A Home

Palm trees grow from within this nature-filled Northern Beaches sanctuary


The State of Residential Design Today: Innovations and Insights from RADA-Winning Architects

Waterfront 1960s Ranch Gets a Major Renovation
7 Floating Homes That Will Make You Want To Live on Water

Get inspired by the Rivergum Homes’ new Bondi design
Sustainable In South Salem

2020 Editor’s Choice: Island Inspiration

Biophilic Design Helps Homeowners Connect to Nature
5 holiday homes with infinity pools that are perfect for basking in the summer sun


This sustainable home is at one with nature

River Hearth House by Arcke
Pura Vida Is a Modern Floating Home on Seattle’s Portage Bay

Eight floating homes around the world


Drawing inspiration from modernist icons, this home rises organically from its landscape
tale of a tree | d+a - architecture