1/9
A guide to bedroom clearances, measurements, and spacing
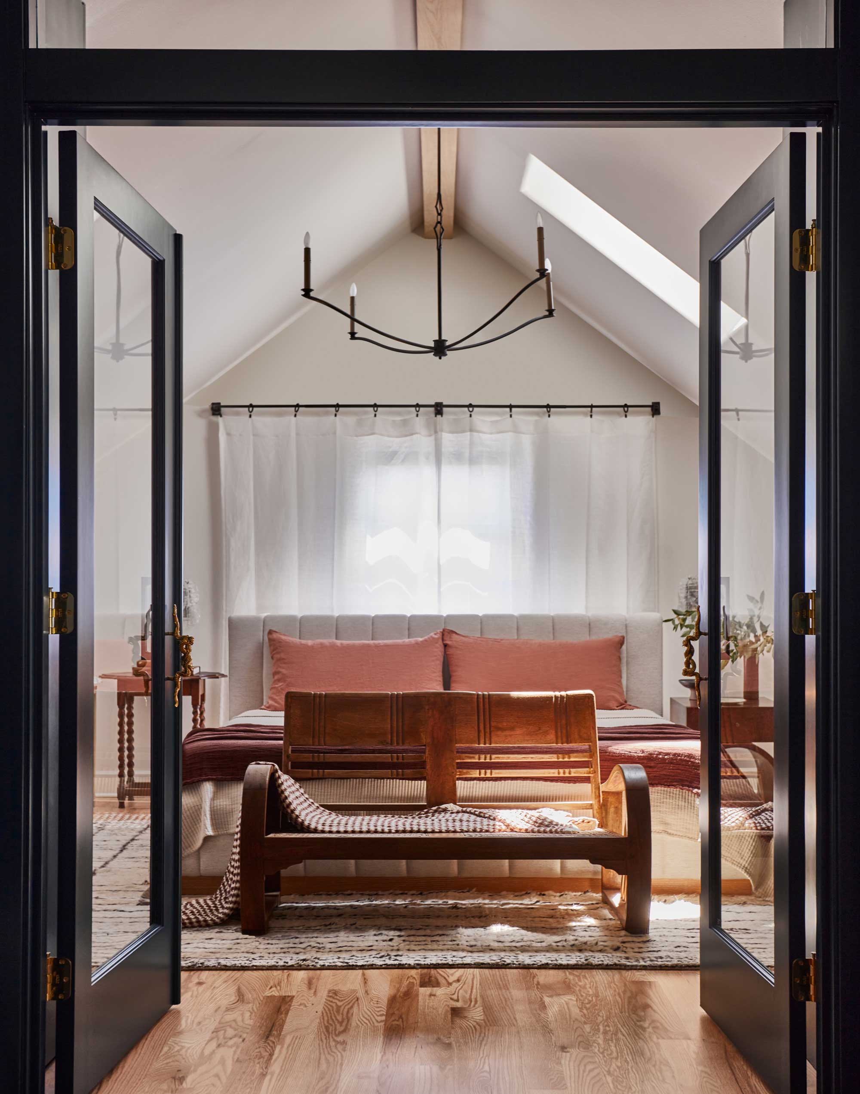
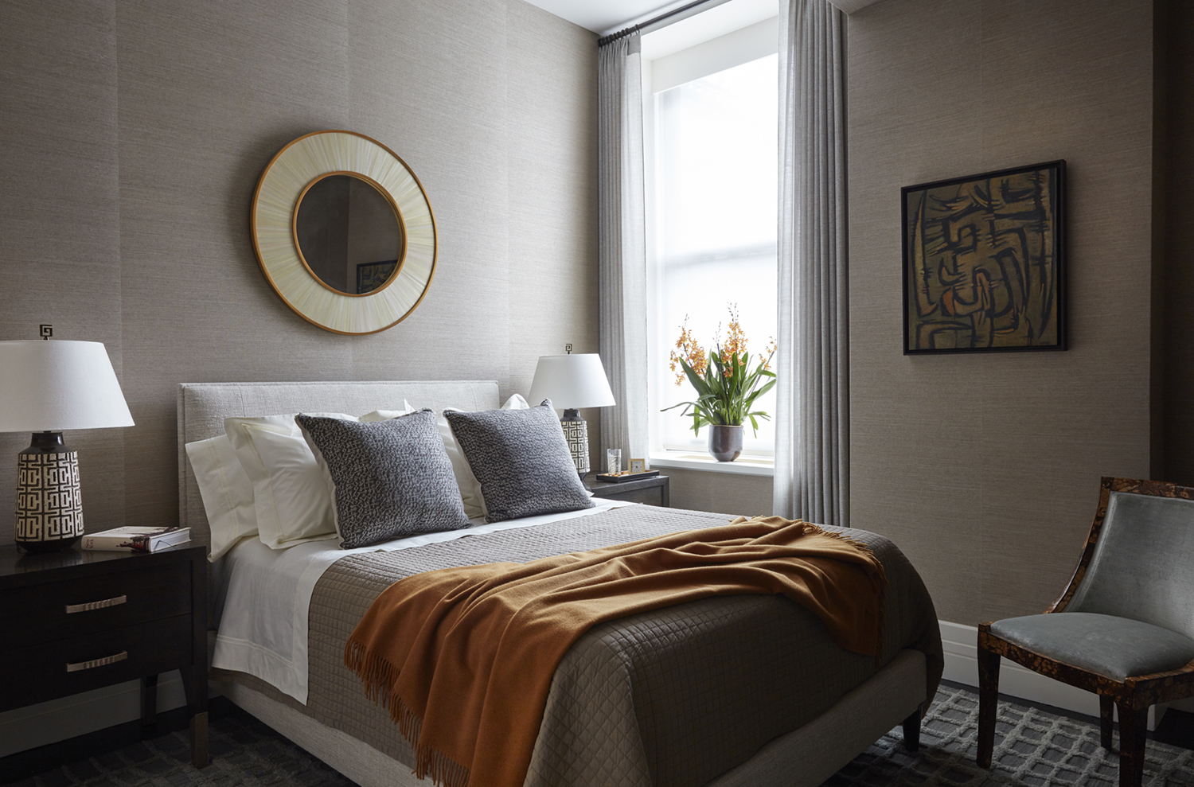
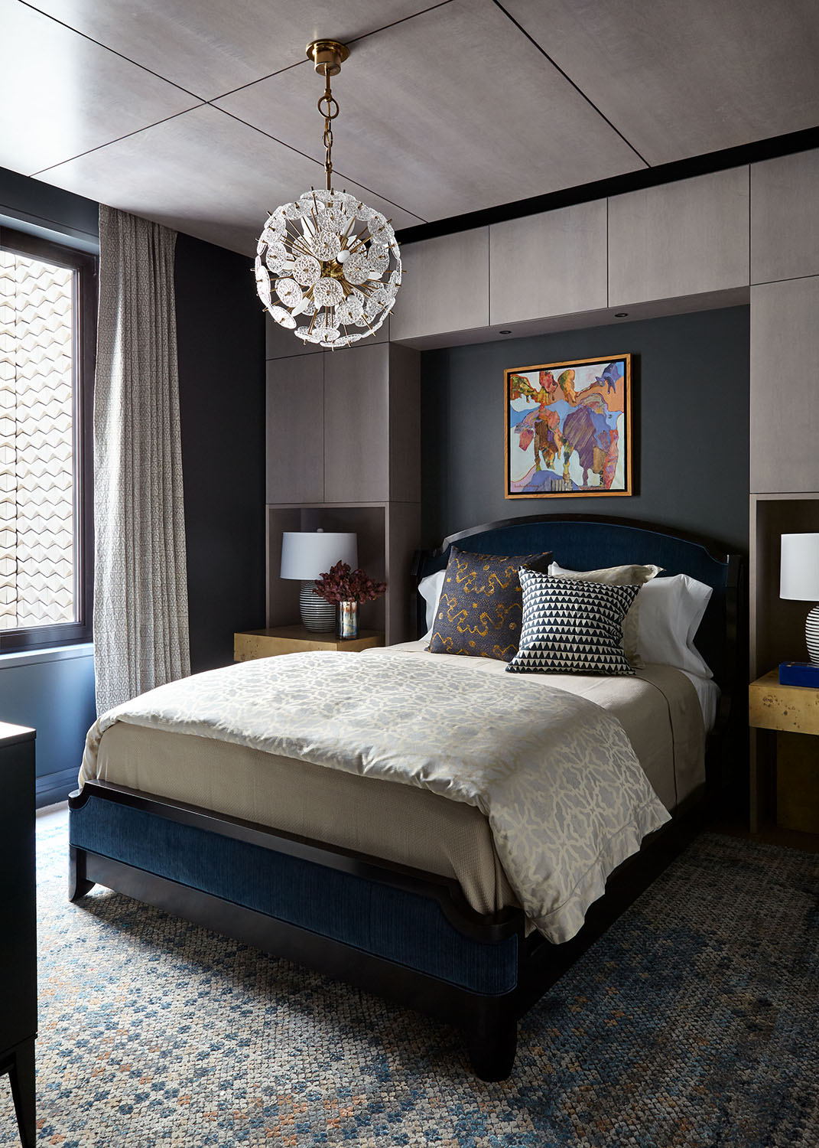
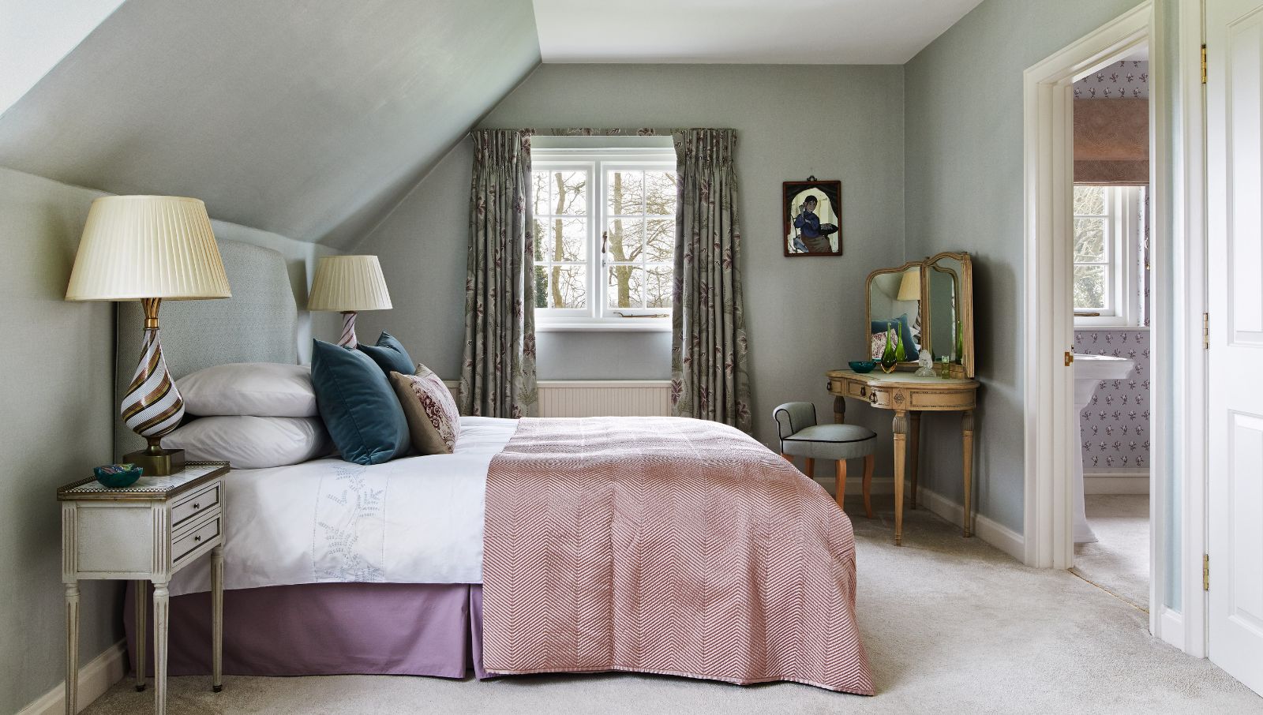
This article provides comprehensive guidance on essential bedroom clearances, measurements, and spacing. These guidelines are crucial for creating a bedroom that is both aesthetically pleasing and highly functional, ensuring comfort and ease of use. The recommendations aim to help individuals design a sleep space that truly feels like a sanctuary by optimizing the placement and arrangement of furniture.
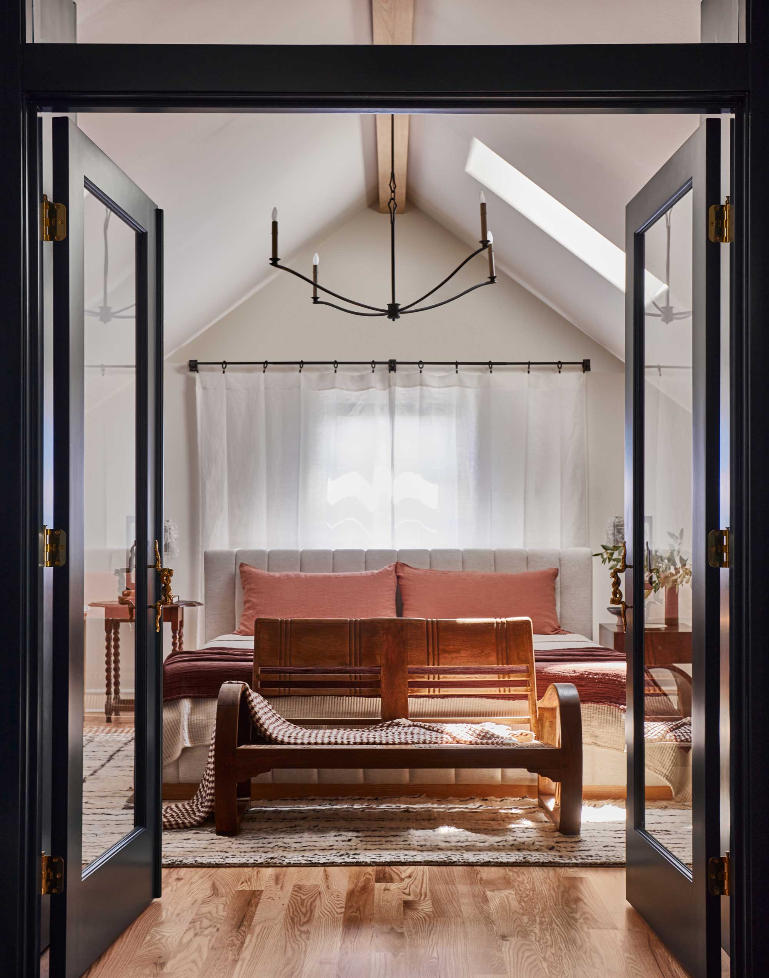
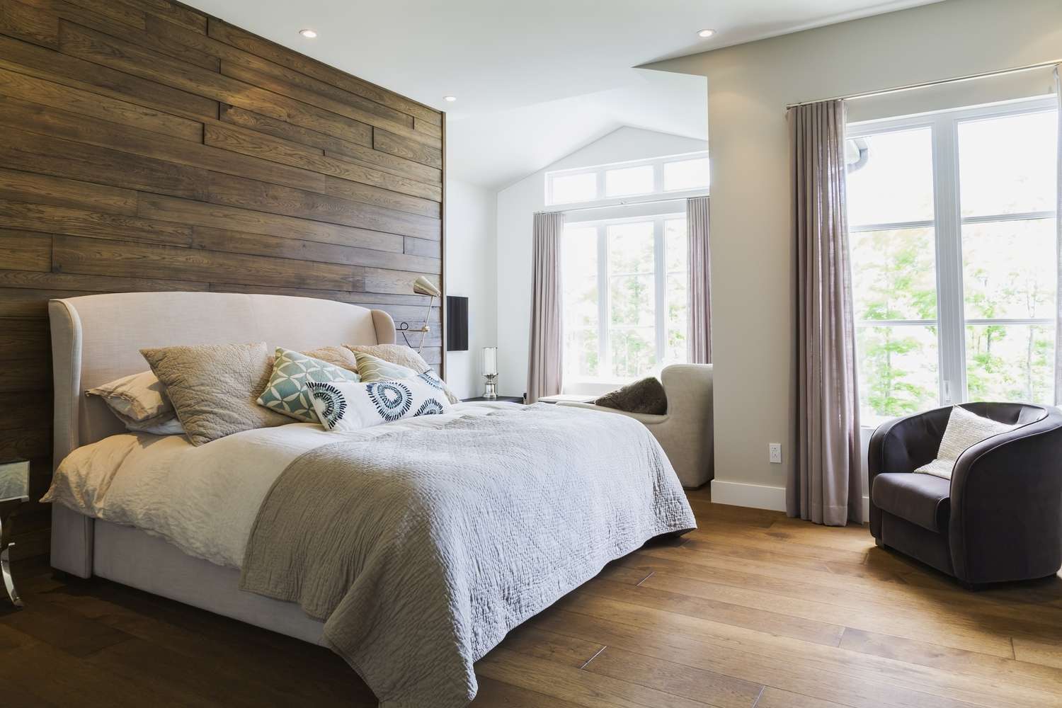
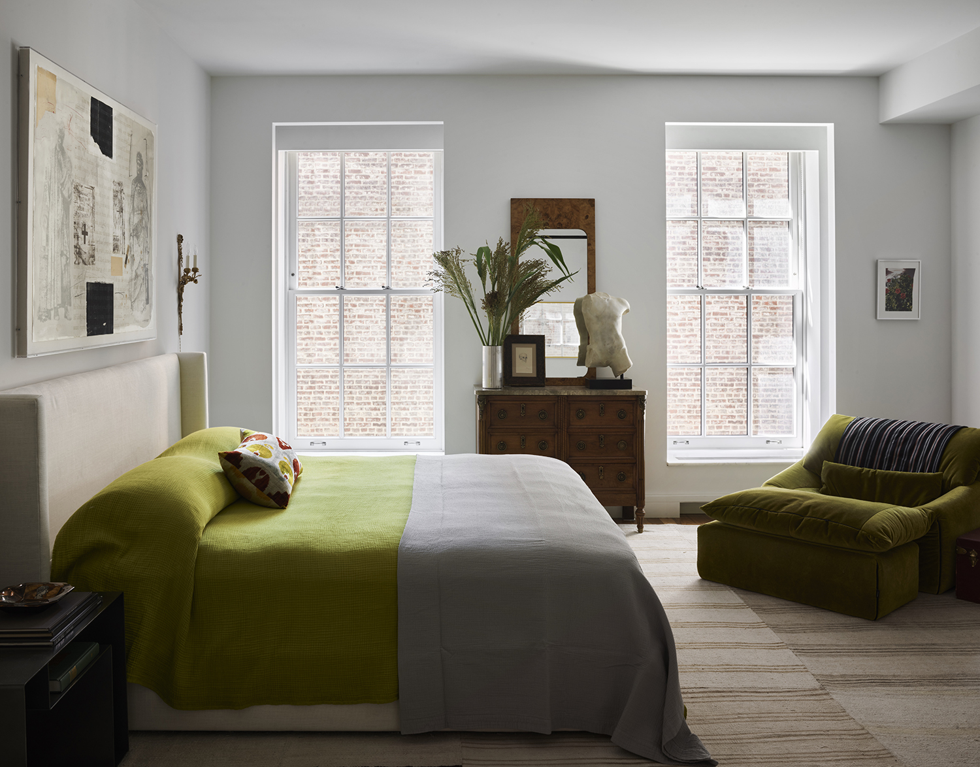
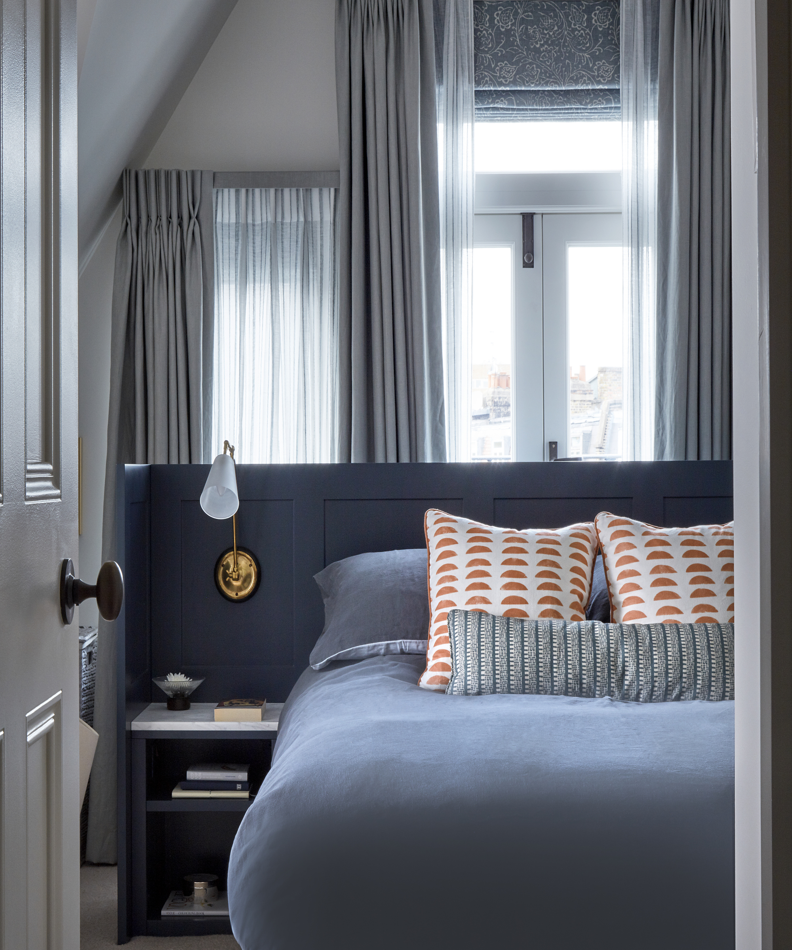
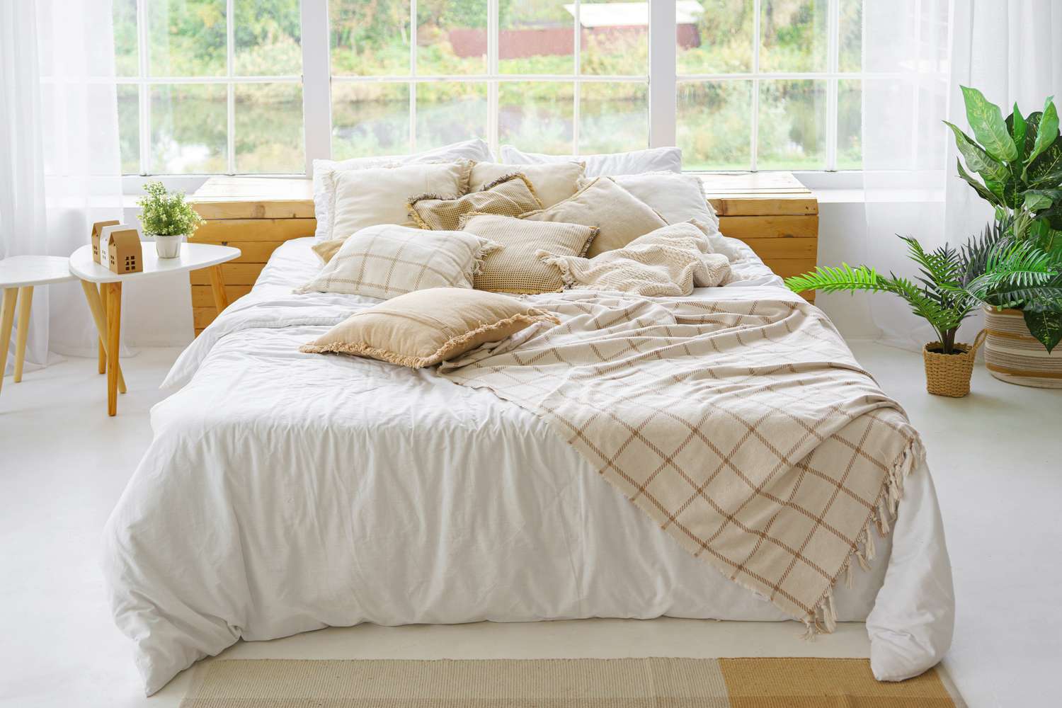
The article begins by discussing the optimal distance required between the foot of the bed and the opposite wall. This measurement is not fixed but depends on the size and type of the bed. For a twin or full bed, a clearance of 24 to 30 inches is suggested to facilitate easy movement. For a queen-sized bed, the recommended space increases to 30 to 36 inches, allowing for comfortable walking. For king or California king beds, 36 to 42 inches is ideal, especially in larger rooms, to prevent the space from feeling cramped.
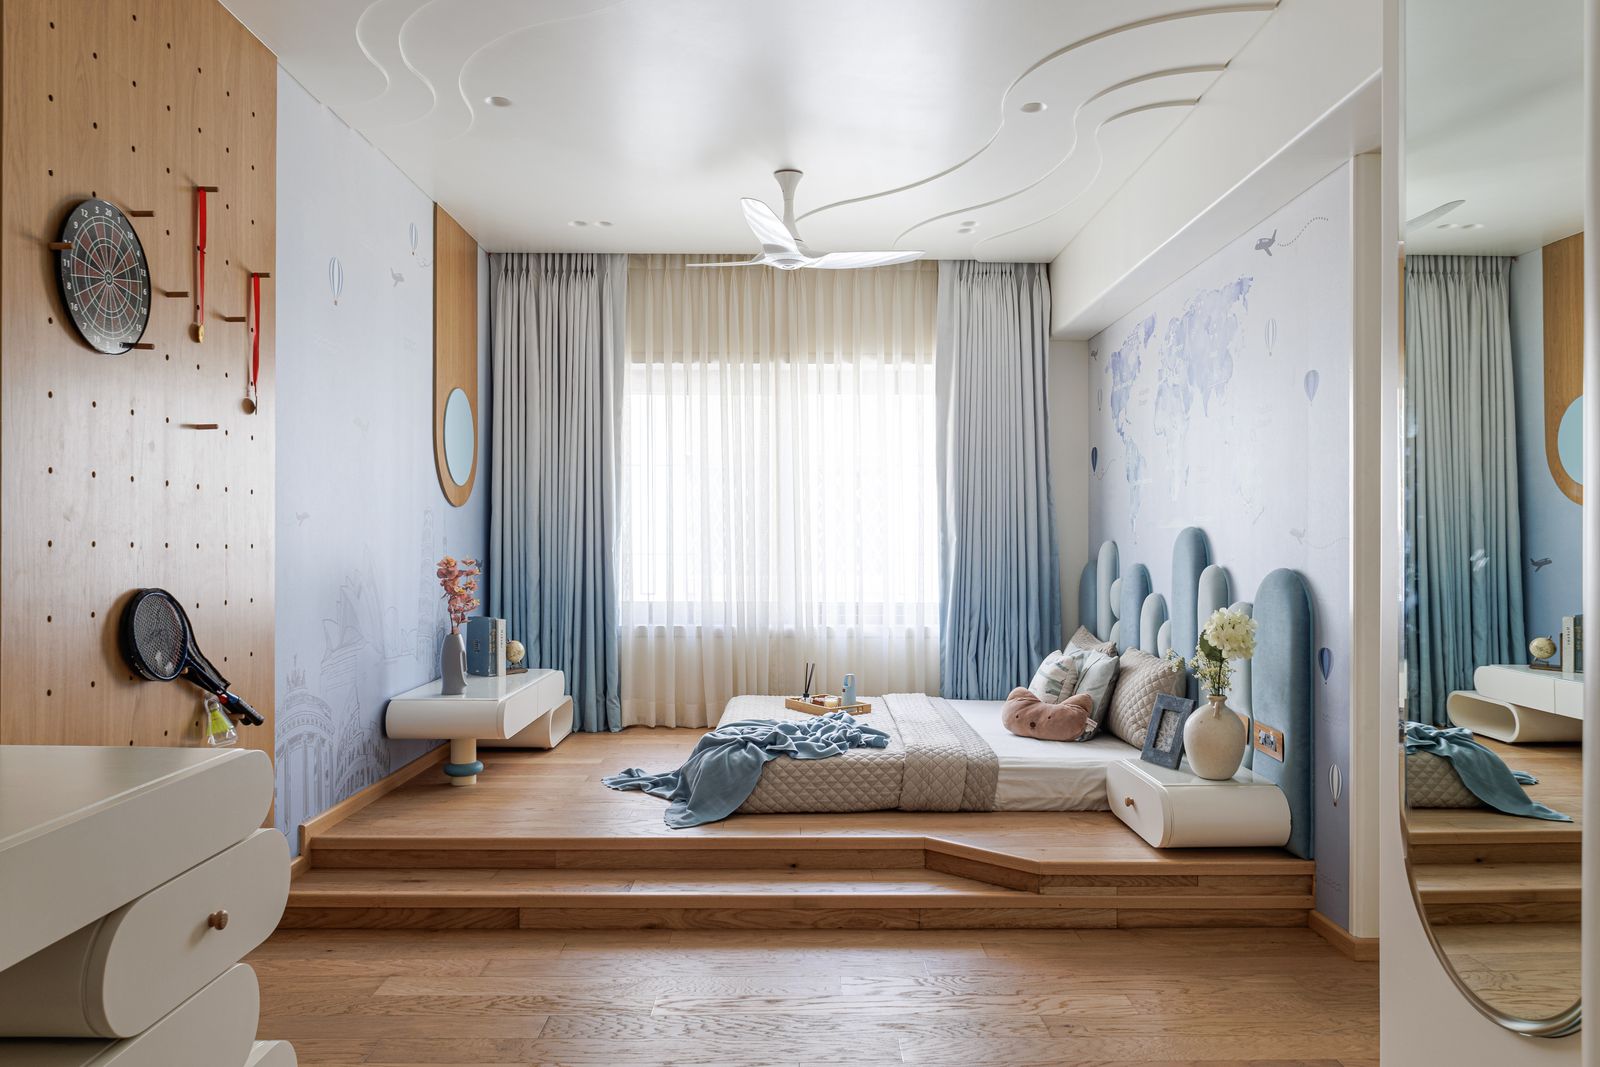
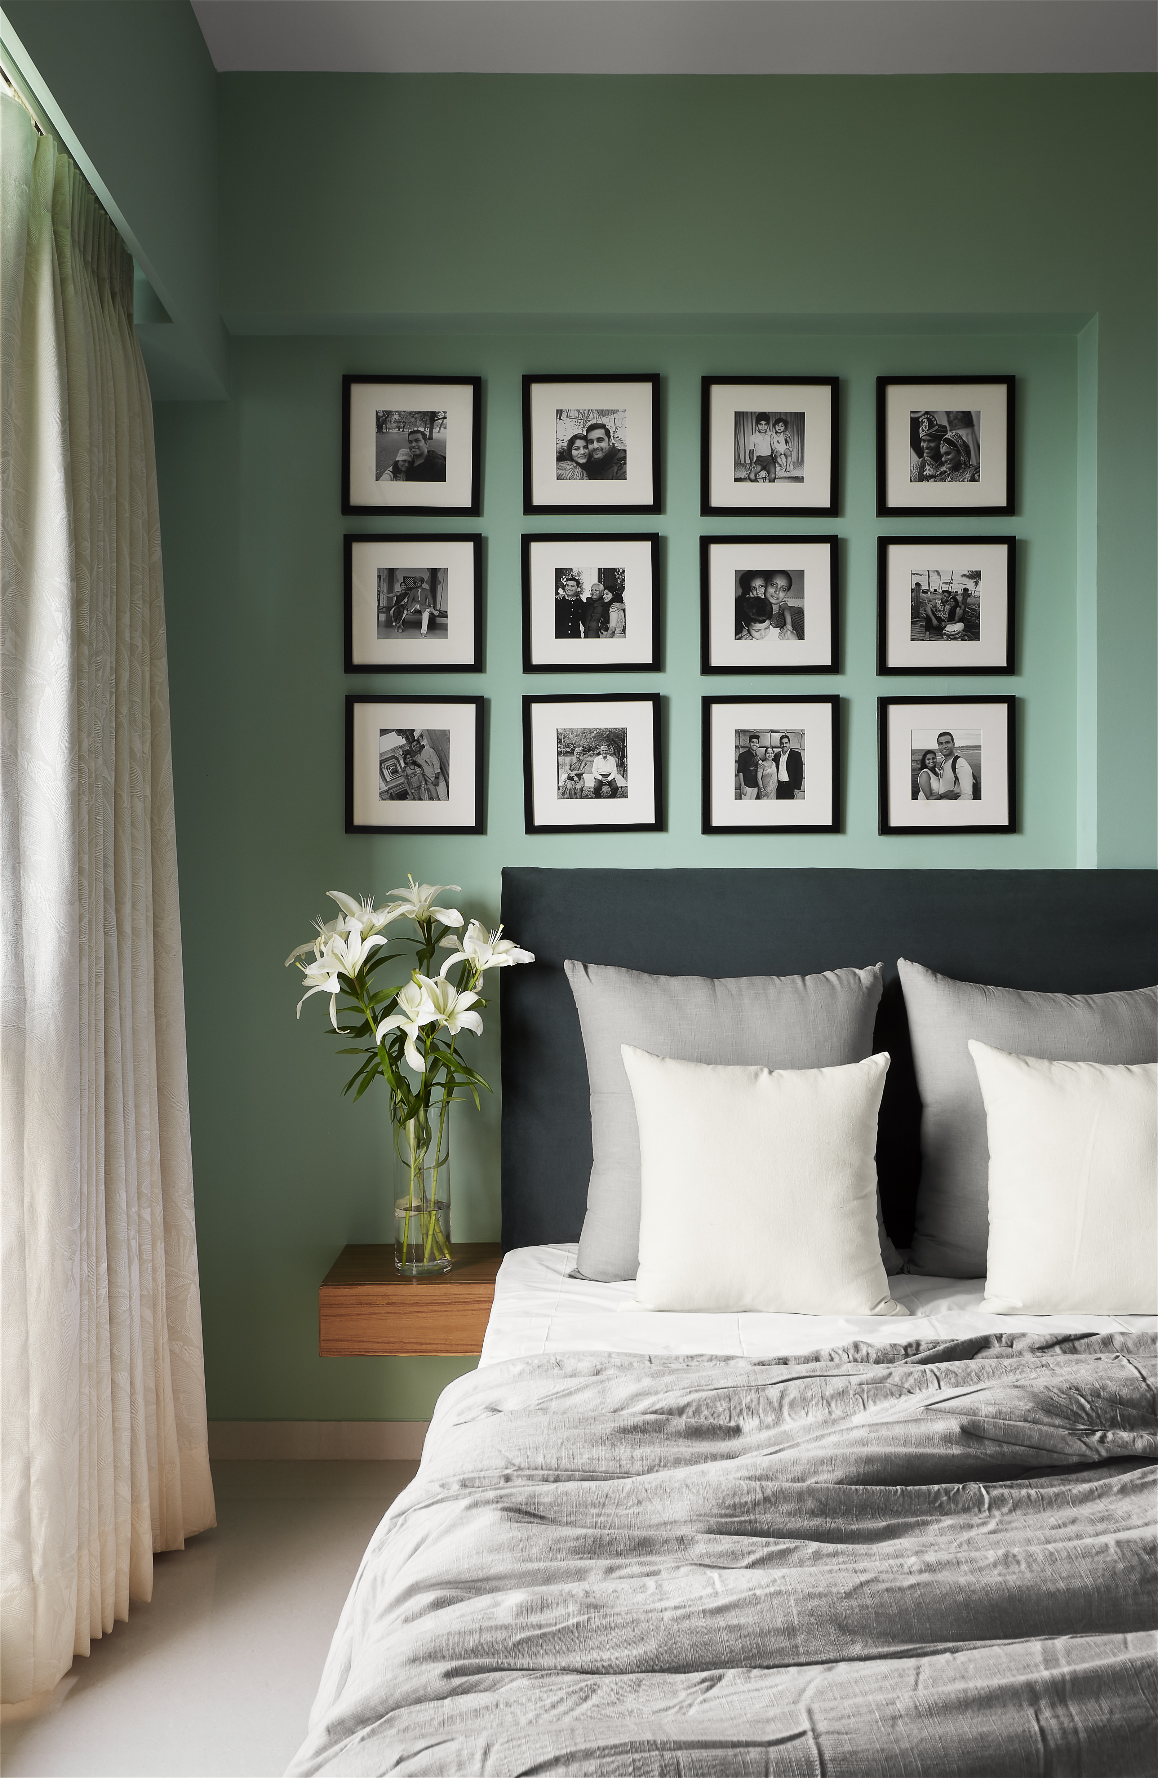
Next, the article addresses the necessary space on either side of the bed. For twin or full beds, an 18 to 24-inch clearance on each side is advised, with a minimum of 18 inches. Queen beds benefit from 24 to 30 inches on each side to ensure comfortable access to the bed and nightstands while maintaining a spacious feel. King or California king beds require 30 to 36 inches on each side, particularly if side tables are intended, to create an open and functional area.
For bedrooms featuring area rugs, the article specifies the ideal distance between the bed and the rug edge. It recommends leaving 12 to 18 inches between the bed and the rug's edge. This not only creates a balanced visual but also ensures warmth underfoot upon waking.
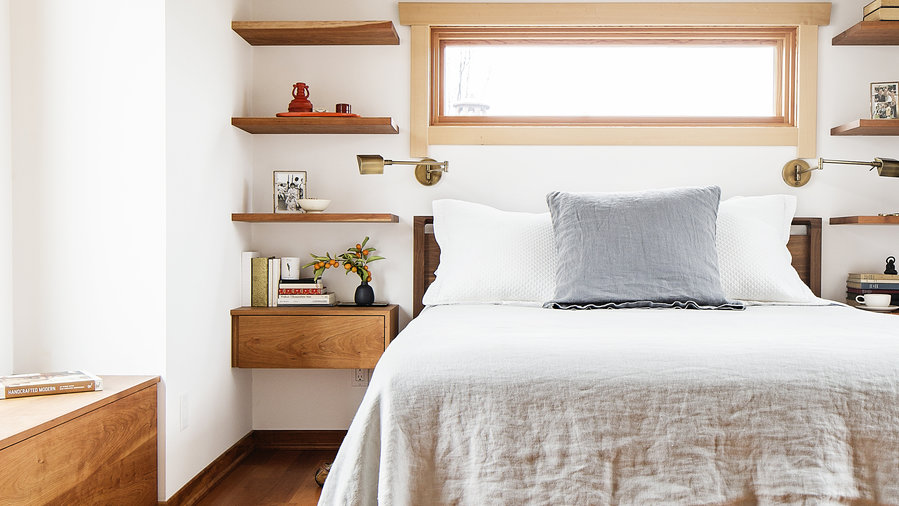
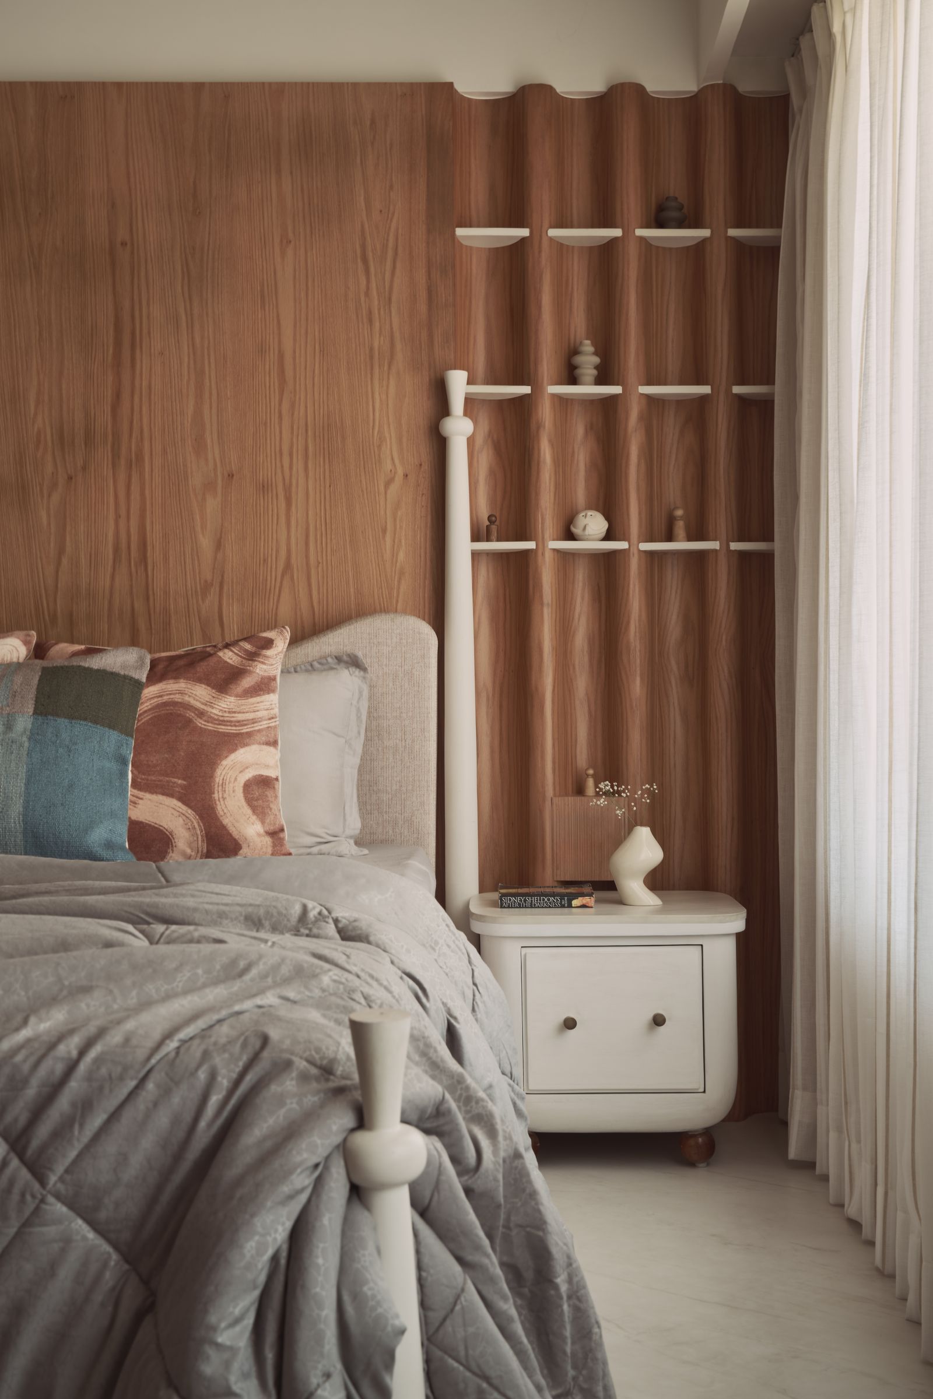
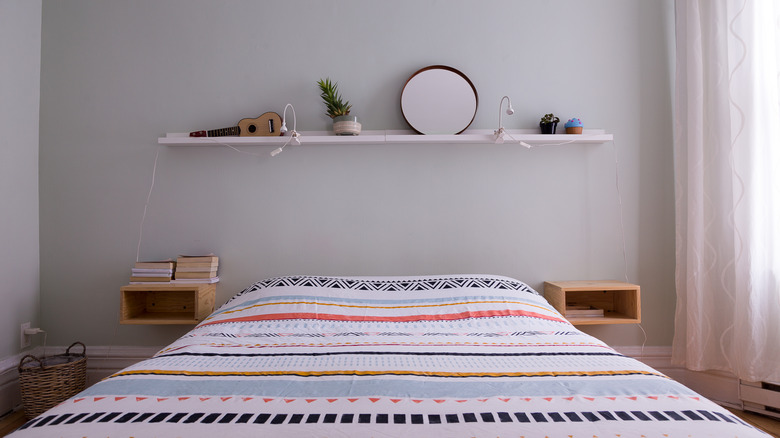
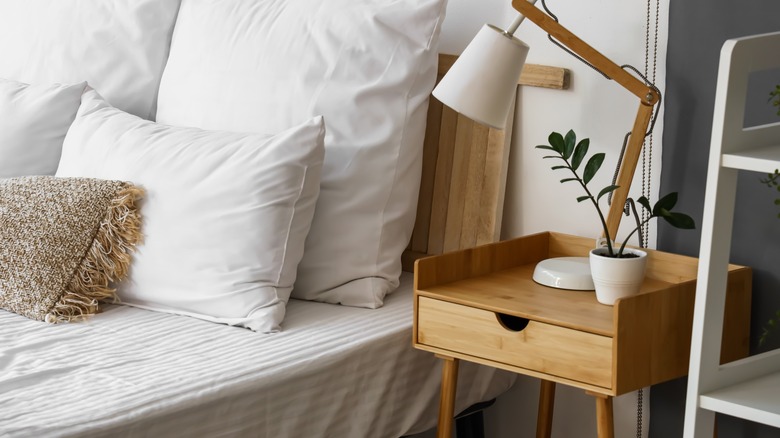
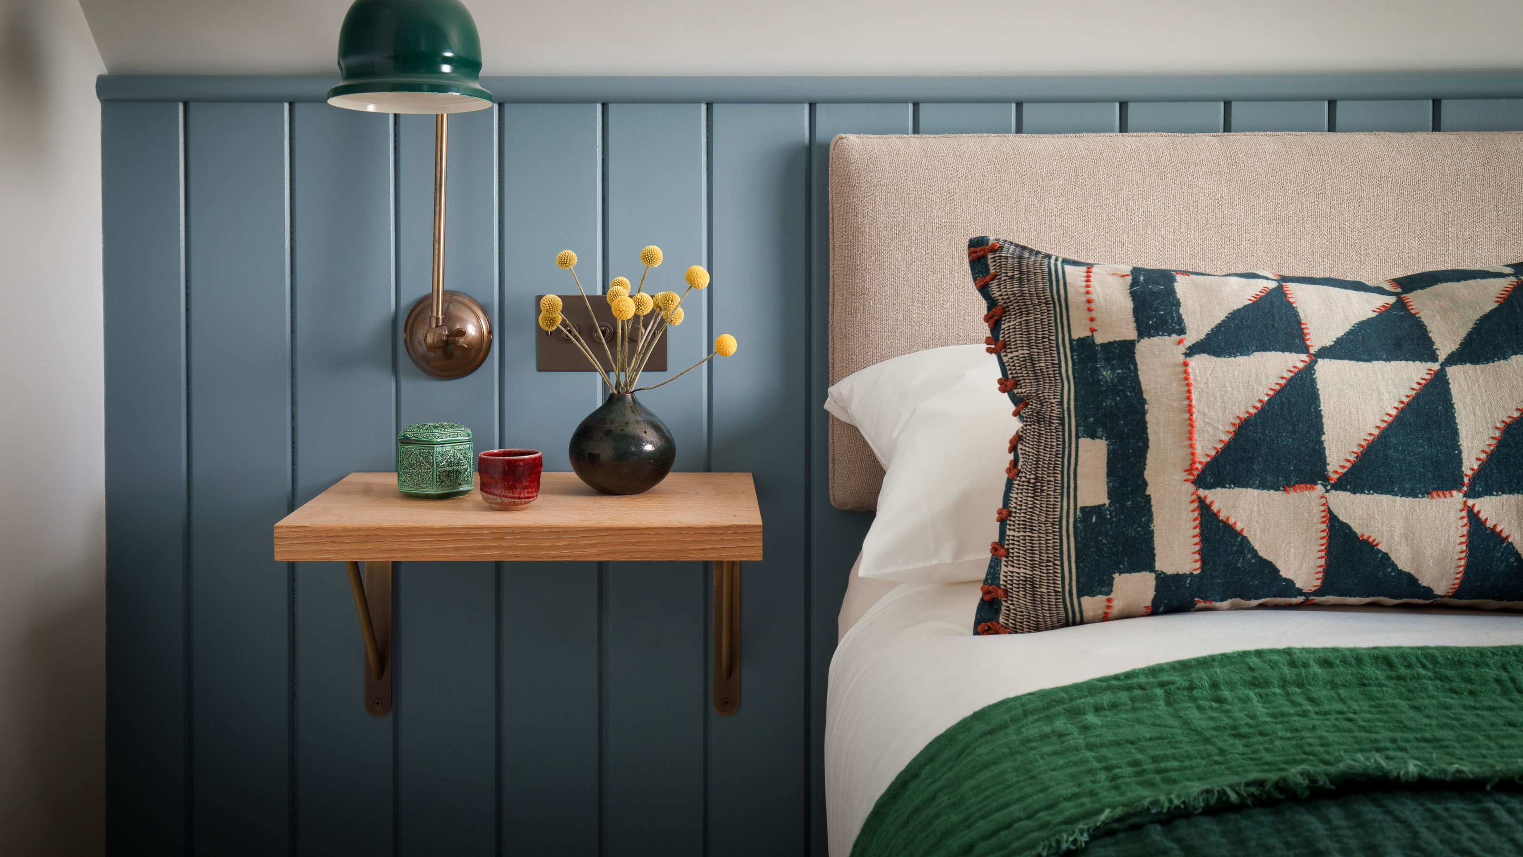
The placement of twin beds in a shared room is also covered, suggesting a clearance of 2 to 3 feet (24 to 36 inches) between them. This separation allows for ample movement and prevents the room from feeling overcrowded. Regarding nightstands, the article emphasizes proximity for functionality, recommending a distance of 2 to 6 inches from the bed. This range allows for easy reach of items on the nightstand while ensuring comfortable movement around the bed. The optimal height for a nightstand is also discussed, advising that it should be roughly the same height as the top of the mattress or within 2 inches of it for convenient access.
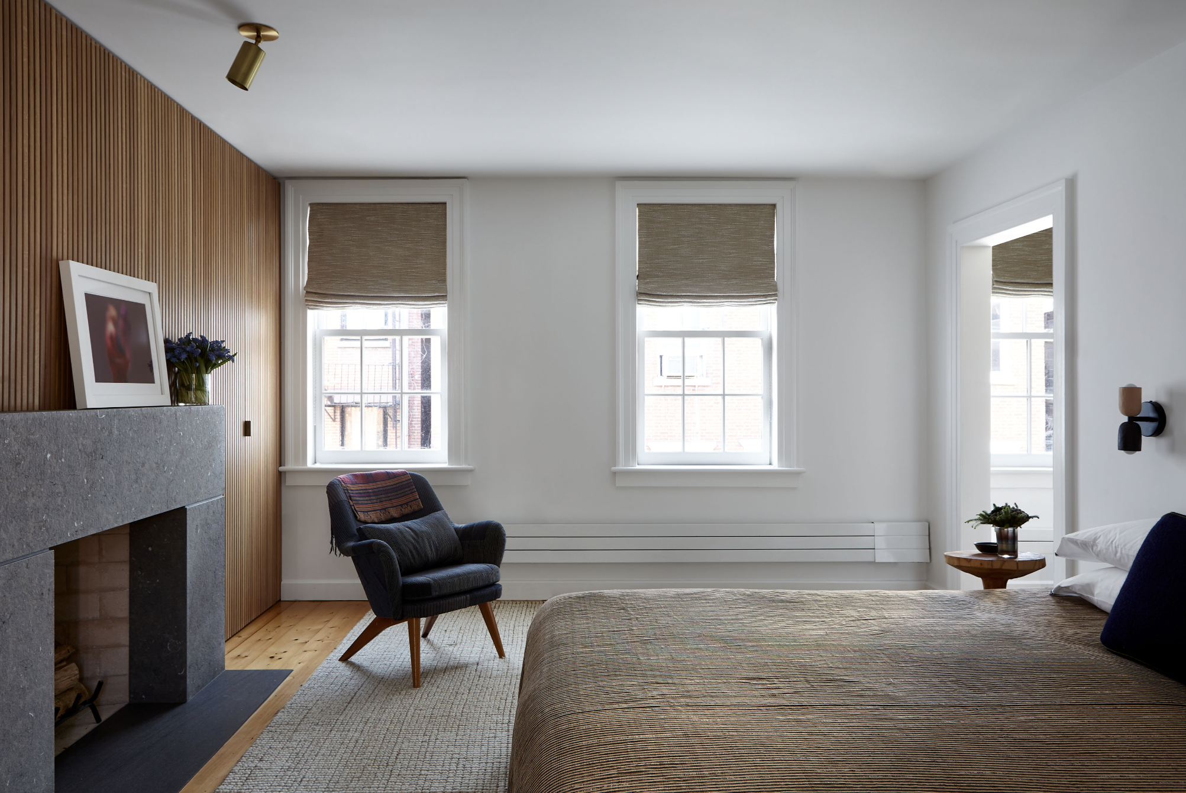
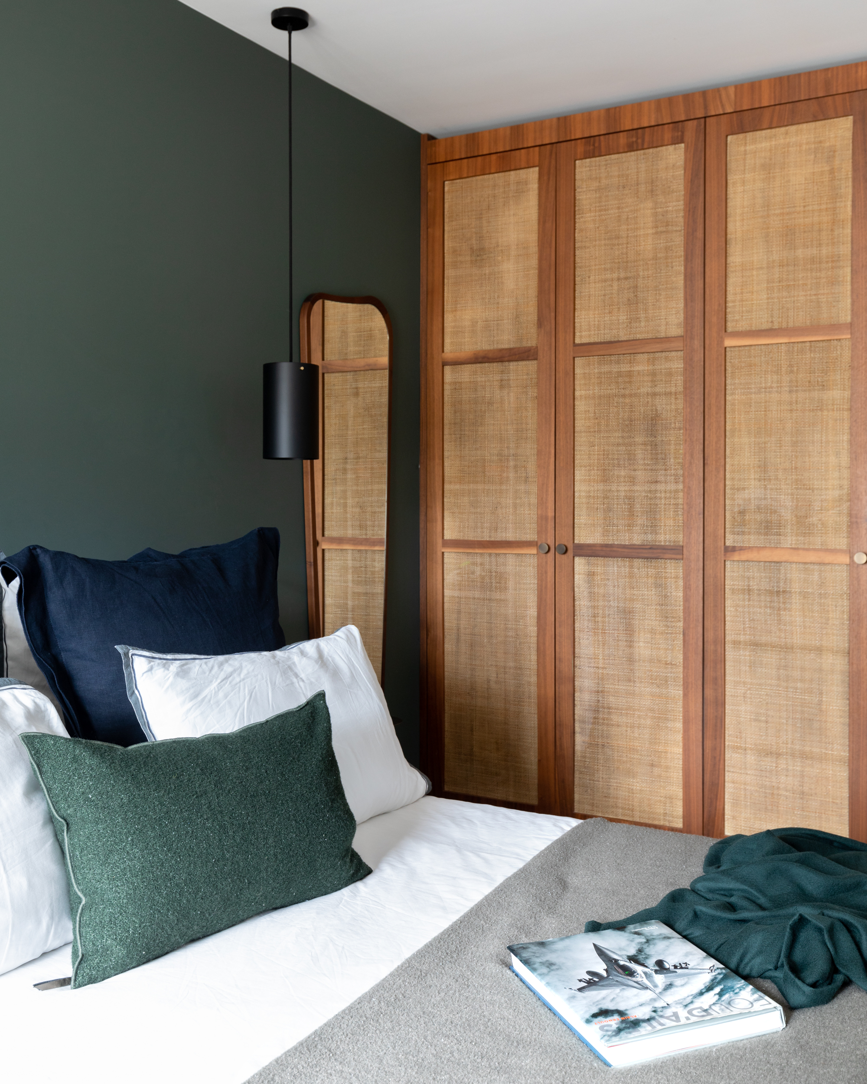
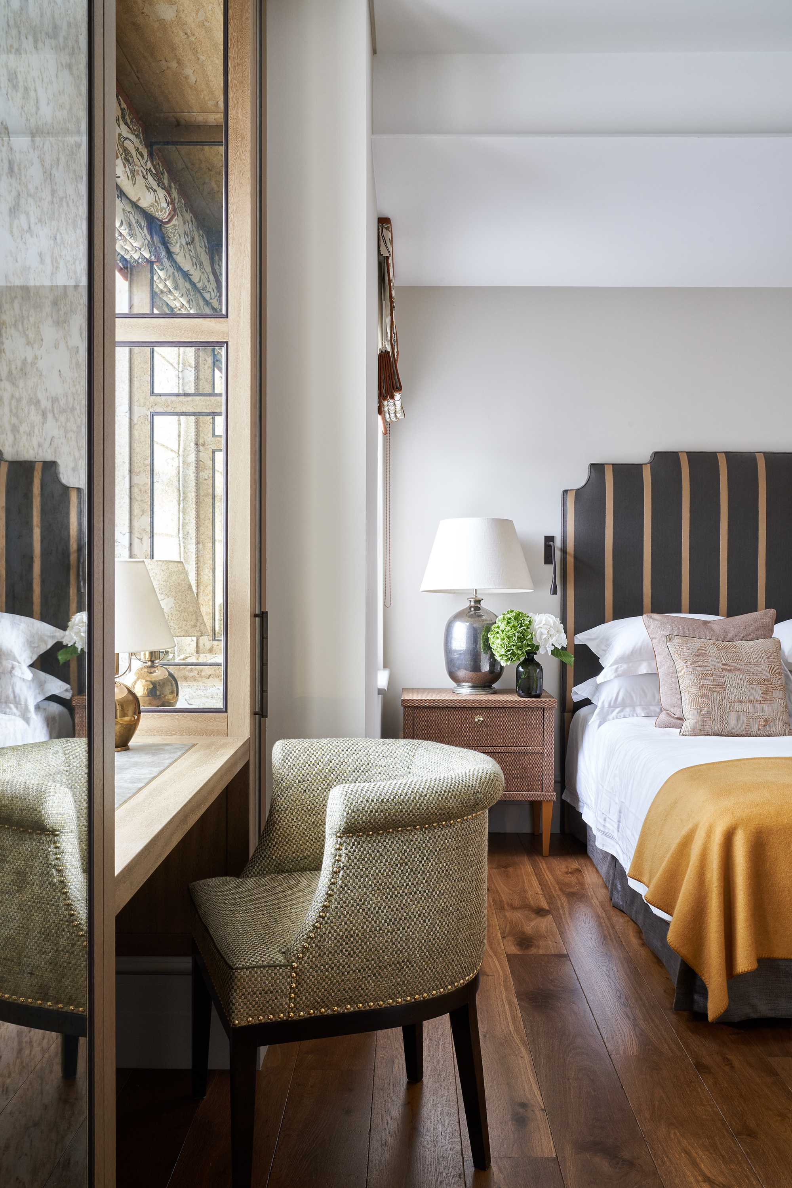
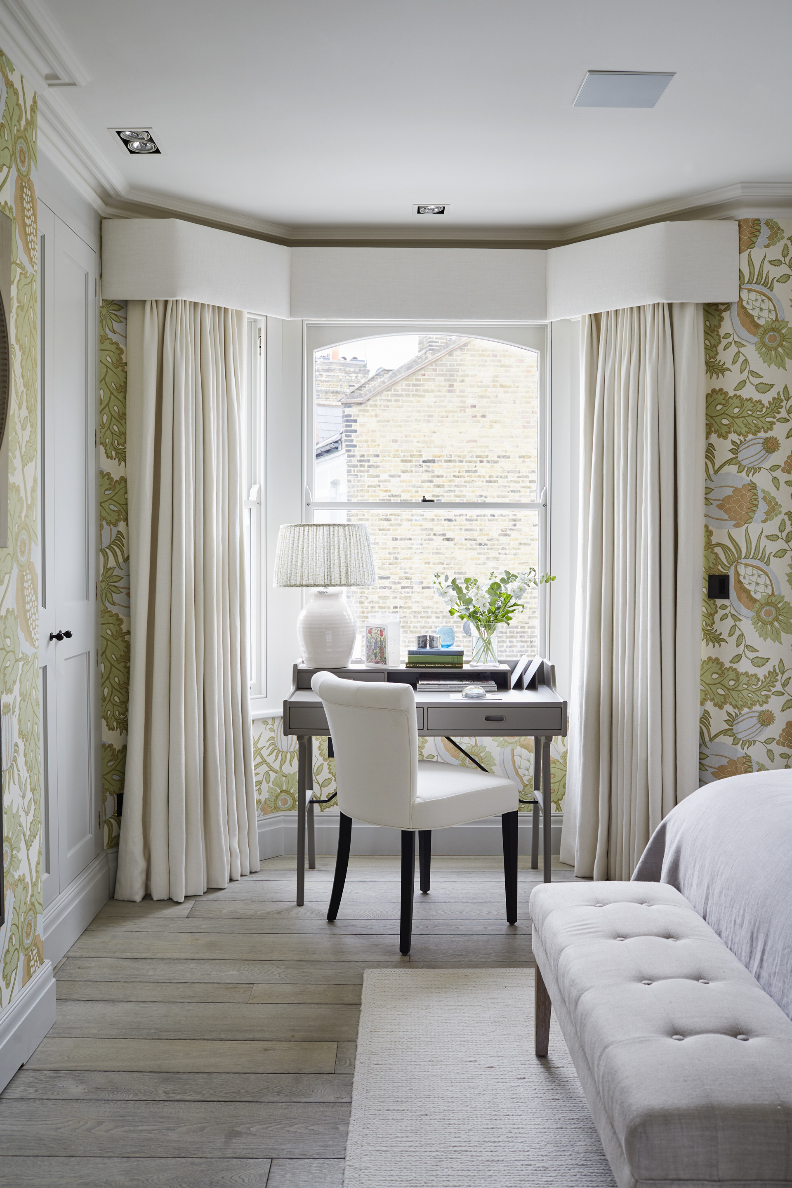

Lastly, the article provides guidance on clearances for closets and seating within the bedroom. For hinged closet doors, a minimum clearance of 36 inches is needed to allow someone to walk behind an open door. If the closet has sliding doors, a 24 to 30-inch clearance is sufficient. When positioning seating, such as chairs or benches, 24 to 36 inches of space between the seating and the bed is recommended for easy movement and an open feel. For multiple armchairs, 24 to 42 inches between them is suggested to accommodate a side table. Adhering to these expert recommendations ensures a well-organized, clutter-free, and functional bedroom environment.
#BedroomDesign #InteriorDesign #SpacePlanning #FurniturePlacement #HomeOrganization #BedroomLayout #DesignTips #BedroomDesign #InteriorDesign #SpacePlanning #FurniturePlacement #HomeOrganization #BedroomLayout #DesignTips
0 commentaire au total
 Aucun commentaire pour le moment
Vous aimerez aussi
A guide to living room clearances, measurements, and spacing
The smallest tweak to your bedroom makes the biggest difference - 5 designer secrets for creating restful schemes

Ikea room divider ideas – 9 clever ways to arrange your space
These Common Styling Mistakes Are Making Your Bedroom Feel Messy (Even When It's Clean)


5 Ways to Maximize Bedroom Space
Small bedroom layouts – how to get your floorplan design right
Bedroom Styling | Shea’s Guide To Quality, Comfort, Curation, And Function

17 Space-Defying Ways to Divide a Bedroom Into Two Rooms — And It Doesn't Have to Involve Building a Wall
This architect's trick for positioning a bed in the middle of a room makes me want to be braver with my bedroom layout
5 Bedroom Design Errors That Are Making Your Space Less Relaxing
7 of the worst bedroom layout mistakes and how to avoid them
Feng shui bedroom layout tips and rules – how to create a zen sleeping space

Browse 30 Stylish Bedroom Dressers That Will Keep Your Wardrobe Organized

An Expert Explains The Best Ways To Organize Your Small Bedroom
Bedroom layout ideas with a desk – 12 ways to arrange your space

12 above the bed decor ideas that will fill that negative space instantly

22 best bed designs that master every vibe

The 10 biggest bedroom furniture mistakes that interior designers always notice – and how to fix them

How To Measure Your Room

Bedroom Decorating and Design Ideas