






Loading...

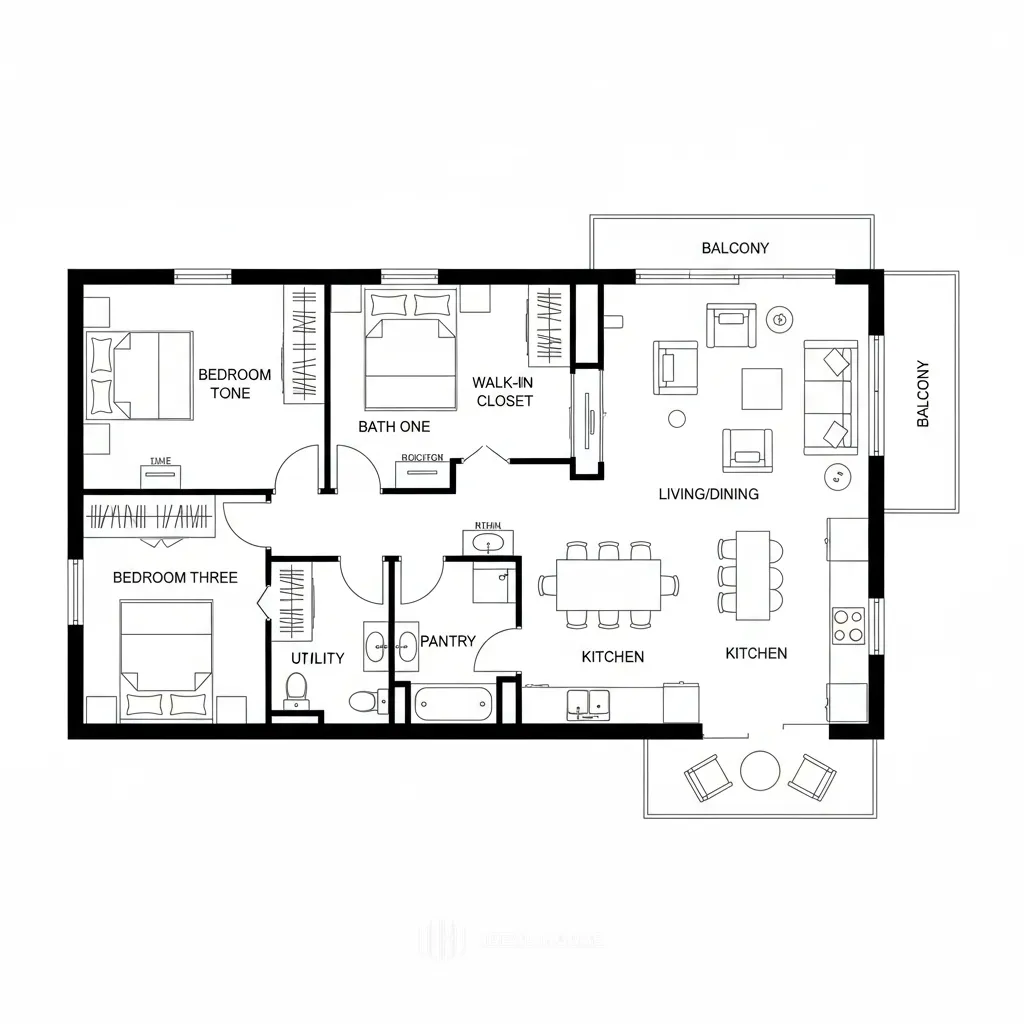
floor plan for a house showing the living room, kitchen and bathroom area
A floor plan of a two-story apartment with a balcony. the floor plan is in black and white and shows the layout of the rooms, including the living room, kitchen, and dining area. The living room has a sofa, a coffee table, and a TV, while the kitchen has a sink, stove, and oven. The bathroom has a walk-in closet and a bathtub. The balcony has a balcony on the right side. The apartment also has a utility room and pantry.
28 ago 2025
Remix
 Aún no hay comentarios