






Loading...

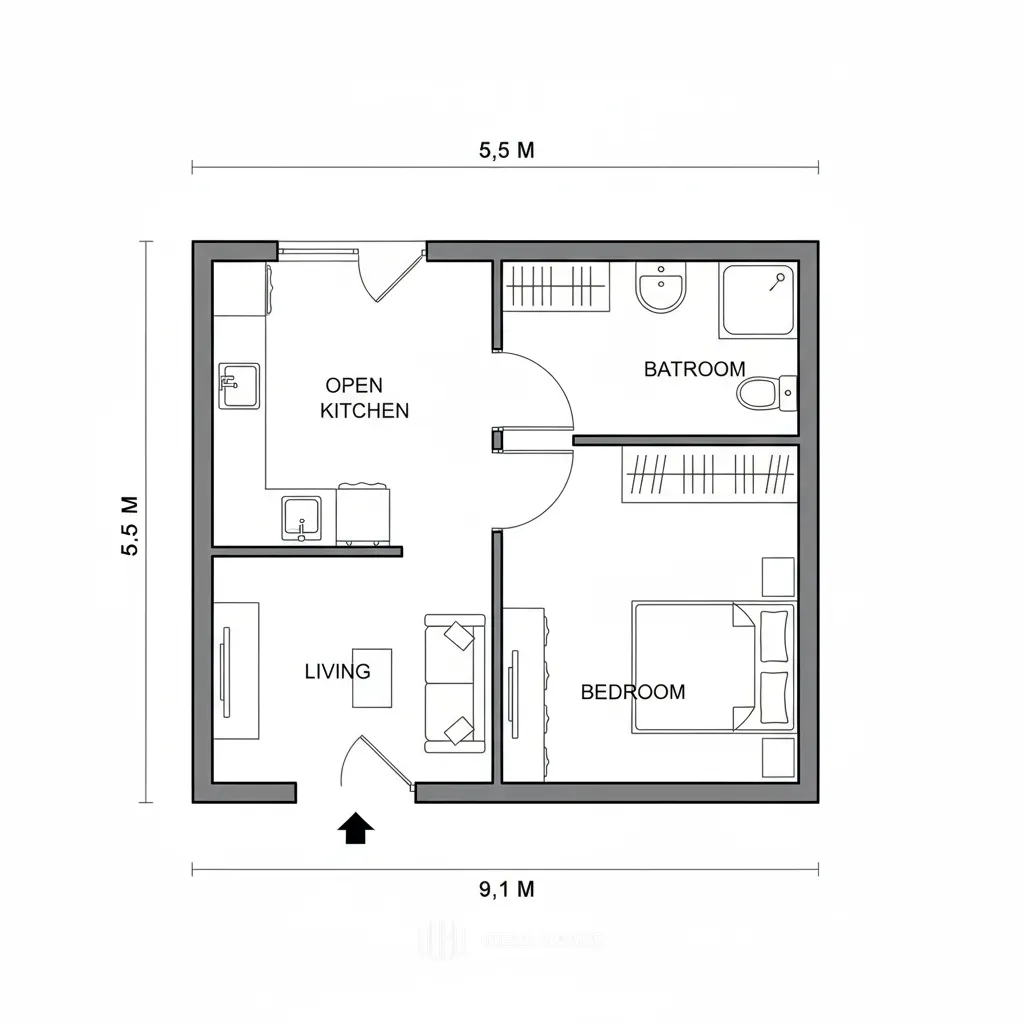
a floor plan of a house with the first floor and a second story area
A floor plan of a small, two-story house with an open kitchen and a living area. the floor plan is in black and white and shows the layout of the room, including the open kitchen, bedroom, and bathroom. The kitchen is located on the left side of the floor, with an oven, sink, and refrigerator. The living area is located in the center of the plan, with a sofa, a coffee table, and a TV. The bedroom is located to the right of the kitchen, and has a small window above it. The bathroom is located near the entrance of the house, and there is a toilet and a sink. the room is divided into two sections, with the living area on the right side and the bedroom on the bottom right. the kitchen has an open door, and the bathroom has a sink, toilet, and shower. the living room has a sofa and a chair. the bedroom has a bed and a dresser. the bathroom also has a shower and a toilet. the image also shows the distance between the kitchen and living area from the kitchen to the bedroom.
2 sept 2025
Remix
 Aún no hay comentarios