1/8
Transforming a 980 sq ft HDB flat with a tricky curved wall into a welcoming space
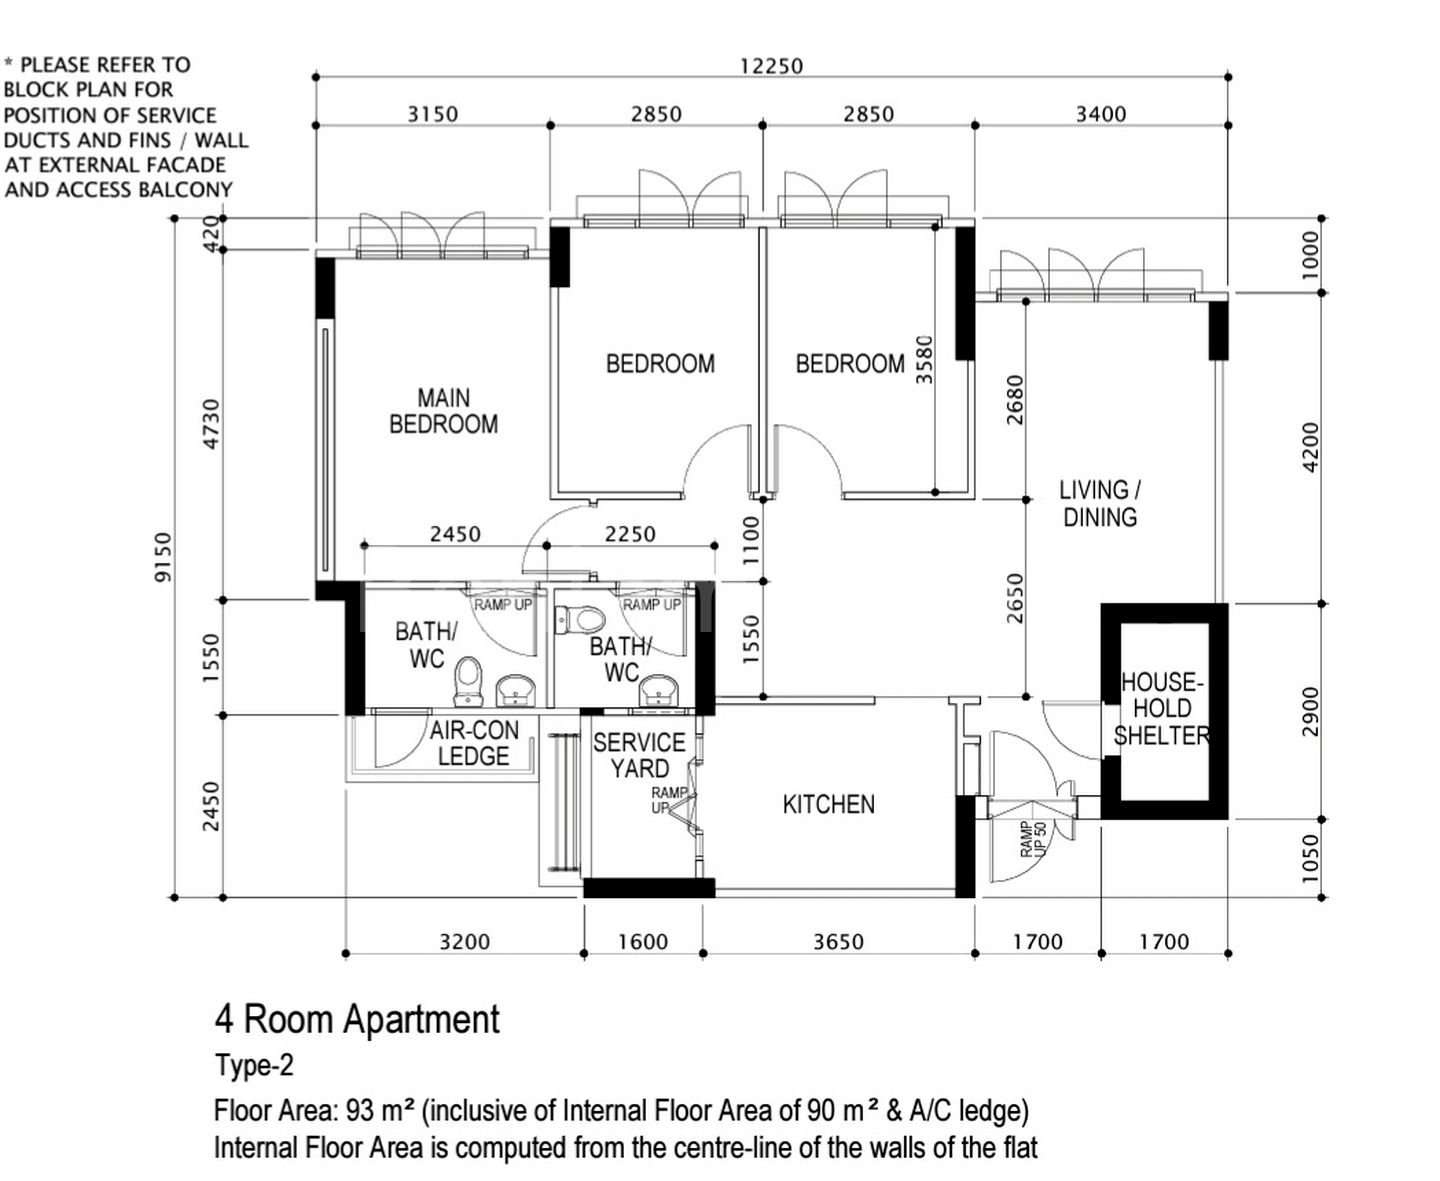
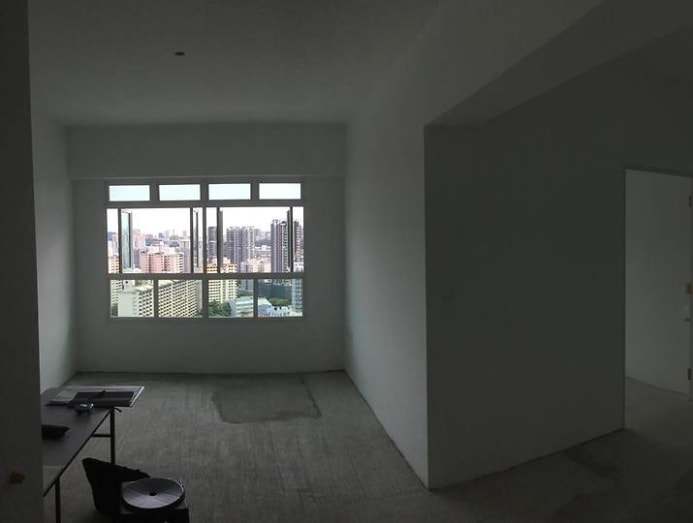
Medha Lim, a tech professional and enthusiast of calligraphy, watercolor painting, pottery, and local art, purchased a 980 sq ft four-room resale HDB flat in Compassvale. Her vision for the new home was to create a very welcoming and safe space, reflecting her approach to life and her desire to host friends and family. A unique feature of the flat that caught her attention was a curved wall running along the window-facing side of the living/dining area and an adjacent bedroom. While many homebuyers might view such a feature as a challenge or a source of dead space, Medha saw its potential for creativity and a fluid use of space. She collaborated with an interior designer to transform this seemingly troublesome characteristic into a central design element.
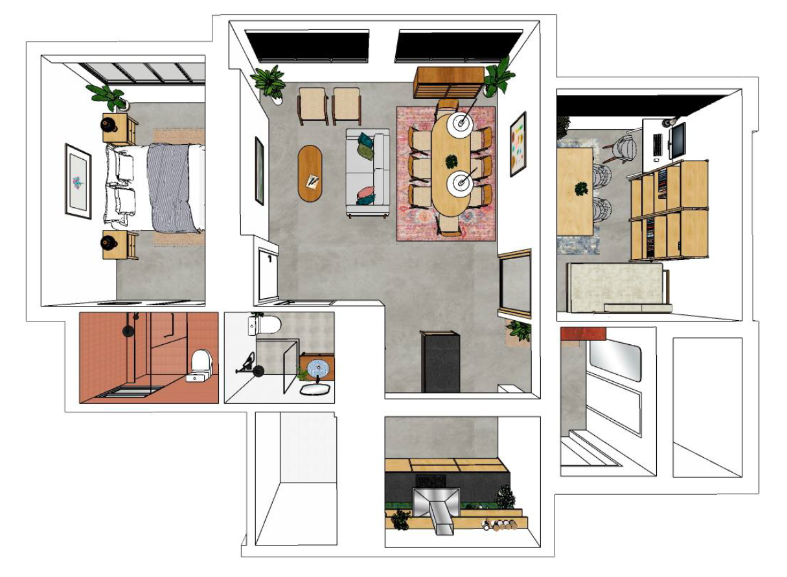


The renovation began by sacrificing the bedroom next to the original living/dining area to create a larger, combined open-plan space. To address the curved wall, a custom-built wraparound “bench” made of grey laminate was installed. This bench originated as a narrow trickle from the ceiling in one corner, flowing down the wall and extending along the entire perimeter of the living/dining area, effectively shaping the space into a round, pond-like form. This integrated piece serves multiple functions: as additional seating, a display area for artwork, and discreetly houses open and concealed storage for Medha’s extensive collection of books, ceramics, and art supplies. A concealed lighting strip at the base of the bench adds a soft, ethereal glow, enhancing the ambiance.
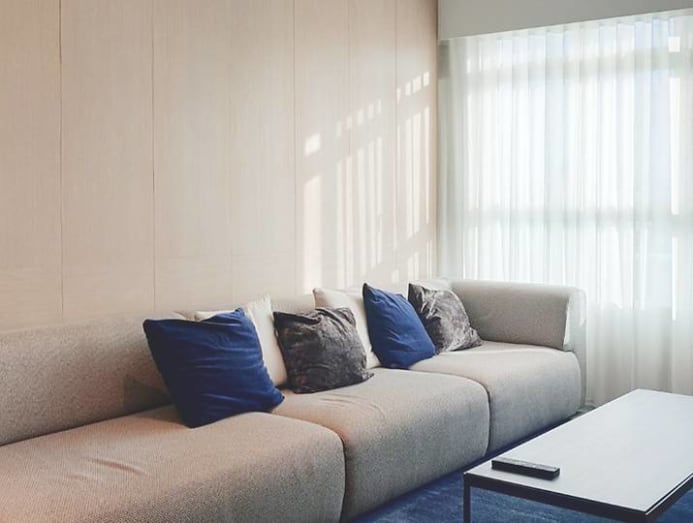
Complementing the curved bench, the false ceiling was also designed with a sweeping curve, incorporating cove lighting. Along with natural light filtered through sheer day curtains, this creates a gentle luminosity, contributing to a cozy setting. A focal point in this area is a handmade mobile by a local artist, featuring oversized fabric raindrops in muted pastel colors, which inspired Medha to incorporate more color and local elements into her home. Her artistic inclinations are further reflected in her collection of local art, including sketches of shophouses and portraiture, and classic “kopitiam” cup and saucer sets, all adorning her walls. She even commissioned local artist Mary Bernadette Lee to create a uniquely Singaporean hand-painted mural featuring orchids and tropical foliage, complemented by potted plants to evoke a “home in the tropics” feel.

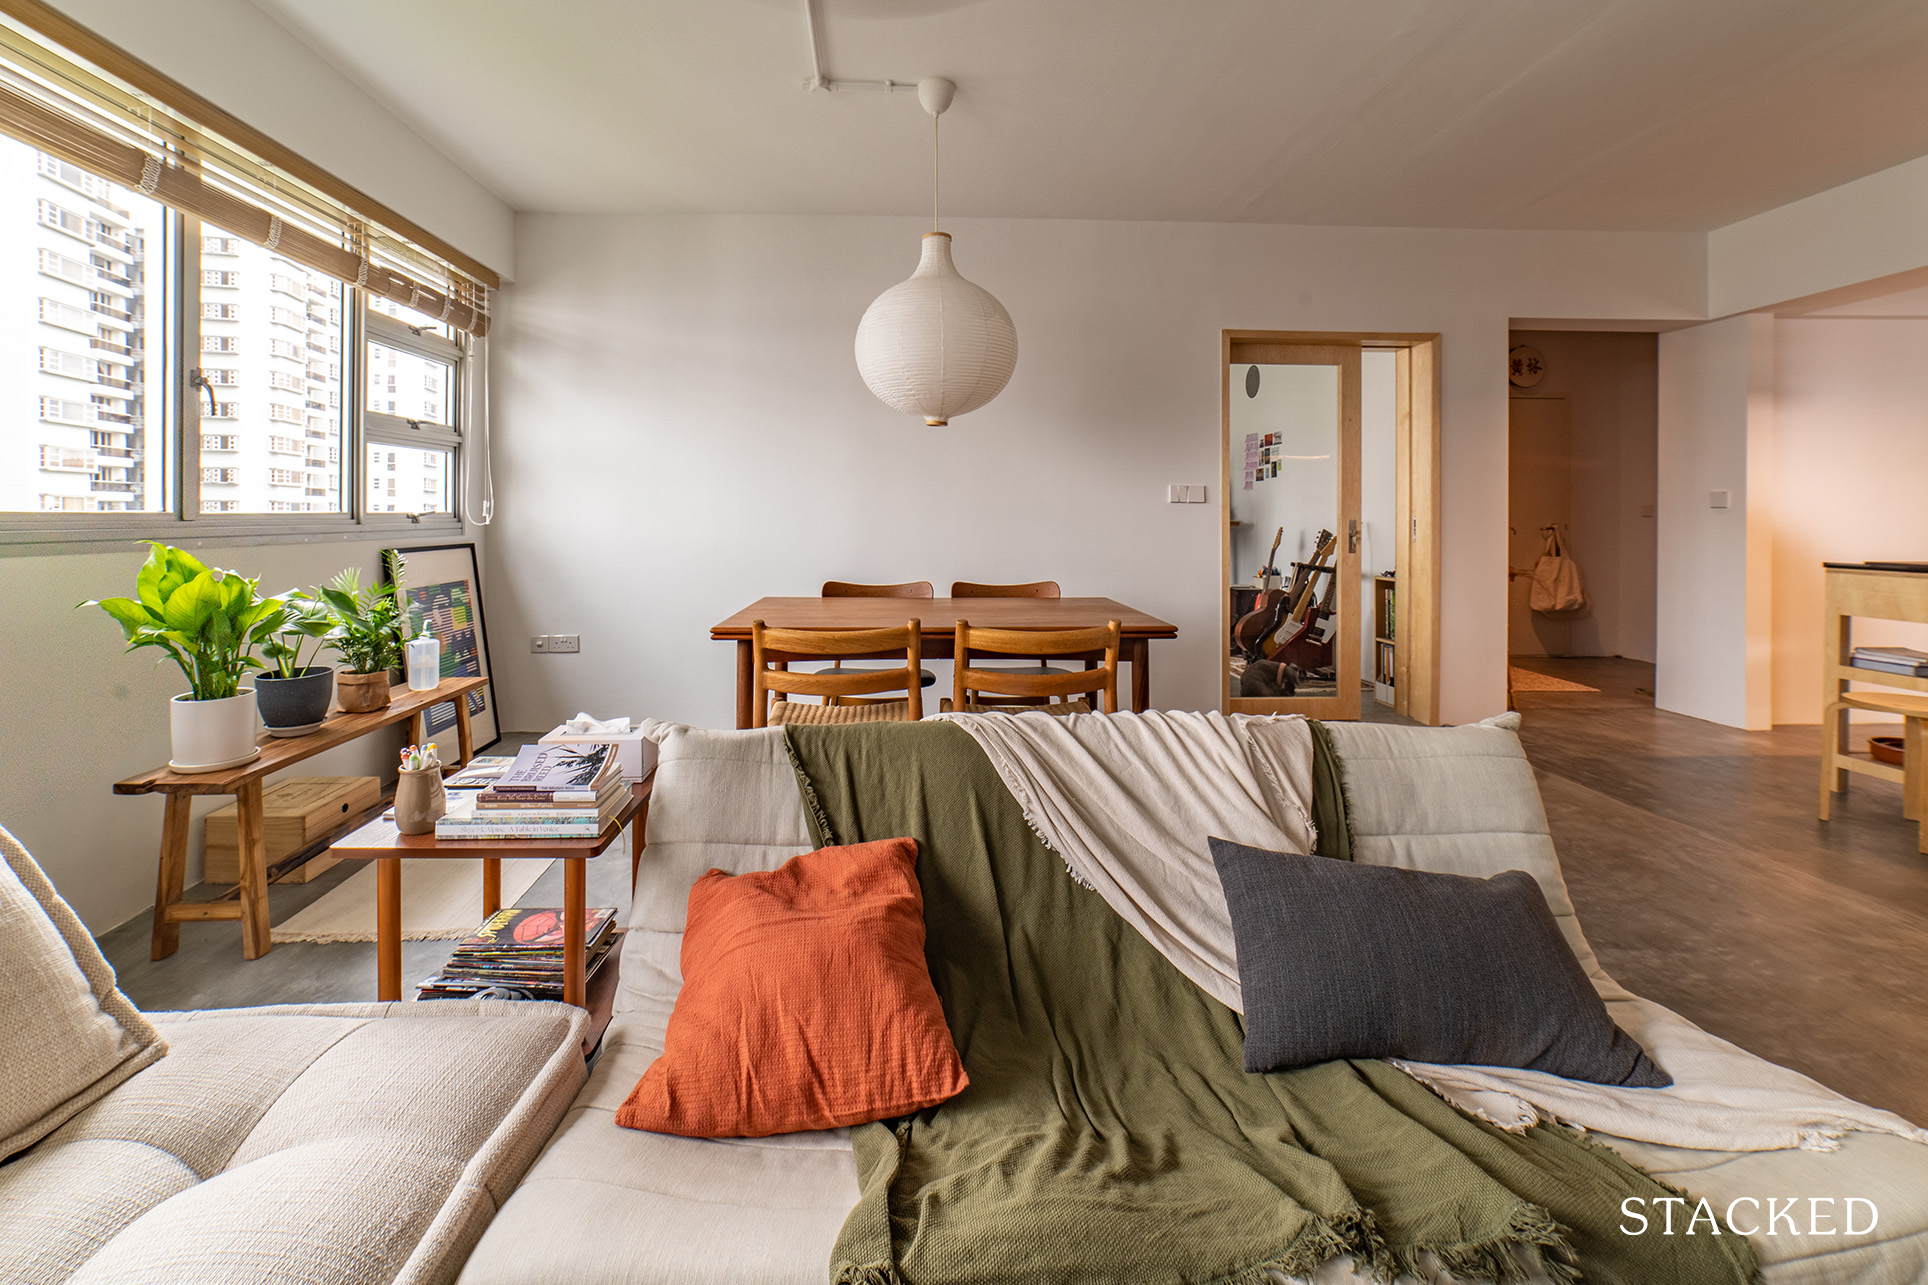
The furniture selection in the living and dining area is eclectic and reflects Medha’s artistic personality. A round, four-seater dining table with a colorful speckled terrazzo top provides a retro charm, paired with two dining chairs of different styles but matching wood shades. Instead of a traditional sofa, she opted for lightweight, movable armchair-shaped beanbags, facilitating flexible arrangements for watching TV or social interactions. Additional pieces like a retro rattan armchair, a stool, and a bench further emphasize that harmonious design doesn't require perfectly matching elements. This versatile space serves as a living room, study, dining area, home office, and even a guest sleeping area, with a thick portion of the bench designed to function as a daybed.
The master bedroom, though simply furnished, maintains the theme of supporting local craftsmanship, with all furniture, from the bed frame and nightstand to a vintage dresser, sourced from local shops. Medha, an avid cook, designed her kitchen with a retro-modern aesthetic, featuring white countertops, striking mustard yellow base cabinets, and a terrazzo backsplash that mirrors the dining table's surface. This use of terrazzo, though expensive and labor-intensive for flooring, was strategically used as an accent to elevate the space, fulfilling her childhood aspiration of incorporating the material. Ultimately, Medha views her home not just as a living space but as a “friendship canteen,” a warm and welcoming haven for her friends and family, embodying comfort and belonging.
#HDBFlat #HomeRenovation #InteriorDesign #CurvedWall #LocalArt #SingaporeHome #SpaceTransformation #TerrazzoAccents #ArtisticLiving #HDBFlat #HomeRenovation #InteriorDesign #CurvedWall #LocalArt #SingaporeHome #SpaceTransformation #TerrazzoAccents #ArtisticLiving
Hay 0 comentarios en total
 Aún no hay comentarios
También te puede gustar

How a once 'hard-edged' apartment was transformed into a 'soft and playful' home

'We built a smart new loft conversion for more space'
How They Pulled It Off: A Custom-Built Foyer That Transforms an Uninviting Entryway

Room to grow: Finding ways to add space to your home without a major remodel

Transforming a 510 sq ft HDB flat to accommodate a couple's eclectic passions
Transforming a 4-room BTO flat into an open-plan home with city views everywhere
House Tour: A 3-Gen semi-detached with a large privacy screen outside the house
What Is HDB's New Open-Concept White Flat & How Does It Differ From Your Traditional HDB Floor Plan

Tour A 1,001 Sqft HDB Home Transformation: How A Couple Broke Down Walls To Create A Bright Open-Plan Layout

Page Turner's Near-Impossible Love It Or List It Reno Proves Design Has No Boundaries


Ten loft conversions by architects that maximise usable space

An Iconic T-Shaped Apartment Receives a Modern Makeover
Transforming Home Comfort
This Homeowner Used Curved Beams To Cover Up Aircon Trunking In Their Dining Room For Just $200

How a designer turned a blank canvas townhouse into a vibrant family home

This Once-Industrial Baltimore Loft Has Been Gloriously Transformed

How a Designer Turned This "Modern White Box" Into a Lively—and Functional—Family Home

This Half-Height Expansion for a Growing Family in London Is a Real Brainteaser
An Open Floor Plan Makeover You Need to See to Believe
Rooms in this flat flex and contract to suit different needs