new modern rustic: et al.'s catskill cabin is a prefabricated outdoor living room

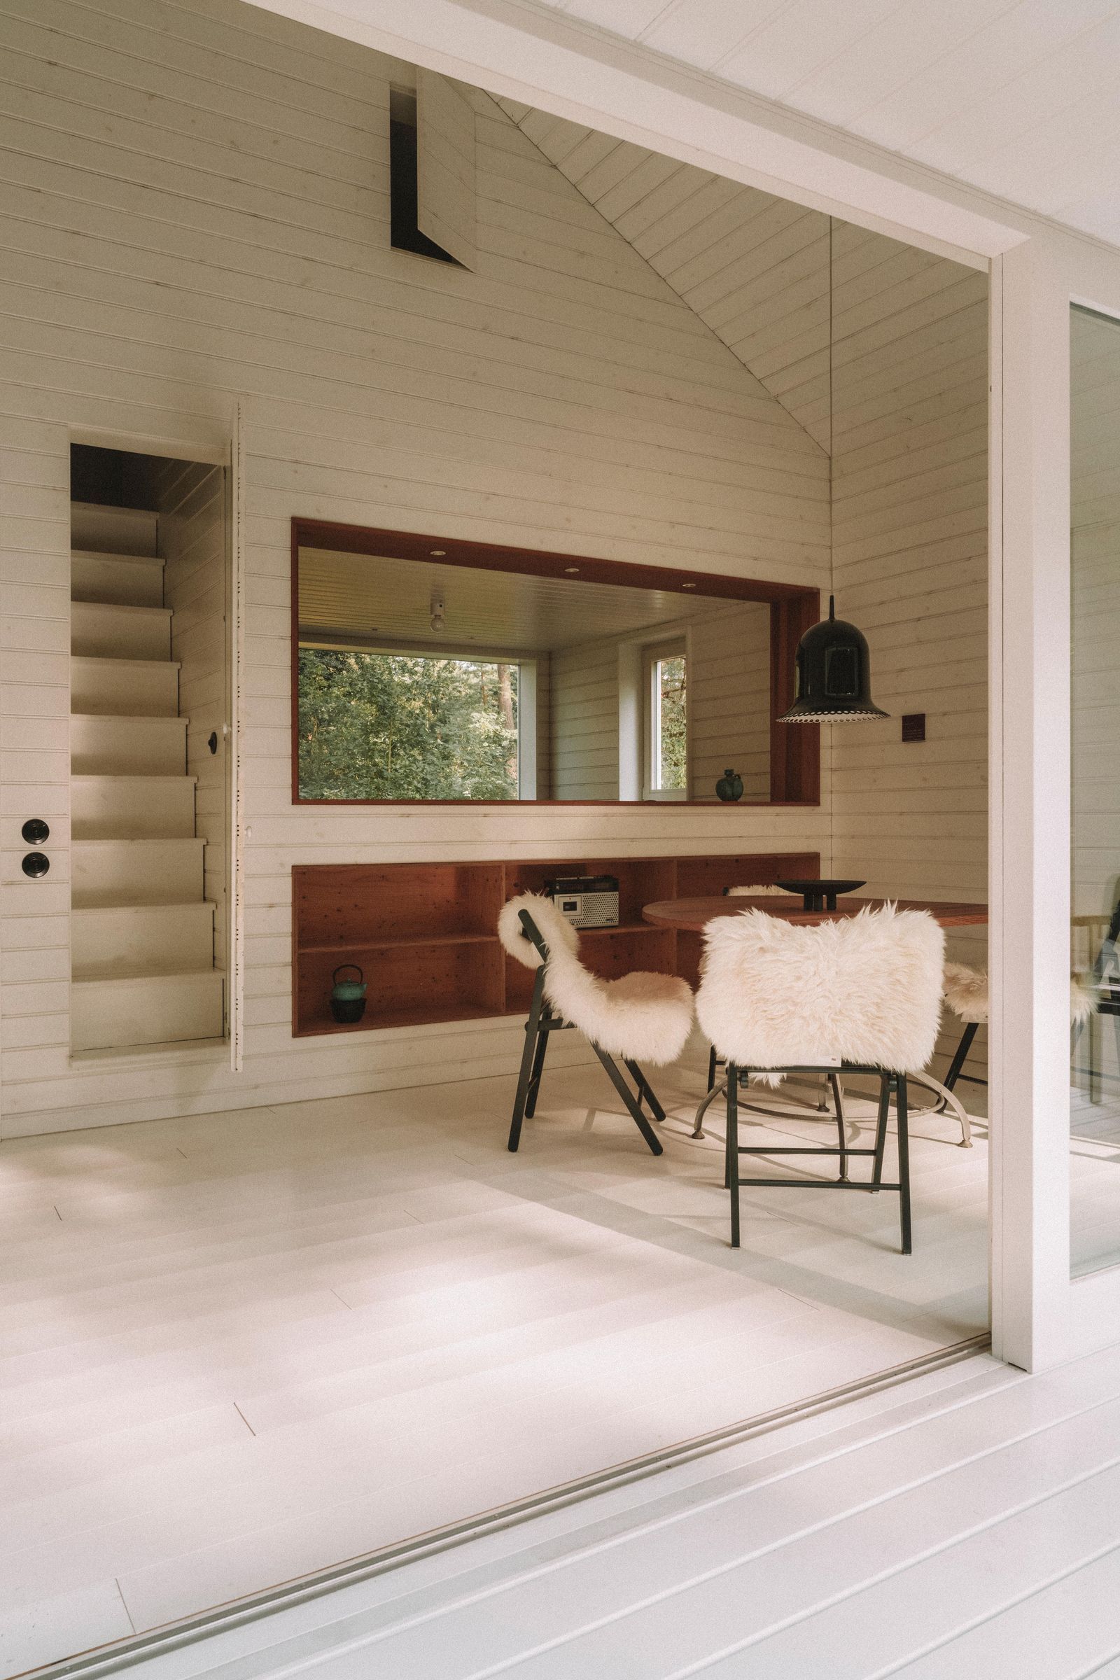


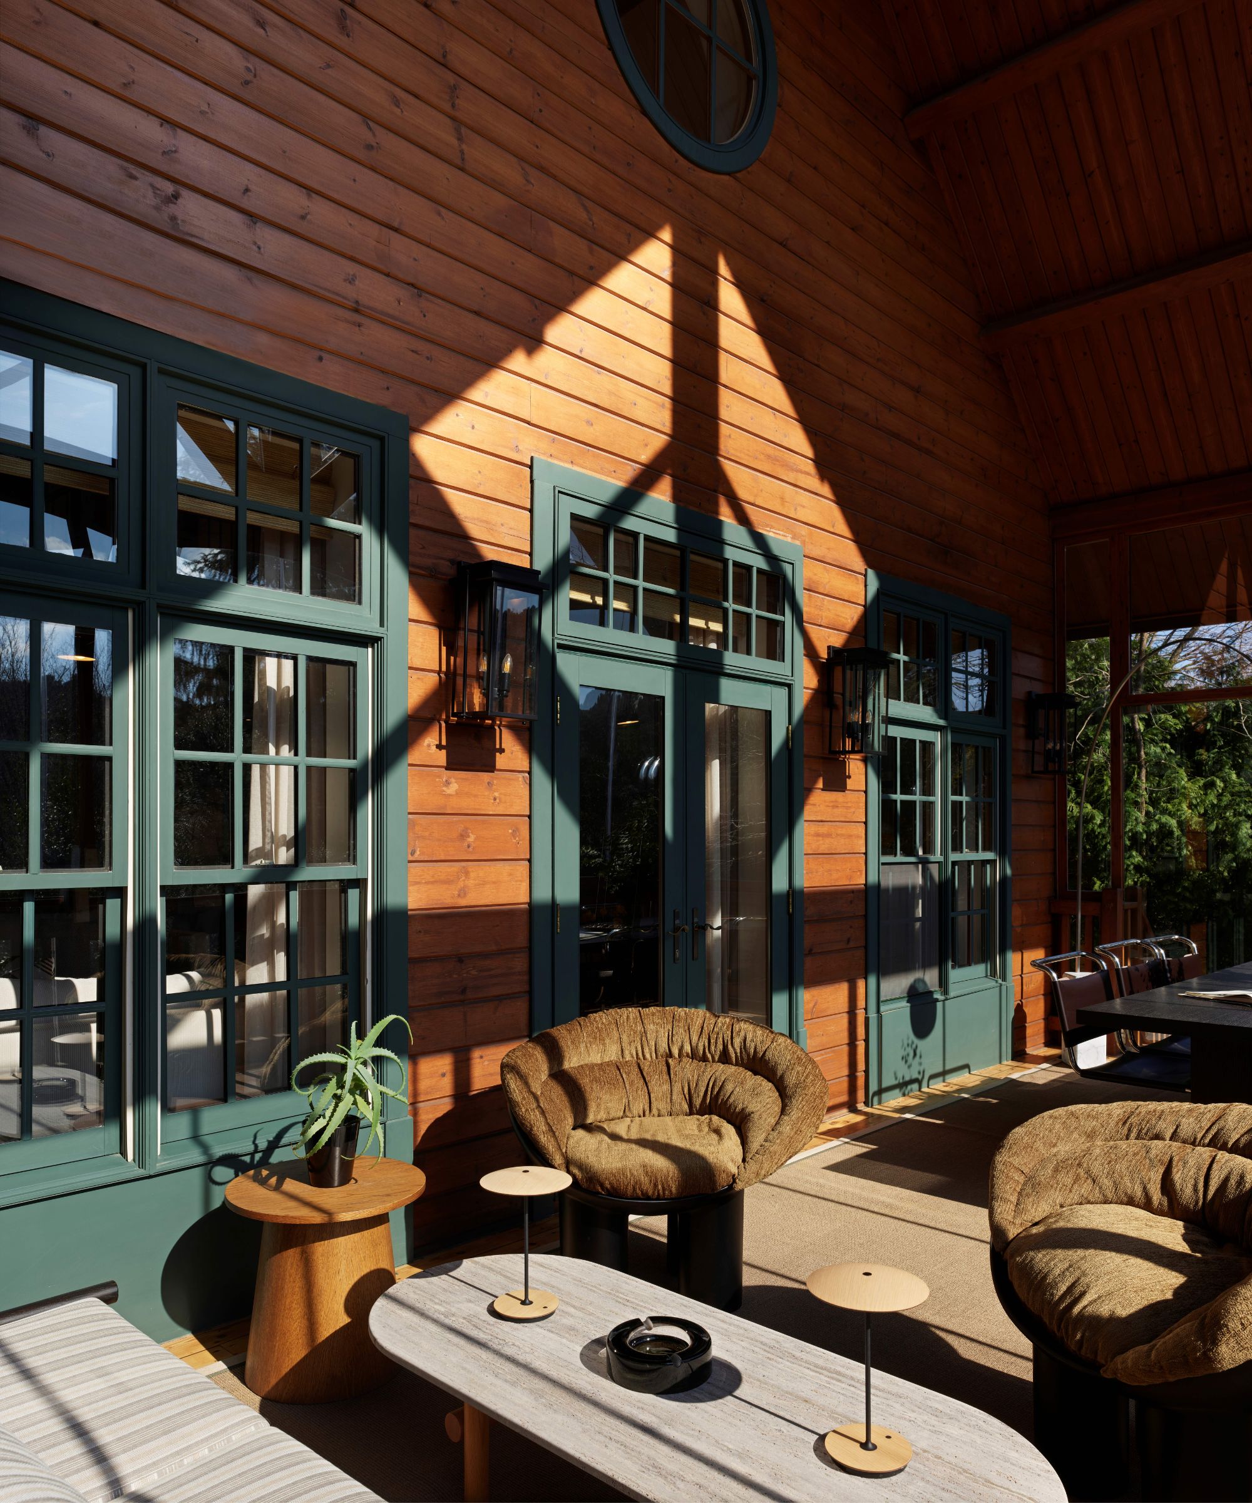




Et al. Collaborative, an American research and architecture studio, has developed a 'new modern rustic' aesthetic for their 'Catskill Cabin' project, transforming traditional rustic design into a minimalistic country style. This prefabricated house is conceptualized as an ideal vacation retreat, designed to blend seamlessly with its natural surroundings within a 10-acre wooded area in Ulster County, NY. The design process involved careful consideration of the appropriate physical footprint, with the studio principal, Manu Garza, emphasizing the importance of defining how much space is truly adequate for simple living.


The construction of the Catskill Cabin leverages prefabrication techniques, utilizing prefab panels for the floor and walls, complemented by standard framing for the roof system, which supports a standing seam metal roof. The exterior is encased in a paneled enclosure made of cedarwood, treated with tar oil to achieve a distinct black finish. This combination of materials and construction methods contributes to both the cabin's aesthetic and its efficiency.


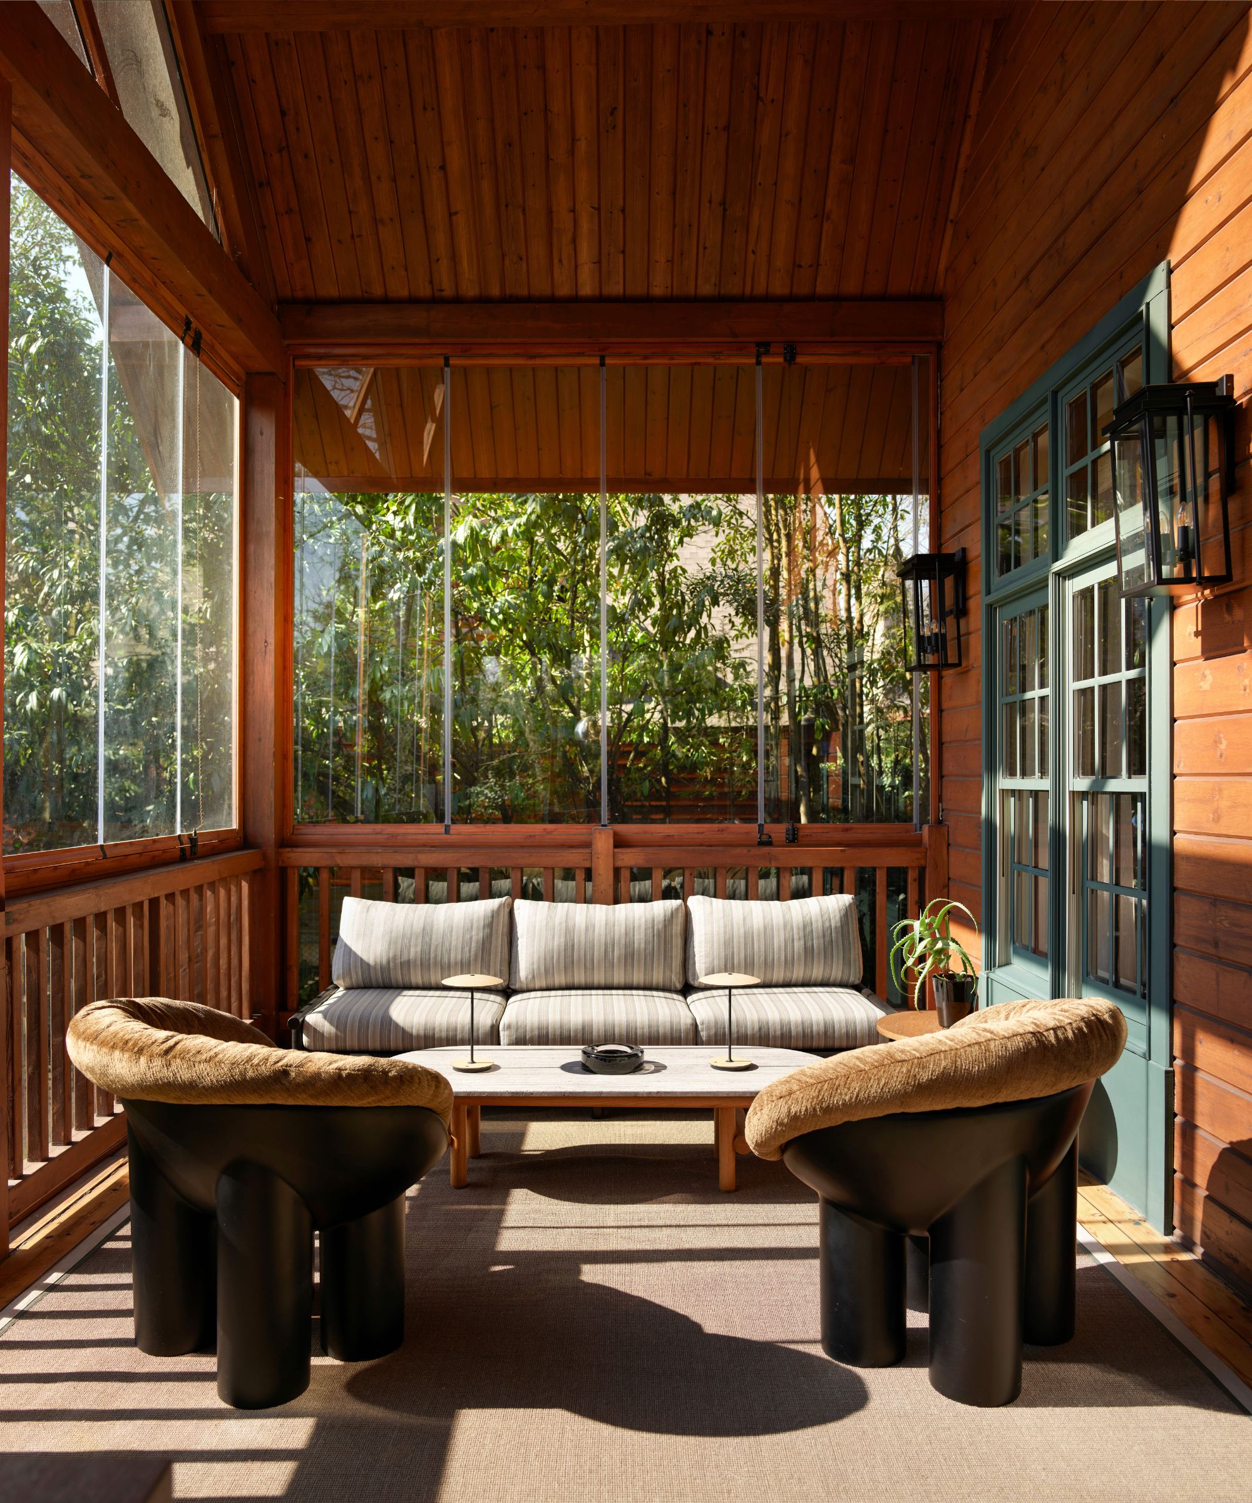
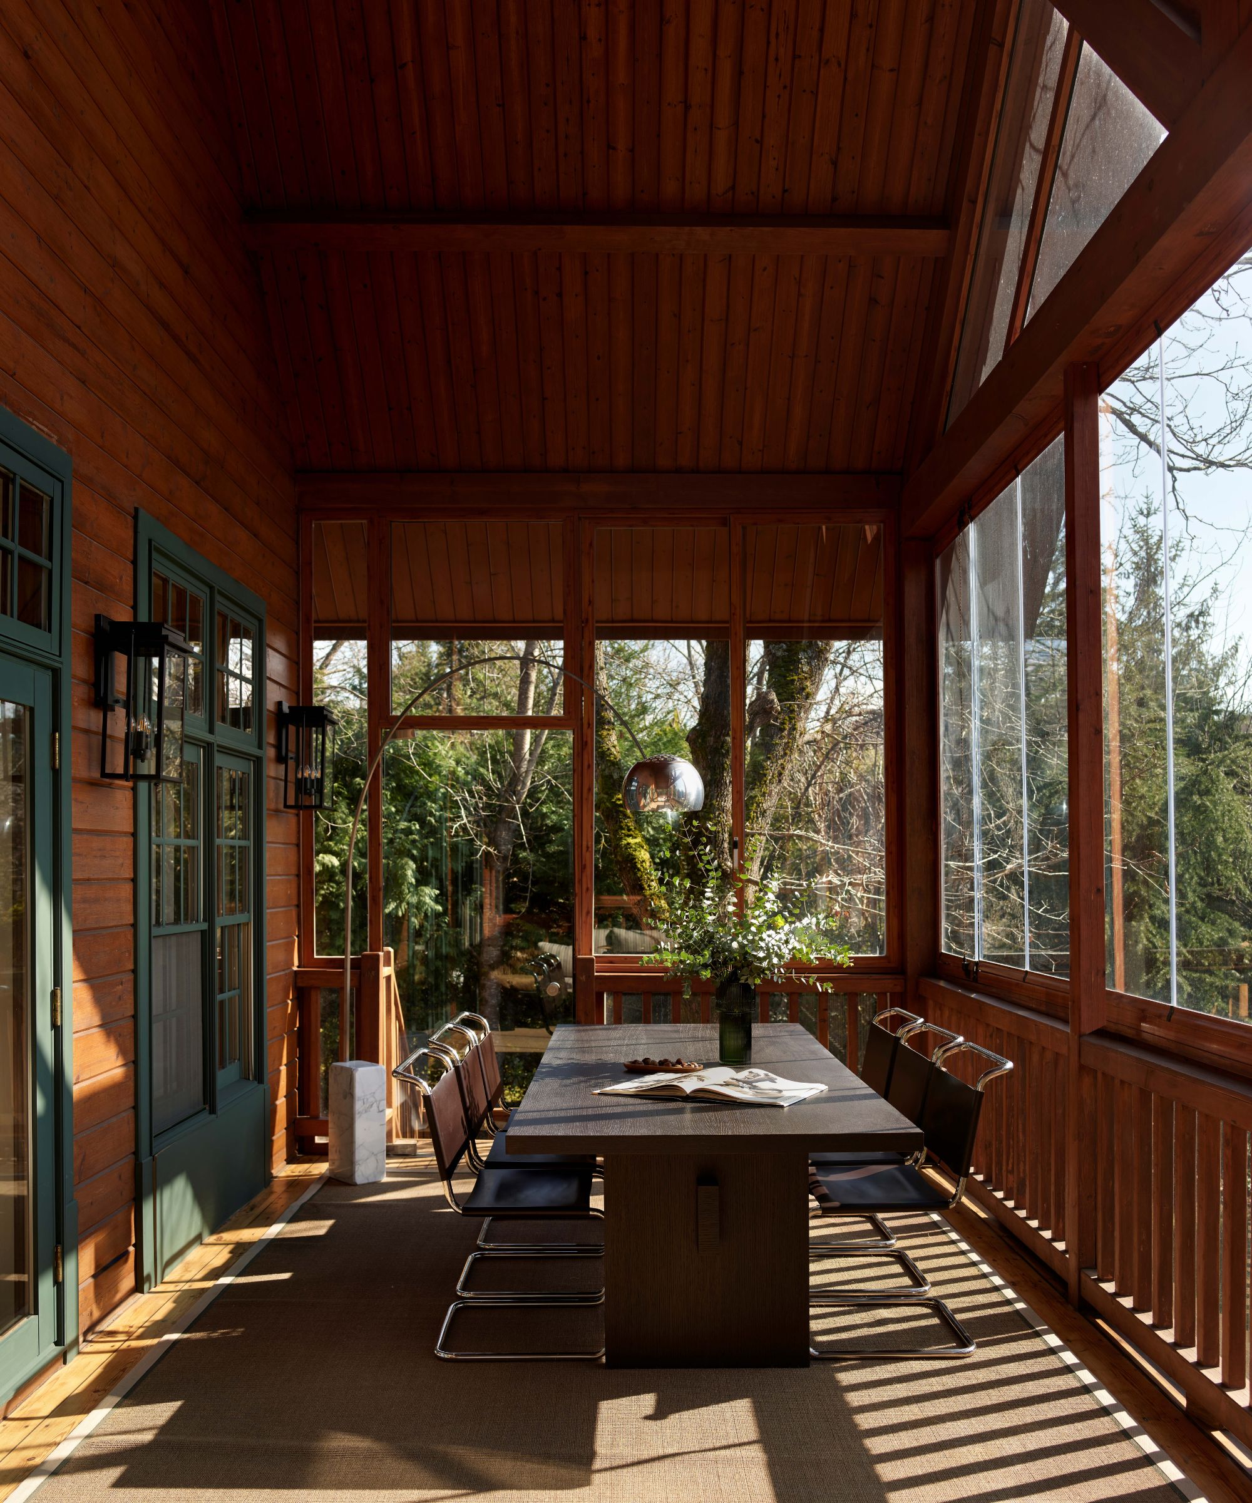


A key feature of the cabin's design is its integration with the outdoors. Double-insulated glass window panes and large sliding glass doors are installed on both sides of the house, allowing for a complete opening of the interior to the external environment. This design choice blurs the lines between indoor and outdoor living, transforming the cabin into what is described as an 'outdoor living room.' For entertaining, a sliding dining/bar mechanism docks into place, creating an outdoor patio area.
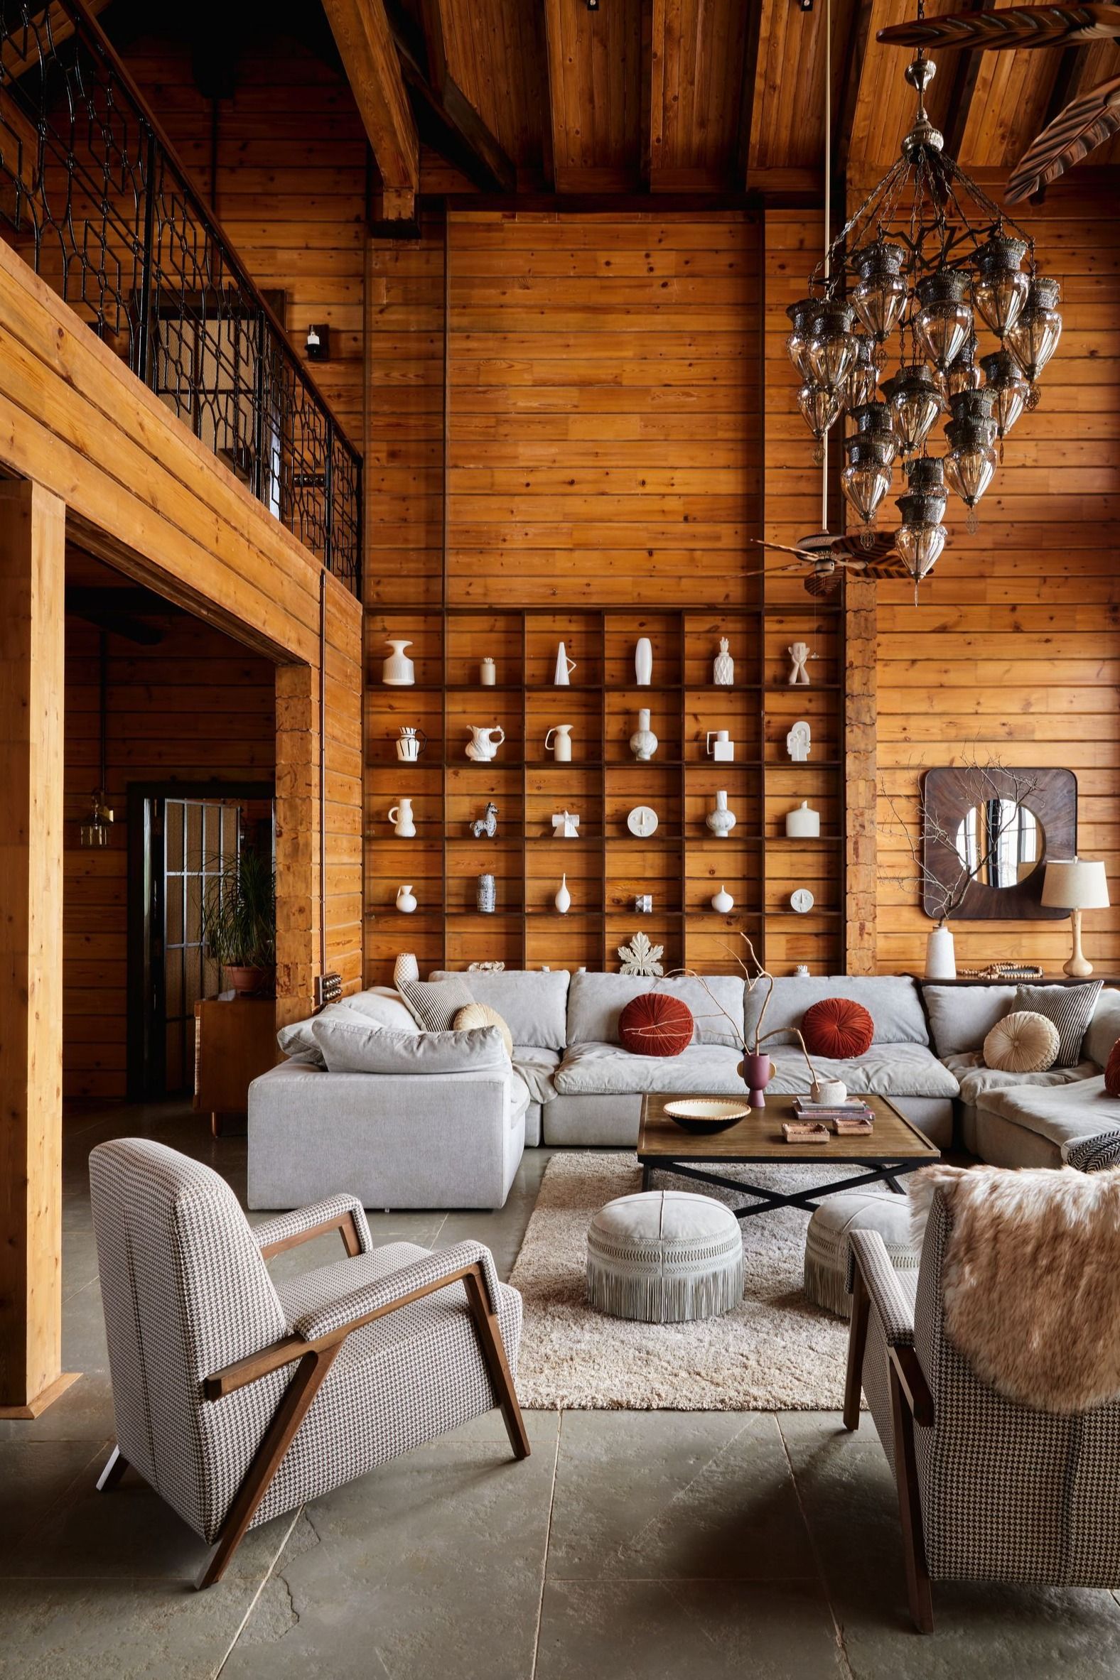
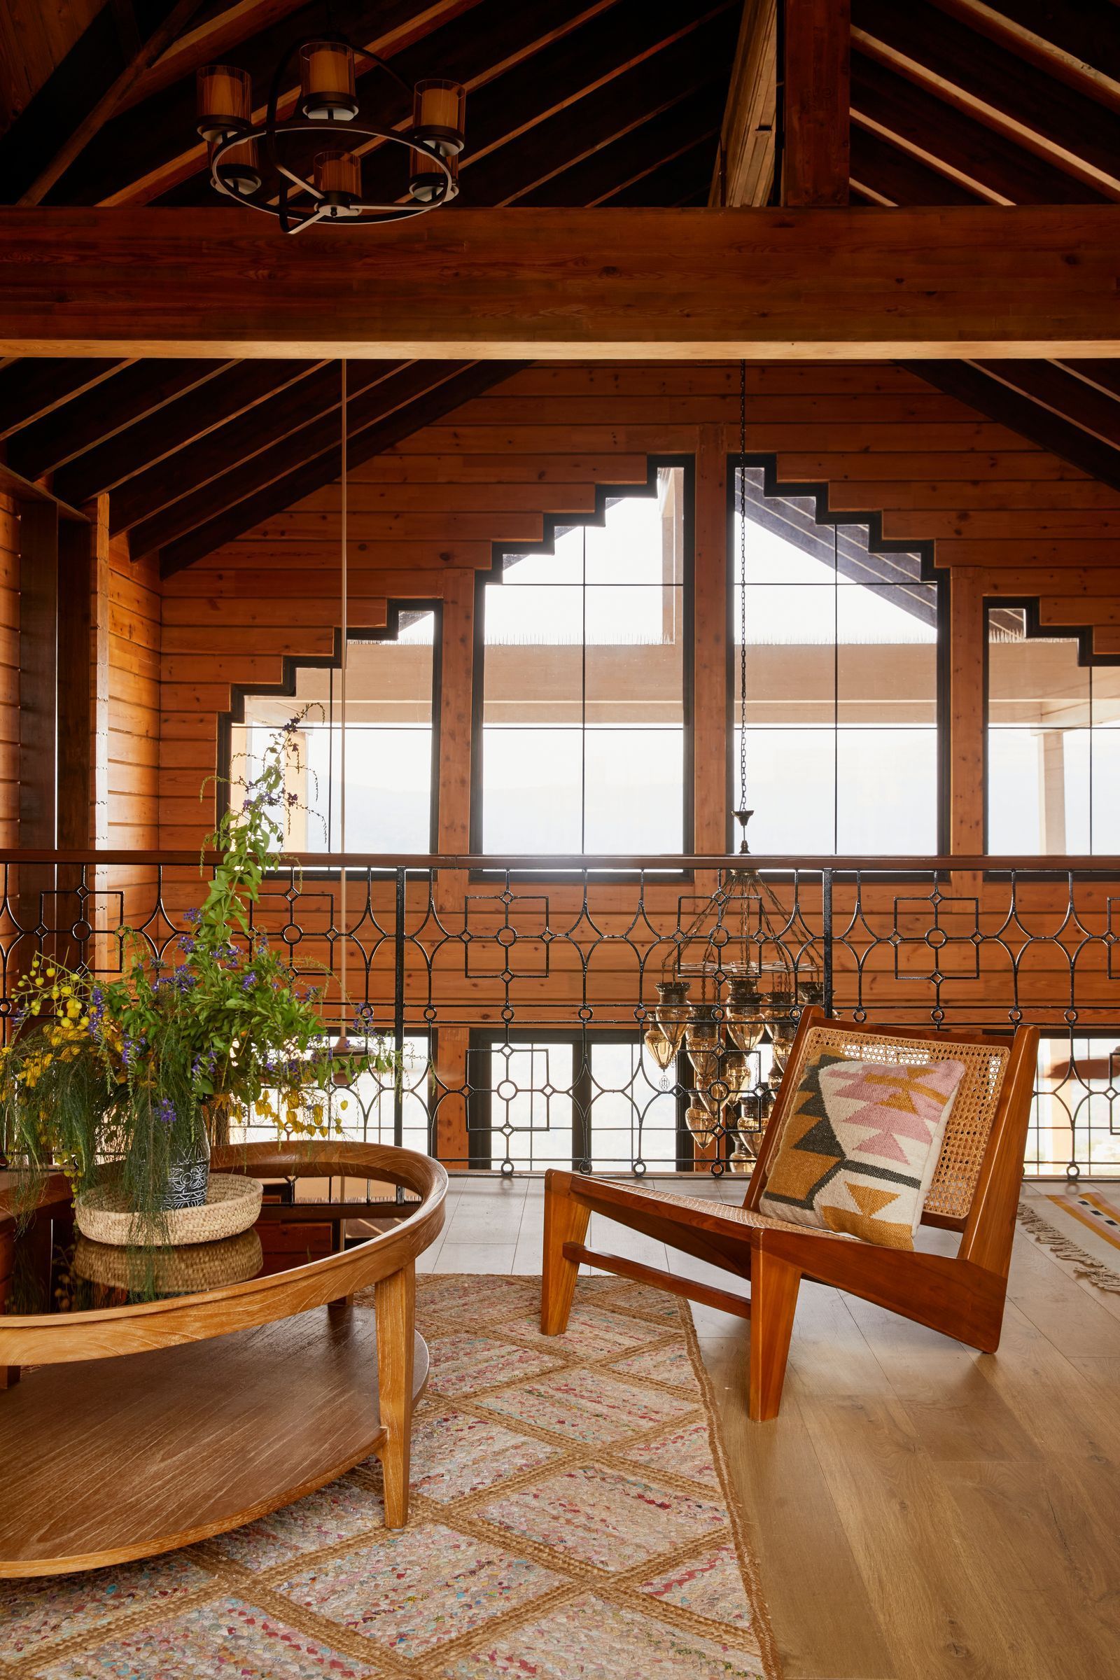





Interior finishes further enhance the cabin's modern rustic appeal, featuring volcanic stone floor tiles and a blend of dark and white oak wood. The design prioritizes maximizing natural light through fenestration and incorporates an operable clerestory system for effective temperature control, ensuring comfort while maintaining energy efficiency. The open living plan dedicates approximately one-third of the space to private areas and two-thirds to public, communal spaces, reflecting a design philosophy that encourages interaction with both the dwelling and its natural setting. The cabin's strategic location, just two hours from New York City, makes it an accessible escape for those seeking a connection with nature.
#ModernRustic #CatskillCabin #PrefabricatedHome #OutdoorLiving #MinimalistDesign #SustainableArchitecture #ArchitecturalDesign #CabinArchitecture #EtAlCollaborative #ModernRustic #CatskillCabin #PrefabricatedHome #OutdoorLiving #MinimalistDesign #SustainableArchitecture #ArchitecturalDesign #CabinArchitecture #EtAlCollaborative
Hay 0 comentarios en total
 Aún no hay comentarios
También te puede gustar
Modern rustic interiors ensure this open-plan cabin is just as beautiful as its setting


Albertsson Hansen Architecture Designs a Contemporary Wisconsin Cabin
This Exquisite Ranch-Style Home Near Joshua Tree Is the Ideal Desert Hideaway

Skipping the Slopes? 13 Ways to Bring Modern Mountain Vibes to Your Home
Refreshing This 1930s Catskills Cabin Made It Just the Right Amount of Rustic
15 Cabin Decor Ideas for a Modern, yet Magical Space (Even if You Don’t Live in the Middle of Nowhere)

The most charming home on the lake: prefab house with 870 ft² and rustic architecture

Reclaimed beams tied to Paul Revere help transform a neglected Medfield log cabin

This Cabin Proves It's Actually Okay to Paint Over Wood Walls

21 Cabin Kitchen Ideas That Feel Rustic, Warm, and Wonderfully Lived-In

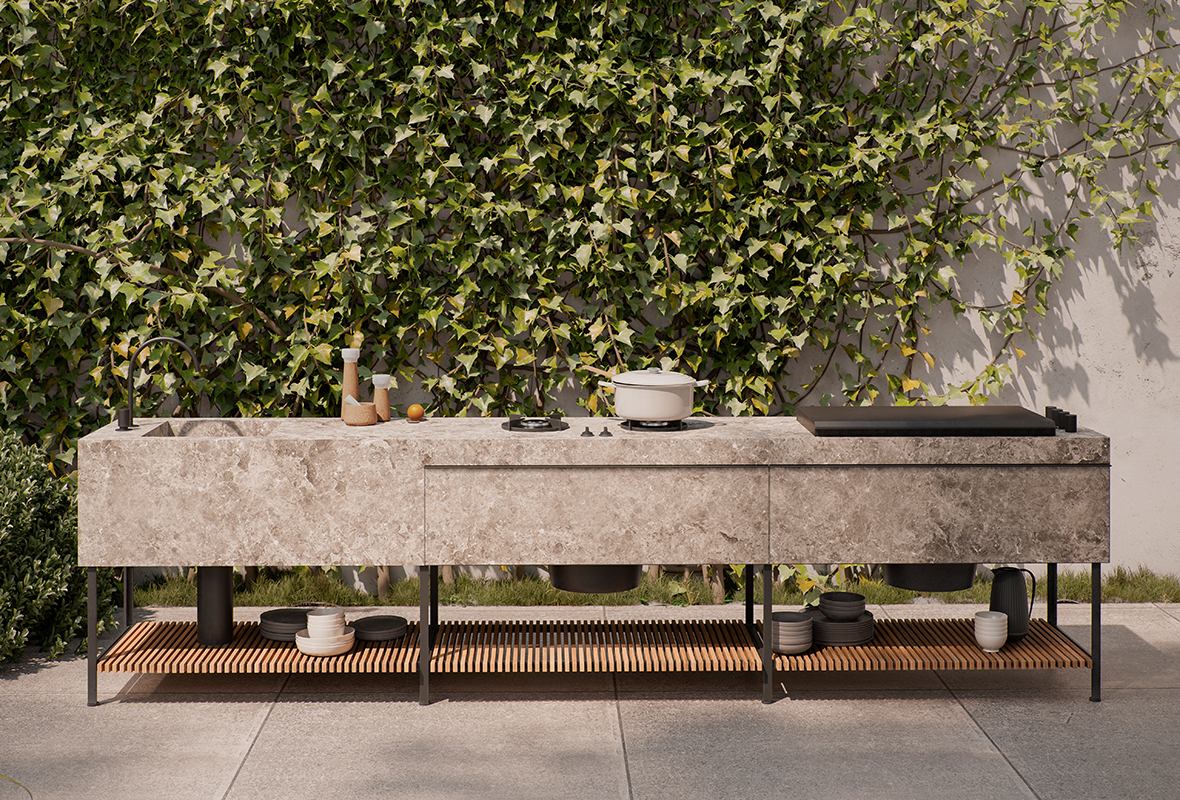
Up Your Outdoor Entertaining With the Base Kitchen

An Enchanting Cabin of Wood, Glass, and Steel Entices Visitors to Rural Wisconsin

15 Modern Cabin Interior Ideas That Are Fresh and Fun


Cabin life at its coziest – tour a luxury lakeside home where indoor and outdoor living blend

A Rare Midcentury Prefab Looks Just Like it Did in 1958—Down to the Knoll and Paul McCobb Interiors
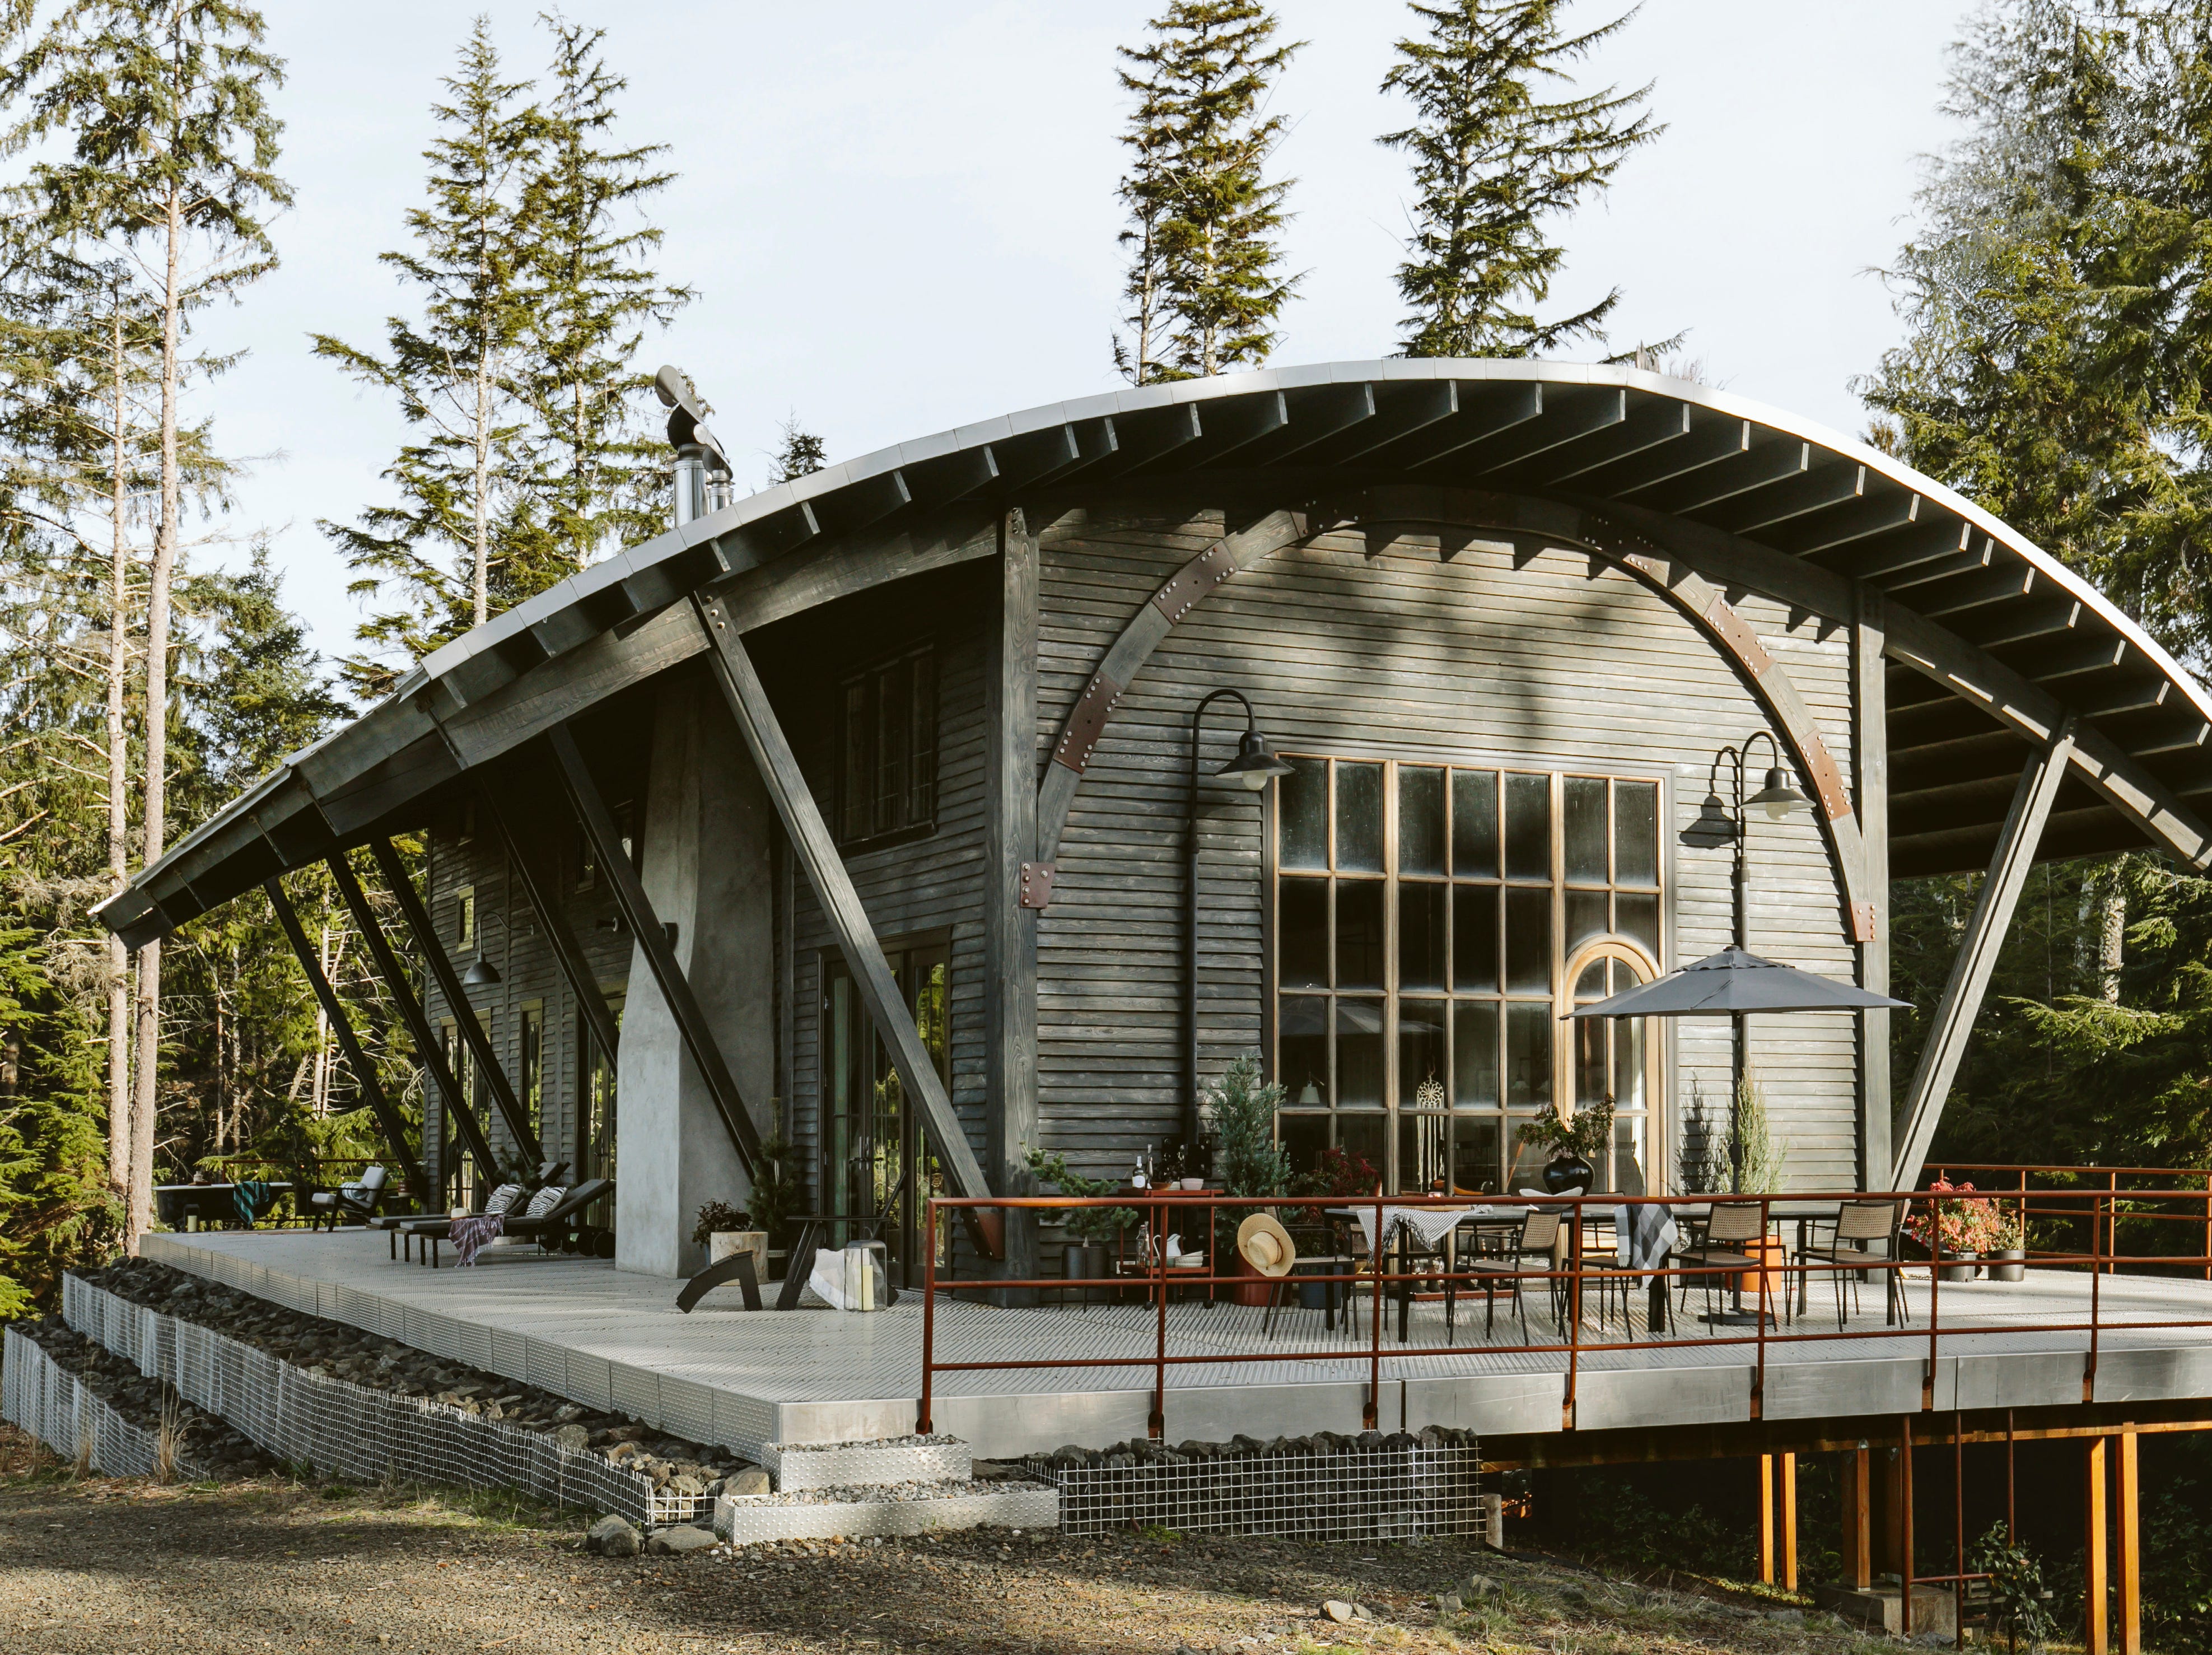
12 Ways to Master the Modern Rustic Look

3 rustic wooden cabins that radiate warmth and comfort

This modern forest home perfectly blends with its surroundings both inside and out
Modern Craftsman in the Mountains

This Is Not Your Grandma’s Country Decor: Today's Rustic Style Puts a Modern Twist on a Design Staple