
Layering history & whimsy in an E. B. Green-designed home

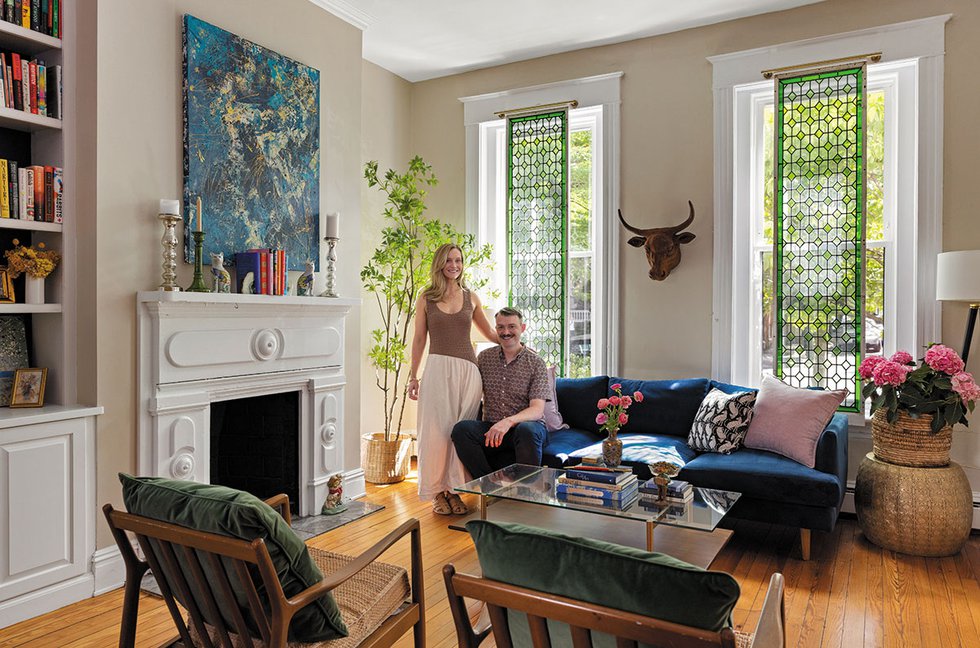
This article highlights the extensive renovation of an E. B. Green-designed home in Buffalo's Delaware District, owned by Frank and Leah Ewing. The Renaissance-style house, built in 1920, blends historical grandeur with modern aesthetics, achieving a unique balance between classic charm and contemporary living. The Ewings, who stumbled upon the property through an online listing, recognized its potential and embarked on a comprehensive overhaul in collaboration with West End Interiors.
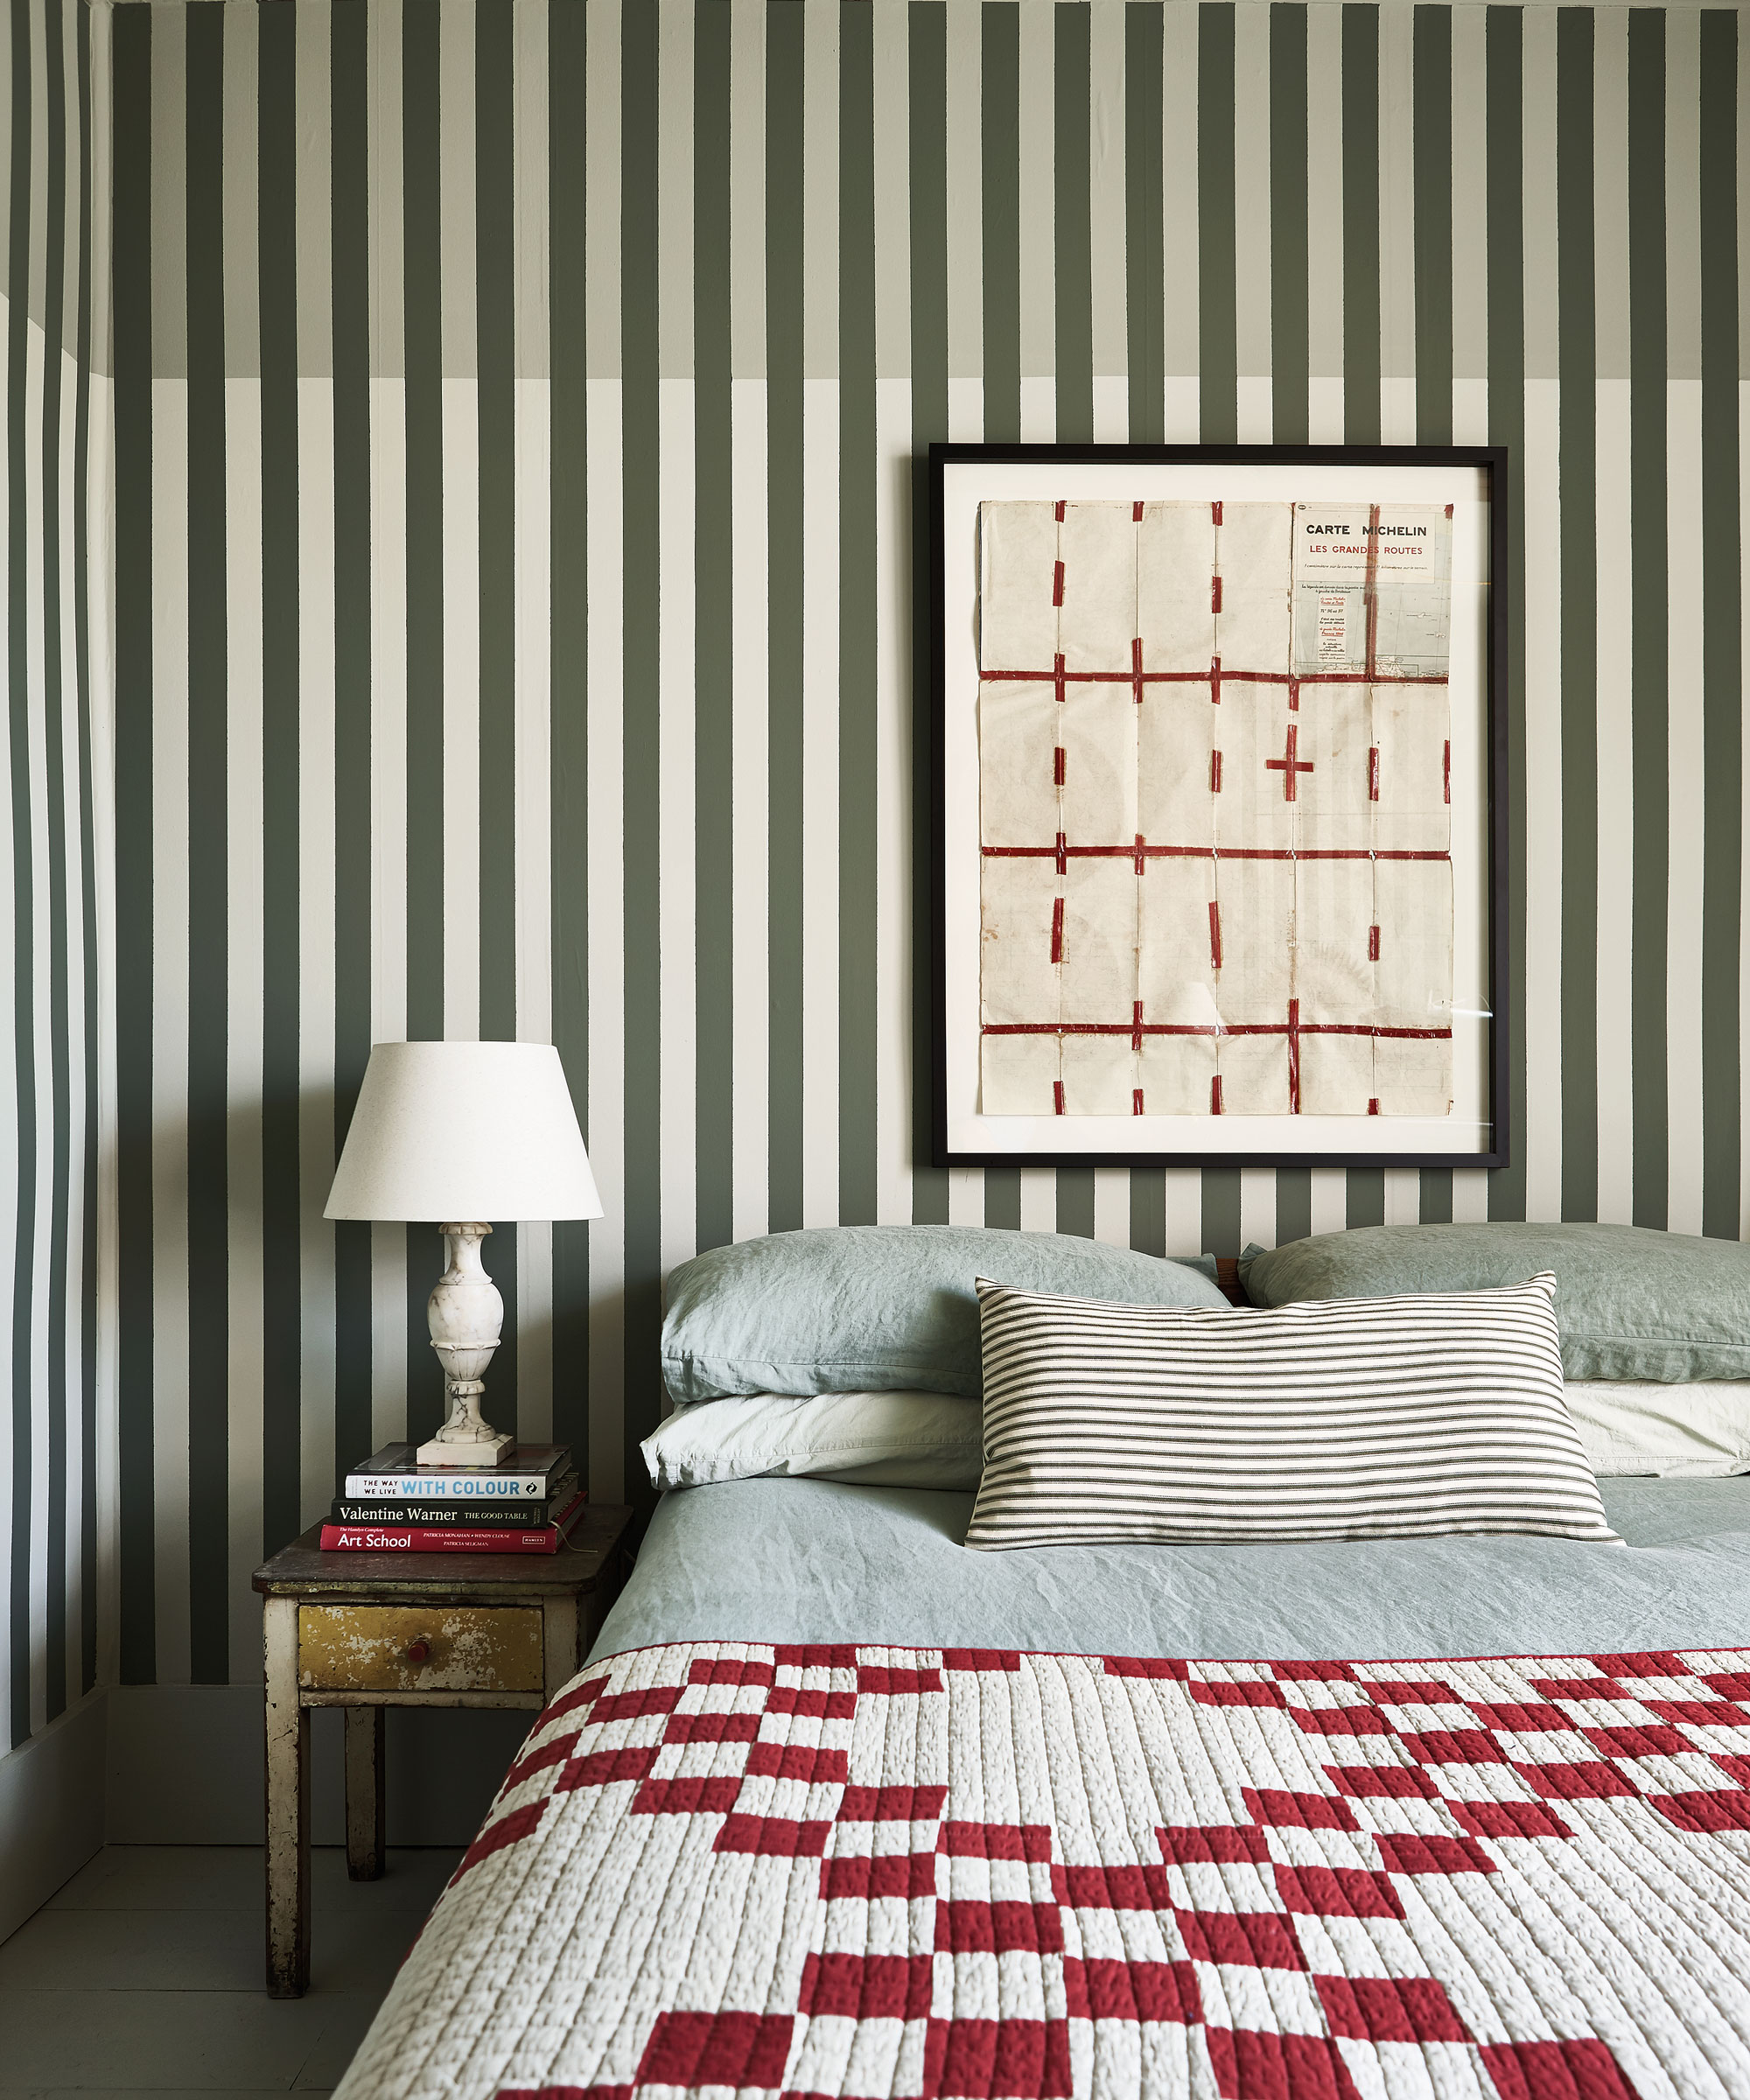

The renovation began with a planned attic refresh but quickly expanded into a near-complete home transformation, lasting approximately 10 to 11 months. Raelynn Capozzi, principal designer and owner of West End Interiors, spearheaded the project, focusing on creating a cohesive and personalized living space. A key starting point for the attic's design was a whimsical Schumacher wallpaper, which dictated the color palette for the wainscoting and the selection of custom fabrics for pillows, establishing a fairytale-like atmosphere. The attic features exposed brick and vault ceilings in the guest bedrooms, harmonized with soft textures and thoughtful accents. Sun-drenched reading nooks, complemented by traditional wall sconces, add to the cozy yet elegant ambiance.


A central goal of the renovation was to restore traditional features that had been lost over time while incorporating the Ewings' personal style. This involved replacing all interior doors with new red oak doors fitted with crystal knobs, mirroring the original study doors on the first floor. These small yet significant details were carefully chosen to maintain the historical integrity of the 6,575-square-foot house. The mudroom, located off the side entry, exemplifies this approach with its warm, inviting design, penny tile, and wainscoting that celebrate the home's history while ensuring functionality.




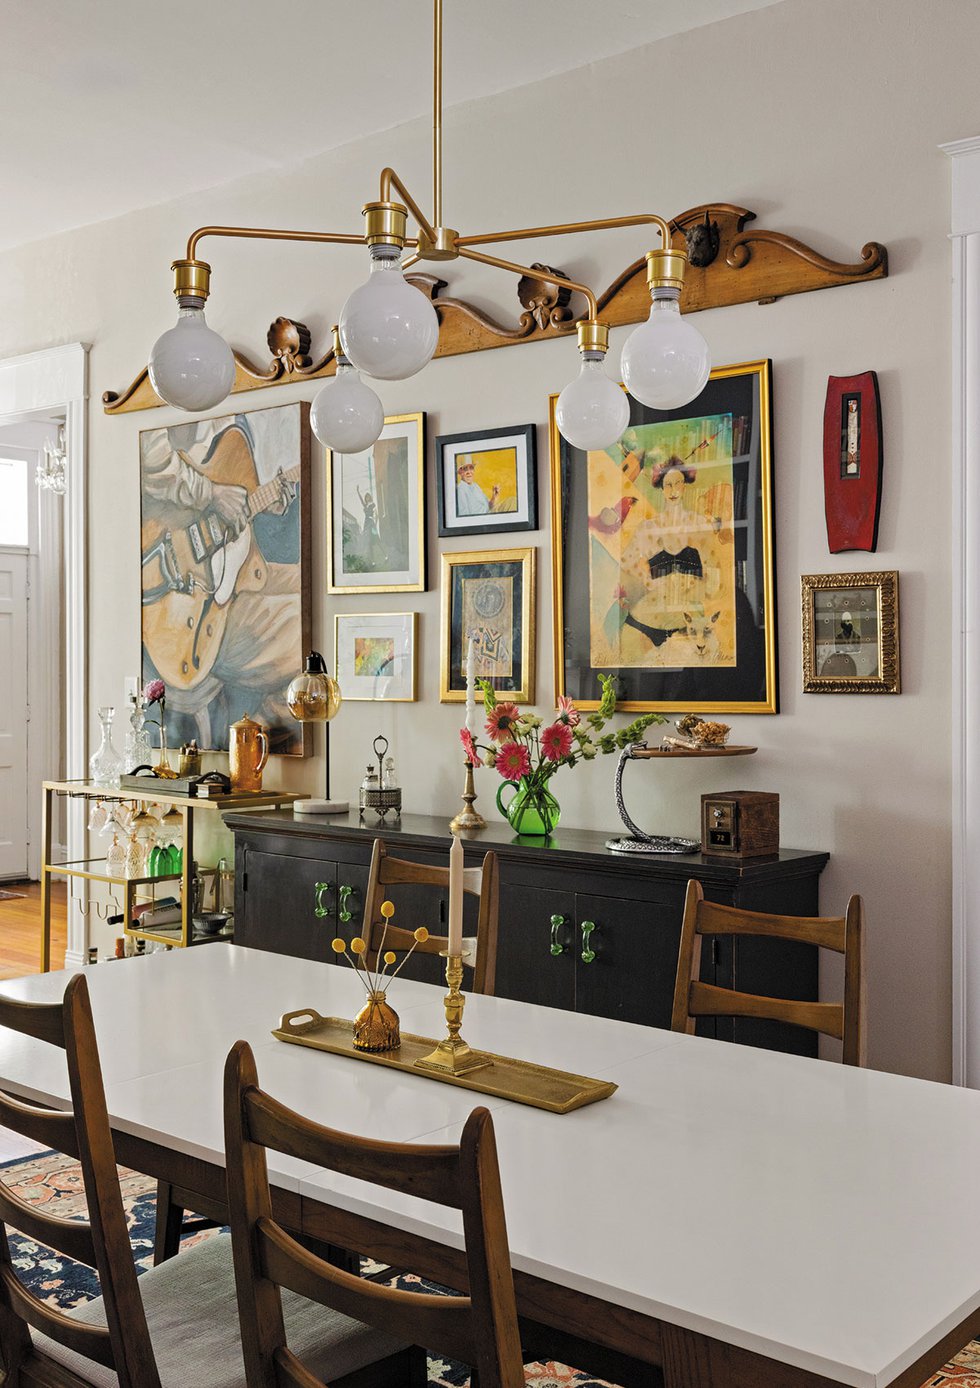

Lighting played a crucial role in the design, with a unique array of fixtures chosen for each room, particularly in high-traffic areas like foyers and staircases, to create a sense of cohesion and specialness. A notable example is the luxe crystal ball chandelier in the eldest daughter's bedroom, meticulously installed by Raelynn and her associate designer, Ed. The home's furnishings were also carefully curated by West End Interiors, combining existing pieces acquired from the previous owners with new selections. The Ewings further personalized their home with an extensive art collection, featuring works by local artists such as Monica Angle, Sarah Myers, Erin Long, and Catherine Parker. One particular piece by Sarah Myers holds sentimental value, having been passed down from Leah's aunt.
The Ewings expressed deep satisfaction with the outcome, noting that the house felt like home immediately. The renovation successfully honored the architectural legacy of E. B. Green while imbuing the residence with modern comfort and a distinctive character, reflecting the owners' personalities and cherished art collection. This collaborative effort transformed a grand historical property into a vibrant, personalized family home, where history and whimsy coexist in perfect harmony.
#HomeRenovation #InteriorDesign #EBGreenArchitecture #HistoricalHomes #WestEndInteriors #LuxuryLiving #BuffaloHomes #ArtCollection #ArchitecturalPreservation #HomeRenovation #InteriorDesign #EBGreenArchitecture #HistoricalHomes #WestEndInteriors #LuxuryLiving #BuffaloHomes #ArtCollection #ArchitecturalPreservation
Hay 0 comentarios en total
 Aún no hay comentarios
También te puede gustar

Bold color schemes bring original features to life in this historic home

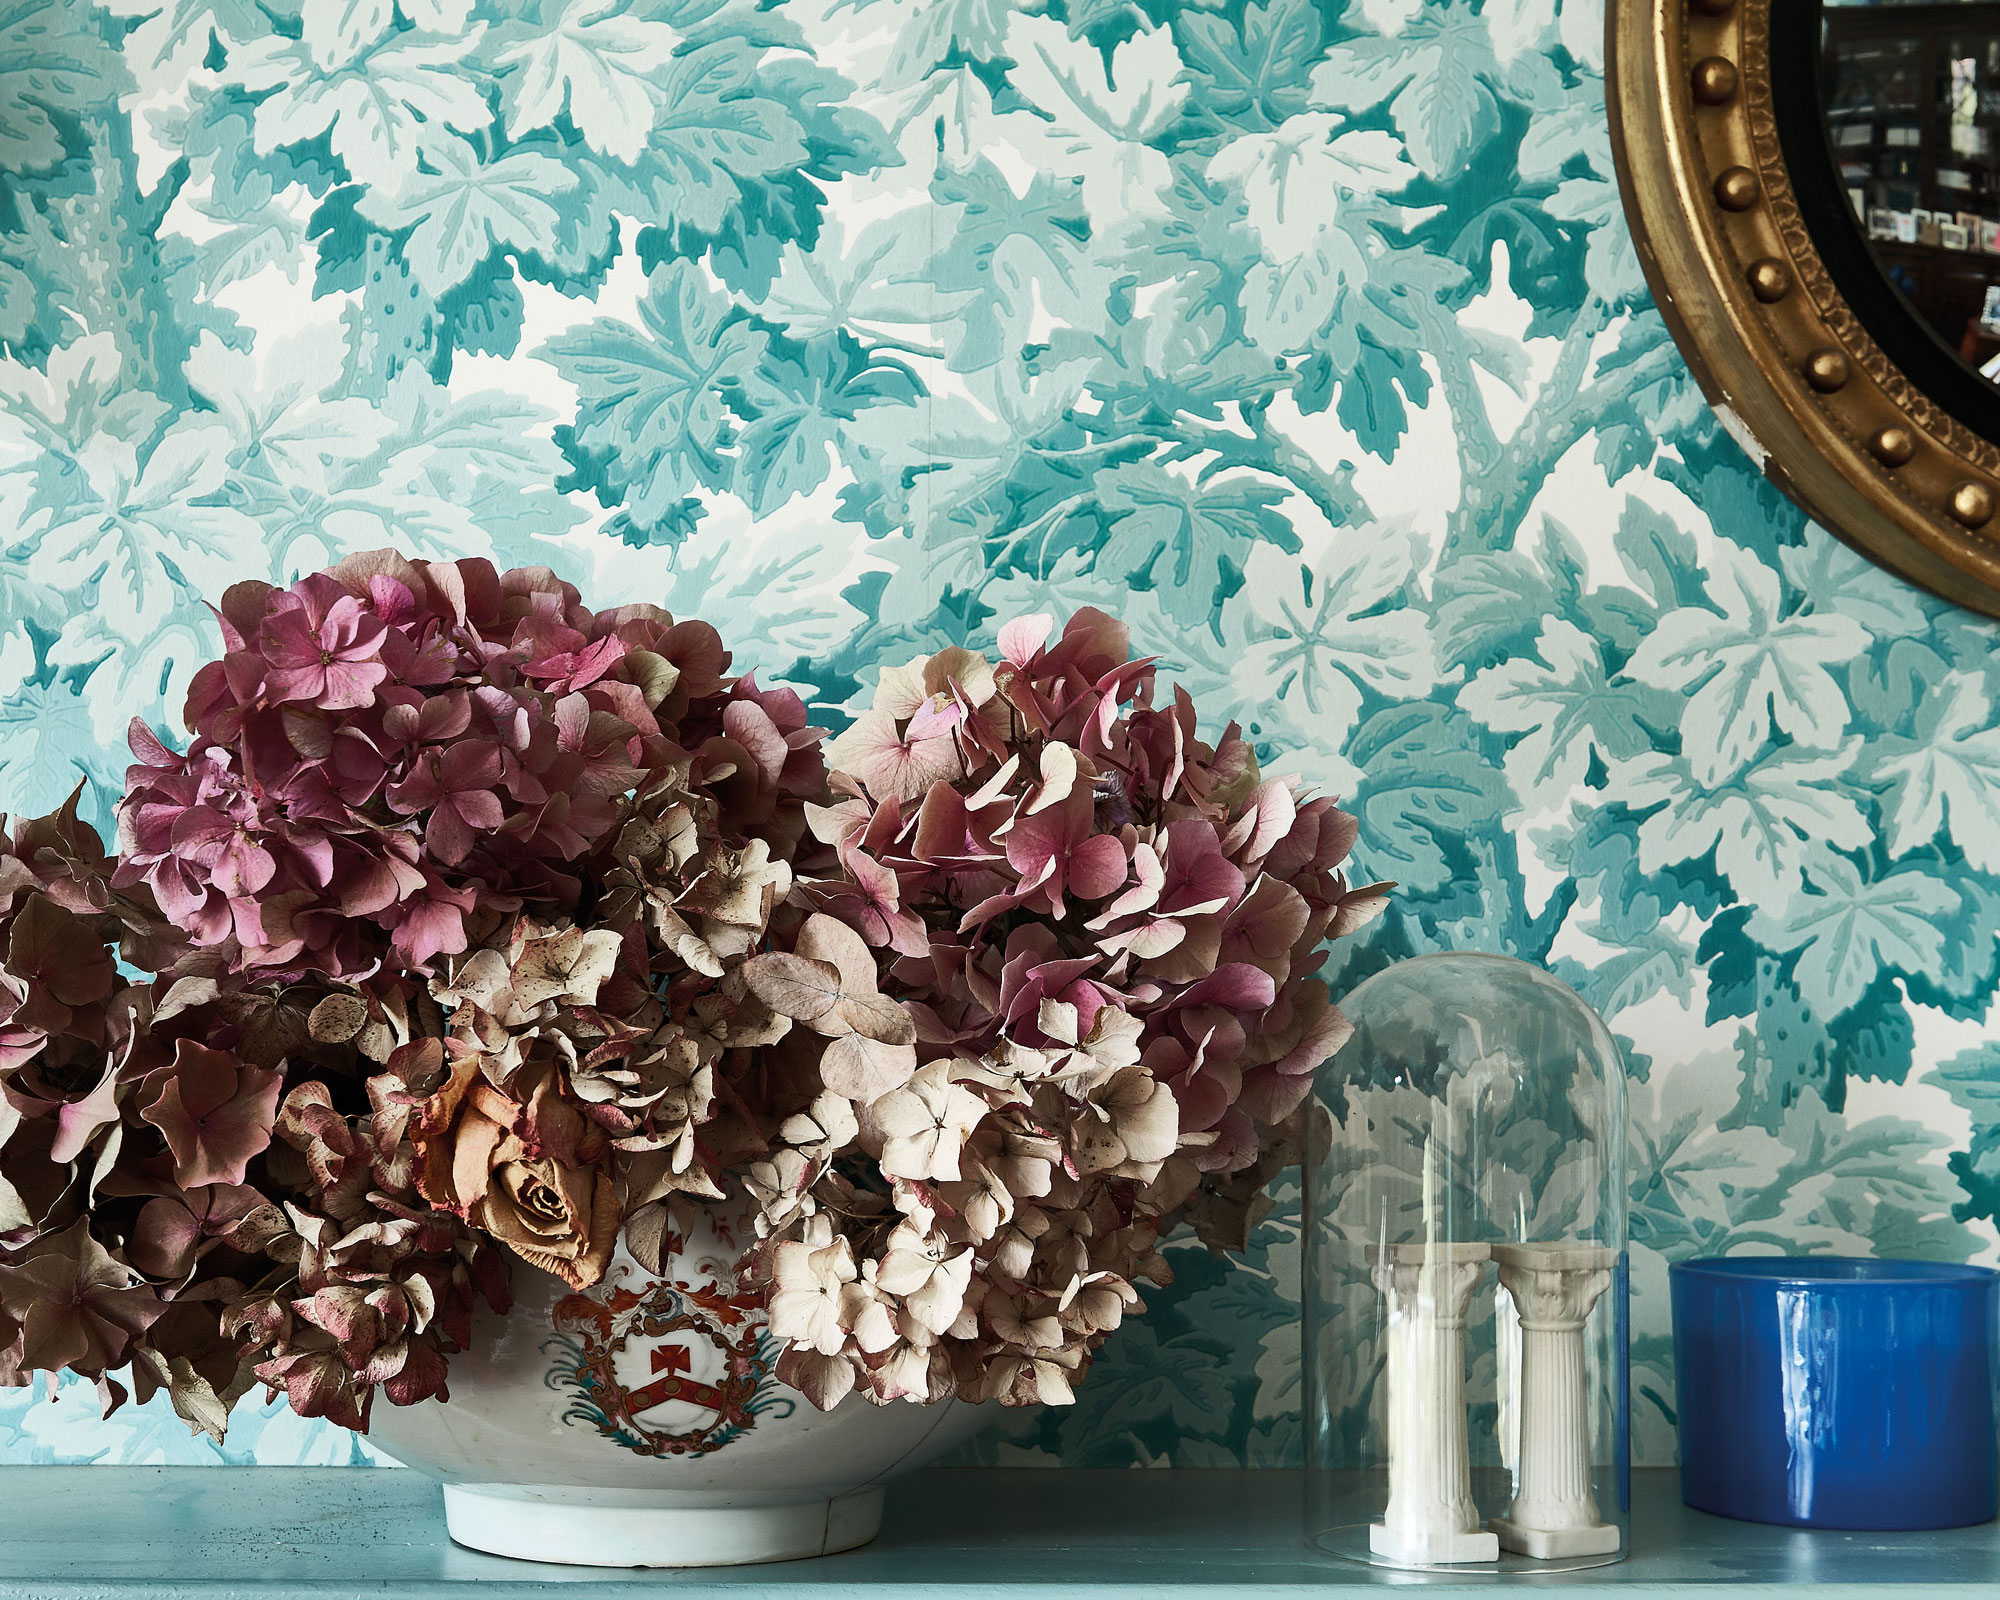
Modern heritage style – 5 ways to get the look

Check Out the Subtle Design Flair of This Brooklyn Home

This Quaint Cottage is Rich With Charm


The Green Cabin Reimagines Traditional Cottage Aesthetics


This Brooklyn Couple Turned Old Pocket Doors Into a Headboard and Drenched Their Nursery in Green

No, we won’t be “opening up” the floor plan in our historic Grant Park home

This Renovated Homewood Ranch Home Tells a Beautiful Story
Photos: Kelley and Brian Duncan's 'Fore-ever Home'
Keeping a Piece of Greenville
Natural Materials Distinguish Greenpoint Townhouse Gut

Old meets new in this heritage Parkside home


Tailored Home Tempts Home Design Lovers in Greenville
Brooklyn Home Keeps its Historic Bones While Getting a Much Needed Interior Update


Inside a designer’s classic-meets-quirky family home with 'hidden nooks and secret doorways'

Drawing inspiration from modernist icons, this home rises organically from its landscape


Timeless Traditions Abound in a Local Designer’s Home

Second Act: A 1960s ranch home gets a glow-up that reflects its owner’s new career in design

Common Threads

A Historic Home Gets A Modern Update With The Color Drenching Trend: 'Gorgeous'