
Indoor Hot Tub Installations, In Detail
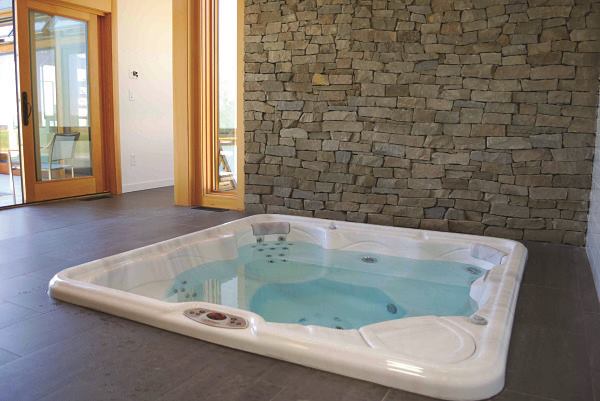
Indoor hot tub installations are becoming increasingly popular, offering privacy and protection from harsh weather, but they present unique challenges. The process requires careful consideration of several factors, including moisture control, drainage, and serviceability. Collaboration with electricians, HVAC contractors, and builders is essential from the outset to ensure the spa environment is both functional and compliant with codes.
A significant factor contributing to the rise in indoor installations is a recent change in the National Electrical Code (NEC). Previously, all spas, whether inground or above-ground, required connection to an equipotential bonding grid to mitigate shock hazards. This often necessitated extensive modifications to existing structures. However, the code now clarifies that a bonding grid is not mandatory for self-contained hot tubs installed above a finished floor, broadening installation options. Despite this change, the decision of where to place an indoor hot tub remains critical, demanding attention to engineering, access, and serviceability.
From an engineering perspective, the floor's ability to support the hot tub's substantial weight is paramount. A typical six-to-seven-person portable hot tub, filled with water and occupants, can weigh approximately 6,000 pounds. This translates to a floor load of at least 100 pounds per square foot. While most residential floors can handle between 125 to 300 pounds per square foot, consulting with an engineer is advisable to confirm structural integrity, especially since every home is constructed differently. Improper assessment can lead to structural failures.

Access and serviceability are also key considerations. Ideally, a hot tub should be located close to a dressing area, such as a master bathroom, to prevent users from tracking water through the house. However, the vibrations from jets can be disruptive if placed too close to sleeping quarters. A dedicated room, like a sunroom or greenhouse, offers a better solution. Serviceability concerns often arise when hot tubs are recessed into the floor, making equipment difficult to access. Installers can reroute plumbing outside or create a sufficiently large vault beneath the spa with a removable composite flooring to ensure technicians have adequate space for repairs. Partial recession, where the tub sits 13 to 24 inches above floor level, is a recommended compromise for both aesthetics and safety, allowing for comfortable entry and exit. Furthermore, planning for drainage is crucial, as hot tubs require regular draining. A floor drain is ideal in new constructions, but in existing rooms, the tub should be positioned to allow water to be pumped out through a door or window.
Moisture control and air quality are critical to preventing mold, structural damage, and respiratory issues from chloramines. The Environmental Protection Agency advises maintaining indoor relative humidity below 60 percent. HVAC contractors must accurately calculate air and water temperatures and evaporation rates to specify a dehumidifier with sufficient capacity to maintain 50 to 60 percent relative humidity. The dehumidifier should activate immediately when the hot tub cover is removed. Achieving a negative pressure through air exhaust helps prevent humid air from entering wall cavities and reduces chemical odors. Even in glass enclosures, condensation management is vital, and standalone dehumidifiers specifically designed for pool and spa environments are recommended due to their resistance to chemical corrosion. Additionally, supplemental disinfection systems, such as UV light, can further improve indoor air quality by reducing chlorine demand and minimizing combined chlorine levels.
Regarding electrical safety, Article 680.43 of the National Electrical Code outlines specific distances for electrical outlets and lights around indoor tubs. For instance, 125-volt outlets within 6 to 10 feet of the tub's inner wall must be equipped with a ground-fault circuit interrupter (GFCI). Wall switches are prohibited within 5 horizontal feet. While a bonding grid is no longer required for self-contained hot tubs installed above a finished floor, it remains necessary for recessed units. Some installers also bond other metal components in the room, such as aluminum windows or handrails, to a common bonding grid for enhanced safety, even when not explicitly mandated by code.
#IndoorHotTub #SpaInstallation #MoistureControl #HVACSystems #ElectricalCode #BuildingSafety #SpaMaintenance #Dehumidification #AirQuality #StructuralIntegrity #IndoorHotTub #SpaInstallation #MoistureControl #HVACSystems #ElectricalCode #BuildingSafety #SpaMaintenance #Dehumidification #AirQuality #StructuralIntegrity
Hay 0 comentarios en total
 Aún no hay comentarios
También te puede gustar
Experts reveal the 8 'nightmare' mistakes that can ruin a hot tub – and how to avoid making them

11 of Today’s Best Hot Tub Brands


After Testing 19 Hot Tubs, We Found 7 That We Think Are Actually Worth Your Money

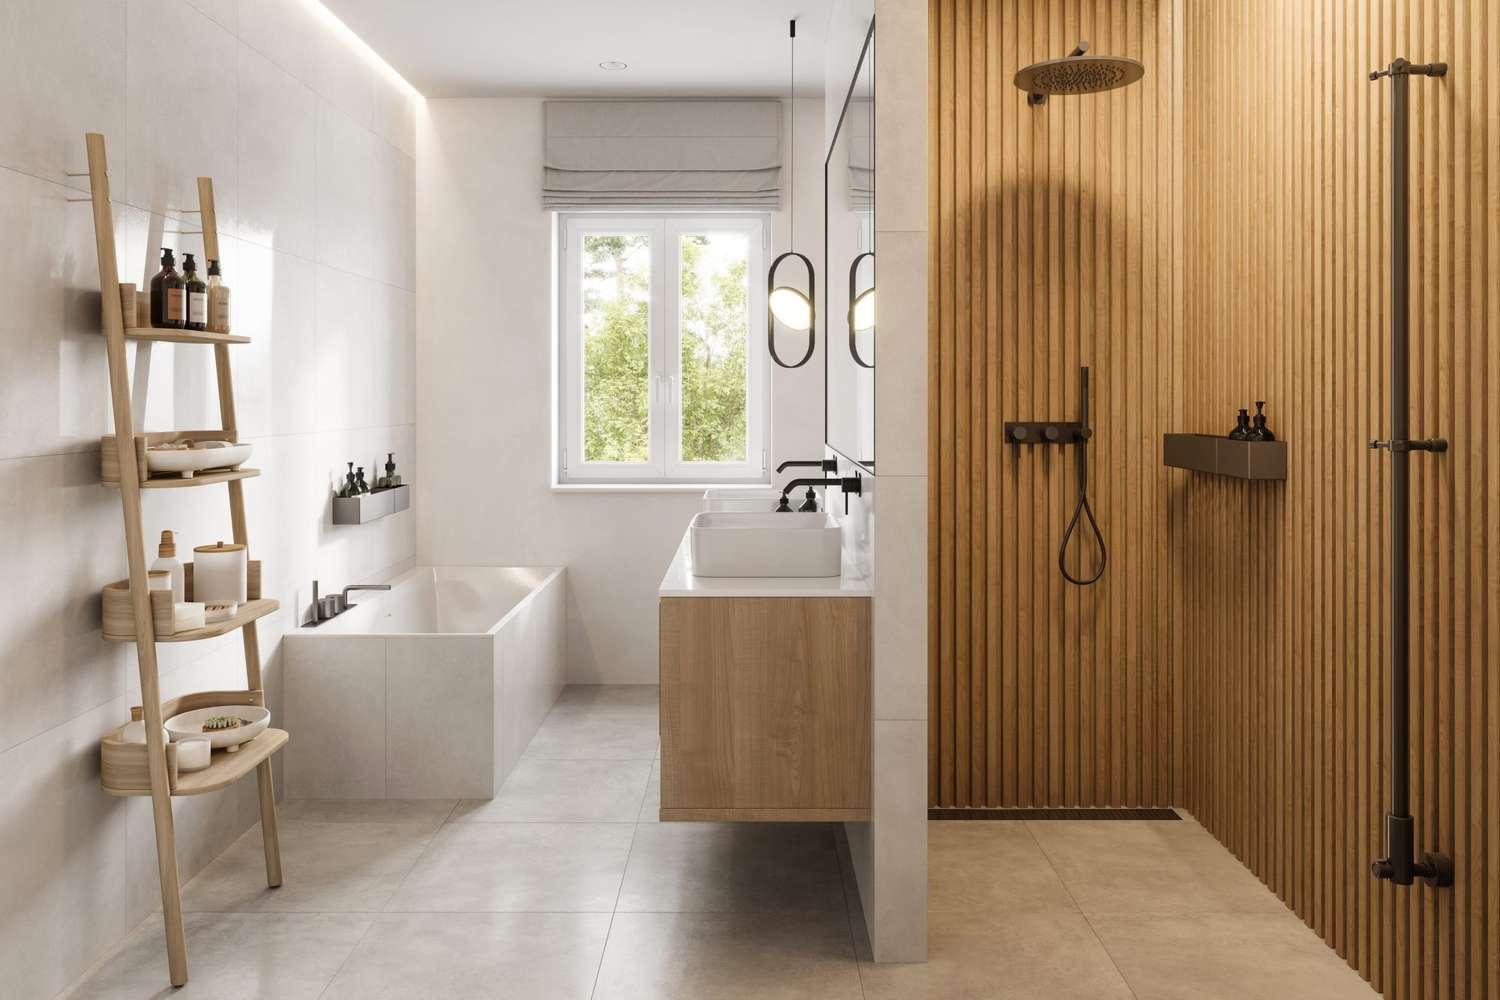
12 Bathroom Renovation Ideas for a Tranquil, Spa-Like Space

Rules for buying a hot tub – pro tips on selecting the best
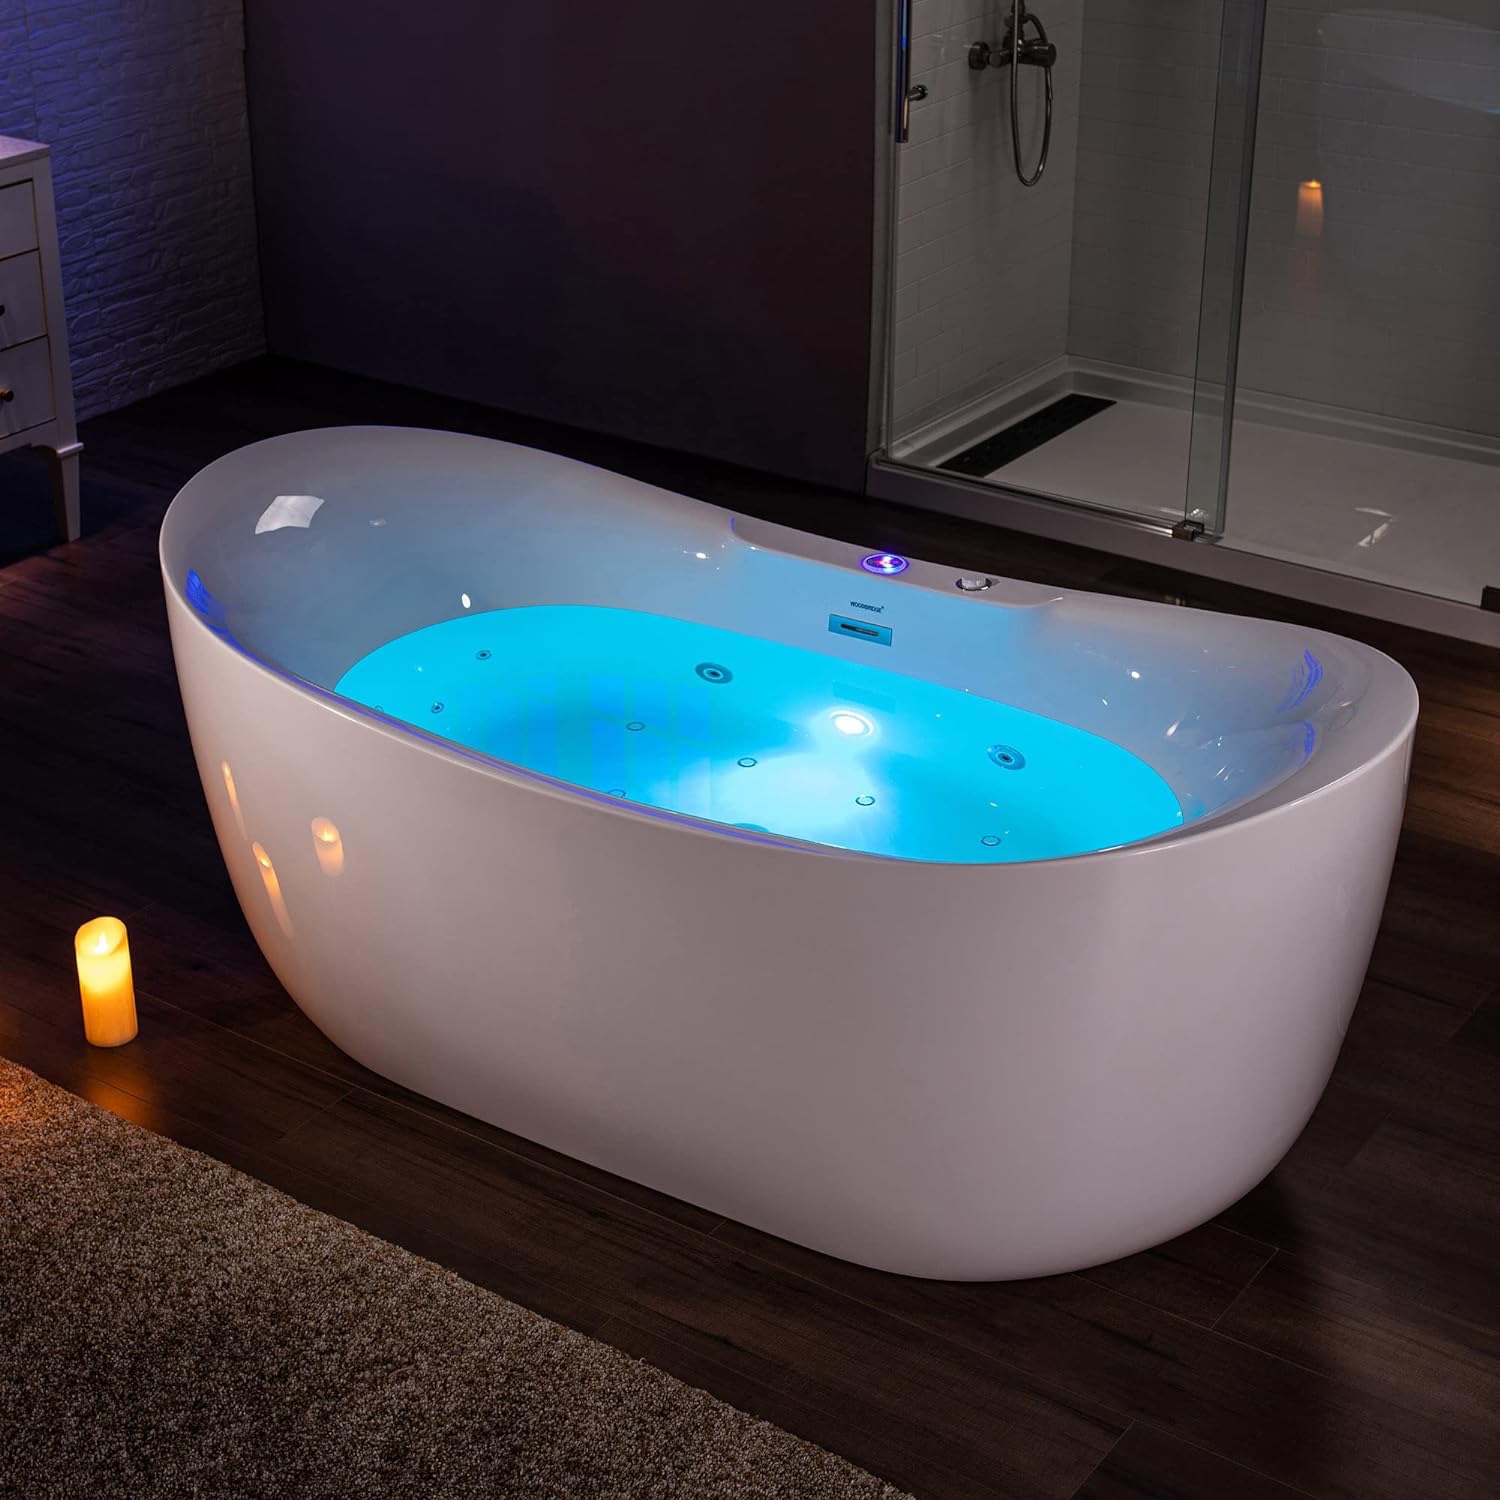
The Best Soaking Tubs to Transform a Bathroom Into a Spa


Designers Swear This Bathroom Feature Is so Overrated

Hot tub deck ideas – 10 stylish surroundings for your backyard spa
Best Spa and Jacuzzi Tubs For Your Bathroom

Your Hot Tub Is Ready for an Upgrade, so Snag These Accessories for Fun and Function

The Best Whirlpool Tubs You Can Get

I’m at the hot tub. I’m at the art installation. I’m at the combination hot tub-art installation

Looking for a Hot Tub? These 6 Performed the Best in Our Tests

Is the Home Sauna the Latest Luxury Must-Have?

Bathtub Styles, Fixes and Cleaning
The Best Bathtubs for Your Style and Budget, Vetted

Backyard hot tub ideas – 11 smart ways to install a spa in your outdoor space
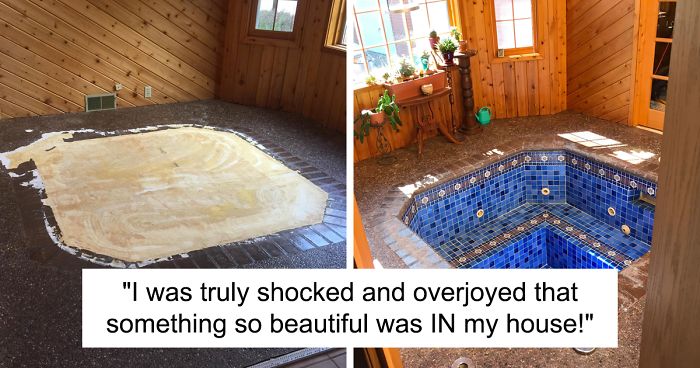
Couple Bought A New House And Discovered A Roman Bath Hidden Underneath The Floor
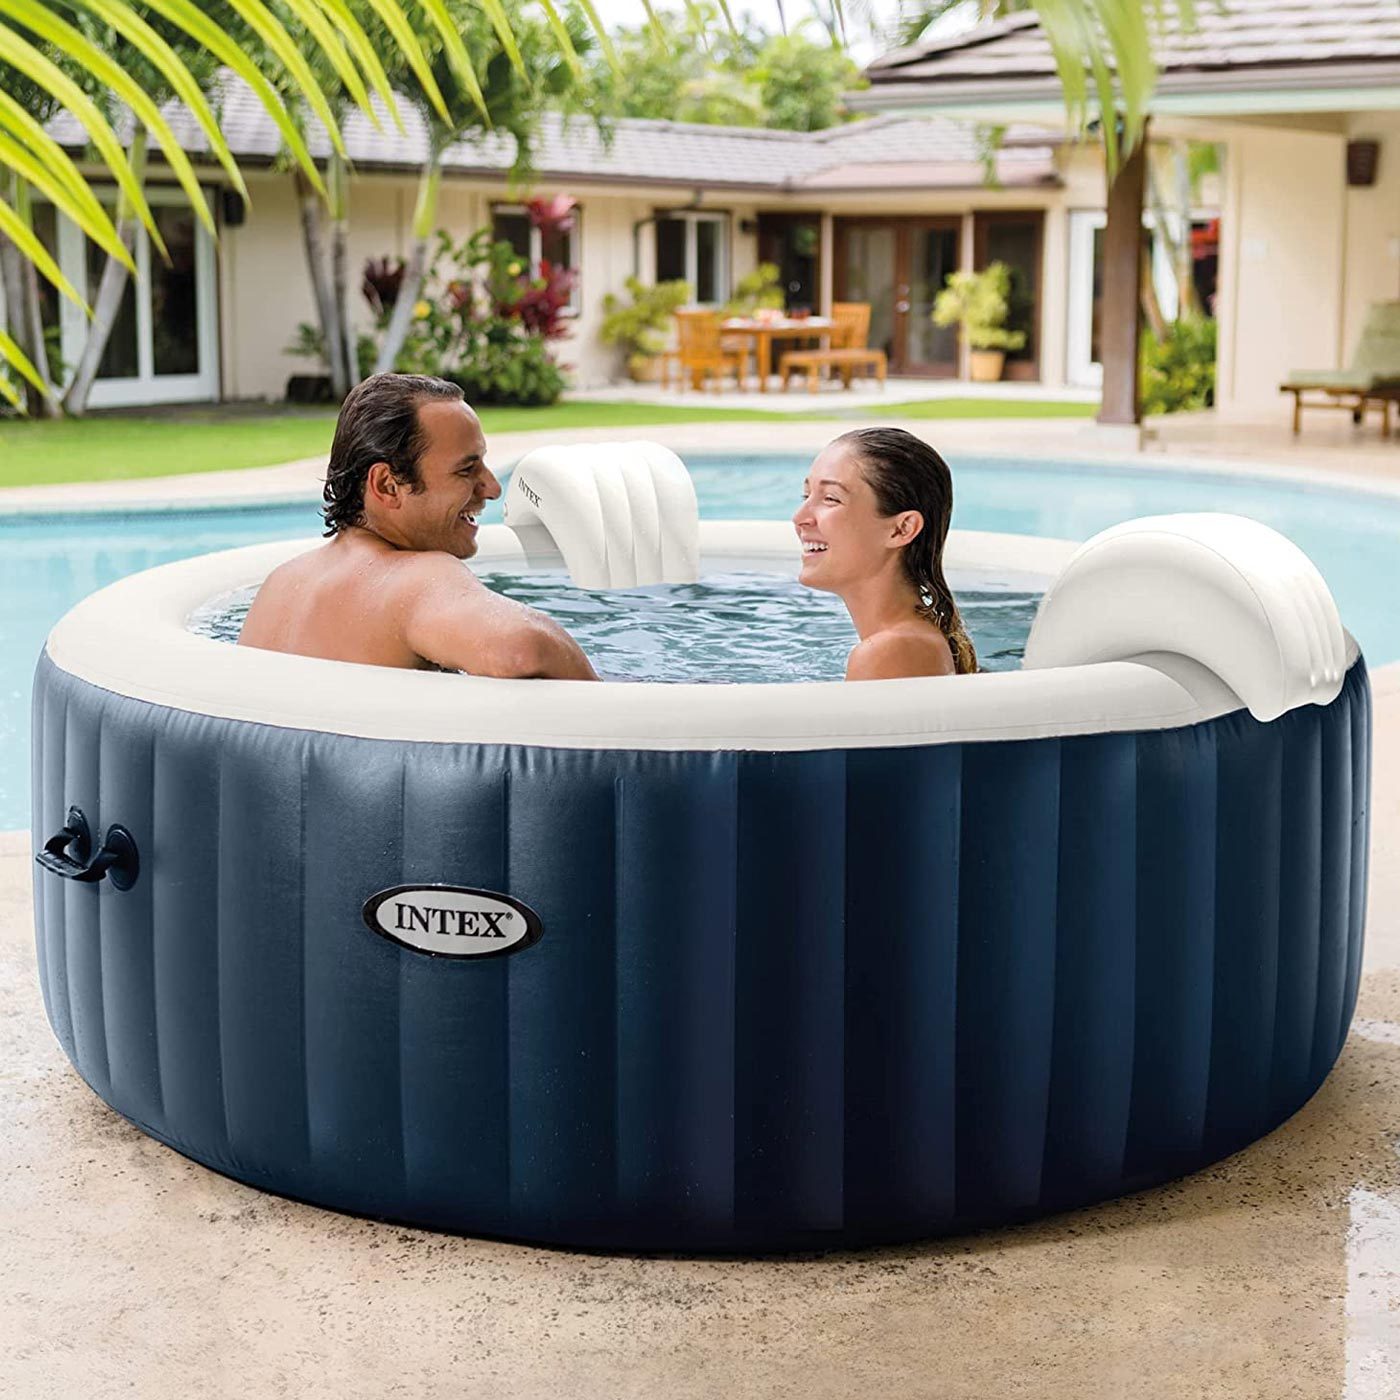
6 Best Inflatable Hot Tub Picks for Ultimate Relaxation
Major Bathroom Design Changes Are Coming: This Popular Trend Is Ending In 2026