1/5
Beyond Open-Plan Living: Interior Courtyards Are The Extension Trend To Watch in 2026
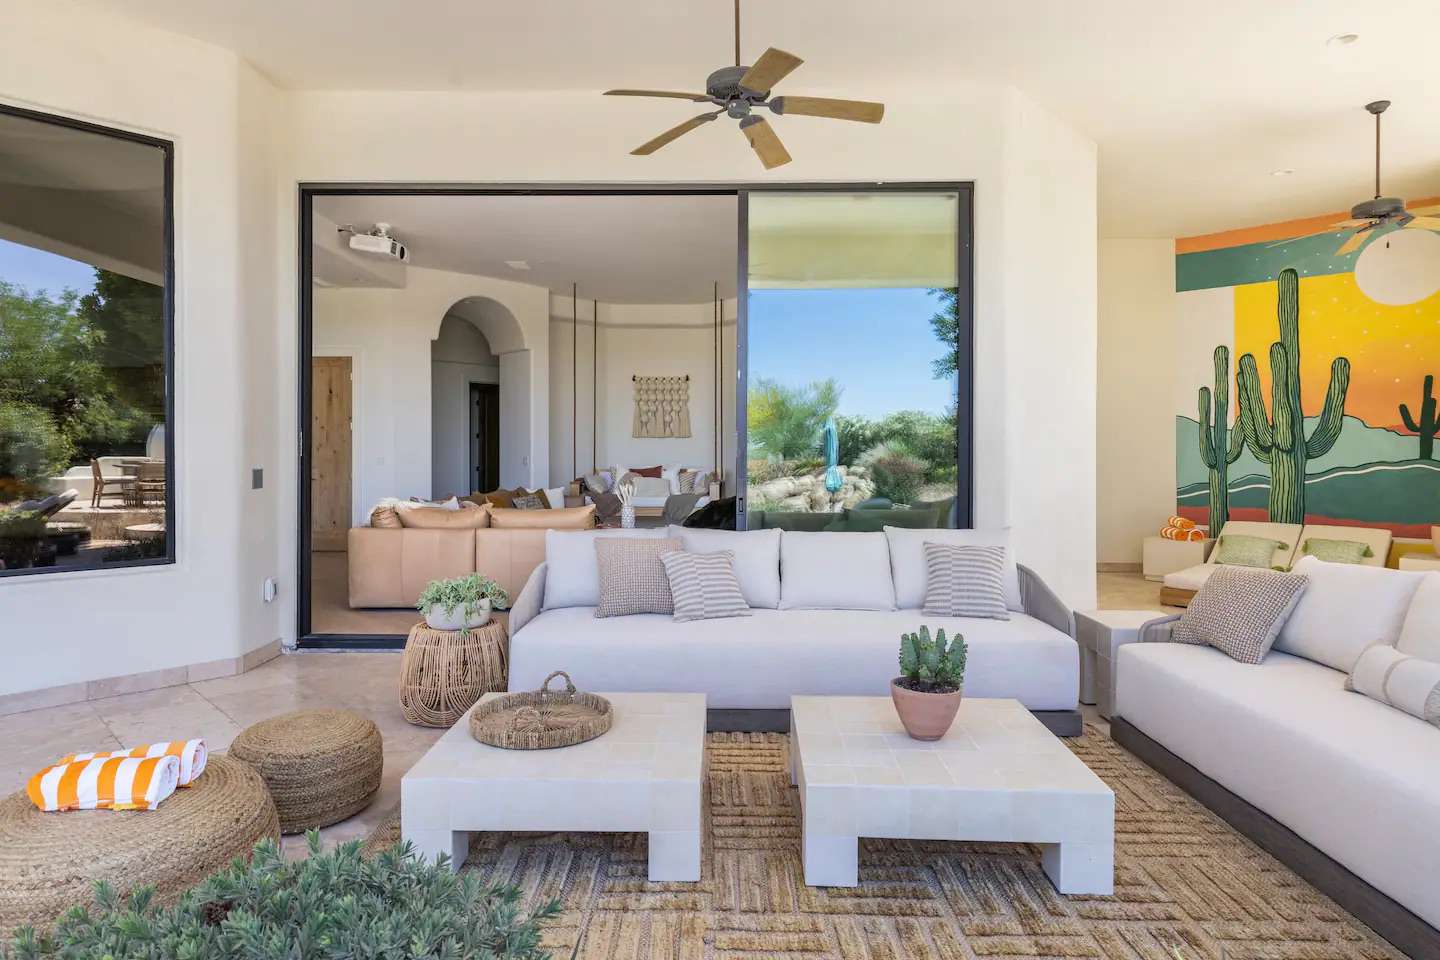
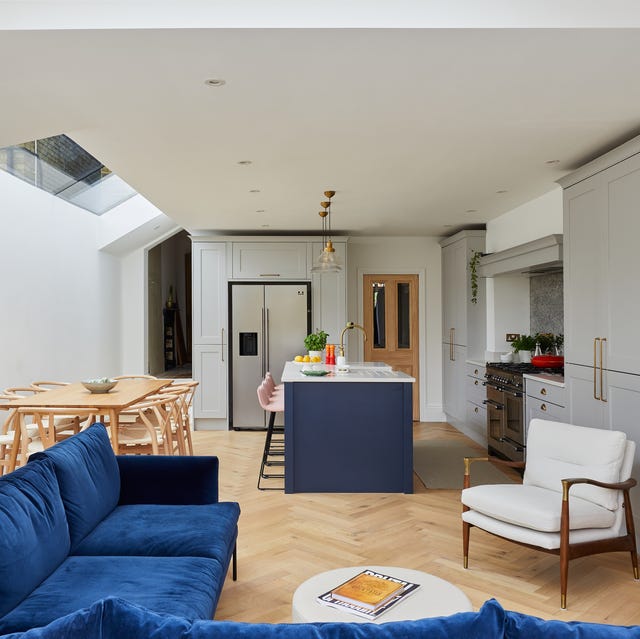
While open-plan layouts have consistently dominated home extension designs, particularly for kitchen-diners, there is a noticeable shift in architectural trends for 2026. Homeowners are increasingly seeking extensions that prioritize privacy, flexibility, and a sense of coziness, without compromising on natural light or connection to outdoor spaces. This evolution in design philosophy is leading to the rise of 'zoned living' and the increasing popularity of interior courtyards.
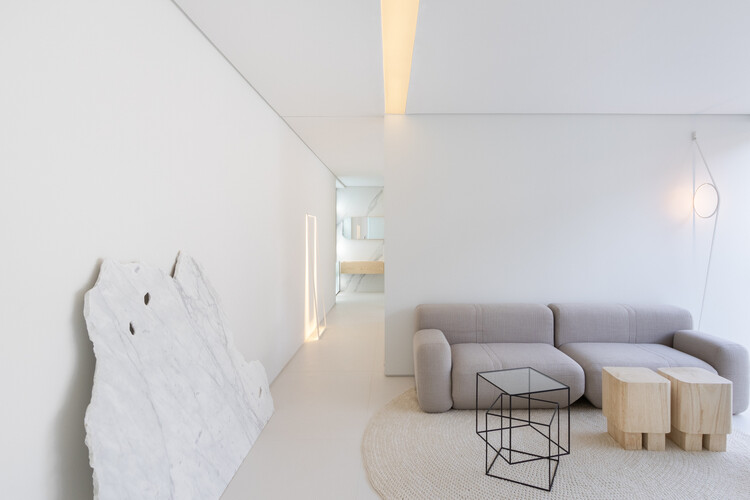
Architects are now creating clusters of interconnected spaces within extensions, which can be easily enclosed when privacy or a quieter environment is desired. This approach aims to strike a balance between the openness of traditional open-plan designs and the need for secluded areas. Adam Casey, founder of Watershedd, highlights the importance of incorporating private spaces for activities like reading or watching television, even within an otherwise open layout. He also suggests that a careful balance of large glazed doors and solid, closed-off sections can frame garden views more effectively, enhancing the indoor/outdoor connection.
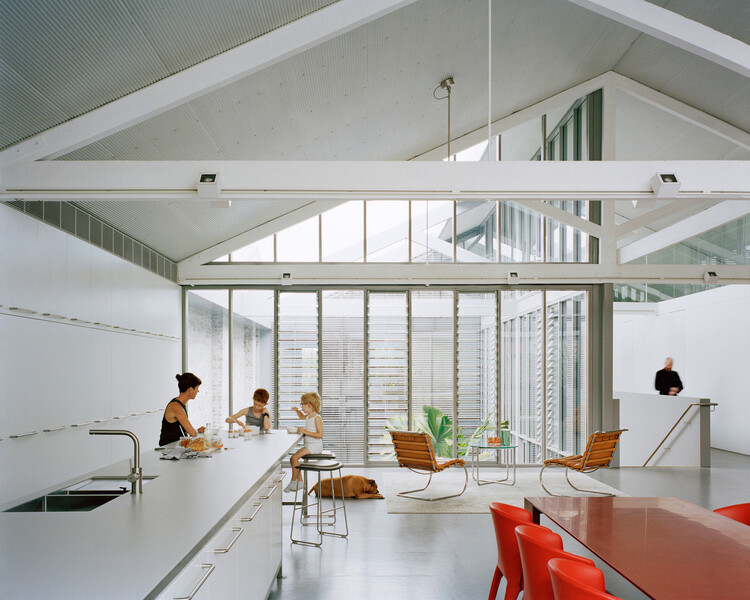
A significant trend emerging is the integration of interior courtyards, which are becoming central to new extension designs. Mark Hood, head of architecture at Resi, notes that clients are actively seeking ways to draw natural light deeper into the core of their homes. Instead of solely relying on large rooflights and fully open-plan living, there is a move towards carving out glazed courtyards. These courtyards facilitate a desirable indoor/outdoor flow, provide a 360-degree visual connection to nature, and effectively channel light into existing floor plans. Some designs are even drawing inspiration from Japanese aesthetics, incorporating single mature trees or dry gardens (Karesansui) within these internal courtyards.
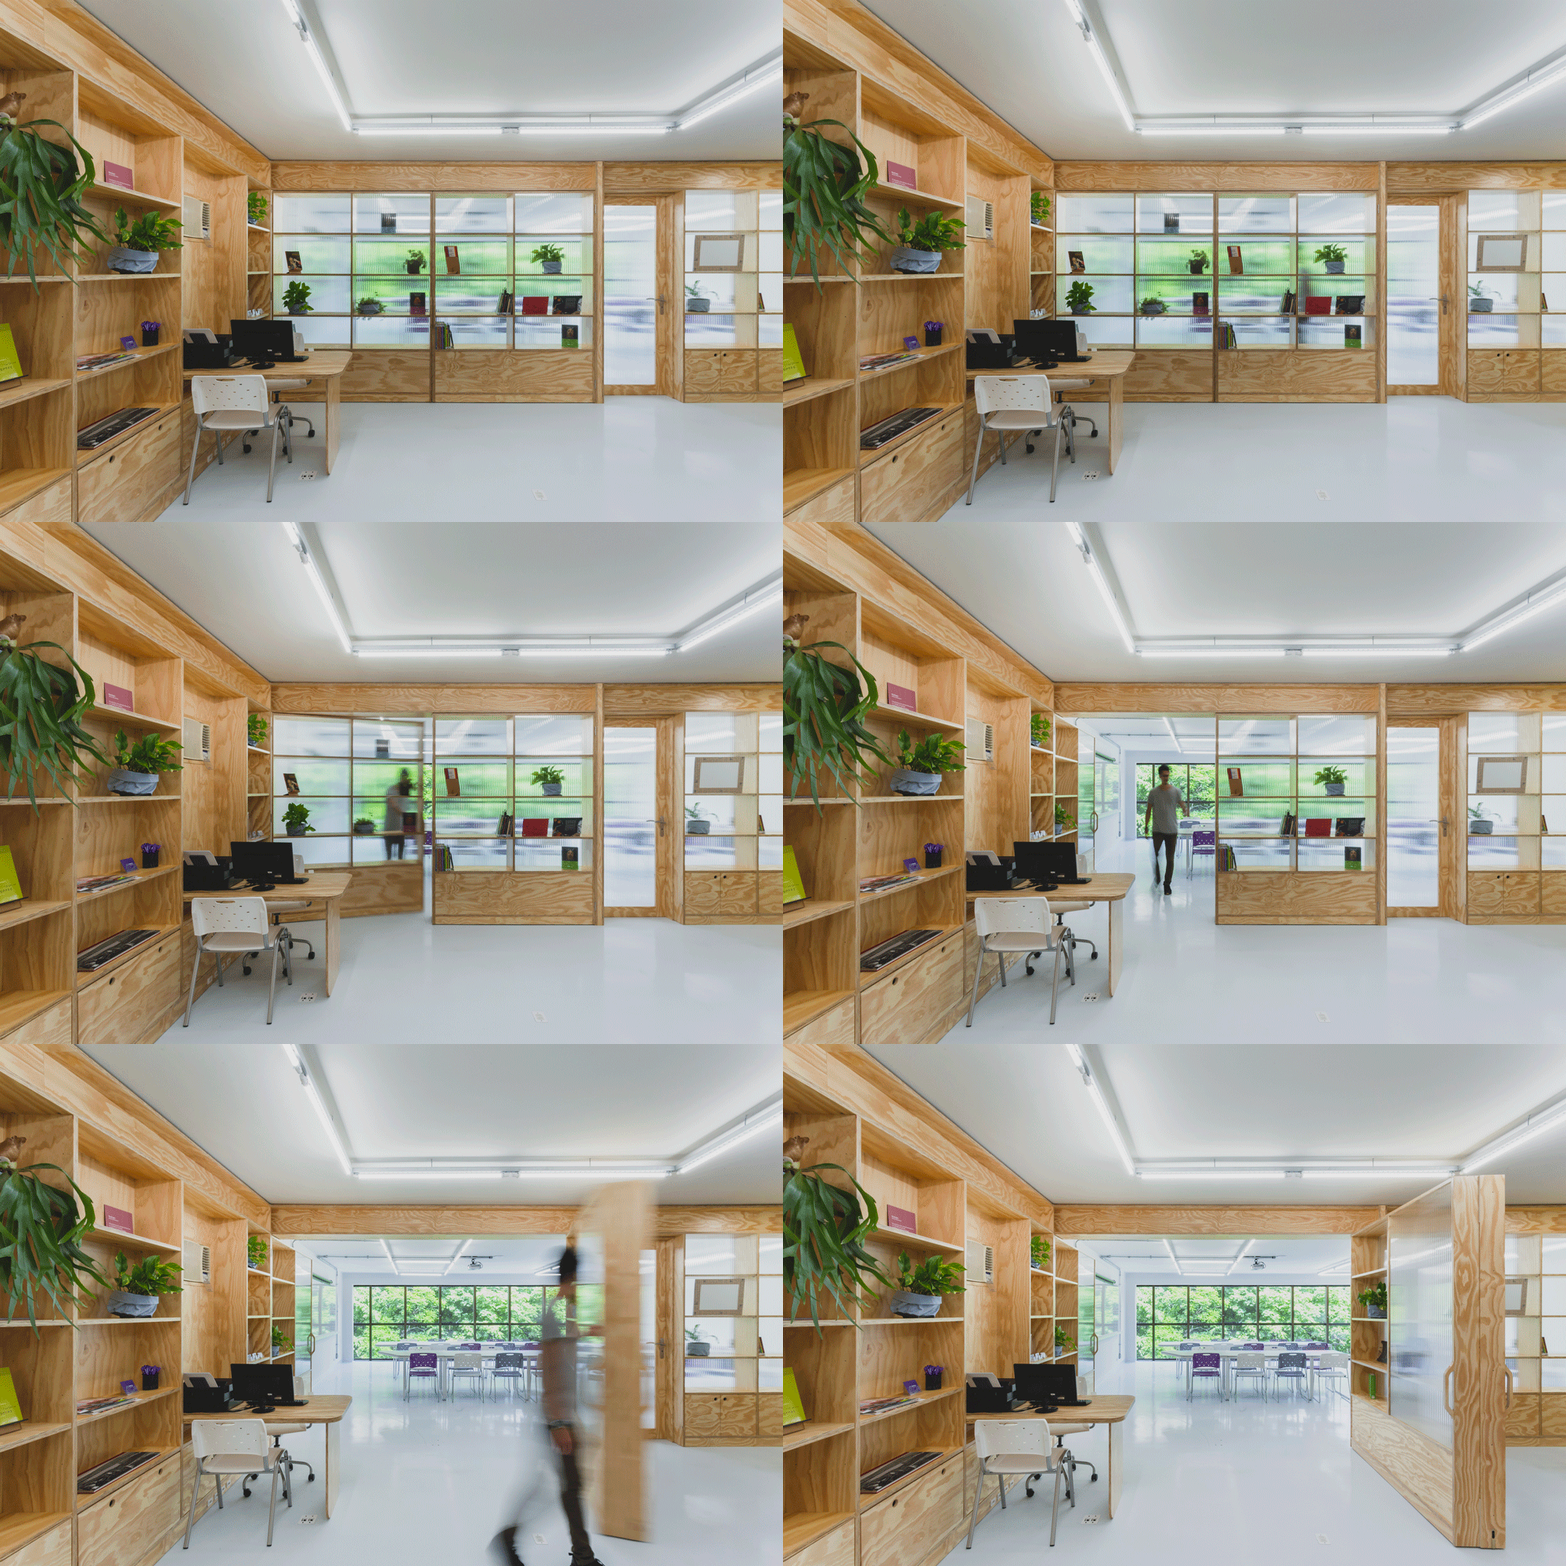
Beyond courtyards, there is a strong demand for multifunctional and adaptable spaces that can serve various purposes throughout the day. Sigrid Bris, a senior architect at Simply Architects, observes that clients are looking for rooms that are versatile. Flexible layouts, such as kitchen-dining areas that can transform into work zones or social hubs, are key drivers in many extension designs. Features like pocket doors and dual-aspect openings are being utilized to allow rooms to shift functions seamlessly. Ran Ankory of Scenario Architecture describes this as a move away from excessively large open-plan areas towards thoughtful zoning, creating distinct yet connected spaces like a sociable kitchen-diner alongside a cozy snug, a homework station, or a dedicated desk area for calls.
This trend also extends to the growing demand for practical transition spaces, such as boot rooms. By containing mess and activity in these areas, a clear buffer is created between the garden and the main living spaces, contributing to a calmer and more organized home environment. Overall, the emphasis for 2026 extensions is on creating sophisticated, flexible, and light-filled spaces that cater to diverse lifestyle needs while maintaining a strong connection to nature.
#HomeExtensions #InteriorDesignTrends #ZonedLiving #InteriorCourtyards #FlexibleLayouts #ModernArchitecture #NaturalLight #IndoorOutdoorFlow #HomeRenovation #HomeExtensions #InteriorDesignTrends #ZonedLiving #InteriorCourtyards #FlexibleLayouts #ModernArchitecture #NaturalLight #IndoorOutdoorFlow #HomeRenovation
Hay 0 comentarios en total
 Aún no hay comentarios
También te puede gustar
Stand Out with 2026 Home Trends
Experts Predict These 6 Living Room Trends Will Be Huge in 2025

Future-Proofing Design: How Interiors Will Evolve in 2023 and Beyond

The 8 Patio and Porch Trends to Watch for in 2024

Designers Are Calling It: These Interior Design Trends Will Be Everywhere in 2026

These Are the Most Popular Interior Styles of 2026, According to Designers
The Top Interior Design Trends Experts Predict for 2026
The decorating trends everyone will be talking about in 2026
French courtyard gardens are set to be a huge trend for 2025
6 Home Exterior Trends You're About to See Everywhere in 2025, According to Architects
Here's How the Spring 2026 Runway Trends Will Influence Interior Design

Why Houseplants And Biophilic Design Will Front 2025's Interior Design Trends
6 Patio Trends You're Going to See Everywhere in 2025, According to Designers
Designers Predict These 6 Living Room Trends Will Be Everywhere in 2026
These Will Be the 6 Biggest Porch and Patio Trends for 2025

6 Interior Trends Entering Cleveland Homes in 2025

2026 Home Design Trends to Watch
The Vintage Interior Trends Designers Predict Will Define Homes in 2026

What’s Next for Our Homes? The 14 Defining Interior Design Trends That Will Shape the Way We Live in 2026

7 Living Room Trends Designers Expect To Take Over In 2026