1/11
7 Kitchen Planning Mistakes That Amateurs Always Make, According to London's Best Kitchen Designers
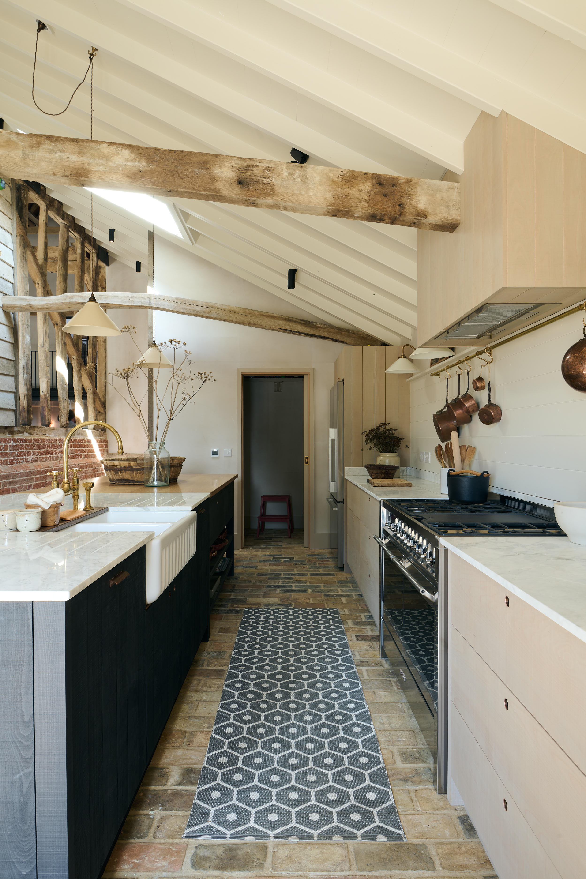
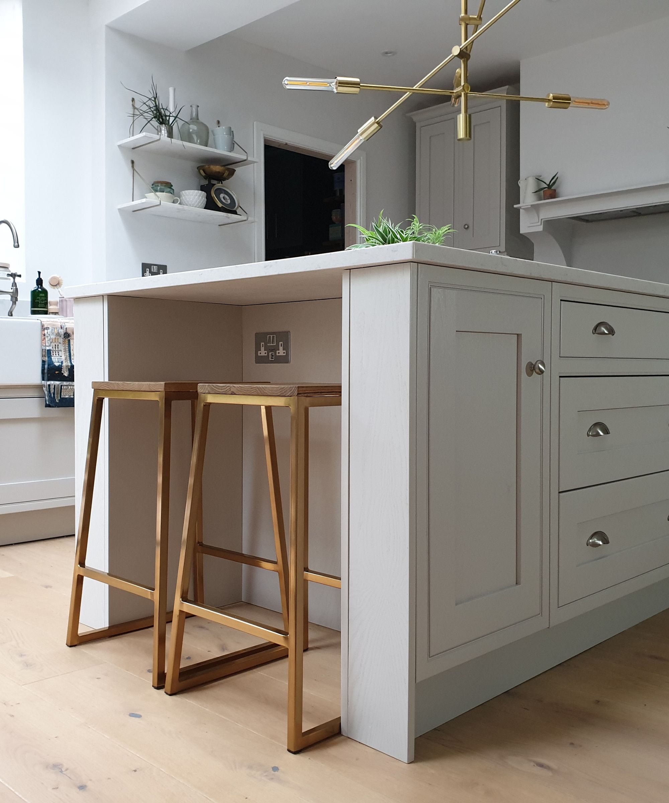
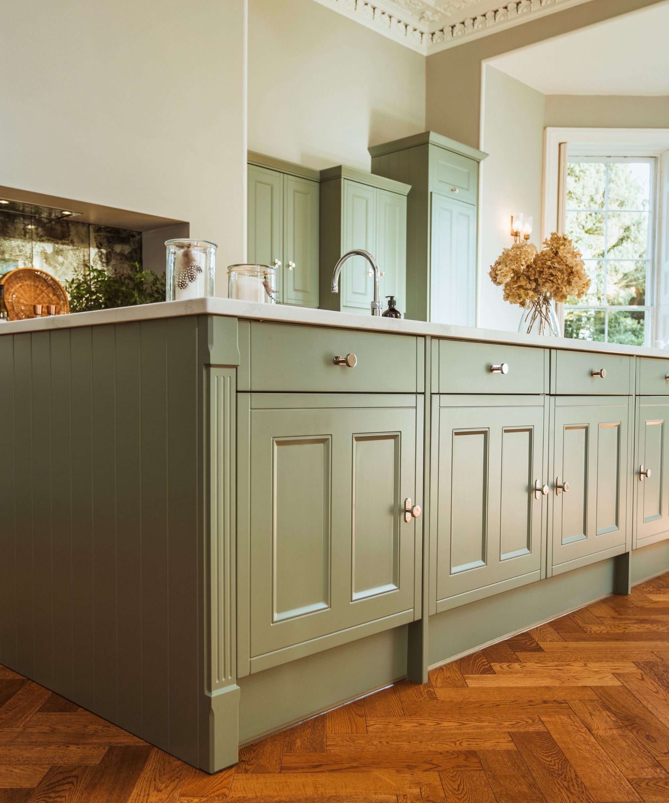
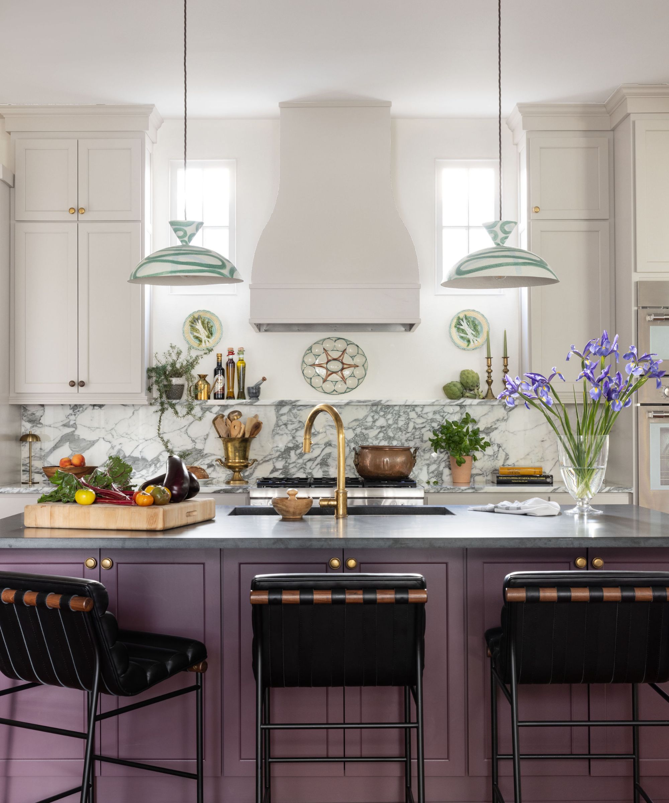
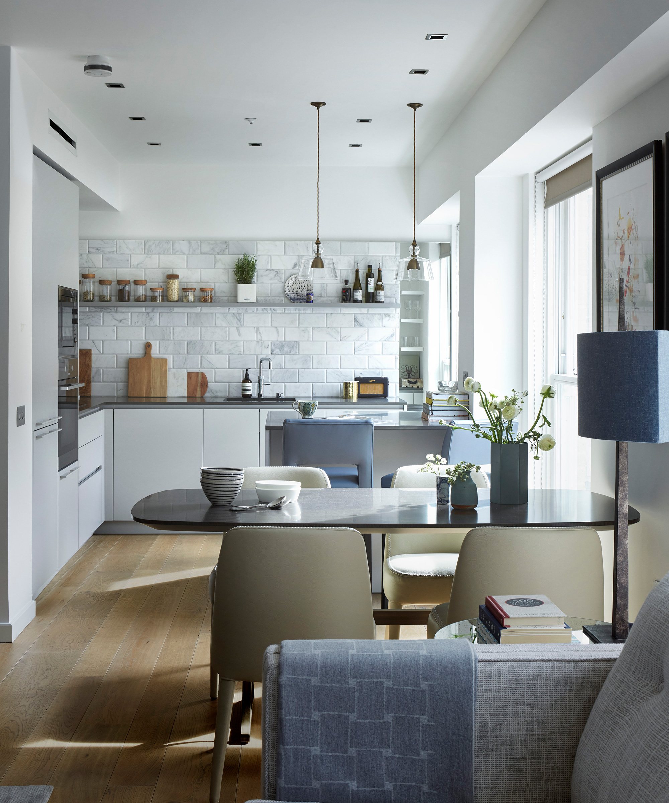
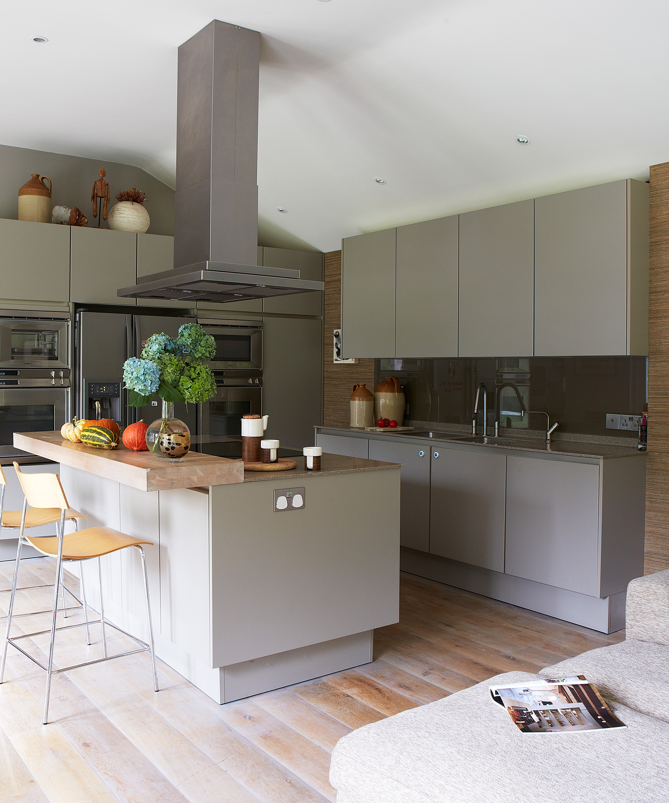
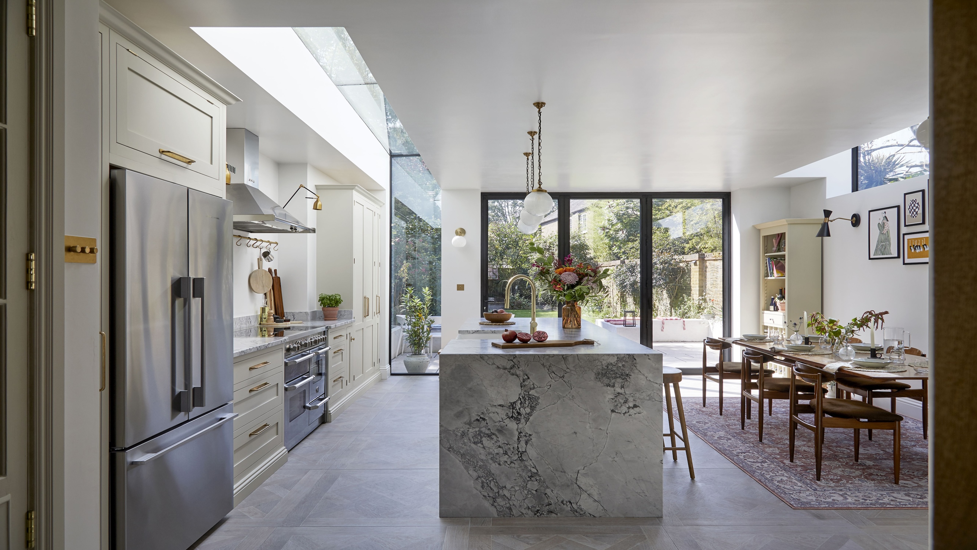
Successful kitchen design extends beyond aesthetics, focusing on how the space supports daily life. This is a common oversight, as many homeowners prioritize looks over functionality, leading to beautiful but ultimately impractical kitchens. The core principle for a thriving kitchen lies in meticulous planning, addressing various aspects from initial usage patterns to the longevity of chosen materials. Experts emphasize that every decision, from the placement of a drawer to the integration of an island, significantly impacts the kitchen's functionality and user experience. A well-designed kitchen not only looks appealing but also functions seamlessly, adapting to the needs of its inhabitants and the specific characteristics of the space.
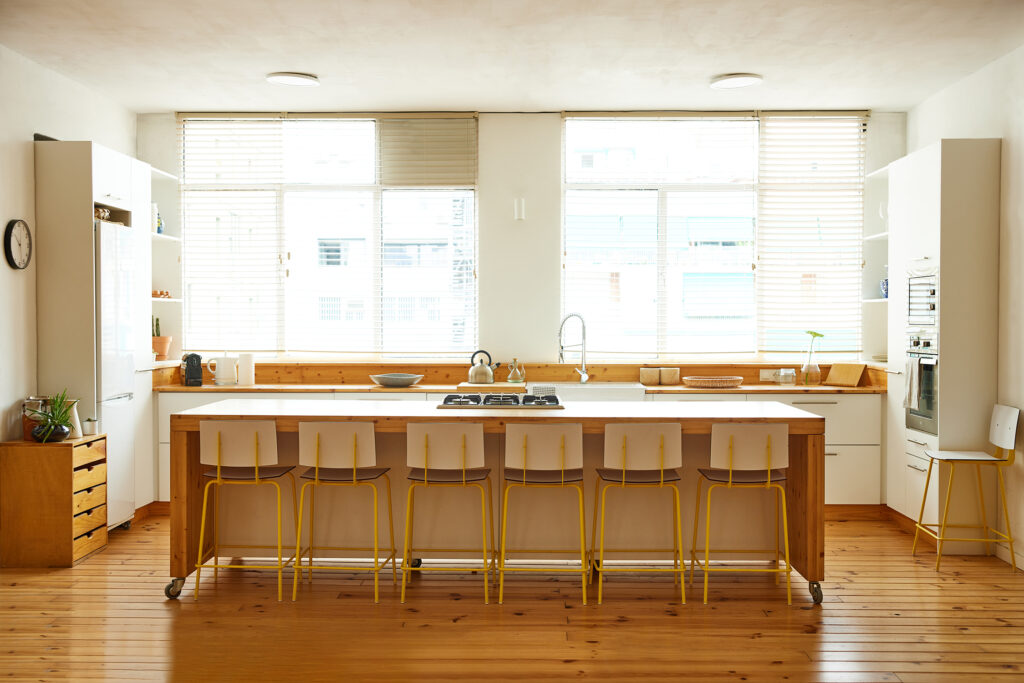
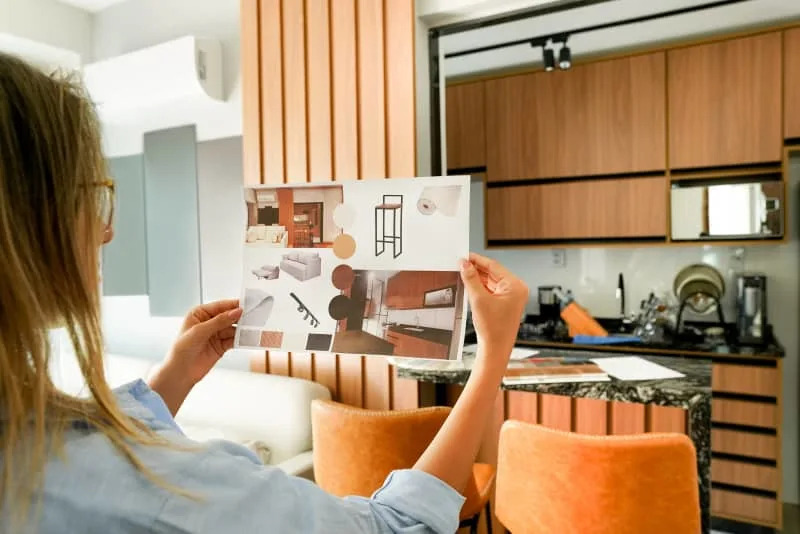
One of the primary mistakes homeowners make is overlooking how the kitchen will actually be used. Modern kitchens serve multiple purposes, acting as cooking areas, dining spaces, storage hubs, and sometimes even home offices or entertainment zones. Therefore, it is crucial to understand these diverse functions before any design work begins. Leading with aesthetics without considering lifestyle factors, space constraints, and flow often results in a kitchen that fails to meet its purpose. Designers advise evaluating existing kitchen shortcomings to identify specific needs, such as additional worktop space, a dedicated family eating area, or improved storage solutions. The daily rhythms of cooking, storing, family movement, and entertaining should guide every design decision to ensure the kitchen genuinely supports the household's activities.
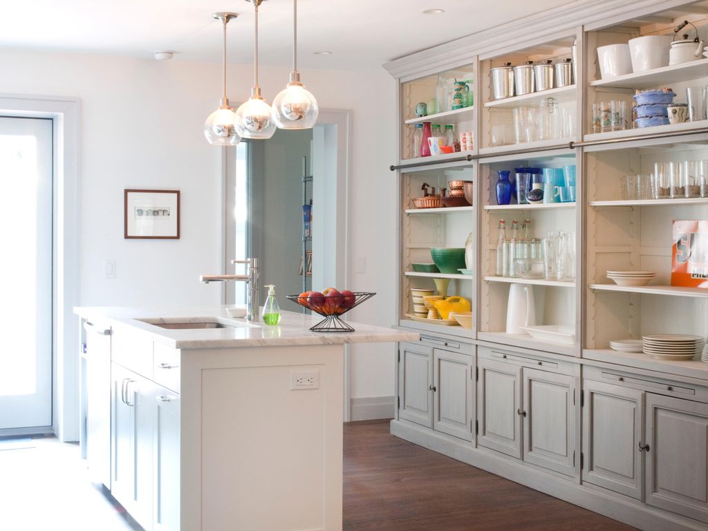
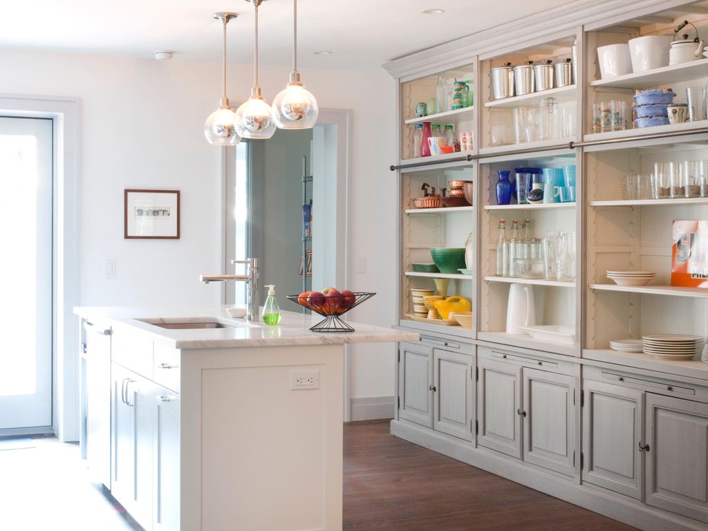

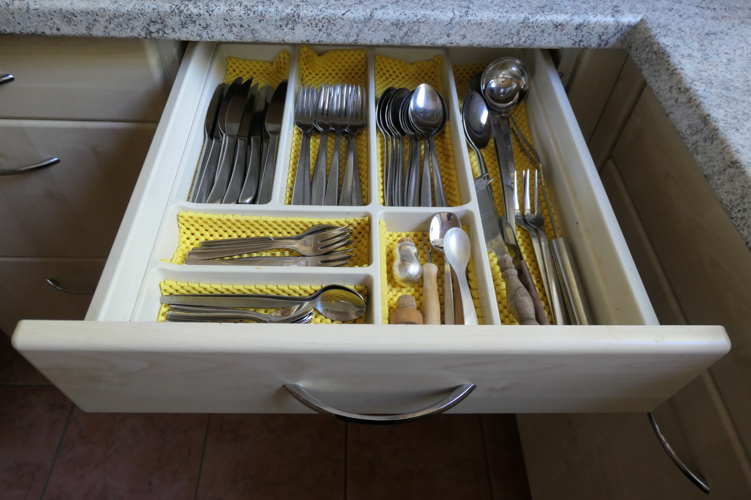
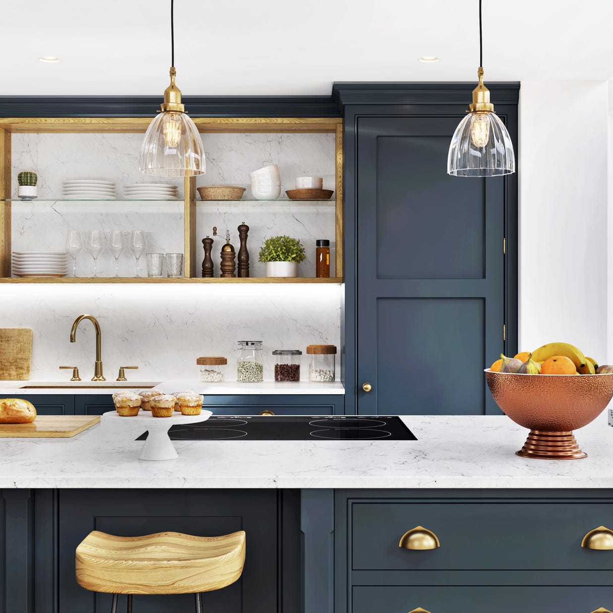
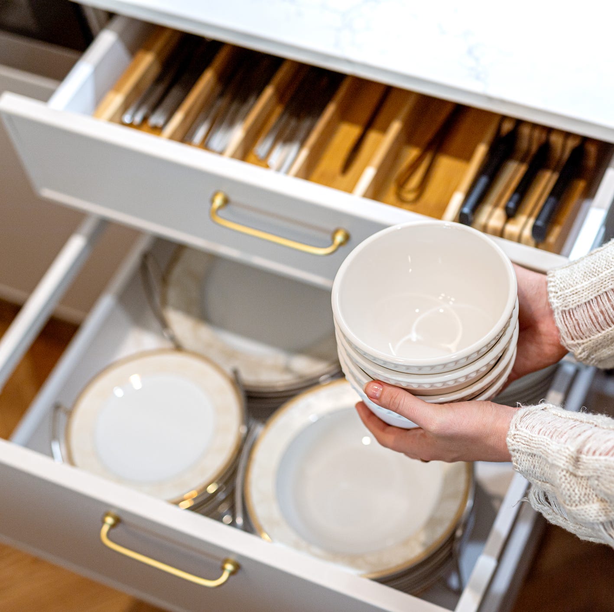
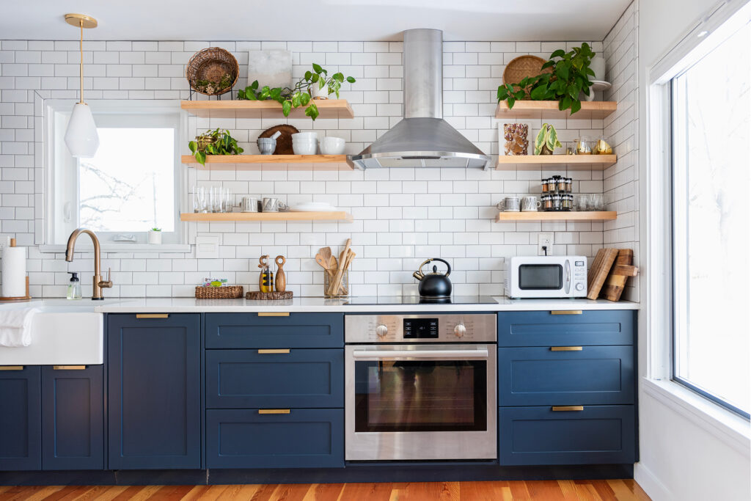
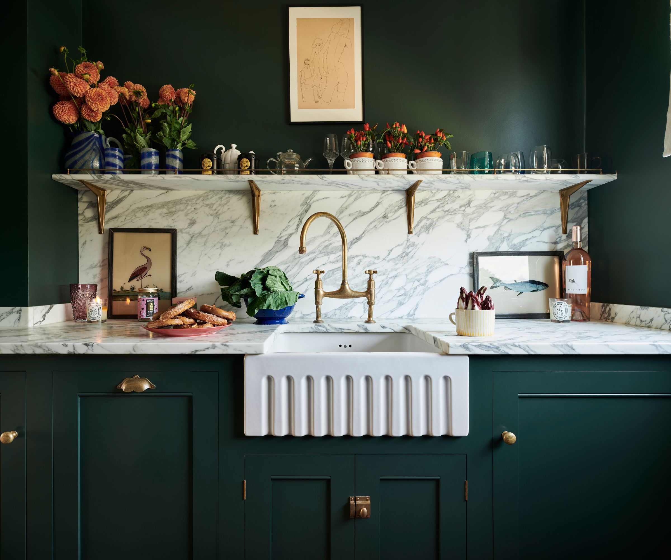
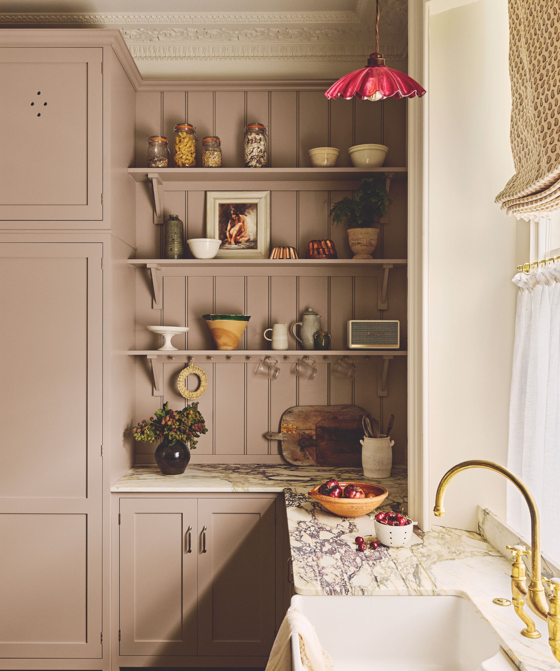
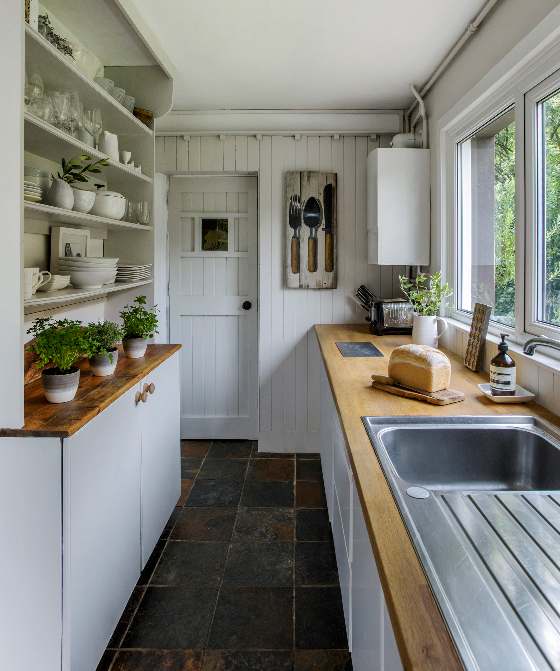
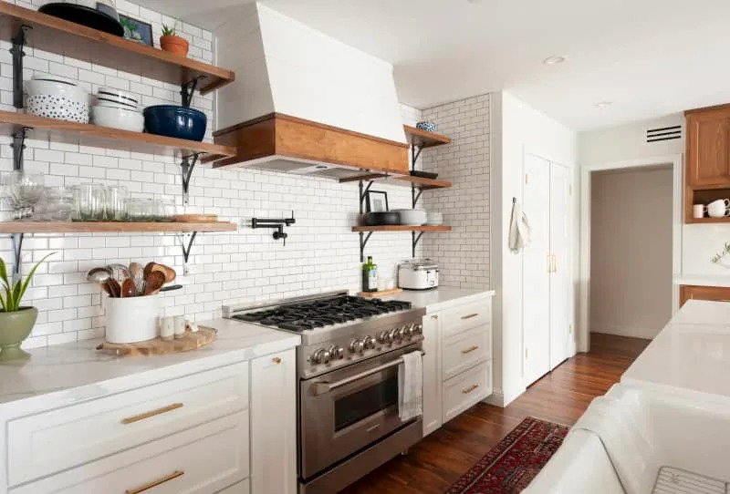
Another frequent error involves inadequate storage planning. While storage is a priority, the type of storage chosen is critical. Simply installing numerous cabinets often does not solve storage issues; instead, it can make the space feel crowded and top-heavy. Effective storage solutions require a detailed assessment of the client's actual lifestyle, including specific items like oversized platters, coffee equipment, or frequently used spices. Smart internal storage and open shelving, when planned thoughtfully, can contribute to an open, airy, and stylish kitchen while meeting practical needs. Avoiding generic storage solutions and tailoring them to individual requirements is essential for an efficient kitchen.
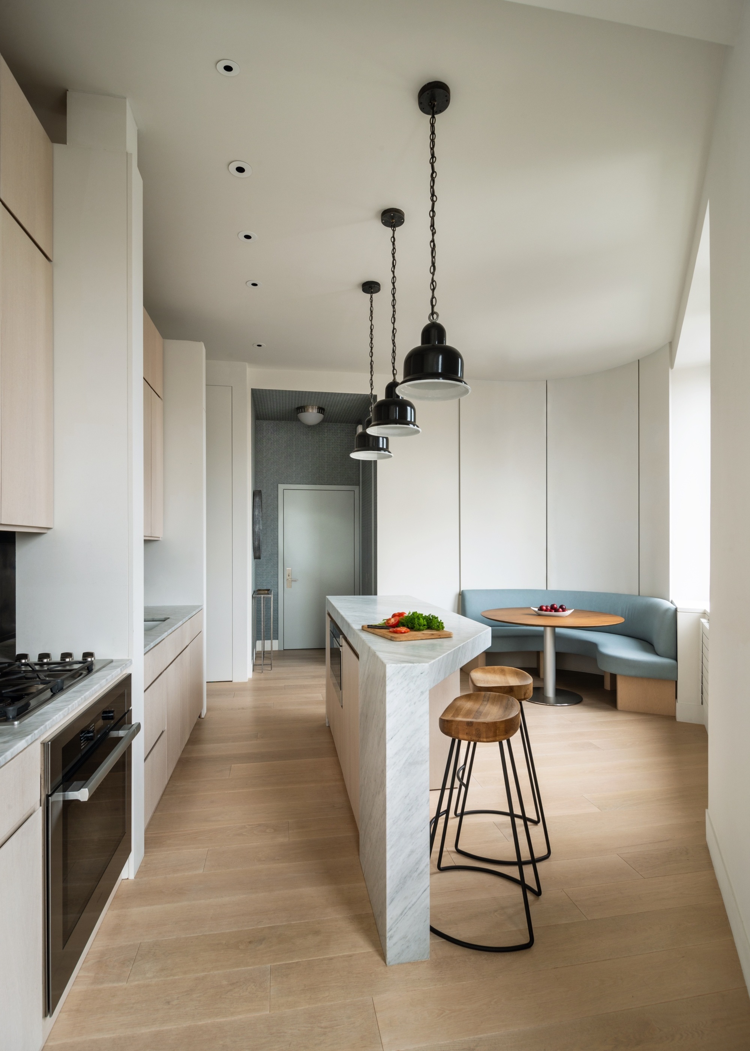
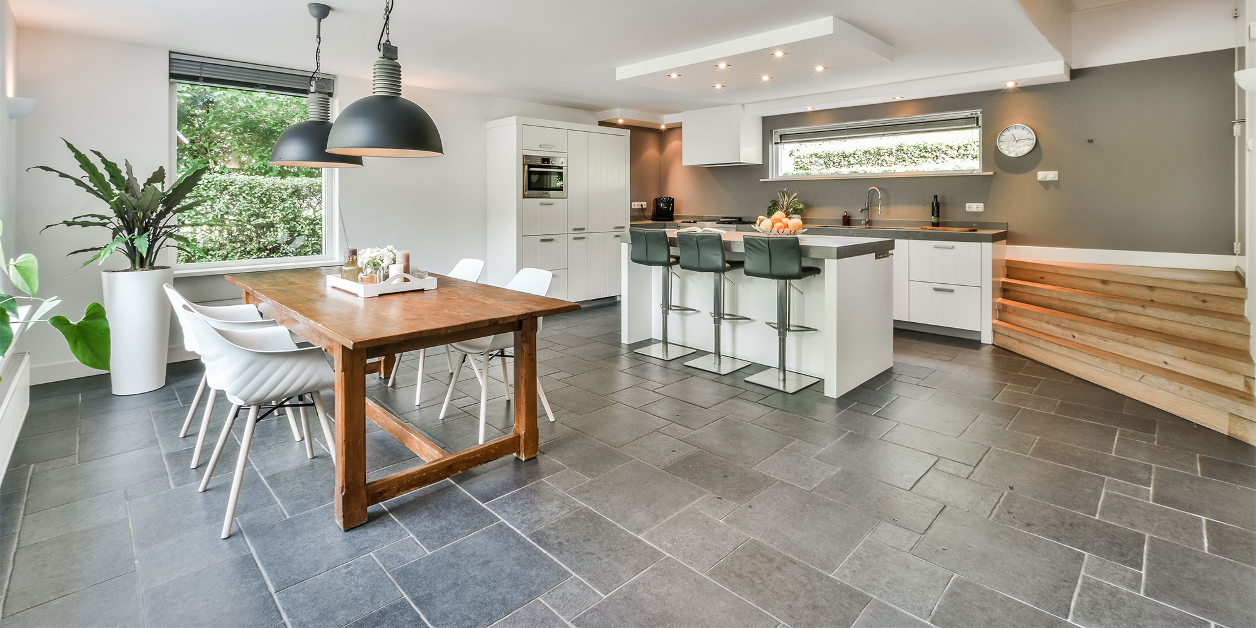
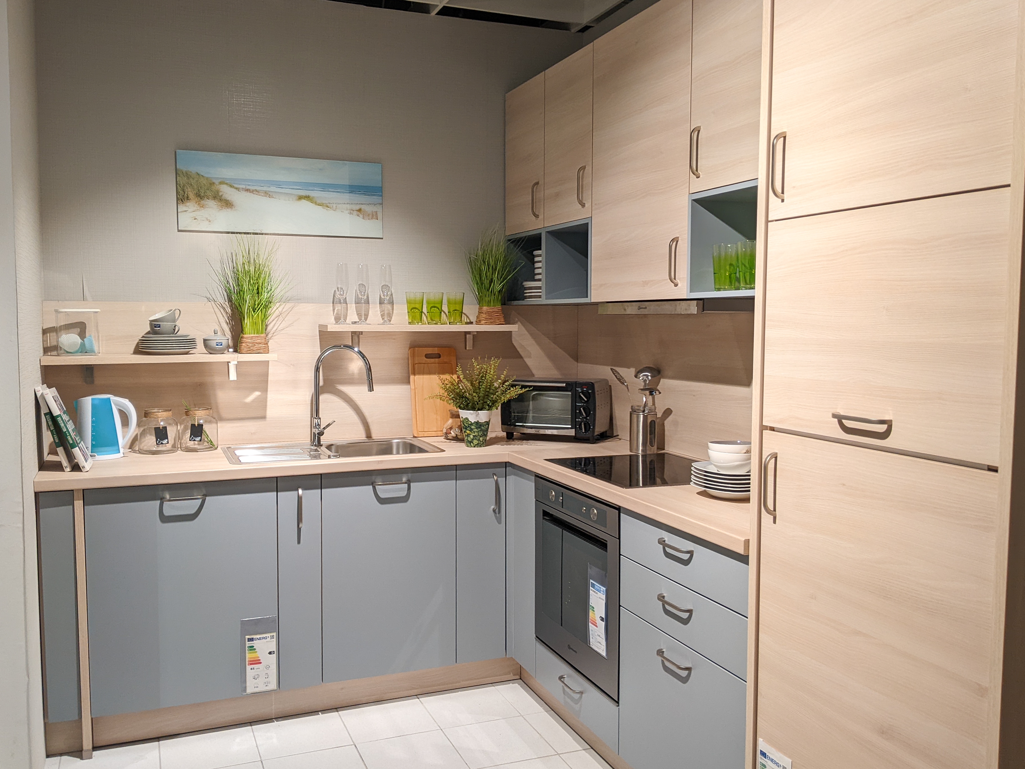
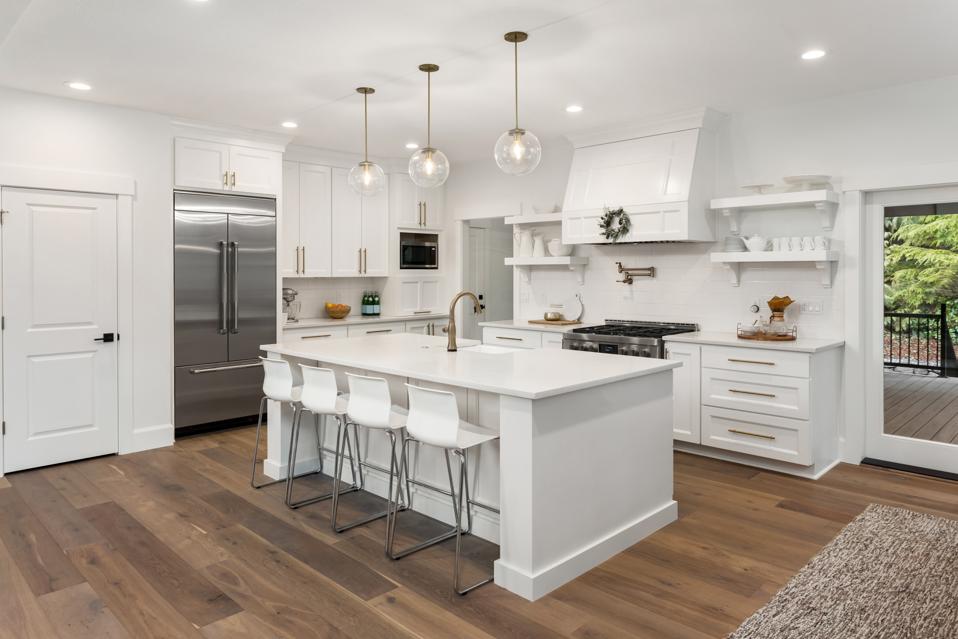
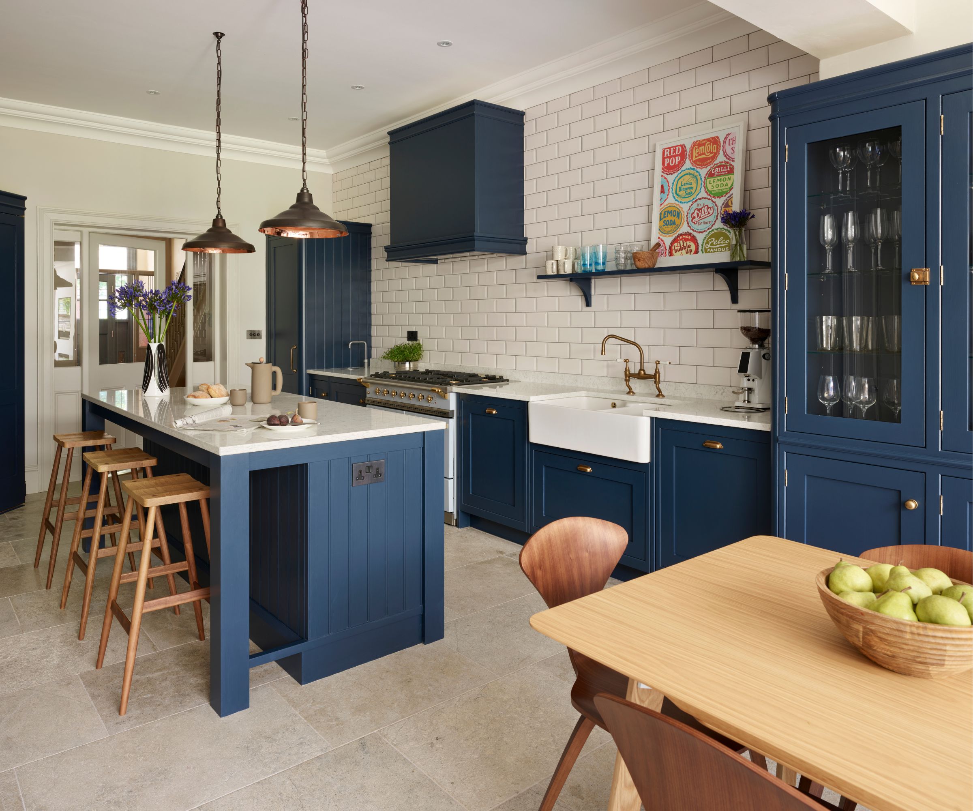
Ignoring the workflow is a significant planning mistake that can lead to an inefficient and frustrating kitchen experience. Designers warn against planning a kitchen as a collection of disconnected elements, such as a statement island or a hero material, without considering the overall circulation. If movement between cooking, prepping, and cleaning zones is not smooth, the kitchen will not function effectively, regardless of its visual appeal. Practical issues, such as a dishwasher placed inconveniently behind the sink, highlight the importance of designing for seamless movement. Implementing a 'kitchen work triangle' or, more broadly, zoning the kitchen for specific activities like prepping, cooking, and cleaning, helps ensure proper workflow.
Neglecting kitchen lighting is another common oversight. Effective kitchen lighting involves a layered approach, combining task lighting for functional areas, general lighting for overall illumination, and accent lighting to enhance the decor. Planning the lighting scheme early in the renovation process is crucial to ensure all wiring and electrical components are correctly installed, avoiding costly and disruptive modifications later. Properly lit working areas are fundamental for correct functionality, and elements like under-cabinet or under-shelf lighting can provide both practical illumination and atmospheric glow.
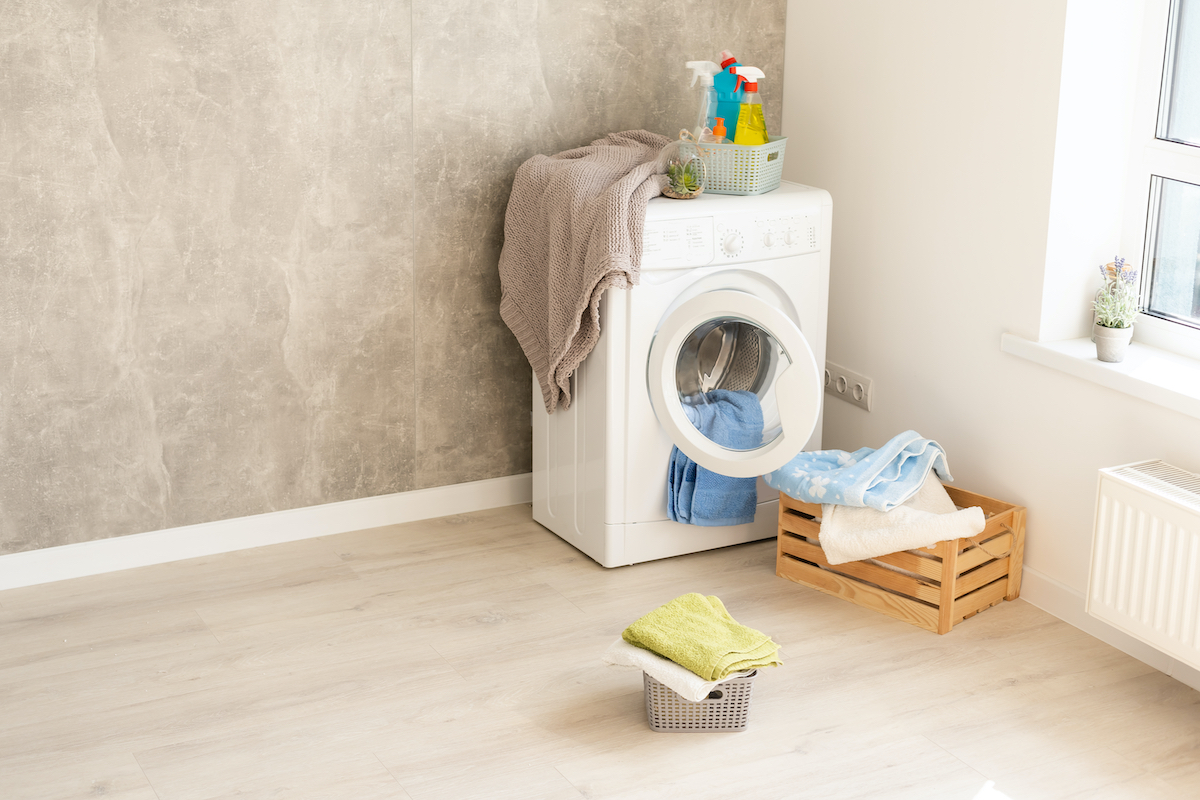
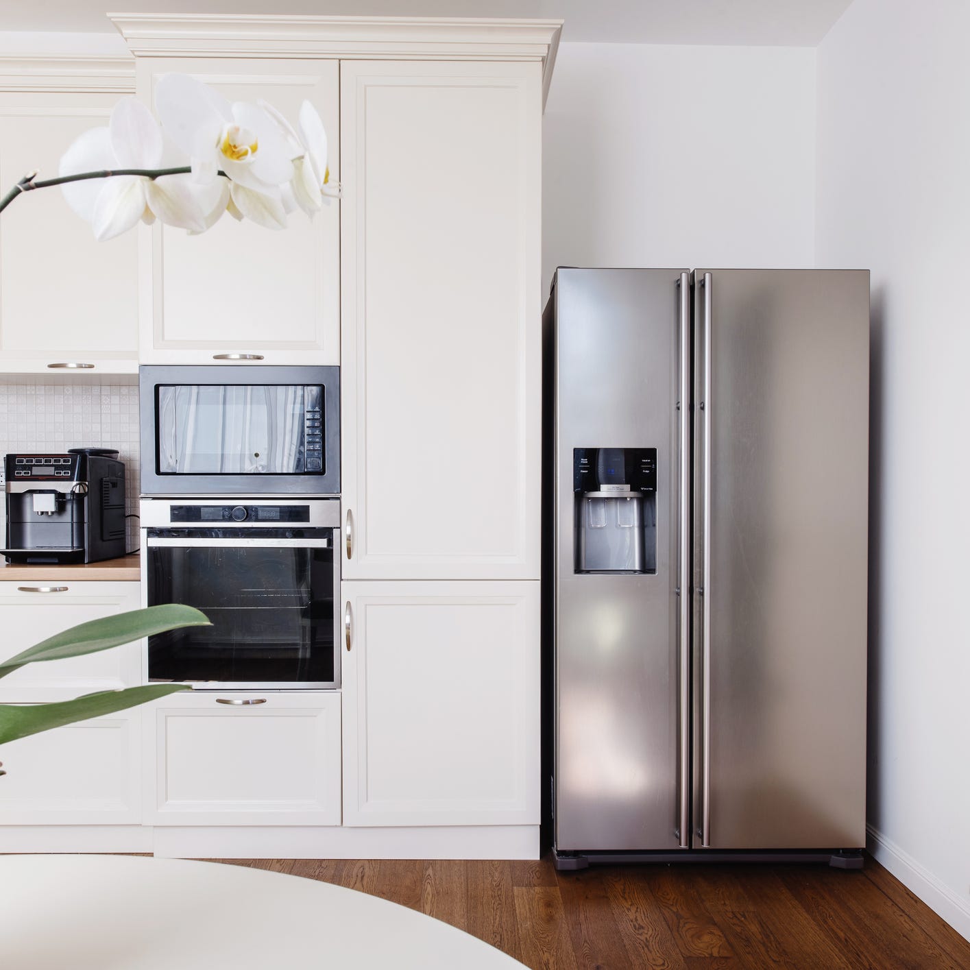
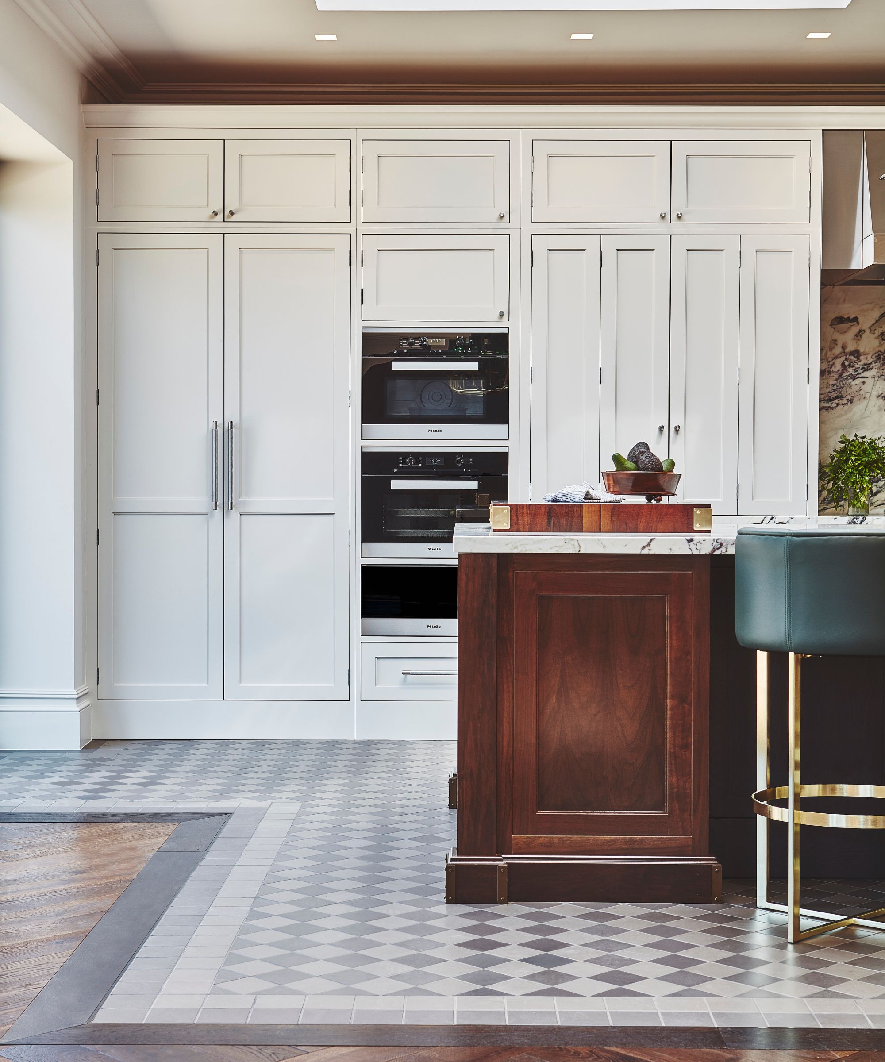
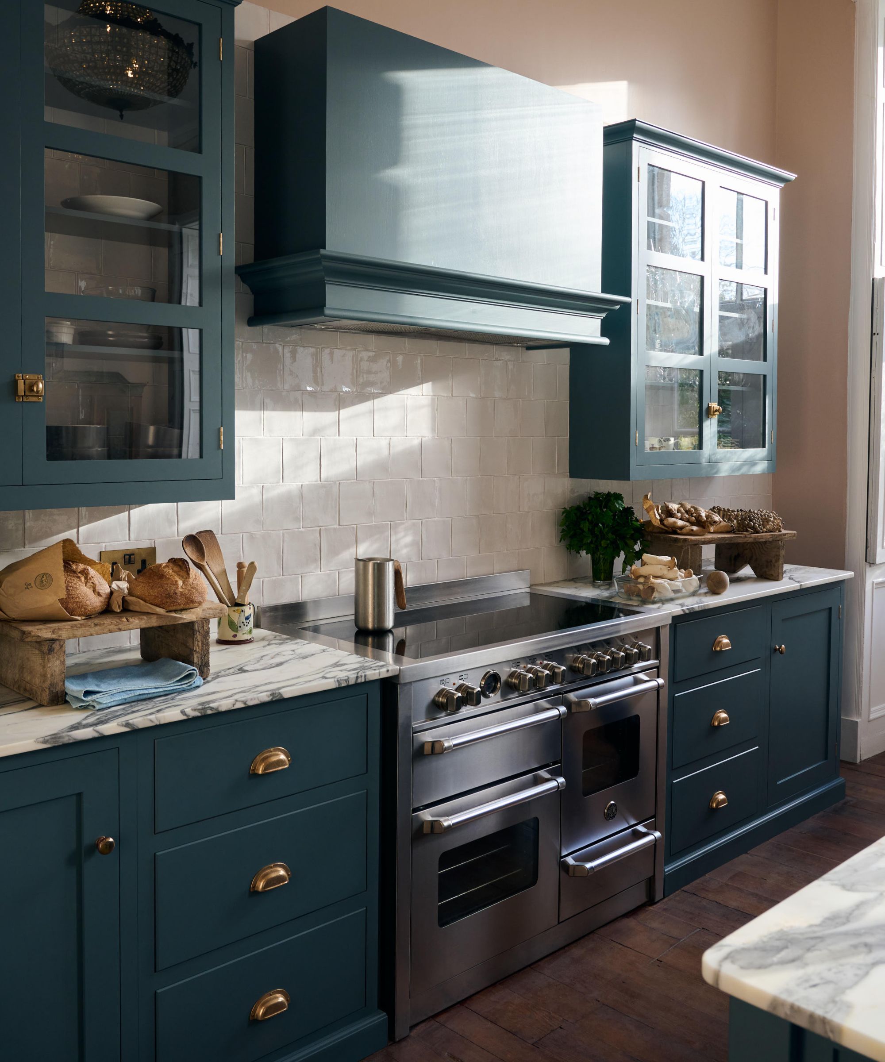
Furthermore, many homeowners delay considering kitchen appliances until the final stages of the project, which is a critical planning error. Appliances' size, ventilation requirements, and placement profoundly influence the kitchen's overall operation and aesthetic coherence. Integrating appliance choices from the beginning, considering both functional and aesthetic aspects, leads to a calmer, more cohesive, and easier-to-live-with kitchen. Proper planning also includes accounting for practicalities like integrated door front weights, fridge ventilation, and extraction routing for hobs. Additionally, incorporating extra hidden sockets provides flexibility for future design adjustments or lifestyle changes.
Finally, being unrealistic about budgets and timelines, as well as neglecting the long-term aging of material choices, are common pitfalls. A comprehensive budget should account for all elements, including cabinetry, worktops, appliances, flooring, lighting, paint, blinds, and curtains. An honest assessment of these costs saves stress later in the project. Similarly, understanding that bespoke kitchen furniture requires significant lead times is important for realistic project scheduling. Material selection should not be based solely on initial appearance; homeowners must consider how materials will wear over time. While natural materials like marble or timber may show signs of age, they often do so more gracefully than some synthetic options. Engaging an independent designer can provide specialist skills and dedicated time to explore diverse design possibilities, optimizing space utilization and ensuring the kitchen truly meets long-term needs and desires.
#KitchenPlanning #KitchenDesign #HomeRenovation #InteriorDesign #StorageSolutions #KitchenWorkflow #KitchenLighting #ApplianceIntegration #BudgetPlanning #MaterialSelection #KitchenPlanning #KitchenDesign #HomeRenovation #InteriorDesign #StorageSolutions #KitchenWorkflow #KitchenLighting #ApplianceIntegration #BudgetPlanning #MaterialSelection
Hay 0 comentarios en total
 Aún no hay comentarios
También te puede gustar
8 shockingly common kitchen design mistakes according to a pro


7 things people regret most about their kitchen design
7 Kitchen Design Trends Chefs Say Are Totally Bogus
7 Dining Room Layout Mistakes That Ruin the Flow of Your Space, Designers Say

8 shockingly common kitchen design mistakes according to a pro

7 major dining room layout mistakes to avoid, according to designers

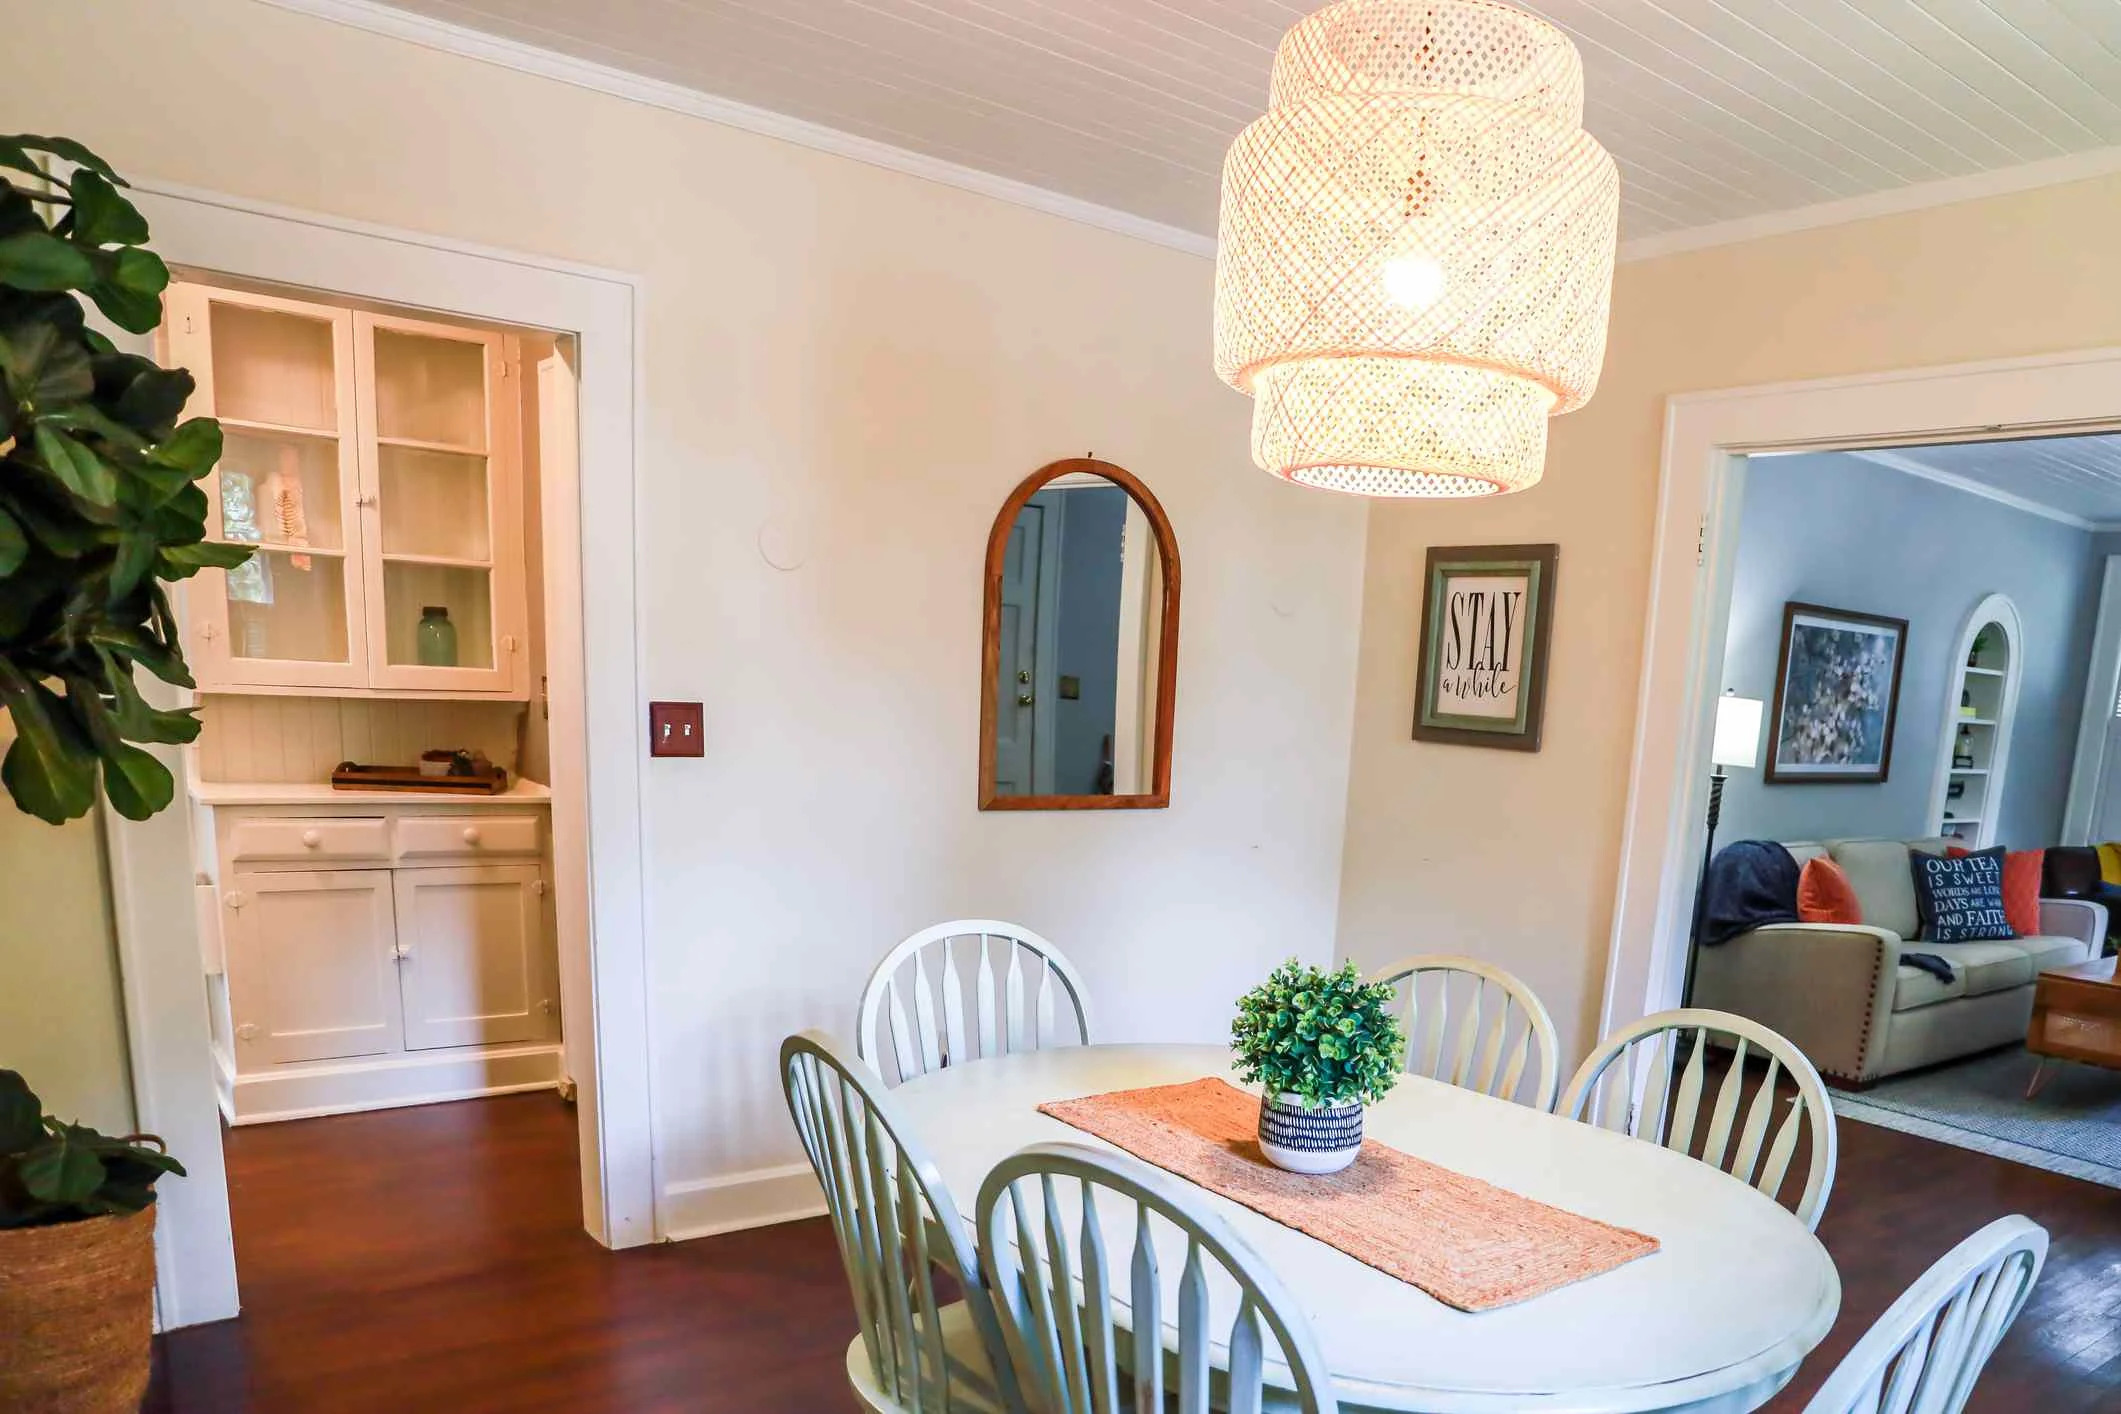
7 Dining Room Layout Mistakes That Ruin the Flow of Your Space, Designers Say

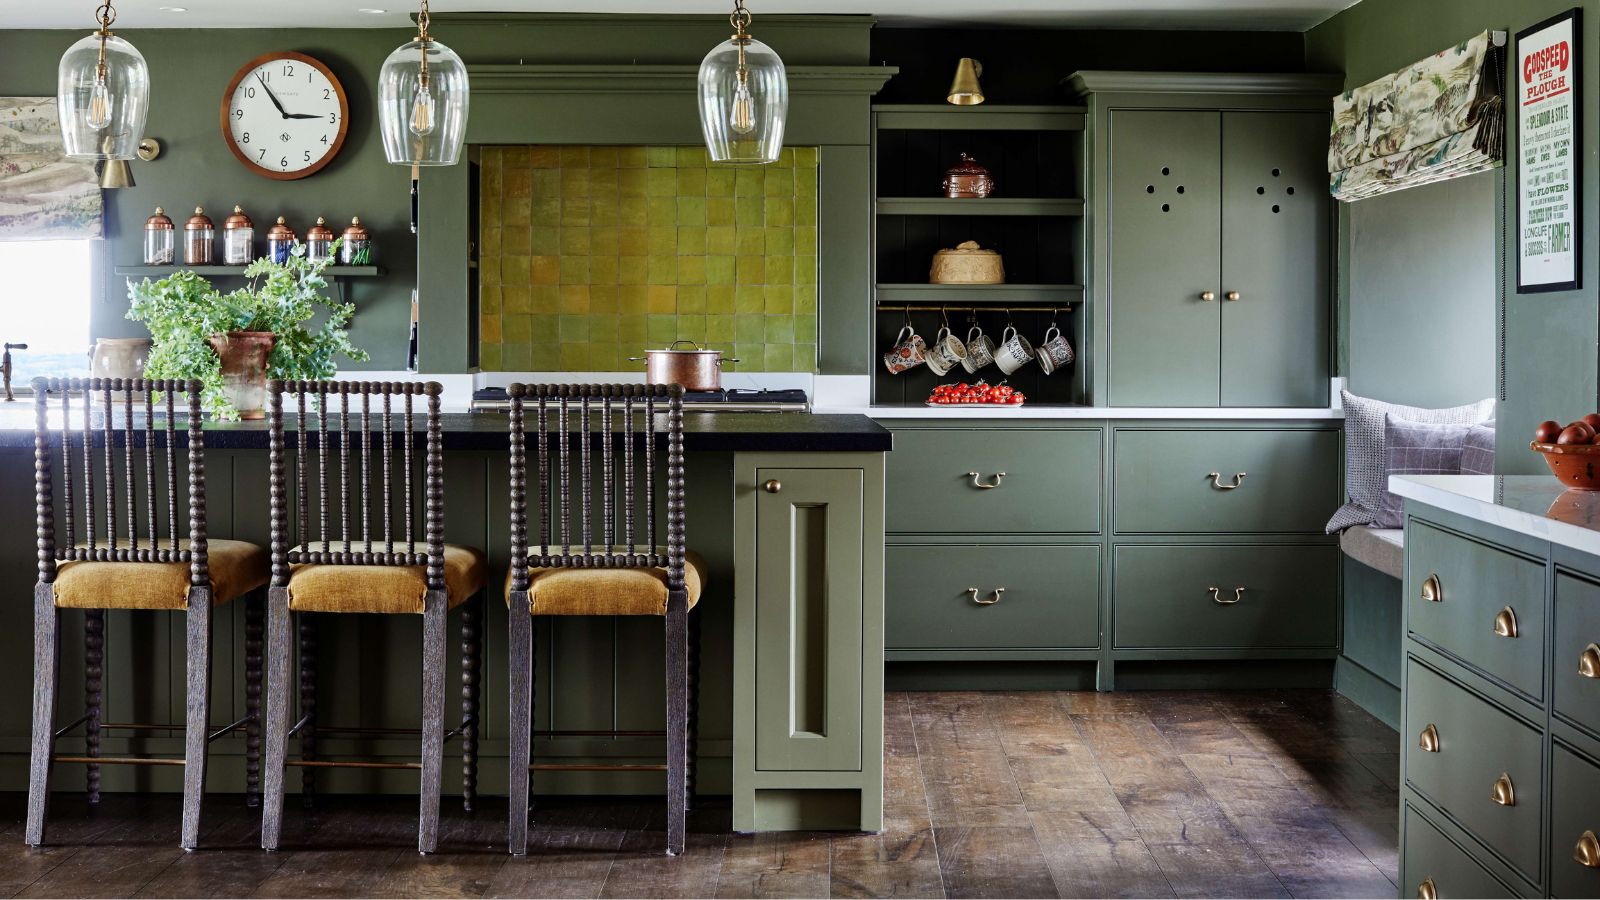
These are the worst kitchen layouts according to designers (and the tips on how to work with them)
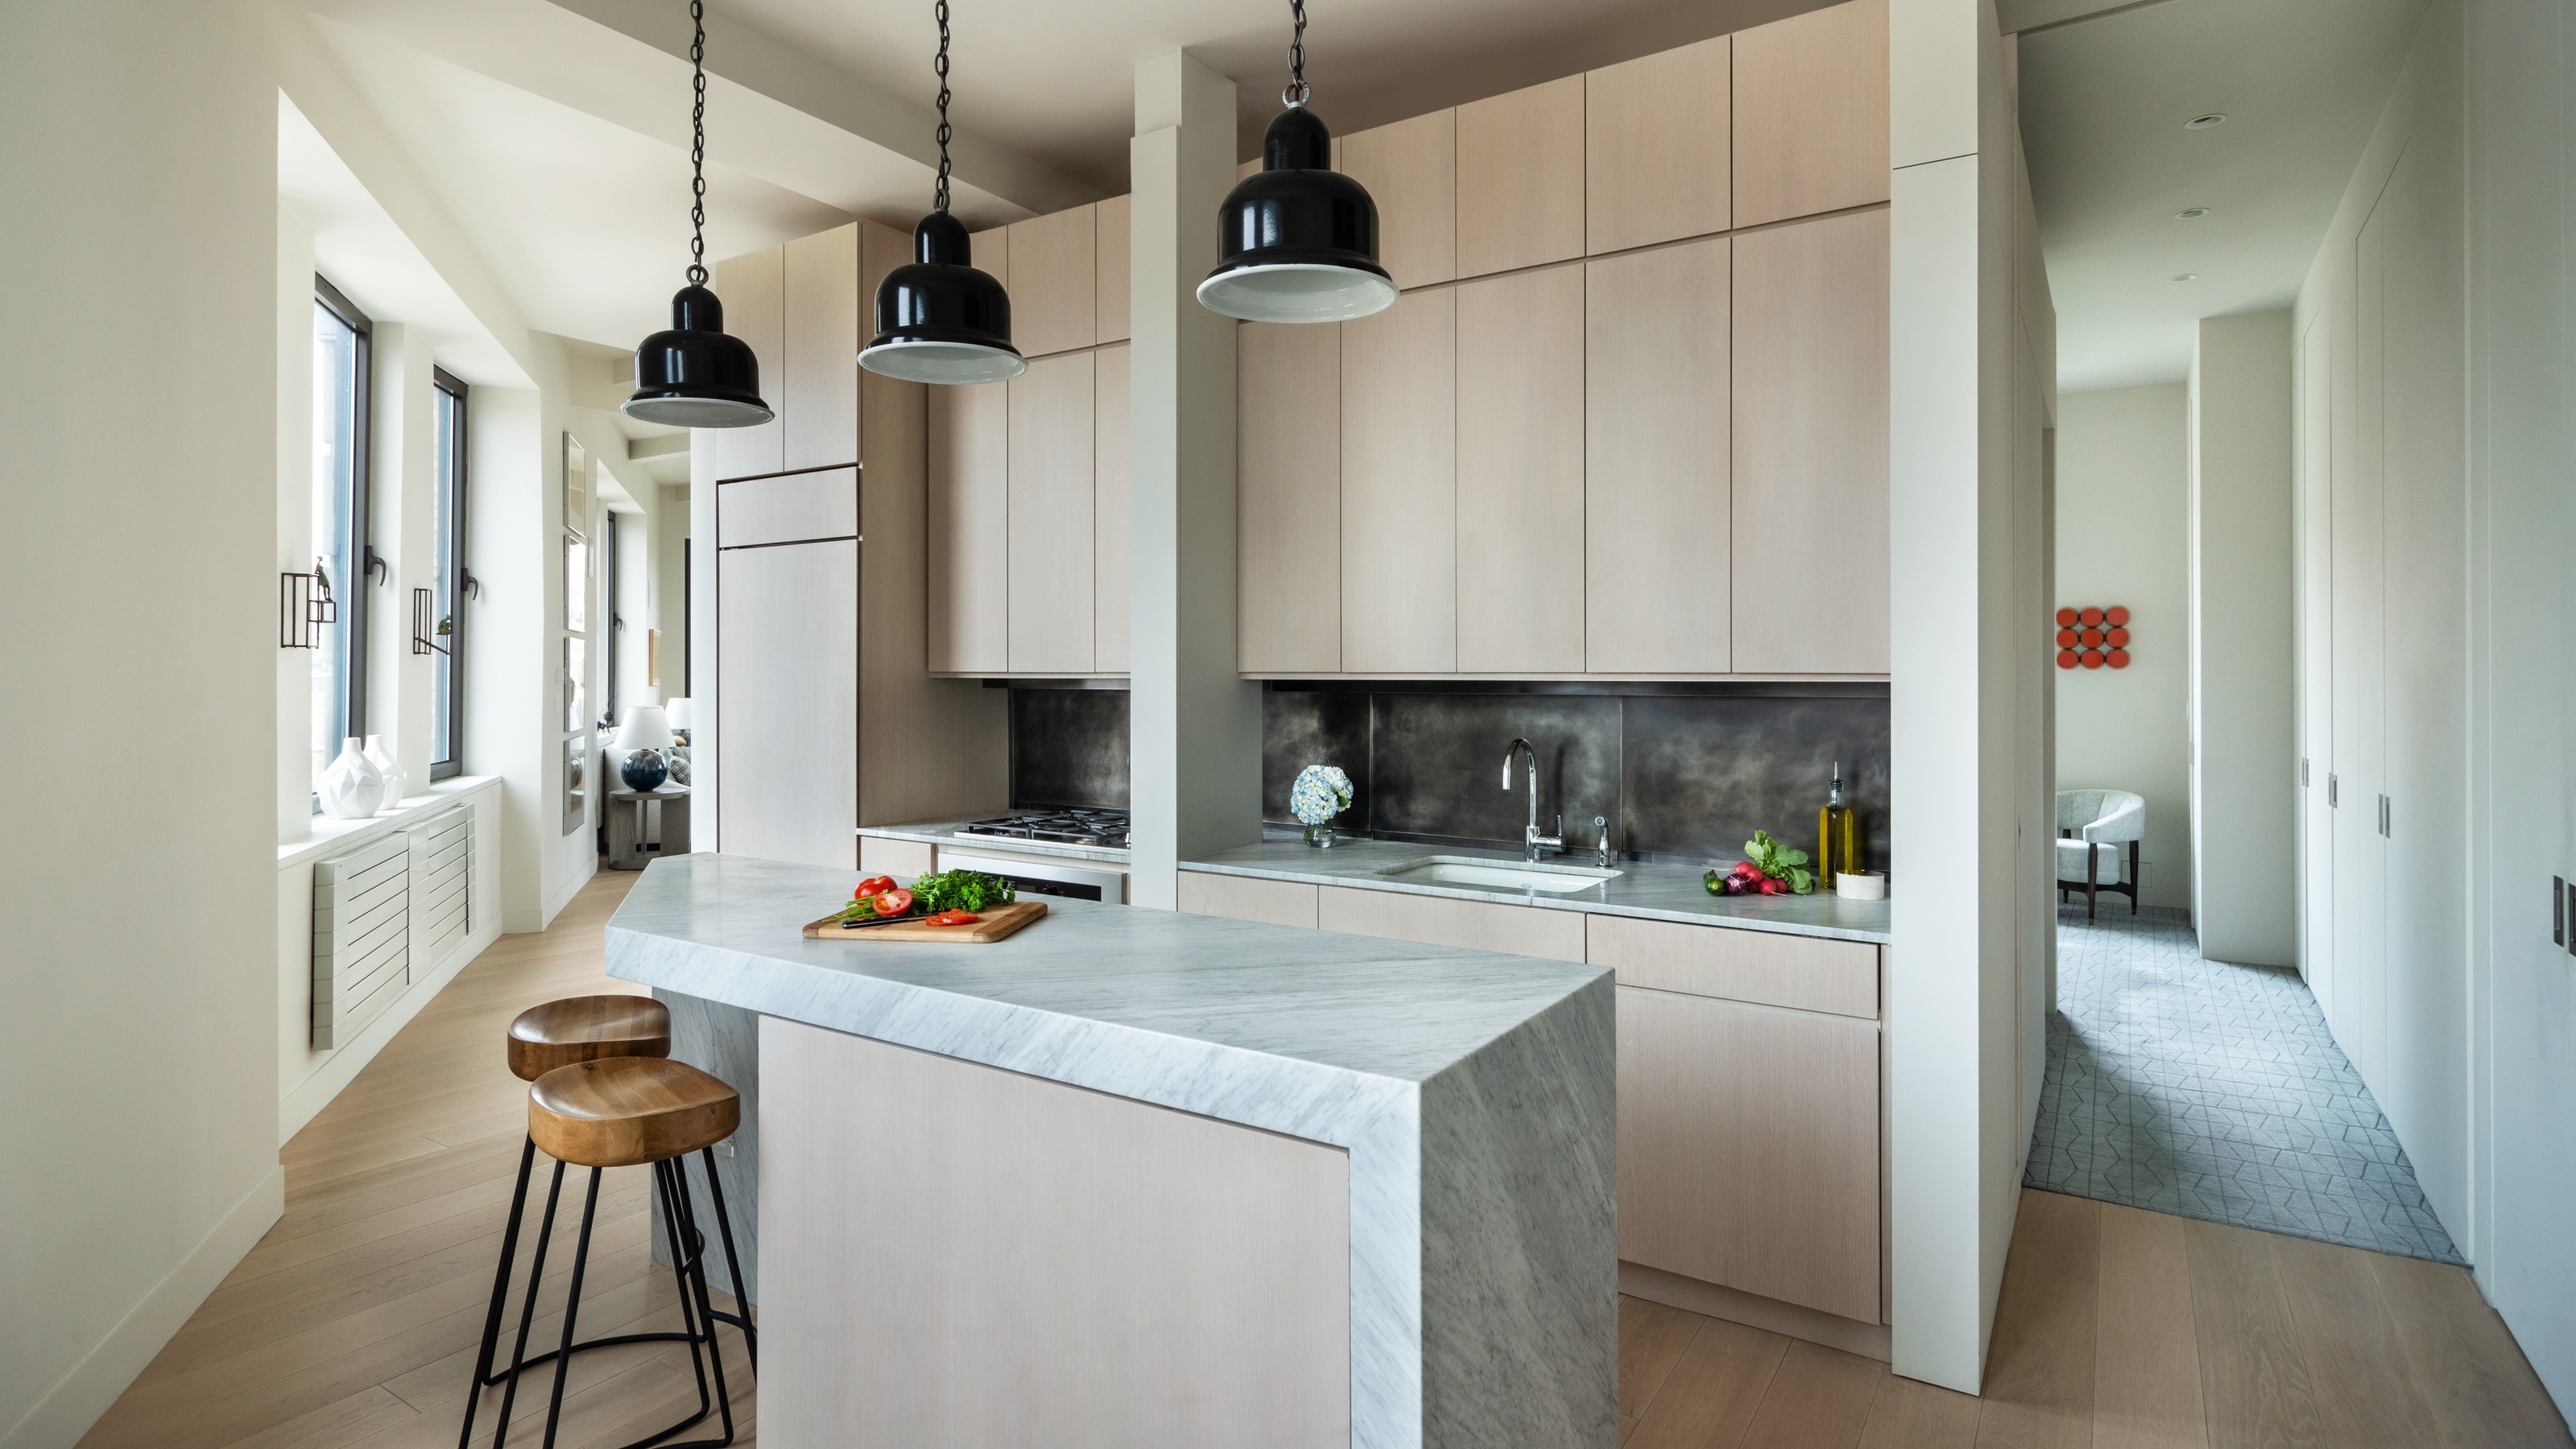
10 Small Kitchen Layout Mistakes Designers Will Always Urge You to Avoid for a Better Working Space
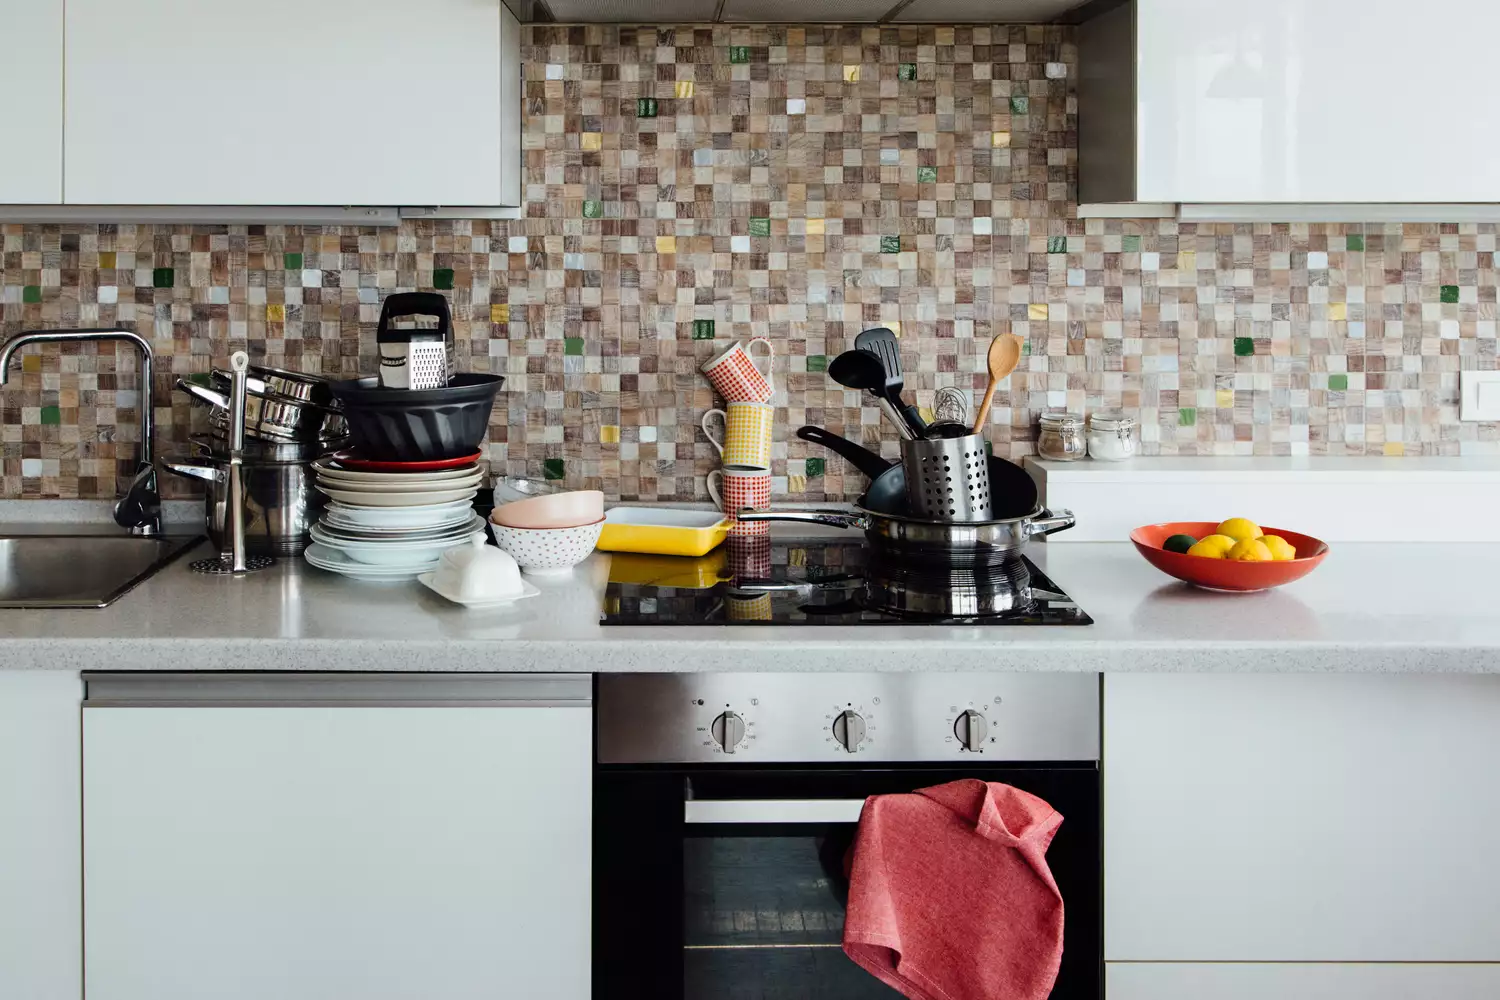
7 Kitchen Details That Always Give Designers the Ick—and What to Do Instead

7 Design Mistakes Interior Designers Always Notice

I Asked 3 Designers About the Mistakes They Wish People Would Stop Making in Their Kitchen, and Here’s What They Said
7 Impractical Kitchen Trends Designers Never Recommend to Their Clients

8 small kitchen design mistakes to avoid, according to an interior designer

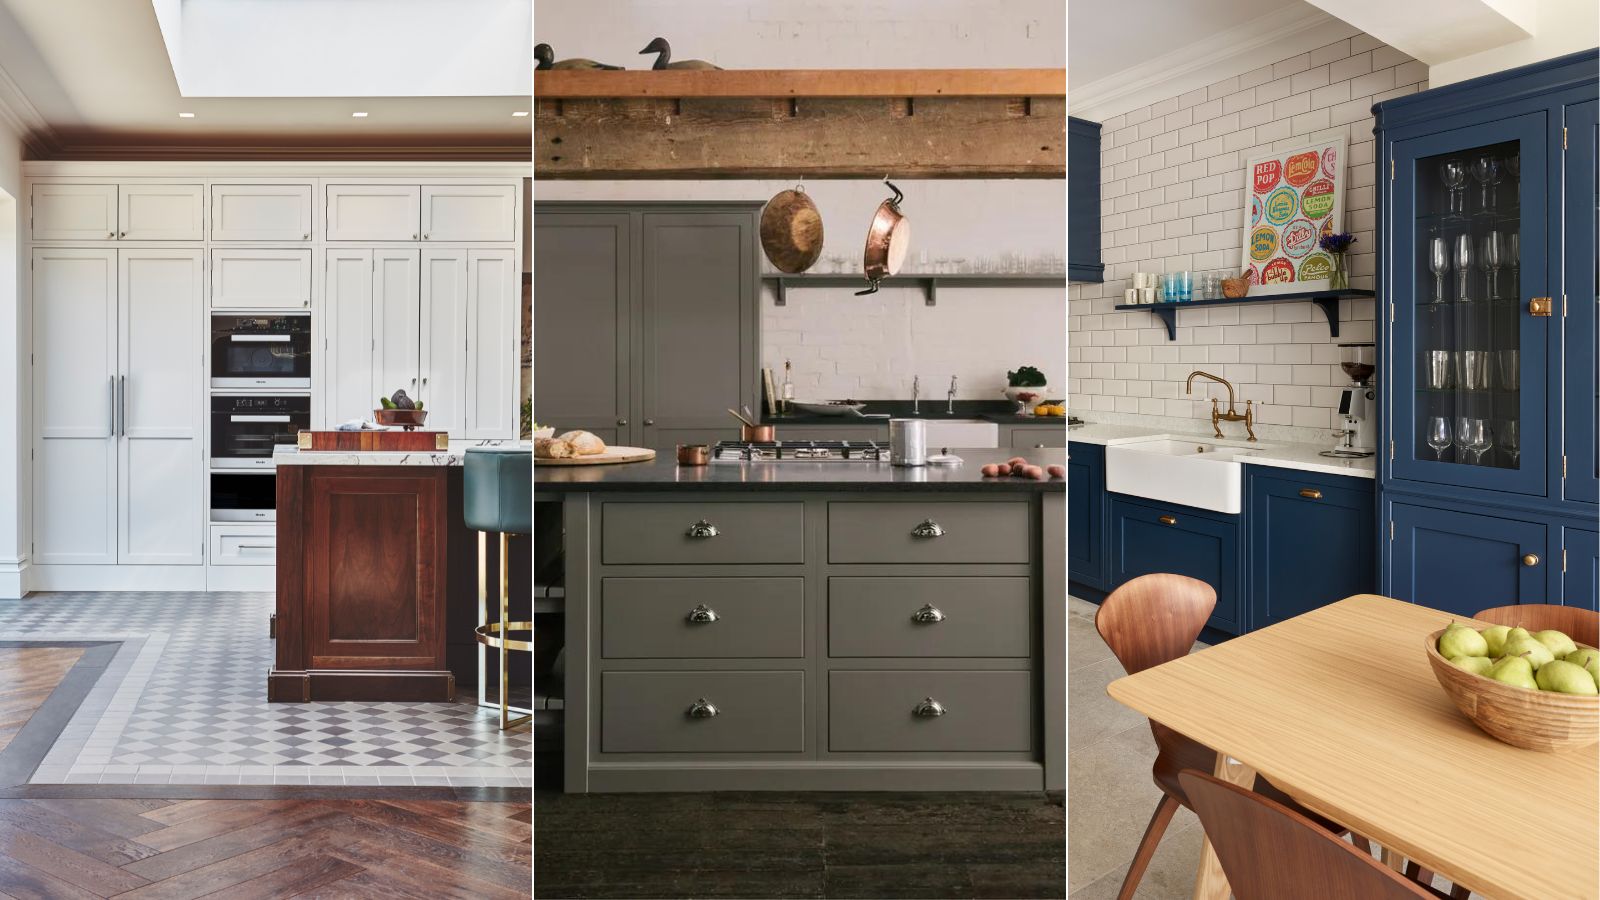
5 kitchen hardware mistakes interior designers say homeowners always make, and how to fix them
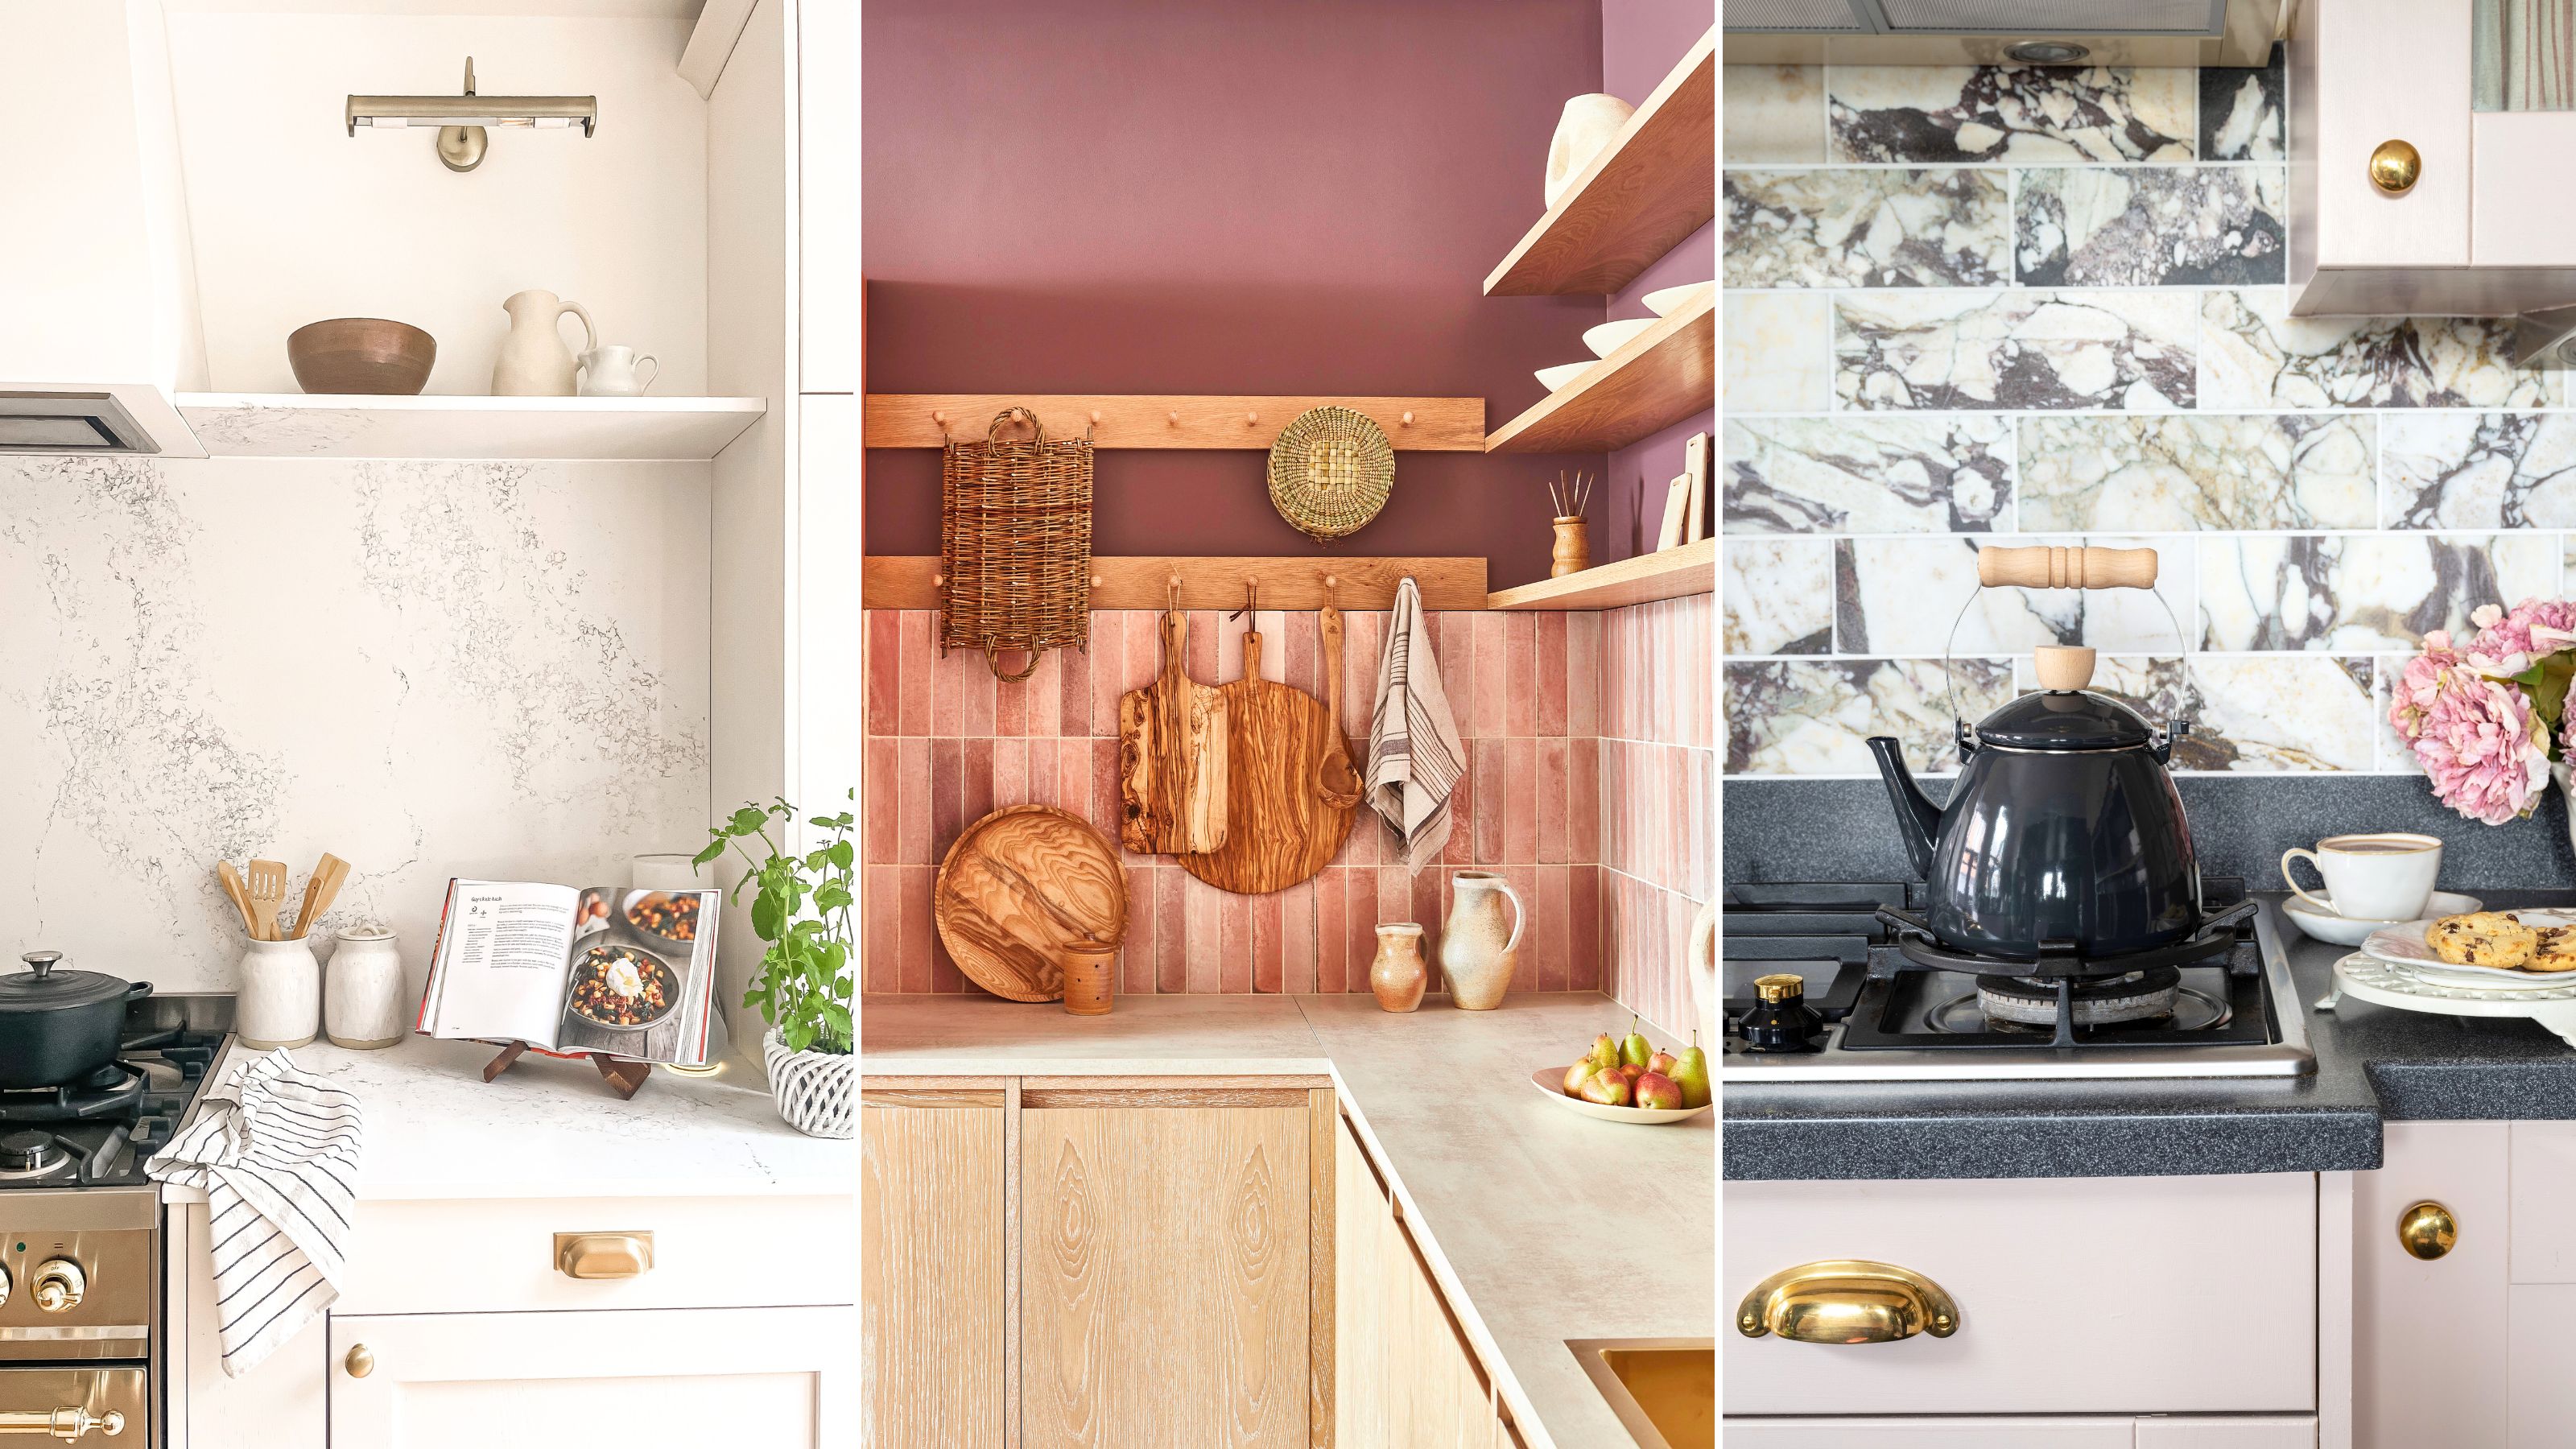
The 5 kitchen storage mistakes interior designers always avoid

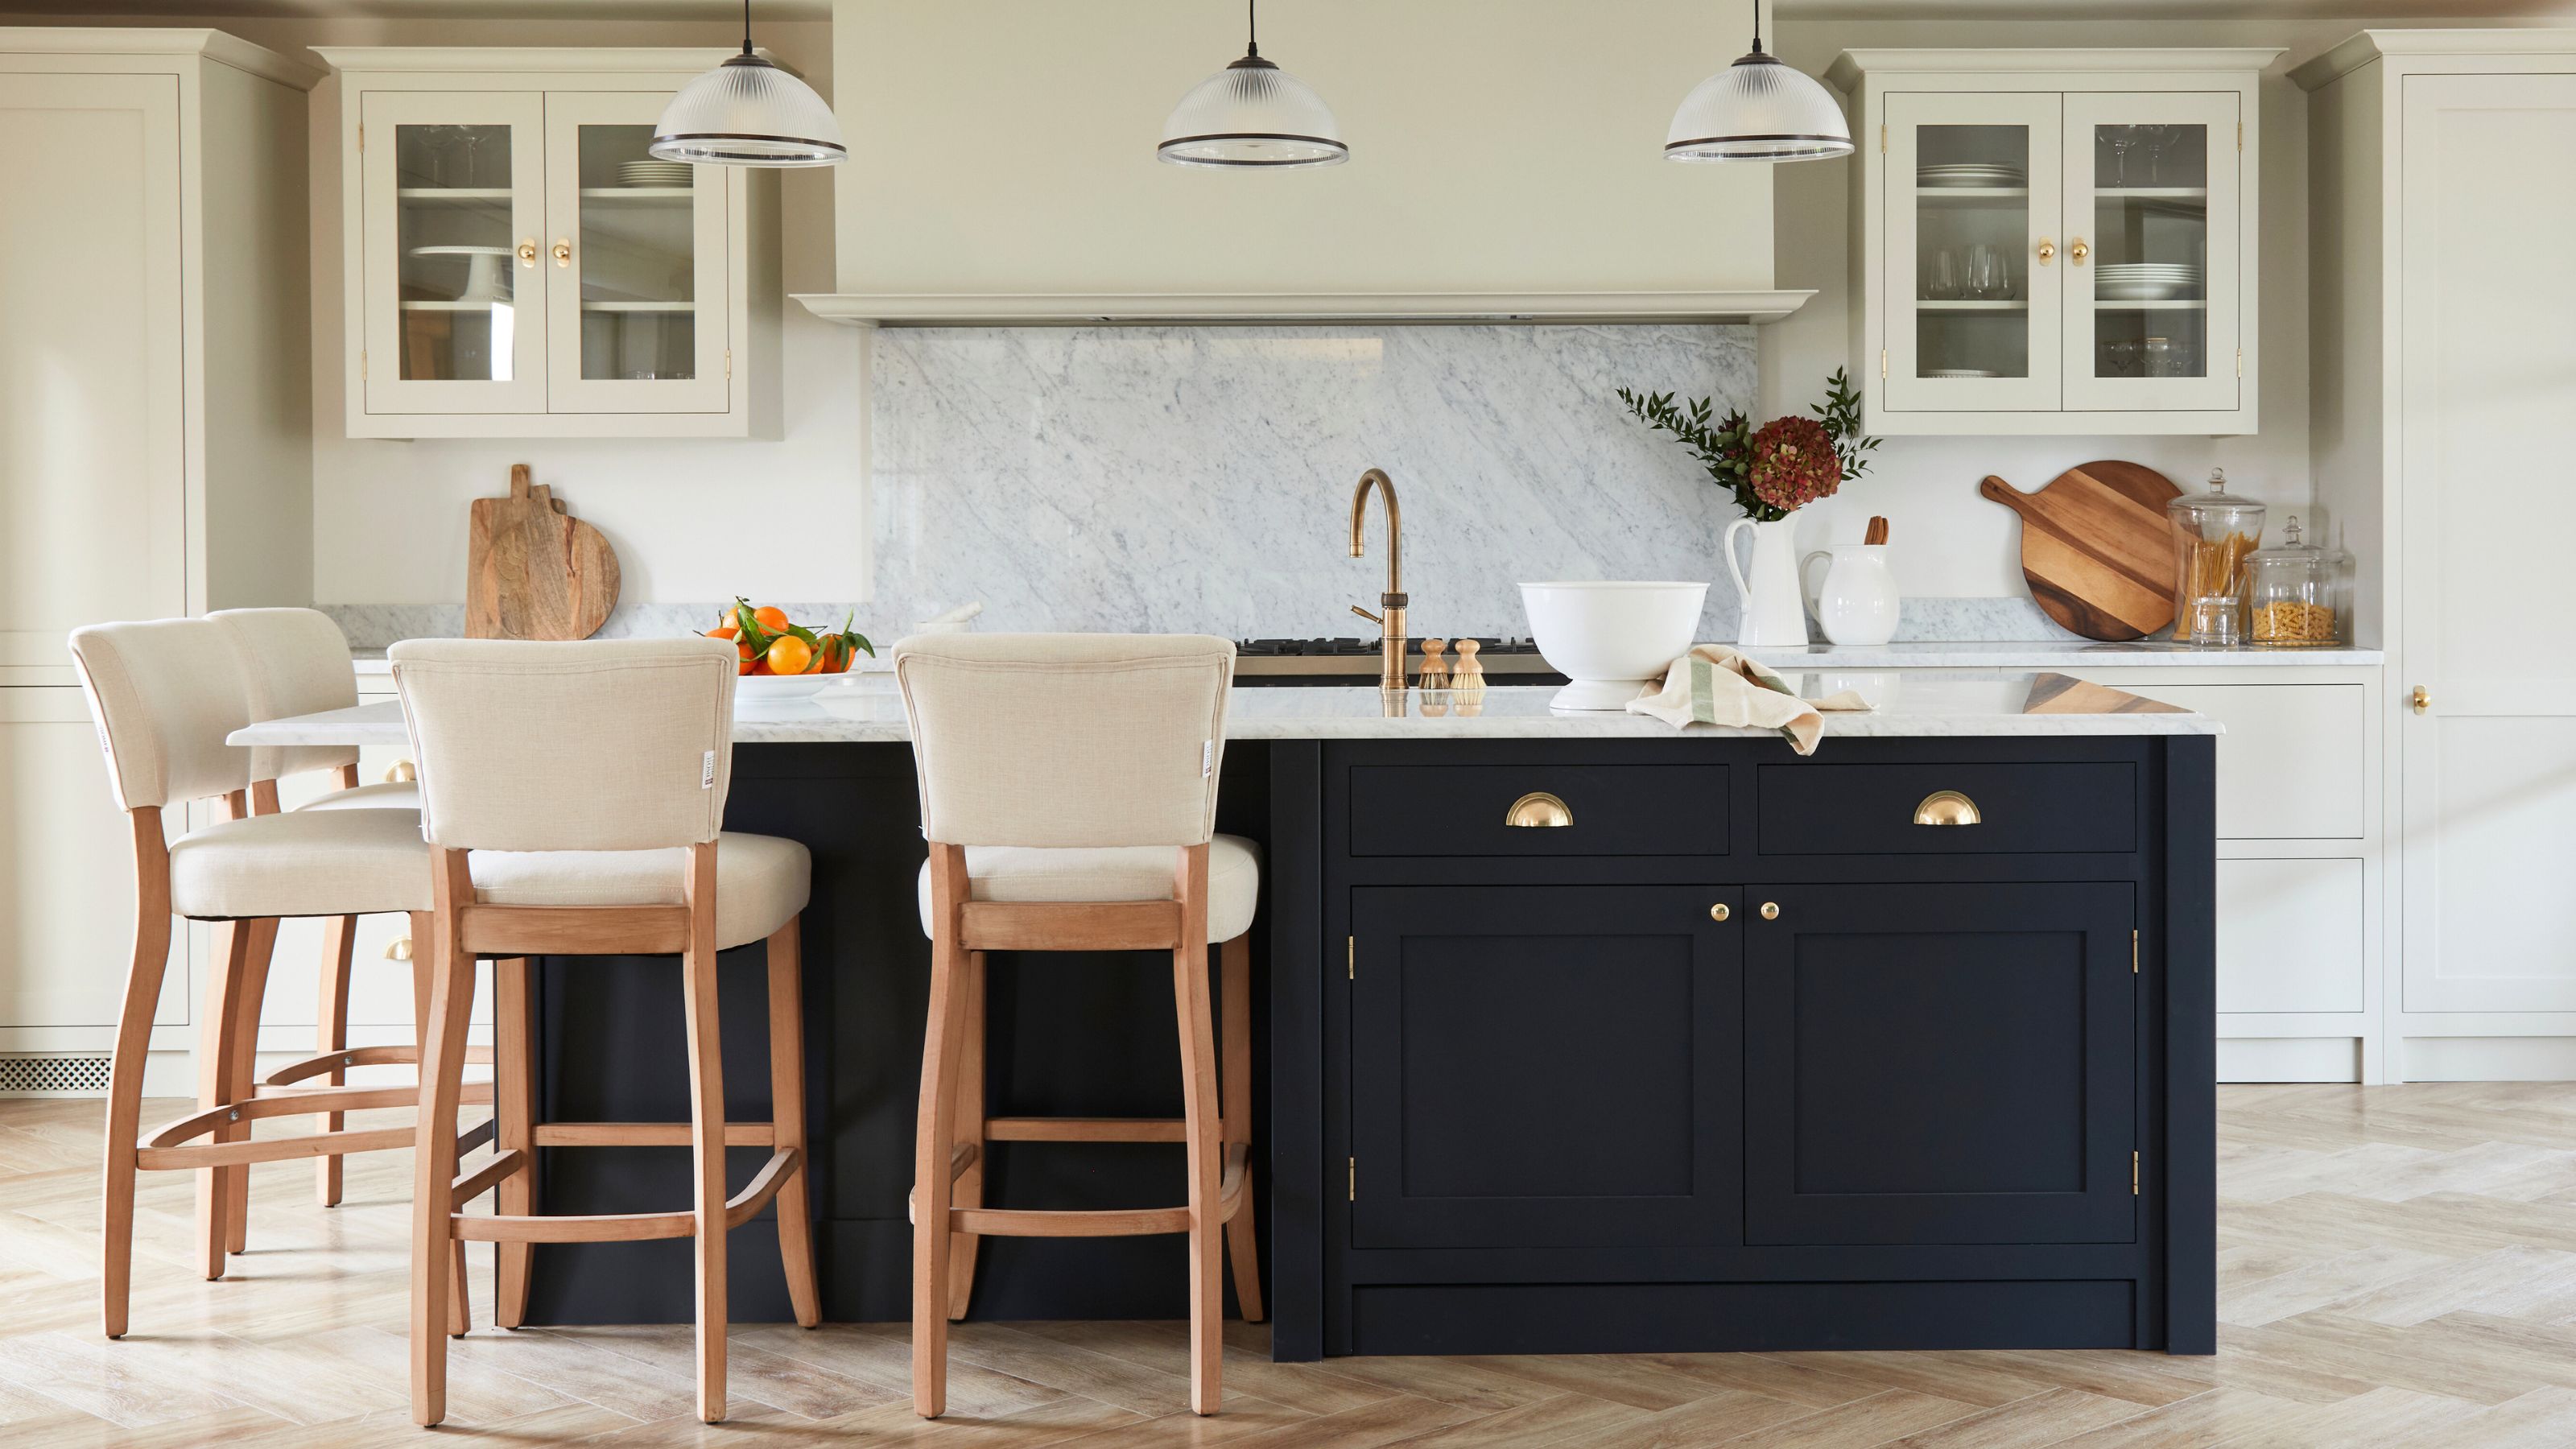
The 7 kitchen island mistakes designers always avoid — and what you can try instead
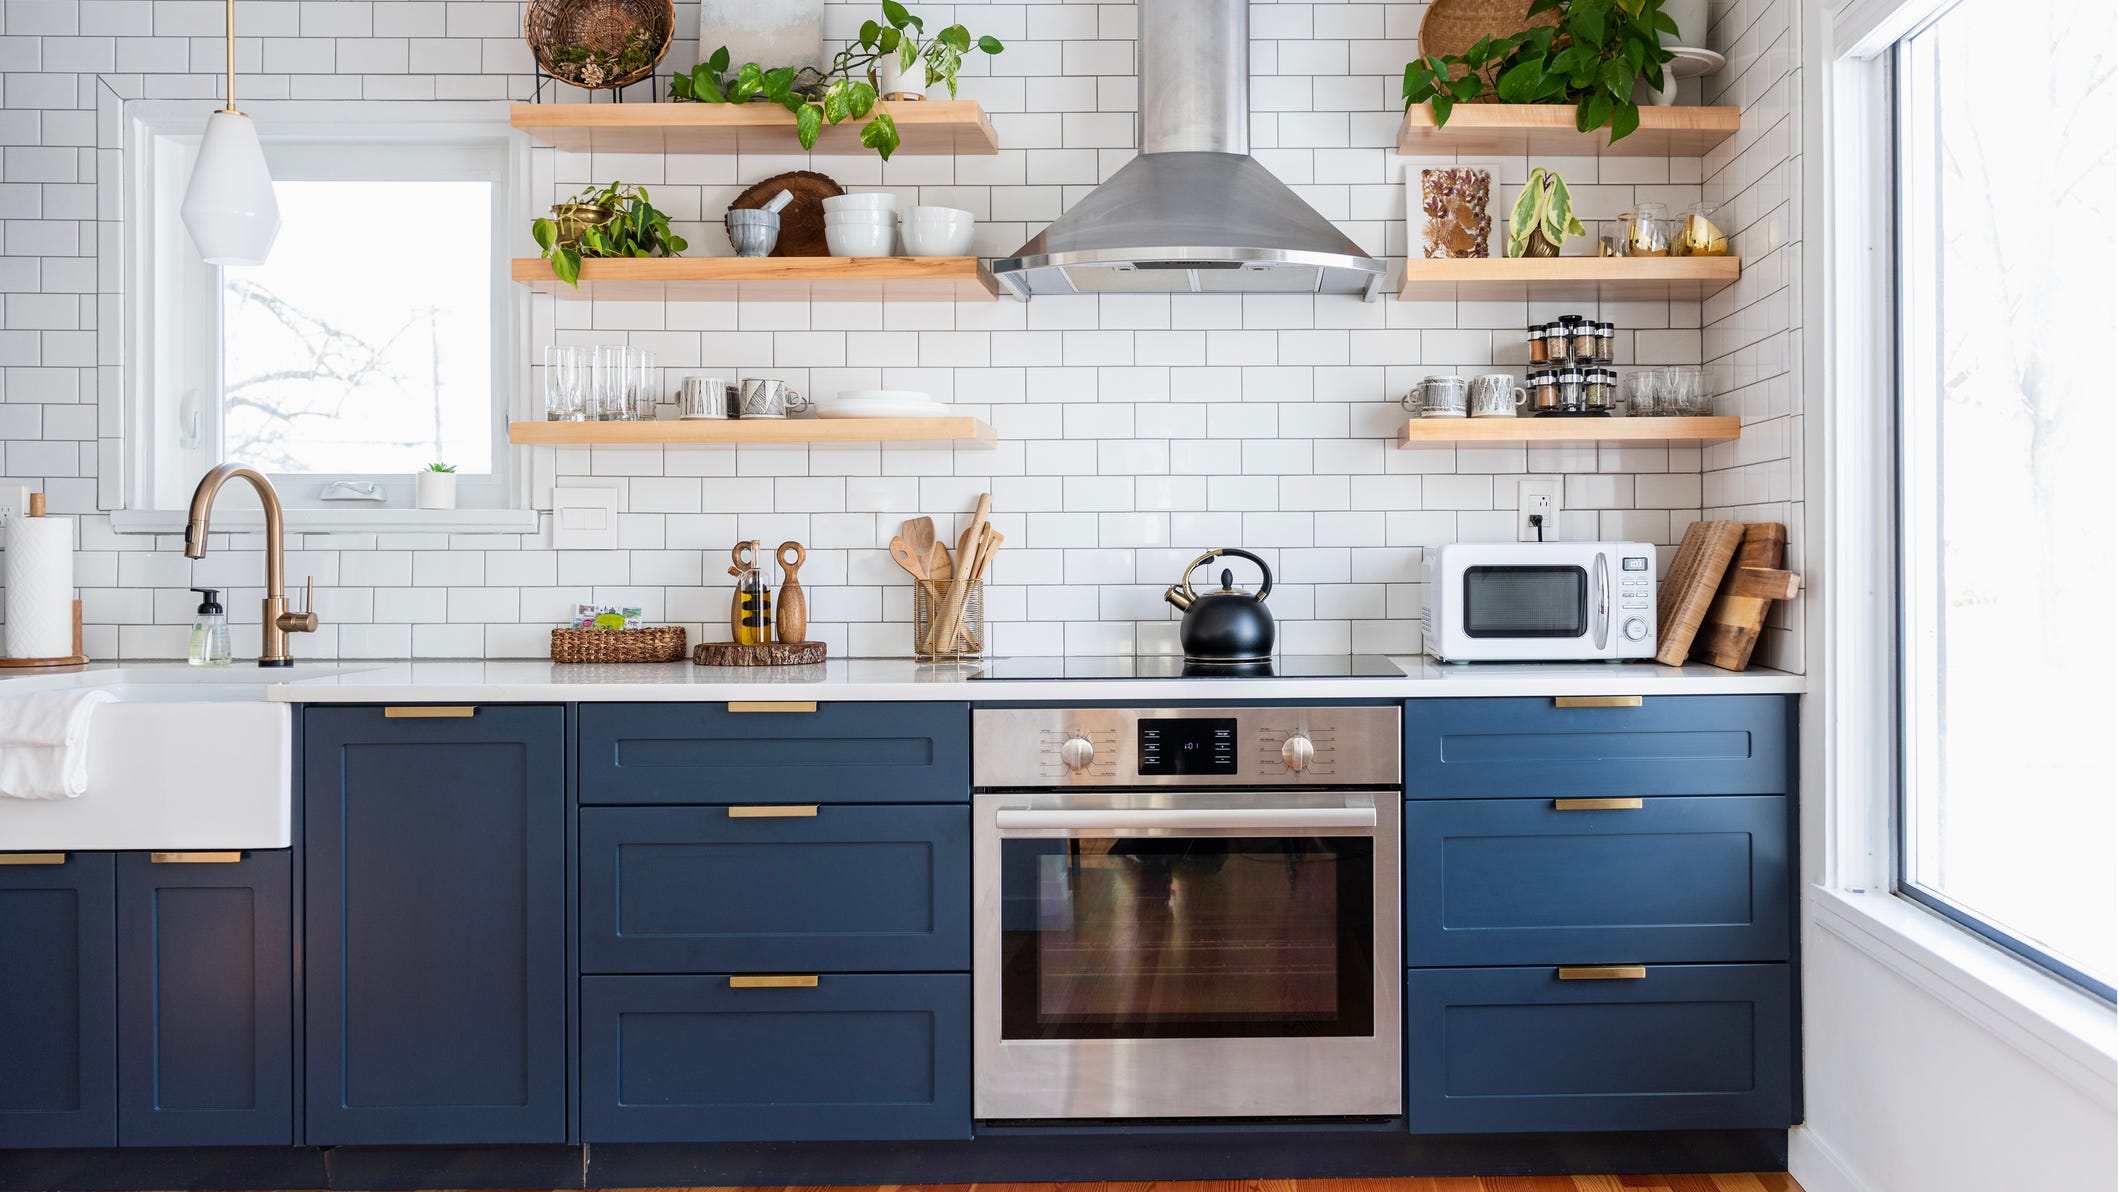
11 WORST Kitchen Design Mistakes You're Probably Making

5 kitchen countertop mistakes designers warn to avoid
7 Common Kitchen Features That Actually Give Designers the "Ick"