1/4
Passive House Design: What All Energy-Conscious Homeowners Should Know
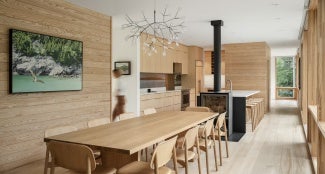


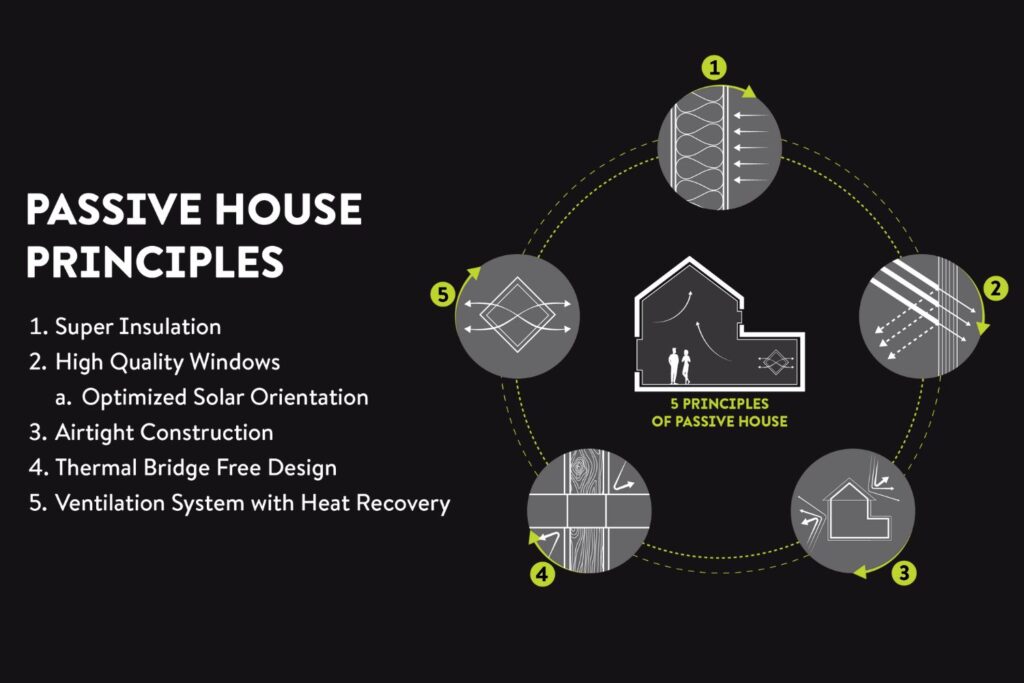
Passive house design is a standard for creating highly energy-efficient and comfortable homes, significantly reducing energy consumption and environmental impact. The concept, originating in the US and Canada in the 1970s, was later refined in Germany, leading to the establishment of the Passive House Institute (PHI) and its rigorous Passivhaus performance standard. The Passive House Institute US (PHIUS) further developed the PHIUS+ standard in 2015, which considers cost-effective and climate-specific performance criteria. These homes are designed to be extremely airtight and well-insulated, minimizing the need for traditional heating and cooling systems, often cutting energy bills by up to 90 percent. This is achieved through a holistic approach guided by key principles: thermal control, air control, radiation control, and moisture control.
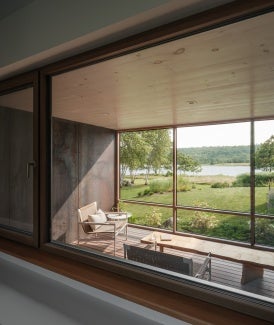
Thermal control focuses on maintaining comfortable indoor temperatures by utilizing continuous insulation throughout the building envelope, installing high-performance windows, and eliminating thermal bridges. Air control ensures superior indoor air quality through airtight sealing of the enclosure and balanced mechanical ventilation systems that incorporate heat recovery, minimizing outside air infiltration and optimizing conditioned air retention. Radiation control involves balancing solar heat gain, using daylighting when beneficial, and employing shading strategies, along with high-performance glazing like double or triple-paned windows, to prevent overheating and maximize energy efficiency. Moisture control is critical for preventing dampness and mold growth, achieved through optimal mechanical systems and careful attention to vapor control in the high-performance enclosure.

Certification from the Passive House Institute (PHI) validates that a building meets stringent standards for thermal comfort, heating and cooling demand, humidity levels, airtightness (0.6 ACH50 or lower), and overall primary energy renewable usage. There are three levels of certification: Classic, Plus, and Premium, each representing increasing levels of energy efficiency and renewable energy generation. While often associated with new construction, passive house principles can also be applied to existing homes through the EnerPHit certification system for renovations and retrofits. This system uses similar principles but offers less rigorous metrics, allowing homeowners to upgrade their properties by insulating foundations, replacing windows, installing heat-recovery ventilation, incorporating renewable energy, and addressing drafts.
The benefits of passive house design include a reduced environmental footprint due to lower energy consumption and carbon emissions, improved indoor air quality through better ventilation and reduced contaminants, and enhanced overall comfort due to consistent temperatures and reduced noise. Homeowners also experience significant cost savings on heating and cooling, and the durable design contributes to the home's resiliency. However, there are initial drawbacks, such as higher upfront construction costs, typically at least 10 percent more than conventional homes, though tax breaks can mitigate some expenses. The complexity of the technology and certification standards can be challenging for some homeowners to fully grasp, and local weather conditions might occasionally necessitate a backup heating system. Despite these challenges, passive house design represents a significant step towards sustainable and efficient living.
#PassiveHouse #EnergyEfficiency #SustainableDesign #GreenBuilding #HomeComfort #IndoorAirQuality #ClimateChange #BuildingStandards #PassiveHouse #EnergyEfficiency #SustainableDesign #GreenBuilding #HomeComfort #IndoorAirQuality #ClimateChange #BuildingStandards
0 Kommentare insgesamt
 Noch keine Kommentare
Das könnte Ihnen auch gefallen
Interiors: Why home design is getting smart, sustainable and health conscious
How residential design offers opportunities for sustainability
This Once-Popular Home Feature Is Falling Out of Favor

How to Assess a Home’s Sustainability to Choose One That’s Right for You

In Texas, a Passive House Blends Style and Sustainability

A Passive House Renovation Makes This Historic Townhouse More Livable
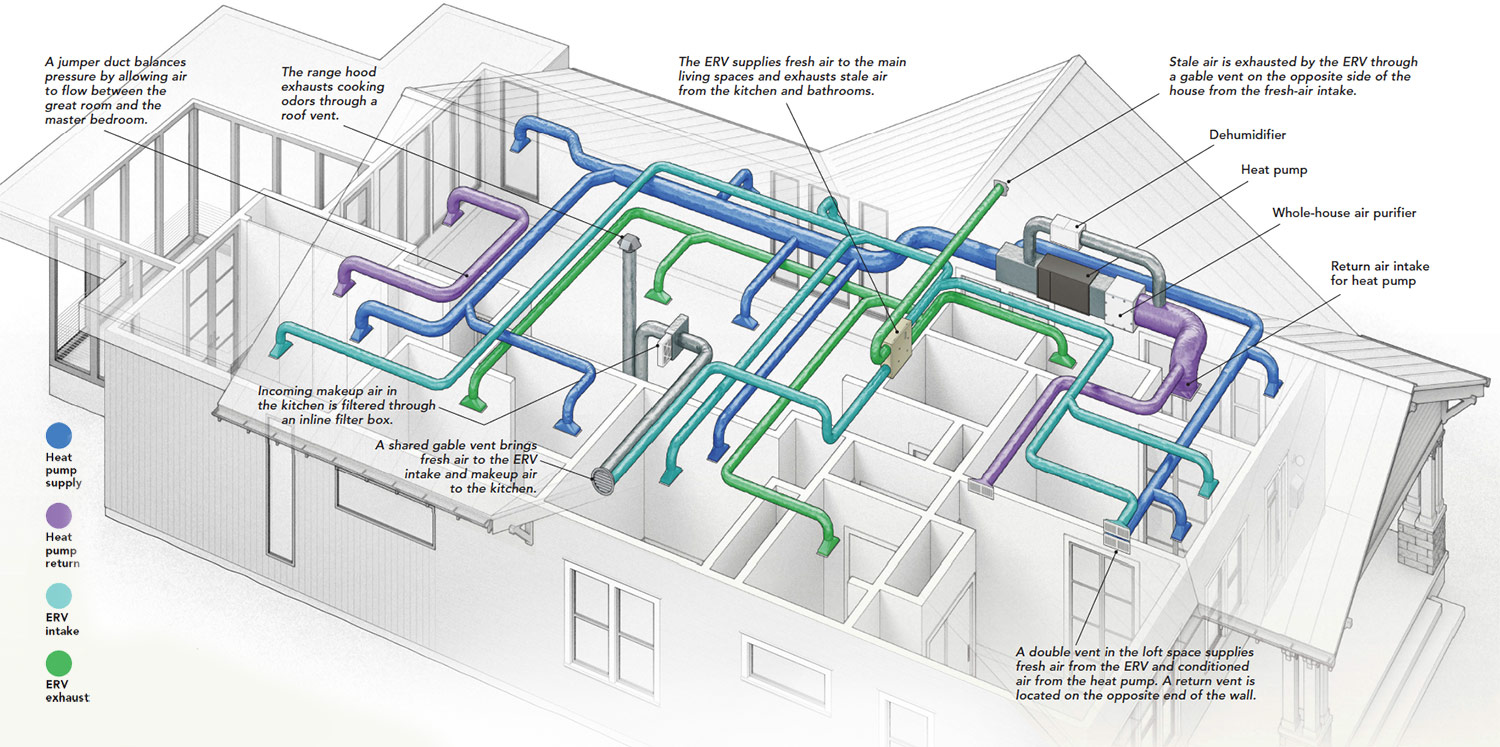
Designing an HVAC System for a Passive House


The Living House: August 2018 edition
Five Simple Rules For House Design That Drastically Lower Energy Costs

Architect Jeff Adams Designs a "Pretty Good House"
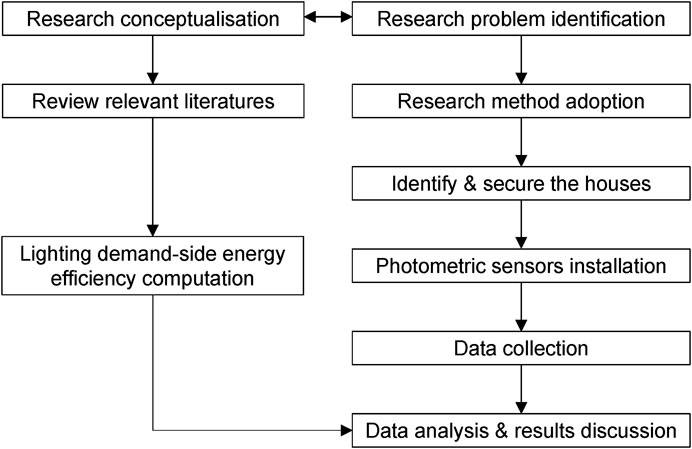
Passive Solar and Conventional Housing Design: A Comparative Study of Daylighting Energy Efficiency Potential
Eight of the world's most remarkable homes
In conversation with Esther Van Eeden on Passive House design

This is How People Dealt with Summer Heat Before Air Conditioning
7 sustainable homes with style


6 Simple Principles To Consider For An Eco-Friendly Home

Passive Design Strategies for Energy Efficient Buildings in the Arabian Desert
Stand Out with 2026 Home Trends
11 Eco-Friendly Houses That Will Inspire You to Live Greener

Prefabricated wall panel system facilitates Passive House certification