1/13
Local kitchen renovations of all sizes and styles
The kitchen is frequently considered the central hub of a home, a space for connection, enjoyment, and creation. Its design and flow significantly impact one's perception of their home, and a well-executed renovation can dramatically enhance daily routines. However, the myriad of choices in cabinetry, appliances, flooring, surfaces, and fixtures can make kitchen updates daunting. A crucial first step, as suggested by Angela Simoneaux Poirrier, owner-designer at Acadian House Kitchen + Bath, is to understand one's lifestyle and design preferences. This self-awareness is essential for a successful renovation process.
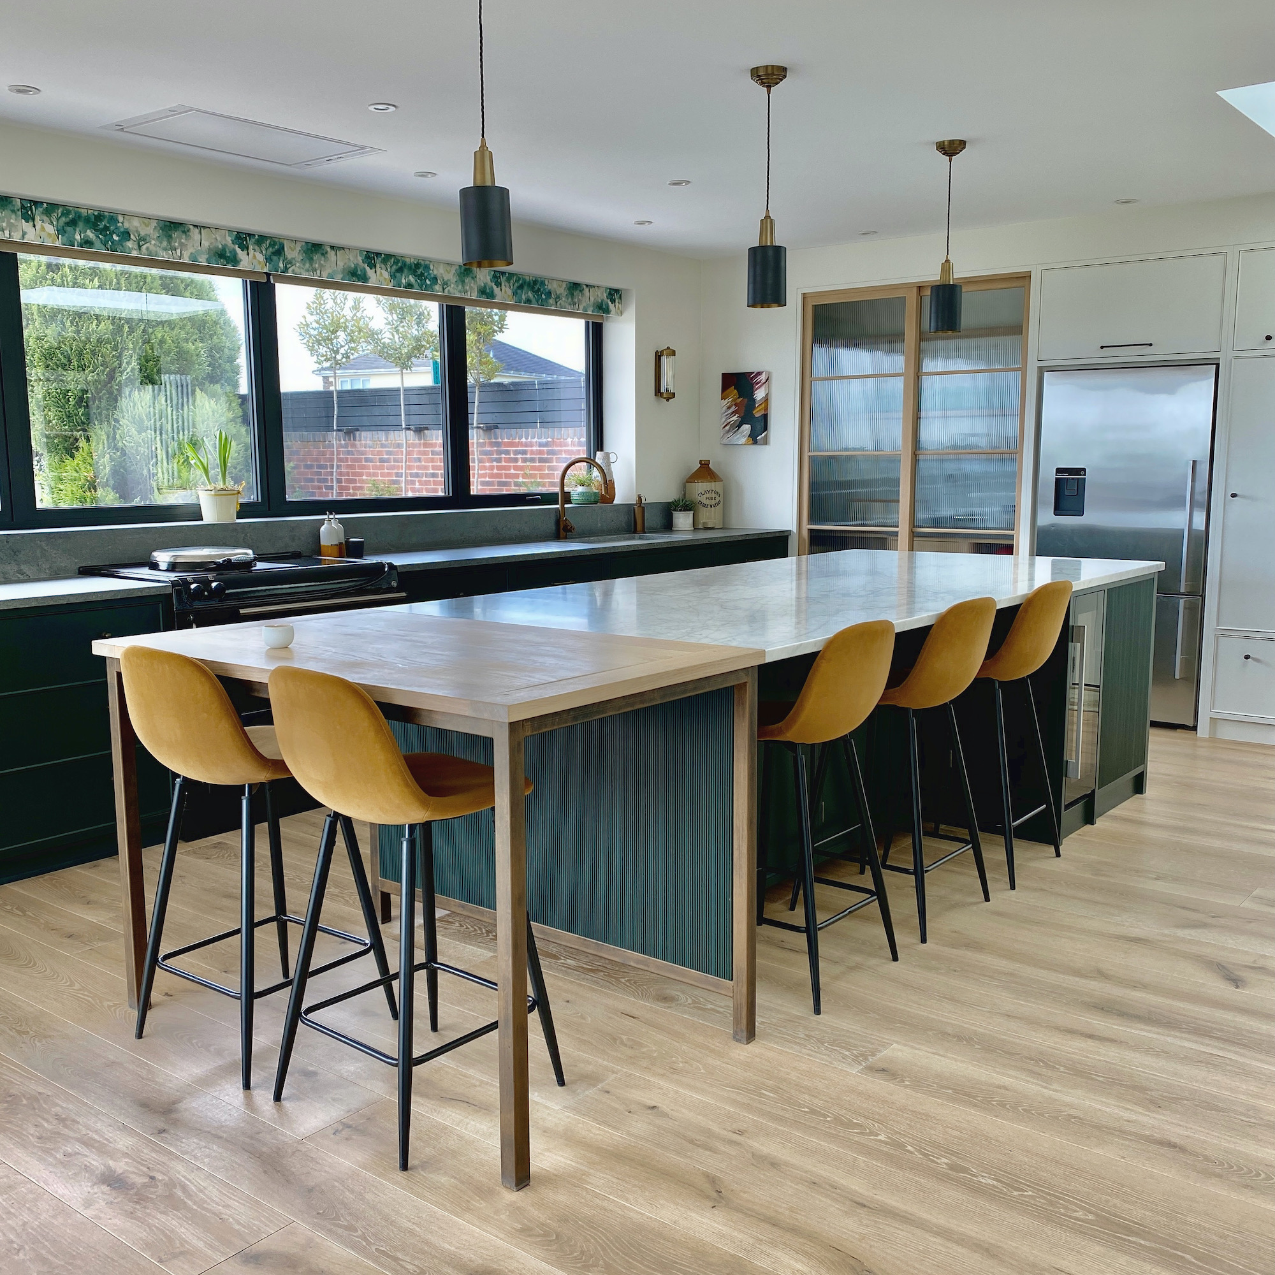

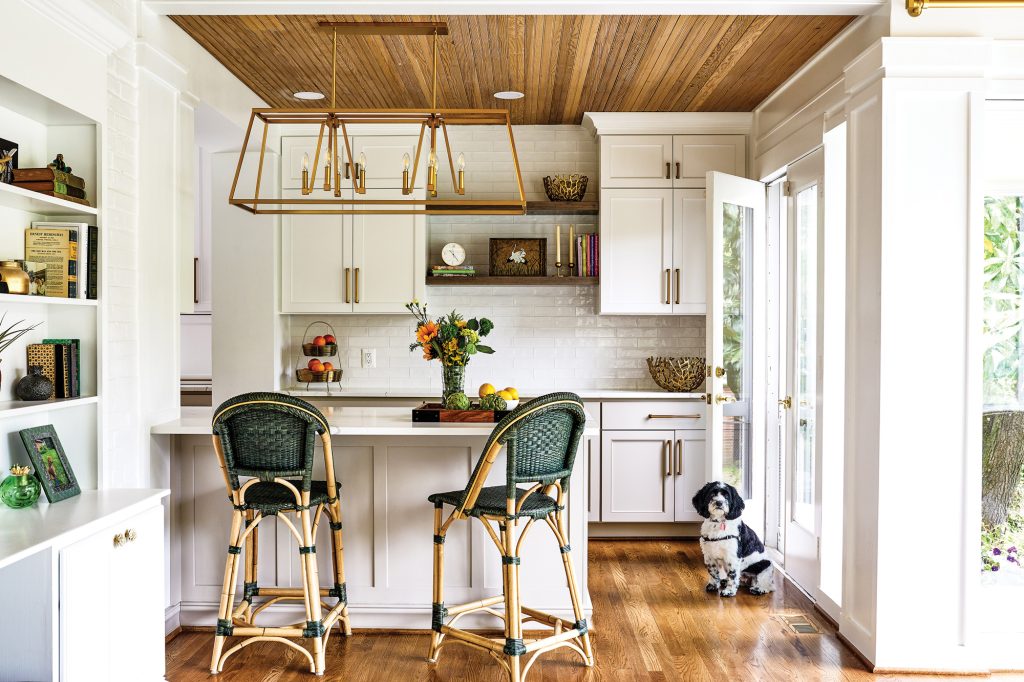
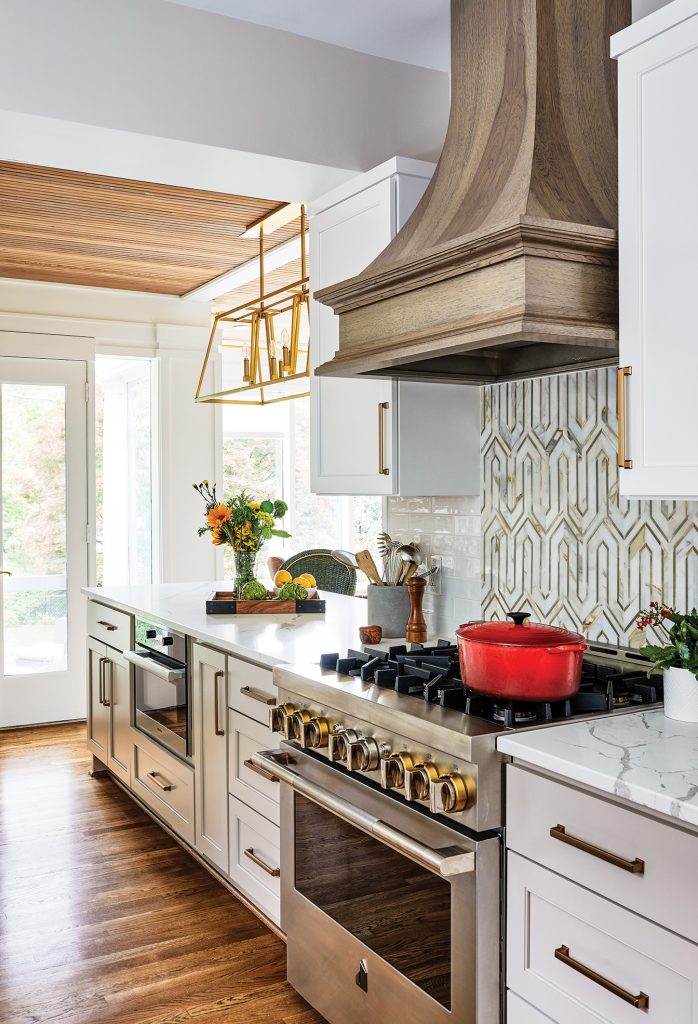
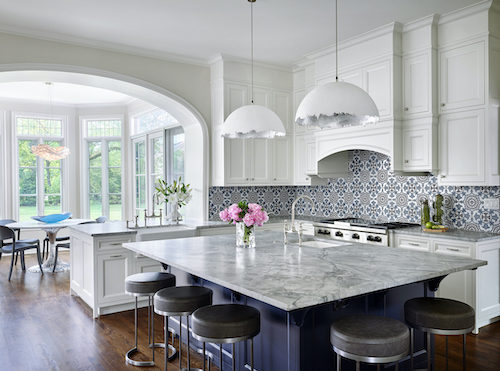
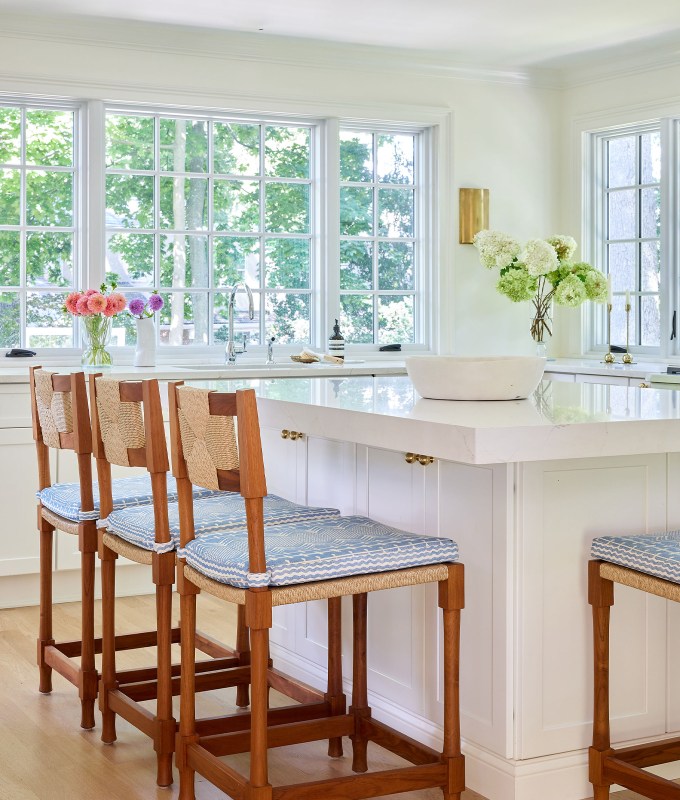

Three Baton Rouge homeowners shared their experiences and advice from recent kitchen renovations, each showcasing a distinct style and approach. Brittany and Eric Relle, for instance, transformed their previously cluttered and dim kitchen into an open and airy space. Originally, the kitchen's design impeded flow, making it an uninviting area despite their love for cooking. Working with designer Rachel Cannon, they adopted a soothing palette of Colonial White, light blue, and gold. Cannon's recommendations included removing a large angled bar to improve flow and replacing an undersized island with a custom-made, larger one in a mellow blue, complete with open shelves for cookbooks. Patterned, stain-resistant bar stools were added for family-friendly seating. The Relles advised maximizing storage with deep drawers, using consistent flooring to enhance flow and visual space, and embracing small details like a brass foot rail to complete the look.
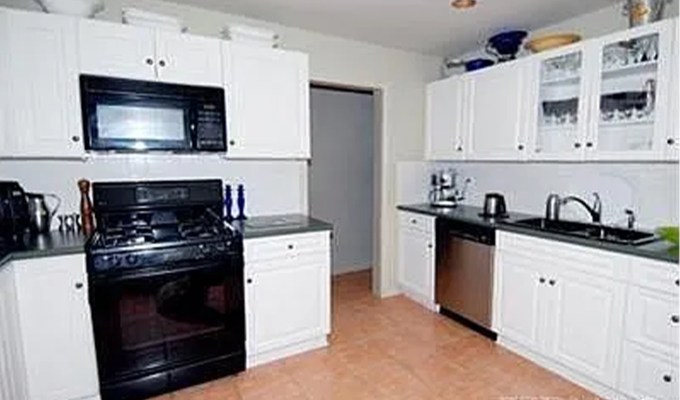
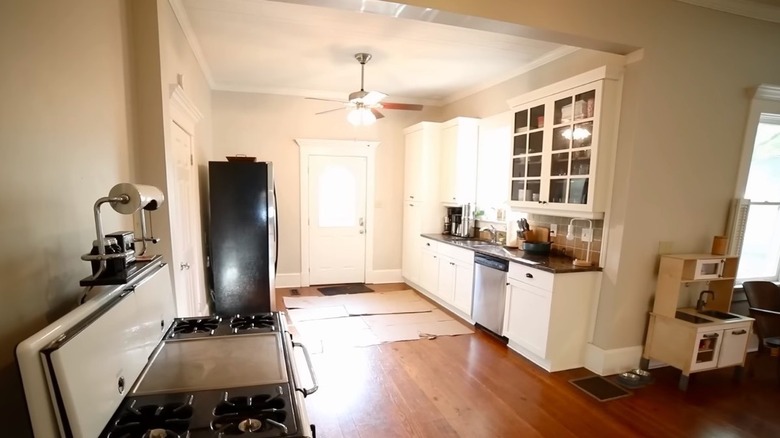
Doug and Tracy Shaffer, who renovated a 100-year-old Beauregard Town home into an Airbnb, opted for a minimalist yet charming aesthetic. Their original kitchen was small and cramped, necessitating the removal of a wall to open up the space. This led to the discovery of a beadboard wall, which they painted bright orange to highlight its texture. Light blue ceilings further introduced color, inspired by a Louisiana Earth Day poster. Smaller appliances were chosen to maximize workspace, and open shelving provided adequate storage for renters. Wrought-iron corbels were used to square off a former diagonal entrance. The Shaffers' advice included capitalizing on original architectural features, incorporating whimsical and affordable antiques, and selecting durable materials like quartz countertops and patterned flooring for high-traffic areas.

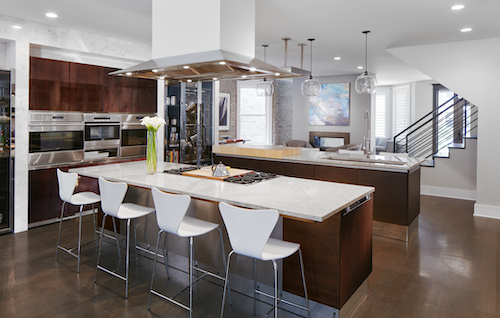
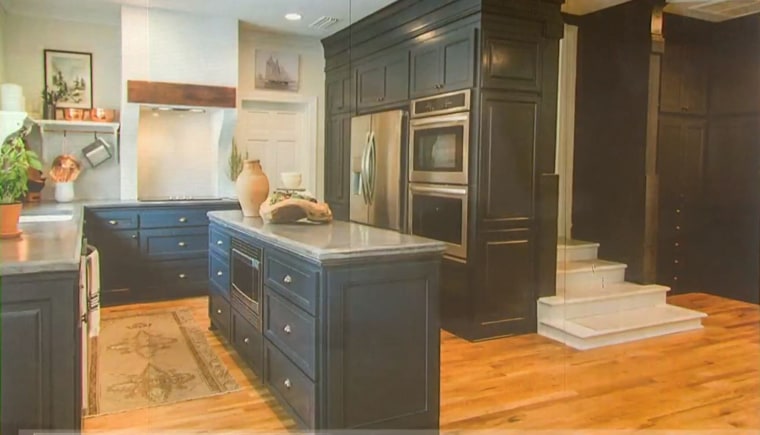
Peter Pistorius's renovation followed the August 2016 flood, which provided an opportunity to revamp his kitchen and living/dining area. With an existing open floor plan, he aimed for a sleek and uncluttered design. He chose espresso-colored wood cabinets with linear brass pulls, which contrasted with cream and gold quartz countertops and a bone subway tile backsplash. Commercial-grade appliances were installed to support his cooking and baking interests. To maintain an uncluttered aesthetic, hidden pop-up outlets and deep drawer storage for small appliances were incorporated. The design scheme extended to a bar area in the living room, featuring frosted glass cabinet doors and hexagonal cream-colored tiles for the backsplash. Pistorius recommended taking design chances and exercising patience during the selection process due to the vast array of options available in kitchen renovations.
#KitchenRenovation #HomeDesign #InteriorDesign #SpacePlanning #HomeImprovement #DesignTips #ModernKitchen #TraditionalKitchen #BatonRouge #KitchenRenovation #HomeDesign #InteriorDesign #SpacePlanning #HomeImprovement #DesignTips #ModernKitchen #TraditionalKitchen #BatonRouge
0 Kommentare insgesamt
 Noch keine Kommentare
Das könnte Ihnen auch gefallen

Look Through These Distinct Kitchen Renovations to Get the Style You Want

How Dropping the Floor Gave This Philadelphia Townhouse Kitchen So Much More Light
Before and After: 4 Things I Wish I Knew Before My Kitchen Renovation

See How a Home Stager Used Paint to Transform These Outdated Wood Kitchen Cabinets (So Much Brighter!)
I’ve renovated four kitchens and these are the eight key lessons I've learnt along the way
Peek inside these four fresh kitchens


Kitchen Transformations

This Sun-Filled Galley Kitchen Transformation Proves There's Hope for a Dark, Small Space

5 Places to Get Dreamy Kitchen Cabinets in WNY
After wedding, man's kitchen redone as a couple's

Married To Real Estate: 10 Best Kitchen Renovations According To Fans

See Inside the Splendid Home Kitchens of Three Southern Food Pros

A "Dead-End Galley Kitchen" Transforms into a "Midi-malist" Modern Masterpiece

Planning a kitchen: The ultimate guide to renovation and installation

'Home Town' hosts share budget-friendly kitchen renovation ideas

DeVol’s Creative Director Dishes on How to Get the Brand’s Covetable Old-New Look

Kitchen Ideas, Designs and Repair

Kitchen Islands: The Life of the Party
Kitchen Units

A “Dead-End Galley Kitchen” Transforms into a “Midi-malist” Modern Masterpiece