1/34
Egret Bay Demonstration Area, Huiguhu Science and Innovation Town, Fuling / Yueji Architectural Design Office
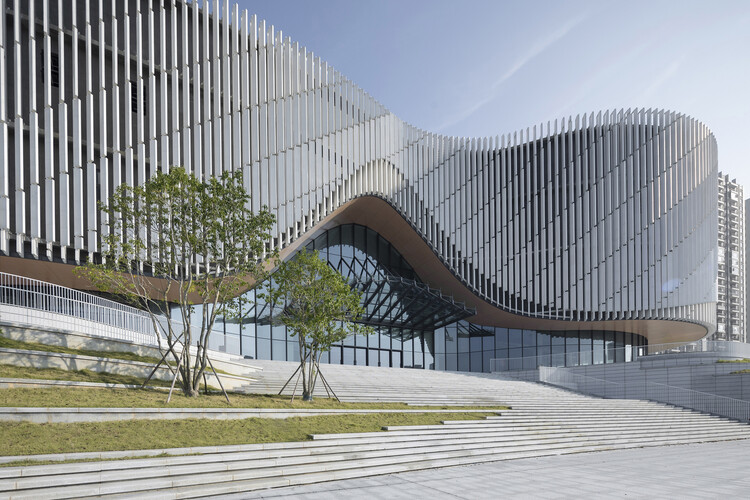
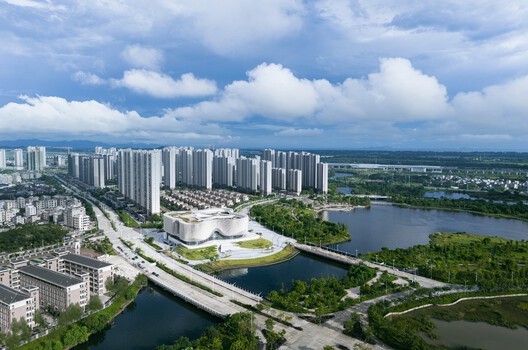
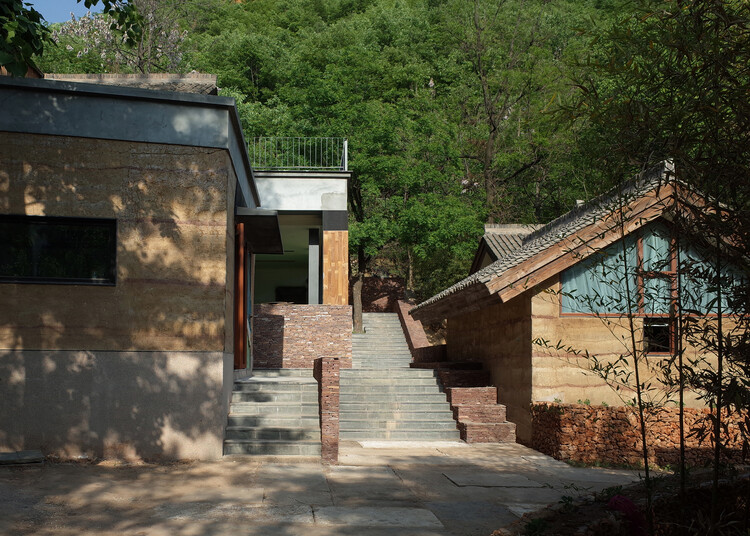



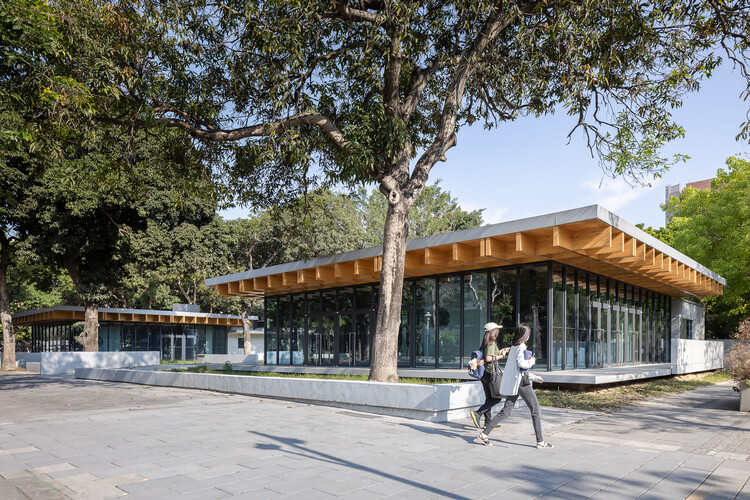
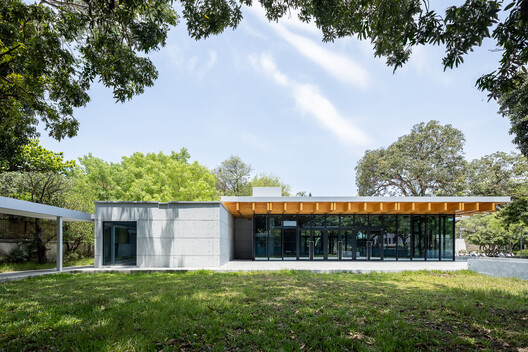
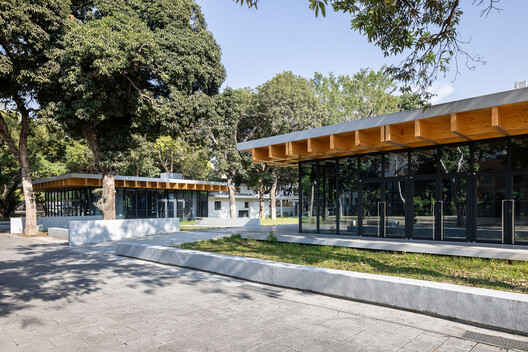


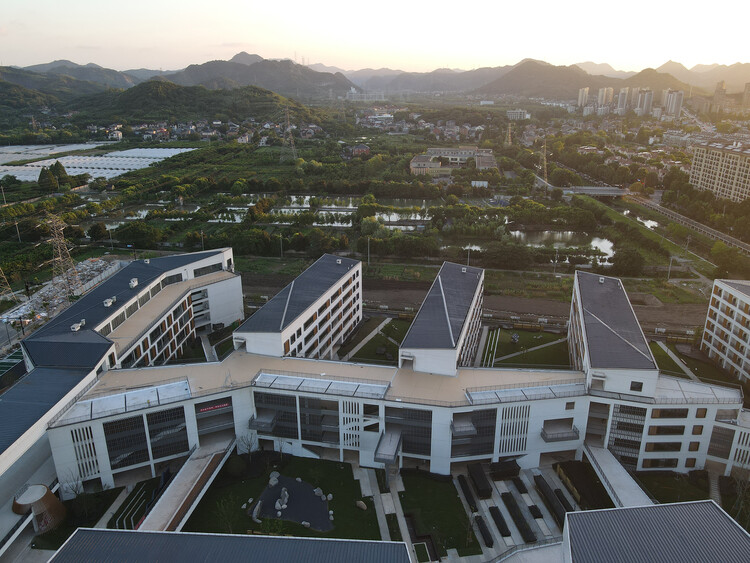

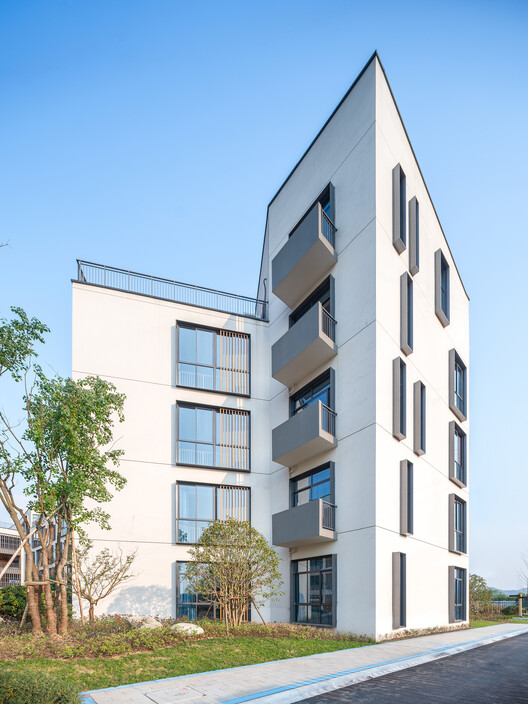









The Egret Bay Demonstration Area, located within the Huiguhu Science and Innovation Town in Fuling, China, represents a significant architectural project by Yueji Architectural Design Office. Completed in 2022, the project focuses on the adaptive reuse and redevelopment of three existing abandoned buildings to serve new functions crucial for the burgeoning science and innovation town. This initiative aims to provide essential facilities for planning demonstration, conferences, office spaces, and recreational and support services for both the public and tourists visiting the area.
The project's design parameters include an area of 1700 square meters, indicating a moderately sized intervention that prioritizes quality and functionality over sheer scale. The lead architects for this project were Qi Tian, Biao He, and Jun Li, supported by a design team comprising Dulong Wang, Dingqiao Jie, Jian Guo, Kairui Li, Chenghu Dan, Xianzhe Liu, Chao Guo, Huiqiang Yang, Liwei Wang, Peng Jiang, Yuedong Wang, Mang Wu, Wei Chen, and Yuzhan Weng. The collaborative effort involved Chongqing Fuling Hongwei Highway Engineering Co. as the constructor and Chongqing Fuling Transportation and Tourism Construction Investment Group Co. as a key collaborator, with Chongqing Fuling Huigu Science and Innovation Industry Development Co. serving as the client.
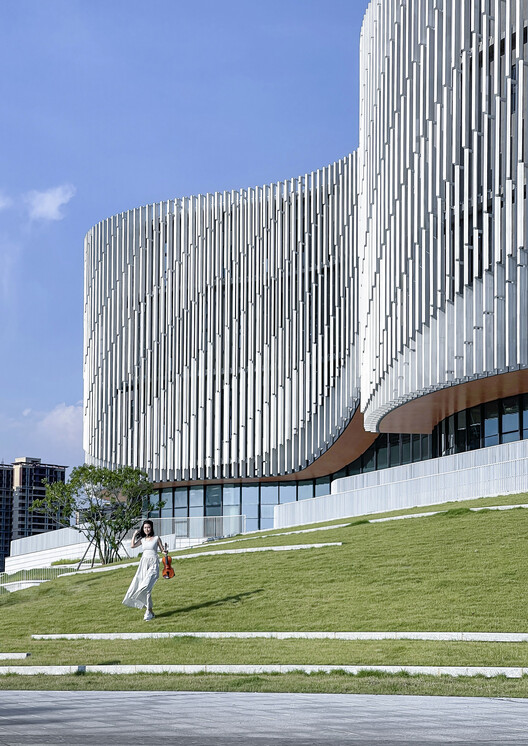
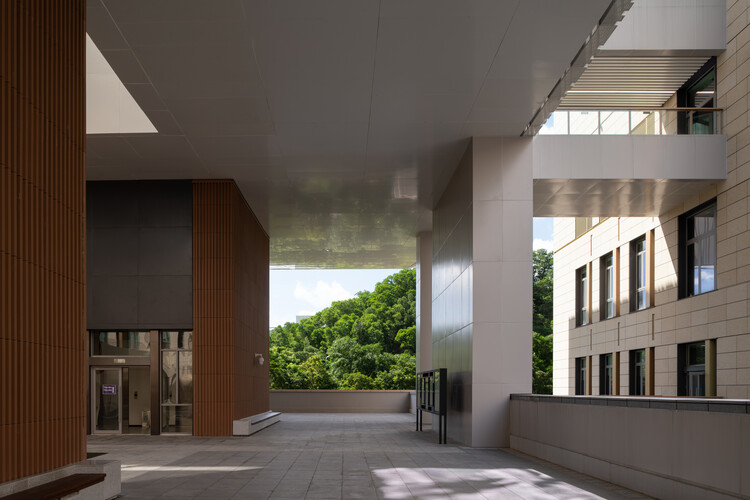


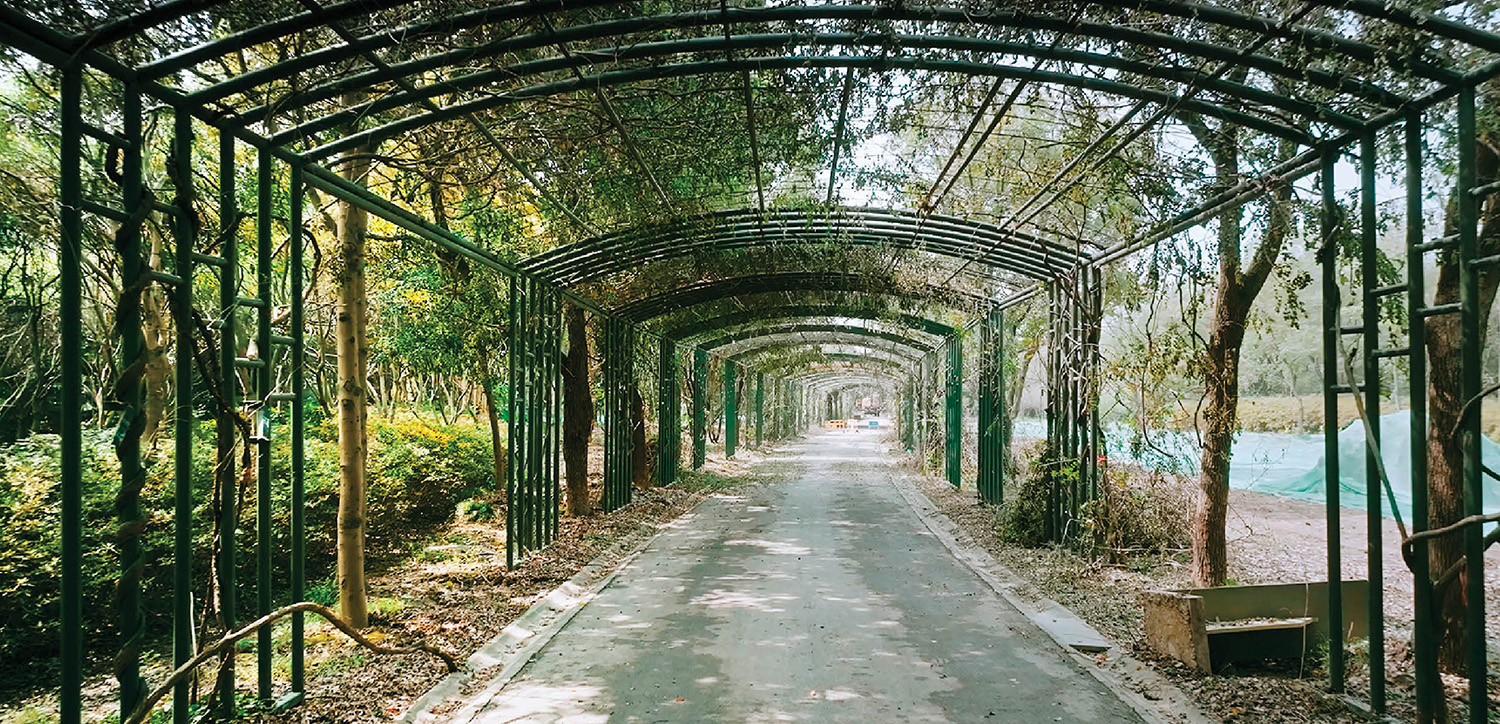






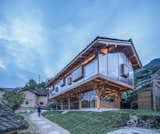
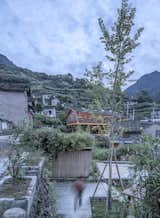
Photographs by PrismImage capture the essence of the architectural transformation, highlighting the integration of the renovated structures within their natural and urban context. The design incorporates a mix of materials such as wood, glass, and concrete, reflecting a contemporary aesthetic while likely addressing functional requirements and sustainability considerations. The emphasis on utilizing existing structures for new purposes aligns with principles of adaptive reuse, a practice that contributes to sustainable development by minimizing waste and preserving embodied energy.


Functionally, the demonstration area is envisioned as a multi-purpose hub. The planning demonstration aspect likely showcases the master plan and future vision for the Huiguhu Science and Innovation Town, attracting investors, researchers, and potential residents. Conference facilities are essential for fostering collaboration and knowledge exchange, critical for a science and innovation town. Dedicated office spaces provide a conducive environment for research and development activities, while recreational and support services ensure a balanced and attractive environment for users and visitors. The transformation of abandoned buildings into vibrant, functional spaces is a testament to thoughtful urban regeneration and architectural design that responds to the evolving needs of a modern innovation hub.
#OfficeBuildings #Fuling #China #YuejiArchitecturalDesignOffice #AdaptiveReuse #UrbanRegeneration #ArchitecturalDesign #ScienceInnovationTown #OfficeBuildings #Fuling #China #YuejiArchitecturalDesignOffice #AdaptiveReuse #UrbanRegeneration #ArchitecturalDesign #ScienceInnovationTown
0 Kommentare insgesamt
 Noch keine Kommentare
Das könnte Ihnen auch gefallen
3,937-Foot-Long Pergola Looks Like a Winding Dragon From Above in China

Learning Center at the Central Campus of USTC / Heimat Architects
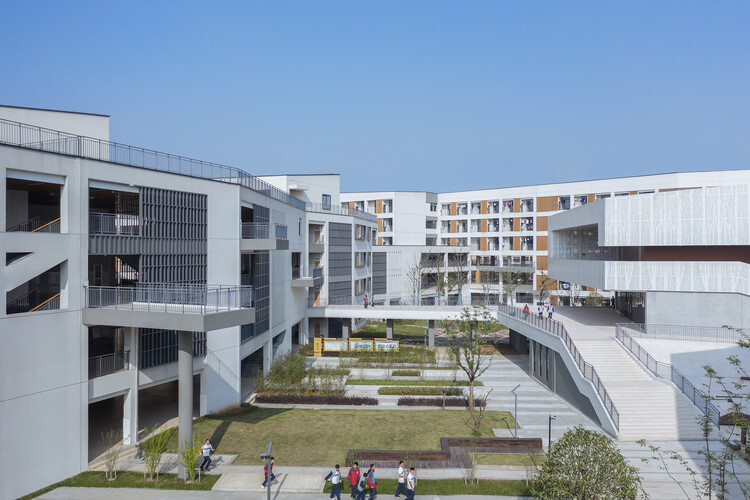
Hangzhou Zhongtai Middle School / LZGC Quantum City Design Firm + Zhejiang Jianyuan Architectural Design and Urban Planning Institute
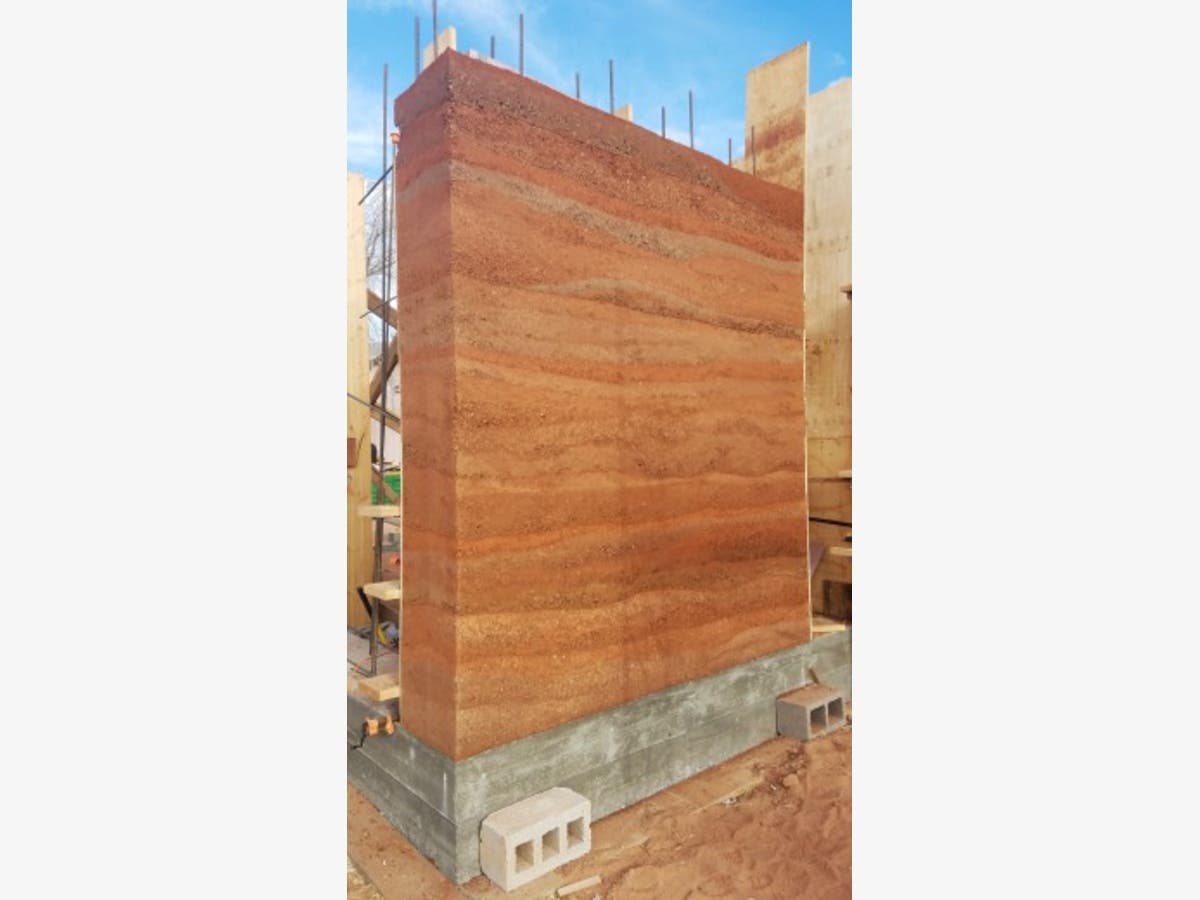
Earth Wall Builders Unite!

Yangjiang Cultural Center / Architectural Design & Research Institute of SCUT + Yifang Design Group

NCKU Art Lounges Da Hsin Yuan / MAYU architects
Tongji Architectural Design (Group) Co. | Tag
The PAPER House / VIASCAPE design
Courtyardism: A Vision for a More Balanced Urban Future in the Greater Bay Area by Wang Weijen Architecture
Floating Architecture that are the sustainable solution we need to survive the rising sea level crises!

Guangzhou Yunxi Botanical Garden / AECOM + Architectural Design & Research Institute of SCUT + Guangzhou Landscape Architectural Design & Research Institute
Blue Heart - Youkong Living Room / Wutopia Lab
exhibition hall leading into old chinese town by the 9th institute of architectural design and research
Baiyunting Culture and Art Center / Dushe Architectural Design Co
Embracing Feng Shui Into This Sales Center + Show Office

A Transparent Library Gleams at the Center of a Chinese Mountain Village

Shucun Kindergarten / Architectural Design Research Institute of SCUT
Walk Through A Lush Pergola In Bogong Island Ecology Park
Postcard from Helsinki Design Week 2024

Raleigh Campsite in Guizhou / Architectural Design Institute of South China University of Technology