1/6

The family kitchen in this old home proves sometimes less is more – and it's made us rethink this under-utilized layout
The article explores a kitchen transformation by deVOL that emphasizes a "less is more" approach to kitchen design, moving away from large, heavily equipped kitchens towards simpler, more spacious, and airy layouts. This particular project involved an 1800s property where an orangery-style extension was added to create a larger kitchen footprint while maintaining the historical integrity of the home. The design aimed to balance modern family life needs with the existing architecture.

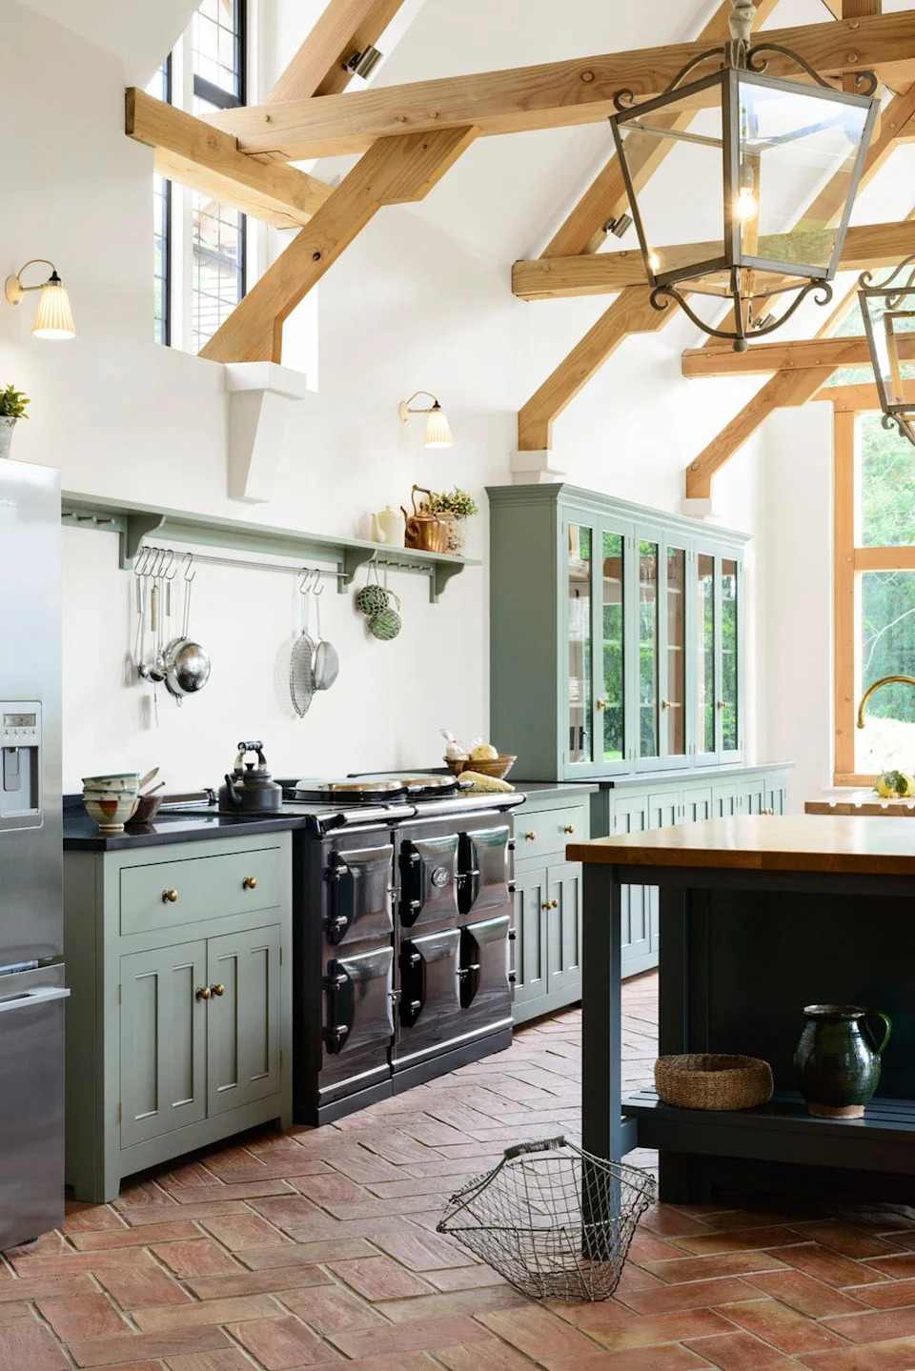
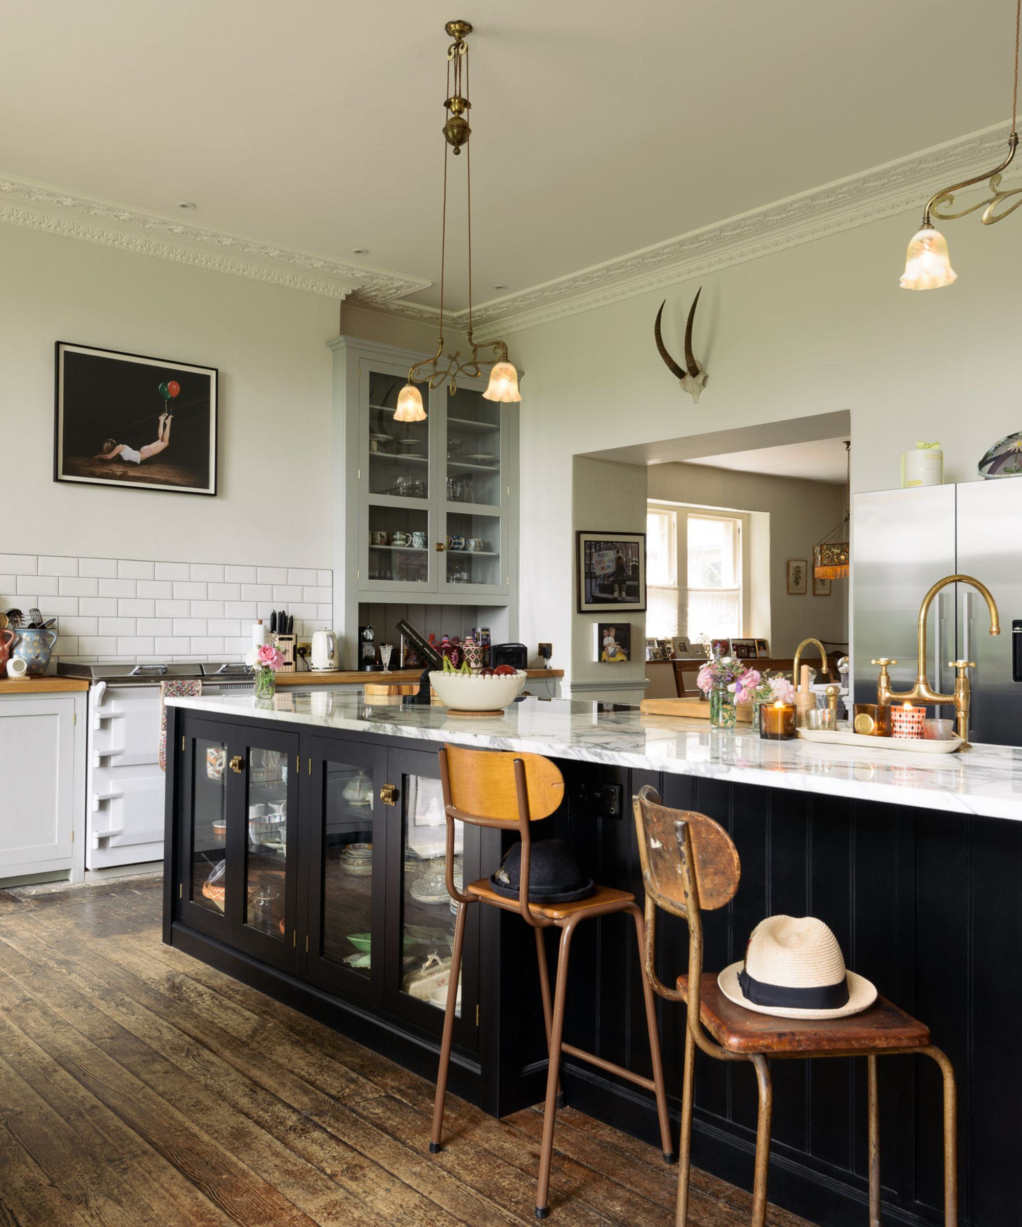

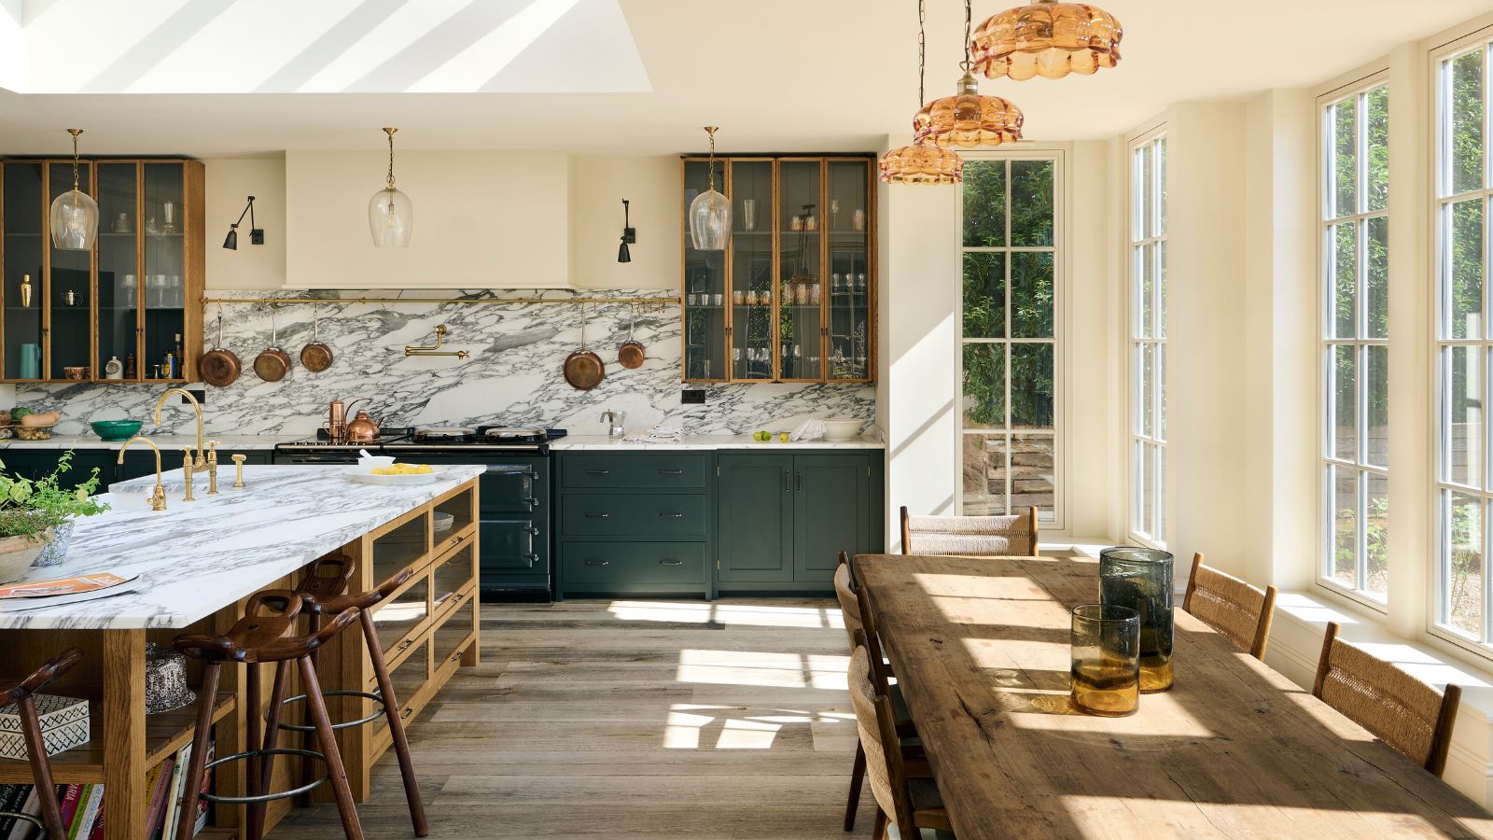
Instead of filling the expanded space with extensive cabinetry, the chosen layout prioritizes openness. A key feature is a newly designed Haberdasher's island, a departure from deVOL's usual prep tables. This island was specifically crafted to incorporate a sink and dishwasher, providing essential functionality while maintaining a light and open feel. To prevent the island from appearing bulky, it includes glazed drawers facing the dining area and open shelving towards the living space, effectively breaking up its mass and enhancing the sense of airiness.
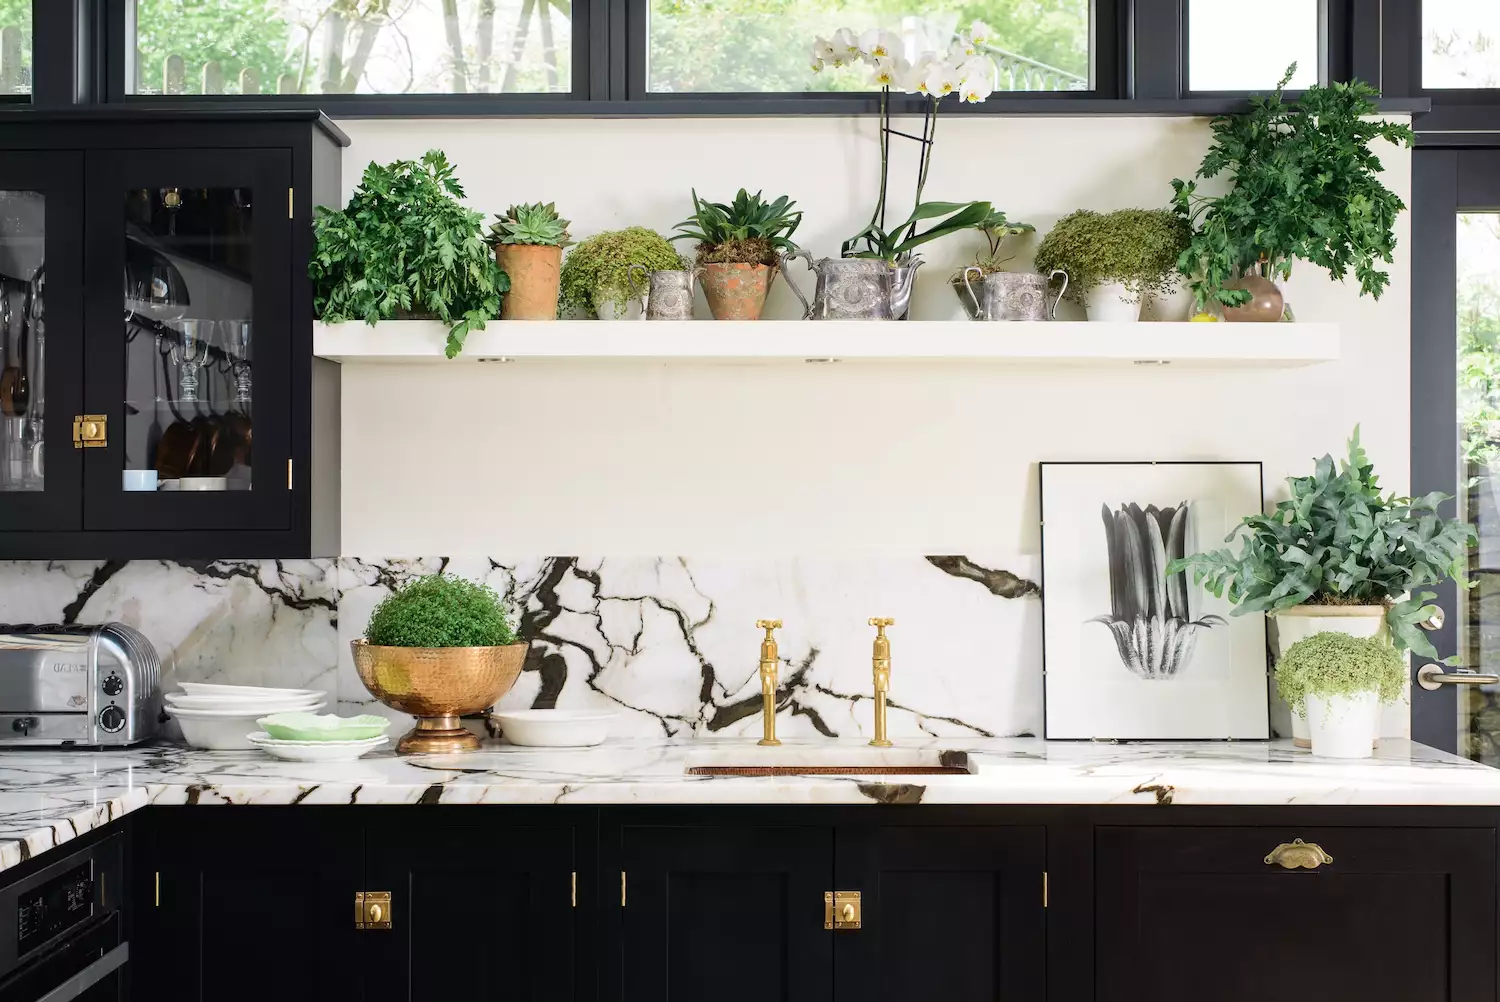
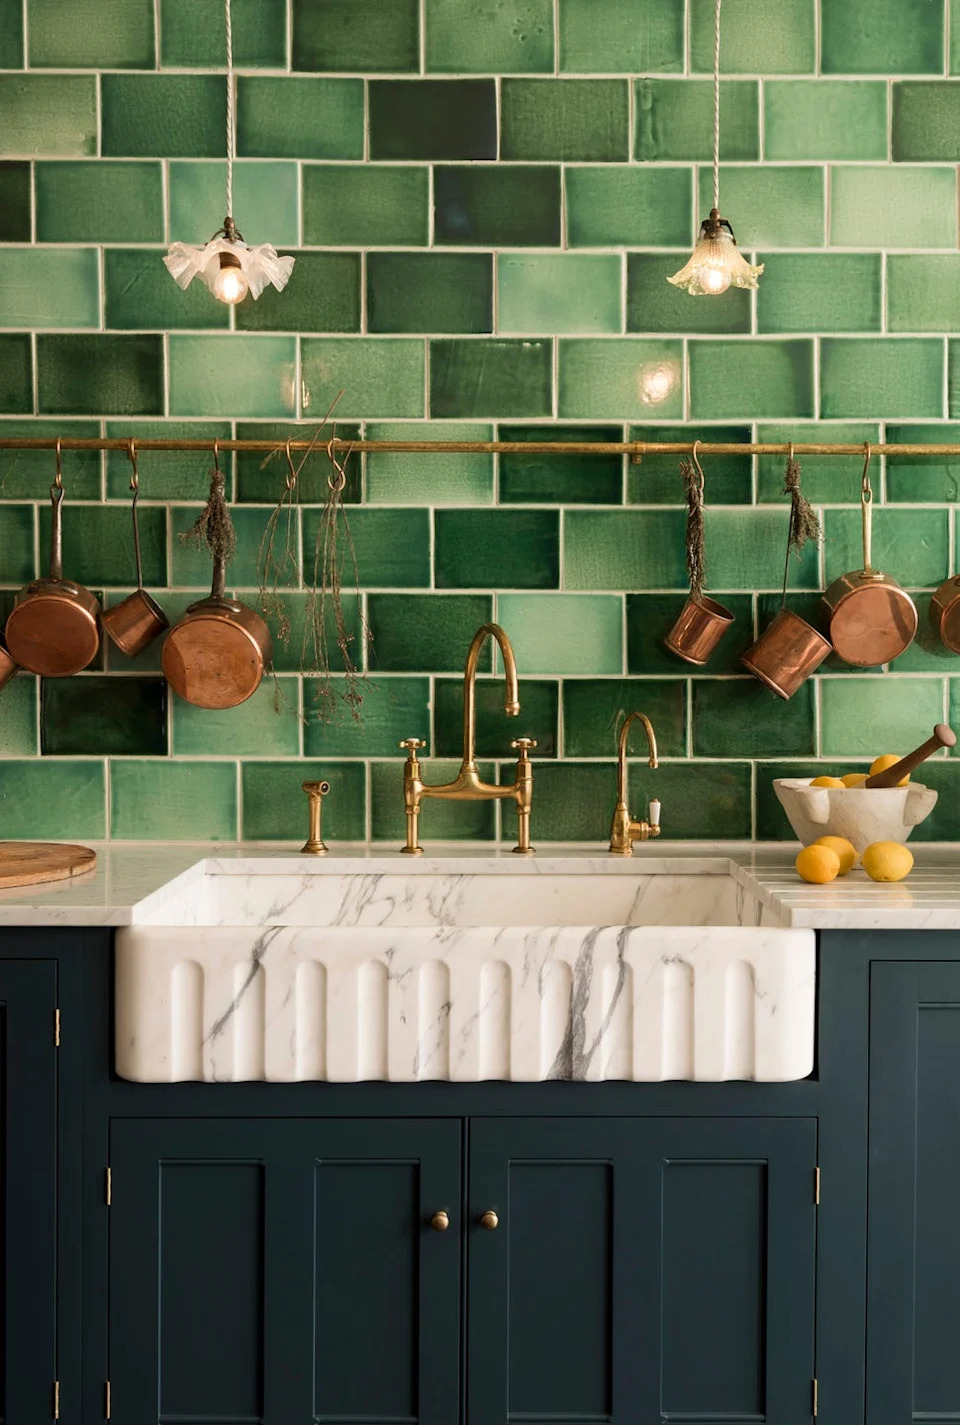




The back wall of the kitchen is equipped with a run of lower cabinets surrounding a classic range cooker, complemented by two large glass-fronted wall cabinets that introduce symmetry to the design. The aesthetic relies heavily on high-quality, natural materials. Arabescato marble is prominently used for both countertops and the backsplash, chosen for its dramatic veining with warm greys, golds, and browns. This marble selection ties together the Haberdasher's Oak of the island with the dark Bakehouse Green paint applied to the Shaker cabinetry, creating a cohesive and elegant palette.
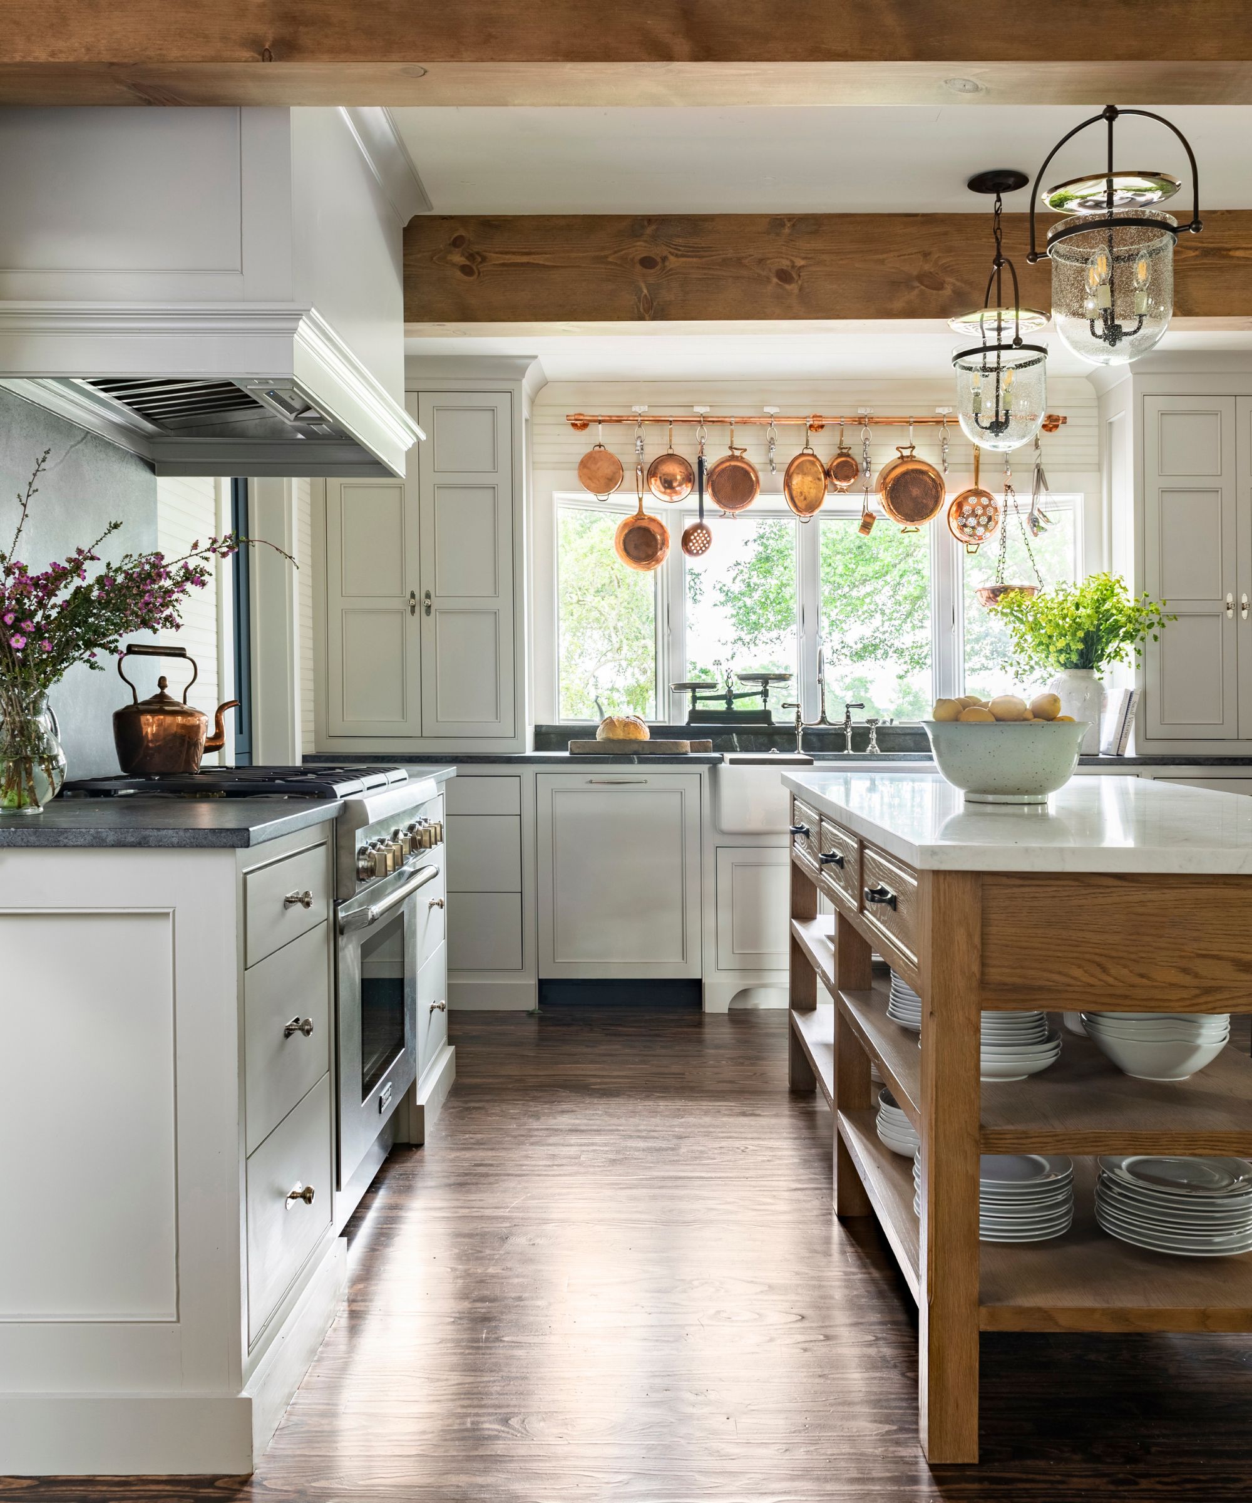
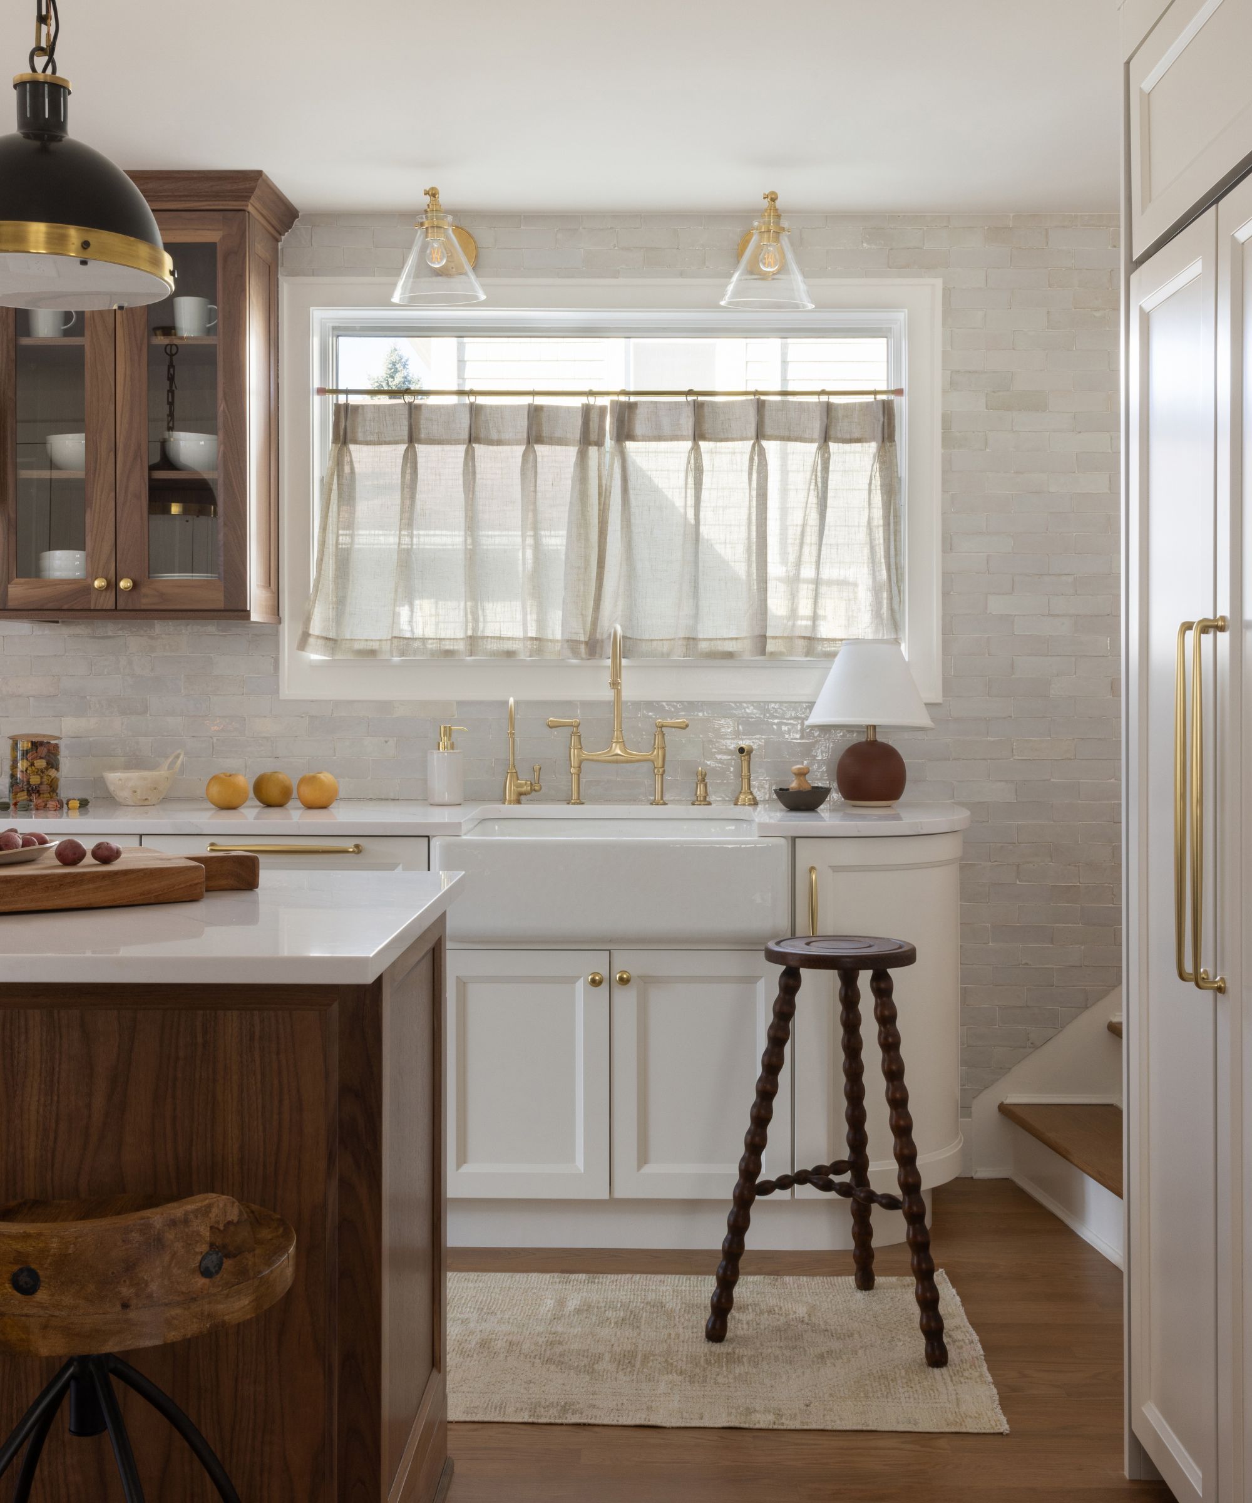
Attention to detail in the finishing touches further elevates the space. A pot hanger on the backsplash adds a traditional element, while a gold faucet on the island introduces a modern accent. The lighting scheme is layered to support the kitchen's multifunctional role, with wall fixtures for task lighting, and pendant lights above the island and dining table to provide additional illumination and ambiance. Decorative elements like ceramics and collected books on open shelves personalize the space and contribute to a lived-in, cozy atmosphere.
Ultimately, this kitchen serves as an example of thoughtful design restraint. It demonstrates that a less cluttered, more open layout can achieve both high functionality and a luxurious feel, challenging the conventional idea that every corner of a large kitchen must be filled. The design, effectively a one-wall layout combined with a central island, creates a more intimate and flowing connection with the adjacent open-plan living area, prompting a reconsideration of kitchen layouts, especially in larger homes.
#KitchenDesign #HomeInteriors #KitchenLayout #InteriorDesignTrends #DeVOLKitchens #NaturalMaterials #KitchenRenovation #ShakerCabinetry #KitchenDesign #HomeInteriors #KitchenLayout #InteriorDesignTrends #DeVOLKitchens #NaturalMaterials #KitchenRenovation #ShakerCabinetry
0 Kommentare insgesamt
 Noch keine Kommentare
Das könnte Ihnen auch gefallen
Get Inspired by These 4 Functional Remodels for Small Kitchens


A Clever Layout, Genius Storage Ideas, and Bold Color Scheme Transformed This Dated Orange Kitchen Into a Cozy Cottage Delight

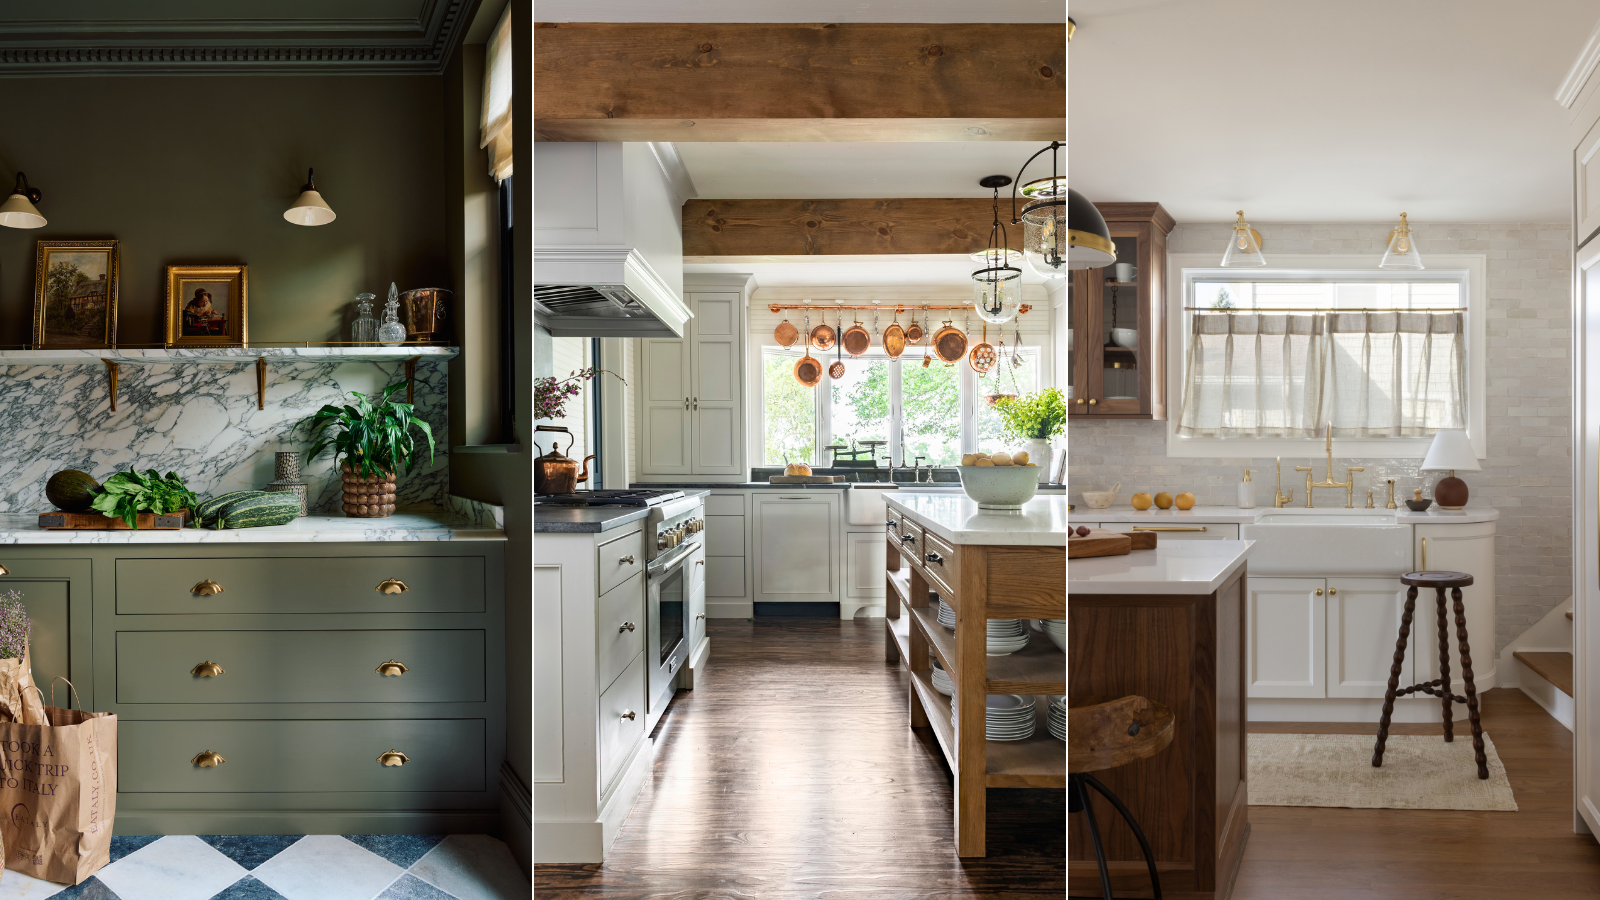
How to bring vintage pieces into a kitchen – 6 easy ways to add instant charm

This 143-Square-Foot Kitchen’s Makeover Kept the Same Layout But Now Seats 6


This small home is a masterclass in using broken plan kitchen design to add space
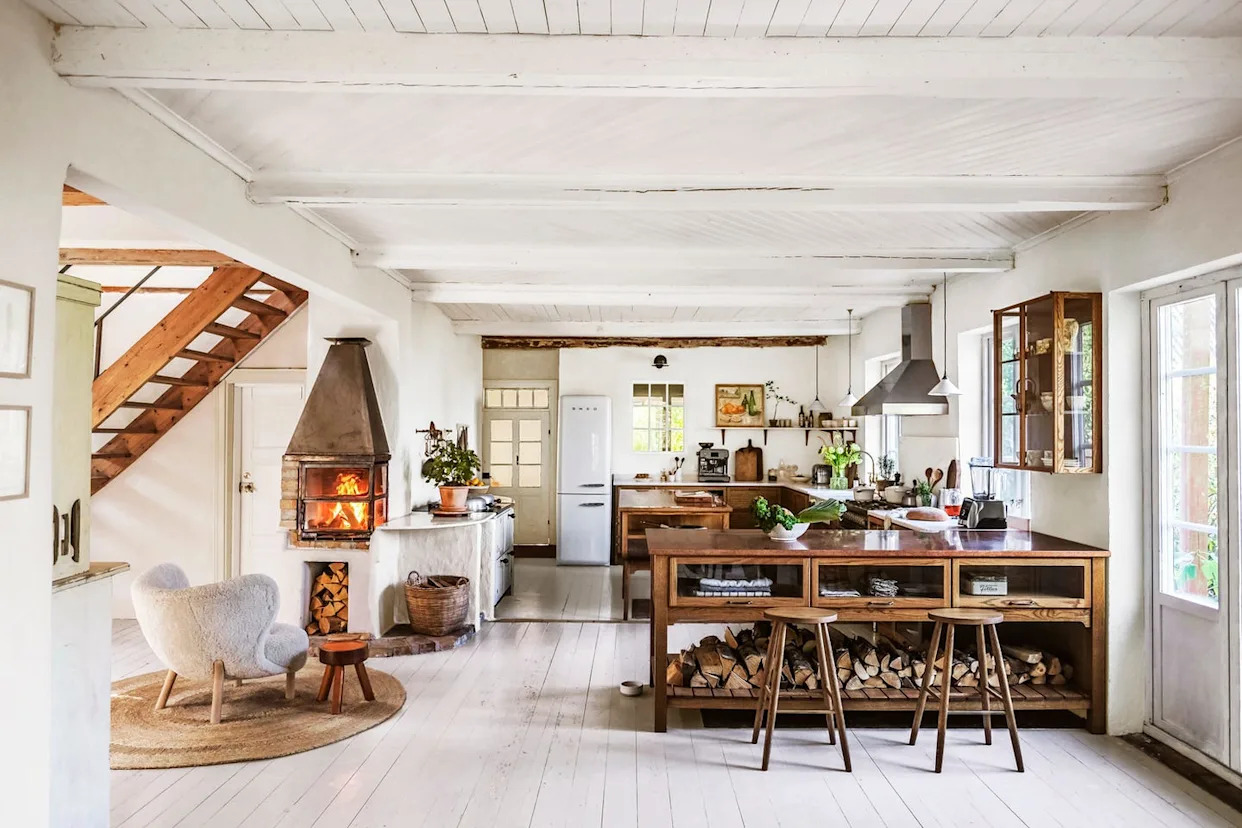
The Cozy Kitchen Style That's Replacing Modern Farmhouse
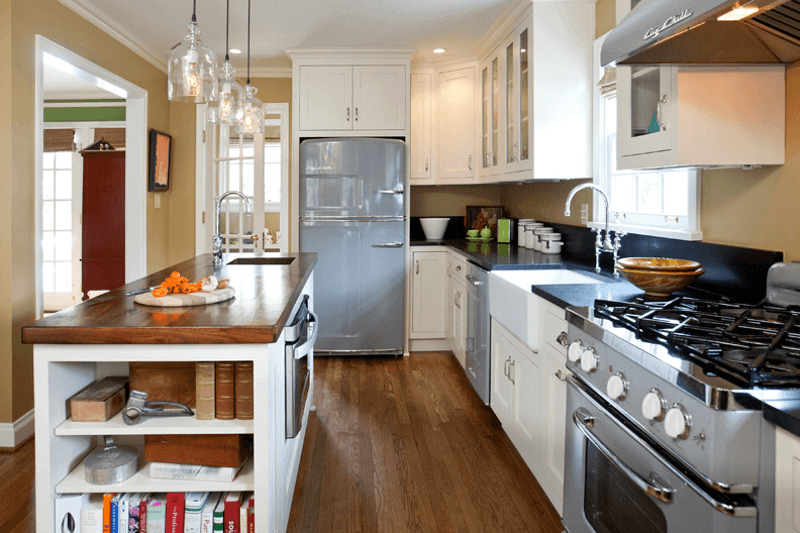
This Retro Kitchen Is a Modern Blast From the Past

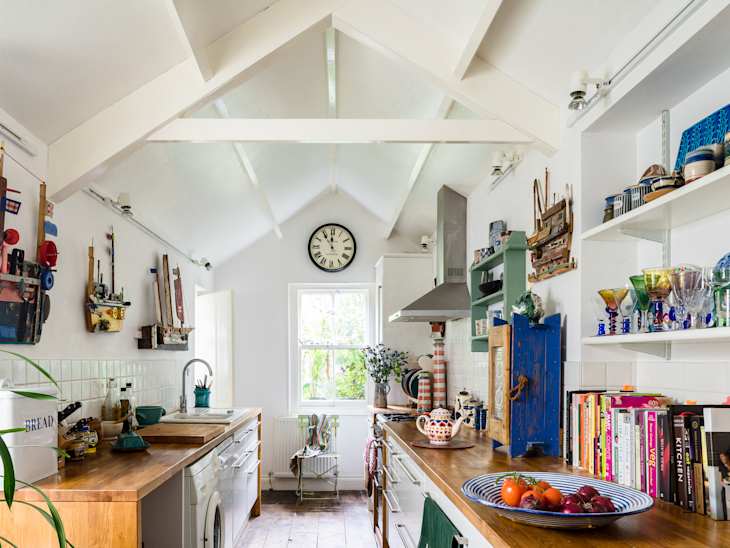
5 Things Cluttering Up Your Kitchen That You Definitely Don’t Need After 50

Thoughtful design decisions have transformed this family kitchen from damp and unusable to beautiful and practical


The “Gorgeous” Kitchen Cabinet Upgrade I Regret Every Single Day (It Makes Cooking and Cleaning More Stressful!)
How Intentional Design Transformed This Small Kitchen Into a Stylish Haven

Small eat-in kitchen ideas for cozy meals at home

93 Kitchen Ideas for Every Style and Budget That Actually Look Good

The Cozy Kitchen Style That's Replacing Modern Farmhouse
This tiny kitchen proves small spaces always look better when you go big with the design decisions – it's the bold colors and characterful details that give it grandeur
These 14 Compact Kitchen Renovations Start With the Best Ingredients


Historic Kitchen Reimagined
When Your Fixer-Upper Kitchen Is Actually a Keeper
A 650-Square-Foot Bungalow Is Small But Incredibly Efficient
28 Cottagecore Kitchen Ideas That’ll Make You Want to Bake Bread and Stay Home