1/21
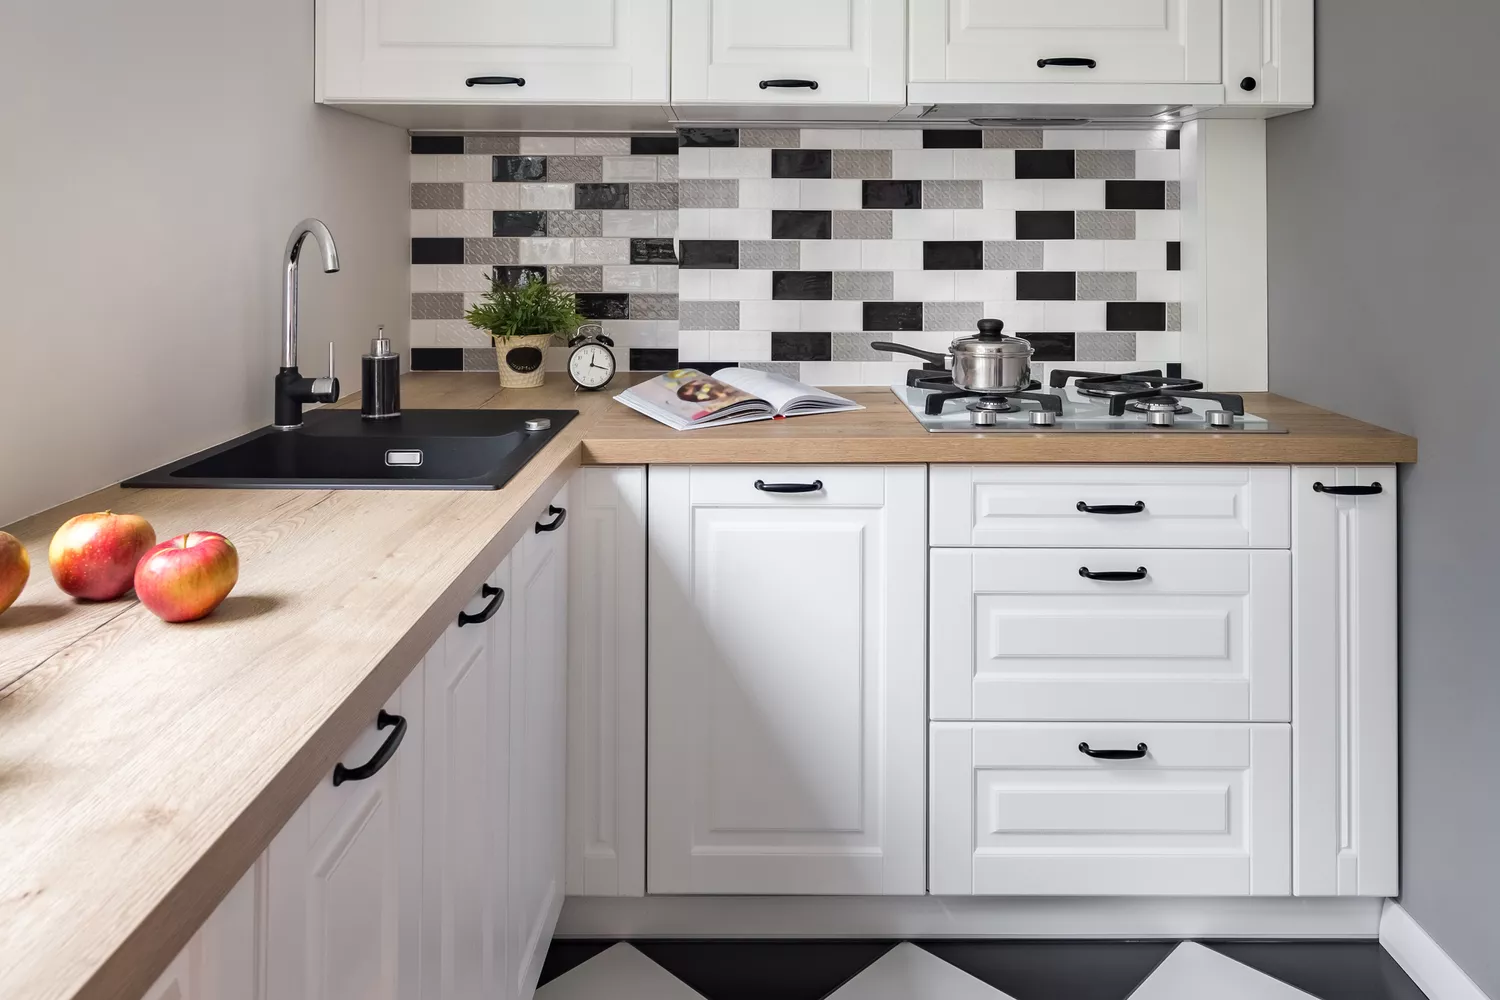
Get Inspired by These 4 Functional Remodels for Small Kitchens

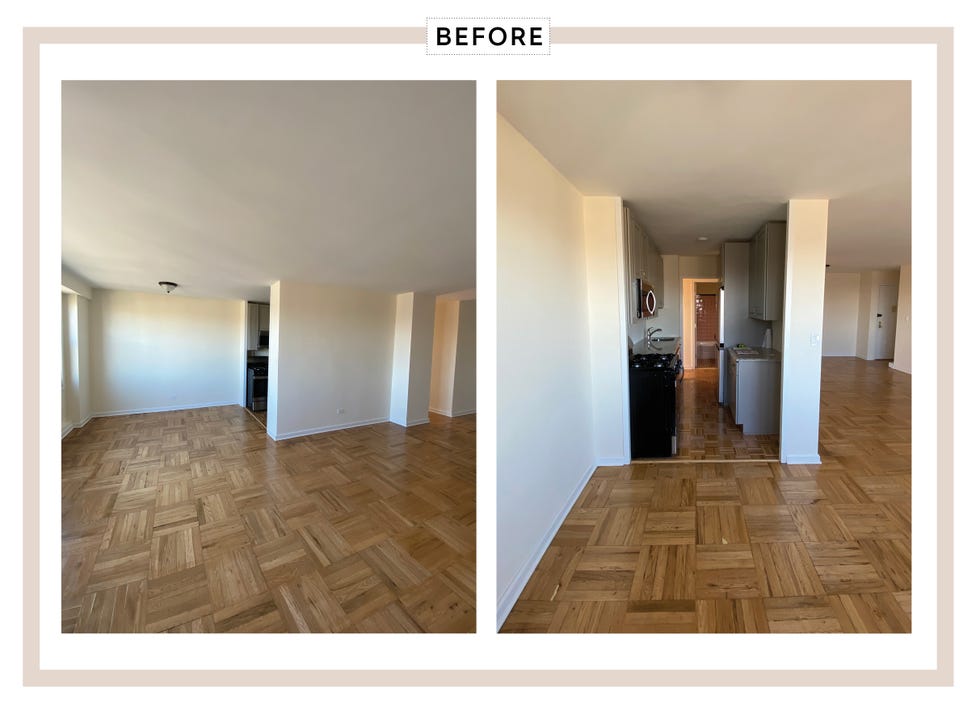
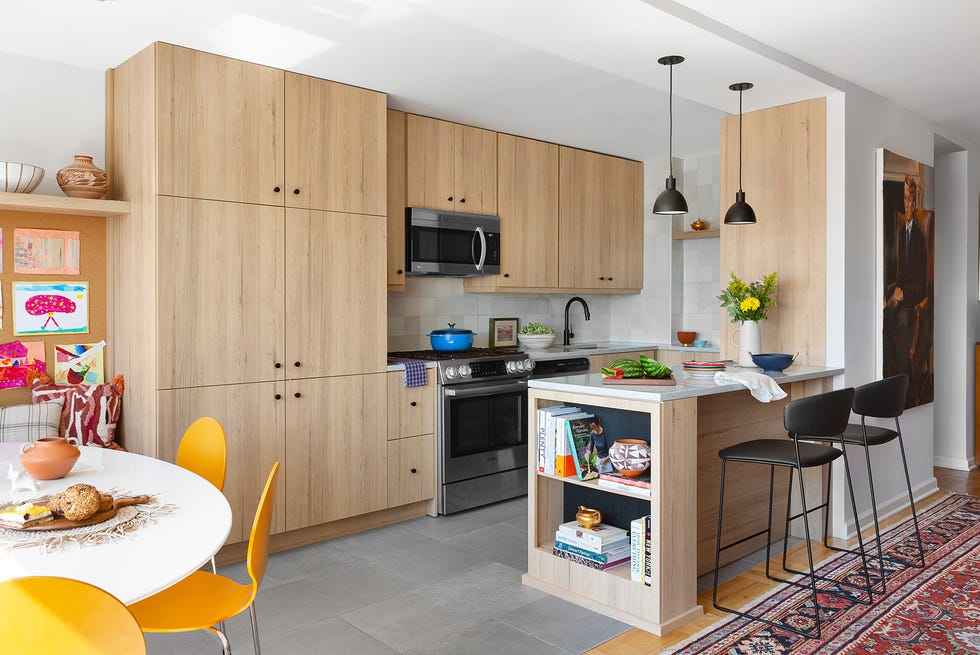

This article, authored by Nicole Starnes Taylor, an architect specializing in the remodeling of older Seattle homes built between 1900 and 1950, details strategies for transforming small, outdated kitchens into functional, welcoming, and social spaces for modern living. Taylor emphasizes a client-centric design approach, starting with comprehensive questionnaires and interviews to understand their lifestyles and goals. This process allows her to create designs that balance functionality, comfort, and social interaction within the often-limited footprints of these historical properties. The primary goal in these remodels is to shift the social emphasis from traditional living rooms to the kitchen, which has become the central hub of activity for families and friends.
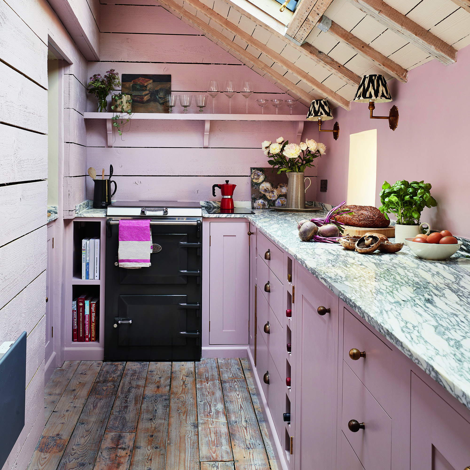
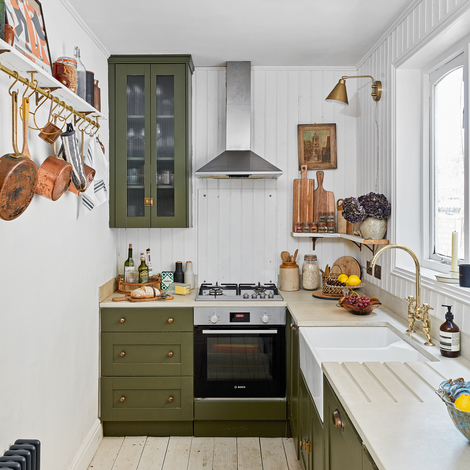
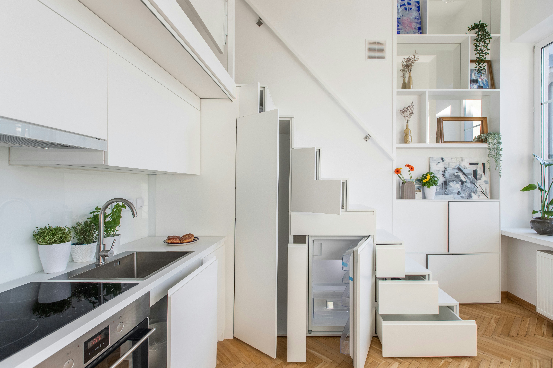
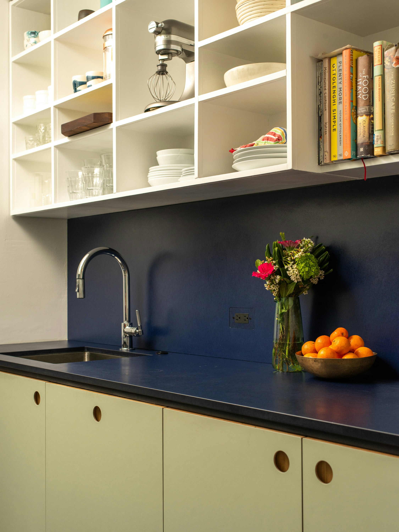

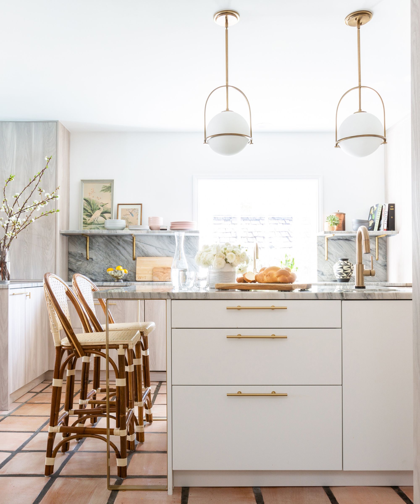
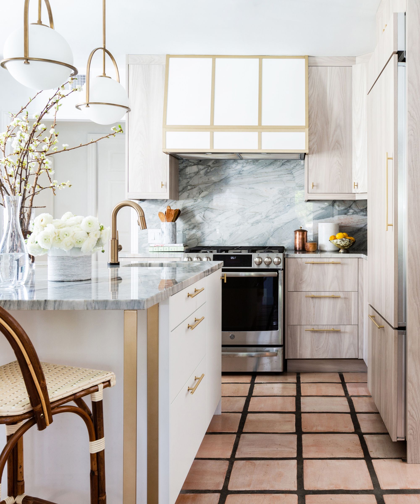
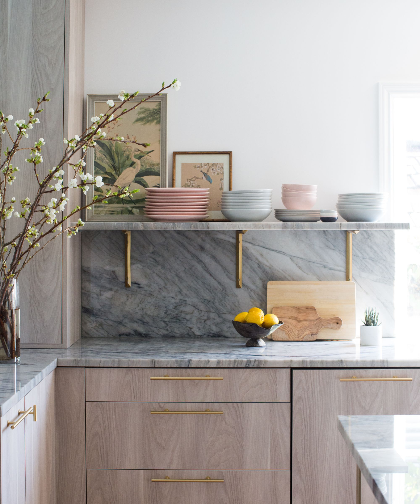



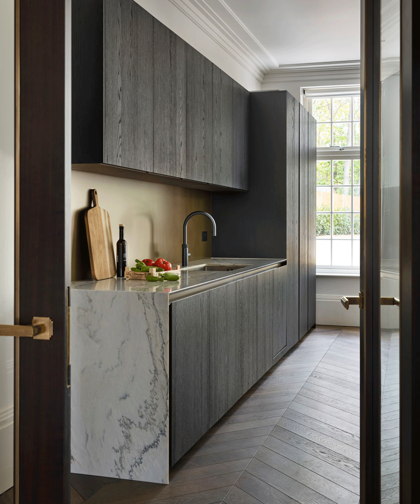
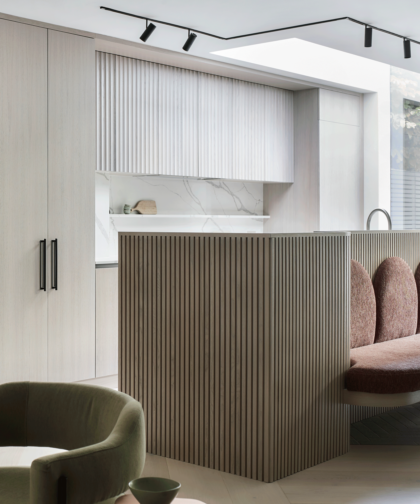
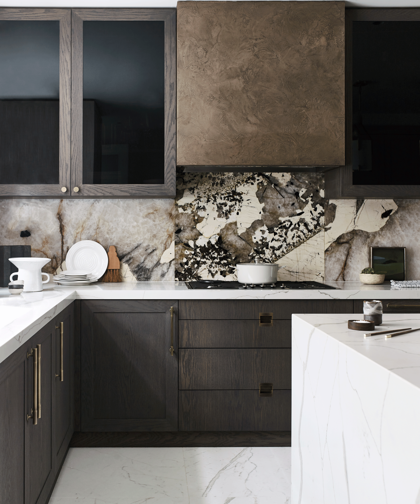




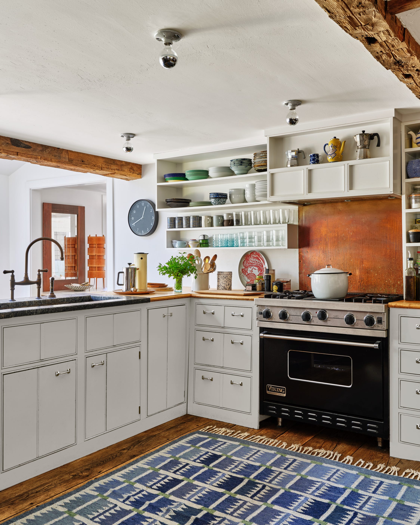
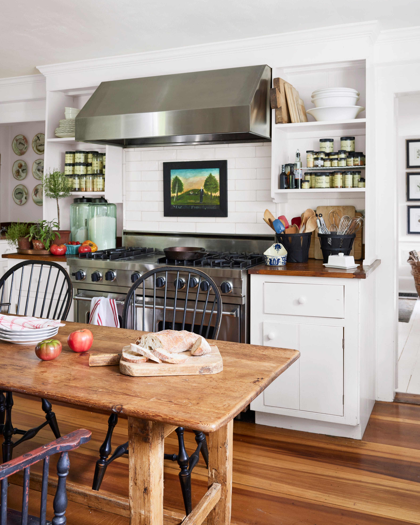
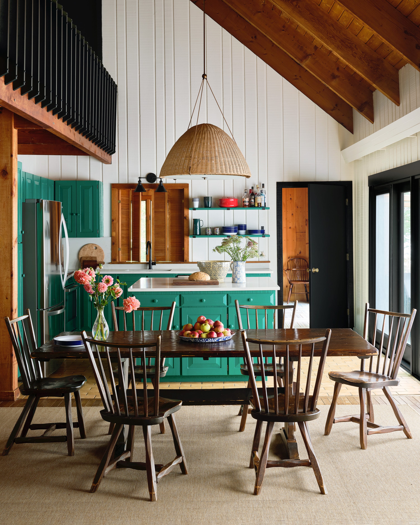
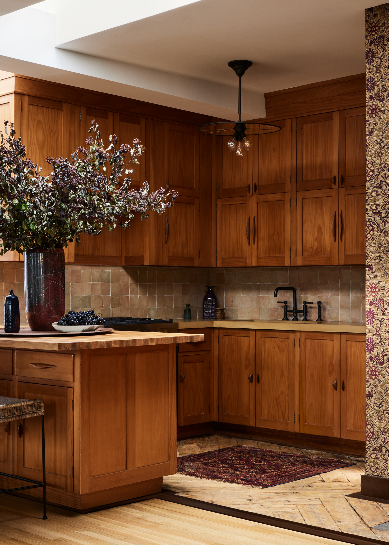
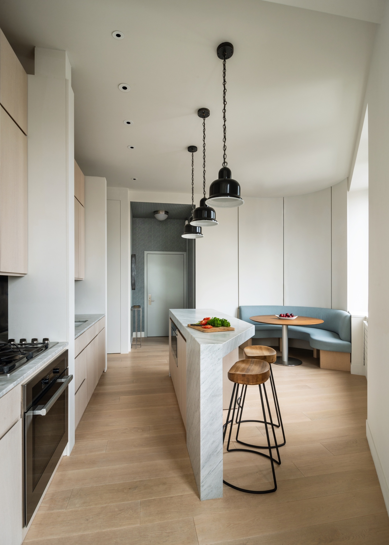
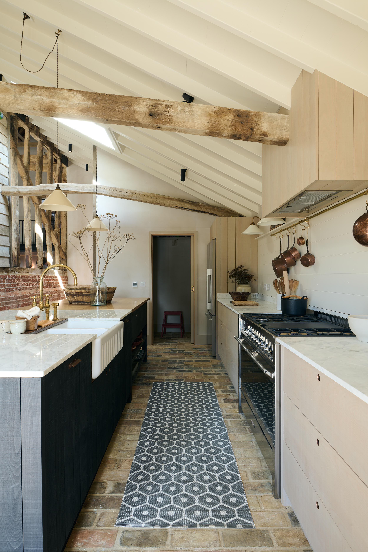


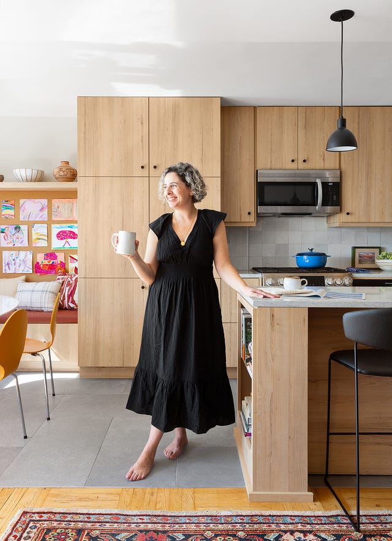



Taylor's design philosophy moves beyond strict adherence to classic principles like the kitchen triangle, adapting them to smaller spaces while considering multiple cooks and user flow. She prioritizes the refrigerator's accessibility for both cooks and non-cooks and ensures comfortable and convenient workspaces. The article presents three case studies, each illustrating different approaches to small kitchen design. The first, a galley kitchen for hardcore cooks, showcases a simple layout with a professional-style range, butcher-block counters, and a butler's pantry for additional storage. This design demonstrates how to maximize functionality in a narrow space, incorporating casual seating and smart storage solutions like open shelving and curved corners for improved circulation. The second case study highlights a kitchen with custom cabinetry that opens to the dining and living rooms, transforming the space into a modern great room. This project includes a small bump-out addition for purposeful space and prioritizes custom solutions for brighter, more functional results, even with existing structural constraints like a basement stair. The third example features a kitchen relocated to a former glass conservatory, connecting it visually and physically to a backyard deck and integrating it with the dining and living rooms through a large opening. This design emphasizes natural light, clean cabinetry, and versatile island seating.
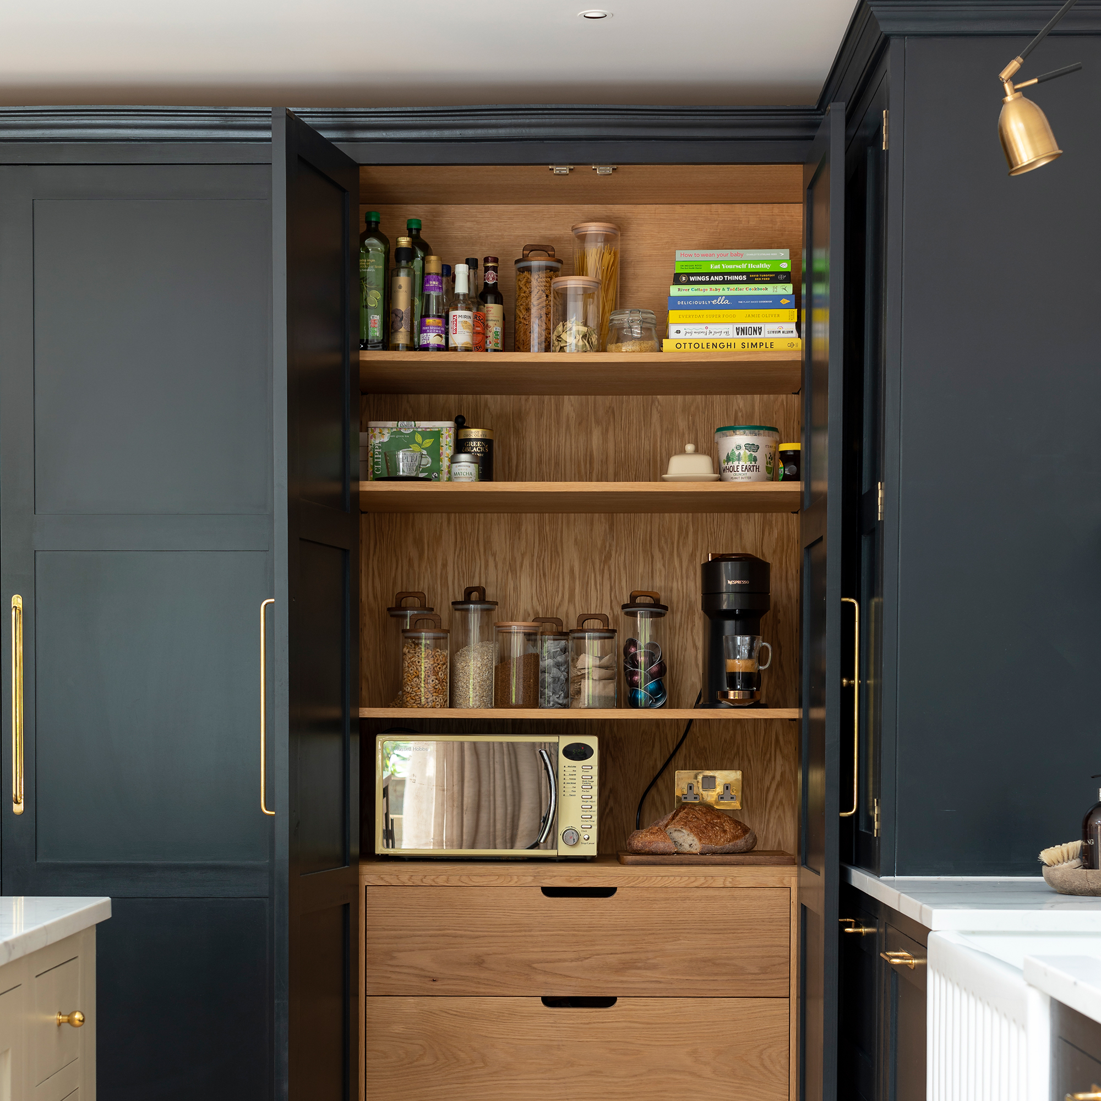
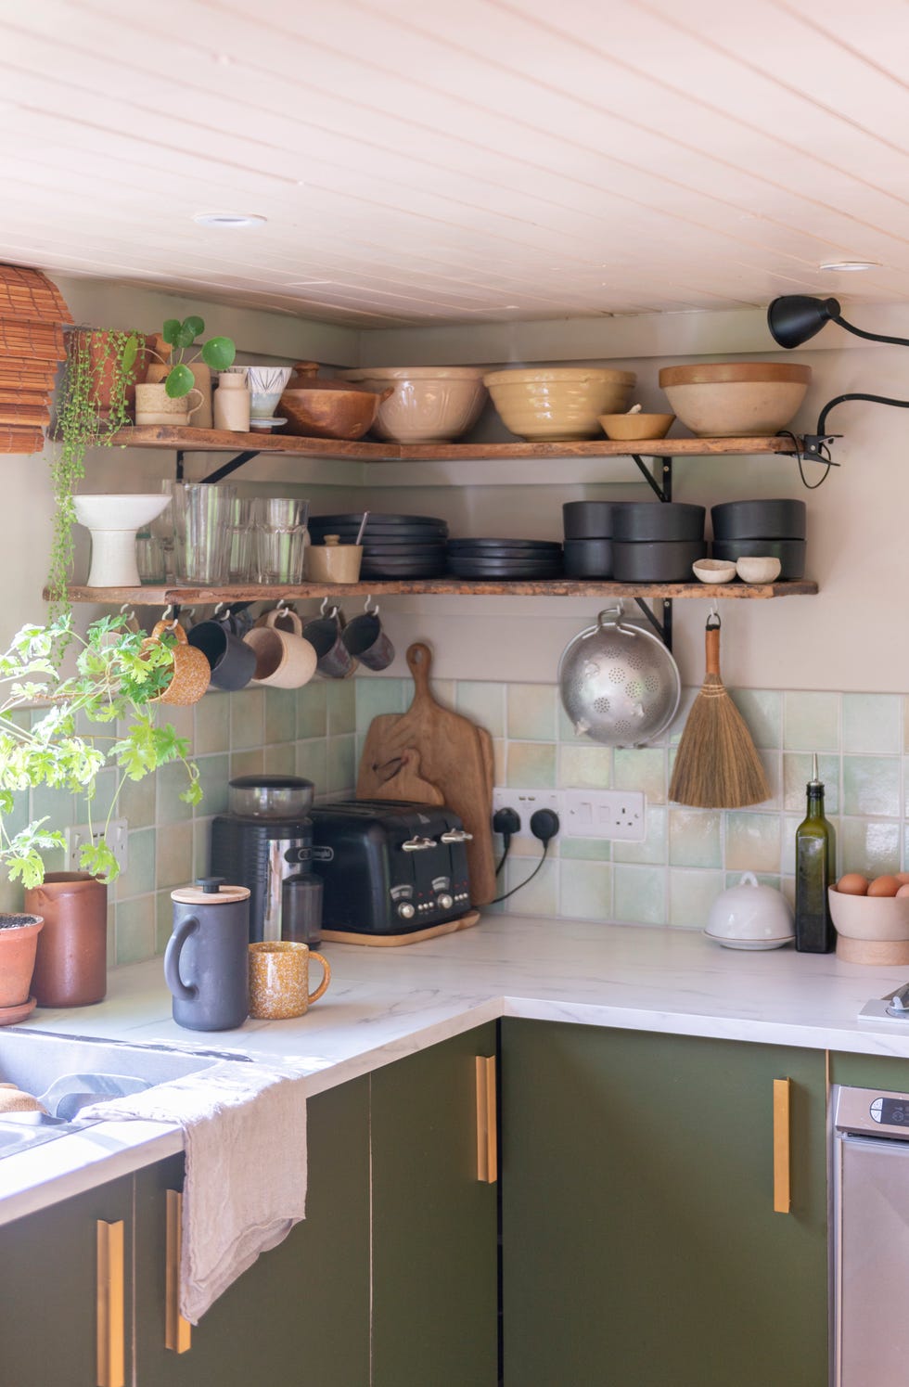
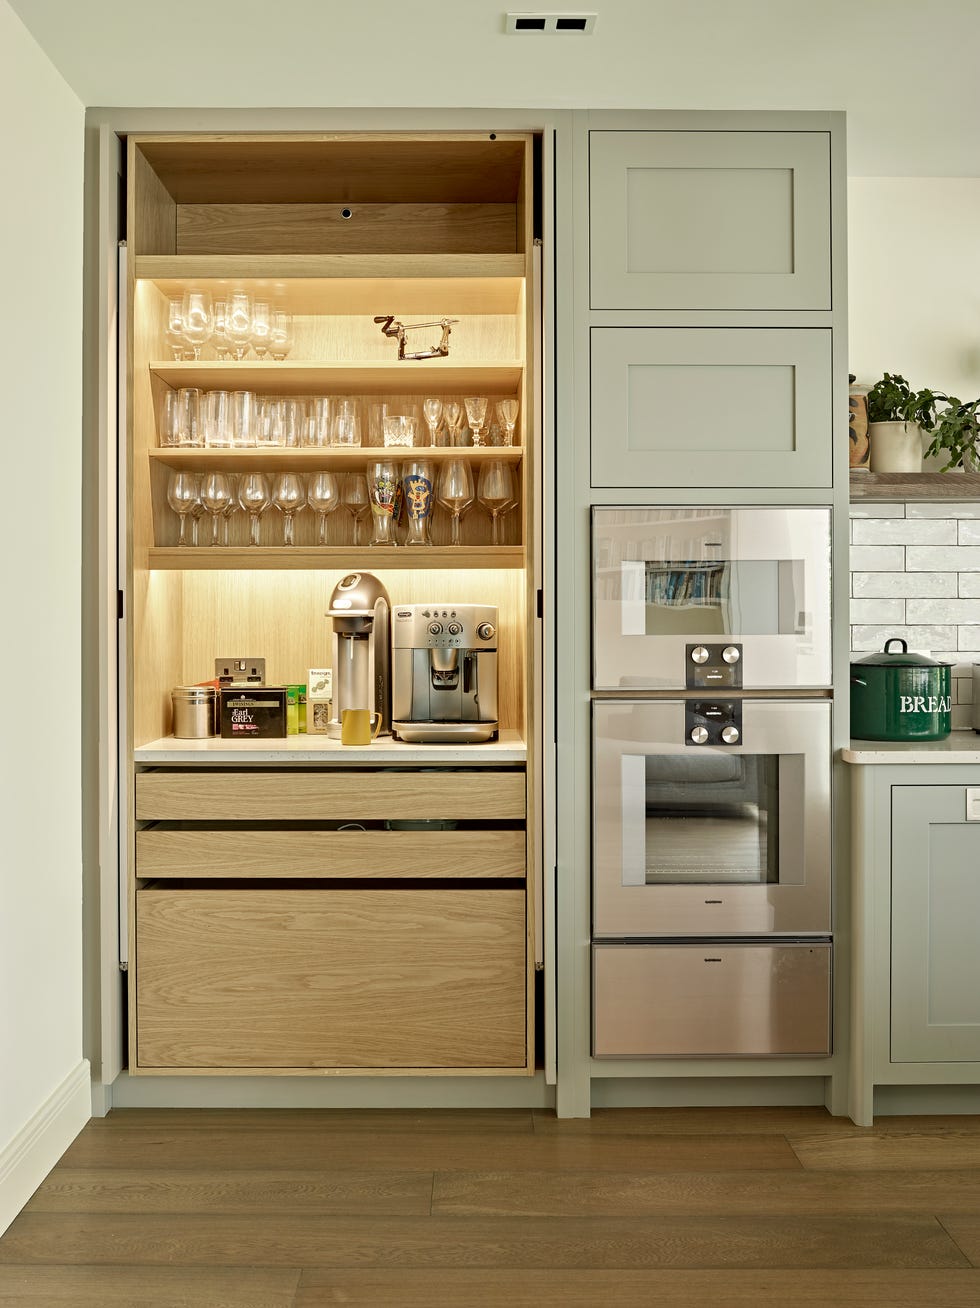

The architect details practical solutions for appliances and storage in small kitchens, suggesting 24-inch refrigerators for urban homes with easy grocery access and emphasizing purposeful appliance choices. She highlights the flexibility to break conventional rules, as seen in a kitchen with two professional-style ranges for serious cooks. Open corner base cabinets and open shelving are recommended for bulky items and easy access, minimizing clutter and maximizing storage. Taylor also shares valuable tips for enhancing the sense of space and light in older homes, such as raising window header heights to 8 feet, which improves views and daylight penetration without significantly impacting exterior aesthetics. The article concludes by stressing the importance of post-completion warranty walk-throughs, which provide insights into design effectiveness and the profound impact these remodels have on homeowners' social lives and overall well-being, confirming the value of thoughtful design in creating inviting and functional homes.
#SmallKitchenDesign #KitchenRemodel #OldHomeRenovation #FunctionalDesign #SpaceOptimization #InteriorDesign #CustomCabinetry #SeattleHomes #HomeImprovement #SmallKitchenDesign #KitchenRemodel #OldHomeRenovation #FunctionalDesign #SpaceOptimization #InteriorDesign #CustomCabinetry #SeattleHomes #HomeImprovement
0 comment in total
 No comments yet
You may also like
Clever small kitchen layouts that will maximise even the tiniest of spaces
3 small kitchen remodels we're totally inspired by
7 small kitchen trends for 2024 that interior designers love

15 Small Kitchen Island Ideas That Add Function and Style to Tiny Spaces
5 small kitchen ideas that make the most of a compact space

These Smart Small Kitchen Ideas Prove Size Isn't Everything


6 Ways to Add Personality to a Small Kitchen—Without Sacrificing Space


Regardless of your style, here are 4 kitchen remodels worth dreaming about
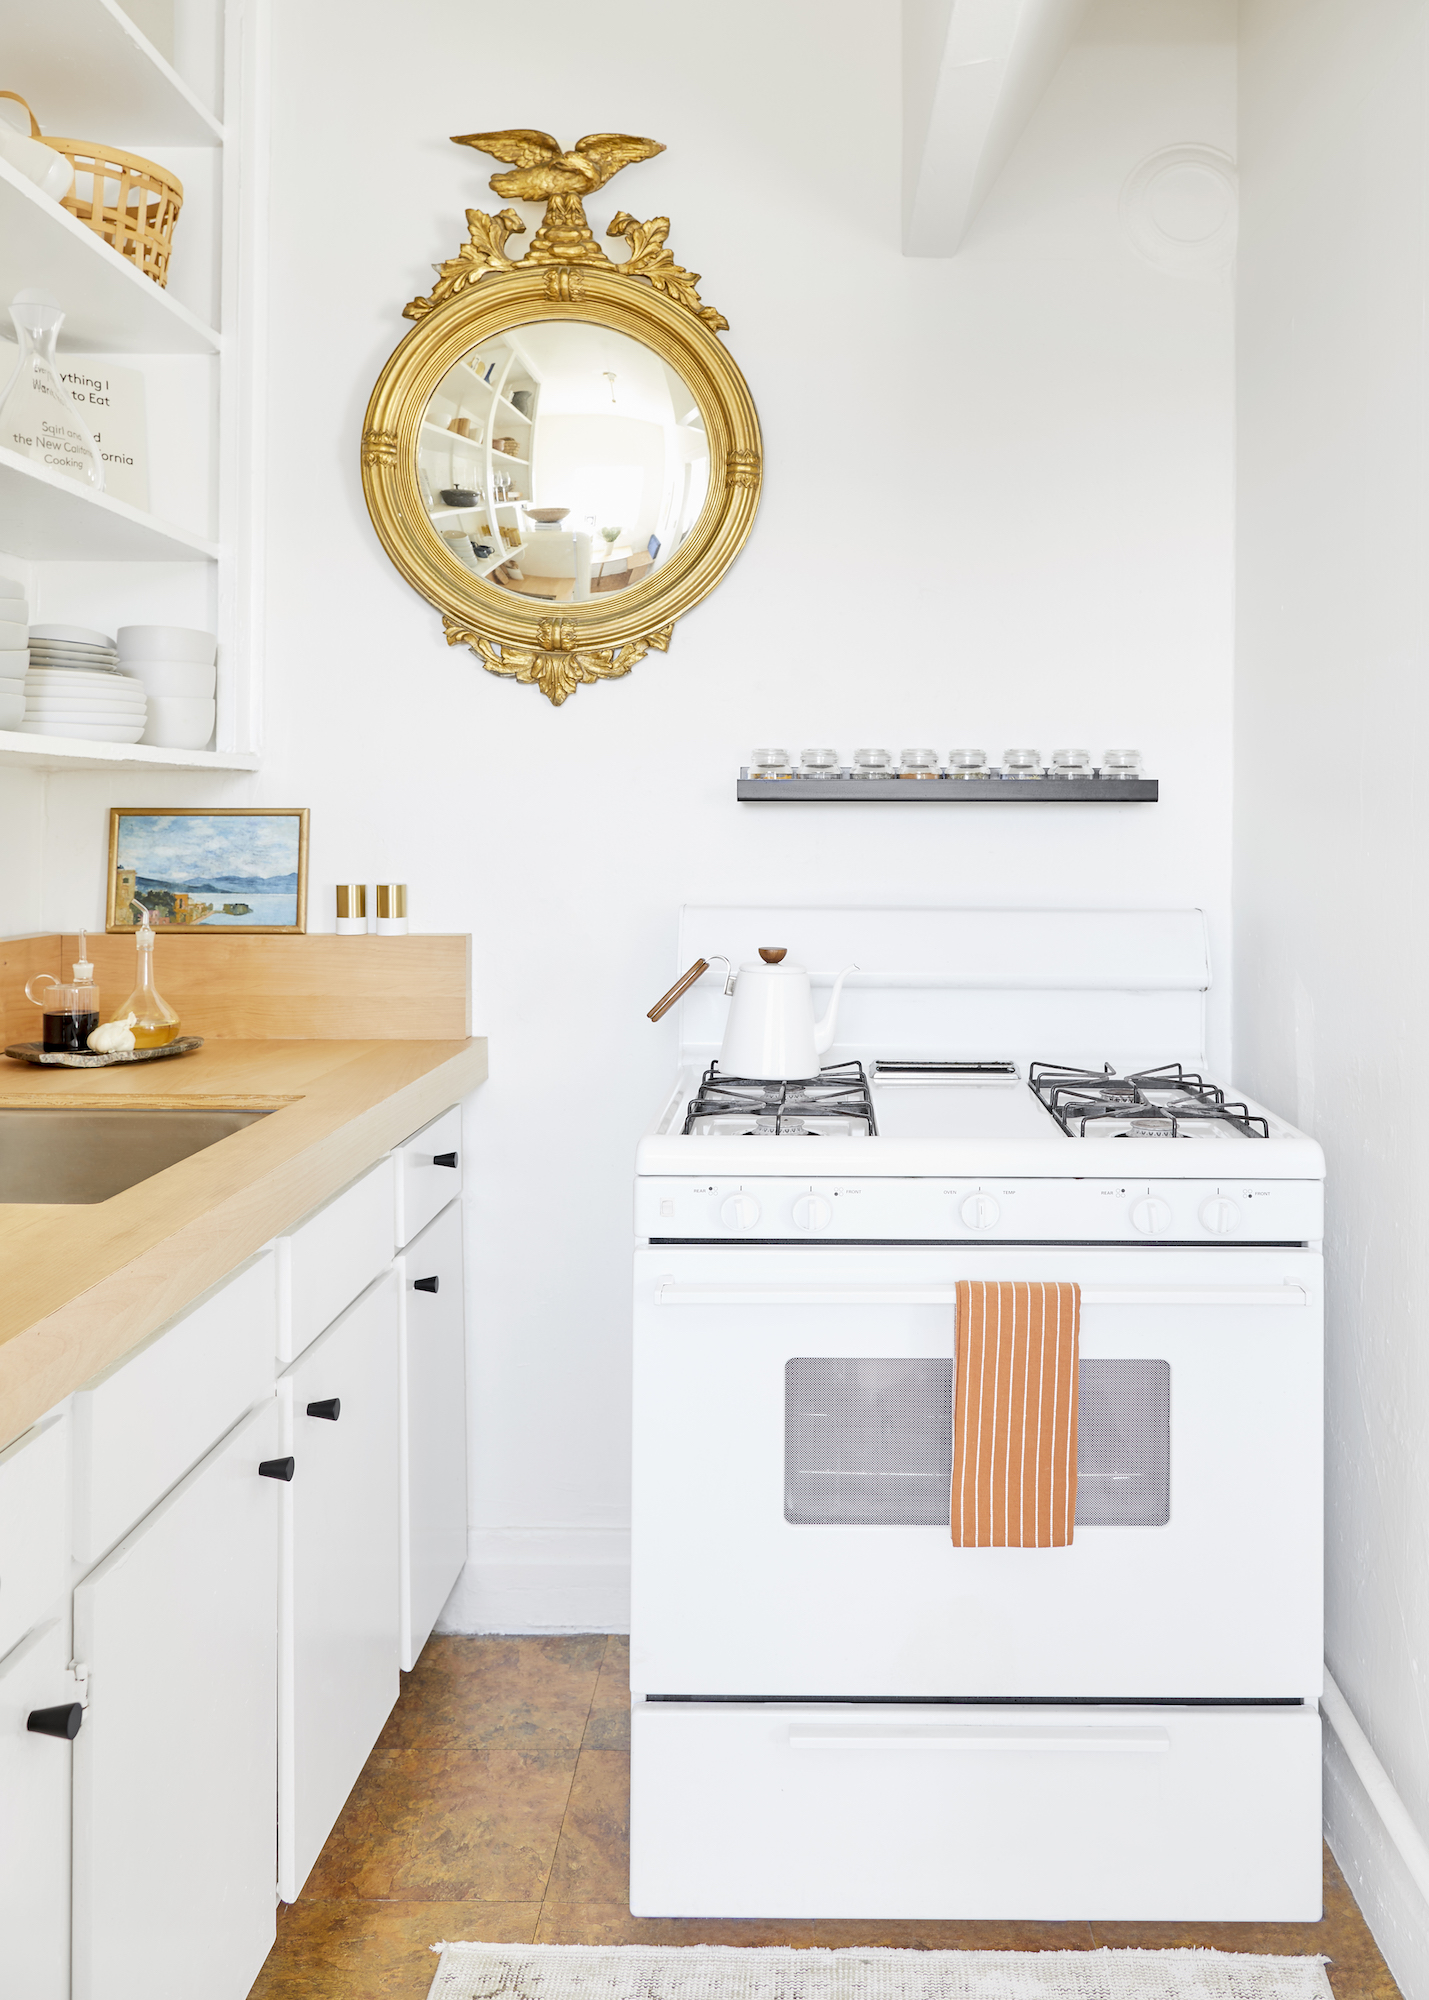
You Don’t Need a Sprawling Kitchen When You Have These Designer Tricks

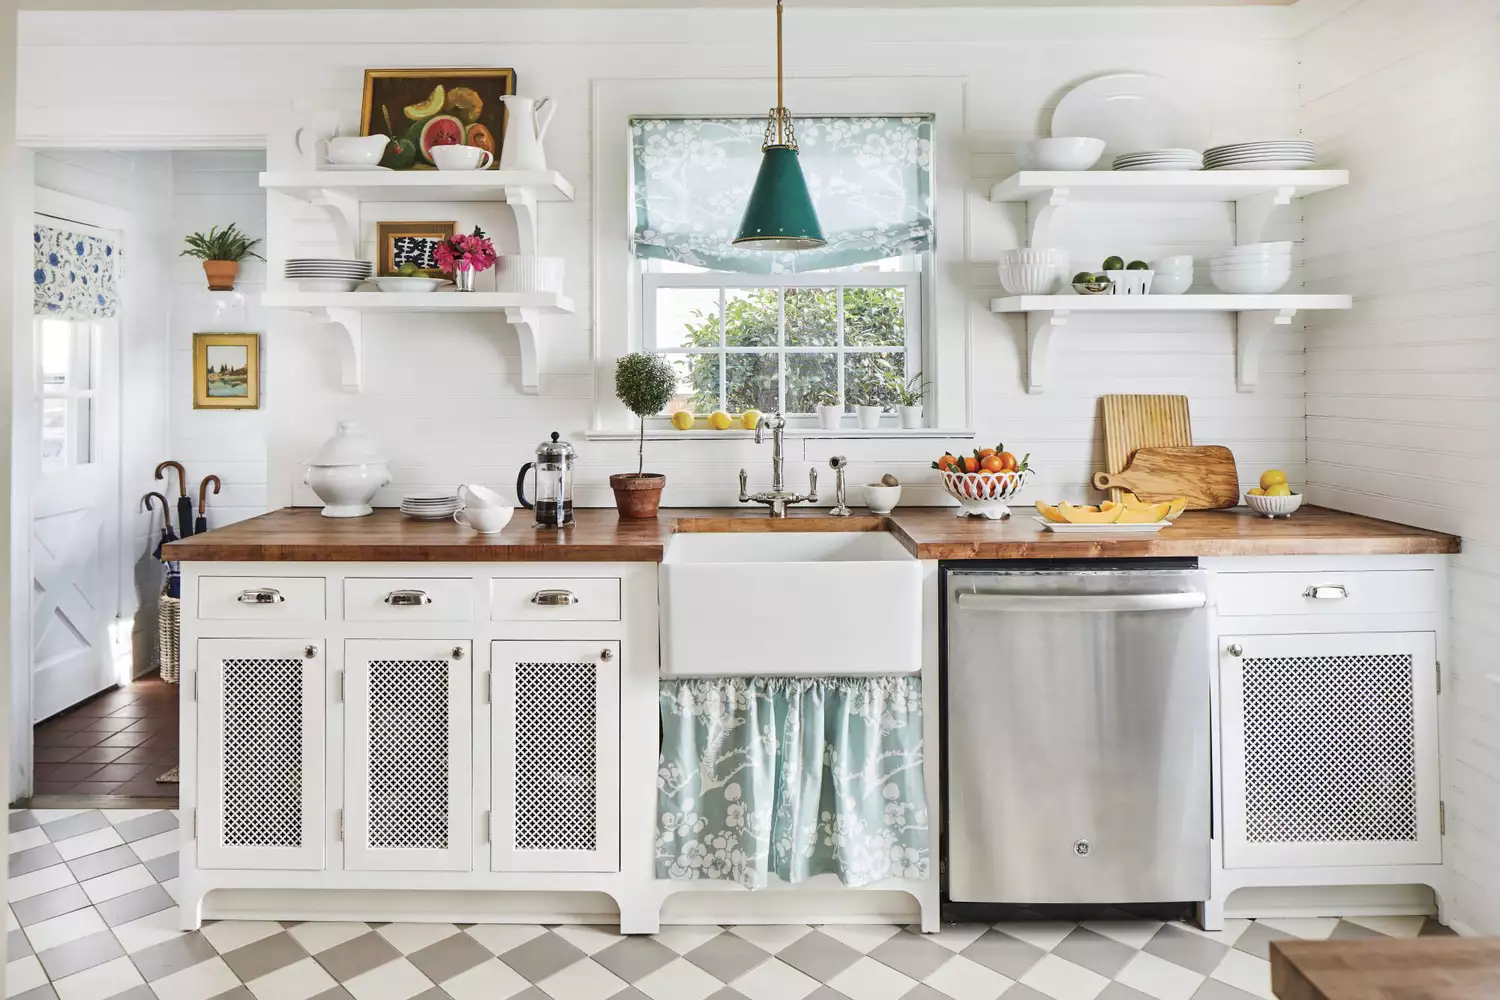
26 Small Kitchen Ideas To Make The Most Of Your Space

37 Small Kitchen Design Ideas That Are Big on Style

This Sun-Filled Galley Kitchen Transformation Proves There's Hope for a Dark, Small Space

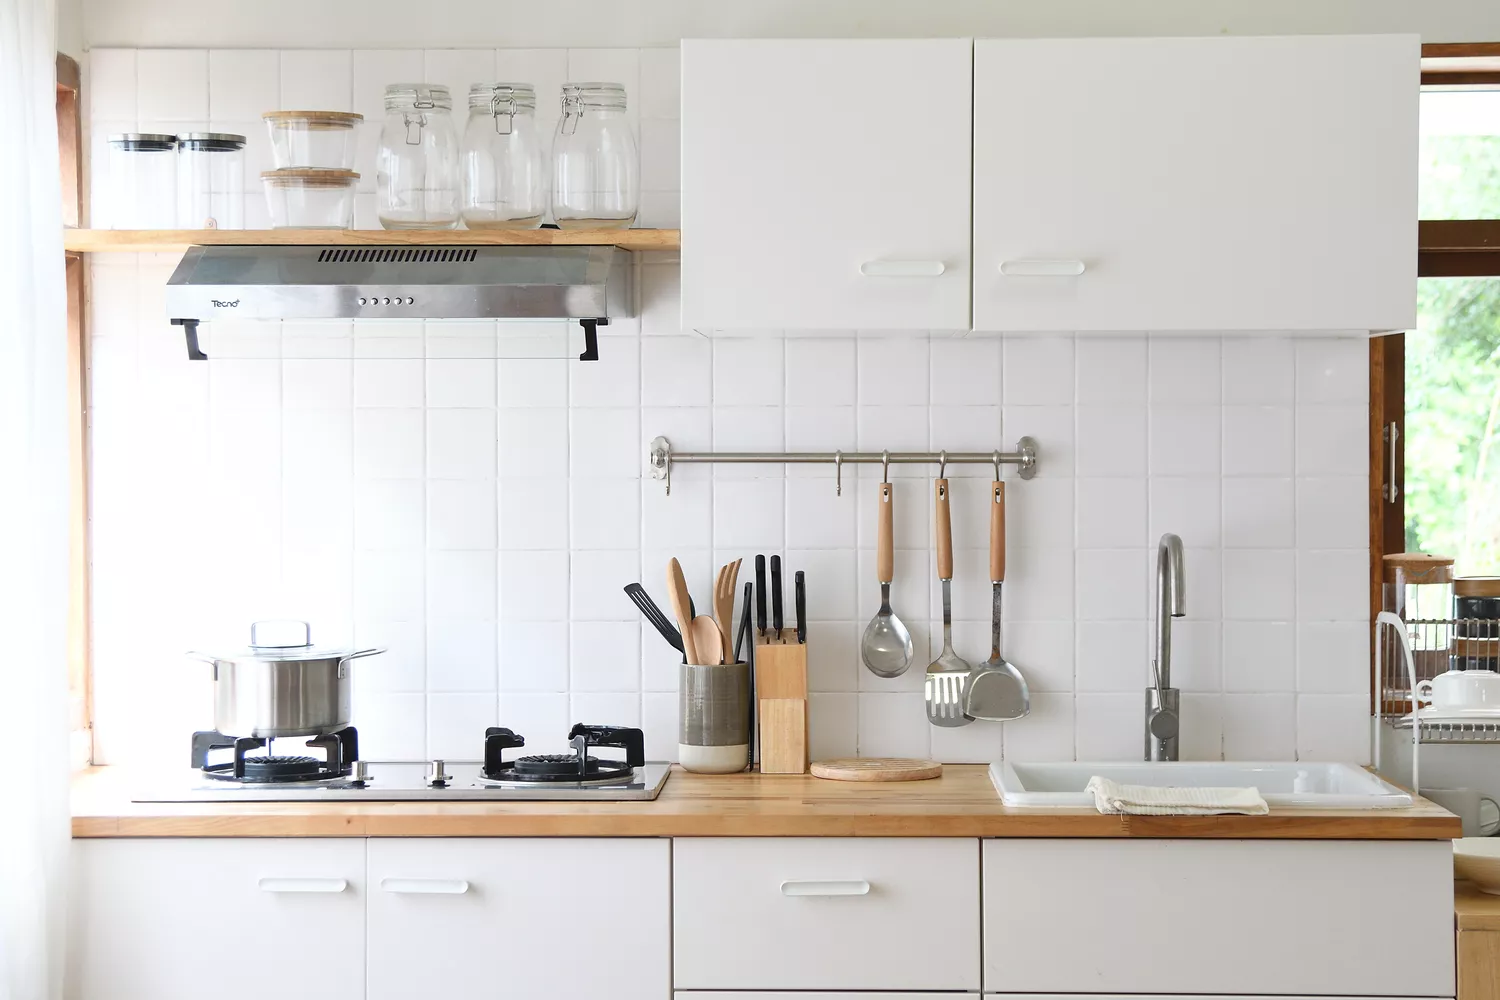
7 Tiny Kitchen Ideas That Will Optimize Even the Smallest of Spaces


8 modern small kitchen ideas — nail an updated aesthetic
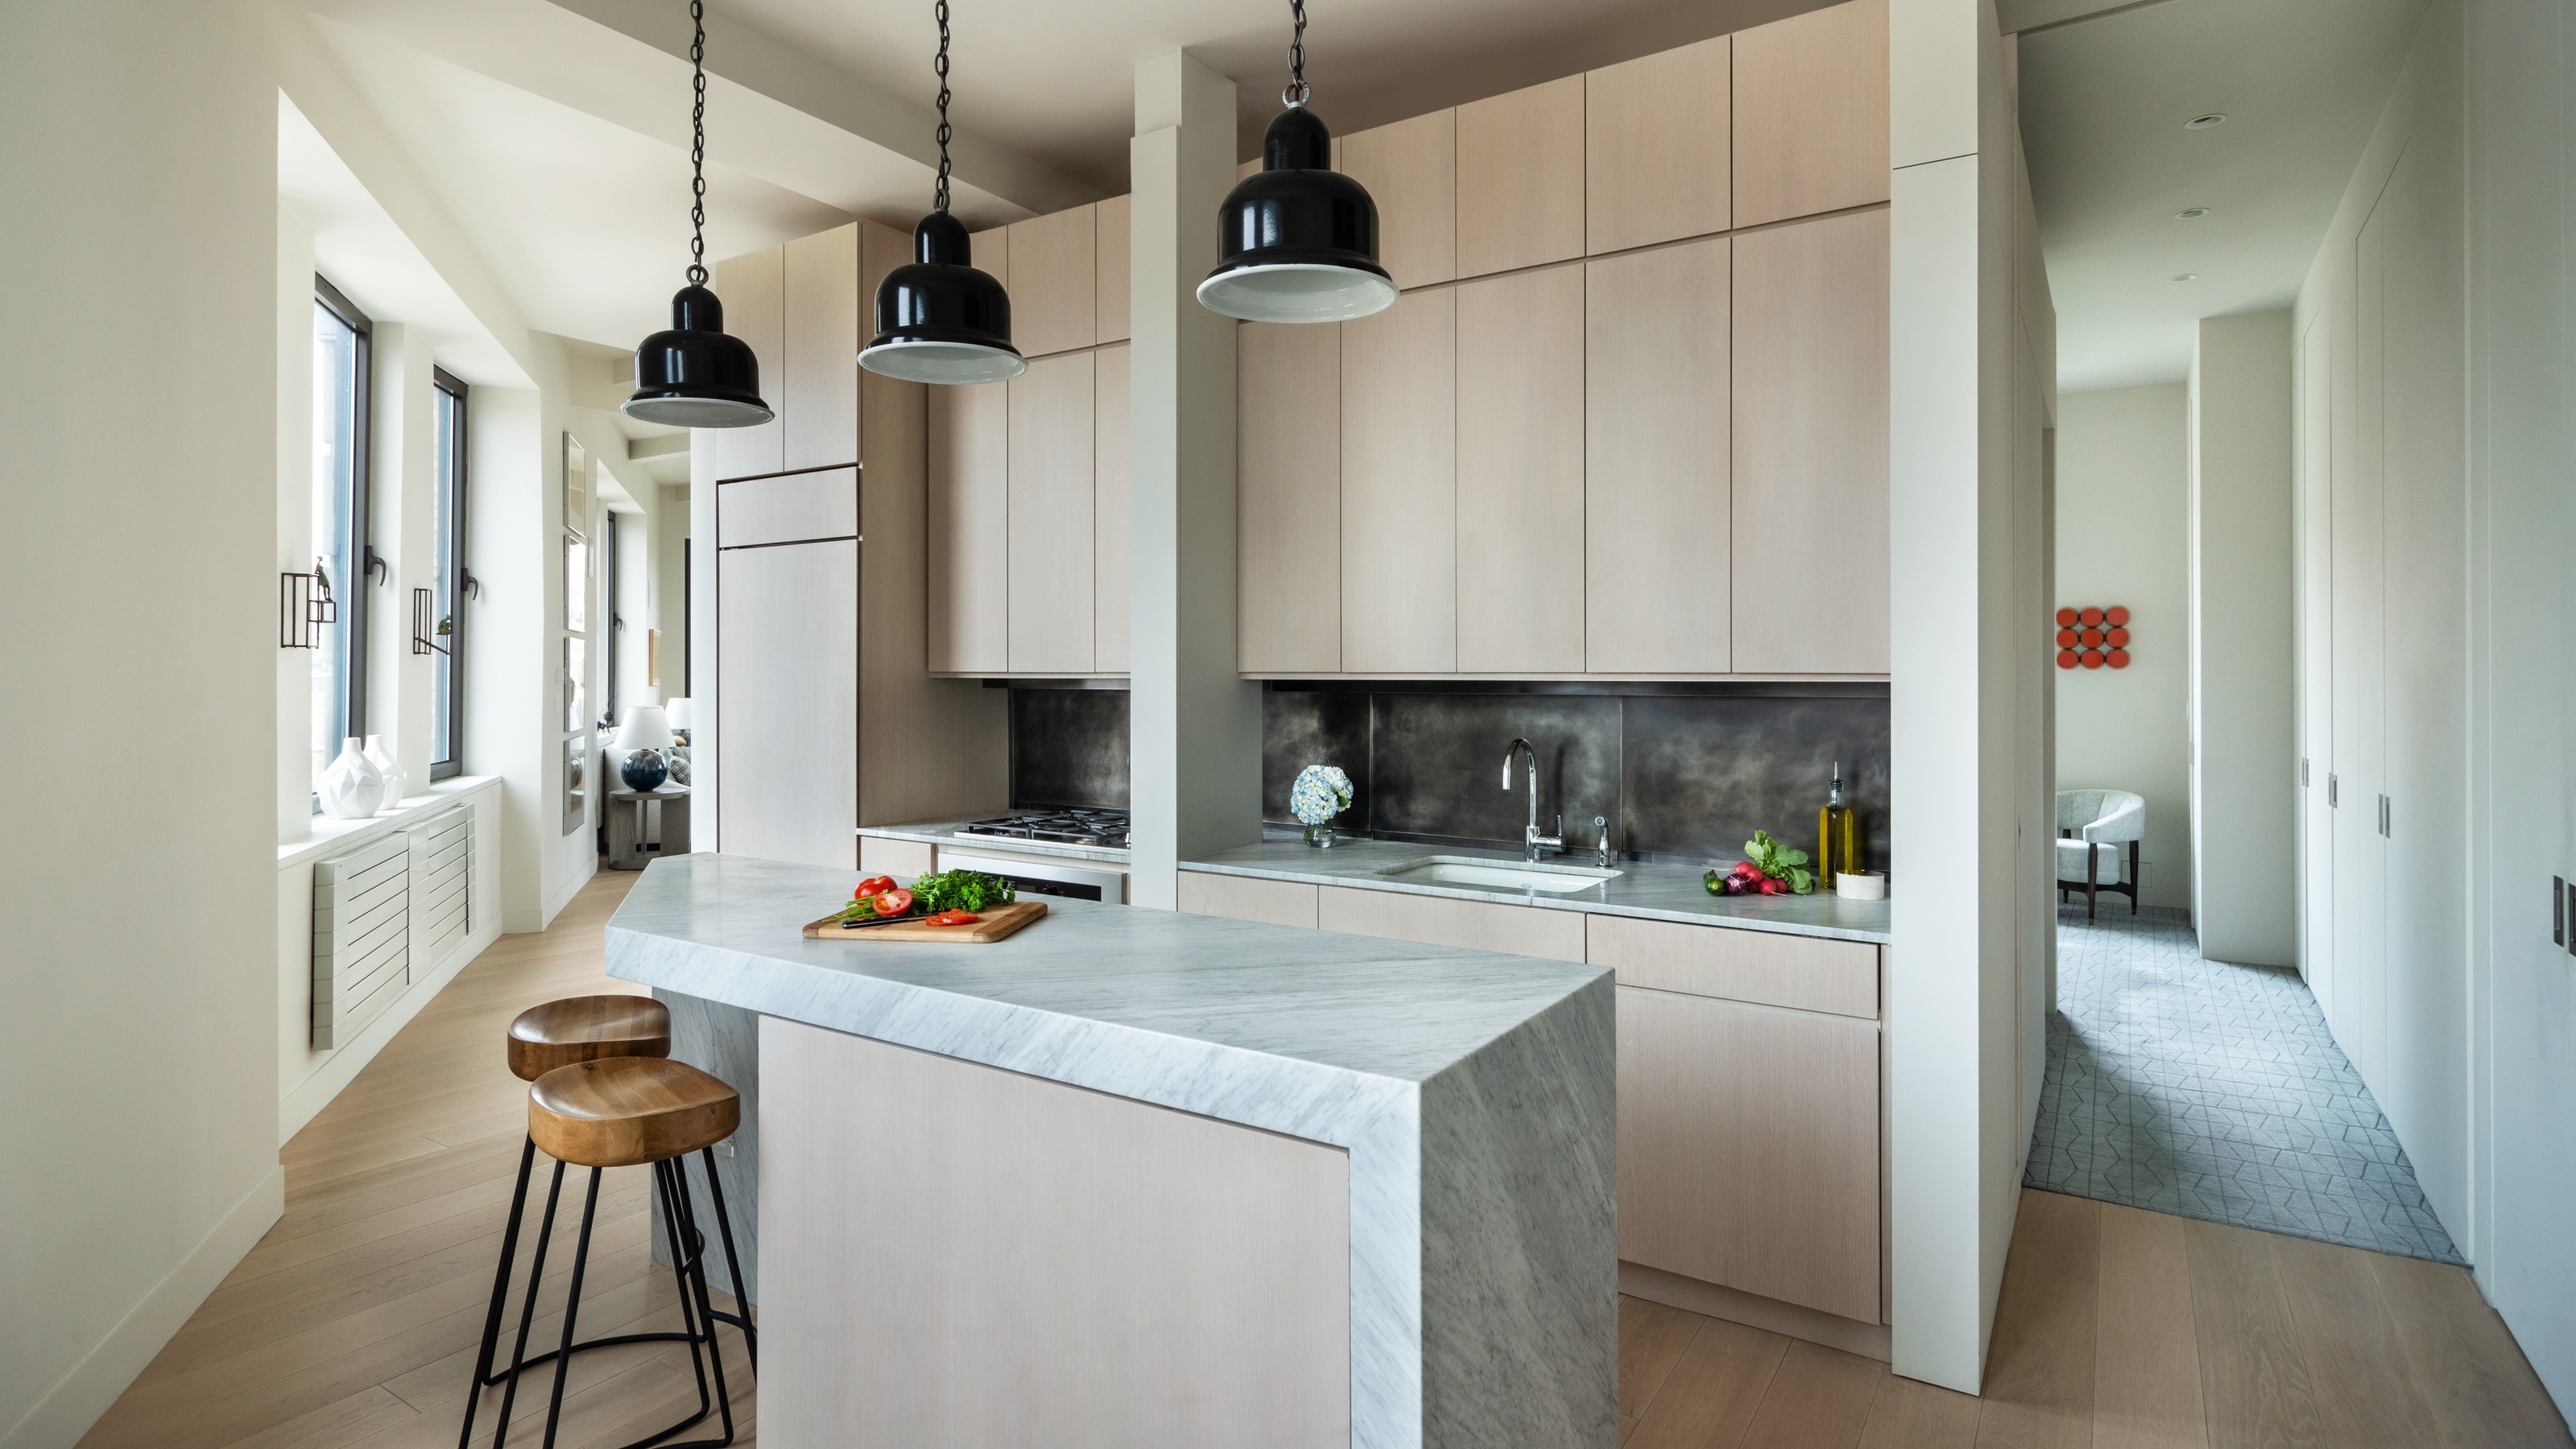
10 Small Kitchen Layout Mistakes Designers Will Always Urge You to Avoid for a Better Working Space


Small kitchen ideas – 31 ways to make a compact cooking space practical and pretty

These 14 Compact Kitchen Renovations Start With the Best Ingredients

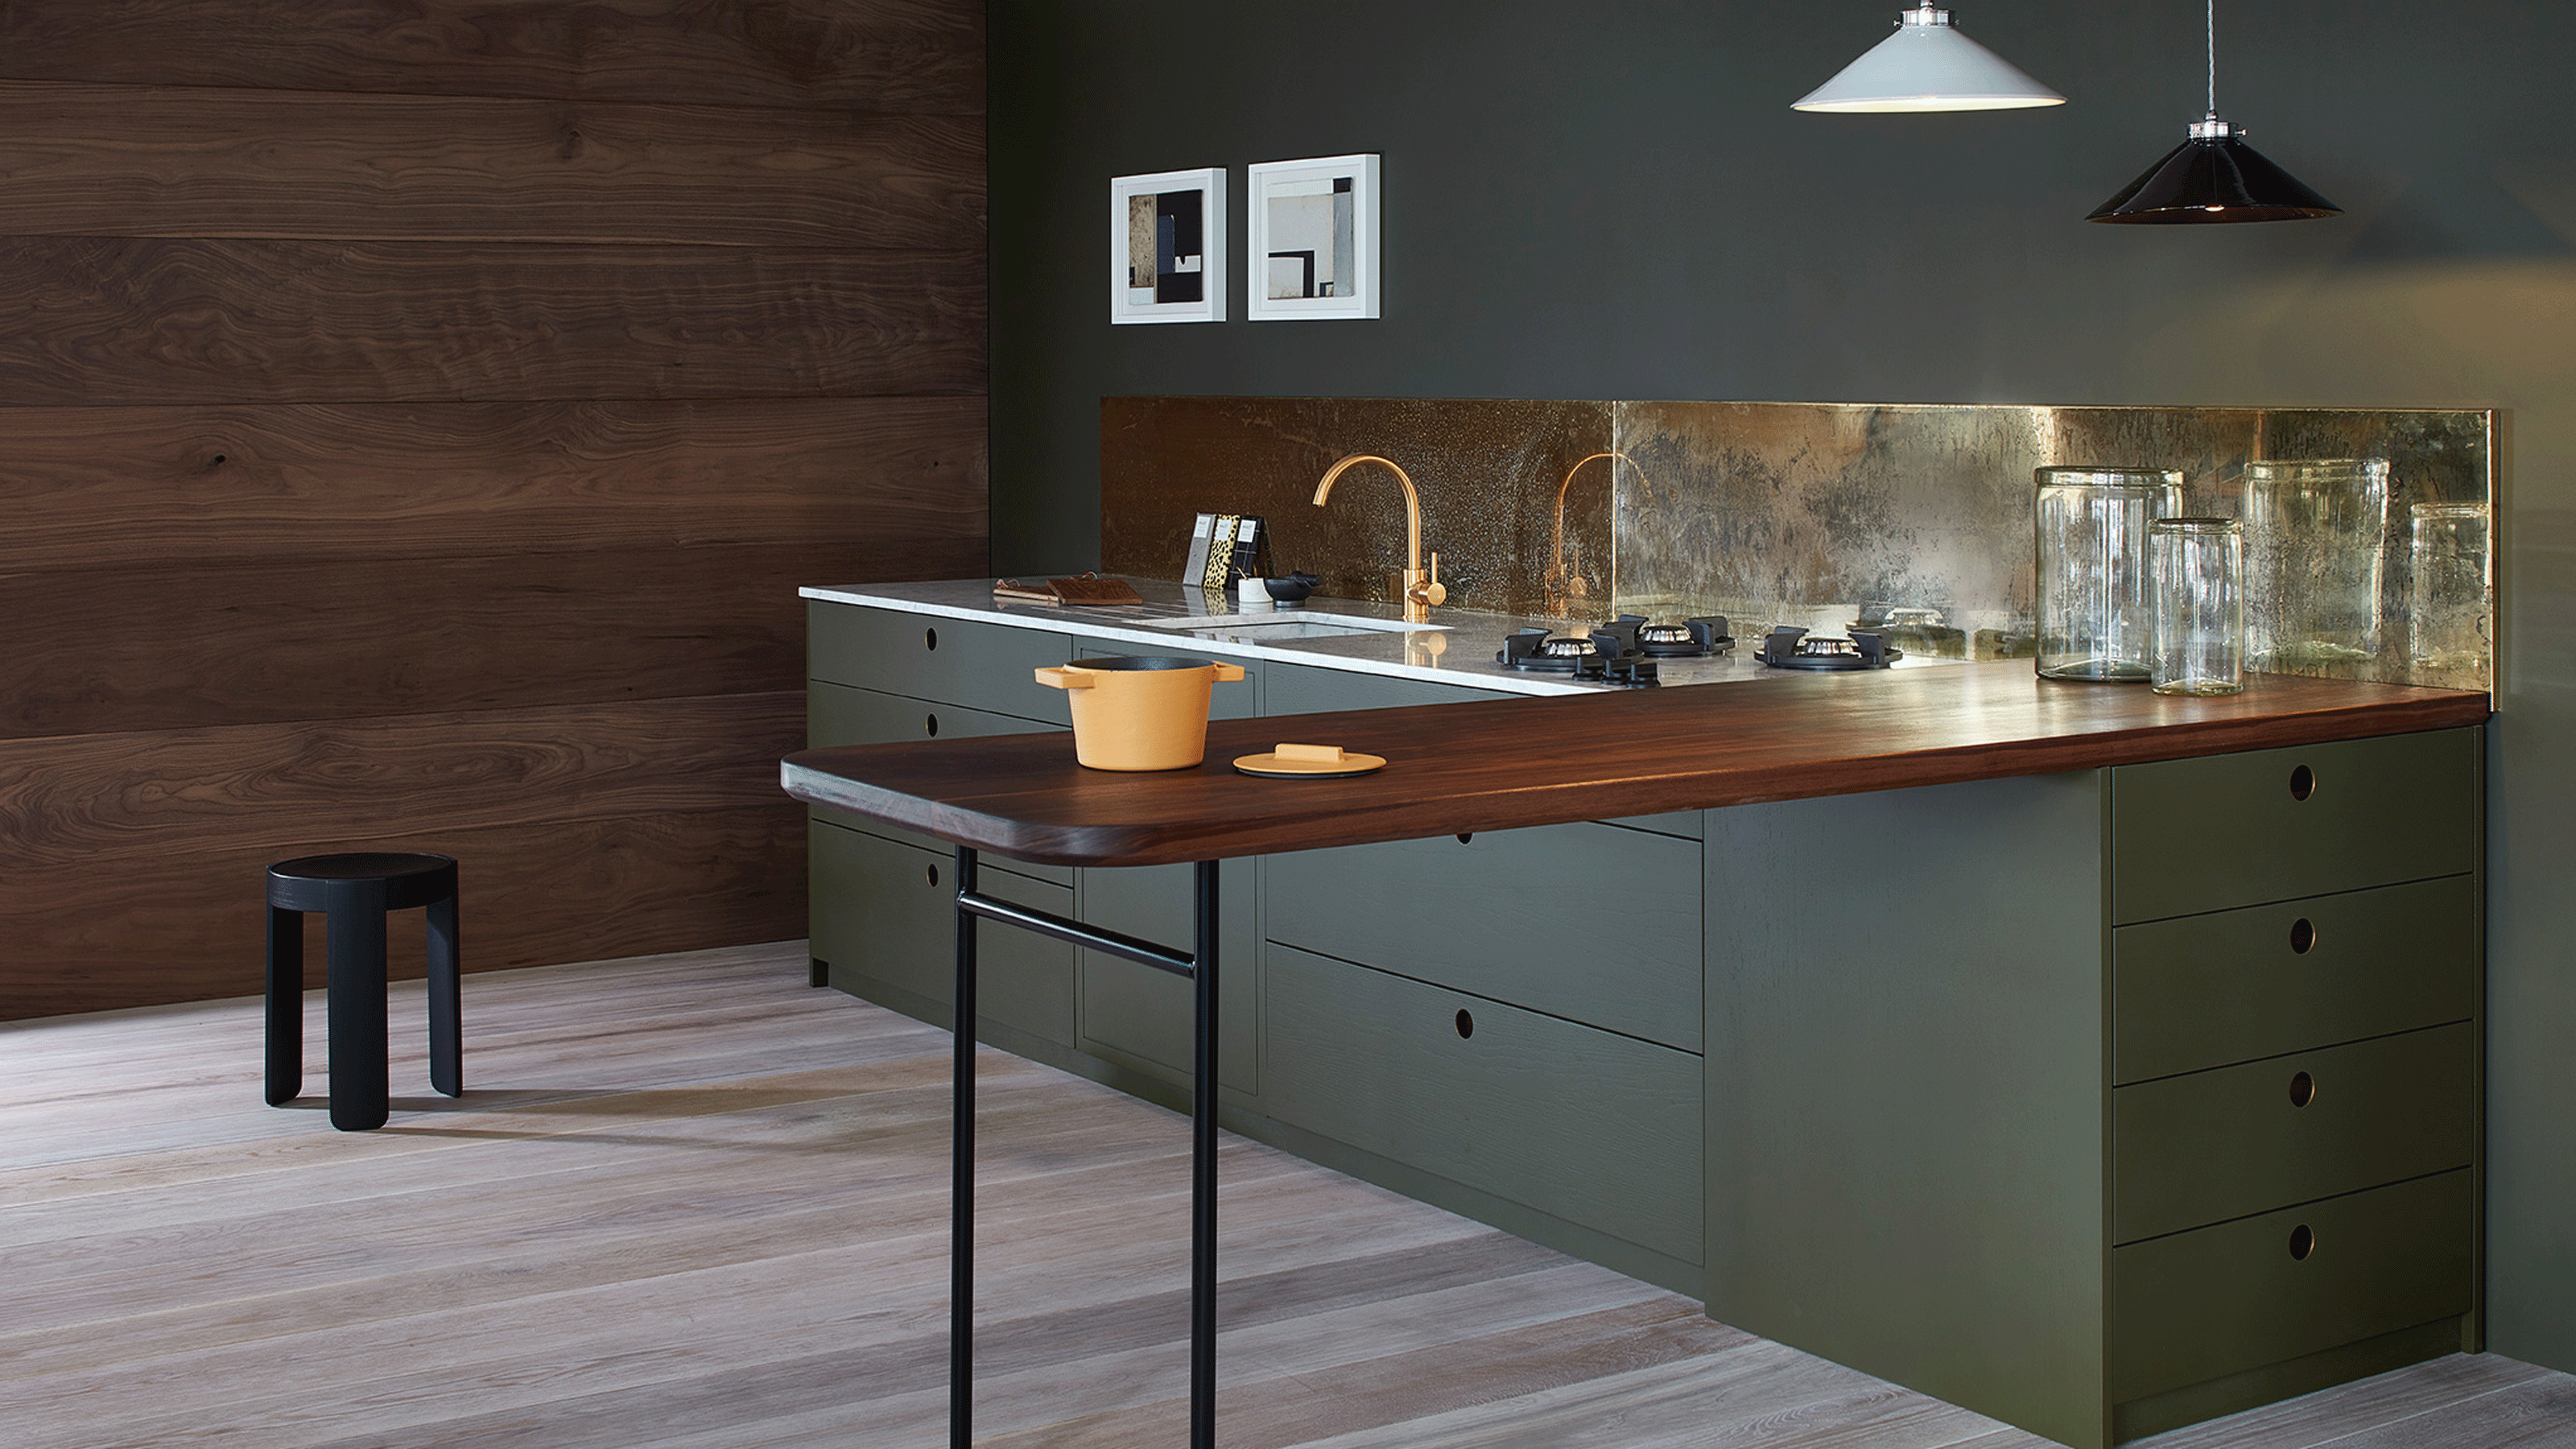
Modern small kitchen ideas – 10 clever design tricks to make a compact kitchen appear bigger
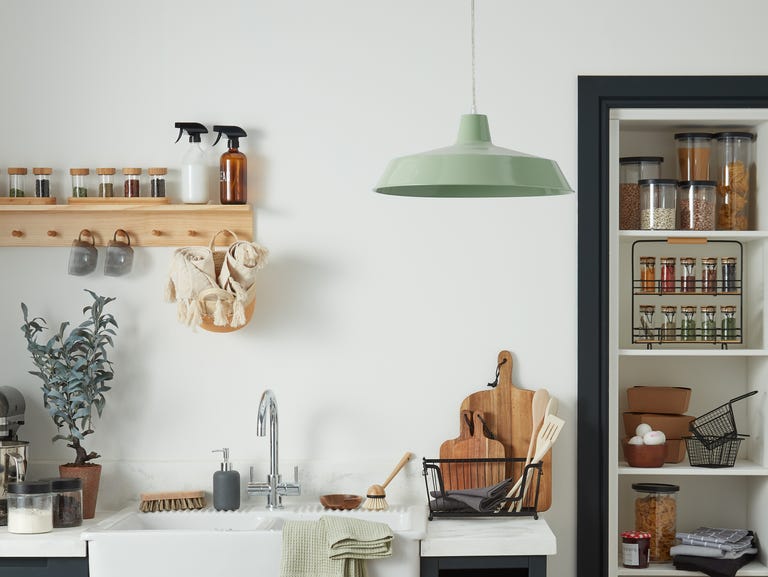
Interiors experts reveal how to upgrade your small kitchen

60 Small Kitchen Ideas That Will Make Your Space Feel Bigger and Brighter