1/17
The Gemperle Garage (17 Photos)

This article details the extensive two-and-a-half-year renovation of a private garage in Logan Square, Chicago, into a single-family home. Originally built in 1910 as a private garage with its own gas tank, the structure later served as a shipping warehouse before its transformation. The renovation involved significant structural work, including the removal of a 1910 gas tank and the subfloor, to create a dramatic open space featuring a bow truss ceiling. The newly designed home now encompasses three bedrooms, three and a half bathrooms, and a spacious open-concept kitchen, dining, and living area. An interior courtyard provides an outdoor connection, while an upstairs sunroom opens to two roof decks, suitable for gardening and relaxation.







The interior design showcases a blend of vintage and custom elements. The living room features a living shelf with cascading plants, custom built-in shelving, vintage factory lighting, and a vintage Moroccan rug, all centered around a wood-burning fireplace that extends 20 feet to the ceiling. The kitchen is designed for both functionality and aesthetics, with black aged shaker-style cabinetry. Appliances are integrated and hidden, and the island offers storage, cookbook display, and counter-height seating. Repurposed trusses from the original building were used for a window shelf and the island's butcher block, adding historical character. Raw brass knobs and handles are incorporated throughout, intended to develop a natural patina over time.
The master bathroom includes a unique subway pattern in the shower with a floating bench and gold fixtures, alongside a custom-built double vanity with bronze handles. Porcelain tiles mimic cement, laid diagonally in varying widths to expand the space. The kids' bathroom features cement tile, a vibrant yellow custom cabinet, and a shower-tub combination, blending classic subway tiles with bohemian touches to create a youthful atmosphere. Storage is optimized with a deep window sill for planters and a railroad-inspired shelf for towels.
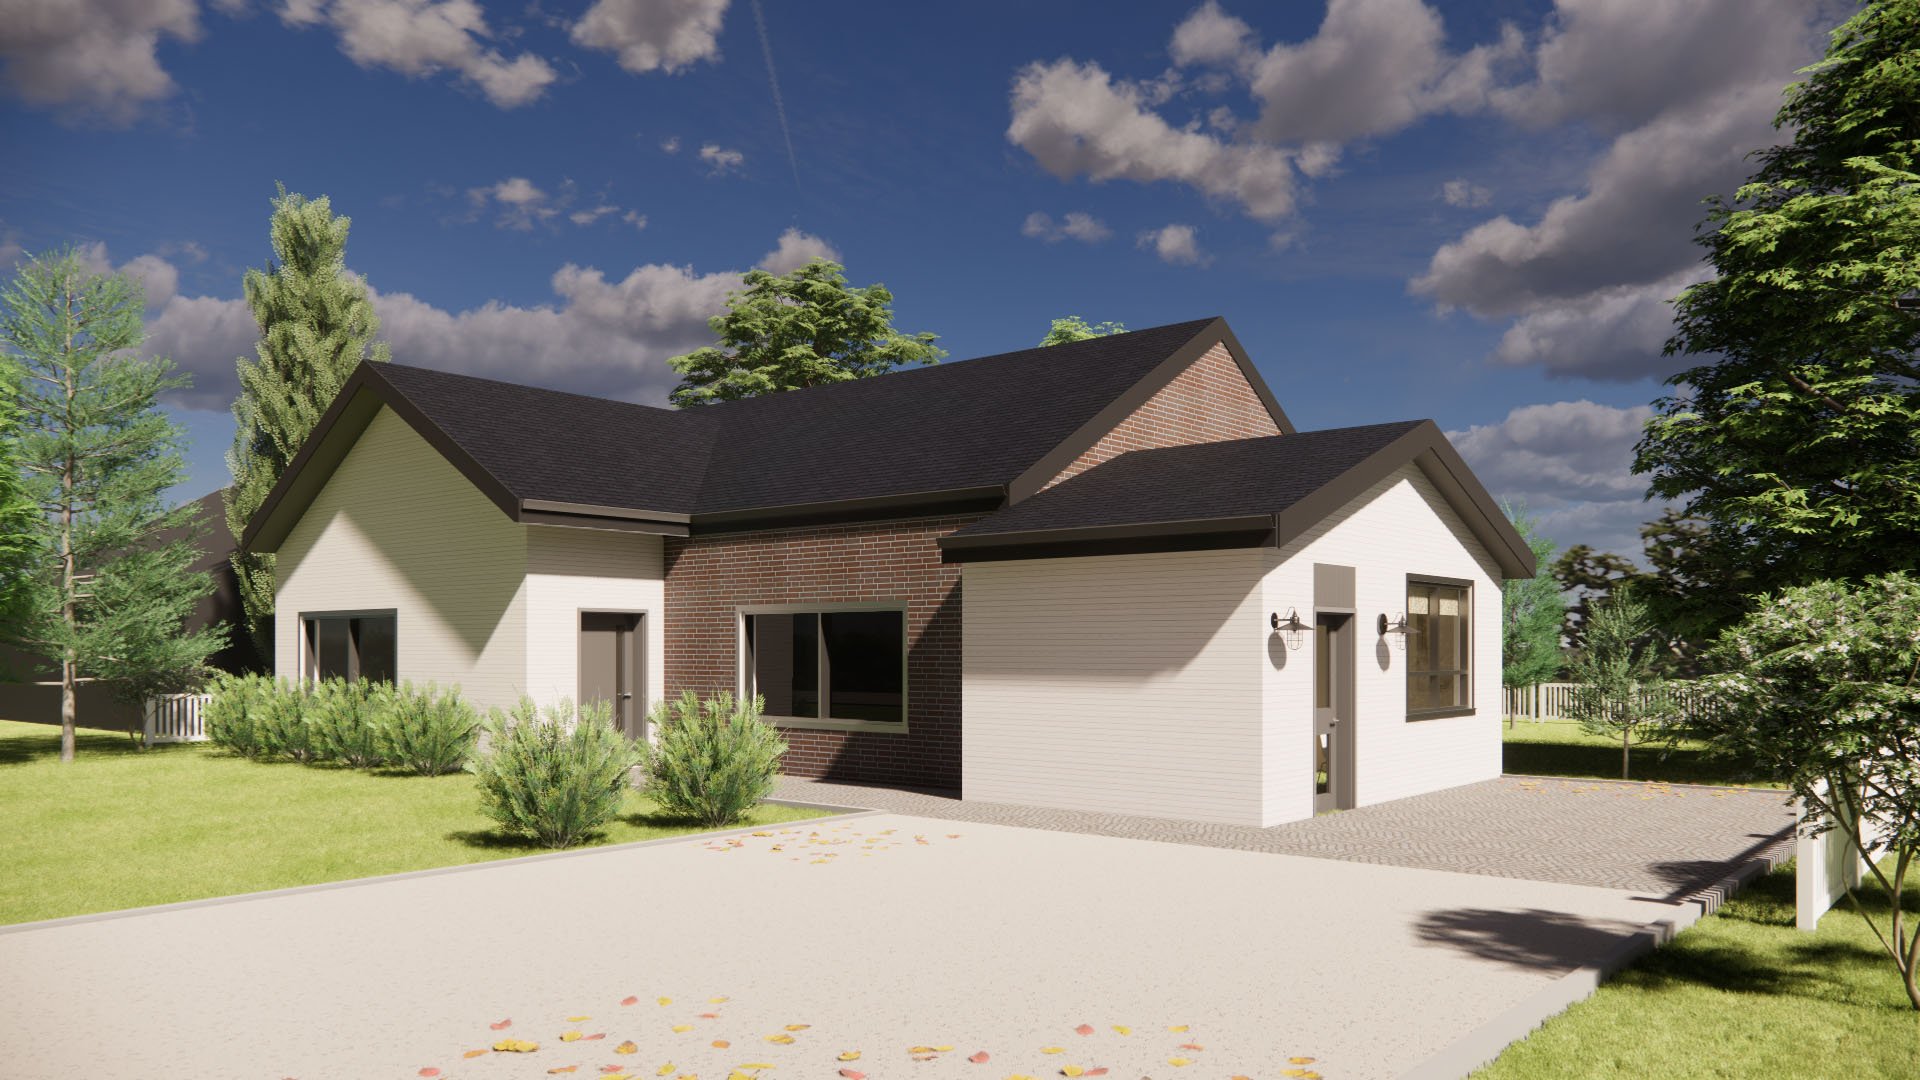
Several areas of the home exhibit distinct stylistic influences. A powder room strongly reflects Moroccan aesthetics, with imported wall tiles, a custom wall-mounted cement sink by a local Chicago artist, and online-sourced floor tiles. An intricate Moroccan barn door serves as a divider for the laundry and mudroom. The laundry and mudroom, accessible from the garage, feature black hexagon tiled floors, forest green cabinetry, and shelving created from striped black steel pipes and repurposed wood. The entryway is distinct, with hexagon cement tiles in shades of grey, white, and black, intricately pieced into the surrounding wood floors, and a crystal chandelier providing a dramatic focal point. The front of the house, previously housing three garage doors, has been reimagined with three bays of windows, including the main entrance, while a recessed front door provides a small, covered area with a floating bench and boot scraper.
#GarageConversion #HomeRenovation #ChicagoHome #BowTrussCeiling #InteriorDesign #CustomCabinetry #MoroccanInfluence #SustainableDesign #VintageDecor #OpenConceptLiving #GarageConversion #HomeRenovation #ChicagoHome #BowTrussCeiling #InteriorDesign #CustomCabinetry #MoroccanInfluence #SustainableDesign #VintageDecor #OpenConceptLiving
0 comment in total
 No comments yet
You may also like

$2M garage conversion in Bed-Stuy has a zen atrium and industrial glamour


This is How To Tell If a House is a Craftsman
A disused garage becomes a luxe guest retreat

The Best Garage Storage Systems: Get Your Workspace Organized

McGee Home: Great Room Photo Tour

Gable Clerestory House / Sonelo Design Studio

5 Stunning Garage Conversions


Garage Conversion Toolkit

Glessner House dining room furniture recreated

Gerig Hall

Take your garage to the next level
Homeowners transform their garages into luxury living spaces
23 Garage Decor Ideas to Revamp the Inside and Outside

How to Upgrade Your Garage in 8 Days (Or Less)
Initial Impressions: NewAge Product's Pro Series Garage Storage Revolutionized My Workshop
Inside Fastlane, an Illinois Home Redesigned to Show Off a Bonkers Car and Motorcycle Collection

The Best Garage Cabinets for Tools, Equipment, and More

Gensler Transforms Historic Chicago Post Office Into a Modern Hub
The Insider: Design Pros Tweak Williamsburg Garage Conversion to Suit New Owners

Wayfair’s Popular Garage Storage Cabinet Is Now 60% Off