REVEAL OF OUR GRANDMILLENNIAL STYLE INTERIOR DESIGN PROJECTS
The article details a home interior redesign project, transforming four key spaces in a house built in the 1930s with a grandmillennial style. The homeowner, Carly, engaged interior designer Jennifer Muirhead, whom she had met at a creative conference, to execute the vision. The decision to invest in a comprehensive redesign was influenced by the current real estate market, leading the homeowner to anticipate a longer stay in their residence than initially planned. This extended timeline justified the investment in a personalized and long-term design.
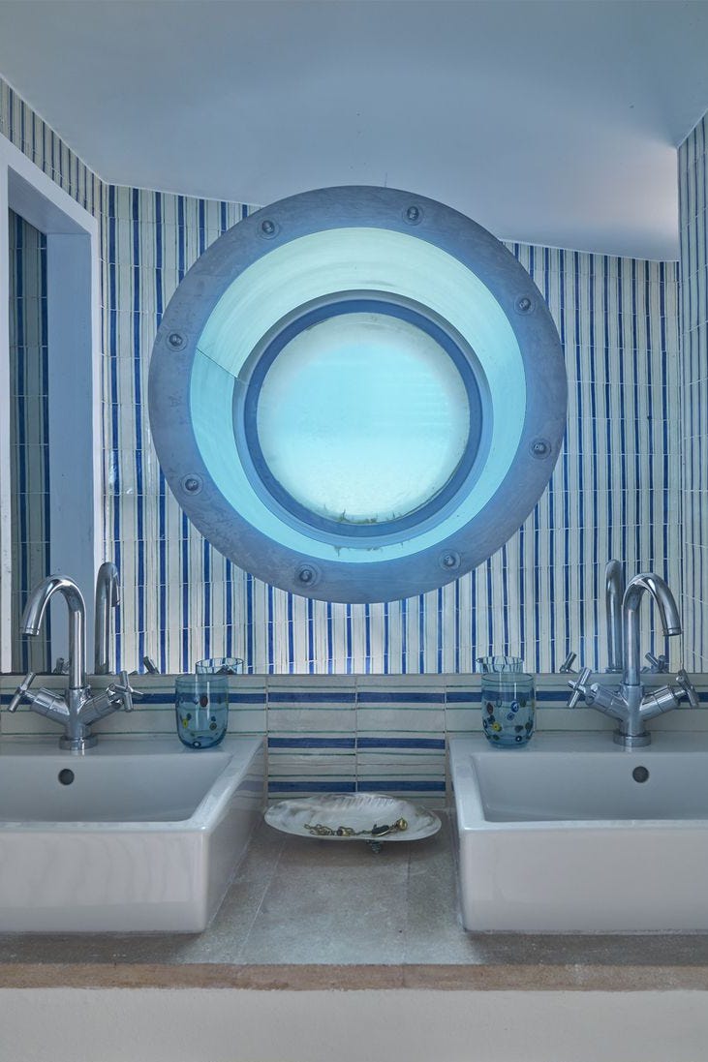
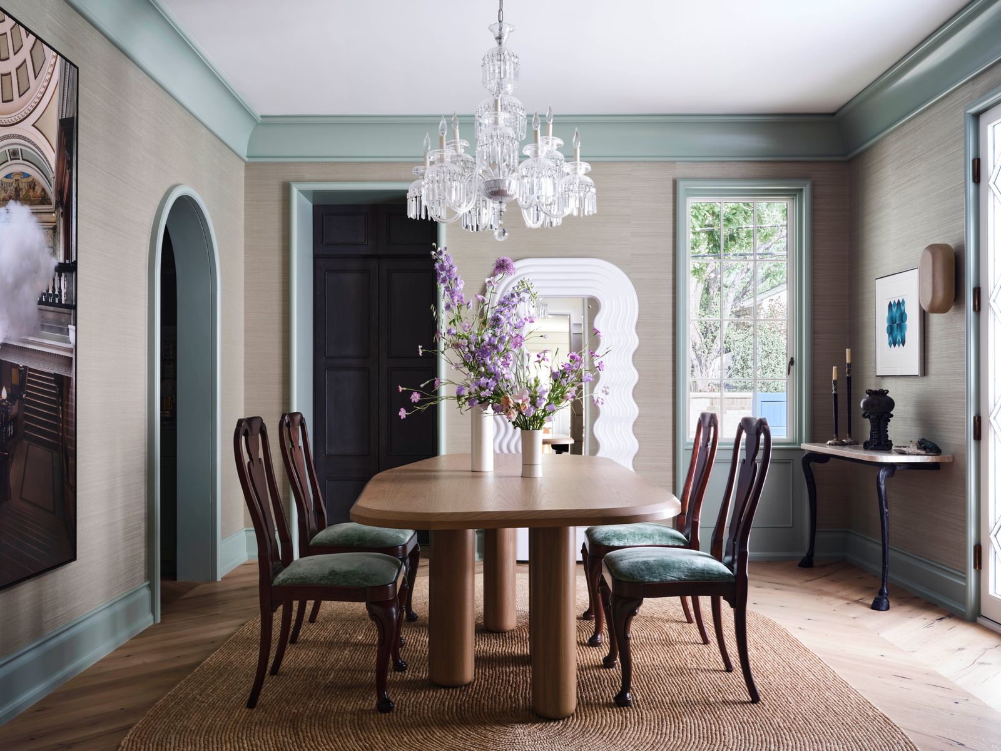
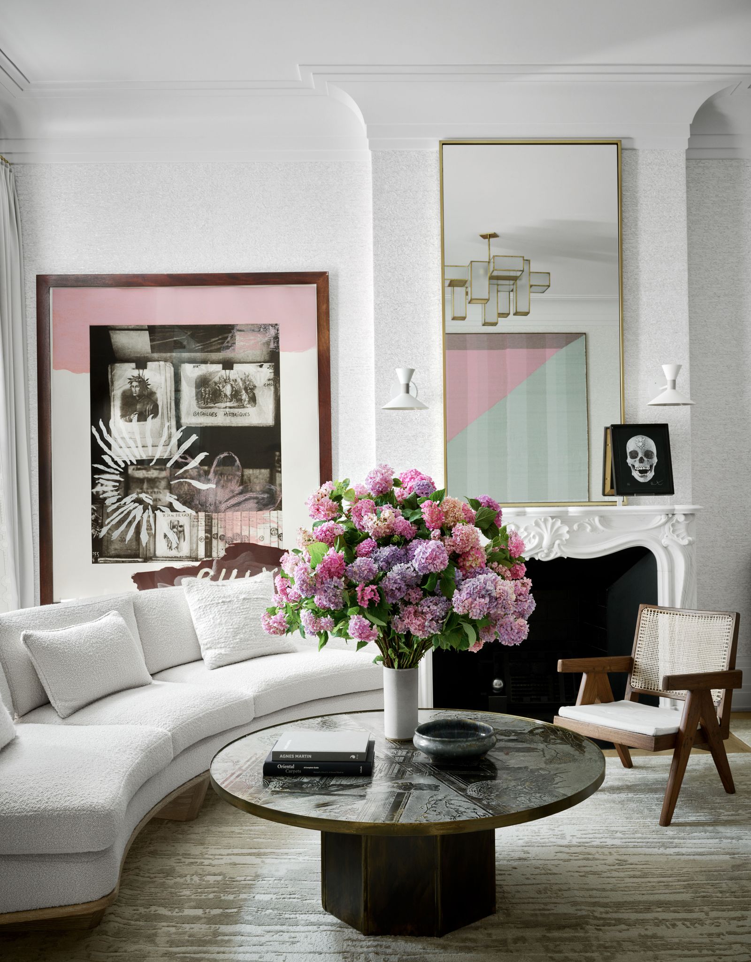
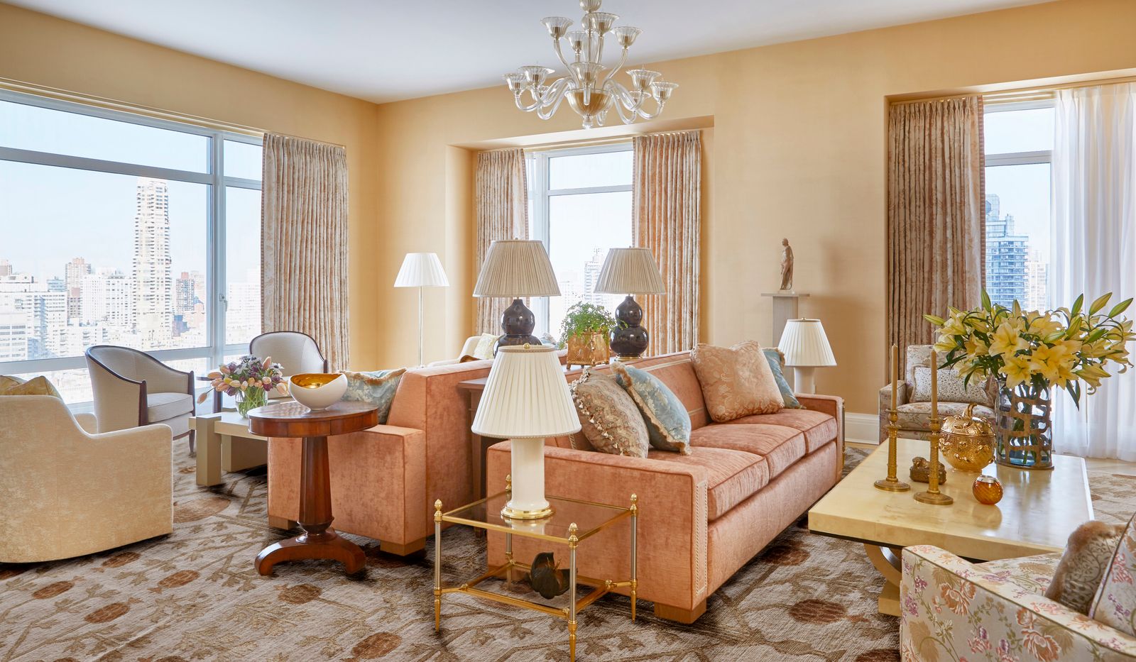
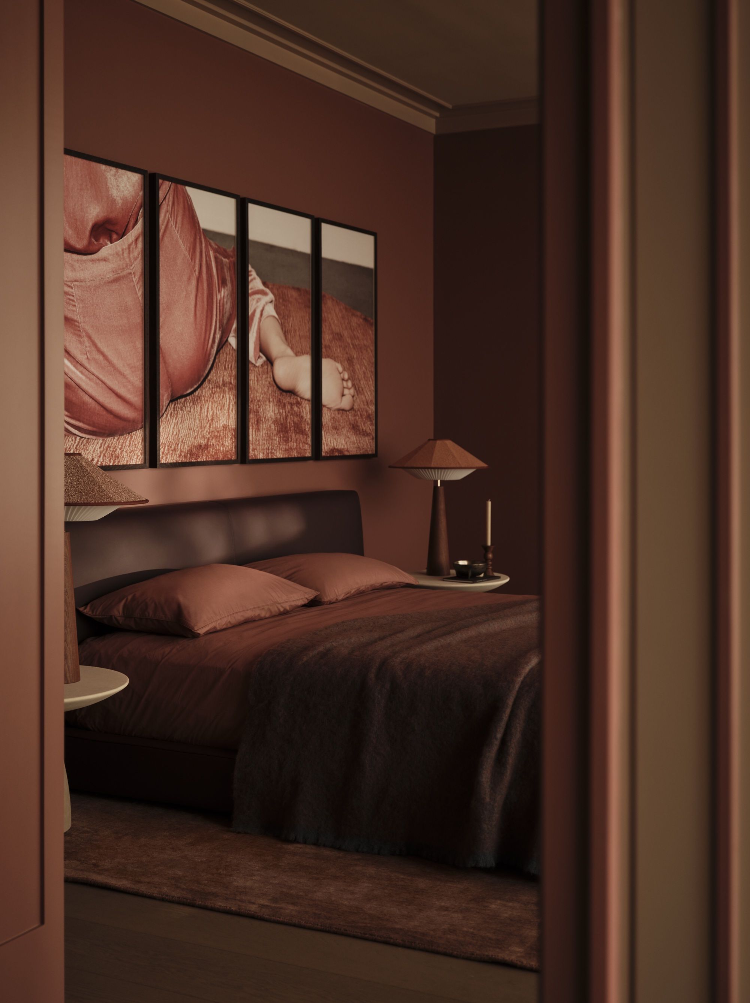
Prior to the redesign, the homeowner evaluated how spaces were actually used versus theoretical assumptions, leading to a focus on the dining room, living room, primary bedroom, and a guest/Jack’s bathroom. The dining room was previously a blank slate, serving as a primary family eating area, a space for dinner parties, and an auxiliary workspace. Its layout also functioned as a significant thoroughfare on the first floor. The living room presented challenges due to its narrow and long dimensions and lack of natural light, resulting in infrequent use despite its size. The primary bedroom, characterized by its unusual layout stemming from the 1930s construction, offered limited furniture placement options, making it difficult to create a sense of sanctuary. The guest/Jack’s bathroom was a high priority for renovation due to the homeowner's strong dislike for its original matte tile floor, which became a daily issue after the arrival of their child, Jack.
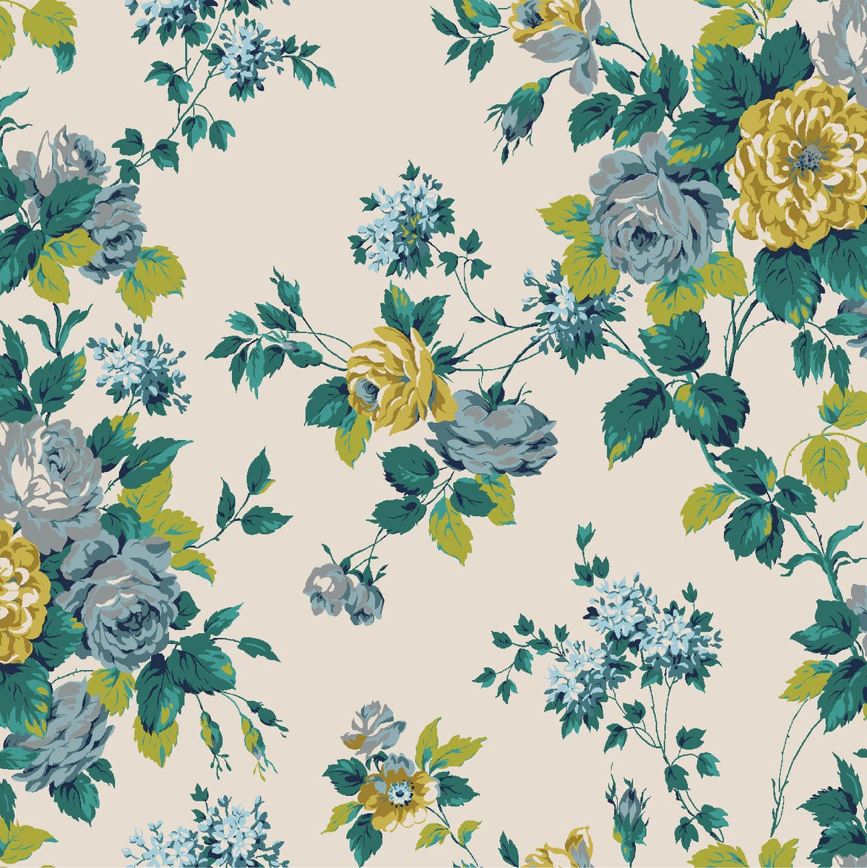
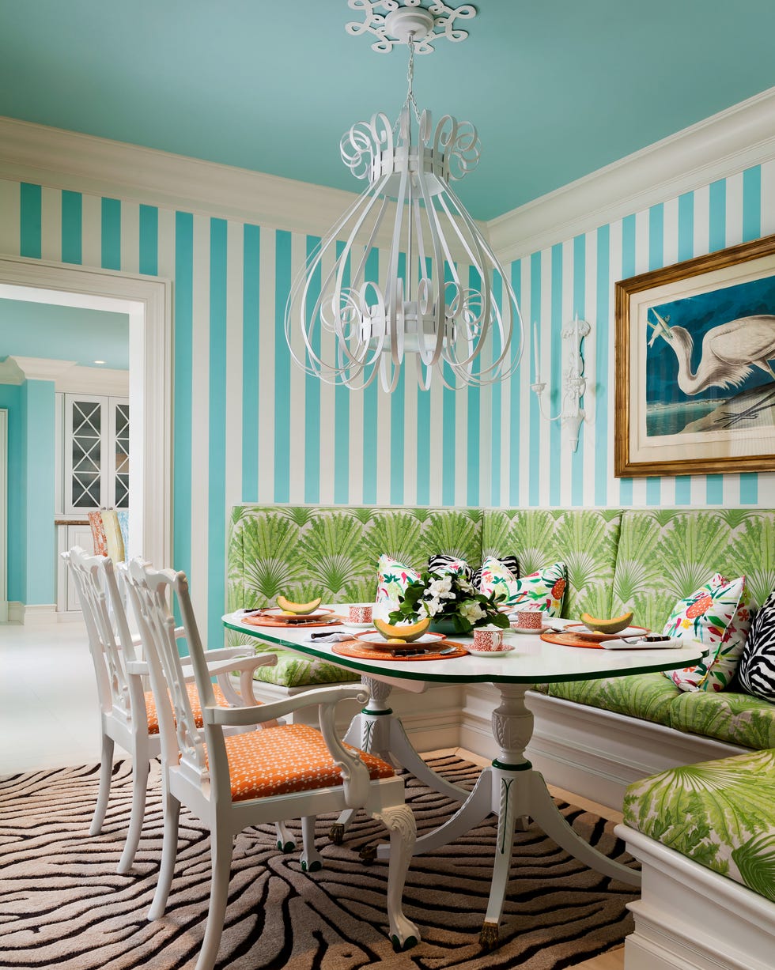
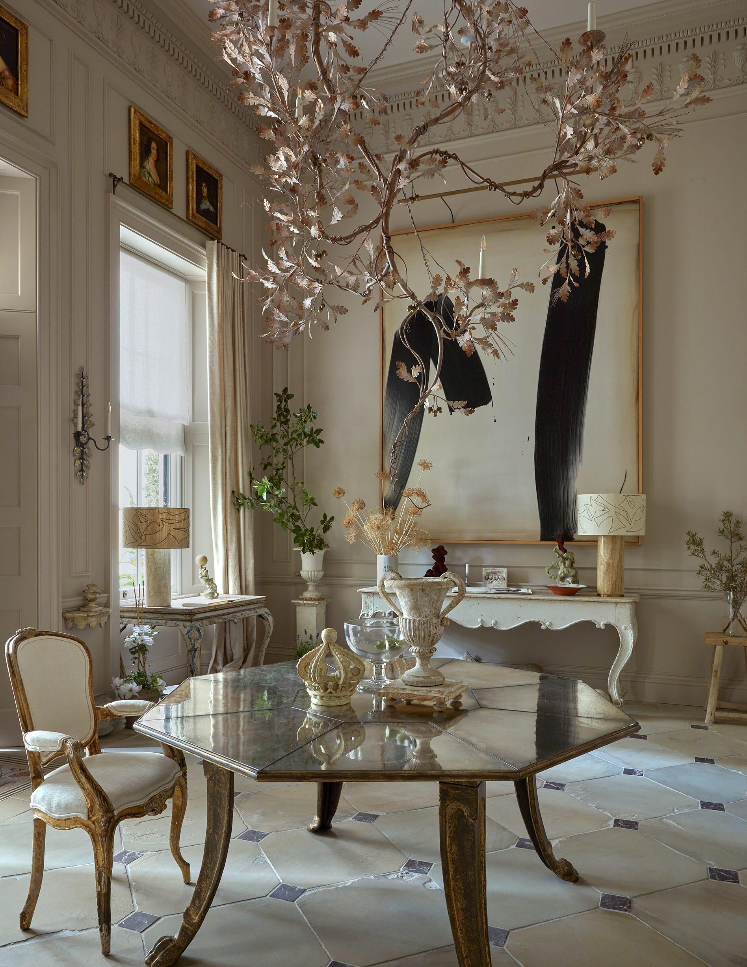
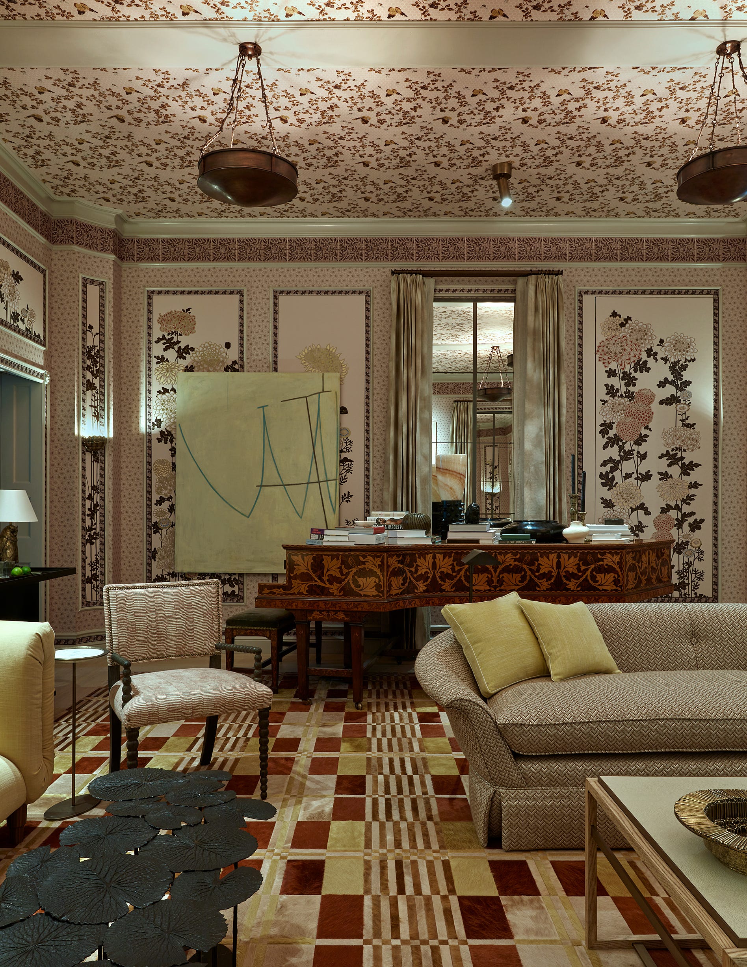
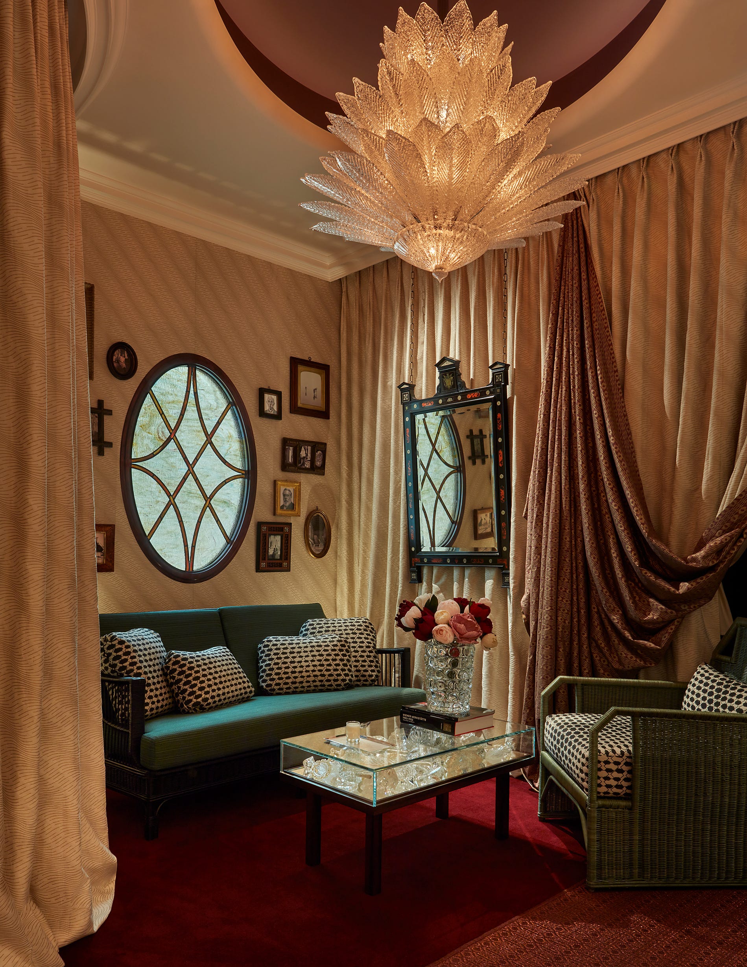

Each renovated space received a distinct grandmillennial transformation. The dining room, painted in a bold Hague Blue by Farrow & Ball and featuring Dianthus Chintz Soane wallpaper, became a vibrant focal point. It harmoniously connects the sunroom, living room, and kitchen, while the new color scheme enhances the existing grandmillennial decor in the built-ins. Although the current table and chairs are functional for daily family use, there is a future aspiration to upgrade them once the children are older.
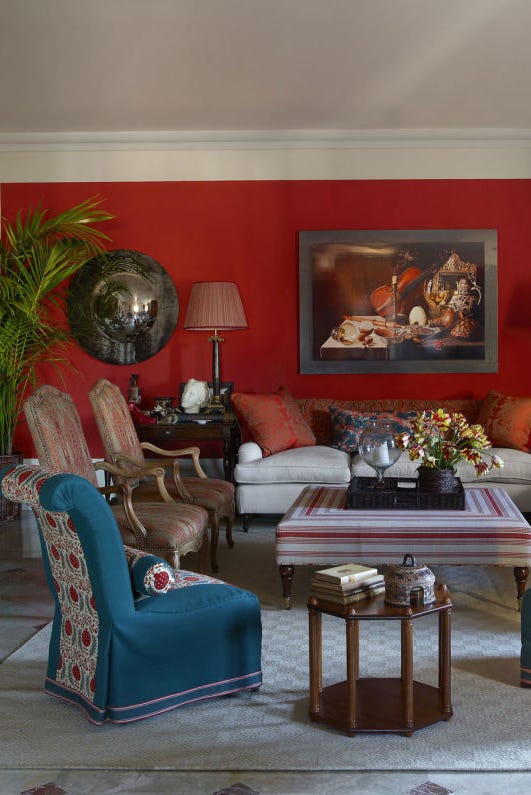

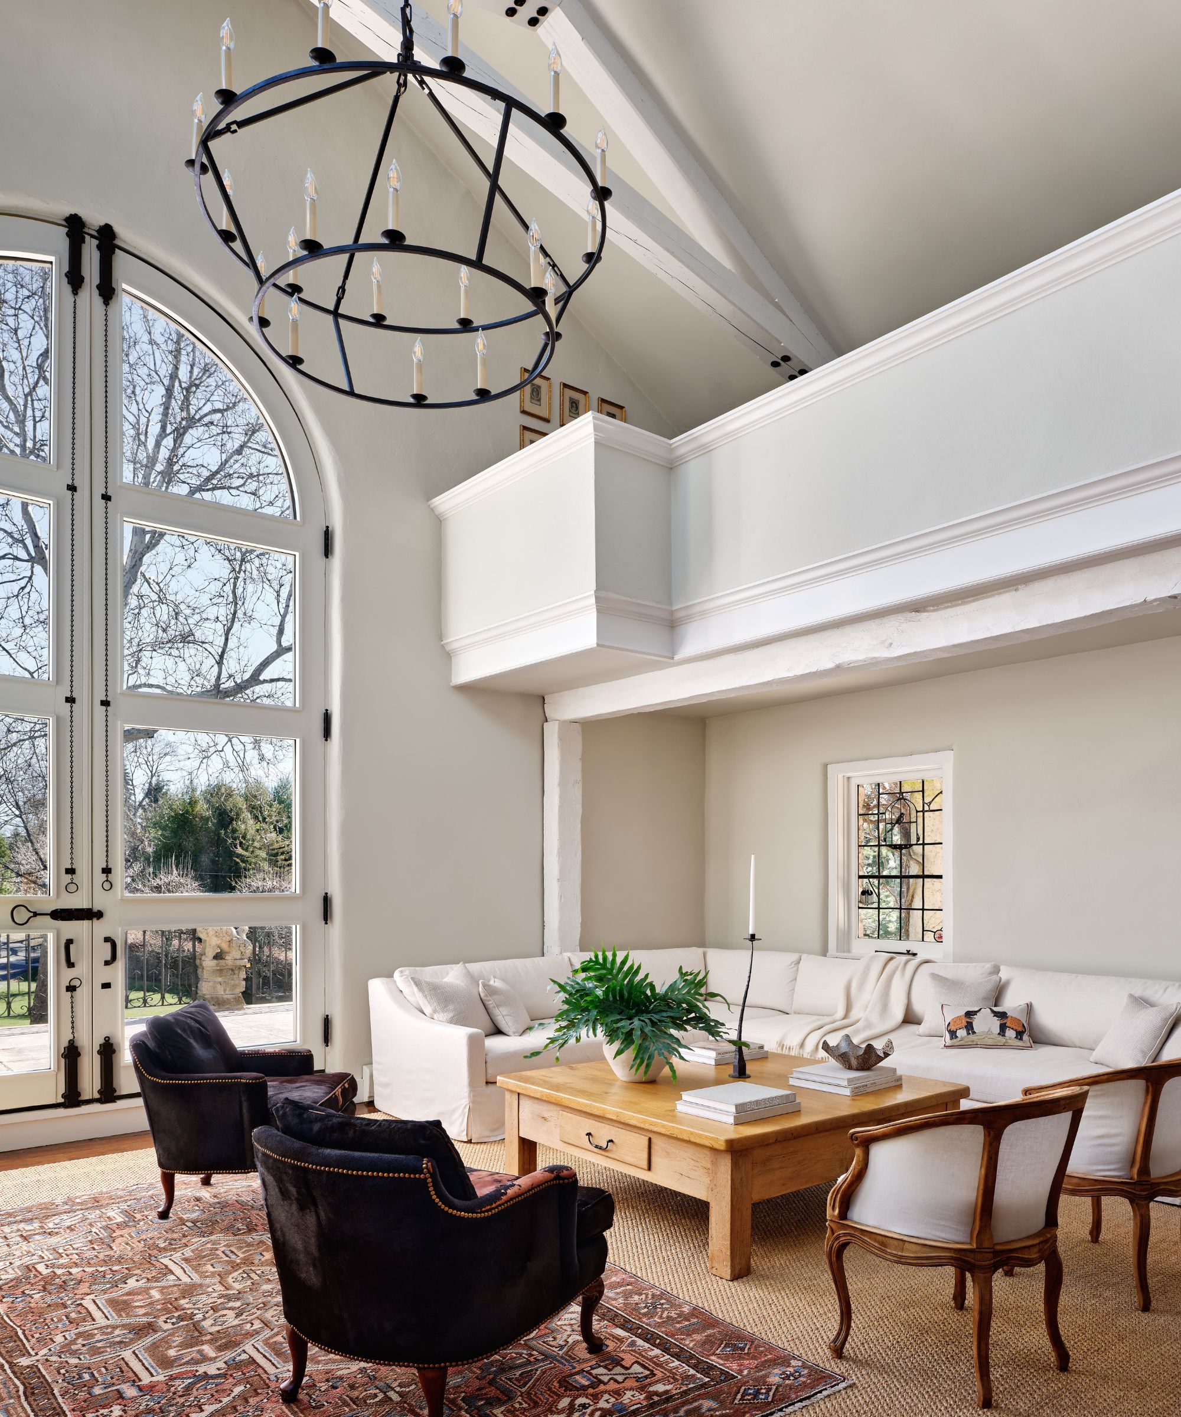
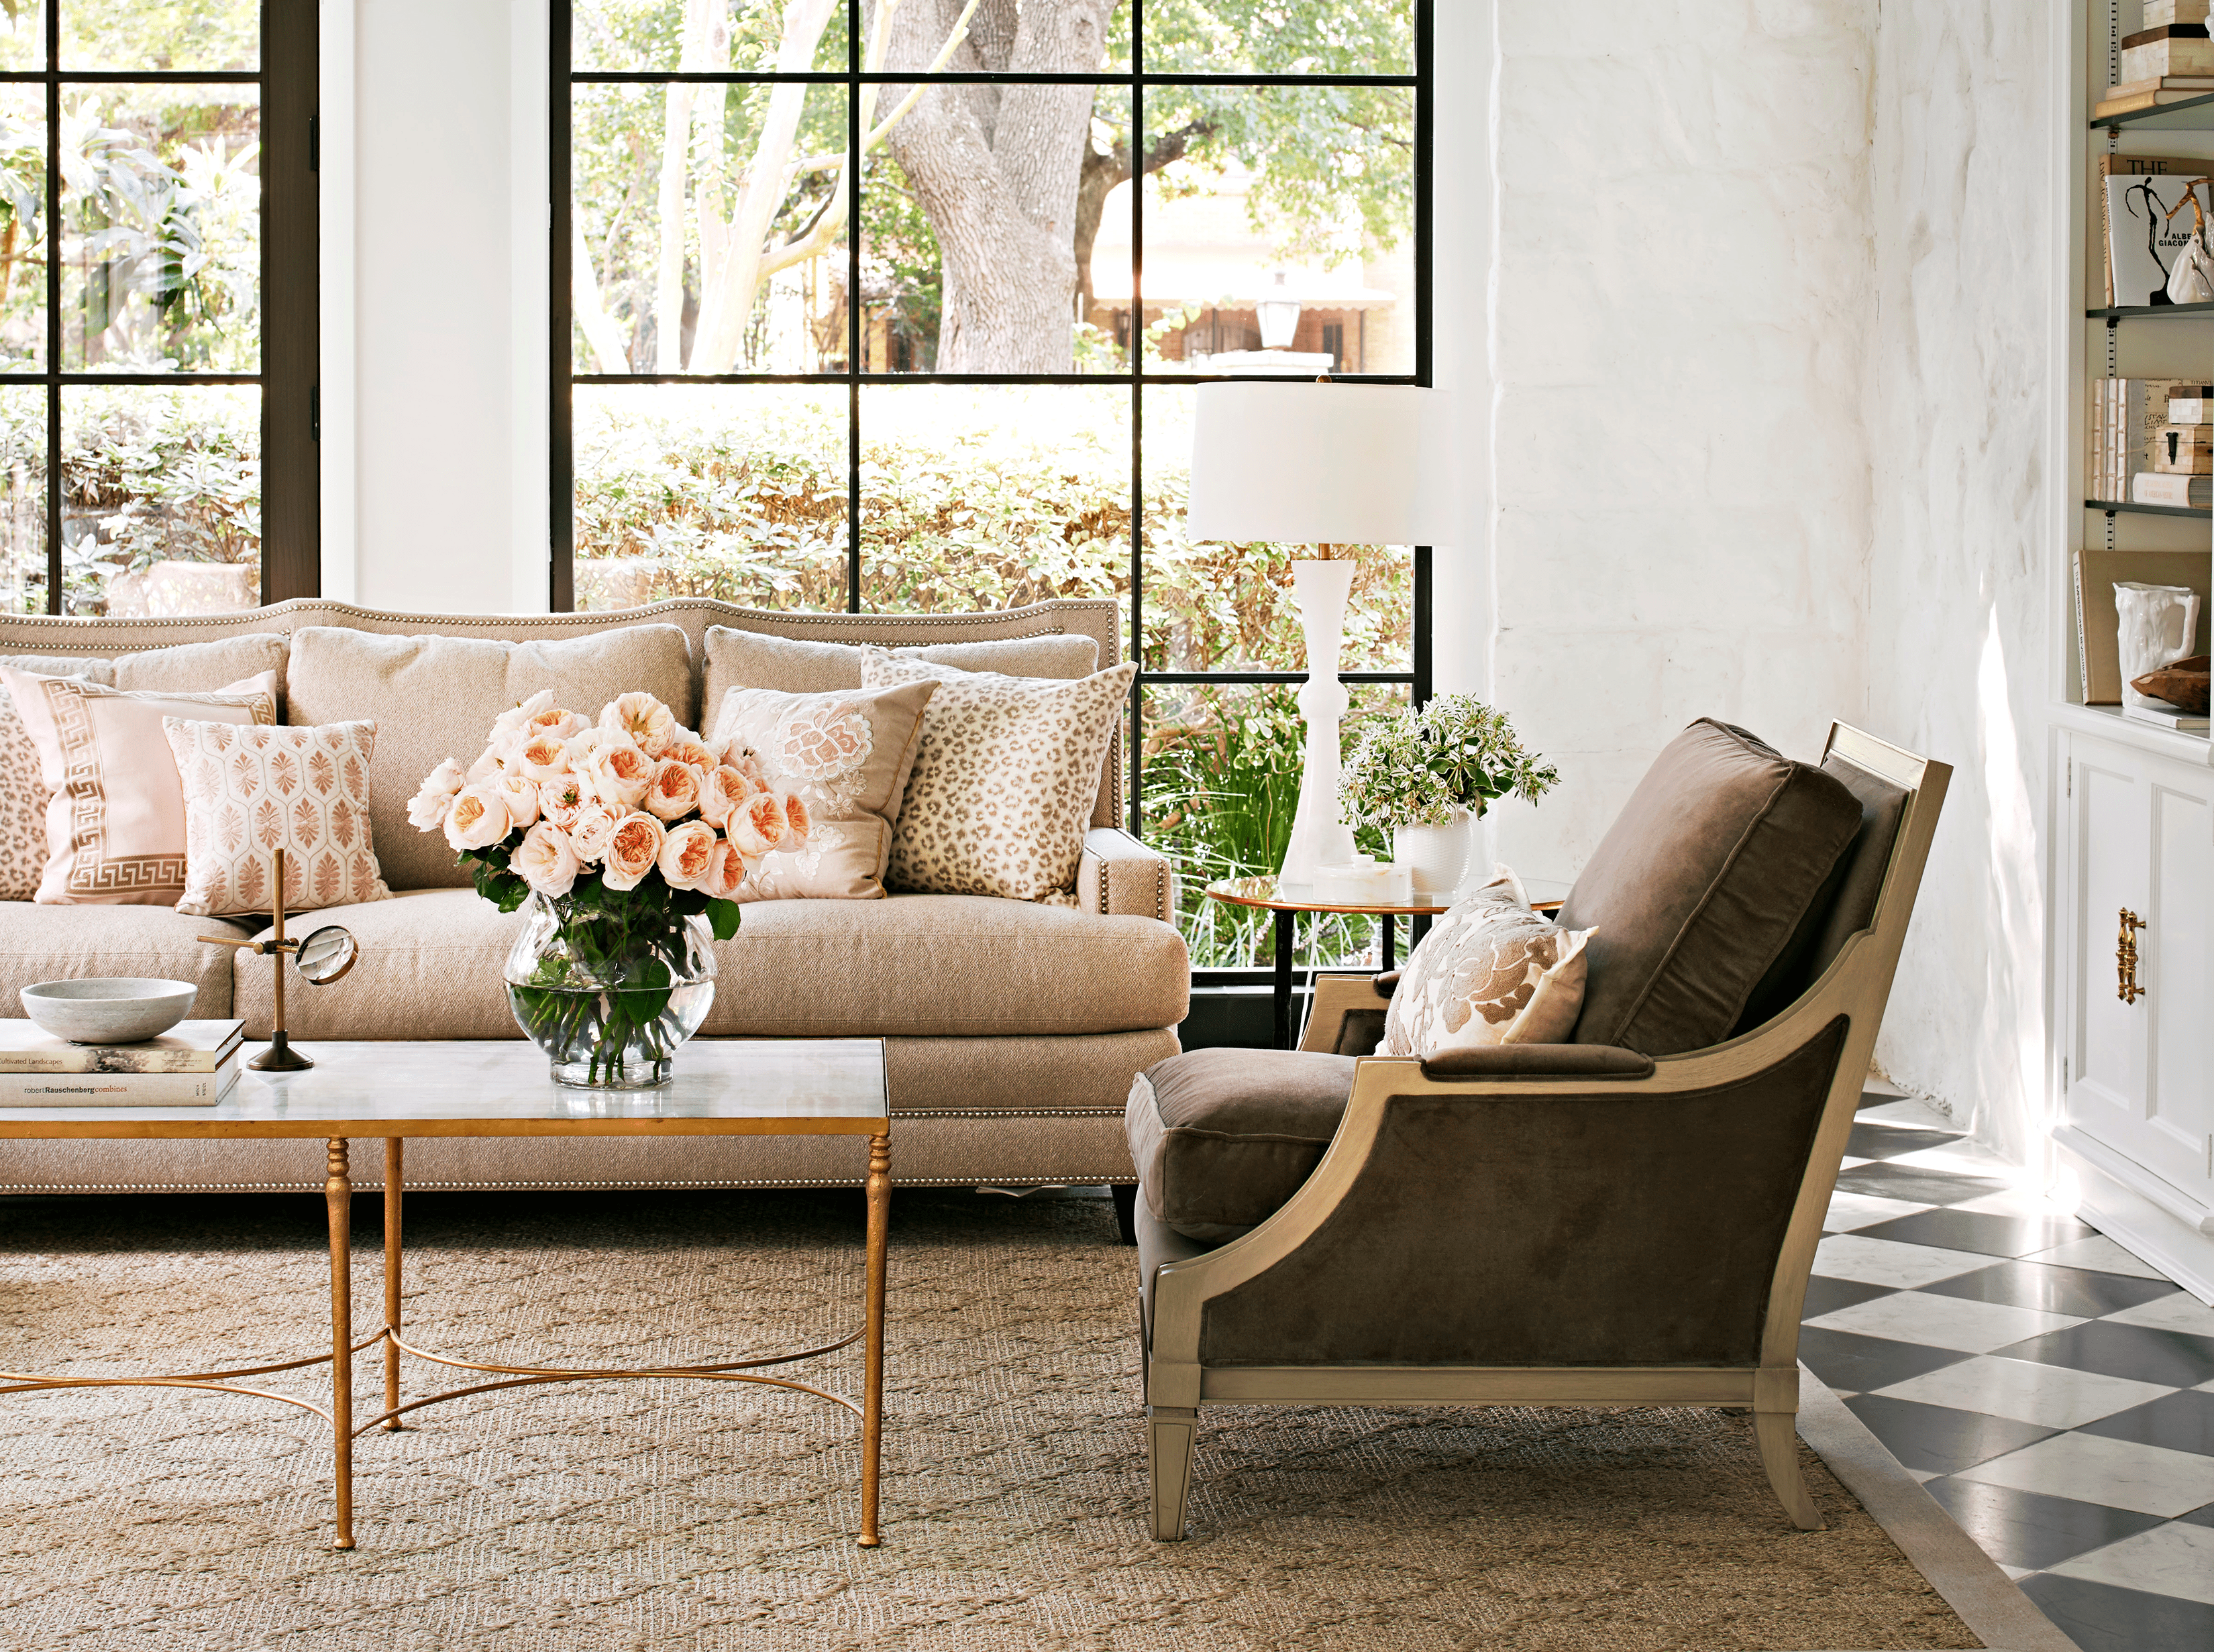
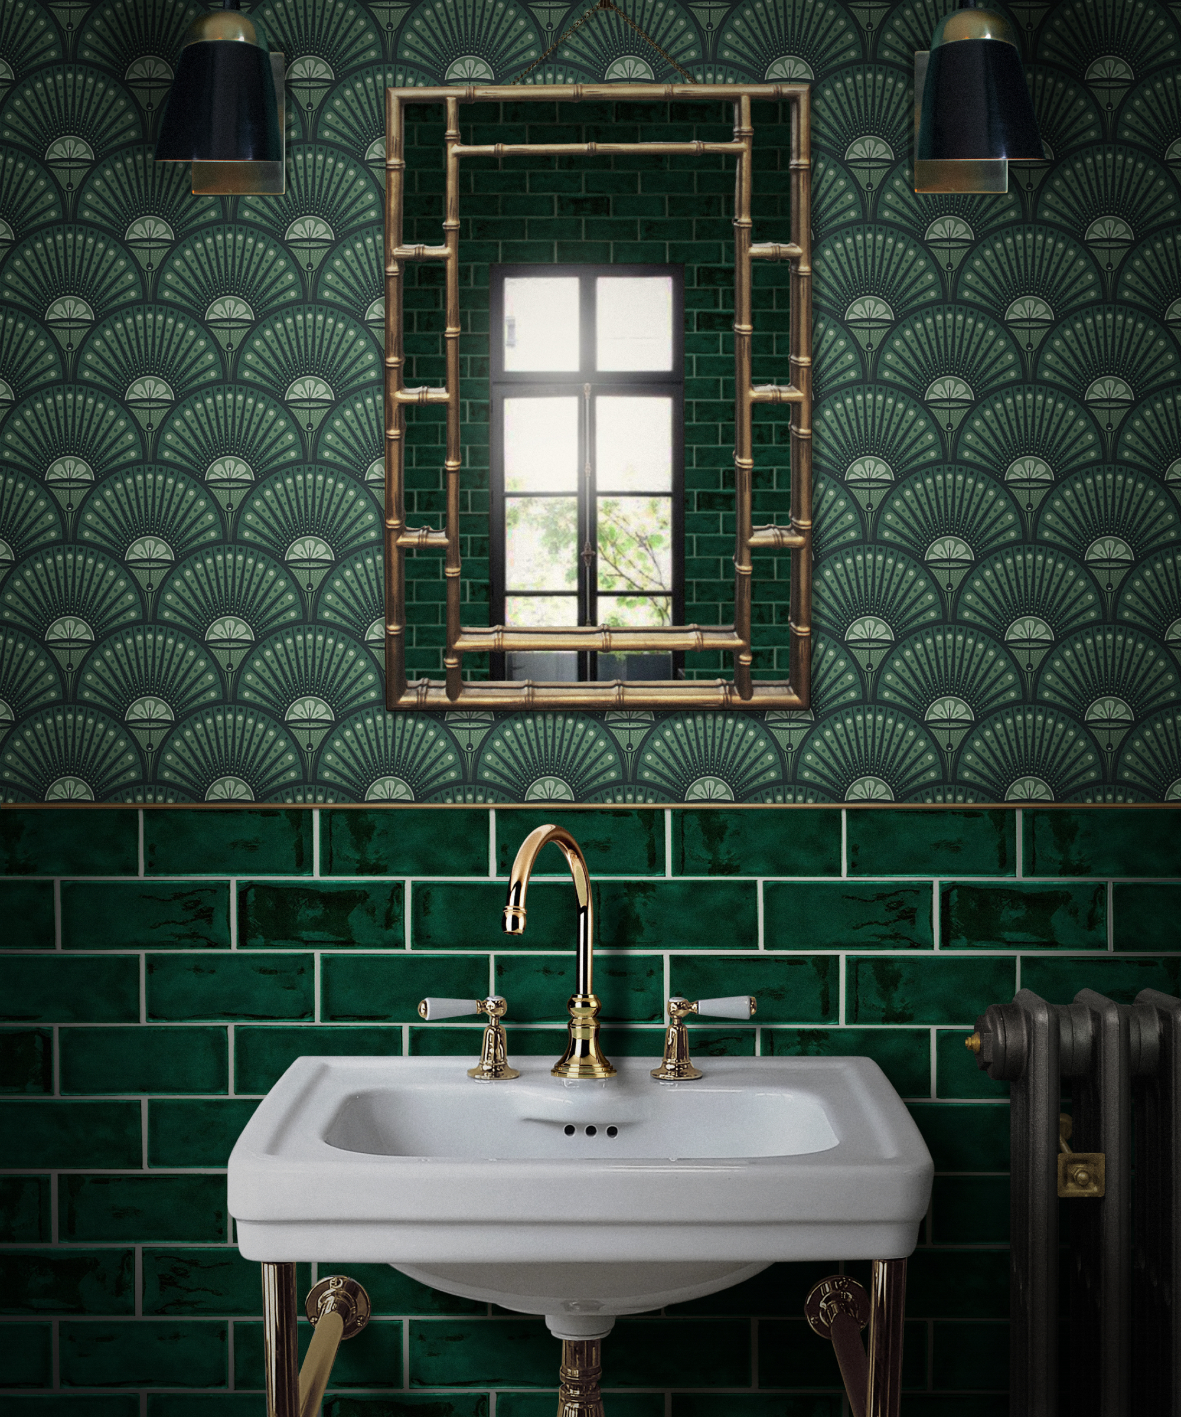
The living room underwent a significant change with Calamine paint by Farrow & Ball, a color that, despite initial apprehension about its pink hue, brightened and opened up the space. Custom banquette seating was incorporated to elongate the room, increasing its functionality and making it a more inviting family area, particularly in the mornings. The guest/Jack’s bathroom, while not strictly necessary, was transformed into a classic and charming space, addressing the homeowner's long-standing dislike for the original flooring. The renovation of the primary bedroom created a grandmillennial haven, making the room feel more spacious and special, even with the upgrade from a queen to a king-sized bed. The bedroom features Lewis & Wood “Adam’s Eden” wallpaper, Matouk linens, and Visual Comfort sconces.
The article provides specific details on the materials and products used in each room, including paint colors, wallpaper, chandeliers, rugs, and custom furniture. The homeowner highly recommends Jennifer Muirhead Interiors for her ability to integrate the home's character with the family's style, creating spaces that are both aesthetically pleasing and designed for long-term enjoyment.
#GrandmillennialStyle #InteriorDesign #HomeRenovation #DiningRoomDesign #LivingRoomDesign #BedroomDesign #BathroomRemodel #JenniferMuirheadInteriors #GrandmillennialStyle #InteriorDesign #HomeRenovation #DiningRoomDesign #LivingRoomDesign #BedroomDesign #BathroomRemodel #JenniferMuirheadInteriors
0 comment in total
 No comments yet
You may also like

9 fresh ways to try the grandmillennial decor trend

Second Act: A 1960s ranch home gets a glow-up that reflects its owner’s new career in design

R5 Designers at Home

Looking to Buy a New Home? These Are the Most Popular House Styles to Know


The 2020 A-List: 125 of the Best Interior Designers in the World
How to update a historic home for modern living – 9 lessons we learned from this artful redesign

11 Home Design Trends That Are In or Out for 2025


Home & Design | Making It Personal
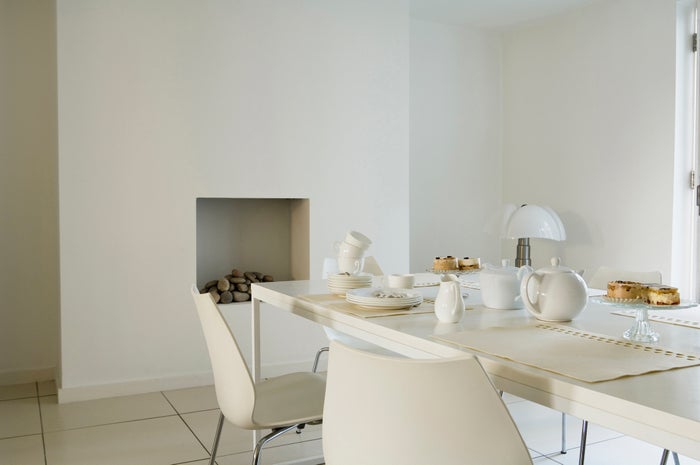
11 Home Design Trends That Need A Major Revival In 2024 To Infuse Some Personality Back Into Our Homes

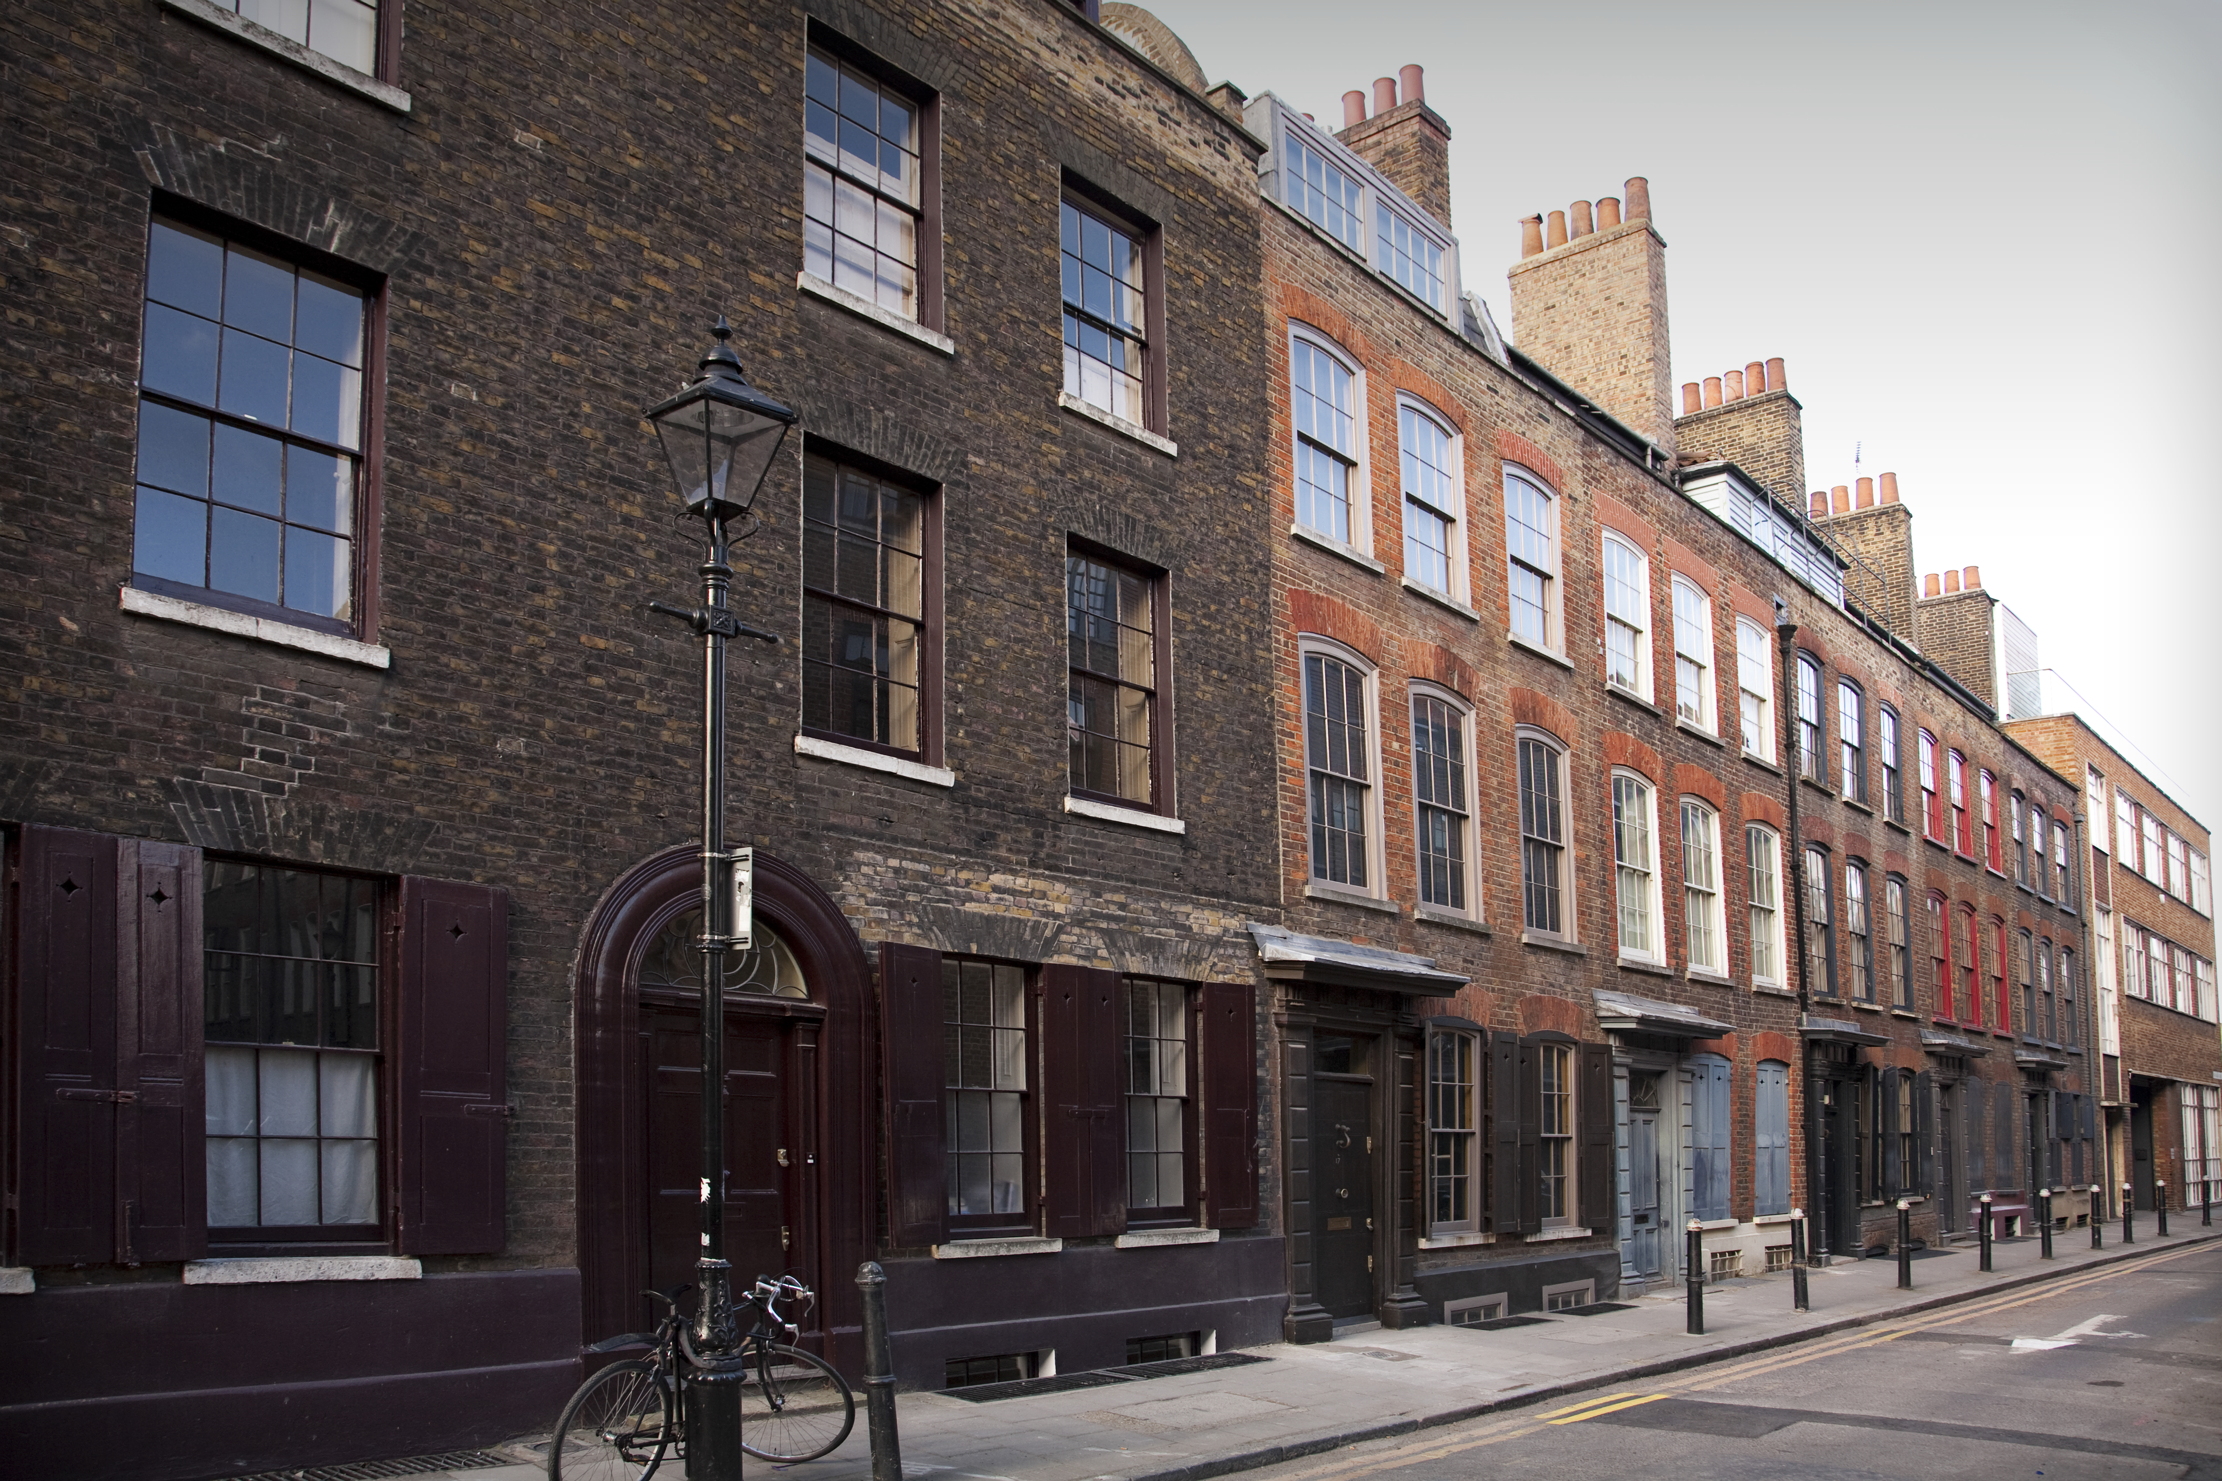
The home is more than just 'a machine for living in': how architects, interior designers and builders respect the past, embrace the present and define the future

The 12 Smartest Design Ideas We Spotted at London’s Chicest Showhouse
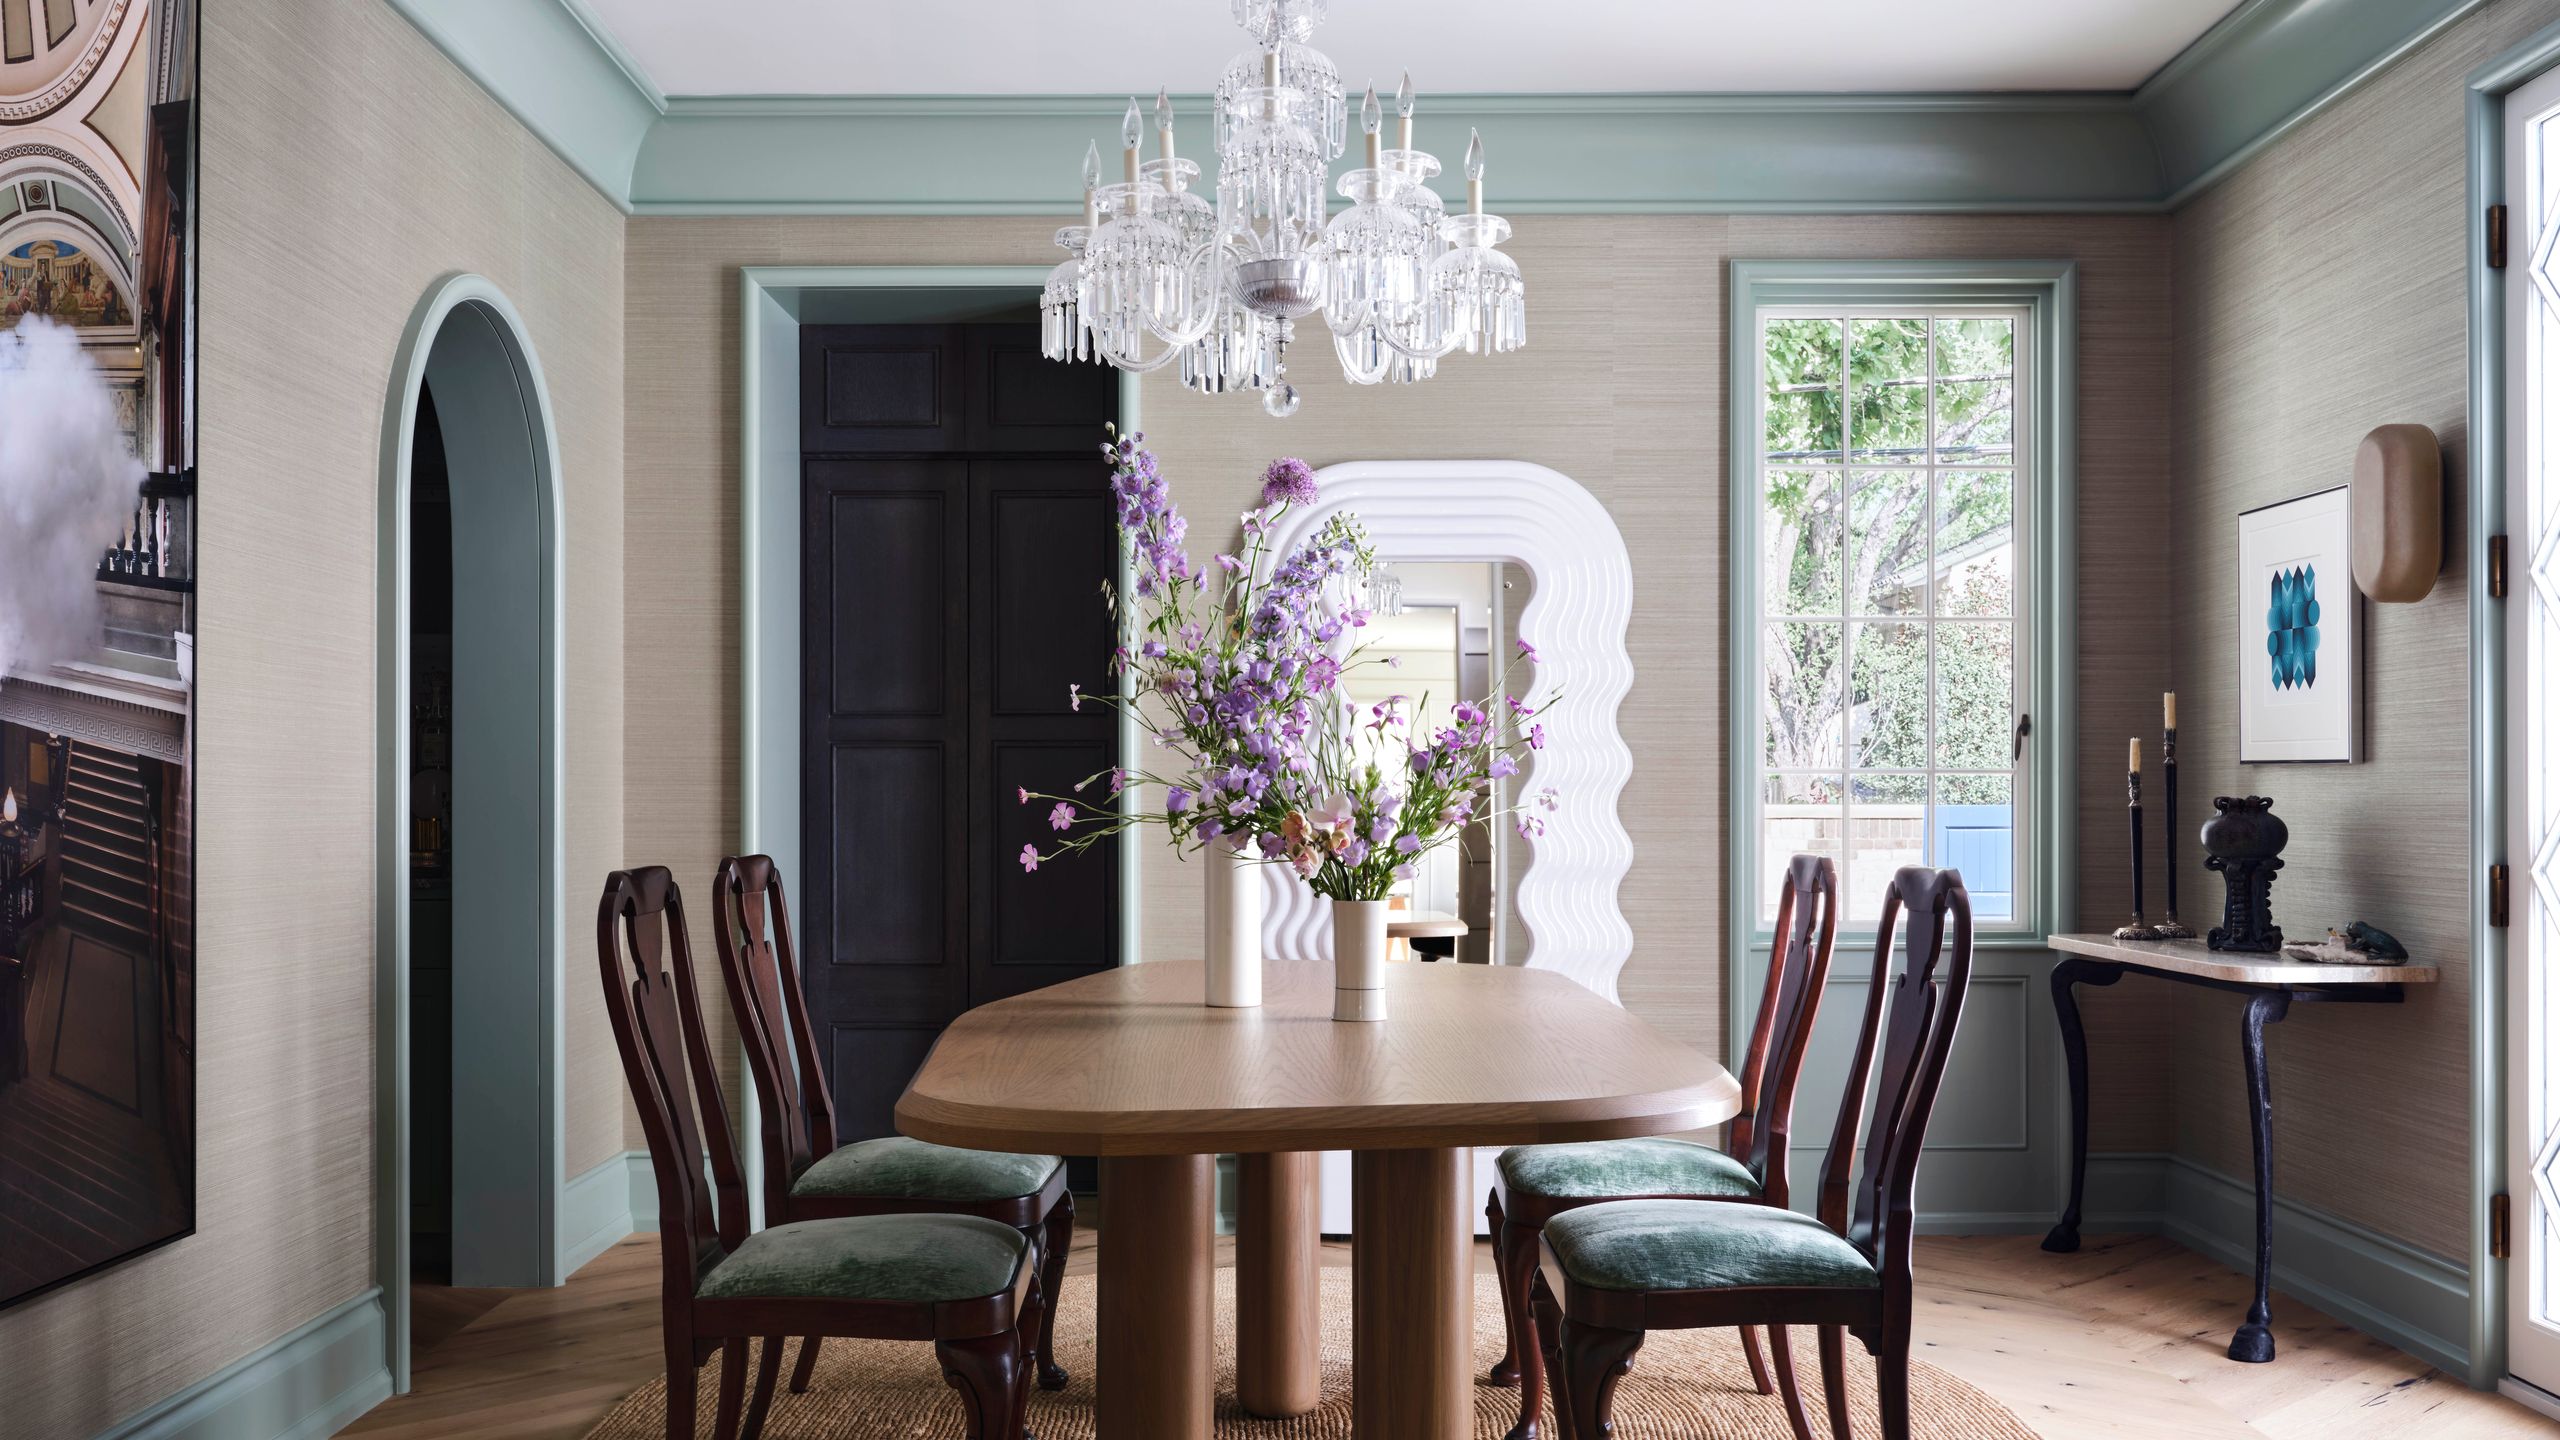
Inside 6 Homes That Prove Traditional Interior Design and Modern Style Really Do Go Together

Interior designers share the 9 trends they wish they saw more of in homes
6 Antique Design Features Designers Wish Would Make a Comeback

What is Art Deco design? Expert advice on this luxurious look that's returning for 2024
The Zeitgeist Edit — The Design Moments an Editor Is Talking About in November

Here's What Nobody Tells You About Buying and Renovating a Historic Home

A Spotlight on 10 Traditional Homes with Modern Interiors

Step Inside 7 Opulent Art Deco–Inspired Homes
6 Ways to Modernize Your Home While Keeping Its Character, According to Designers