1/7
Loft in 19th-century Soho warehouse gets extensive makeover by Julian King


Architect Julian King has meticulously renovated a 19th-century cast-iron silk warehouse in Soho, New York, transforming a long, narrow apartment into a bright, open living space while preserving its historical character. The project, dubbed Soho Loft, focuses on a comprehensive overhaul of the layout, finishes, and decor, aiming to create a more fluid and light-filled environment that respects the building’s original loft aesthetic. Key features of the renovation include the strategic relocation of the bedroom to a newly installed sleeping mezzanine, enclosed by sculptural white walls that subtly allude to the building's past as a silk warehouse. A flexible LED strip integrated into a partial wall provides a soft, ambient glow to the mezzanine area.
The sleeping loft is accessed by a wooden staircase, with the area beneath housing practical elements such as a laundry space, mechanical equipment, and storage. Adjacent to the mezzanine is a bathroom characterized by an undulating wall and a full-height glass pivot door. This bathing area is appointed with a cantilevering sink, a freestanding tub, and waterproof plaster walls, creating a minimalist yet functional space. A striking design element in the bathroom is the original sprinkler main, painted bright cherry red in compliance with New York City regulations, which introduces a vibrant contrast to the otherwise pristine white interior. The shower is lined with Thassos marble blocks, chosen for their ability to reflect light, enhancing the subtle illumination from cove lighting.


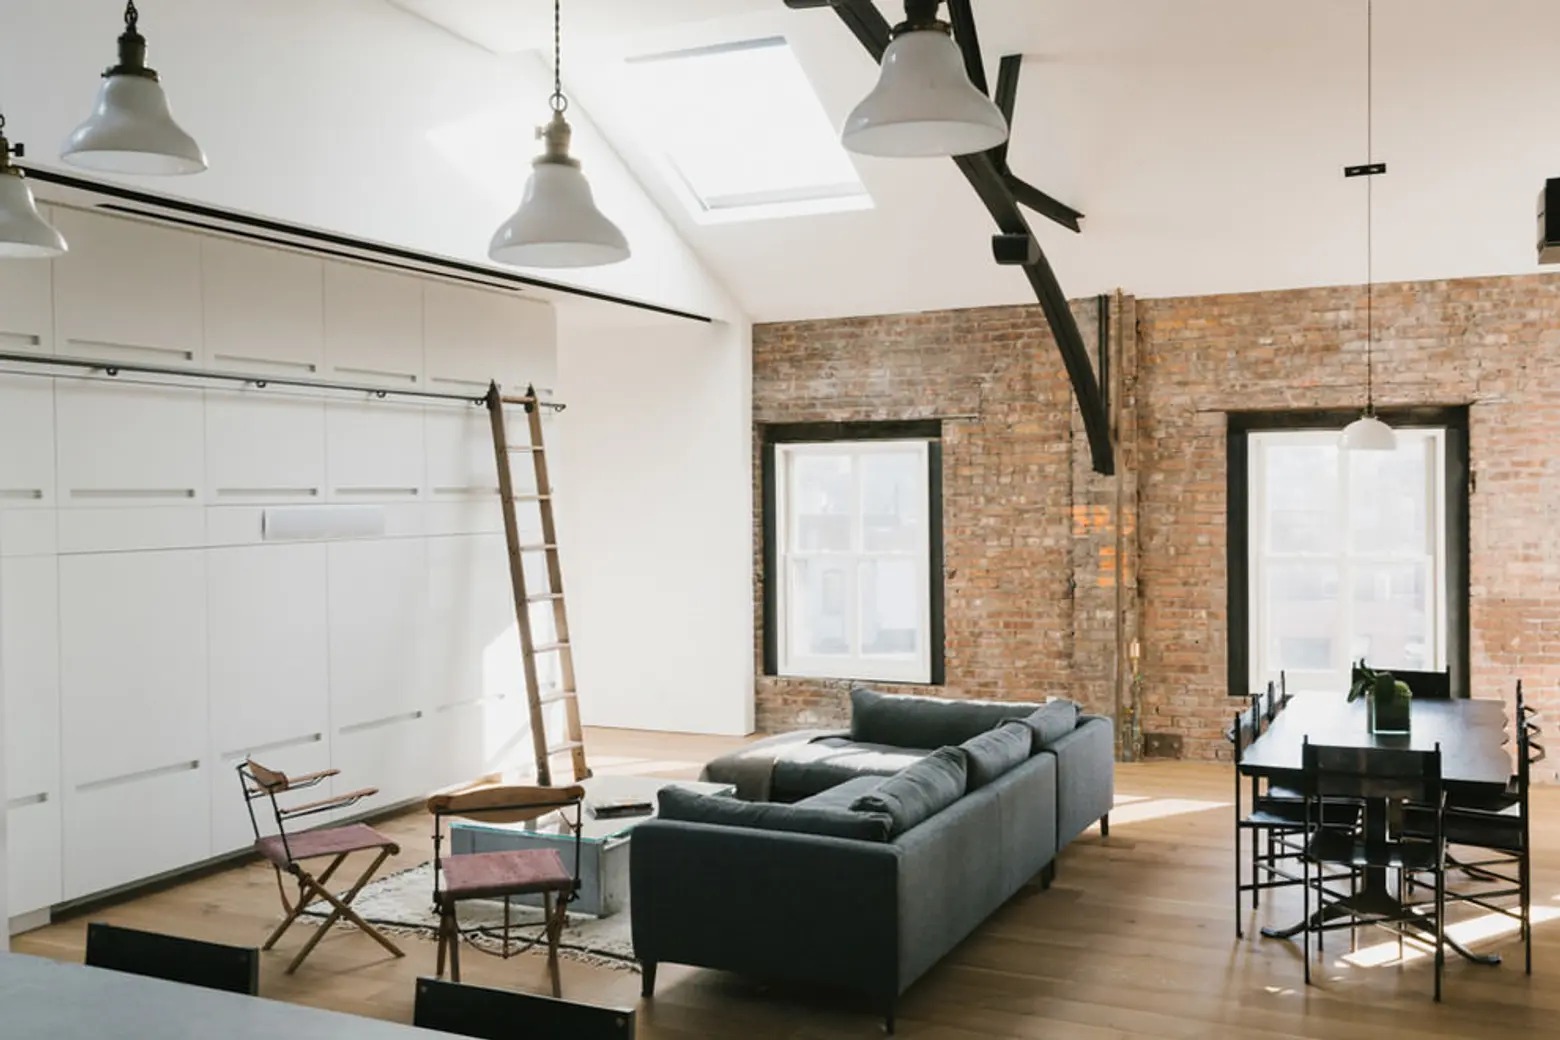



The public areas of the apartment were designed to be open and austere. The living room occupies the north end, featuring a tall bookshelf equipped with a rolling ladder. A central dining area is furnished with a live-edge walnut table and wooden chairs, creating a natural focal point. The southern end of the apartment houses a spacious kitchen, where three large windows allow ample daylight to nurture garden boxes filled with herbs and vegetables. The kitchen is designed with white cabinetry, concealed appliances, and a stove seamlessly integrated into a stone island, contributing to a streamlined and uncluttered appearance. Custom details, such as a slender sink faucet and a disappearing downdraft vent, further enhance the minimalist aesthetic. A unique, custom-made steel wine-glass rack, bolted to the exposed brick wall and designed with I-beams whose flanges mirror the profile of a wine glass base, serves as the only visible above-counter shelf.


The apartment features two entrances: one connected to a stairway and another to an elevator. For the elevator entrance, a new foyer was created, leading to an enclosed study. This study is equipped with a built-in murphy bed, allowing it to function as a versatile guest room. Folding and pivot doors provide the flexibility to close off this room from the main living space as needed. The renovation successfully maintains the apartment's open plan from end to end, celebrating its high ceilings and honouring the historical essence of the 1872 cast-iron building. Through a series of bespoke details, the previously cluttered space has been transformed into a clean, open loft that thoughtfully acknowledges its origins and location within Soho.
#SohoLoft #WarehouseConversion #JulianKingArchitect #NewYorkApartments #InteriorRenovation #MezzanineDesign #MinimalistInterior #HistoricalBuilding #CustomCabinetry #SohoLoft #WarehouseConversion #JulianKingArchitect #NewYorkApartments #InteriorRenovation #MezzanineDesign #MinimalistInterior #HistoricalBuilding #CustomCabinetry
0 comment in total
 No comments yet
You may also like

19th Century Montclair Home Undergoes Stunning Makeover


A Historic New York City Loft Reimagined With Light + Color

This Once-Industrial Baltimore Loft Has Been Gloriously Transformed
Tinkering With the Ghosts of Tailors (Published 2013)

Worrell Yeung + Colony Pair up to Transform Historic New York City Loft

The Insider: Open-Plan Dumbo Loft Gets Organized With Breezy Charm and Urban Glam

South Orange Home Gets a Loft-Inspired Makeover

'We built a smart new loft conversion for more space'

‘Oasis’ Soho loft with sliding glass doors seeks $5M
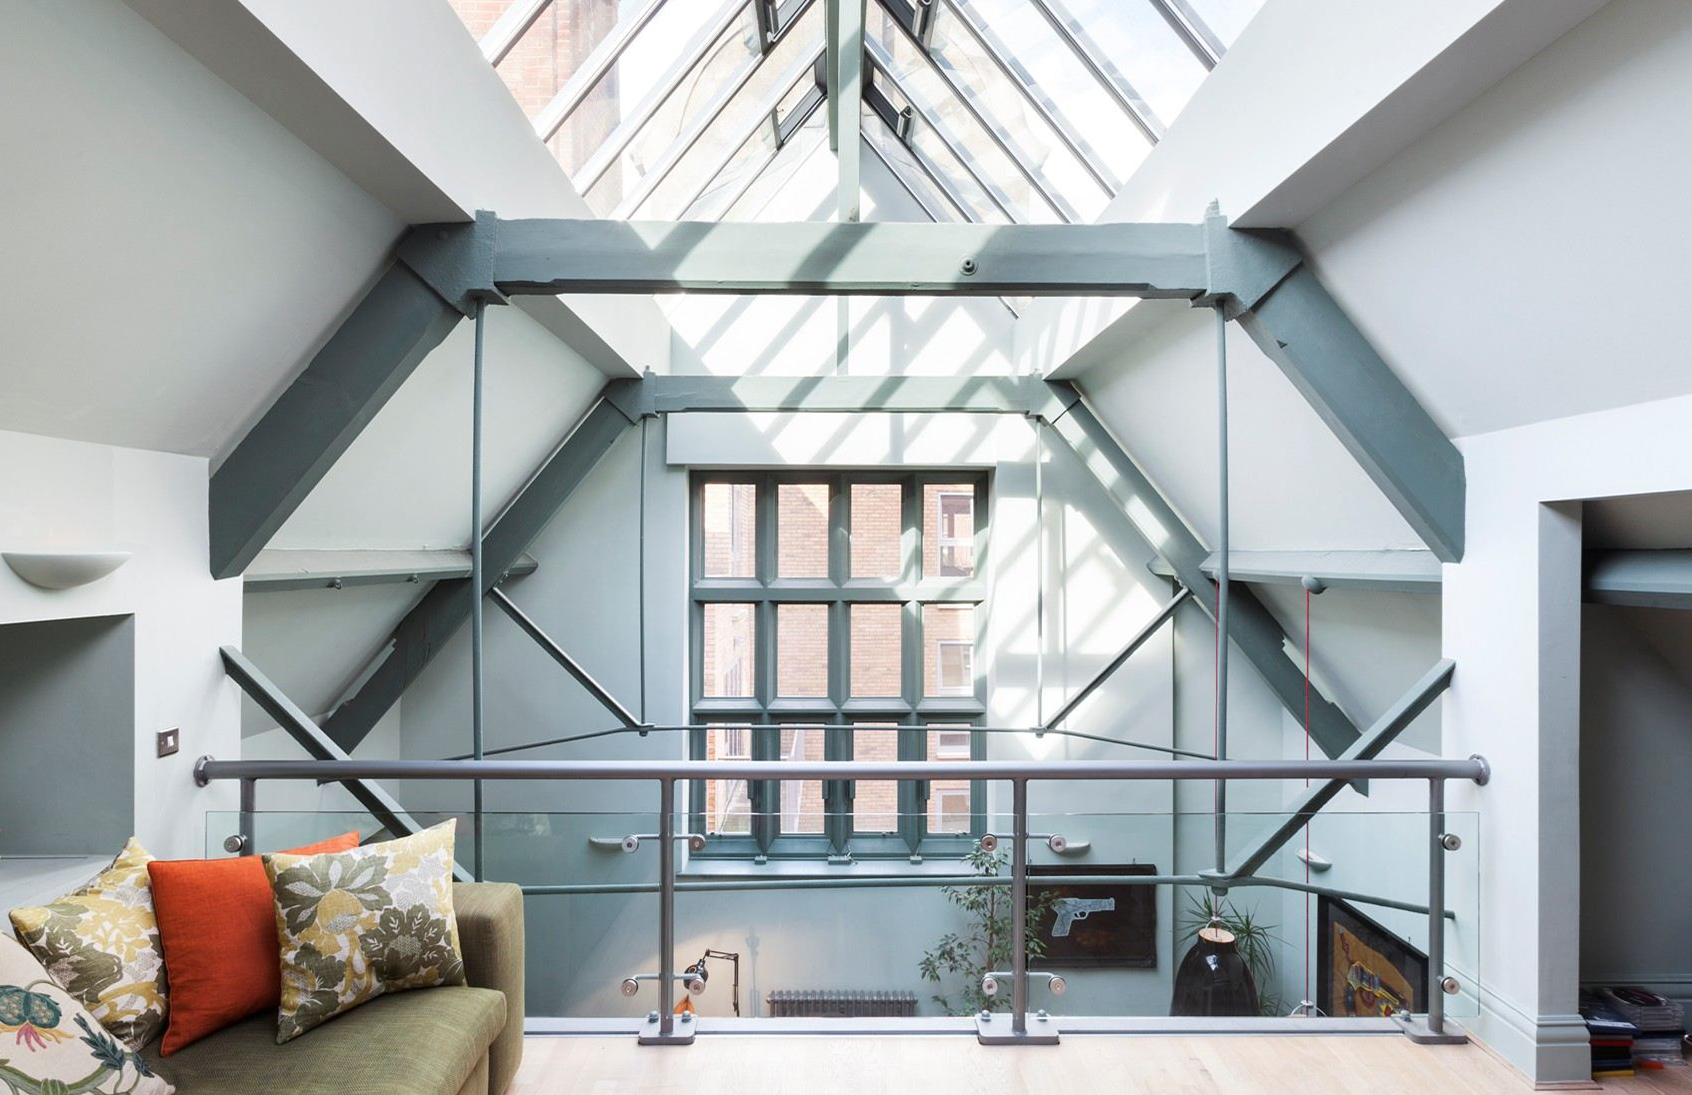
Reaching for the rafters: Why double-height spaces are on the rise
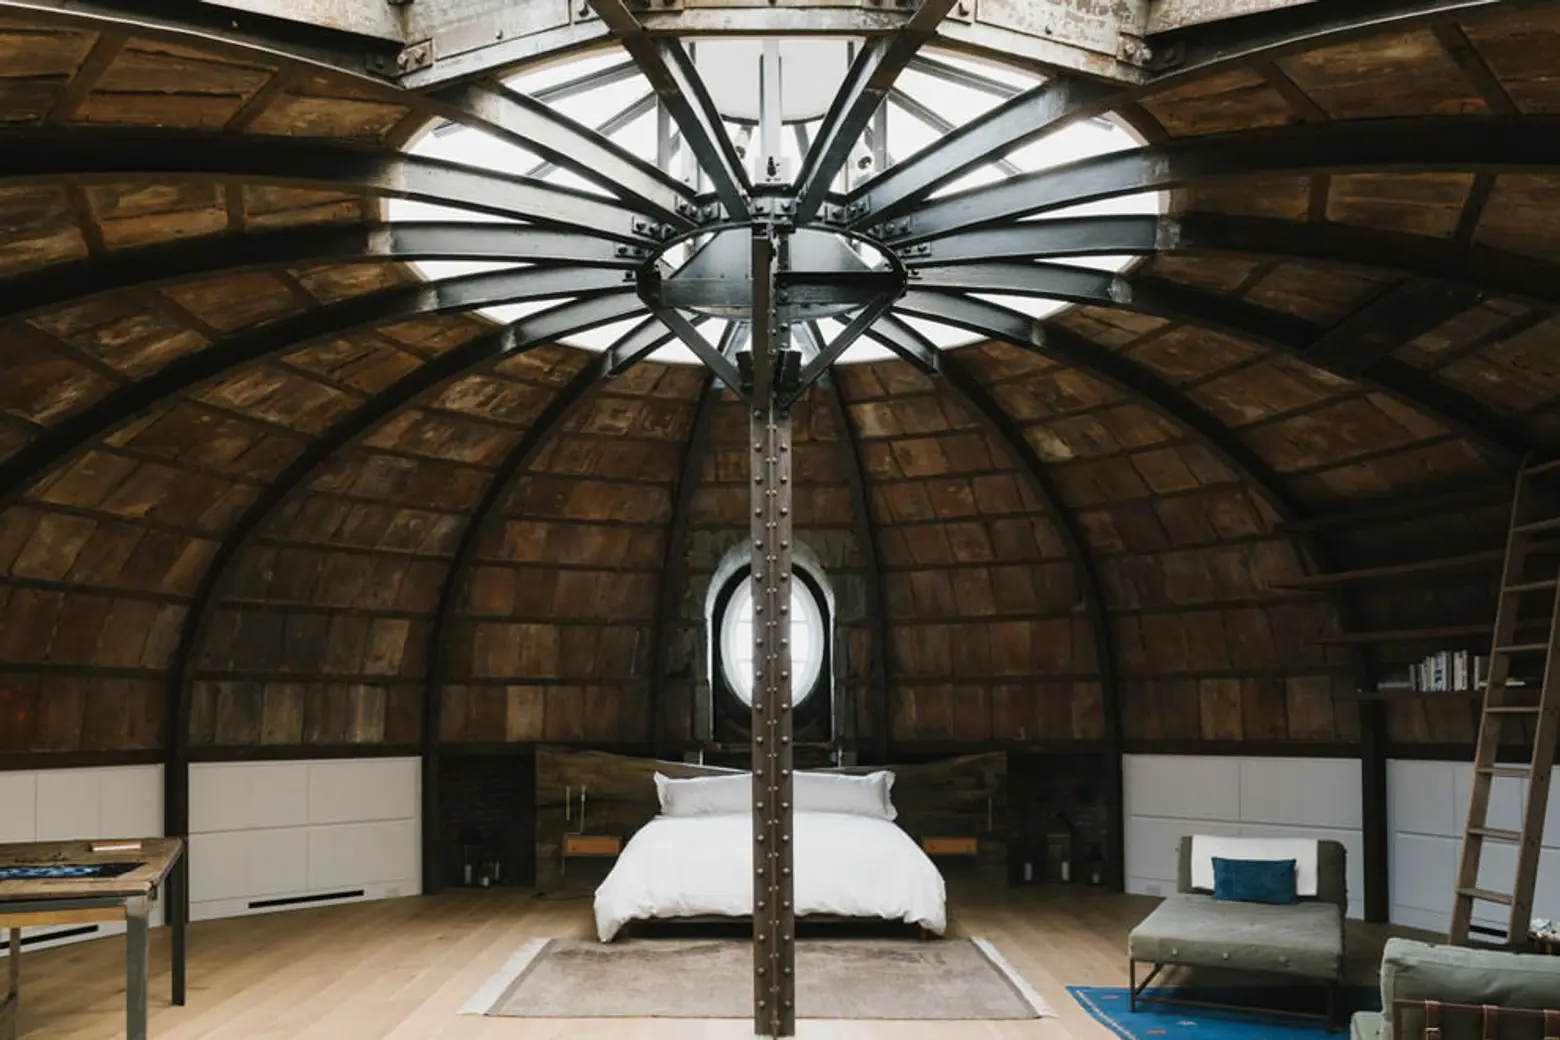
RAAD Studio’s Centre Street Loft Redesign with Stunning Wooden Dome is…..Arresting


The Insider: Antique Architectural Salvage and Modern Furnishings Transform Williamsburg Loft

18th-Century Lumberton Farmhouse Gets an Eclectic Makeover
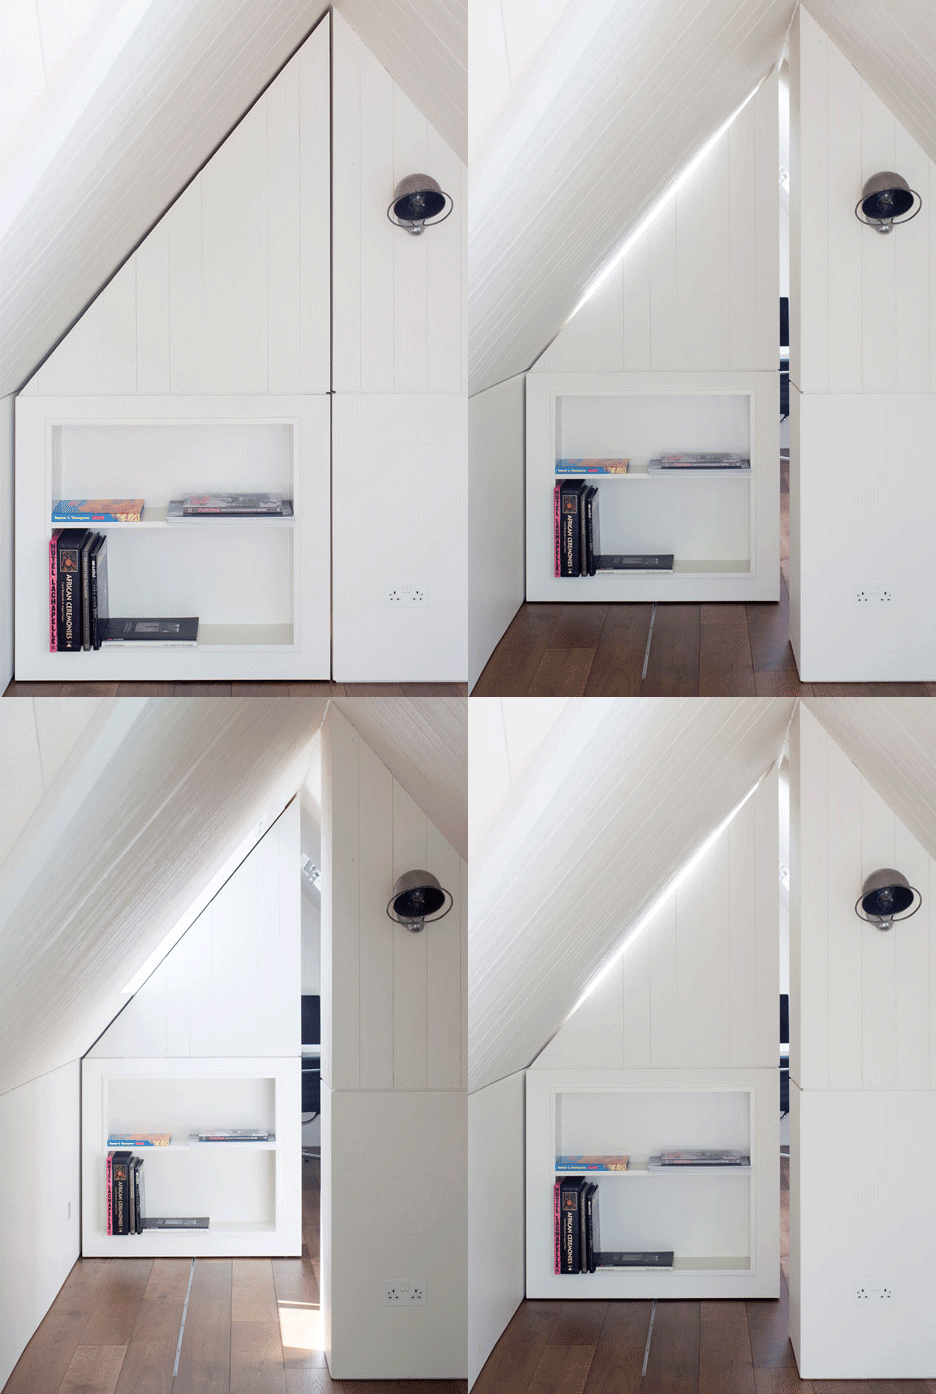
Hampstead loft conversion by Alexander Martin features "a new twist on the hidden library door"

I’m Amazed by This NYC Loft’s 15-Foot Ceilings (It’s Like an Art Gallery!)


$2M garage conversion in Bed-Stuy has a zen atrium and industrial glamour
The Insider: Designer Warms Up Prospect Heights Loft With Art and Vintage Furnishings
How White Paint and the Right Pop of Color Gave Fresh Life to this Historic NYC Loft

Step Inside a Spacious Salt Lake City Loft With a Centuries-Old Furniture Collection
Pia Mendaro designs an elevated living space in a former warehouse in Madrid