1/18
Karin Matz leaves unfinished plaster walls in renovated Stockholm apartment

Architect Karin Matz undertook the renovation of the HB6B apartment in Heleneborgsgatan, Stockholm, for her personal use, focusing on creating distinct living spaces within its compact 36 square meters. The apartment had been previously abandoned mid-renovation in the 1980s and subsequently used as furniture storage for three decades. Matz's approach was to honor the apartment's history by retaining and integrating many of the existing, half-finished elements into the new design, creating a clear distinction between the old and the newly added features.
This design philosophy aimed to preserve the atmospheric qualities and layered stories embedded in the space, while simultaneously adapting it to contemporary living requirements. Given the limited area, a key objective was to efficiently integrate all necessary functions into the small footprint. This led to the development of a central structure that ingeniously combines kitchen elements on one side with bedroom features on the other. The bed is situated on a raised platform, accessible via a small wooden ladder, with storage solutions like clothing rails and drawers, alongside kitchen shelving, cleverly tucked underneath. Raising the bed serves to visually separate the sleeping area within the open-plan layout, a common and practical solution in Stockholm's compact apartments.
Adjacent to the kitchen and separated by a glass pane, the sleeping area also features additional bookshelves mounted on the side wall above the bed. The main living space, encompassing a lounge and dining area, includes a dining table by the window, a couch against a side wall, and a low coffee table. In keeping with the renovation's core concept, much of this area retains its original, found state, characterized by rough, peeling walls and exposed electrical wiring. Overhead, low-hanging lights are creatively strung across the ceiling, varying in height.
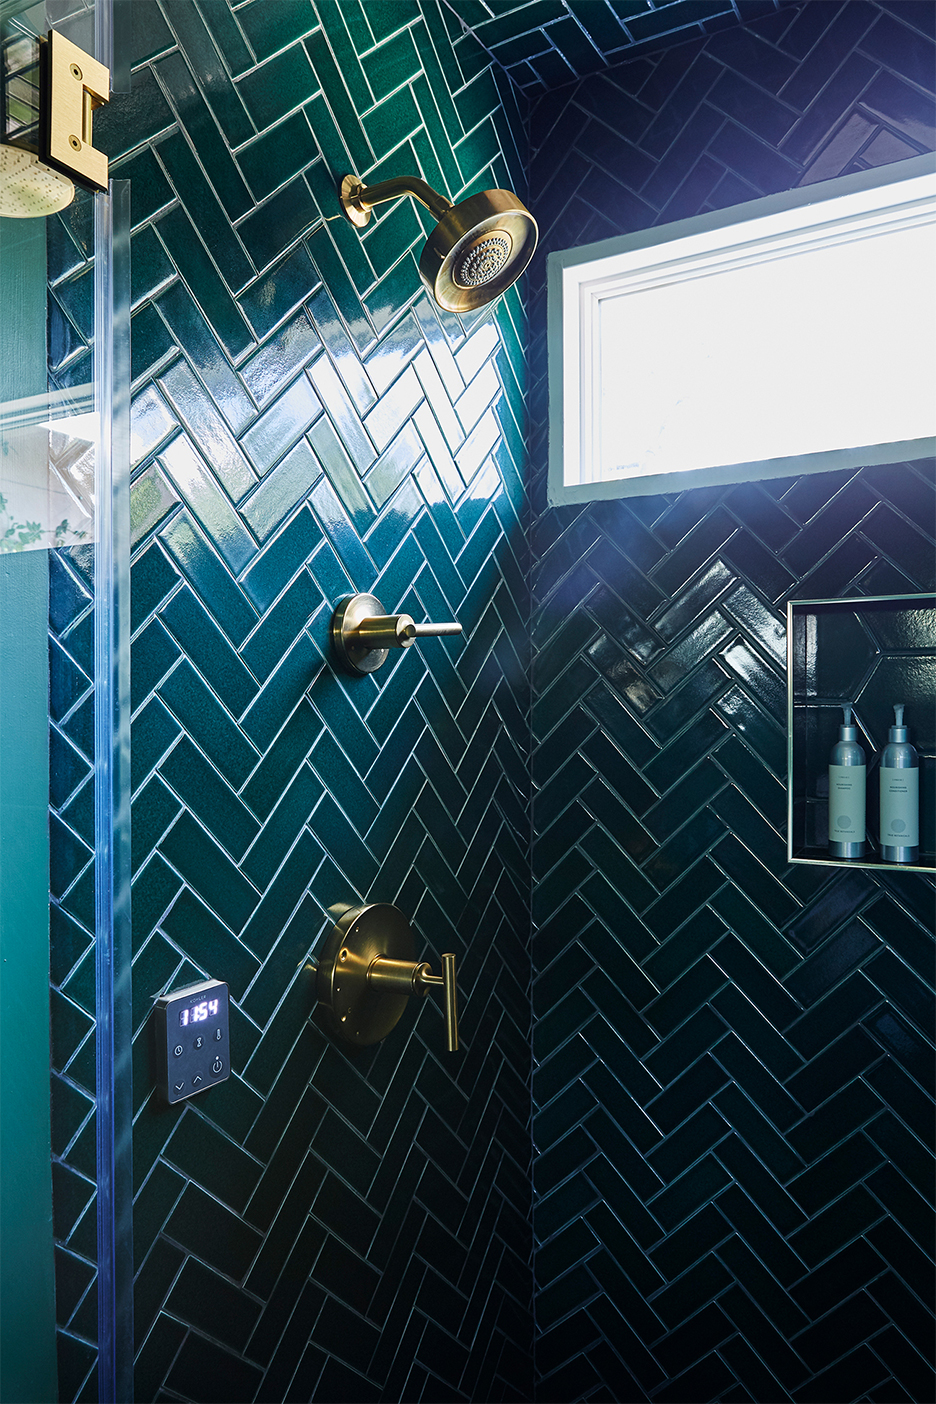
The bathroom, which connects these two distinct zones of the apartment, features bright green tiles within the shower area, segmented by a glass door, with tiled sections also adorning the toilet and basin areas. The apartment's flooring is consistently wooden, with the kitchen area distinguished by white painted floorboards. A touch of floral wallpaper is introduced in a section of the hallway near the entrance. The renovation effectively divides the apartment into two main parts: one entirely revamped with built-in structures, hidden electrical wiring, and white painted surfaces to maximize light and space, incorporating the bedroom, kitchen, wardrobe, and storage. The second part maintains much of its original character, with free-standing elements and exposed surfaces, where only essential repairs and external electrical installations were undertaken. This project exemplifies how a respectful approach to a building's past can yield a unique and functional living space, proving that even a small apartment can accommodate all desired functions through thoughtful design and a keen appreciation for its historical layers.
#ApartmentRenovation #StockholmInteriors #KarinMatz #CompactLiving #UnfinishedInteriors #SwedishDesign #SmallSpaceDesign #AdaptiveReuse #ResidentialArchitecture #ApartmentRenovation #StockholmInteriors #KarinMatz #CompactLiving #UnfinishedInteriors #SwedishDesign #SmallSpaceDesign #AdaptiveReuse #ResidentialArchitecture
0 comment in total
 No comments yet
You may also like
A Renter Transformed Her “Dated” Kitchen Cabinets — Without a Drop of Paint
Fashion-forward woman injects runway style into new décor


Martha Stewart makes her 'tiny apartment' beautiful with gold

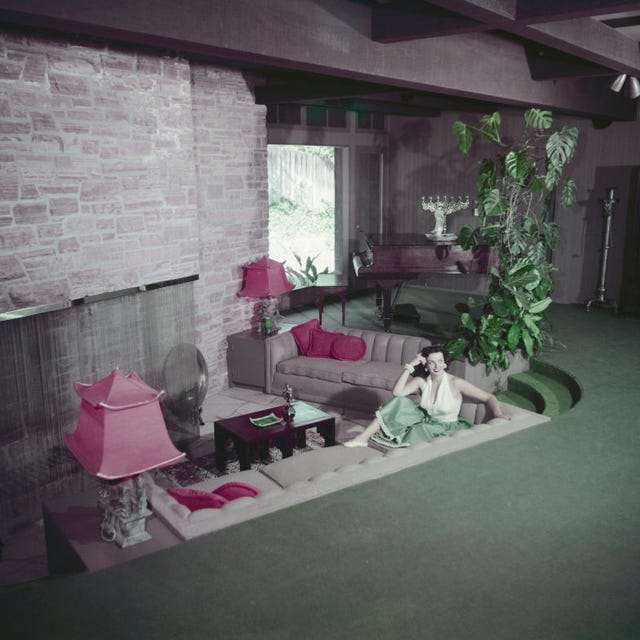
This Woman Uncovered The Wildest 70s Feature While Renovating Her Living Room

Before & After: An interior designer tackles her own home renovation


Construction Diary: A Ceramicist Gets Hands On While Renovating Her Midcentury Home

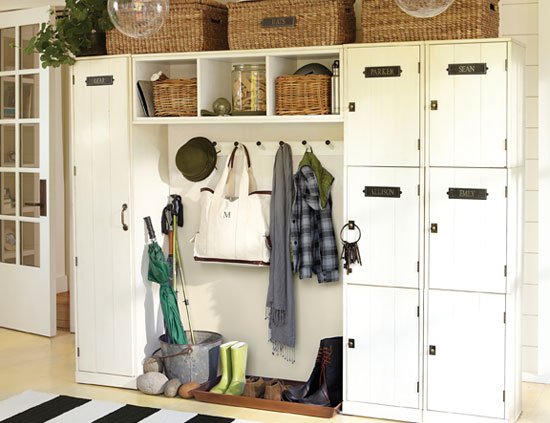
The Dirt on Mudrooms

Playful Wallcoverings Enliven This Tranquil Manhattan Apartment

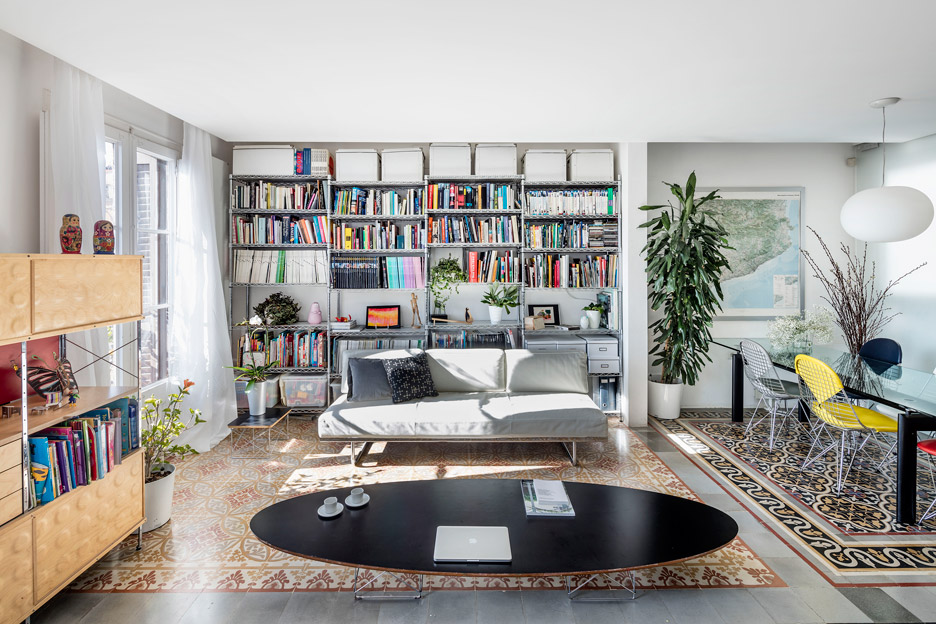
Narch creates a collage of decorative tiles by removing walls in a Barcelona apartment
'Scary' moment woman's bathroom vanity sink top shatters after cleaning
Renovators Are Moving Away From This Shower-Floor Material

An Interior Designer Shows Us Around Her Favourite Project

How a Renter Totally Disguised Her "Dated" Kitchen Cabinets — Without a Drop of Paint

Inside Matilda Djerf’s Elegant Yet Unpretentious Fin-De-Siècle Stockholm Apartment
Renovation
A Dark and Dated Kitchen Gets a Scandi-Style Makeover
Woman transforms Ikea wooden cabinet into stylish rattan sideboard


Mum transforms old tool organiser into a pastel pink kitchen island

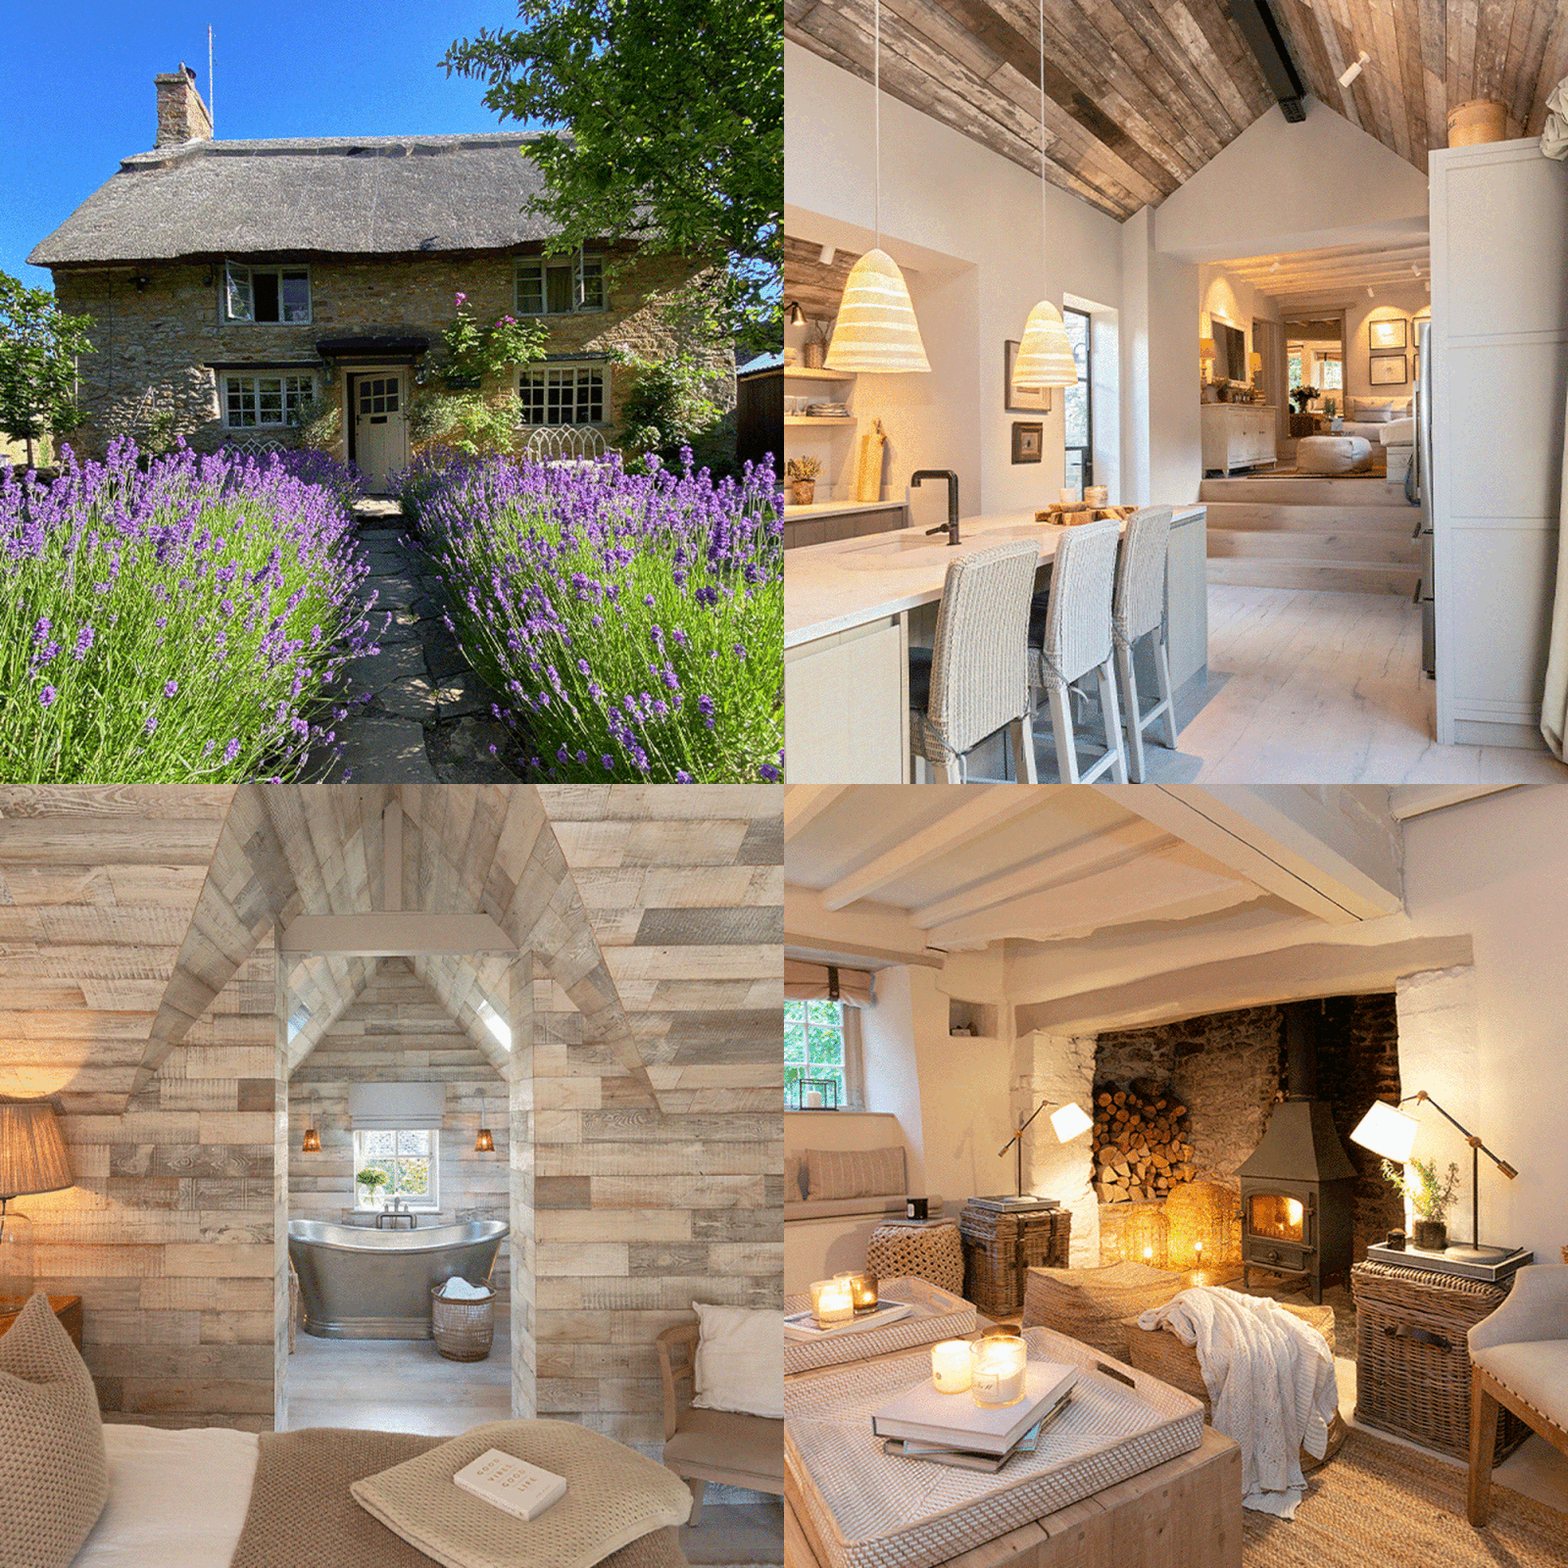
An Interior Designer Shows Us Her Dream Cottage

We Spoke to the NYC Woman Who Found a Whole Apartment Behind Her Bathroom Mirror