1/12
Fashion-forward woman injects runway style into new décor
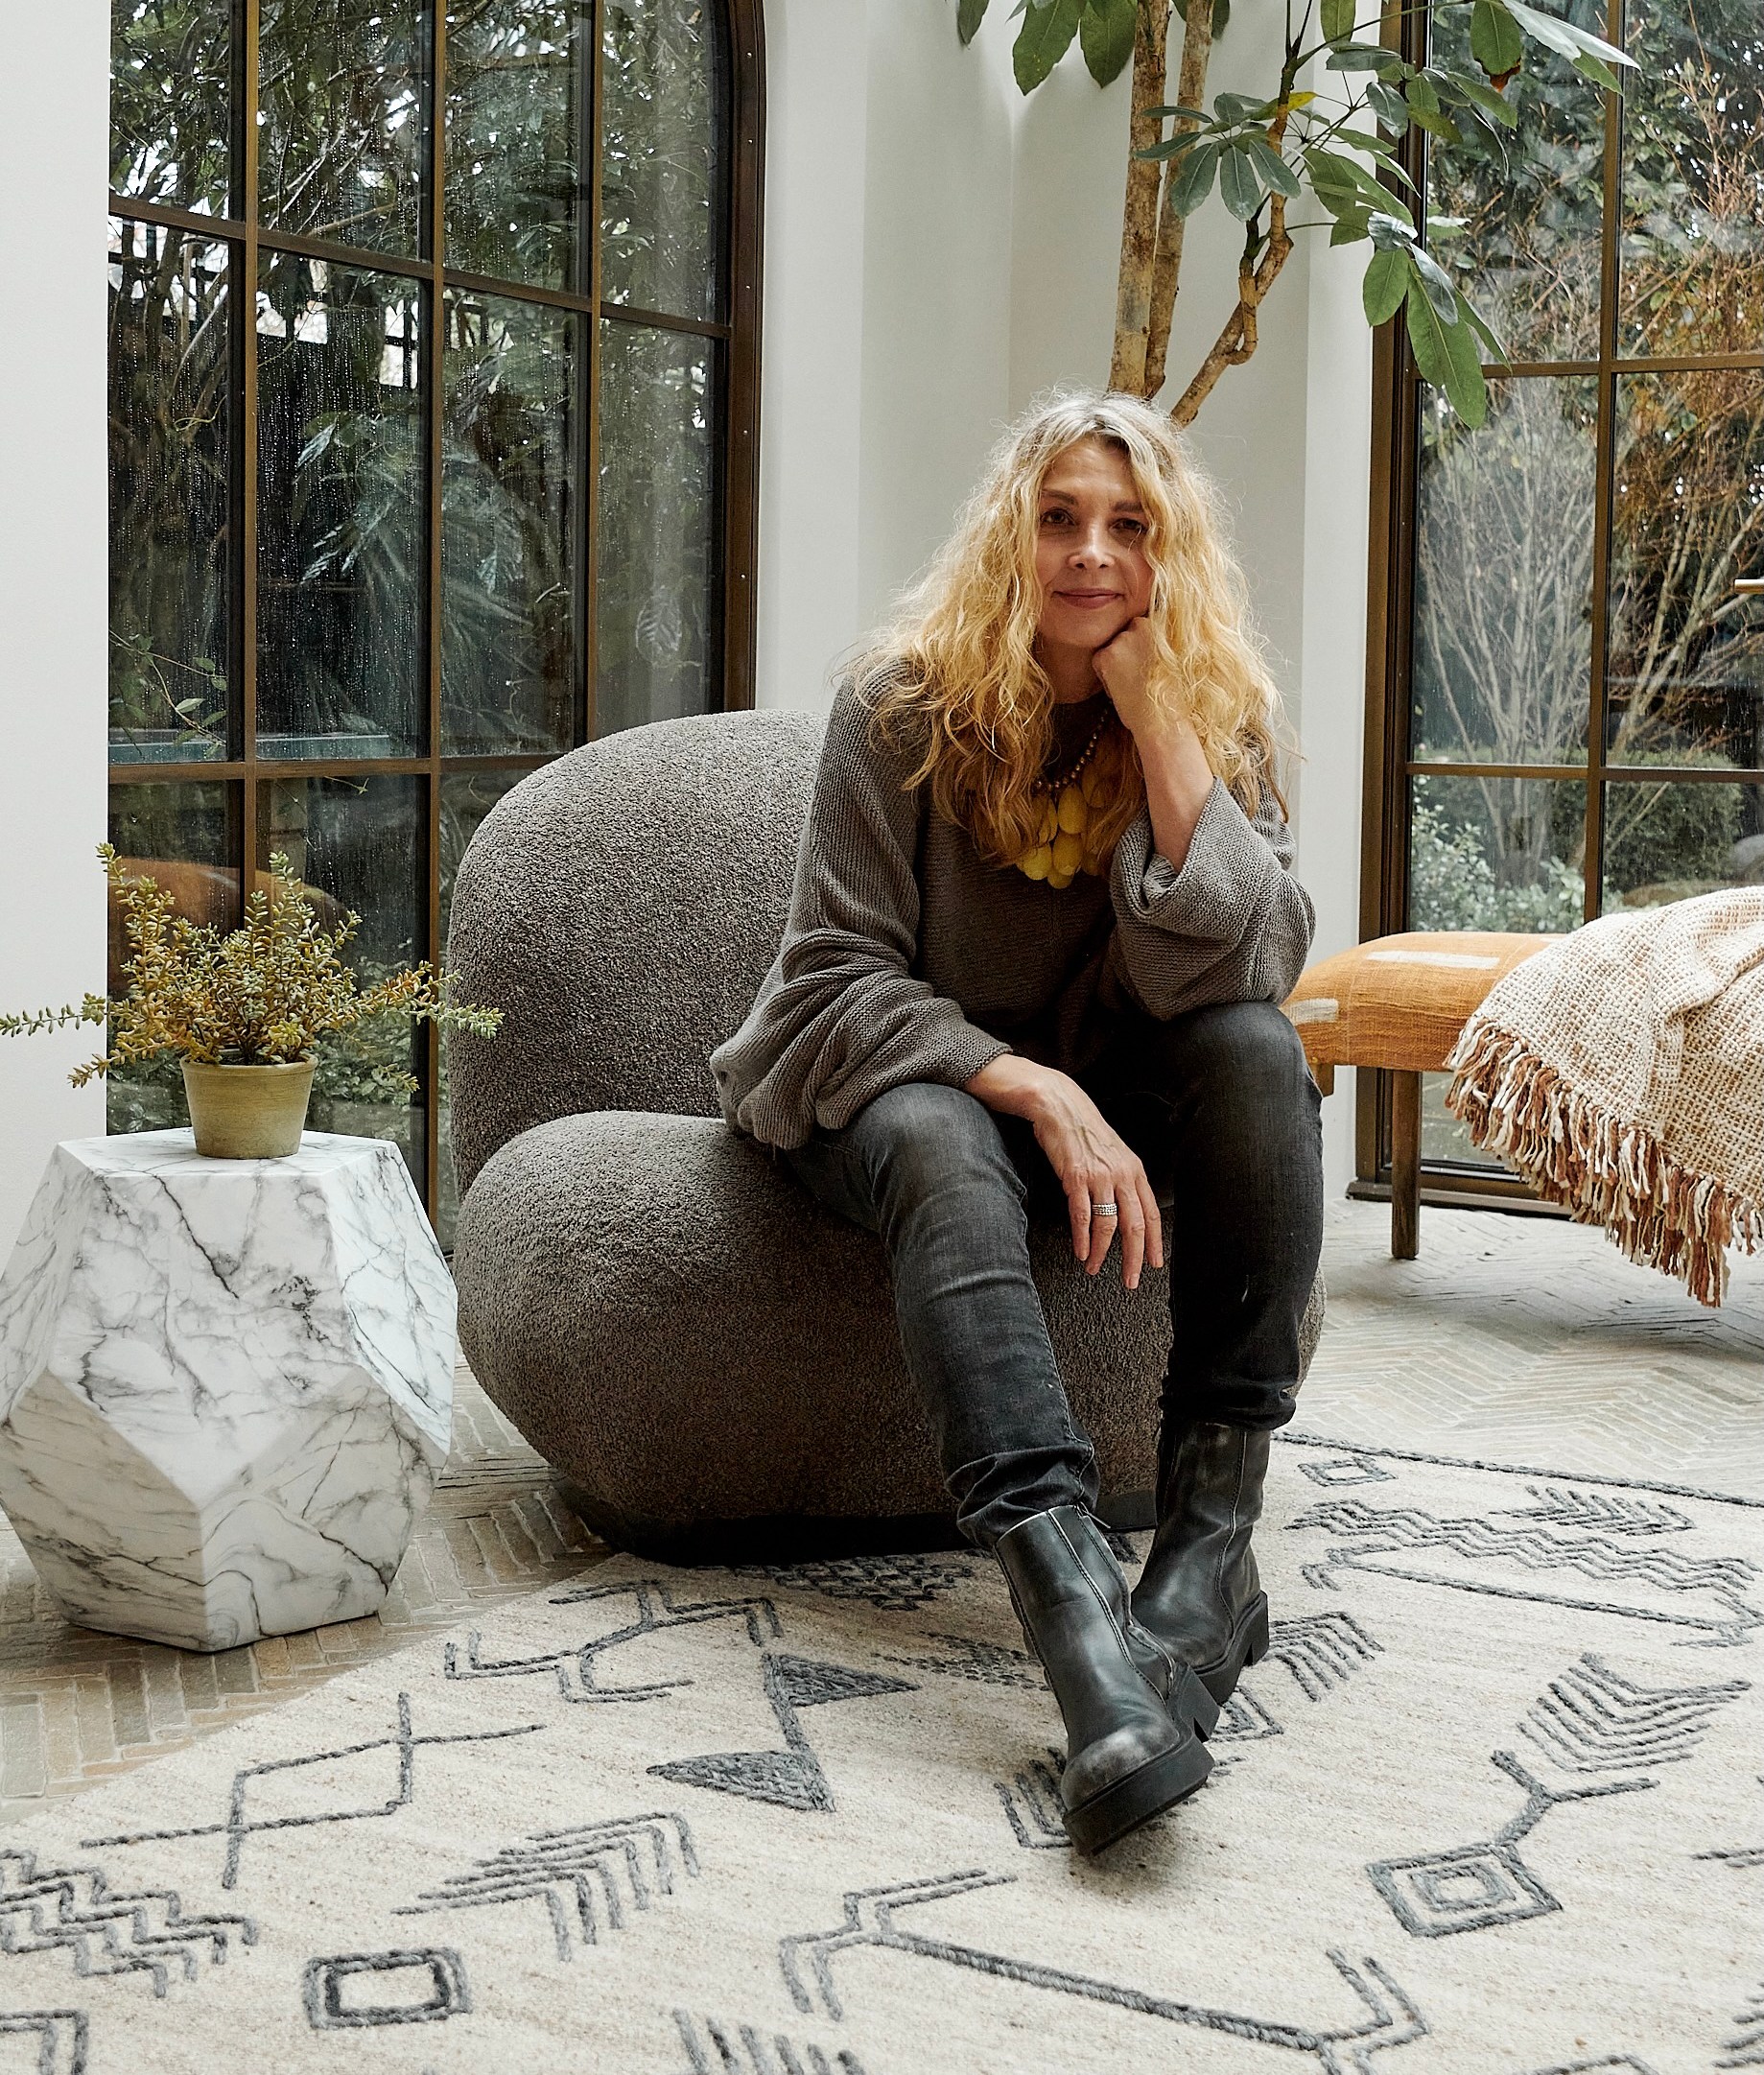
Peggy and David Matthews, celebrating their 30th wedding anniversary, undertook a significant interior design renovation of their Southside Place home, which they built 20 years ago. The initial design of the house catered to their young children, but with their five children now ranging from 16 to 28, and several back home due to the coronavirus pandemic, the family's needs and lifestyle have evolved. Peggy Matthews, who owns Rapid Record Retrieval, a legal support company, expressed a desire to upgrade, redo, and refresh their living space, driven by her love for change.

The redesign project was spearheaded by Marie Flanigan Interiors, with Marie Flanigan and design director Melanie Hamel leading the effort. A key aspect of the renovation involved transforming a multi-purpose front room, which had served as a playroom and teenage hangout, into Peggy's personal retreat. This room now features deep blue lacquered walls and built-in bookshelves, a sofa reupholstered in white fabric, a bold geometric rug with chartreuse accents, and a dark blue tufted ottoman. This space allows Peggy to relax privately, though it remains appealing to other family members as well.
Peggy's passion for fashion significantly influenced the design choices, prompting the designers to incorporate sophisticated yet functional fabrics inspired by runway trends, including Hermes and Jean Paul Gaultier fabrics. The home's existing art collection, notably Andy Warhol's "Cowboys and Indians" lithographs, served as a primary source of color inspiration. The rich ochers and cobalts present in Warhol's pieces, such as "Mother and Child" in the front room, "Geronimo" in the family room, and "Kachina Dolls" in the hallway, guided the selection of the home's new color palette.

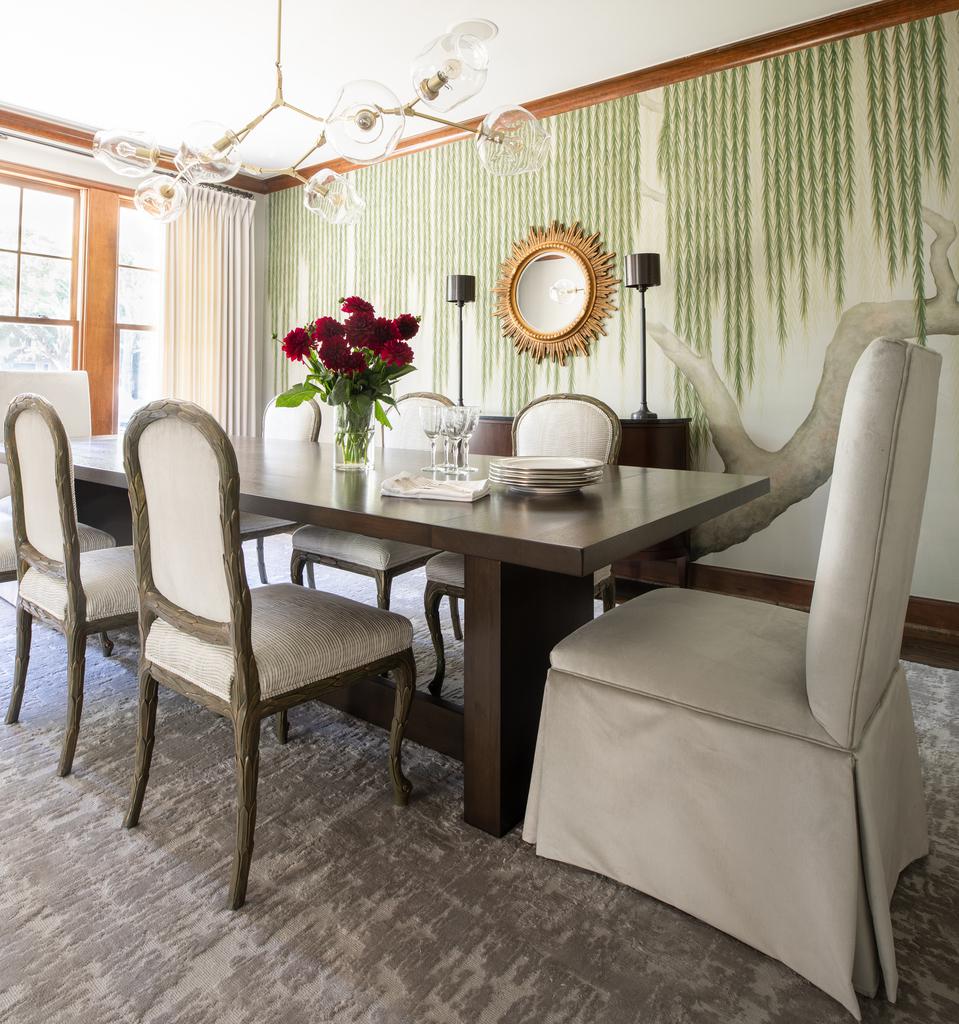
Flanigan and Hamel aimed to create a vibrant interior that matched Peggy's dynamic lifestyle, moving away from an all-white aesthetic. The dining room, frequently used for family gatherings, was reimagined with customized de Gournay "Willow" wallpaper featuring delicate branches and a Lindsey Adelman "Branching Bubble" chandelier. Vintage side chairs, discovered on firstdibs.com with garish green frames and old upholstery, were meticulously restored with a gold-bronze finish and reupholstered to complement the wallpaper. The family room was designed with two distinct seating areas to accommodate both large group television watching and intimate conversations, and even includes a designated "dance floor" for entertaining.

Minor updates were also made to the kitchen, including replacing traditional island legs with edgier stainless steel ones to match the existing stainless steel counters and range hood. New barstools, combining wood frames with varied fabric on the backs and seats, added warmth. A geometric patterned backsplash was installed after a range replacement, contributing to the updated decor. The breakfast area received new furniture, including a round table that can expand to an oval for larger gatherings. Furthermore, part of the backyard patio was enclosed with large glass panels to create an indoor-outdoor sunroom, offering a climate-controlled space that can be fully opened to the outdoors. This sunroom is furnished with a mix of blue and white patterns in performance fabrics, including a bold Martyn Lawrence Bullard Perennials print on a large ottoman, a striped chair, a solid sofa, and a chevron rug, ensuring durability and a cohesive aesthetic that extends the home's style into the outdoor living area.
#InteriorDesign #HomeRenovation #FashionInspiredDecor #LuxuryInteriors #ArtCollection #CustomWallpaper #ModernTraditional #IndoorOutdoorLiving #FamilyHome #InteriorDesign #HomeRenovation #FashionInspiredDecor #LuxuryInteriors #ArtCollection #CustomWallpaper #ModernTraditional #IndoorOutdoorLiving #FamilyHome
0 comment in total
 No comments yet
You may also like
Why the “Messy Girl” Aesthetic Is Taking Over Summer 2025

Modern Home Decor Takes Centerstage at a New York Pop-Up from Maiden Home


Zara McDermott shows off brilliant rechargeable table lamp as she decorates her new home
Madewell Is Selling Paint Now?

Feminine Art and Design Set the Vibe for a Ladies' Lounge
An Interior Designer Shows Us Around Her Favourite Project

Meredith Heron’s vibrant mix of flame-stitched fabrics, ombre rugs and pearlescent paper

Take a (Virtual) Step Inside This Influencer’s Eclectic Condo and Shop Her Fashionable Finds

With bright color palettes, Pita and Bloom's work embraces ornament
sHeroes: A conversation with Jennifer Matthews and Julia Au, twin sisters and co-founders of…
Sail away: Rana Begum creates fishing net installation for Roksanda
Decorating with paint


A Woman’s Outfit Coincidentally Matches the Decor of Her Hotel Hallway

A Modular IKEA Wardrobe Keeps This Fashion Influencer’s “Cloffice” In Order


Finishing Touches
Painting the ceiling with colour is a trend that is looking up
Dressed for Bed: Ticking Suppliers Tease With Tints and Talk of Tech


Snarkitecture and Gufram unveil bubblegum pink furniture

Cool Colors, Fab Finishes


The Pioneer Woman Just Dropped a Stunning New Furniture Collection That Includes Seating, Tables, & More