1/4
Jul 2018: Old meets new in backyard deck reno
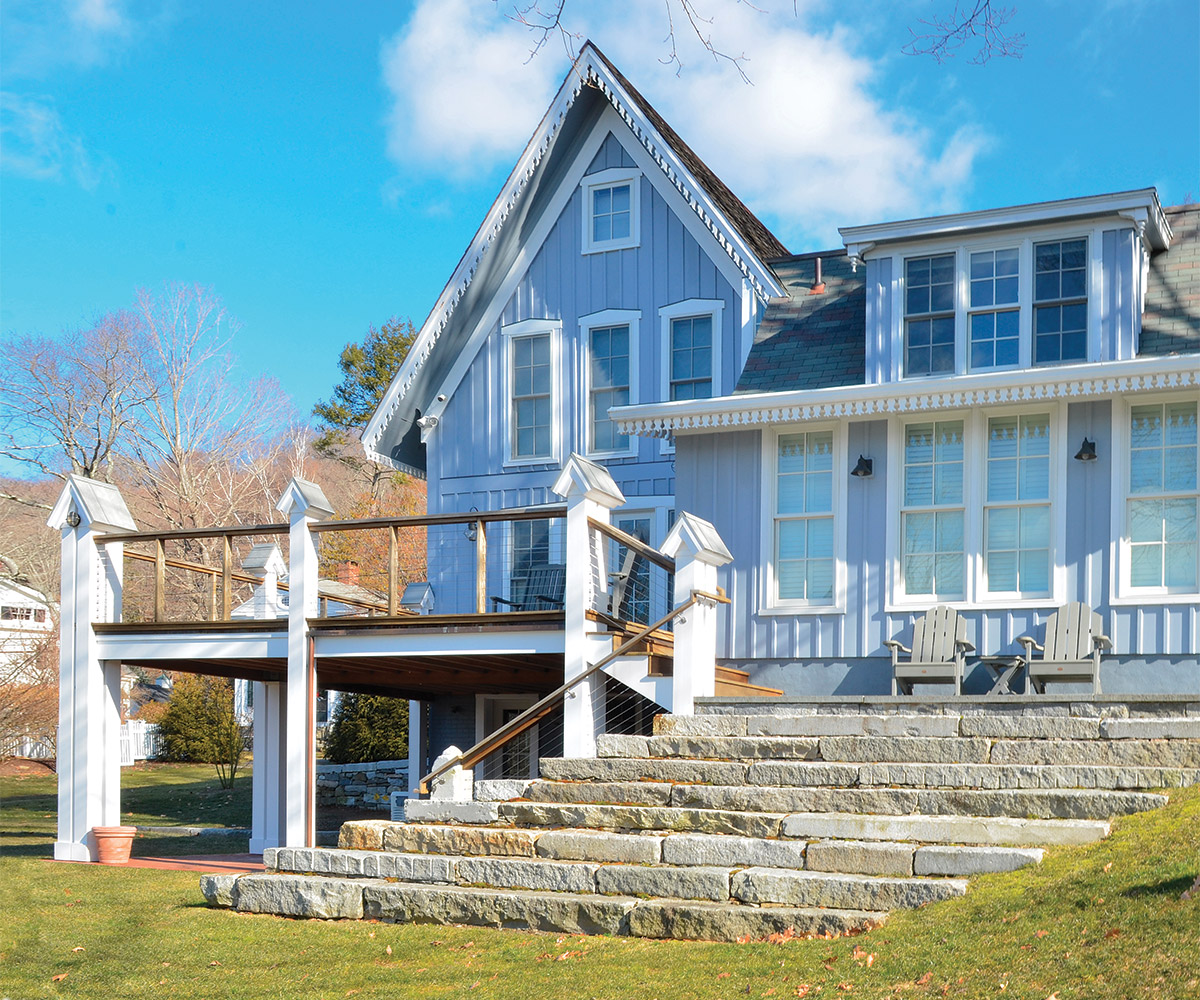
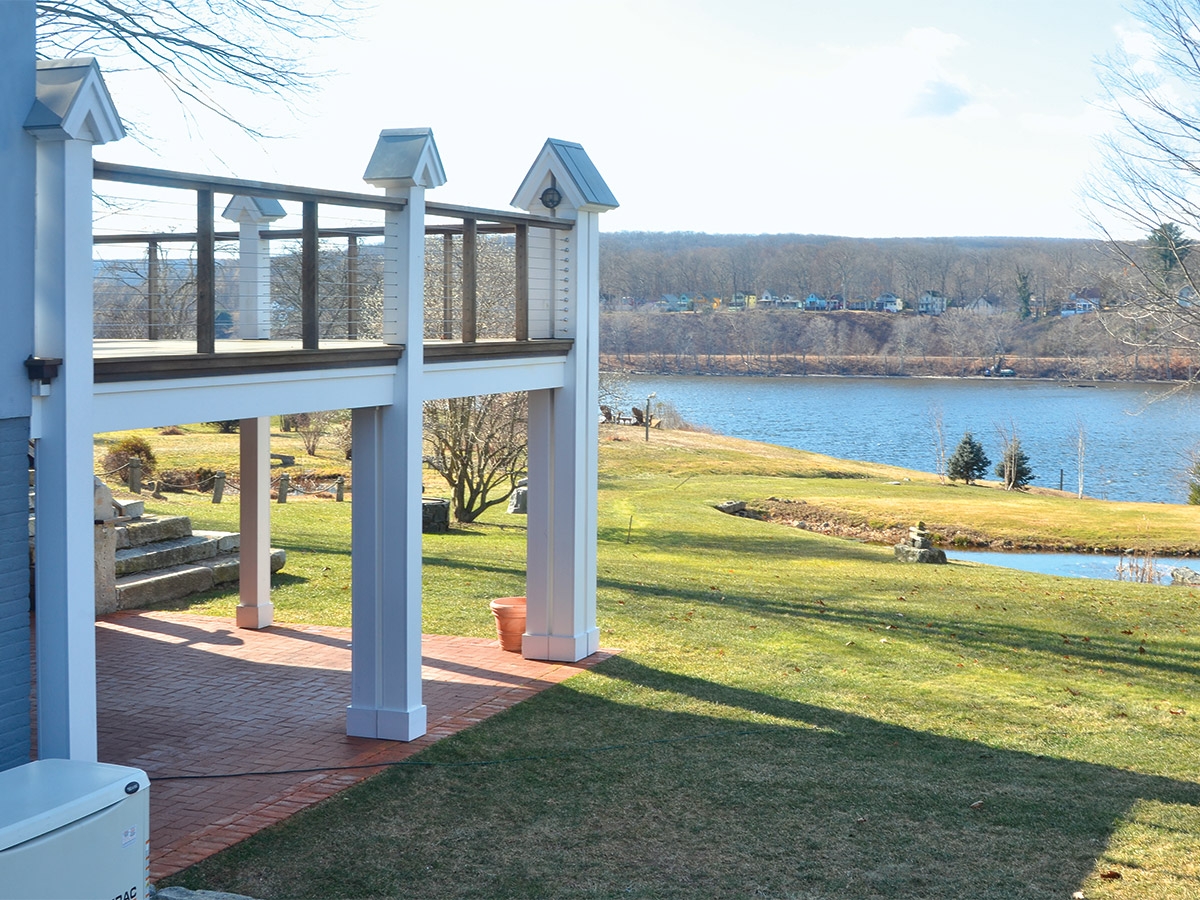
The most frequent summer renovation request involves deck construction, with structural support being paramount. A few years prior, clients Carolyn Smith and Harold Harrison required a repair for their existing deck's framework, specifically addressing an unsupported four-foot cantilevered end that caused a spongy sensation. The issue was resolved with the introduction of a new beam.


Several seasons later, Smith and Harrison decided to undertake a comprehensive facelift for their entire deck. The existing framework, despite being a decade old, had held up reasonably well to various weather conditions. Before the renovation commenced, Harrison took on the task of removing the old railings, staircase, and all the top decking, completing the work effectively.
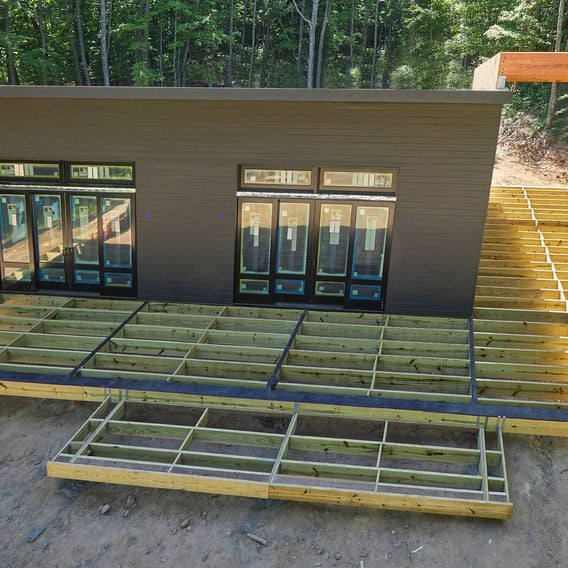
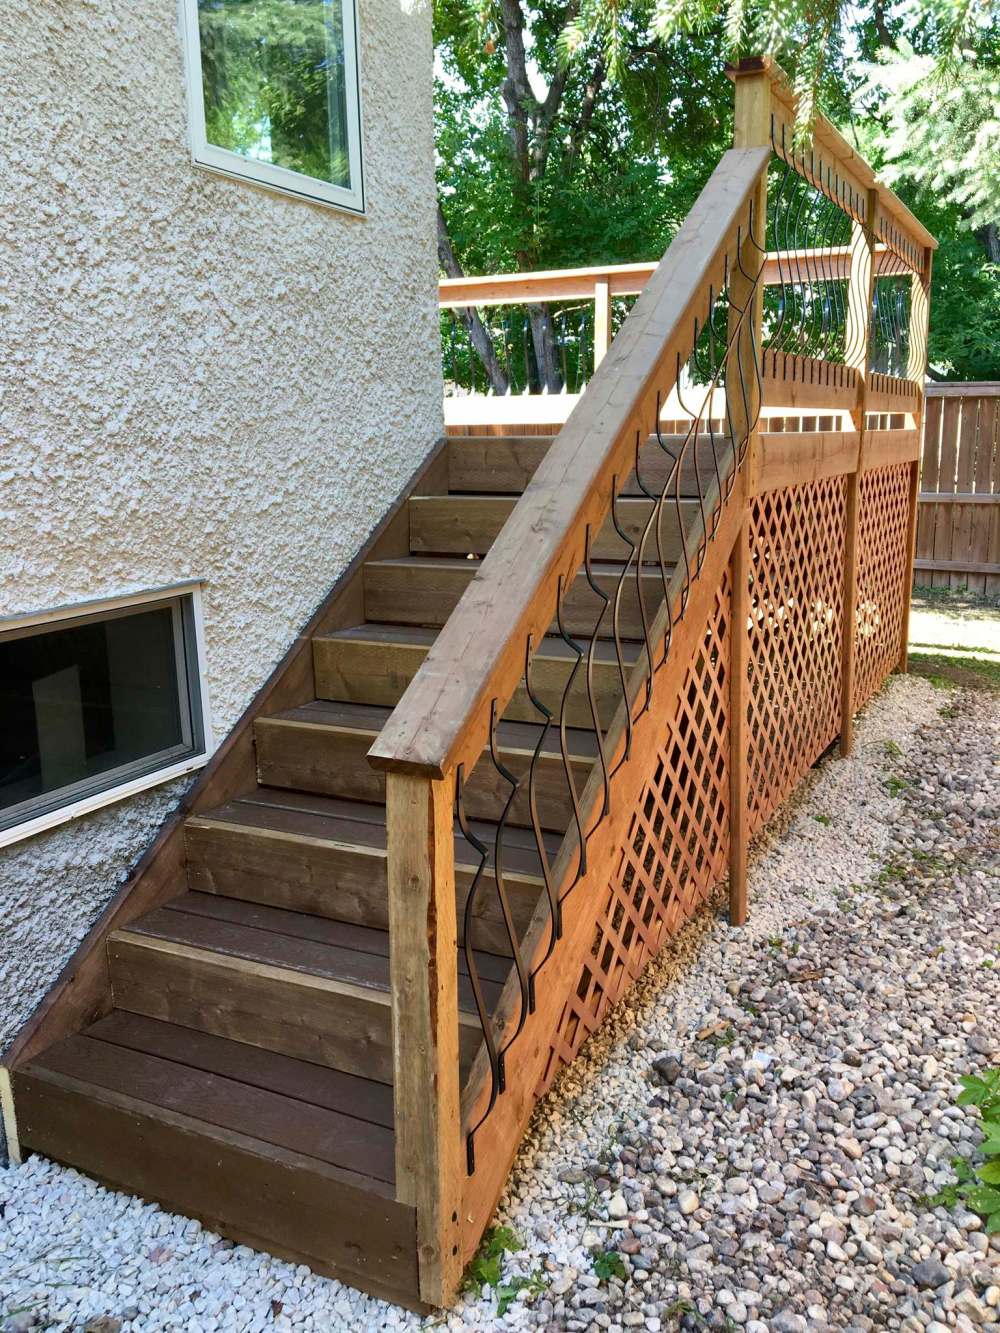
The renovation involved several modifications to the existing framing and support system. This included extending the posts of the outer beam to achieve a proper level and reinforcing the frame at the cantilever. Most of the original joists were deemed in sufficient condition to support new top decking. Last autumn, Smith and Harrison communicated their design preferences: light brown composite top decking, brown-treated fascia, brown-treated railing and posts with black metal profile balusters, and redwood-colored plastic lattice for skirting the deck below the fascia. Harrison noted that their deck was in disrepair with rotten boards and was no longer level, but they opted to reuse the existing framework due to the previous enhancement of the beams, which remained solid.
A second staircase was suggested for the cantilevered area at the far edge of the deck. Additionally, custom French-door style access doors, approximately four feet high, were incorporated to provide access to the space beneath the deck, ideal for storage. Once the framework was properly leveled and reinforced, the stair stringers for both staircases were custom-cut on-site. The installation of the top decking began after the staircases were securely fastened. 'Saddle-Brown' Trex, which closely matched the desired brown-treated lumber color, was selected. The stairs were topped first with tandem rows of 5½-inch wide Trex boards to facilitate access to the four-foot high deck surface. The entire deck was then covered with 20-foot Trex boards laid parallel to the house, with angled cuts made at the bay window.
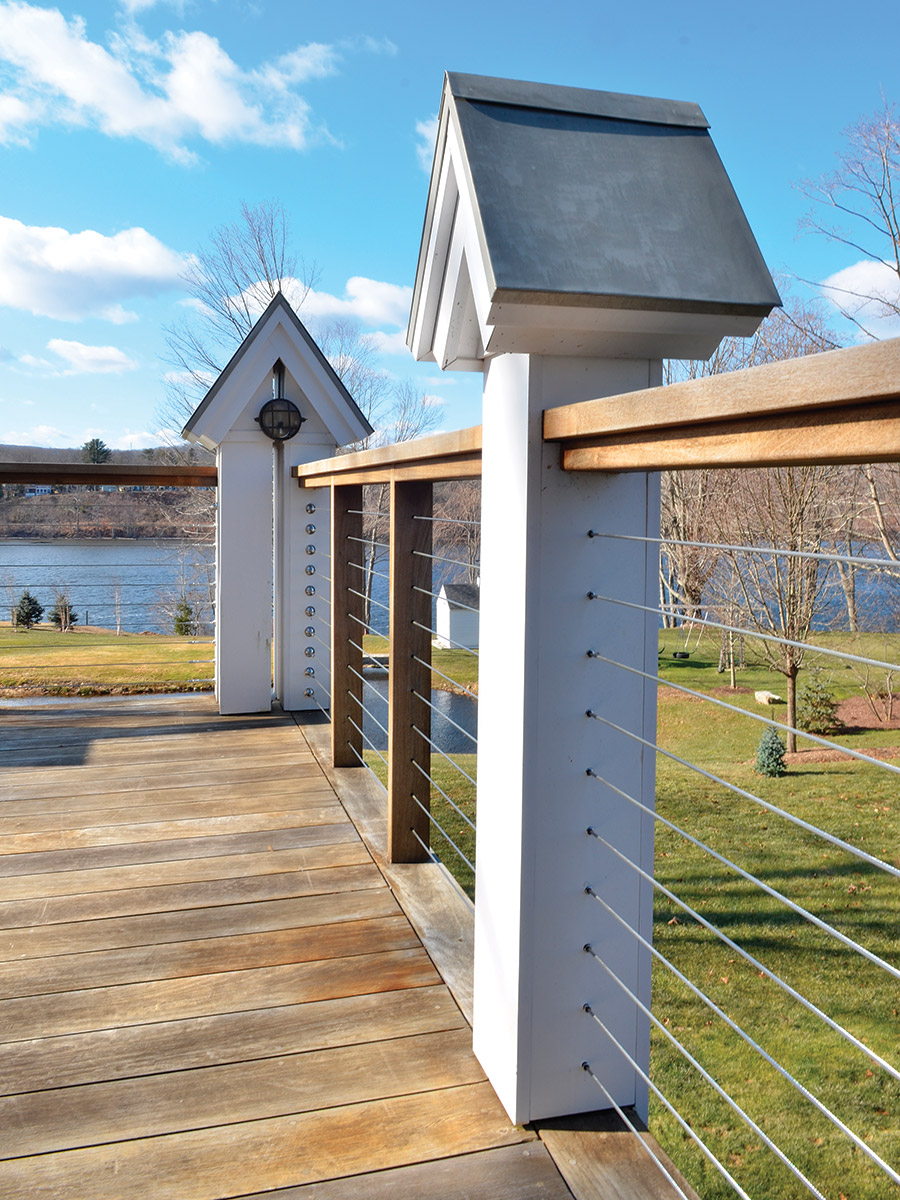
Upon completion of the top decking, attention shifted to the railings. The railing posts were cut to the appropriate height, each notched at the bottom for a snug fit against the deck frame with a two-inch inset. Two-by-six caps were attached to the top of the posts, and horizontal boards were installed both below the caps and four inches above the top decking. These horizontal boards served as supports for the black metal balusters, which were affixed vertically at four-inch intervals. Before the plastic lattice could be installed, framing was constructed beneath the deck to mirror the railing sections. The French-style access doors were strategically placed to the left of the main staircase. The plastic lattice was cut to fit each section and the doors, and then attached to the skirt framework. The transformation resulted in a significant facelift. Smith remarked that the addition of two sets of stairs and the outward-curving metal spindles created a more spacious feel, with the metal spindles contributing to a sense of openness and movement. The project successfully merged old and new components, with the refreshed outer surfaces giving the deck a modern look while the original framework continued to provide unseen support.
#BackyardDeck #DeckRenovation #HomeImprovement #OutdoorLiving #CompositeDecking #DeckDesign #RenovationProject #StructuralSupport #MarcLaBossiere #BackyardDeck #DeckRenovation #HomeImprovement #OutdoorLiving #CompositeDecking #DeckDesign #RenovationProject #StructuralSupport #MarcLaBossiere
0 comment in total
 No comments yet
You may also like

Backyard Makeover Reveal and Tour

Old Versus New: Victorian Home Gets Modern Update


Old meets new in a transformed 190-year-old Tribeca townhouse
8 Deck Trends That Will Transform Your Backyard in 2025

Rethinking the Deck


Old Meets New in this Newton Family’s Home Renovation
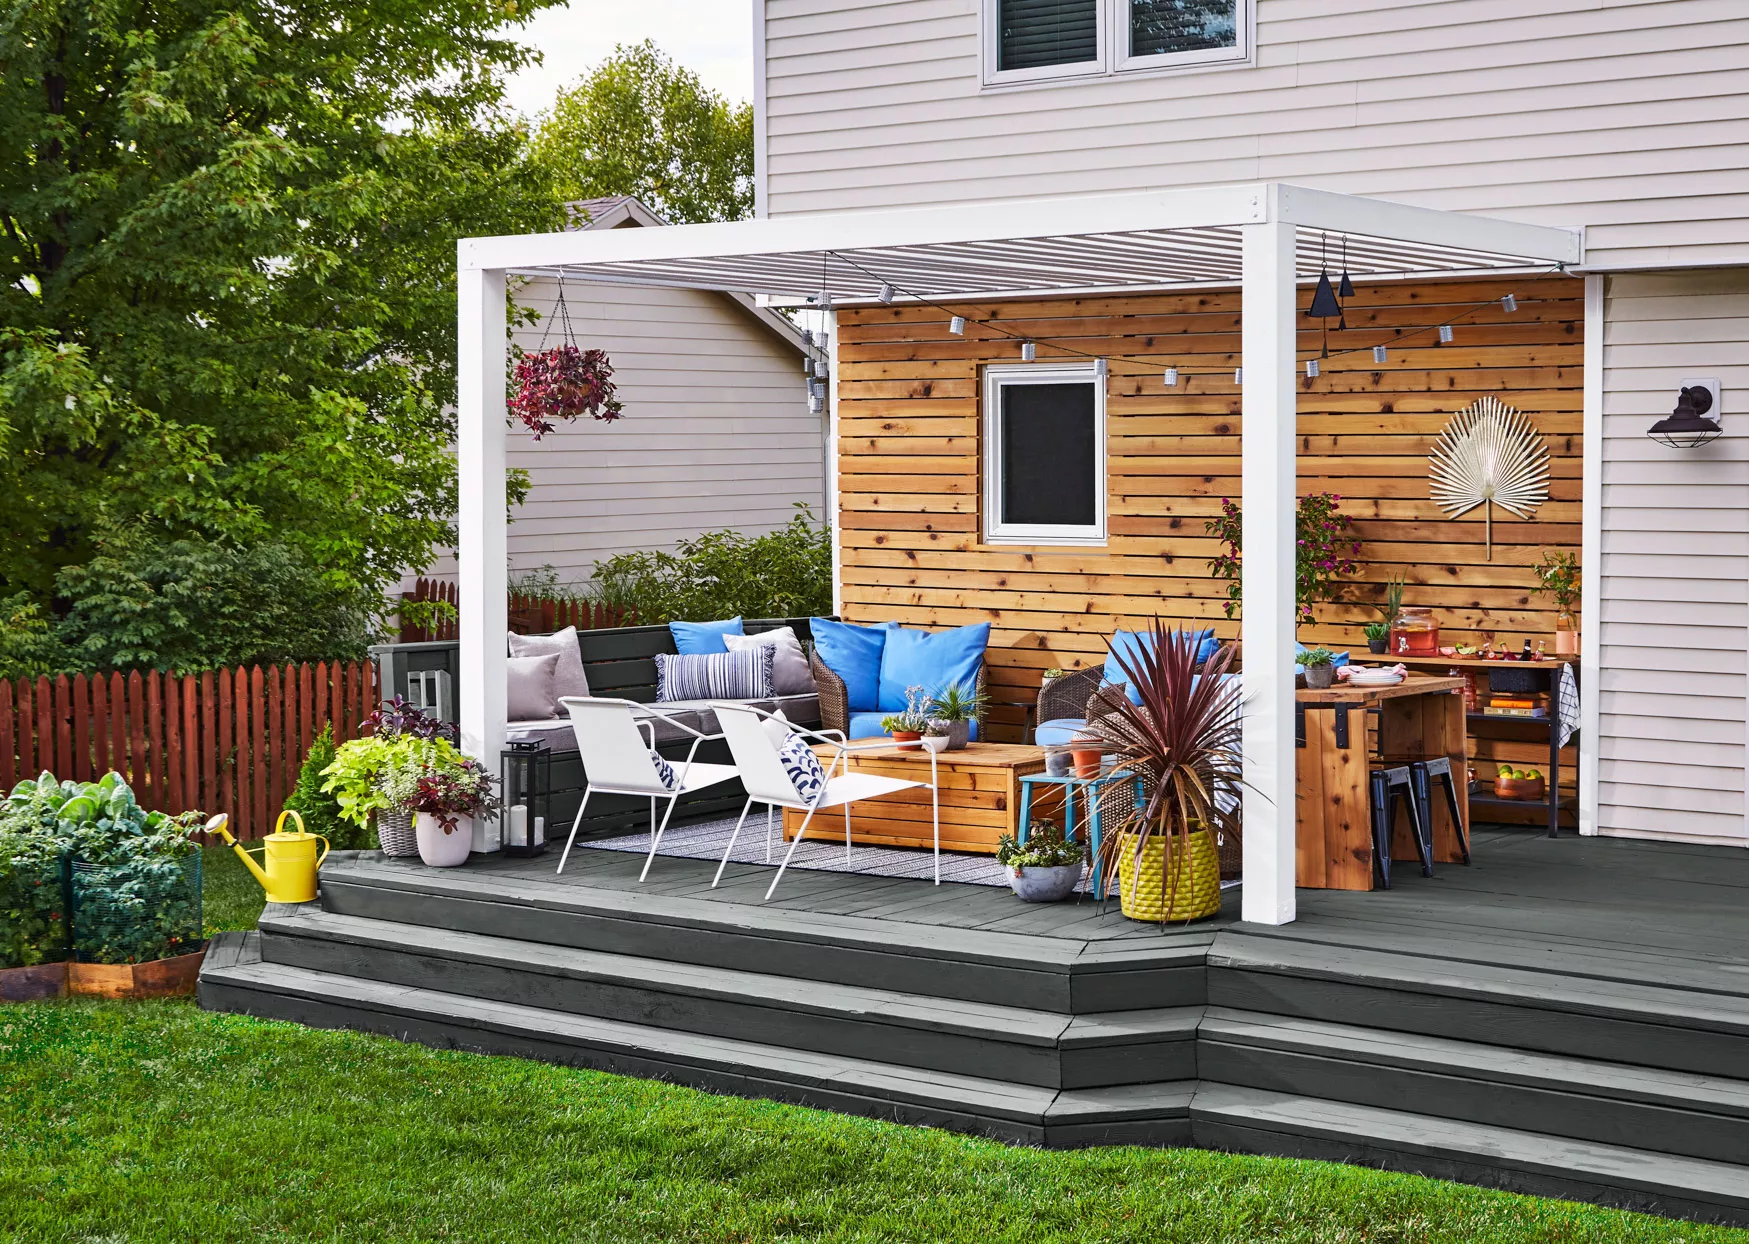
14 Dreamy Before-and-After Deck Makeovers
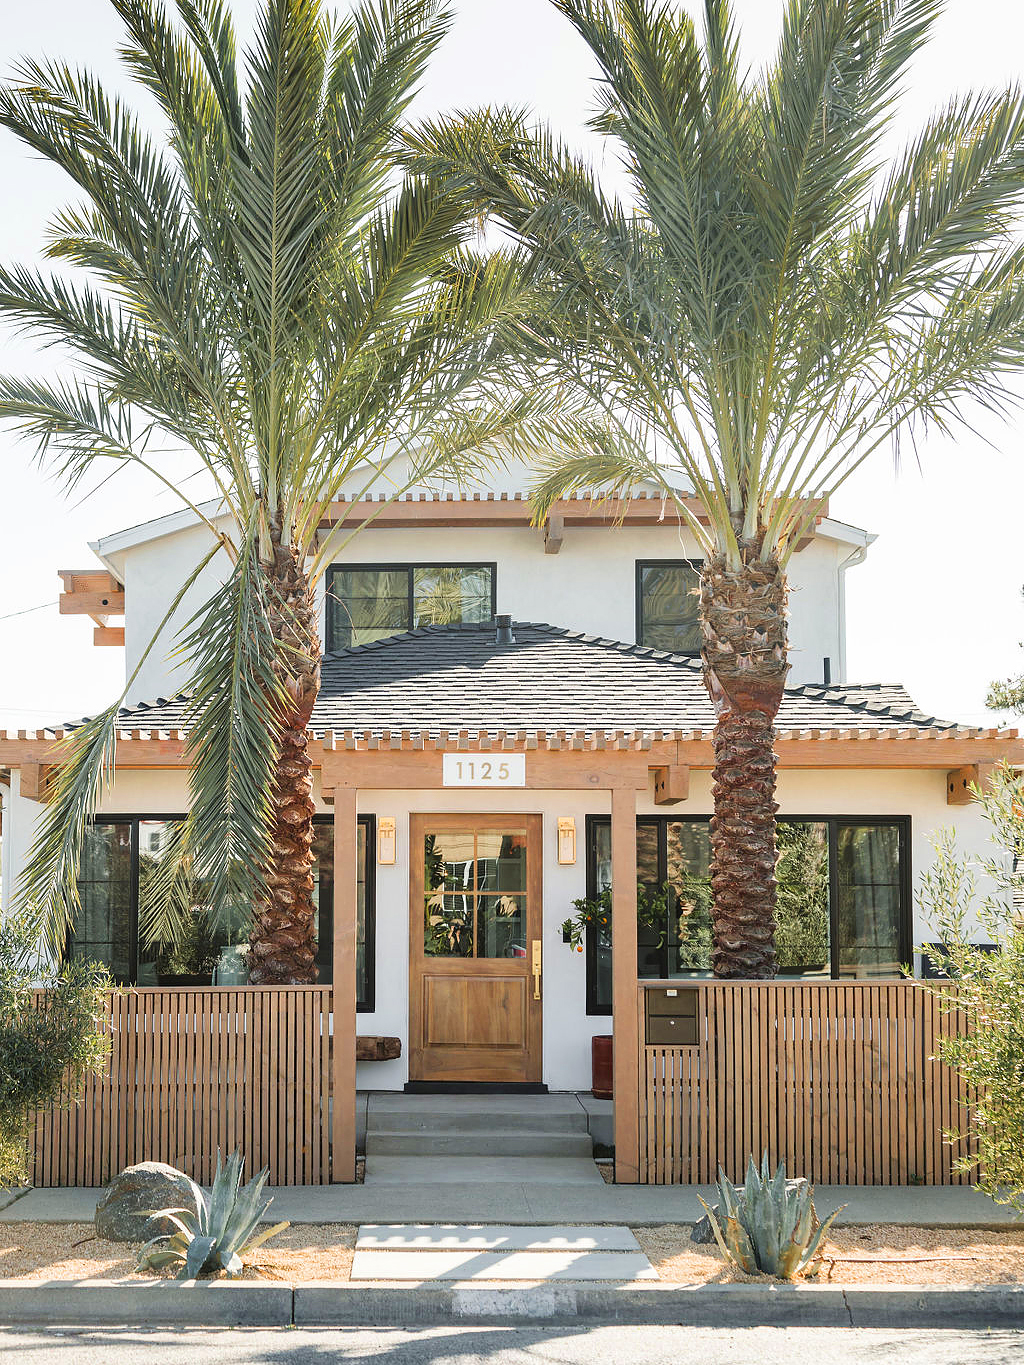
This SoCal Home Had Nowhere to Hang Outside—Now It Has 4 Decks and 5 Pergolas

Old meets new in this heritage Parkside home


18th-Century Lumberton Farmhouse Gets an Eclectic Makeover

Couple turn 'awful' decking into stylish pergola using bargains from Dunelm, B&M, Aldi and Argos

An Outdoor Space Made for Social Distancing, Down to the Dining Table


Home improvement: Decks and outdoor living; Smart homes

Designers Say This Vintage Home Feature Is Back

My 111-Year-Old Bungalow Finally Got the Outdoor Makeover It Deserves


Peek Inside: A Century-Old Park Hill Home Gets a Major Facelift

Home & Design | Redo & Renew

Creating the Perfect Deck and Landscape
Deck and Patio Designs, Ideas and Projects


A 1950s Ranch-Style Home Gets A Dramatic Renovation