
Inside The Home Of… Lydia Elise Millen
Lifestyle influencer Lydia Millen offers a glimpse into her recently renovated country home in Buckinghamshire, showcasing a design aesthetic that blends modern British glamour with muted tones and contrasting textures. The renovation process, which spanned 12 months, aimed to transform the property into her dream residence.
The front door serves as a significant feature, adorned with seasonal wreaths reflecting the surrounding farmland and incorporating elements like pheasant feathers and dried French lavender. The door is painted in Farrow & Ball ‘downpipe’.


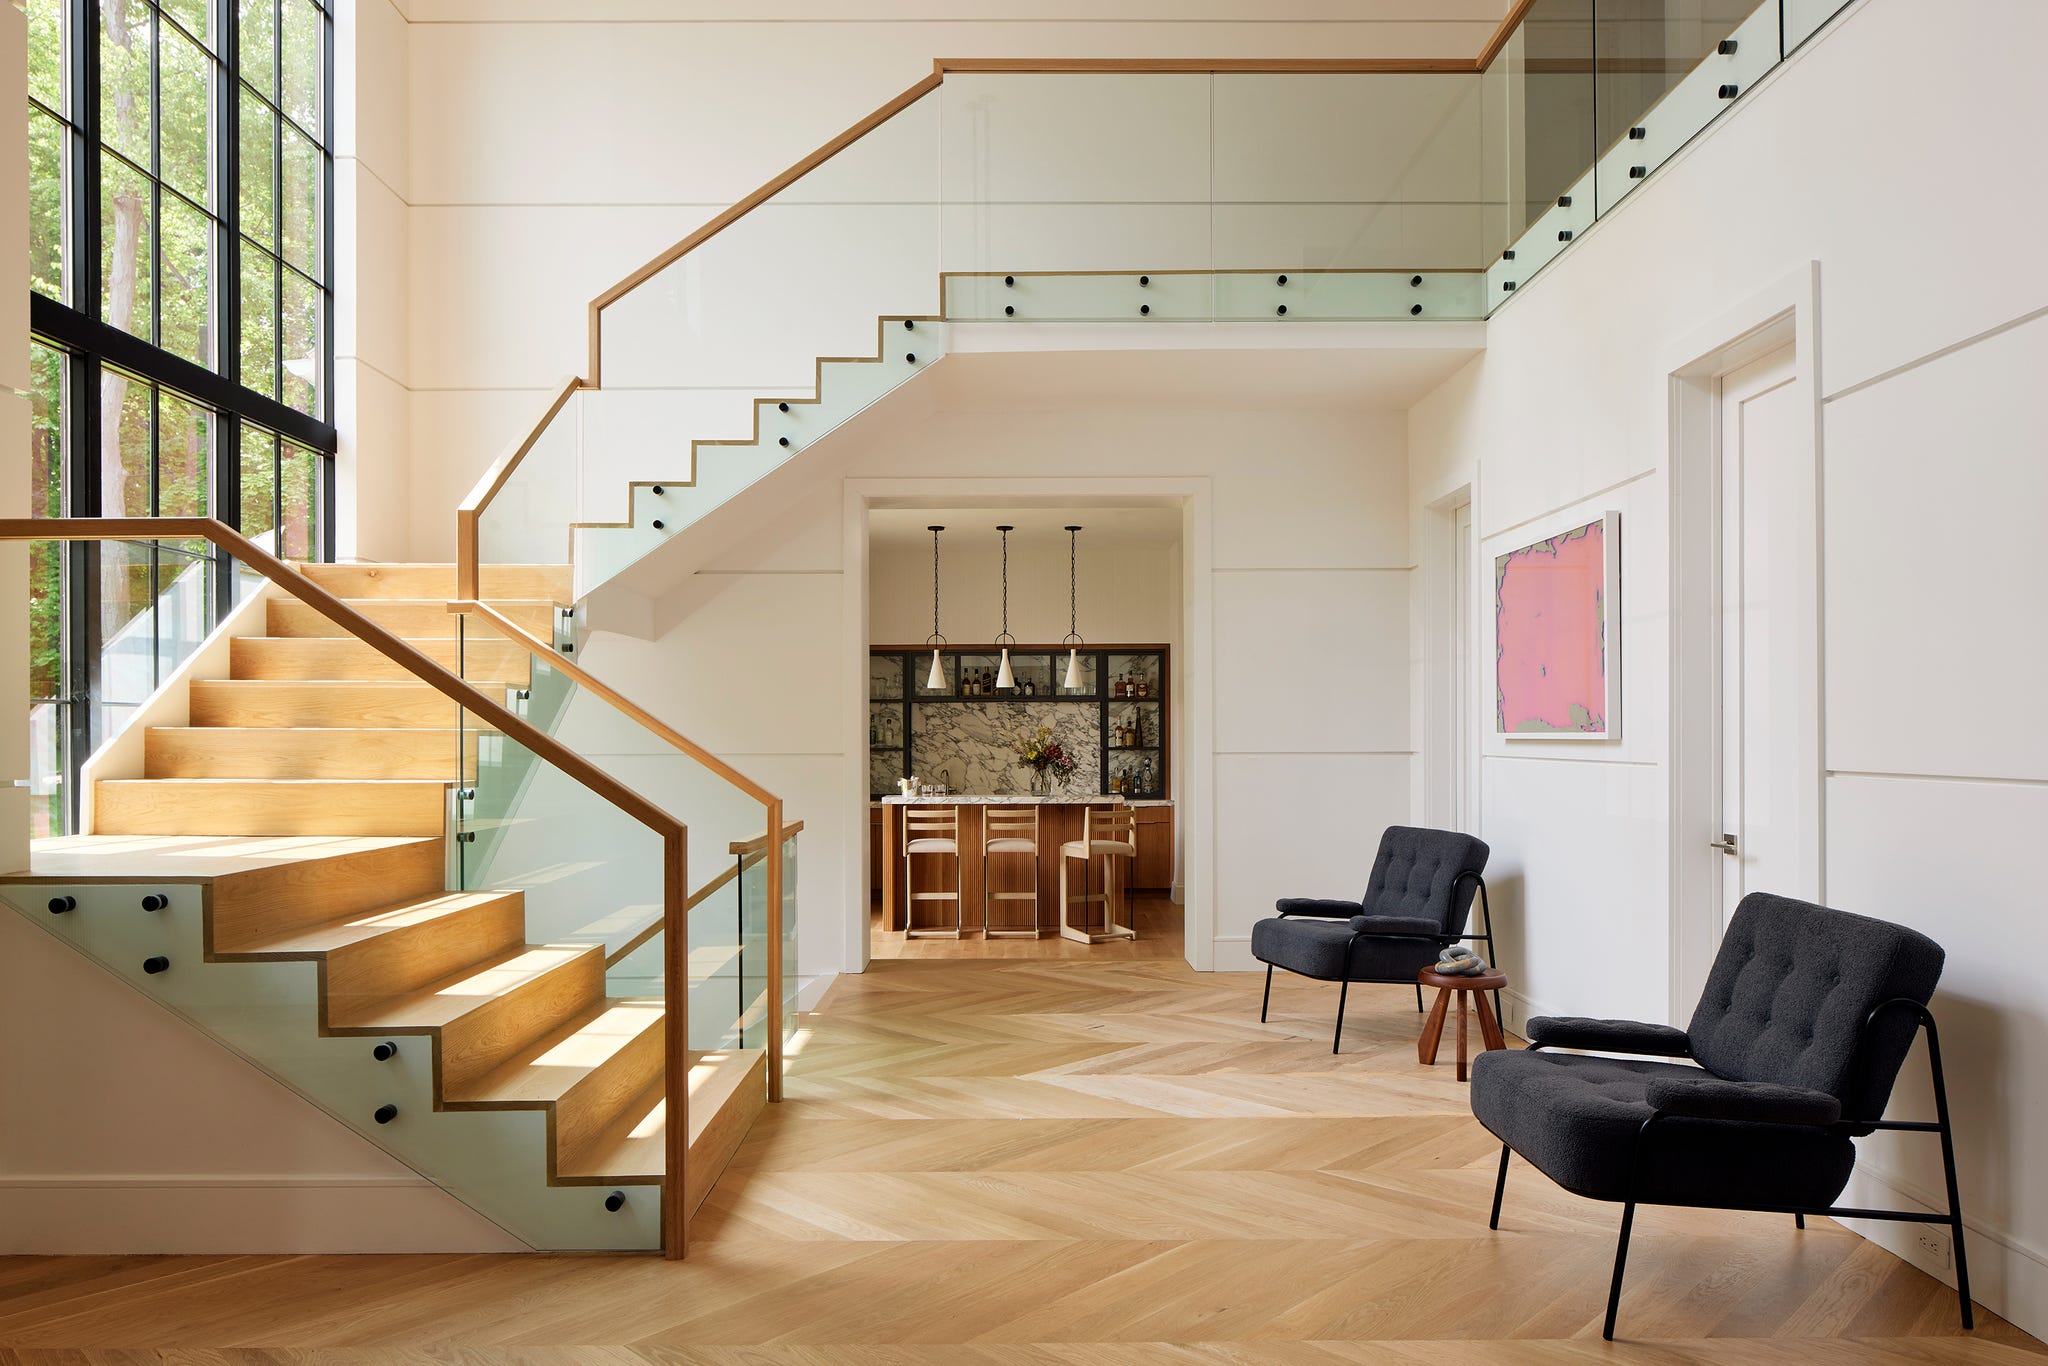

The hallways underwent a major transformation, with the goal of creating a bright and charming space. This involved using white paint for the walls and adding panelling to enhance character. The original modern glass staircases were replaced with two new structures in a modern New England style, contributing to a grander feel. The space is being further curated with art and prints, including a limited-edition piece by Toni Thornton, to complete the aesthetic.







The living room, a favorite space, demonstrates Millen’s exploration of darker color palettes. A new fireplace was installed to act as a focal point, complemented by soft sofas. This room is a primary relaxation area, especially during Christmas, with a focus on warmth and comfort.


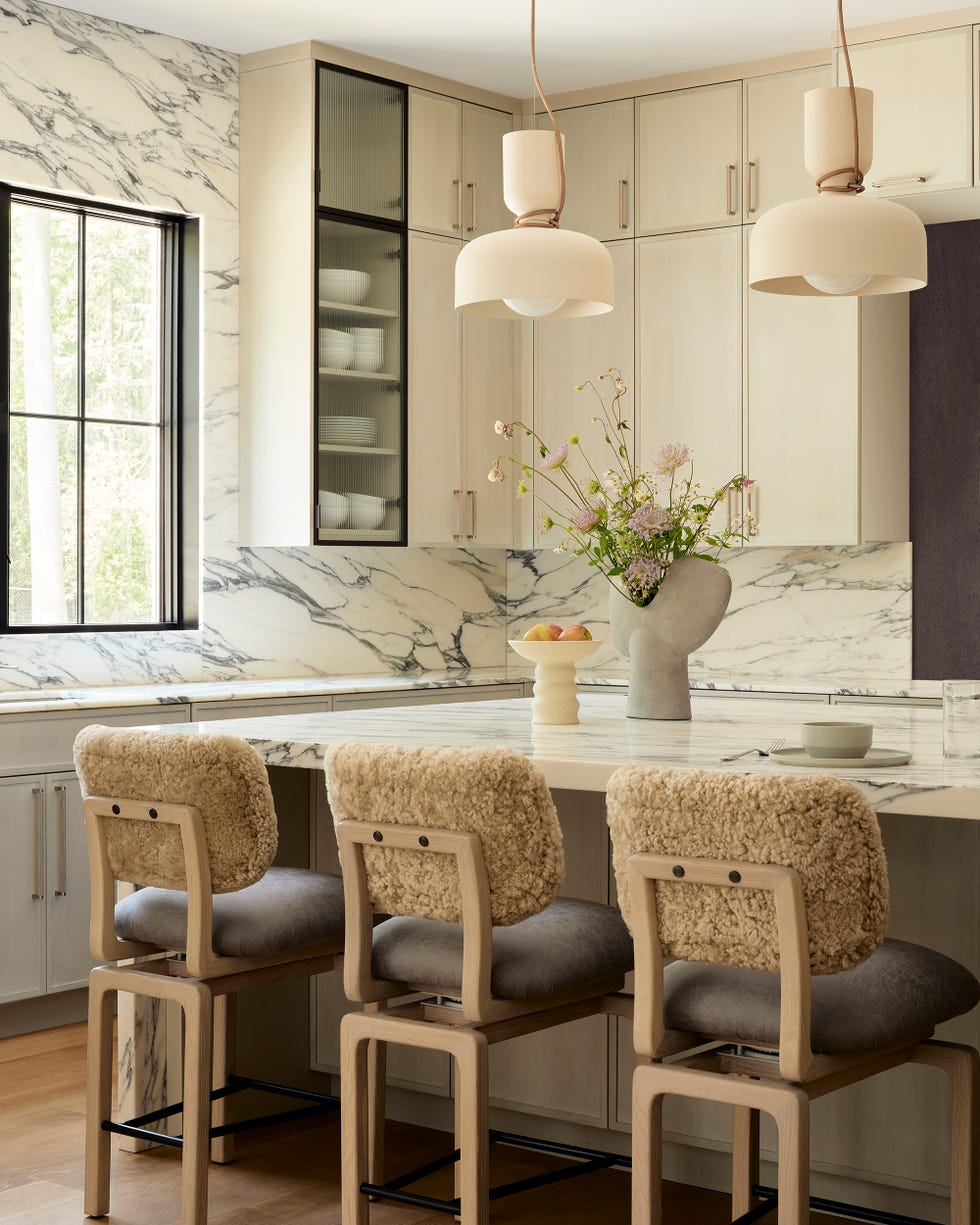

The kitchen, described as the feature that initially attracted Millen to the house, boasts a large pantry, a central island with a wine fridge, and floor-to-ceiling windows. The existing Tom Howley kitchen was refreshed with Farrow & Ball ‘cornforth white’ paint for the wall units and railing, and a contrasting Ceasarstone worktop for the island. Millen acknowledges that while painting provided an economical update, a complete redesign would involve opening the space further into the lounge.
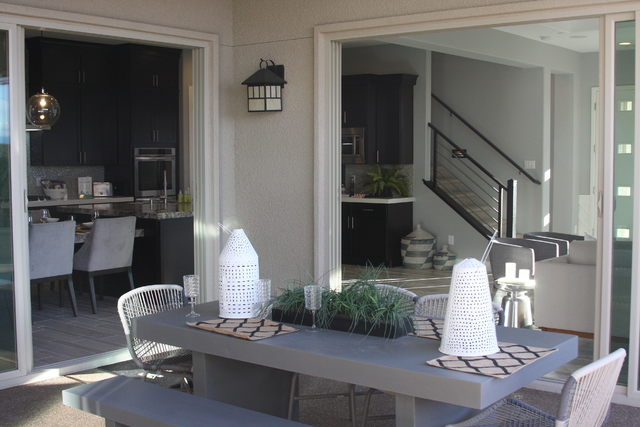
Another living area, located at the back of the house, features extensive glass and bi-fold doors that can be opened to integrate the outdoors, making it an ideal space for entertaining.

The powder room, described as a space for experimentation, incorporates period bathroom fixtures, including a high cistern toilet. The room is dramatically wallpapered, including the ceiling, with Cole & Sons’ Fornasetti Nuvolette design, and features panelling painted in Farrow & Ball ‘downpipe’. This room reflects Millen's ambition for her home's six bathrooms.
Throughout the home, Millen incorporates dried plants and stems, appreciating their soft and calming effect and their harmony with the house's color scheme. The property's secluded location amidst towering trees allows for natural ventilation.
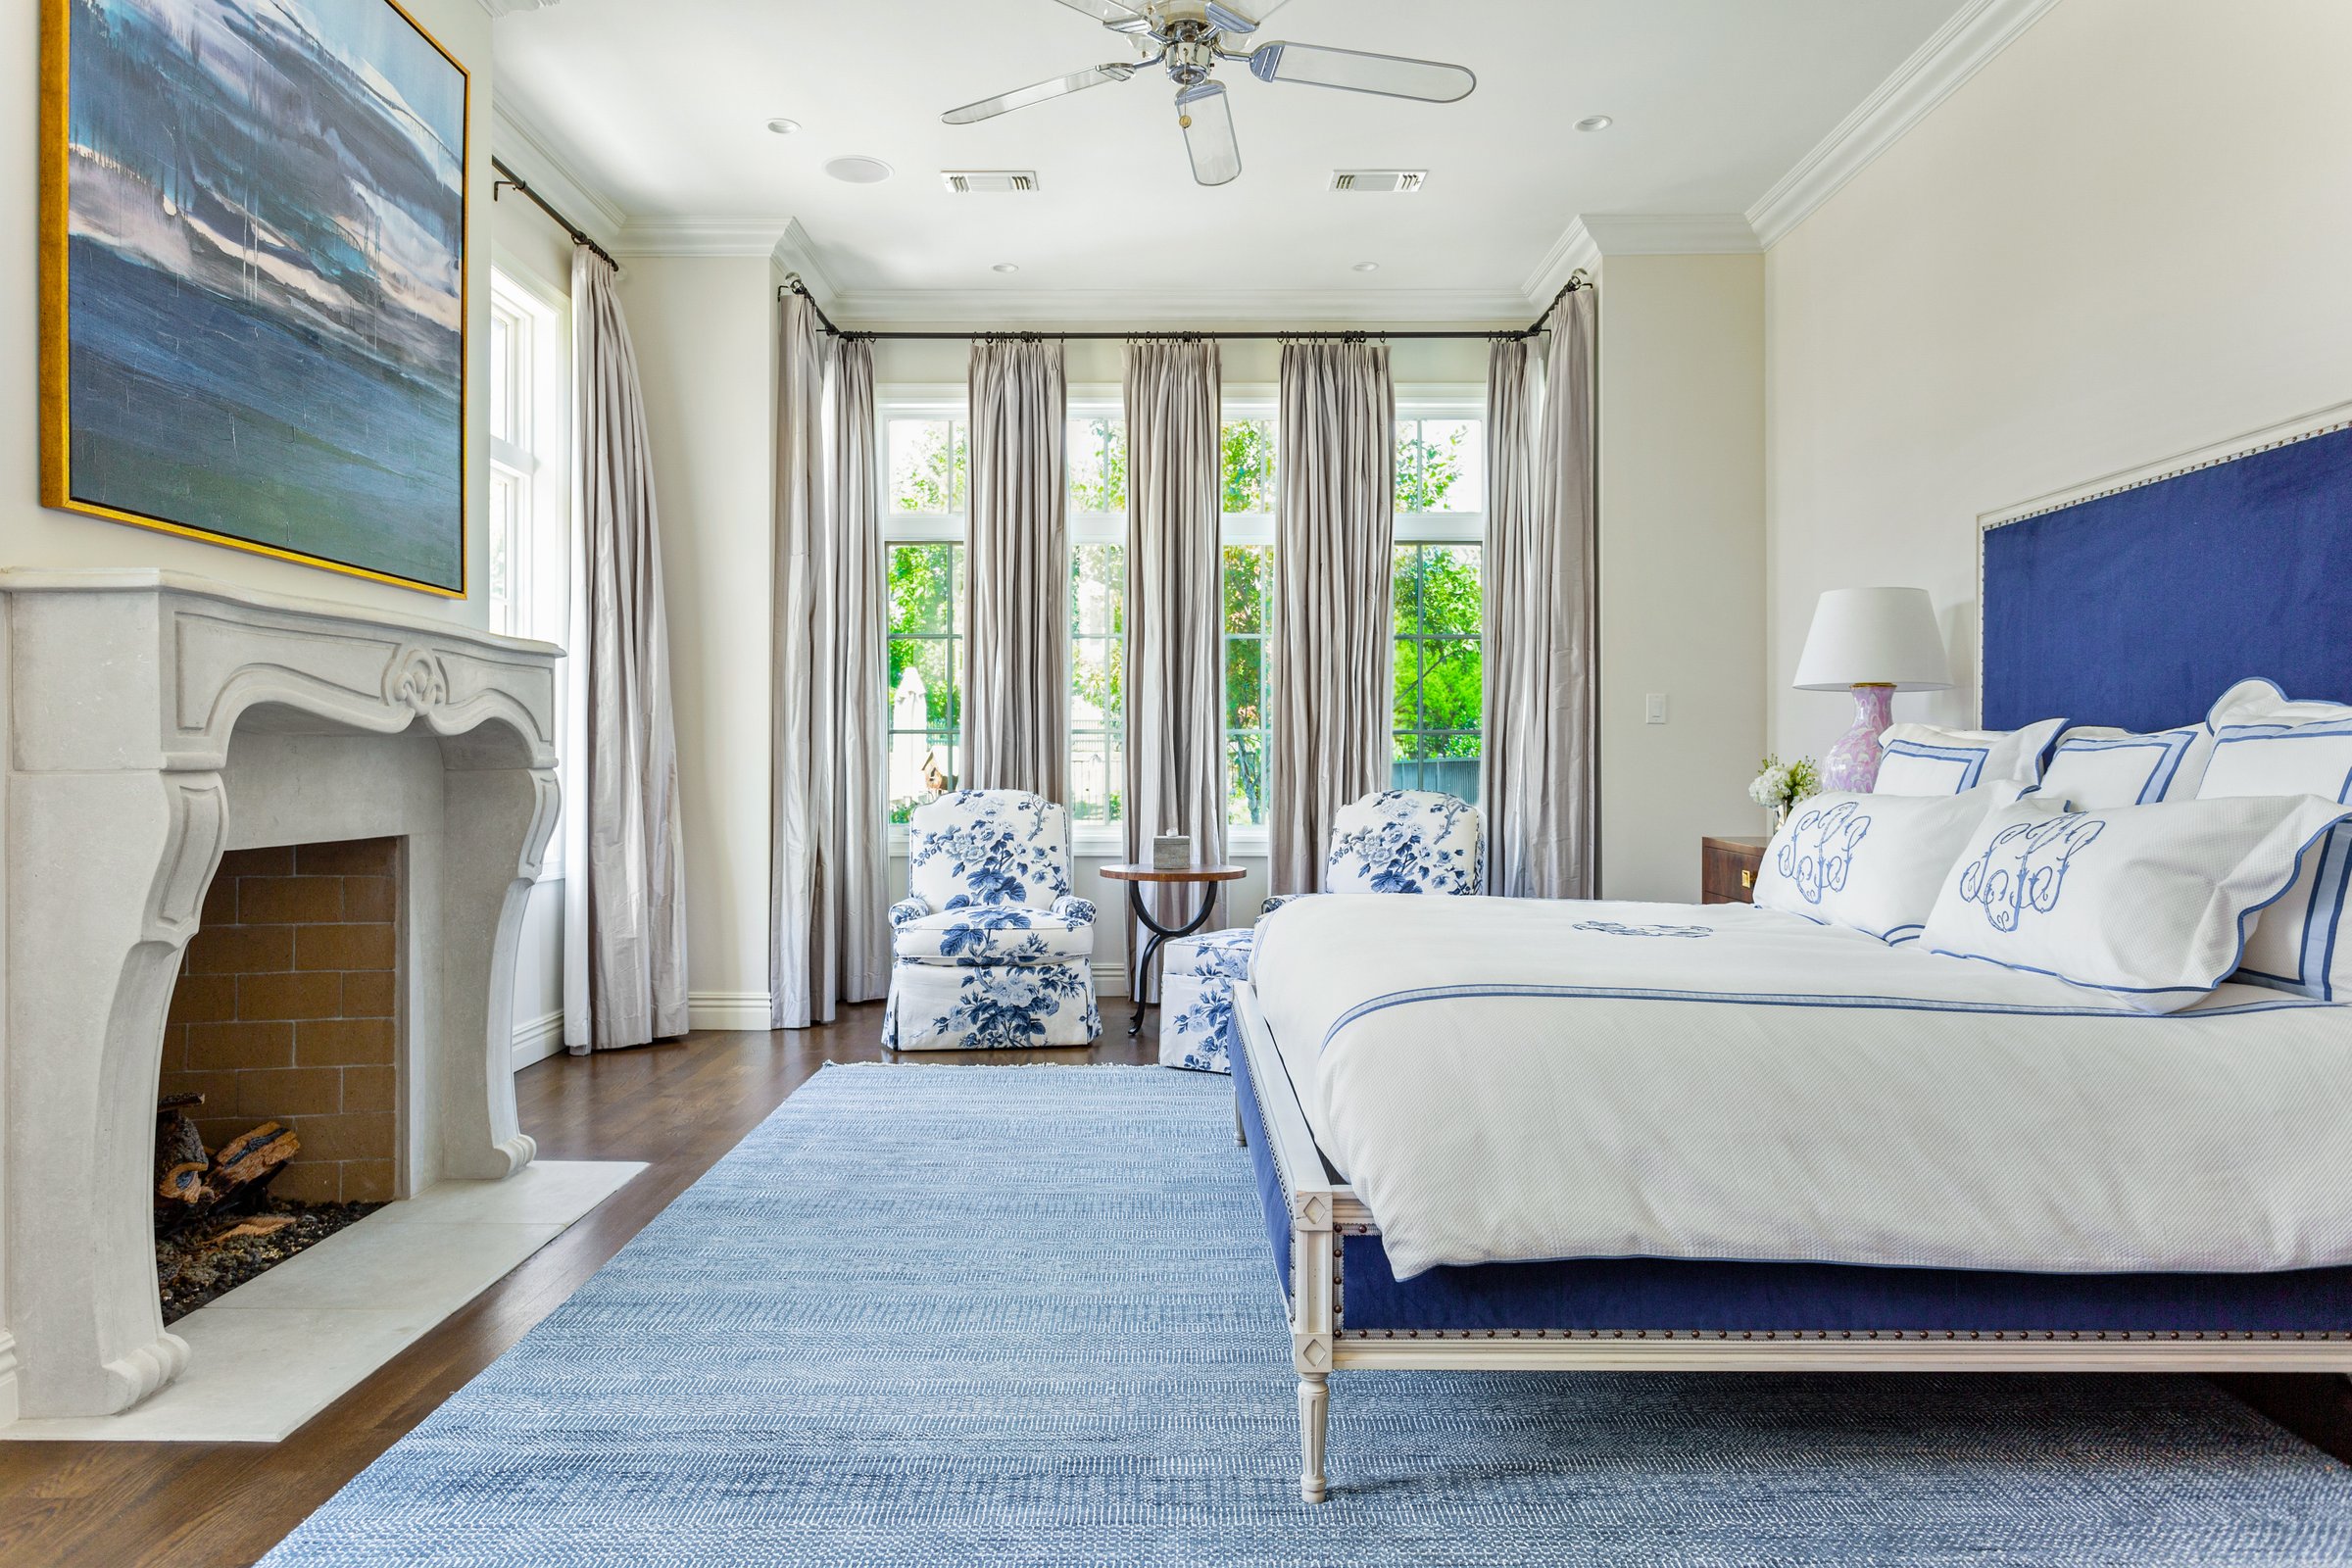

The bedroom was designed as a sanctuary dedicated to sleep, emphasizing a clutter-free environment. The design includes soft high-pile carpet, soft-grey walls, and numerous pillows for comfort. Significant investment was made in a Simba mattress and a Haastens duvet, aiming for an indulgent sleeping experience. Millen's approach highlights the value of experimentation and iteration in personalizing a living space to achieve the desired aesthetic and comfort.
#LydiaMillen #CountryHome #InteriorDesign #HomeRenovation #ModernGlamour #BritishInteriors #HomeTour #InteriorStyling #LuxuryLiving #LydiaMillen #CountryHome #InteriorDesign #HomeRenovation #ModernGlamour #BritishInteriors #HomeTour #InteriorStyling #LuxuryLiving
0 comment in total
 No comments yet
You may also like

Inside Her Home: An interior designer's $3,910 per month dream mid-century modern rental.
Inside Laura Lubin’s Artful Tennessee Home Renovation
8 ways to elevate your living room, kitchen, bathroom, and bedroom


Kelvin and Liz Fletcher's home truths - including the bad habit Liz would love Kelvin to quit
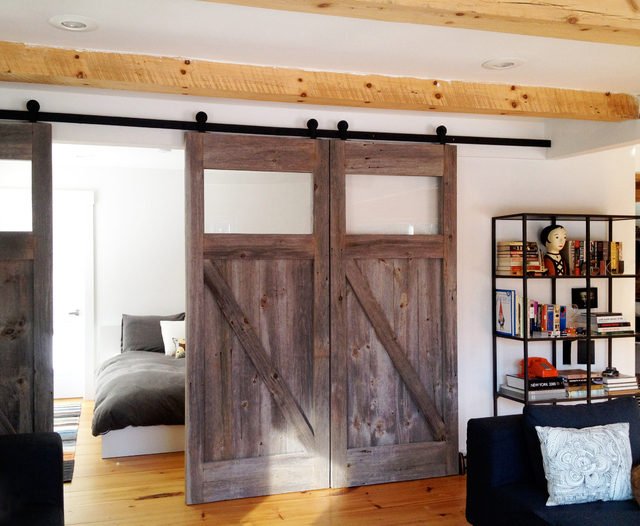
Sliding Into Home | Home and Garden | Life

Princess Lilibet's influence at family home revealed - including hint about her big girl bedroom


Step Inside: At home with interior designer and creator Wendy Bull
More Inside of David Harbour and Lily Allen’s “Weird and Wonderful” Brooklyn Town House

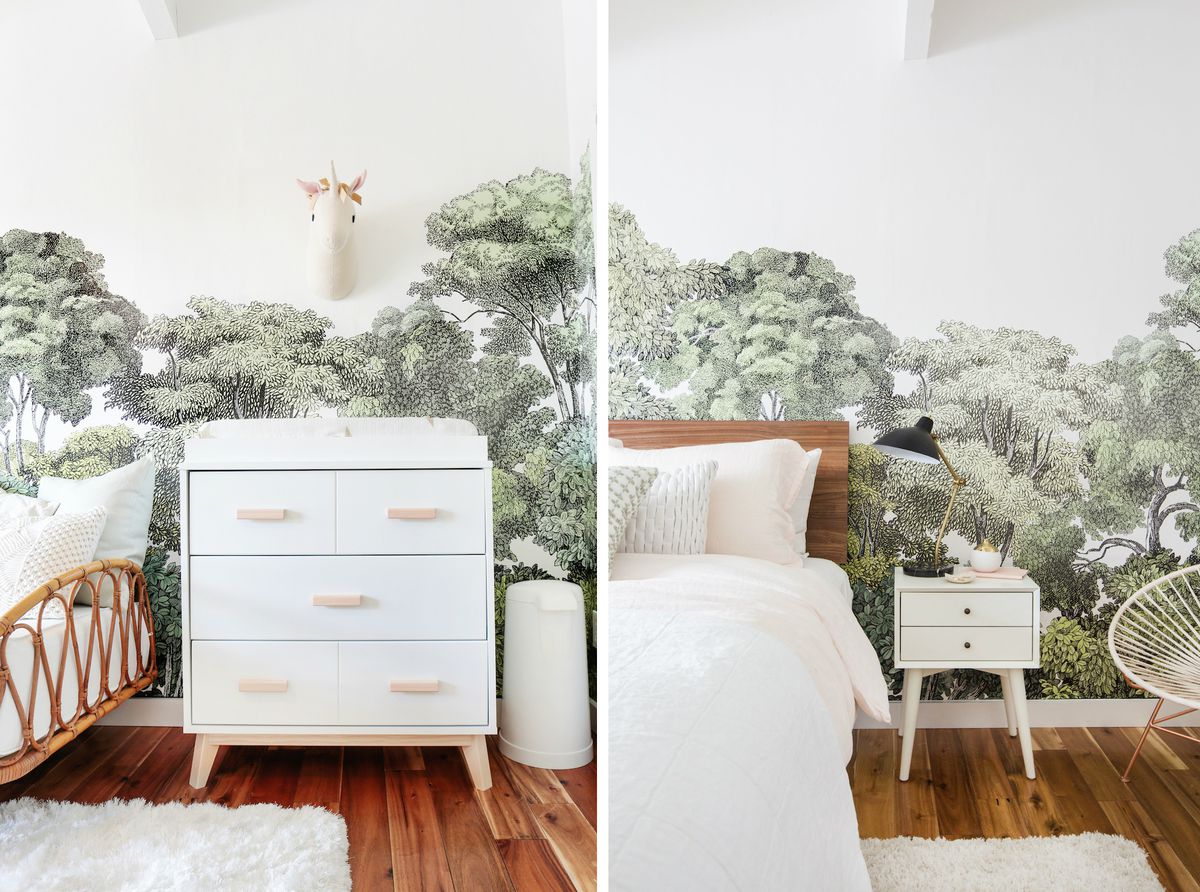
Designer Emily Henderson turns nursery into stylish guest room

The Light As She Saw It: On Sitting in Emily Dickinson’s Bedroom


Simone Biles shares glimpse inside sprawling Texas mansion as she continues extensive renovations
Inside Idina Menzel’s Magical Redwood Dressing Room

At Home: The Door

Westlake couple personalizes floor plan, style in English-inspired home


Meet Krysti Lyn | Whole Home Designer

Inside a Contemporary La Jolla Glass House


At Home With Jenna Lyons
Home Design: Timeless Meets Modern

How This Designer Created a Home Bar That Rivals Any Speakeasy


Interior Designer Melissa Bodie of Melissa + Miller Interiors: 5 Things You Can Do To Help Your…