1/9

How This Designer Created a Home Bar That Rivals Any Speakeasy
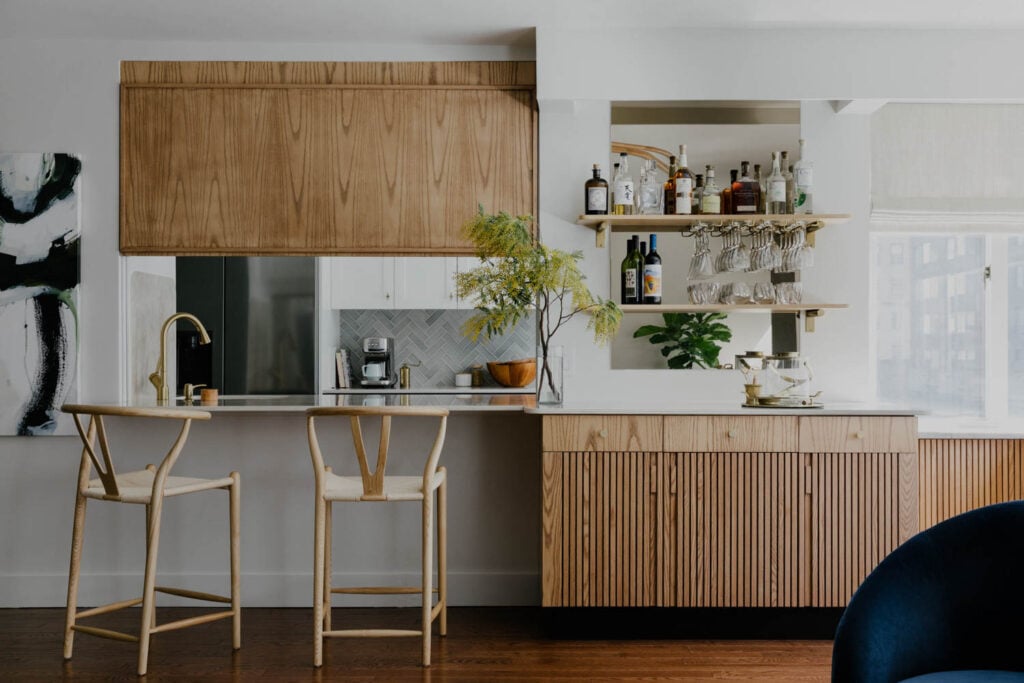
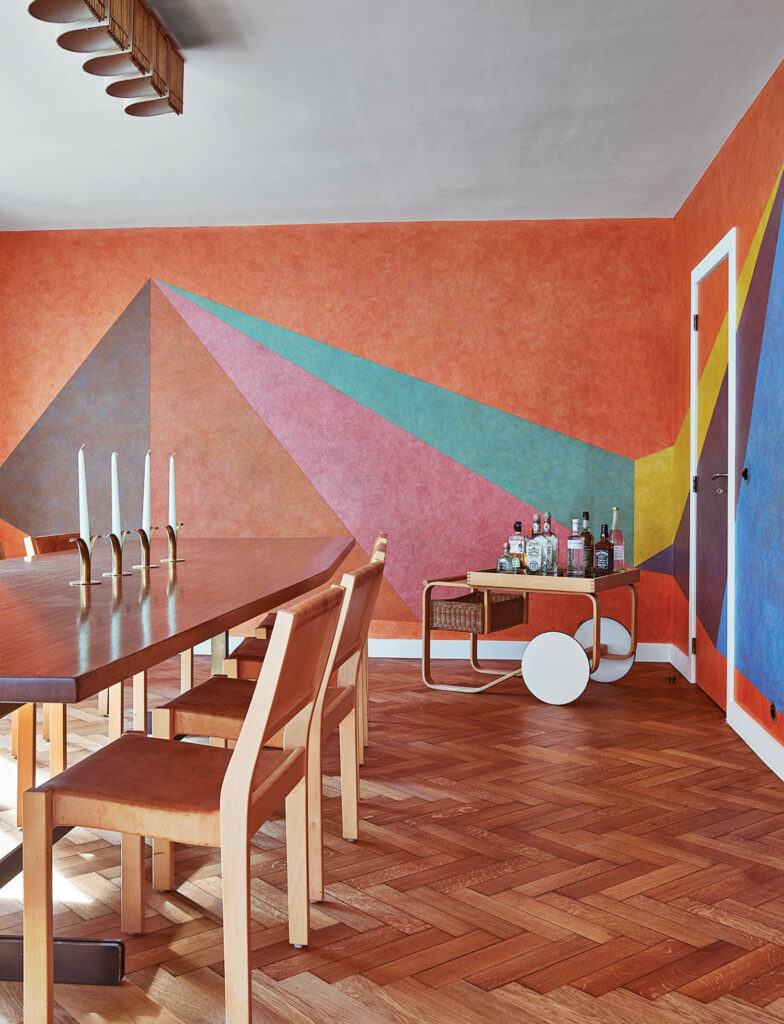
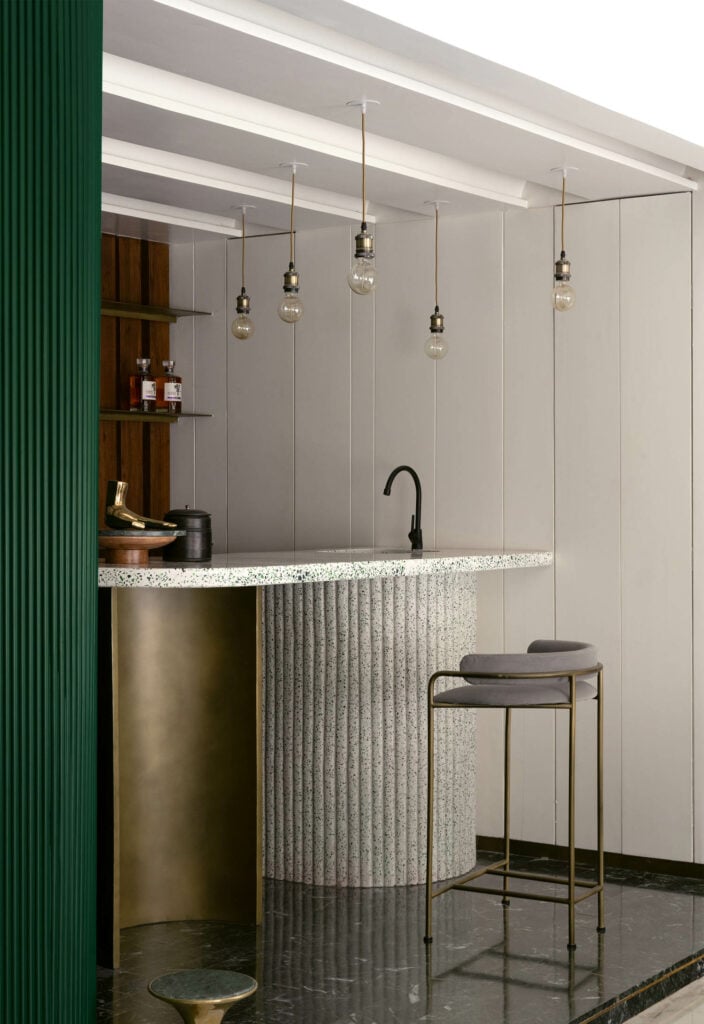
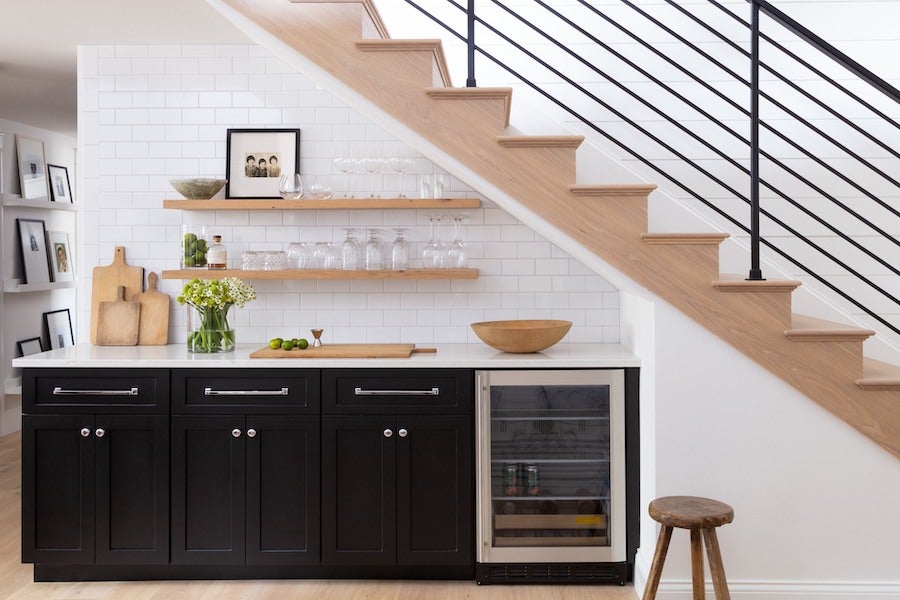
The article showcases a six-bedroom family home on Long Island designed by Emily Del Bello, which demonstrates how open-concept floor plans can be both practical and comfortable. The homeowners, having moved from New York City, sought a transitional and modern home with elegant spaces for entertaining and kid-friendly zones for their children. Key requirements included an inviting bar area, as the couple collects wine and frequently hosts guests, and dedicated home offices for both spouses, emphasizing the need for private spaces tailored to each family member's style and needs. Del Bello's design aimed to create a livable yet sophisticated environment.
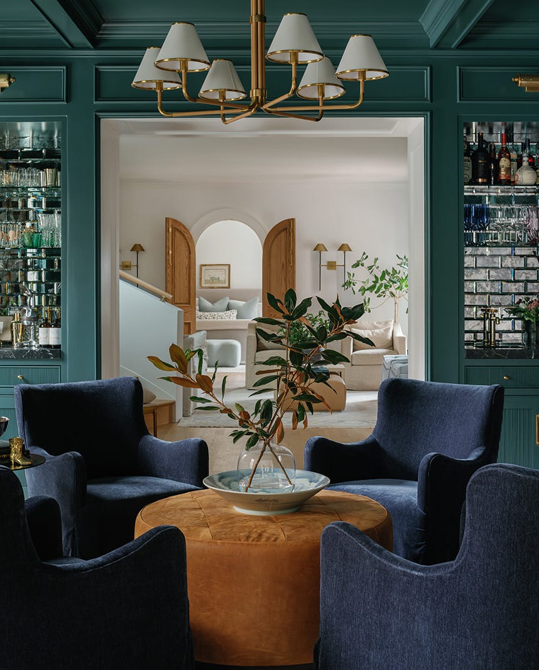
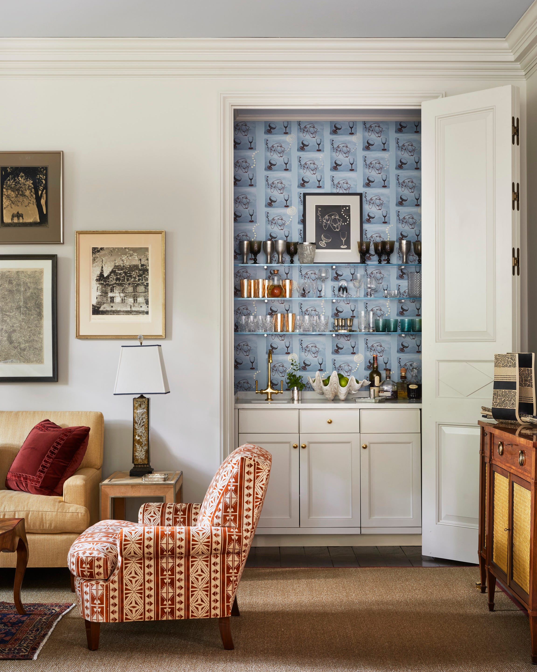
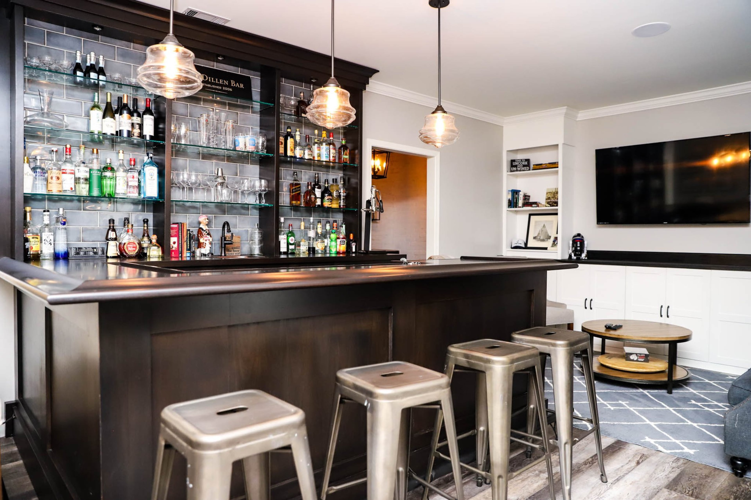
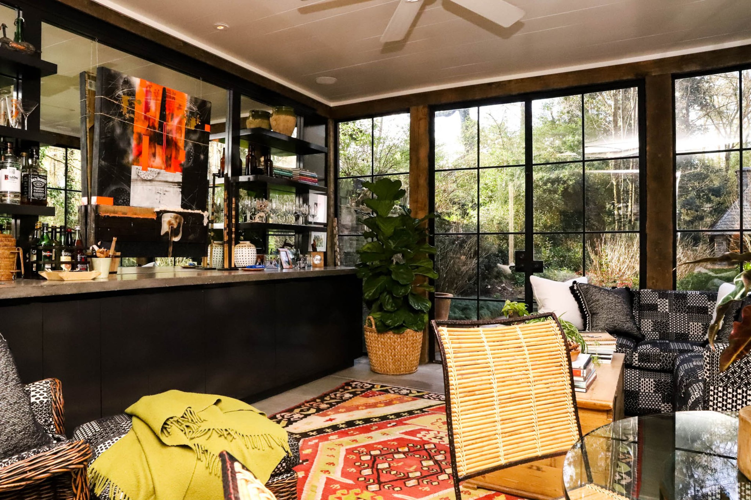
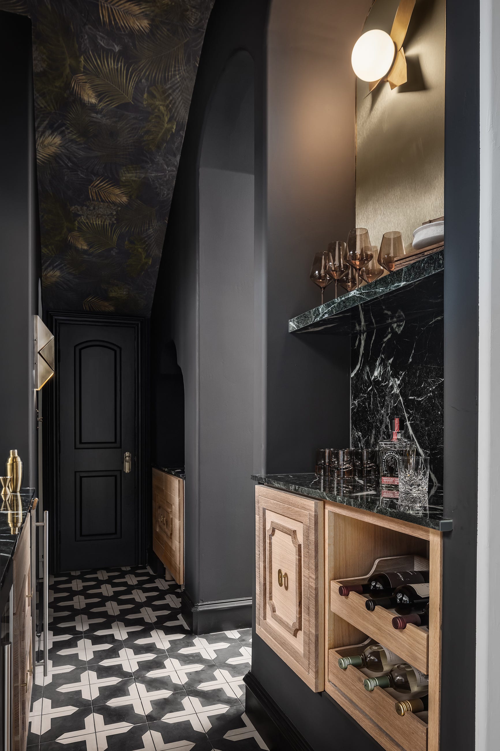
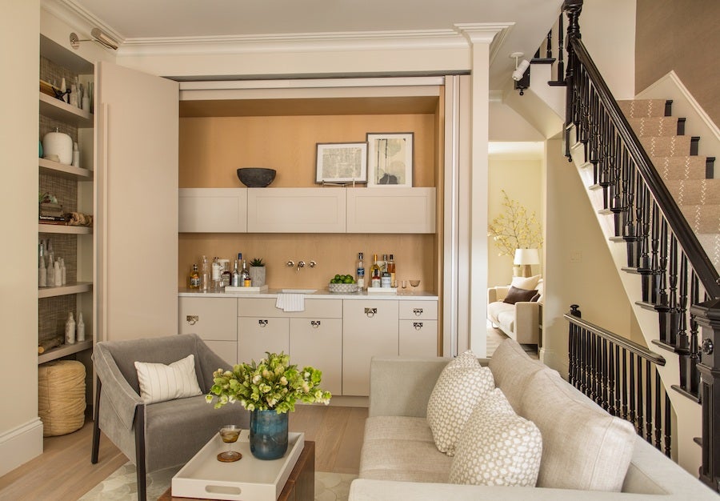
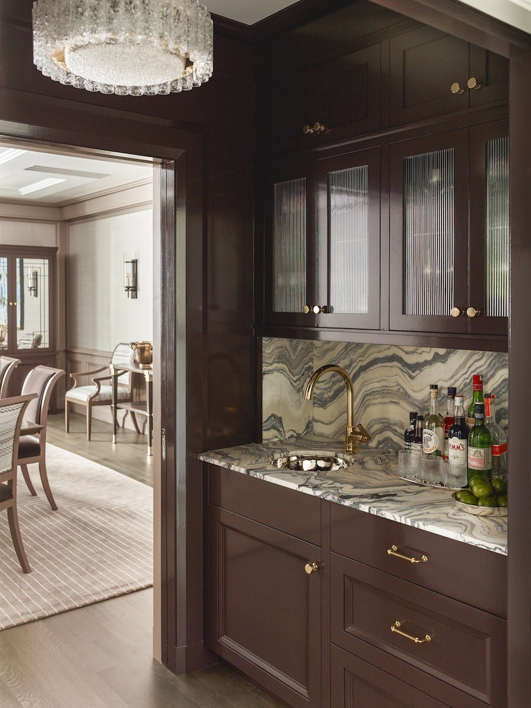



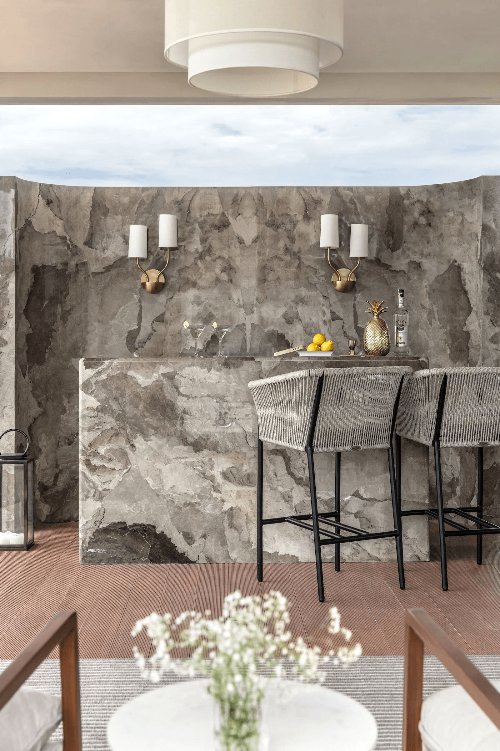
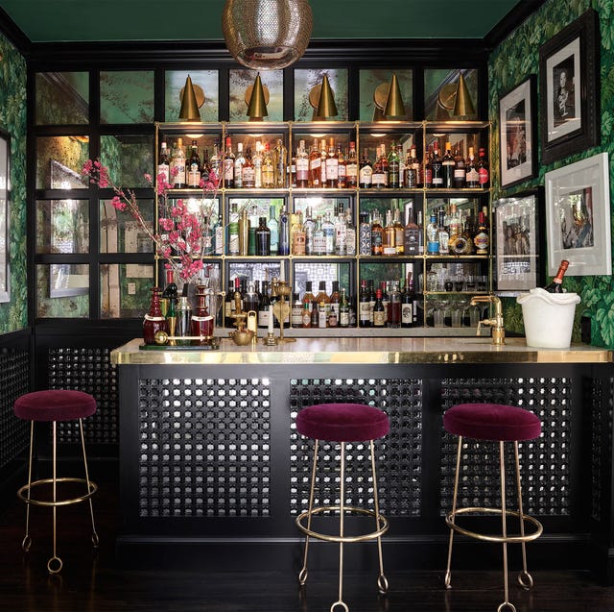
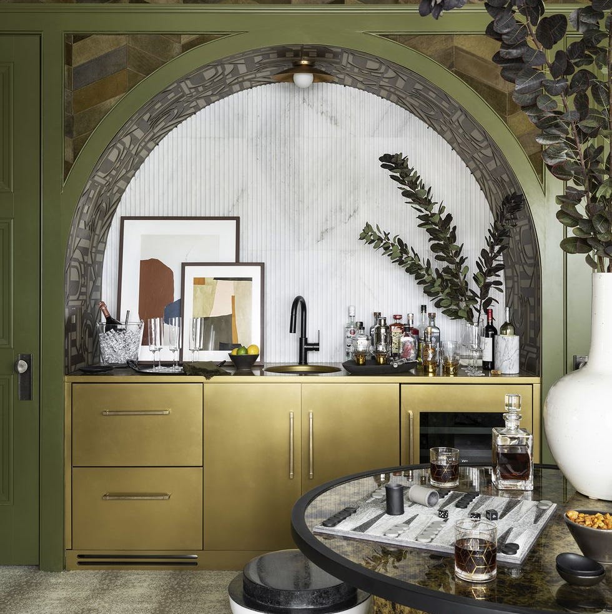
The resulting layout features a wide-open floor plan integrated with unexpected, tucked-away areas. The kitchen, clad in Arabescato Corchia marble and custom white oak cabinetry by Marc Piacenti of Highland Organization Corp., is centered around an oversized island with dining stools and sculptural pendants. This space seamlessly transitions into a breakfast area with a large window and then into a family room, which includes a comfortable sectional and a television. A notable feature is the speakeasy-like bar, accessible from the double-height entryway, which boasts a hidden U-shaped banquette and a secret passage leading to the husband's home office. This design approach creates distinct zones within the open space.
Other private areas in the home are characterized by minimal color palettes but rich textures. The primary bedroom, for example, is described as a "zen den" due to its luxurious fabrics, including an affordable chambray coverlet from Target. The absence of a formal living room is compensated by the bar and family room, which offer playful and comfortable settings. Del Bello emphasizes that despite its open nature, the home maintains a warm family atmosphere and prioritizes comfort.

Details about specific rooms highlight the design choices. The 22-foot high ceilings in the entryway create a grand, fresh, and open first impression, with walls covered in wide shiplap painted in Benjamin Moore's Super White. Furnishings in this area include armchairs by Sean Woolsey, a side table by Cassina, and art by Alina B. The family room, designed for lounging, features a custom coffee table, a sofa from Homenature, a Patterson Flynn carpet, and art by Christopher Yockey, with limewash walls by Heather Jozak Studios and a white oak ceiling. The conversation alcove in the bar room includes a banquette, a cocktail table from Matter, fabric by Pollack, a light fixture from Allied Maker, and wallcovering by Phillip Jeffries.
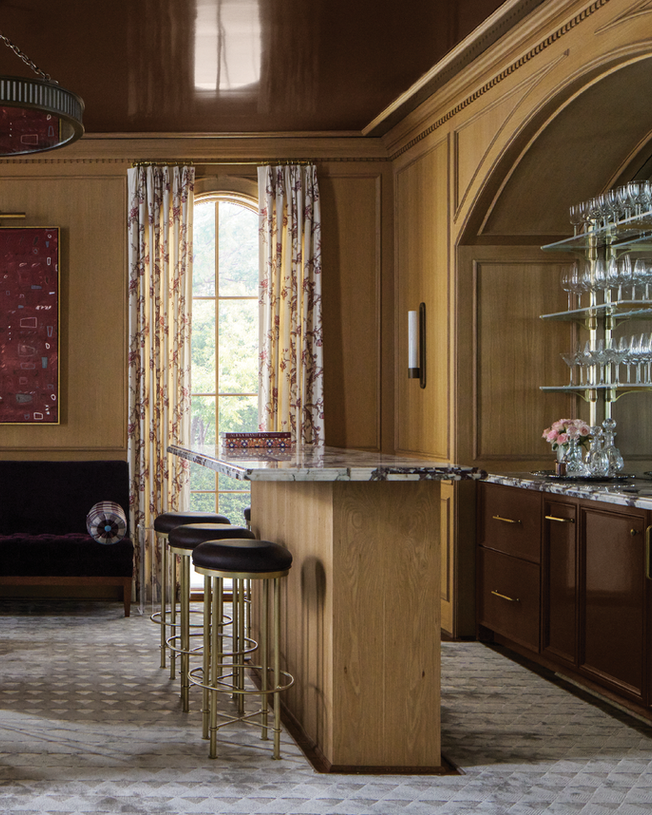
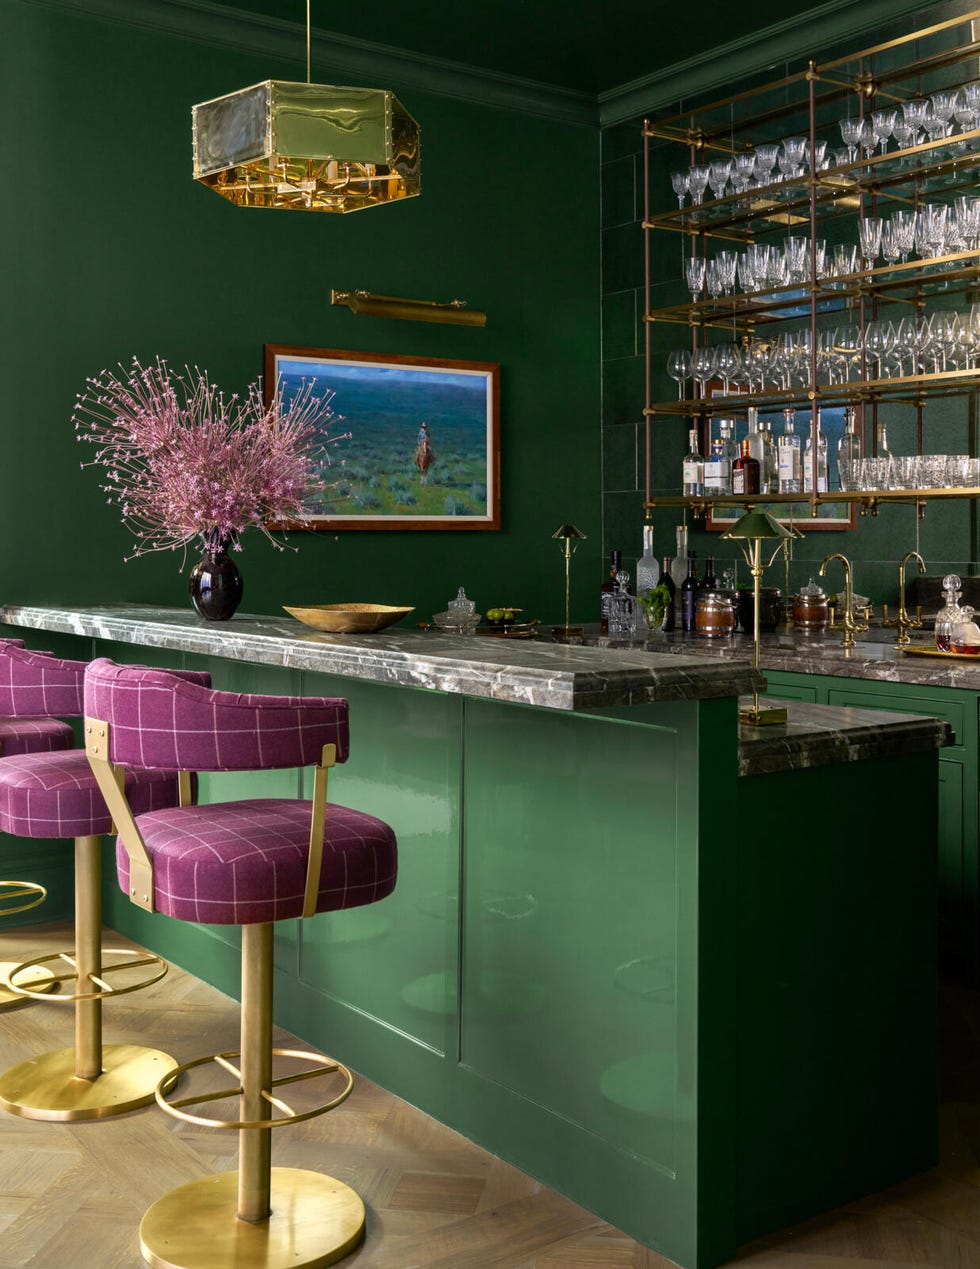
The kitchen's marble, custom cabinetry, Emtek hardware, A-N-D pendants, and Thomas Hayes barstools further emphasize the blend of luxury and functionality. The breakfast area features a dramatic Anony light fixture and Wentz Tela chairs from Matter. The bar room is equipped with an XO ice maker and refrigerator drawers, with Phillip Jeffries wallpaper and Calacatta Vagli marble from BAS Stone. The primary bedroom showcases custom bedding with Holly Hunt fabric, a Studio Van Den Akker pendant, and Phillip Jeffries wallpaper. The primary bathroom uses Studium NYC tiles, custom cabinetry, a Victoria + Albert bathtub, Kallista fixtures, and Kravet fabric drapery, designed for a timeless, bright, and fresh aesthetic. The Q&A section with Emily Del Bello reveals that the project was a new build initiated post-COVID, allowing her to be involved from the architectural planning stages to selecting interior details to meet the family's needs, overcoming challenges such as material delays.
#InteriorDesign #HomeDecor #OpenConcept #LuxuryLiving #CustomHome #LongIsland #EmilyDelBello #TransitionalDesign #InteriorDesign #HomeDecor #OpenConcept #LuxuryLiving #CustomHome #LongIsland #EmilyDelBello #TransitionalDesign
0 comment in total
 No comments yet
You may also like
The Ultimate Designer-Approved Guide to Building the Best At-Home Bar

10 Tasteful Home Bar Designs Worthy of a Bottle of Bubbly

The rise in entertaining at home sparks demand for built-in bars
Designer Annsley McAleer Transforms an Extra Room Into a Private Bar

These Chic Home Bar Ideas Will Get You Ready for Your Next Cocktail Party

Six Chic Home Bar Areas Worth Raising a Glass To
NoVA Home Pros on Everything You Need to Build a Perfect Home Bar
Raising the Basement Bourbon Bar
Bar inspiration: Start happy hour with these home bars
Home bars - 7 Nov 2024 - Livingetc Magazine

7 Home Bar Ideas

Coolest home bar ideas that'll make you the life of every party

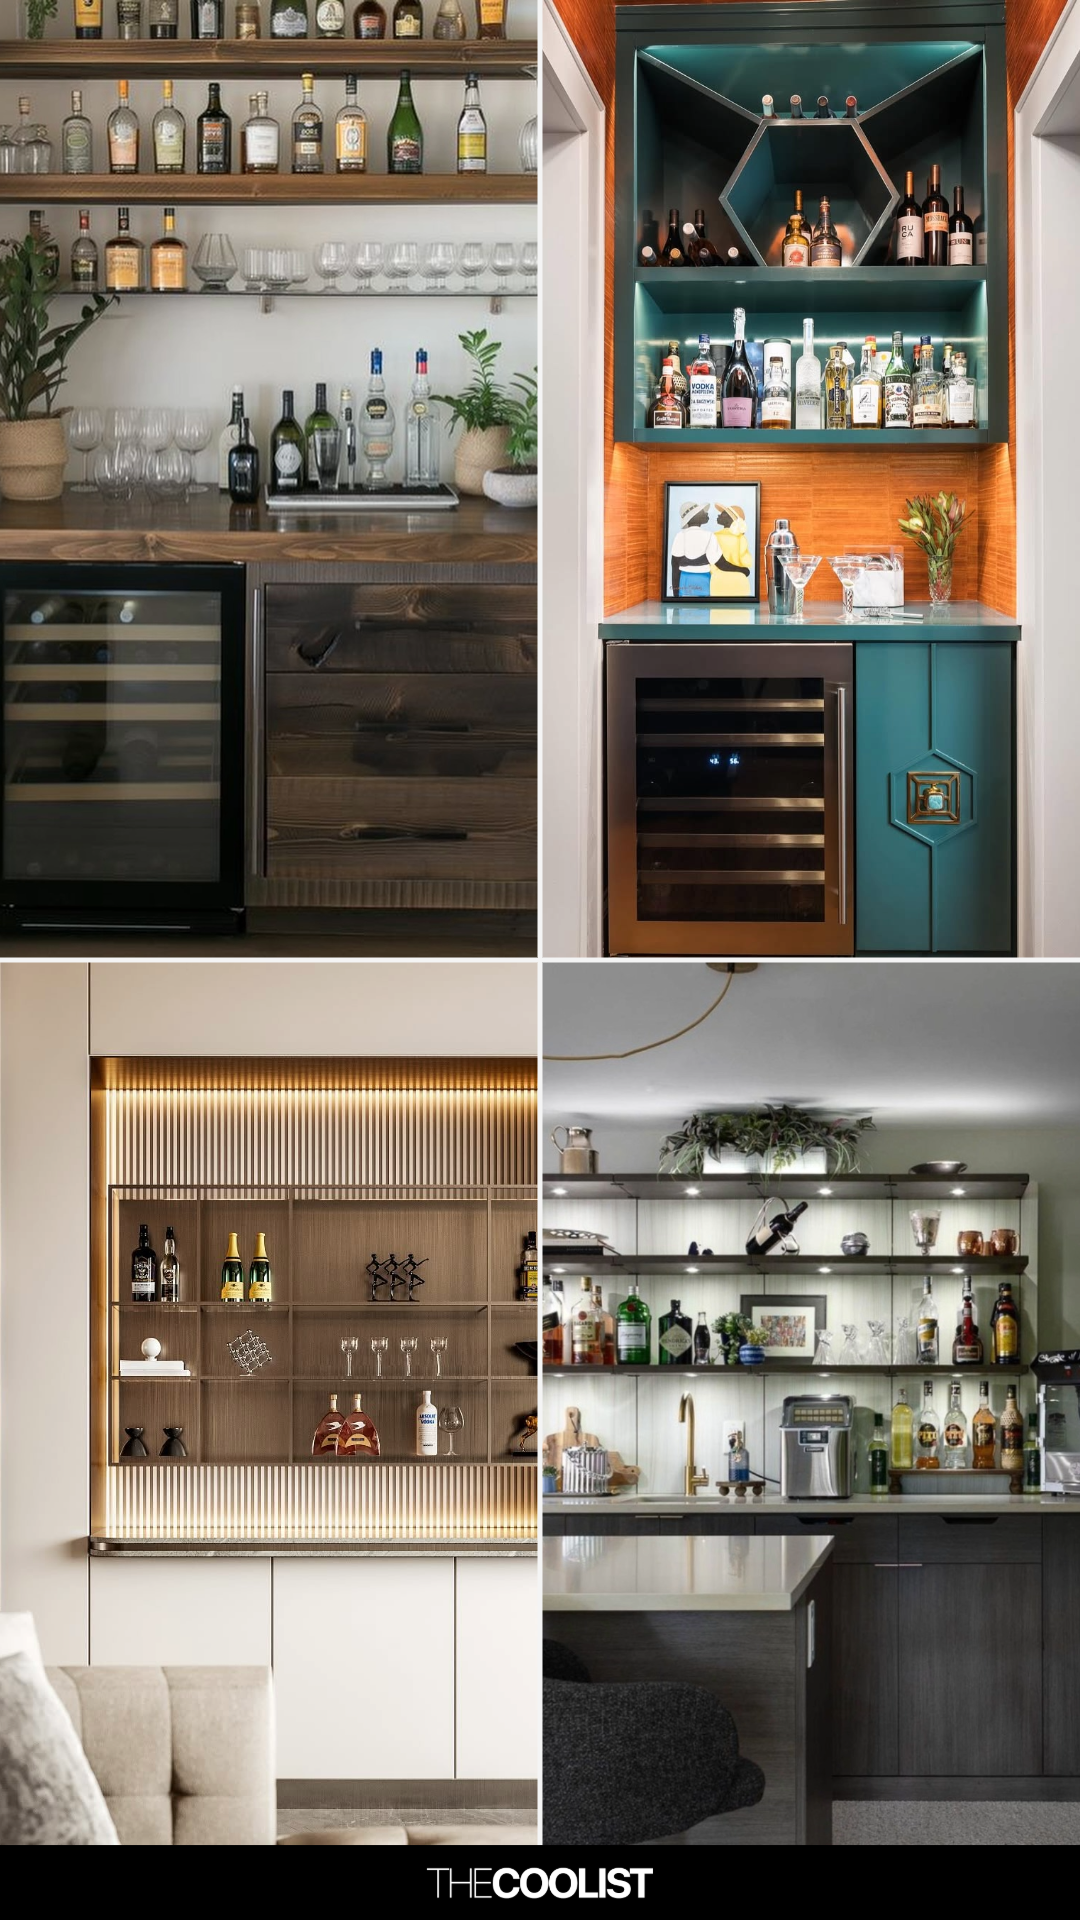
26 Wildly Gorgeous Bar Ideas for Home That Might Get You on a Reality Show

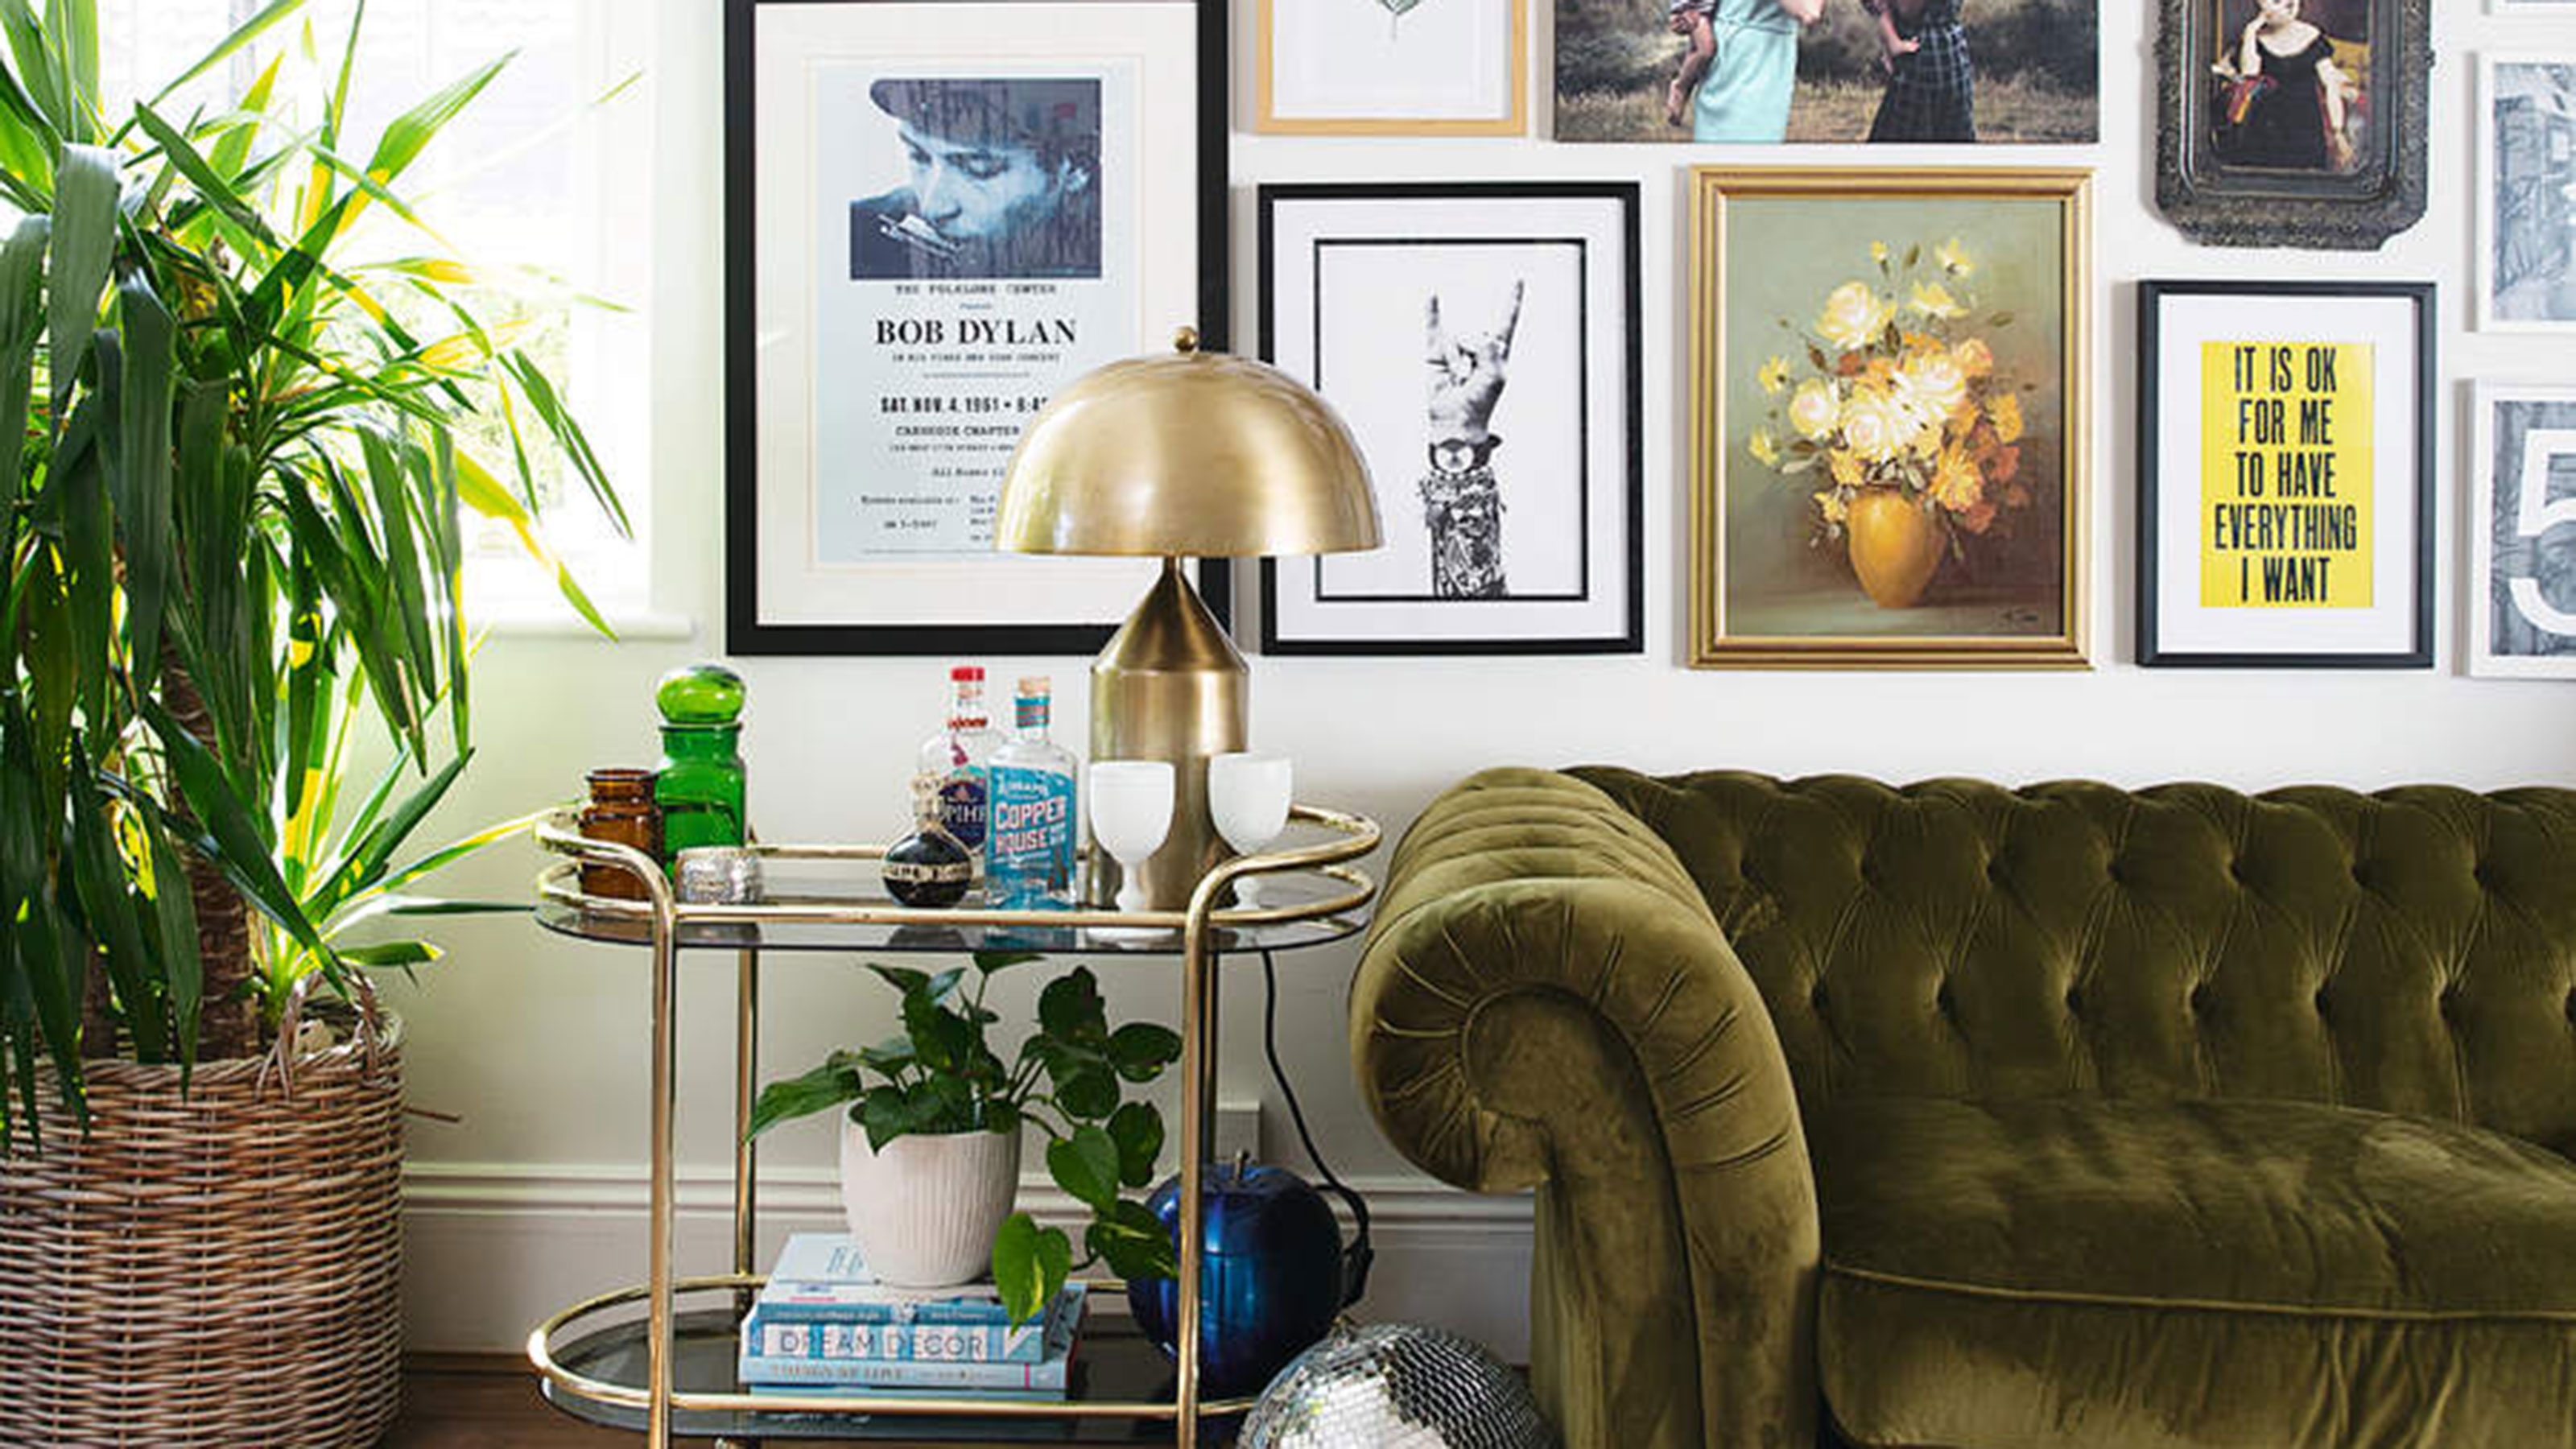
10 (indoor) home bar ideas so brilliant you won't even miss the pub

This Has Been Quite a Year. Is a Home Bar the Cure for What Ails You?
Inside A Cosy Home Cafe Designed With A Unique Coffee Bar
These 30 Home Bar Ideas Are the Epitome of Class
Designer-Approved Advice for Creating a Dreamy At-Home Coffee Bar

Here's Why You Should Skip the Bar Cart and Invest in a Wet Bar
35 Home Bar Ideas Perfect for Entertaining