1/4
Hypar 2.0 – putting the spotlight on space planning
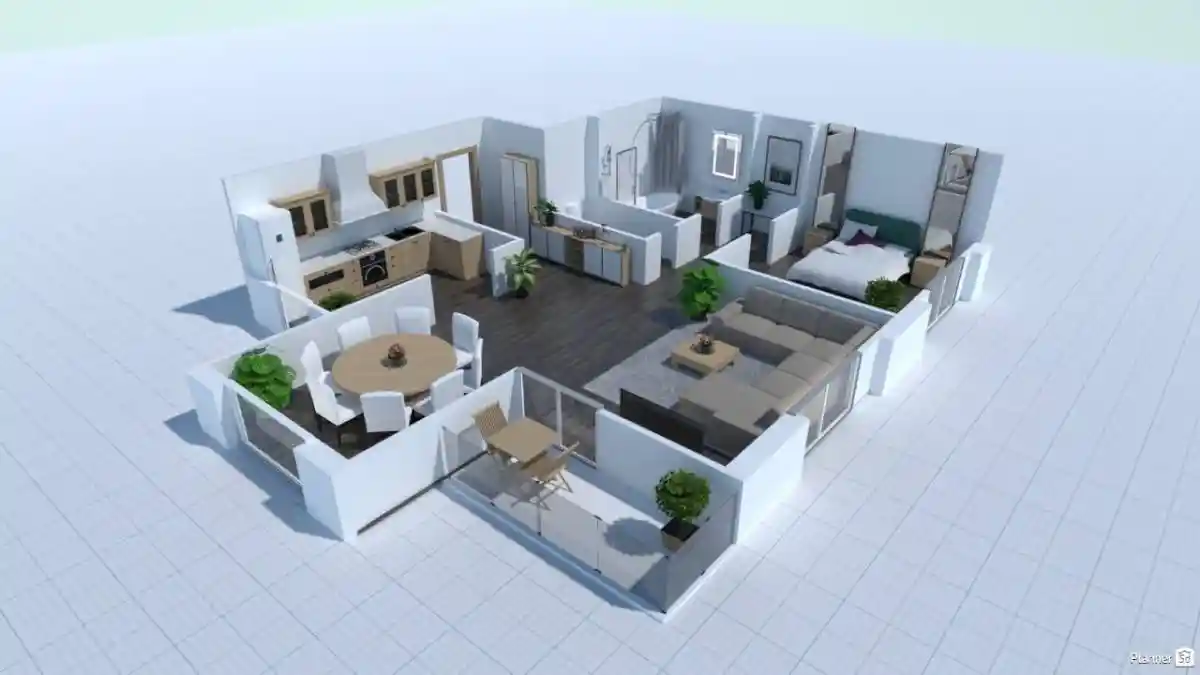
Hypar, a software company founded by Anthony Hauck and Ian Keough, has recently released Hypar 2.0, a new version of its cloud-based design tool with a specific focus on space planning. Both co-founders have extensive experience in the software industry; Hauck previously led Revit's product development and Autodesk's generative design initiatives, while Keough created Dynamo, a visual programming platform for Revit. Initially, Hypar functioned as a generative design sandbox for scripters and non-programmers, enabling rapid generation of layouts, duct routing, and design variations, with feedback on key metrics and export capabilities to Revit.
In 2023, Hypar integrated ChatGPT to facilitate the generation of conceptual buildings and fabrication-level models, demonstrated in collaboration with DPR Construction. However, the latest iteration, Hypar 2.0, introduces a redesigned web interface and capabilities specifically tailored for space planning and layout, suggesting a significant shift in the company's direction towards a more accessible cloud planning tool. Ian Keough discusses this evolution, emphasizing Hypar's foundational approach to design problems. He notes that early visions for computing in design, dating back to 1960s MIT research, focused on computers as design partners rather than mere drafting tools, a path not fully realized with the advent of CAD software like AutoCAD.
Keough argues that traditional CAD software has not fully leveraged available computing power, leading to inefficiencies in handling large, complex models like those for airports. He believes that AI presents a critical juncture, offering both hope for automating tedious design tasks and fear of job displacement. He dismisses superficial applications of AI, such as generating renderings, as low-value, advocating instead for AI to enhance core design processes. Keough references Hypar's earlier 'text-to-BIM' experiments, which, despite initial excitement, revealed the limitations of natural language prompts for generating practical building designs. This experience informed the development of Hypar 2.0, which prioritizes a design tool that seamlessly integrates computational power into the design experience, giving designers control over the output.
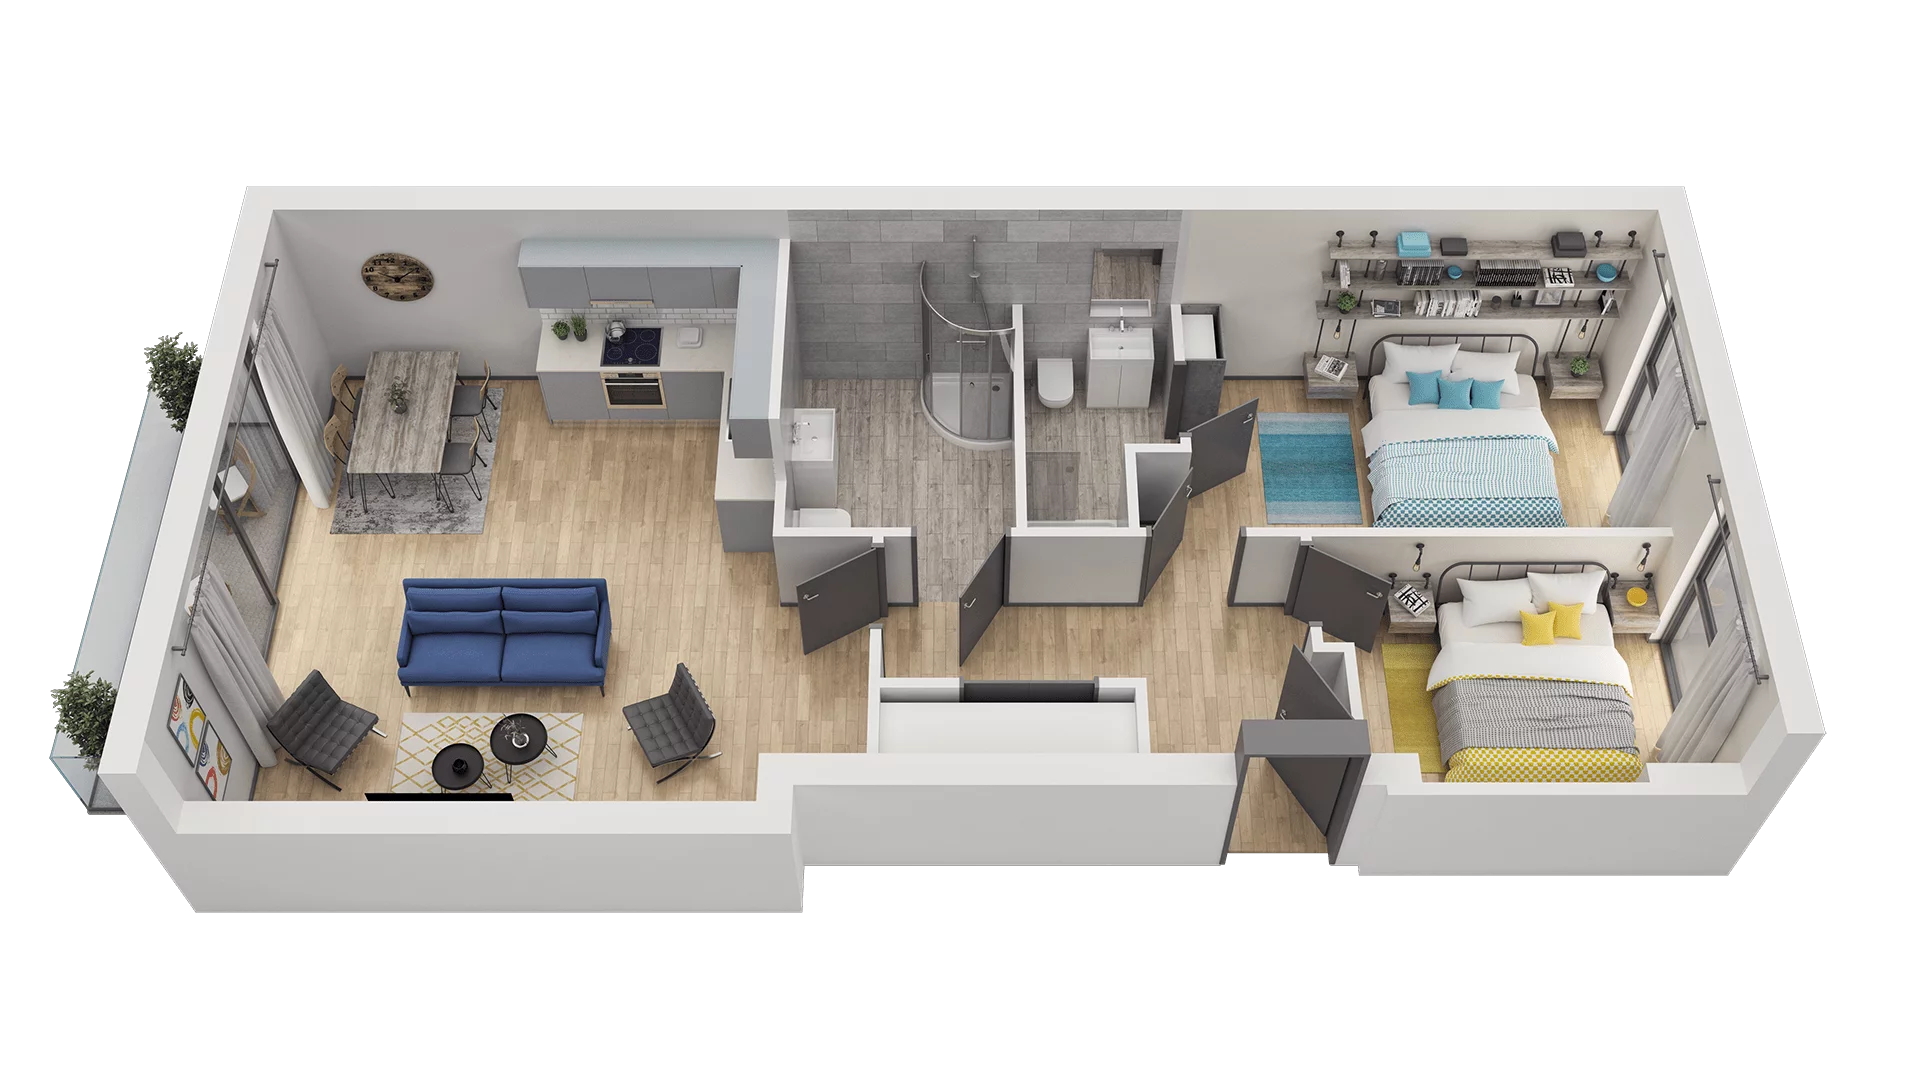
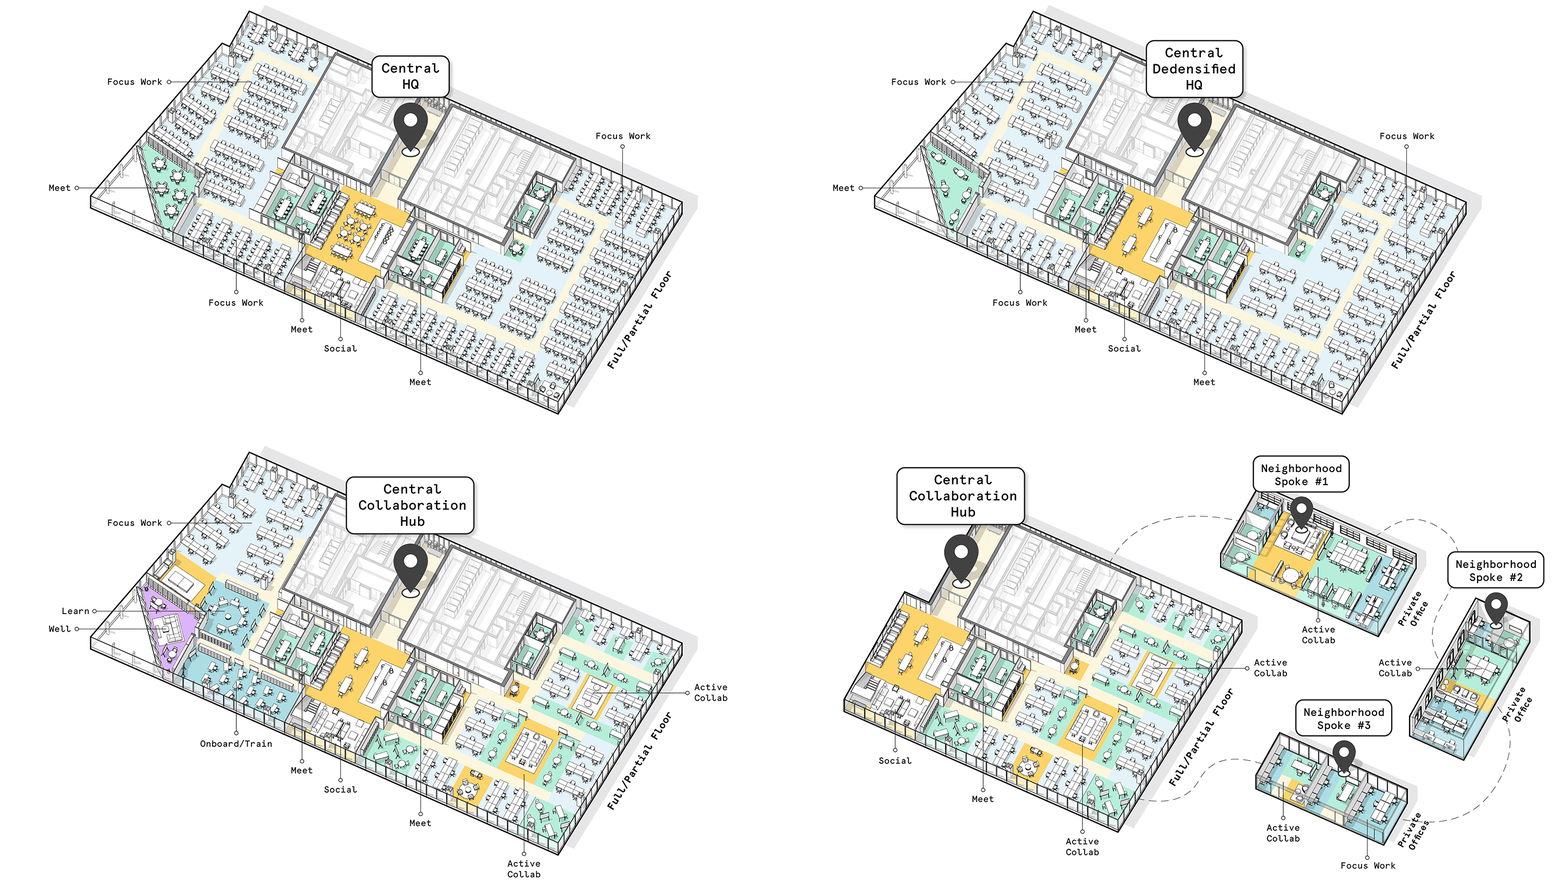
The new Hypar 2.0, launched in September 2024, particularly its 'layout suggestions' feature, is Hypar's initial step into AI-infused capabilities, aiming to create a design tool that prioritizes designer control and efficient computation. The platform's core mission remains to enable the creation of richly detailed models from simple primitives without additional effort, maintaining the underlying capability for detailed building systems, as seen in previous collaborations with DPR for drywall layouts and robotic instructions. The current focus on space planning is presented not as a departure but as a return to solving fundamental problems in architectural design that current software, like Revit, does not adequately address.
Keough highlights that while Revit excels at generating documentation, it falls short in translating conceptual financial models into practical hospital layouts. Architects currently resort to inefficient workarounds, such as using nested families in Revit or colored polygons in other tools, due to the lack of semantic understanding within existing software for concepts like clearances. He points out the struggle firms face in reusing encoded design knowledge from past projects, often relying on manual transfer of expertise. Hypar aims to address this by allowing architects to save and reuse room standards, incorporating design intelligence that automates elements like clearances and integrates contextual knowledge from previous projects. The goal is to remove design toil and accelerate the designer's process.

Keough further explains Hypar's 'bubble mode' for diagrammatic space planning, gleaned from observing architects' early design stages. This mode allows for low-level detail planning while the software simultaneously creates a network of rooms. This leads to a continuous thread of detail progression, from diagrams to spaces with equipment and furniture, and ultimately to building systems. Keough envisions a future where design tools are interconnected, with specialized APIs managing different systems, such as Augmenta for electrical systems. He suggests that Hypar could act as a central hub, integrating these specialized applications to generate comprehensive building designs. The company's immediate focus is to establish Hypar 2.0 in the market, making its vision of democratizing access to building expertise a reality, beyond just expert scripters.
#Hypar2.0 #SpacePlanning #AECSoftware #GenerativeDesign #ArtificialIntelligence #CloudDesign #BIM #ArchitecturalDesign #DesignTools #Hypar2.0 #SpacePlanning #AECSoftware #GenerativeDesign #ArtificialIntelligence #CloudDesign #BIM #ArchitecturalDesign #DesignTools
0 comment in total
 No comments yet
You may also like
Planning the office space of the future
Best AI Floor Plan Generators For Various Uses #2025

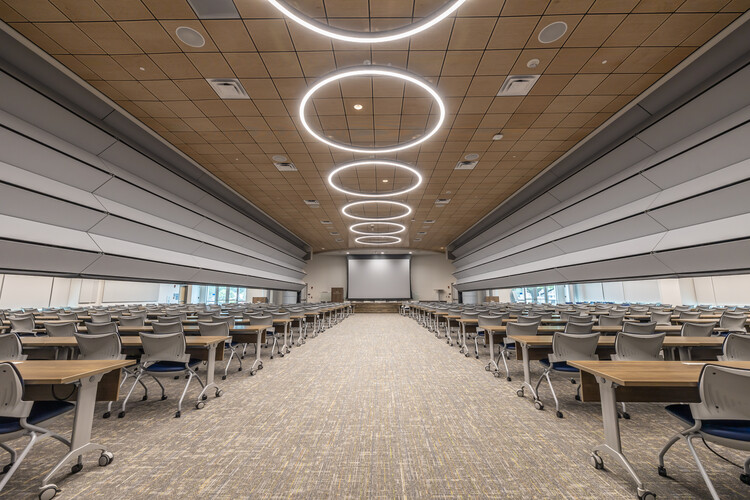
Achieving Precision in Flexible Design: The Path to 10,000 Vertically Folding Skyfold Walls


Open floor plans are terrible for entertaining


Meet Philip Oloo | Architectural Designer, Virtual Reality for Architecture and Licensed General Contractor

7 innovative ideas in architectural design


The Next Frontier in Urban Design Will Send You Undeground

Enhancing space management internally at Microsoft with Wi-Fi data

Strategy and design


The frugal HPC architect – ensuring effective FinOps for HPC workloads at scale

Competition: win a pack of 50 Housing Floor Plans cards

These 6 Innovators Are Changing Denver’s Aesthetic


Global Occupancy Planning Benchmark Report 2025
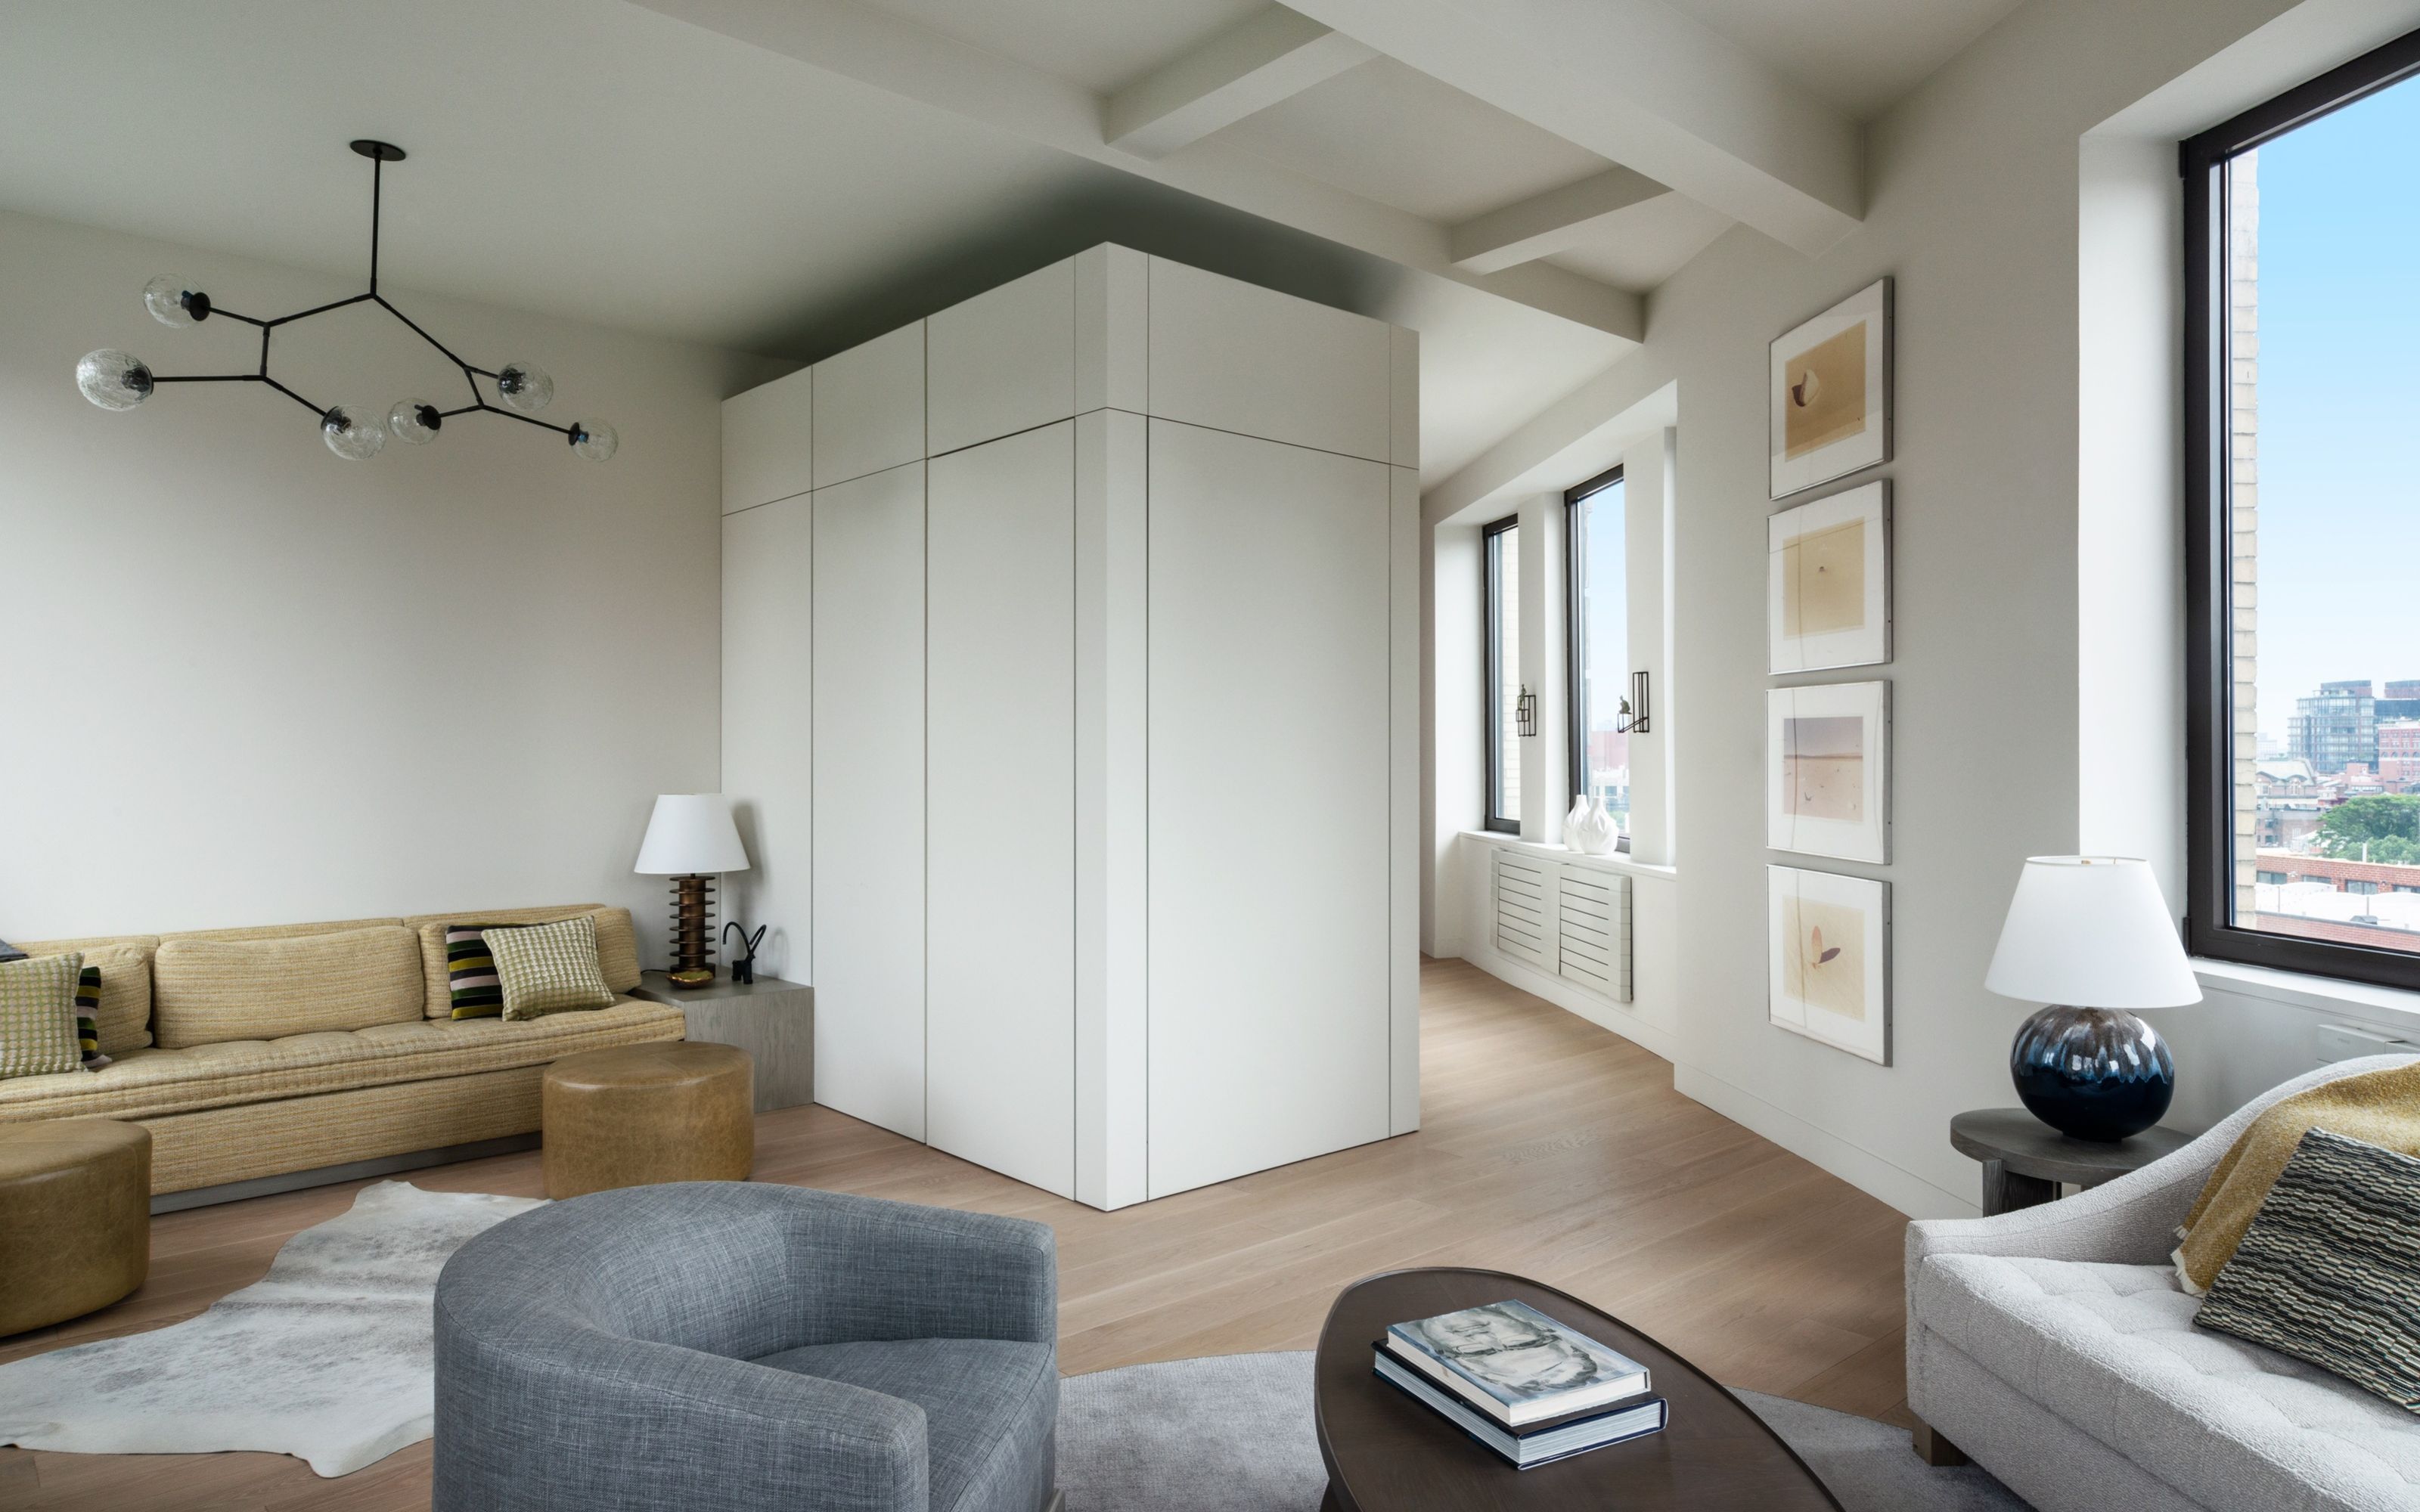
The New Trick Designers are Using To Zone Rooms and Create Privacy Is Both Beautiful and Functional


Say goodbye walls, open-plan living is the trend that's here to stay

Multi-Purpose Design: Hybrid Spaces for a Sustainable Future

Exact Zoning Optimization Model for Marine Spatial Planning (MSP)

Hexagonal Plans: Geometric Sets in the Architectural Composition

5 Ways architectural epidemiology redefines design impact

Is the open floor plan really dead?